Price cut: $5,500
View all 26 photos
Detached Single · St. Joseph, IL
$344,400$349,900
3 beds · 2.5 baths · 1,847 sqft
2232 Heather Hills Drive, St. Joseph, IL, 61873
A brick-and-mortar place to make your own — room to make it home.
Active
What’s special
Central air2-car garageIn-unit laundry
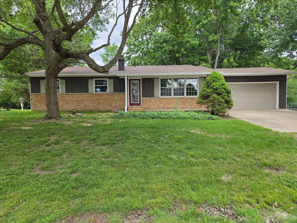
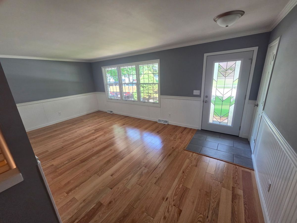
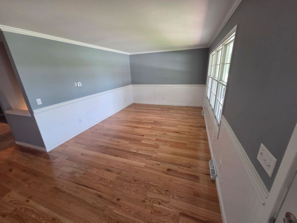
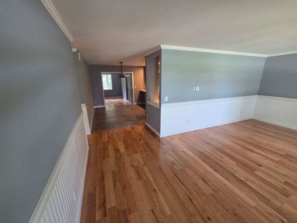
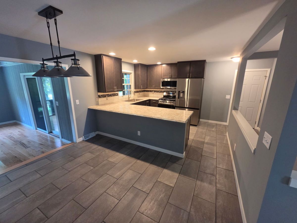
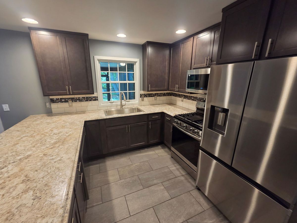
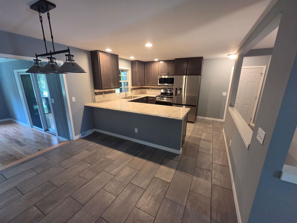
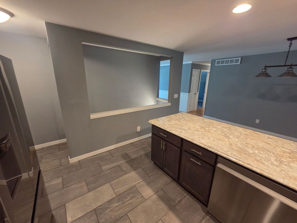
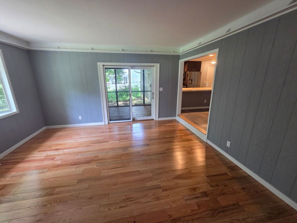
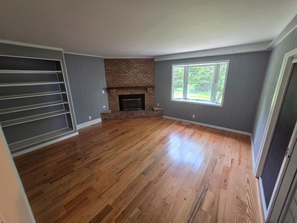
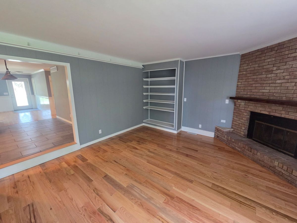
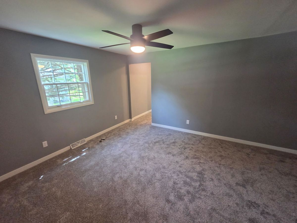
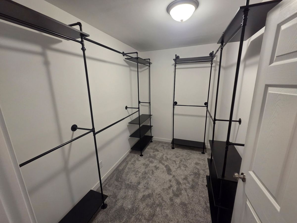
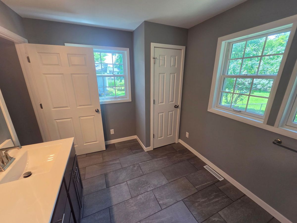
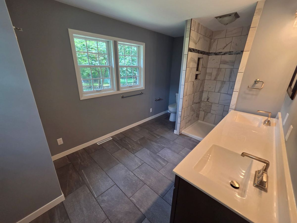
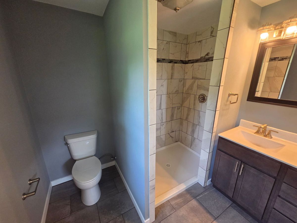
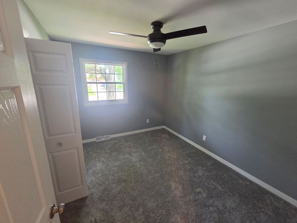
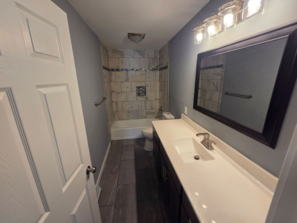
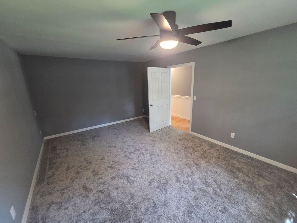
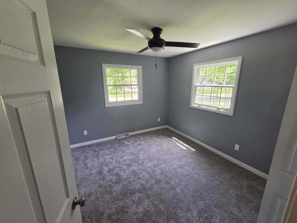
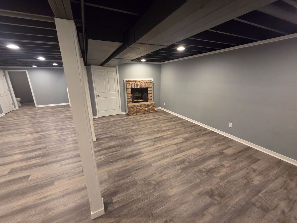
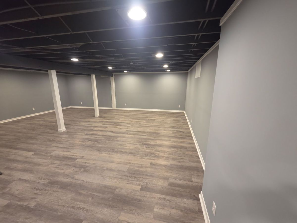
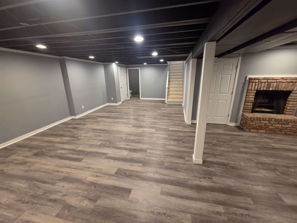
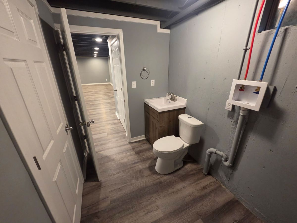
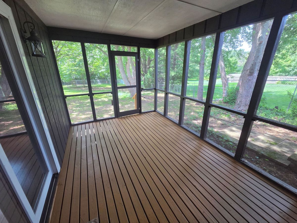
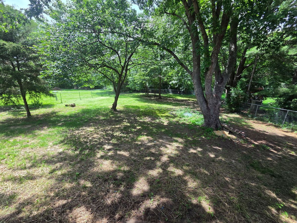
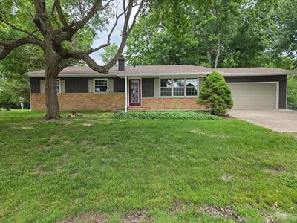
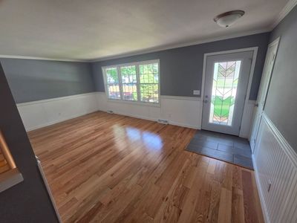
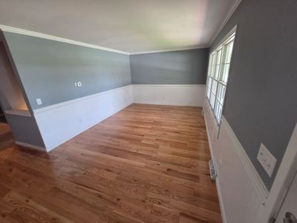
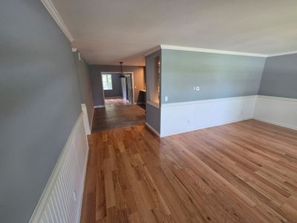
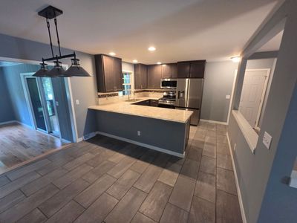
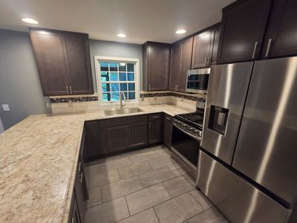
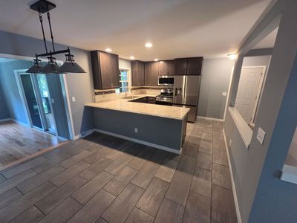
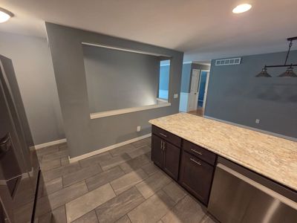
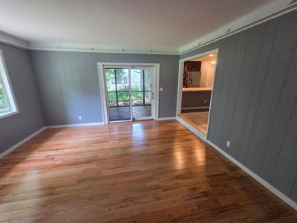
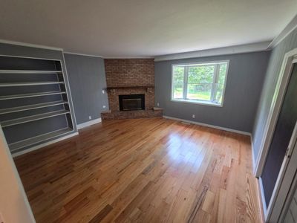
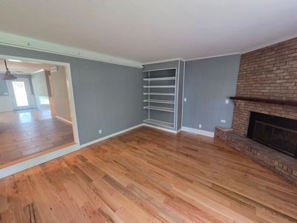
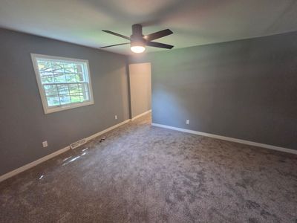
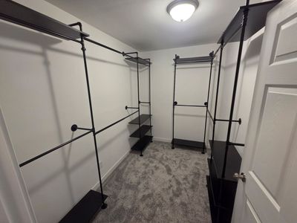
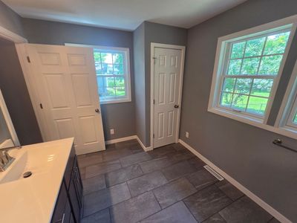
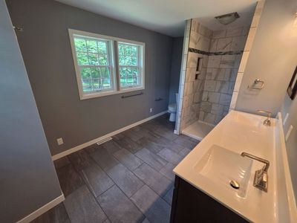
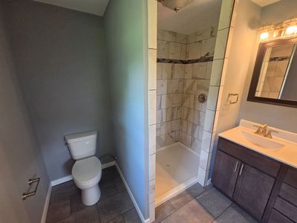
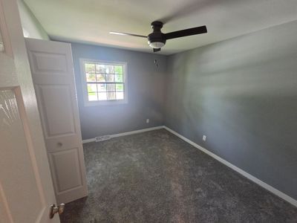
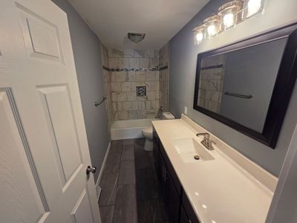
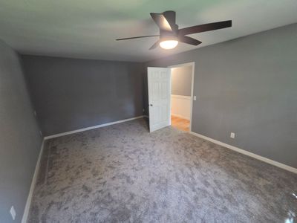
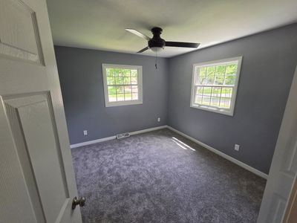
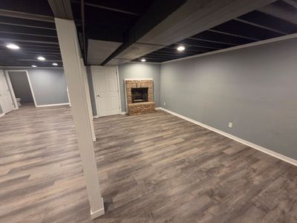
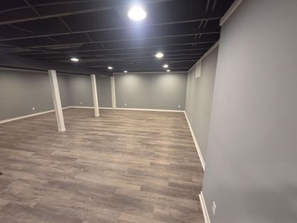
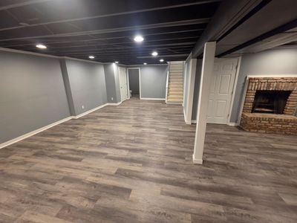
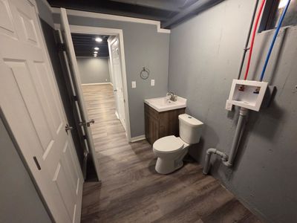
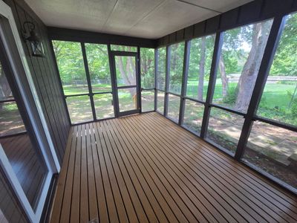
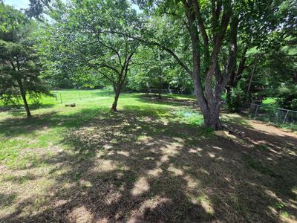
Welcome to this beautifully renovated ranch in the highly sought-after Heather Hills neighborhood, where modern updates, quality craftsmanship, and a peaceful setting come together to create the perfect place to call home. Situated on a spacious lot overlooking a tranquil creek, this move-in-ready home offers the ideal blend of comfort and style. Step inside from the charming front porch to a bright and inviting living room featuring elegant wainscoting, crown molding, and stunning 3/4-inch natural oak hardwood flooring that continues throughout much of the main level. The fully remodeled kitchen is designed to impress with custom maple cabinetry featuring soft-close drawers, ceramic tile flooring, a stylish tile backsplash, brand-new stainless steel appliances, and a breakfast bar that opens seamlessly to the dining area-perfect for everyday living and entertaining. The adjoining family room is warm and welcoming with beautiful hardwood floors, custom built-in shelving, and a cozy fireplace, creating the perfect gathering space. The spacious primary suite offers a private retreat with a large walk-in closet and a beautifully updated en-suite bath featuring dual vanities, ceramic tile flooring, a tiled walk-in shower, and a linen closet. Two additional generously sized bedrooms and an updated full bath with a tiled tub surround complete the main level. The finished basement expands your living space with a large recreation room centered around a second fireplace, a convenient half bath with laundry area, and abundant storage for all your needs. Enjoy peaceful mornings with a cup of coffee or relaxing evenings on the screened-in porch overlooking the private backyard and picturesque creek-a setting you'll love year-round. Extensive updates provide added peace of mind, including new flooring throughout, fresh interior and exterior paint, new gutters and downspouts, updated interior doors and trim, new plumbing supply and waste lines, updated lighting, ceiling fans, and electrical devices. The roof was replaced in 2019. This home has been pre-inspected, offering added confidence for buyers. The seller is requesting no inspection contingency. A handrail for the basement stairs has been ordered and will be installed upon delivery. The co-owner is a licensed real estate broker. Don't miss this rare opportunity to own a beautifully updated home in one of the area's most desirable neighborhoods-schedule your private showing today!
— the listing agent’s description
The home
3 beds
2.5 baths
1,847 sqft
Built in 1973
Lot 98X375X48X329
2-car garage
Detached Single
Ranch
What it’ll cost
$186 / sqft
$5,644 taxes / yr
No HOA
Listed $349,900
Now $344,400
53 days on dwello
Estimated monthly payment
$2,401/mo
Principal & interest$1,831
Property taxes$470
Homeowners insurance$100
Get pre-qualified →Connect with a licensed lender in the dwello network.
Estimate only — not a loan offer. Example rate; taxes and insurance estimated; your actual rate, payment, taxes, and insurance will vary. dwello is not a lender. Equal Housing Opportunity.
Tour it with a real dwello agent
The agent who meets you here is an actual dwello Home Group team member who knows these streets — not a stranger who bought your name from a portal. You get straight answers on the spot, and the same person stays with you through closing.
On our team, vettedYour info is never soldWith you through closing
Tour this home
In person, on your schedule — a dwello agent meets you there.
WED
Jun 3
THU
Jun 4
FRI
Jun 5
SAT
Jun 6
11:00 am
Schedule a tour
53 days on dwello
Price history
Price reduced
Aug 10, 2026
↓ $5,500$344,400
Listed for sale
Jul 1, 2026
$349,900
Earlier records
Sold
Sep 12, 2025
$160,000
Now $5,500 below the original list price.
Property taxes
2025
Annual tax bill (MLS)
From county records — verify with the assessor.
Features
Central AirForced AirBrickWood SidingSeptic TankConcreteGravel
Schools
Elementary — St. Joseph Elementary School
Middle — St. Joseph Junior High School
High — St. Joseph Junior High School
Assigned schools per the listing — always verify enrollment + boundaries with the district.
Neighborhood
Loading map…
Nearby places via OpenStreetMap — approximate; verify what matters to you. Map © Mapbox © OpenStreetMap.
MLS listing data
Listed by Carol Meinhart · The Real Estate Group,Inc
Listing last updated Aug 10, 2026 · data refreshed from the MLS Aug 10, 2026, 5:11 AM CT
Based on information submitted to the MLS GRID as of Aug 10, 2026, 5:11 AM CT. Listing data © MRED LLC, distributed by MLS GRID — deemed reliable but not guaranteed; independently verify. Anything shown below this point is not MLS listing data.
See it in personA real dwello agent on our team — never a sold lead.
Schedule a tour
Message
No pressure — reach out whenever you’re ready.
Similar homes nearby
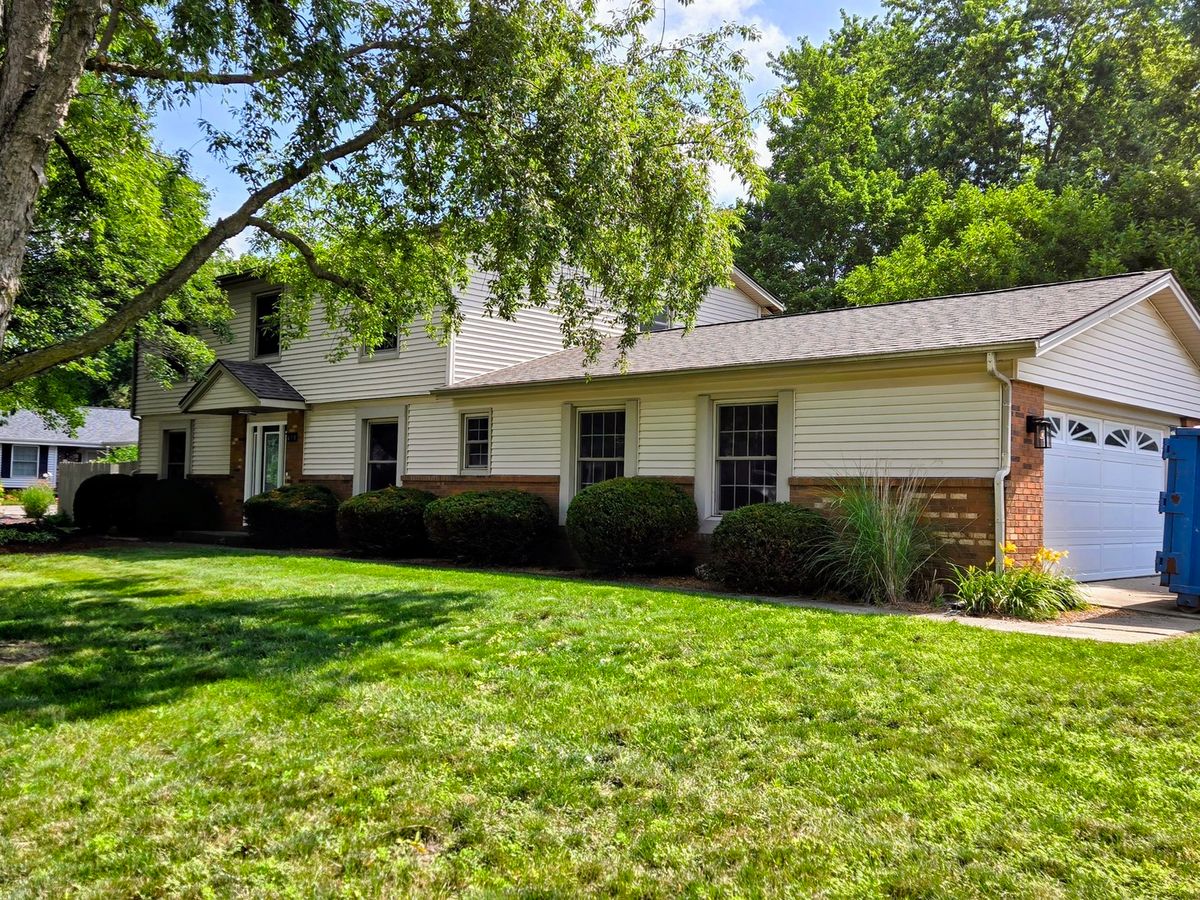
$369,900Active
4 bd · 2.5 ba · 2,299 sqft
610 Dorset Circle
St. Joseph, IL
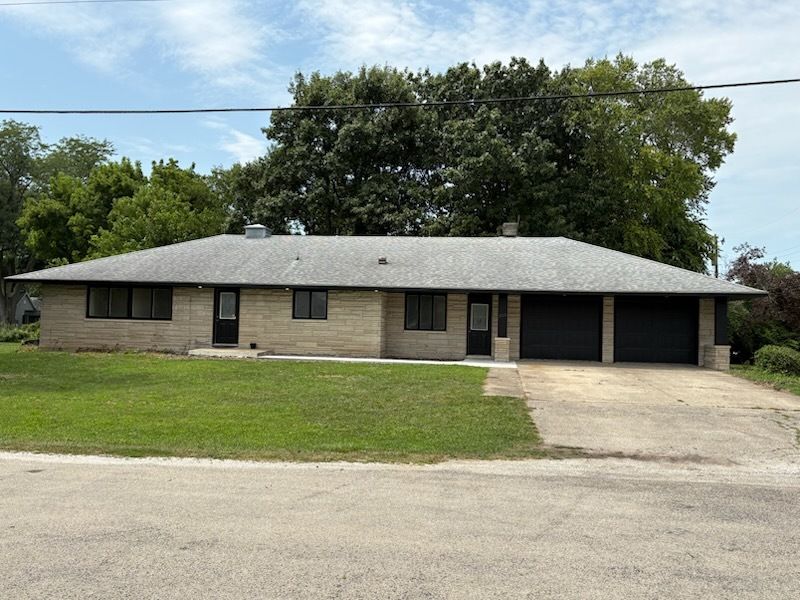
$399,900Active
3 bd · 2 ba · 1,736 sqft
305 N Second Street
St. Joseph, IL
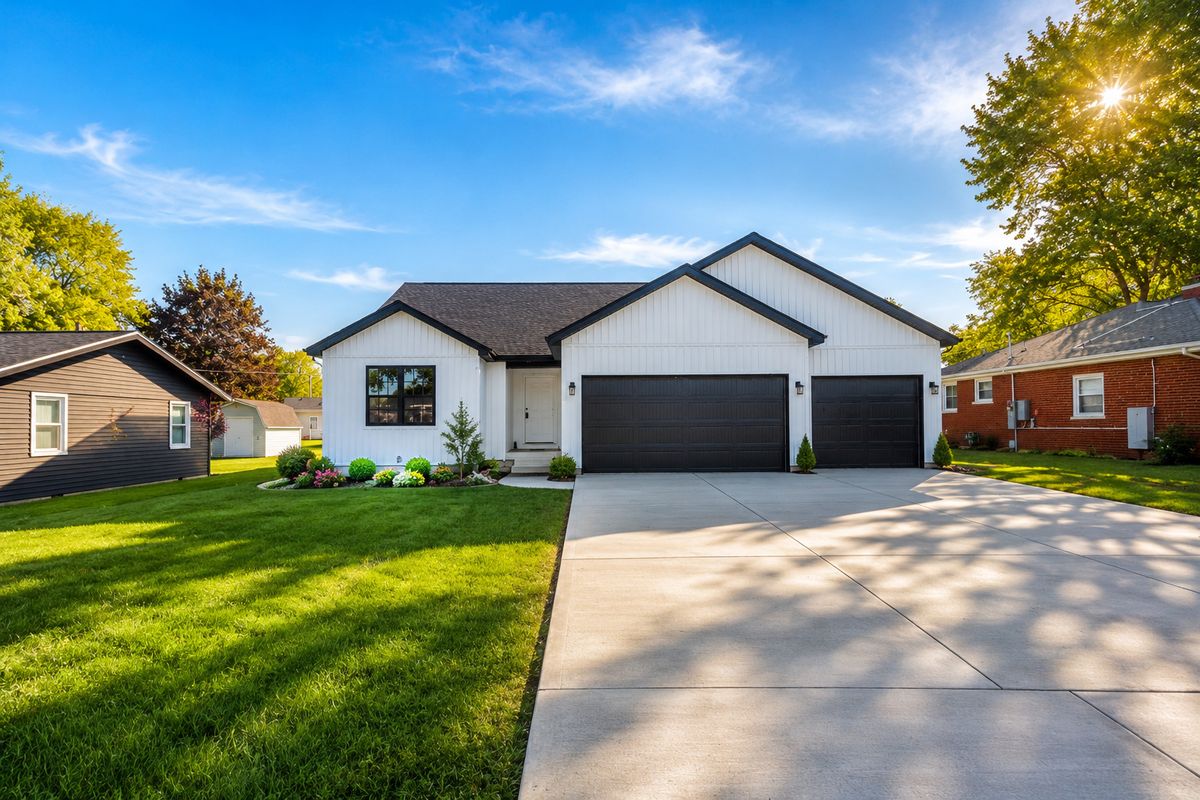
$399,900Active
3 bd · 2.5 ba · 1,815 sqft
202 W Evergreen Drive
St. Joseph, IL
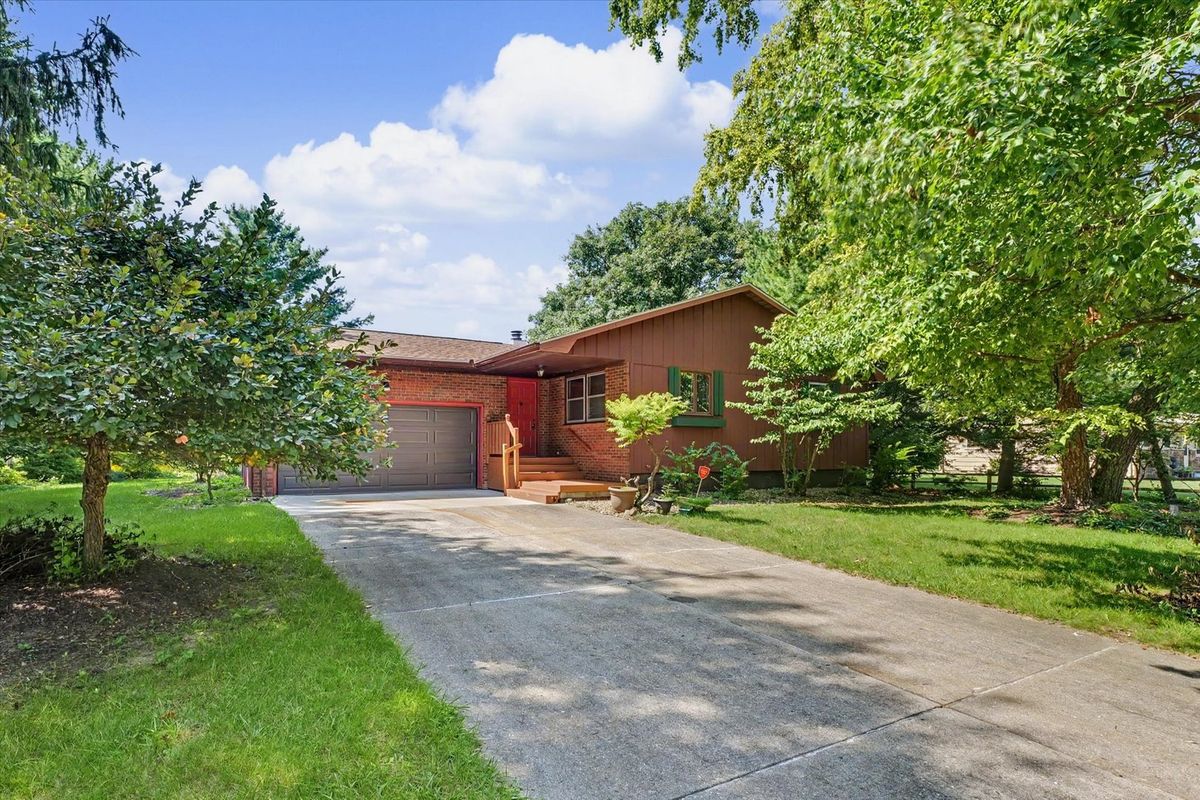
$285,000Active
3 bd · 2 ba · 1,608 sqft
2231 Nancy Lane
St. Joseph, IL