View all 19 photos
Detached Single · Frankfort, IL
$424,900
5 beds · 2 baths · 1,900 sqft
8131 W Evergreen Drive, Frankfort, IL, 60423
A brick-and-mortar place to make your own — room to make it home.
Active
What’s special
Central air2-car garage
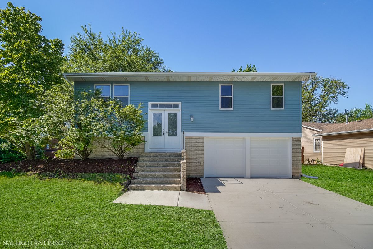
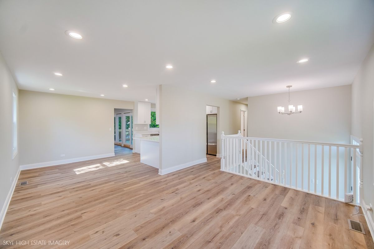
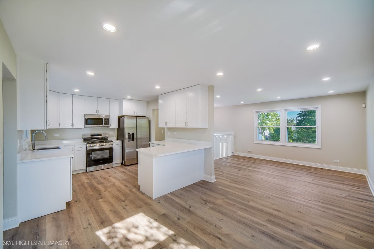
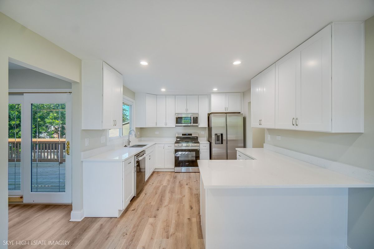
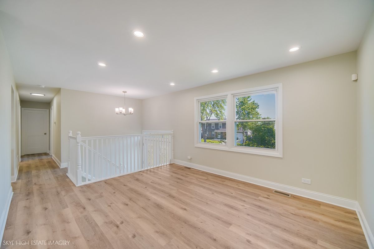
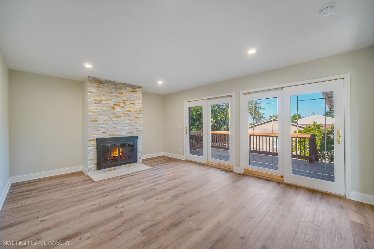
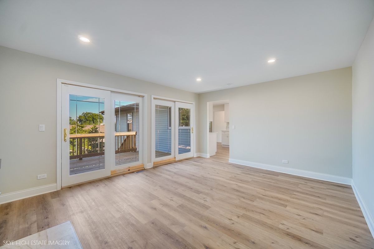
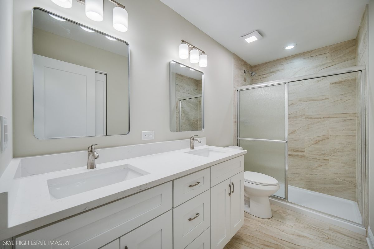
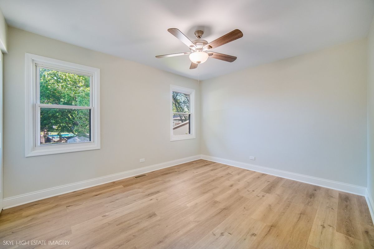
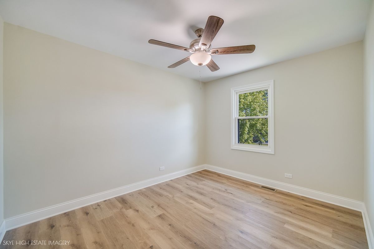
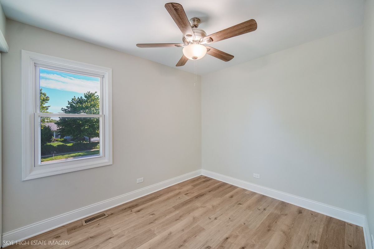
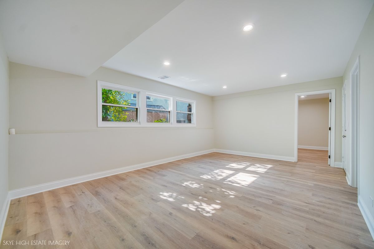
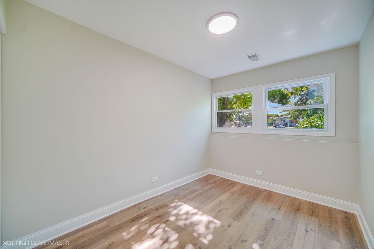
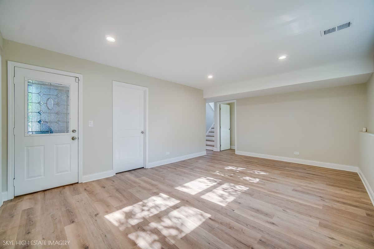
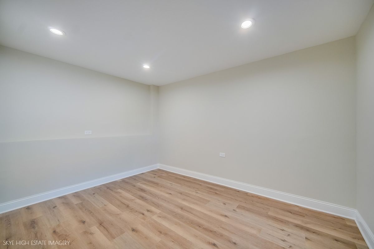
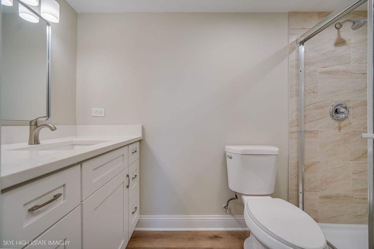
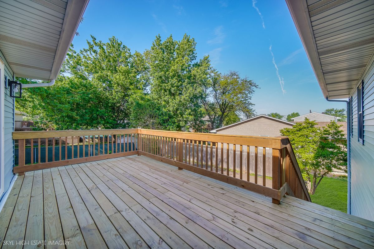
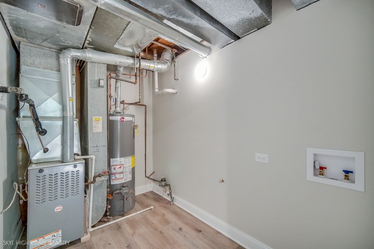
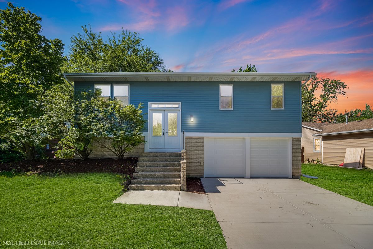
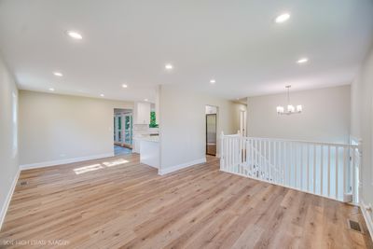
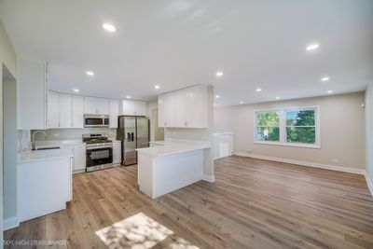
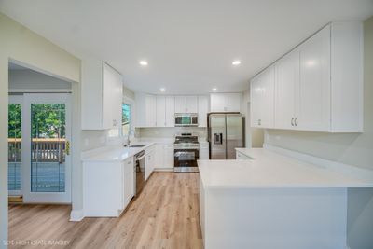
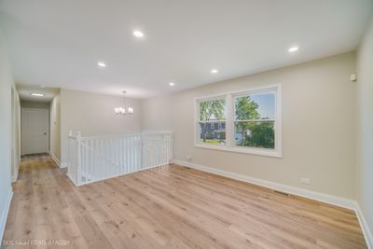
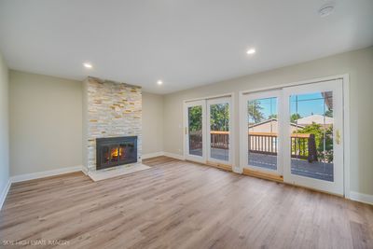
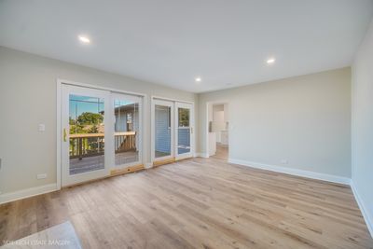
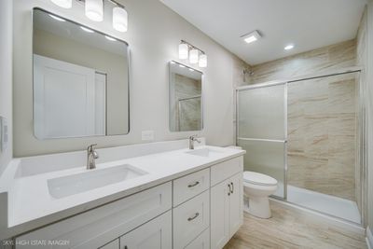
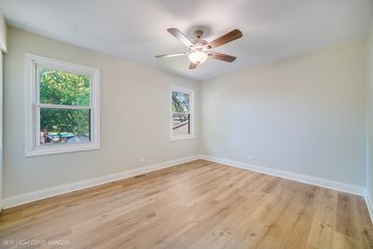
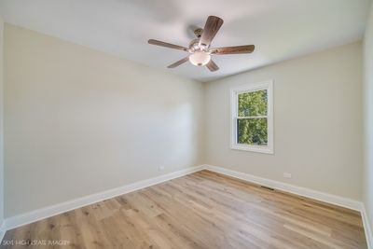
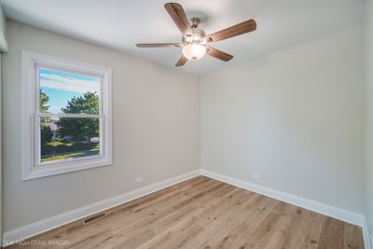
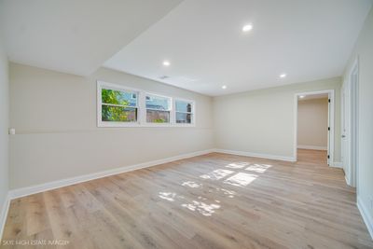
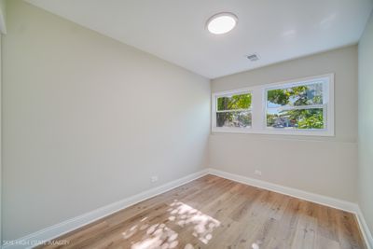
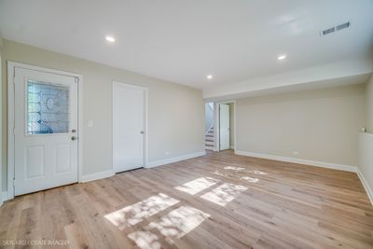
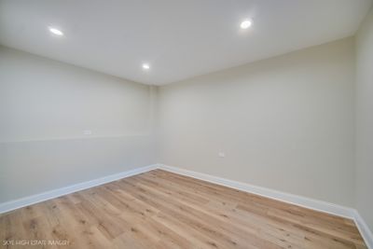
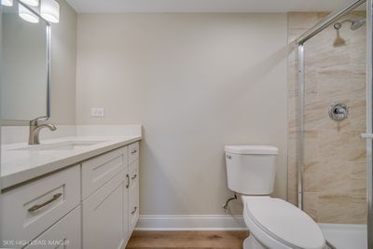
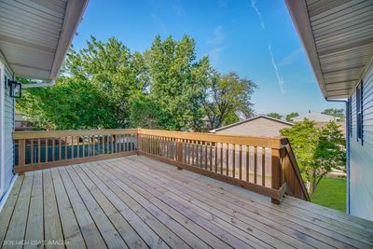
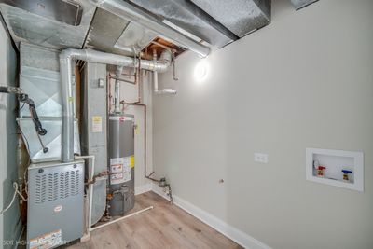
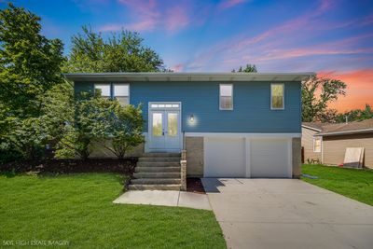
Welcome home to this beautifully updated and spacious 5-bedroom, 2 full bath raised ranch located in a highly desirable neighborhood with top-rated schools! This rare model offers even more living space with an additional bedroom and second living room, providing the perfect setup for larger families, guests, related living, or a home office. Nearly every inch of this home has been thoughtfully renovated. Recent updates include brand-new siding, garage doors, driveway, patio, and wood deck, creating outstanding curb appeal and outdoor entertaining space. Inside, you'll find a stunning new kitchen featuring modern cabinetry, quartz countertops, and stainless steel appliances. Additional improvements include all new flooring throughout, completely remodeled bathrooms, newer windows, interior doors and trim, and a beautifully updated fireplace that serves as a warm focal point of the home. With generous room sizes, stylish finishes, and move-in ready condition, this home combines comfort, functionality, and modern design in one exceptional package. Located in a fantastic neighborhood close to parks, shopping, dining, and excellent schools, this is truly a must-see home that will not last long!
— the listing agent’s description
The home
5 beds
2 baths
1,900 sqft
Built in 1972
Lot 90 X 127 X 61X 109
2-car garage
Detached Single
What it’ll cost
$224 / sqft
$5,428 taxes / yr
No HOA
14 days on dwello
Estimated monthly payment
$2,835/mo
Principal & interest$2,259
Property taxes$452
Homeowners insurance$124
Get pre-qualified →Connect with a licensed lender in the dwello network.
Estimate only — not a loan offer. Example rate; taxes and insurance estimated; your actual rate, payment, taxes, and insurance will vary. dwello is not a lender. Equal Housing Opportunity.
Tour it with a real dwello agent
The agent who meets you here is an actual dwello Home Group team member who knows these streets — not a stranger who bought your name from a portal. You get straight answers on the spot, and the same person stays with you through closing.
On our team, vettedYour info is never soldWith you through closing
Tour this home
In person, on your schedule — a dwello agent meets you there.
WED
Jun 3
THU
Jun 4
FRI
Jun 5
SAT
Jun 6
11:00 am
Schedule a tour
14 days on dwello
Price history
Listed for sale
Jul 1, 2026
$424,900
Earlier records
Listed
Jun 10, 2026
$424,900
Listed
May 29, 2026
$424,900
From MLS records — independently verify.
Property taxes
2025
Annual tax bill (MLS)
From county records — verify with the assessor.
Features
Central AirNatural GasCedarPublic SewerConcreteYes
Schools
High — Lincoln-Way East High School
Assigned schools per the listing — always verify enrollment + boundaries with the district.
Neighborhood
Loading map…
Nearby places via OpenStreetMap — approximate; verify what matters to you. Map © Mapbox © OpenStreetMap.
MLS listing data
Listed by Robert Moss · RE/MAX 10
Listing last updated Jul 14, 2026 · data refreshed from the MLS Jul 14, 2026, 3:52 PM CT
Based on information submitted to the MLS GRID as of Jul 14, 2026, 3:52 PM CT. Listing data © MRED LLC, distributed by MLS GRID — deemed reliable but not guaranteed; independently verify. Anything shown below this point is not MLS listing data.
See it in personA real dwello agent on our team — never a sold lead.
Schedule a tour
Message
No pressure — reach out whenever you’re ready.
Similar homes nearby
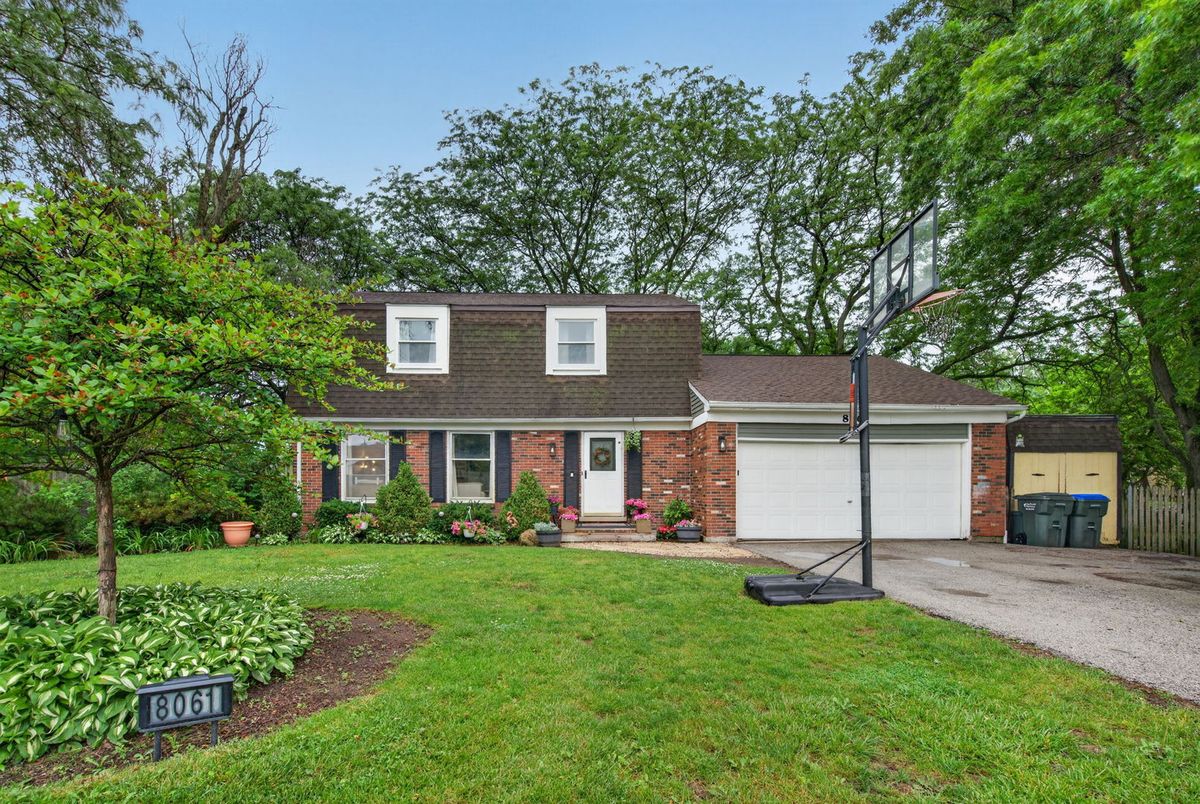
$425,000Active
4 bd · 1.5 ba · 1,920 sqft
8061 W Hill Road
Frankfort, IL
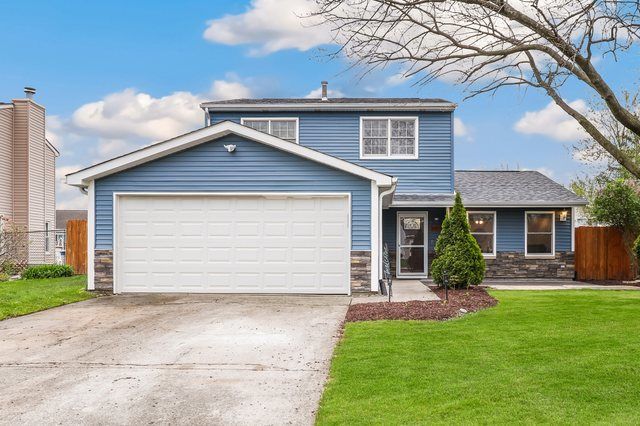
$425,000Active
4 bd · 3 ba · 1,642 sqft
20053 Rosewood Drive
Frankfort, IL
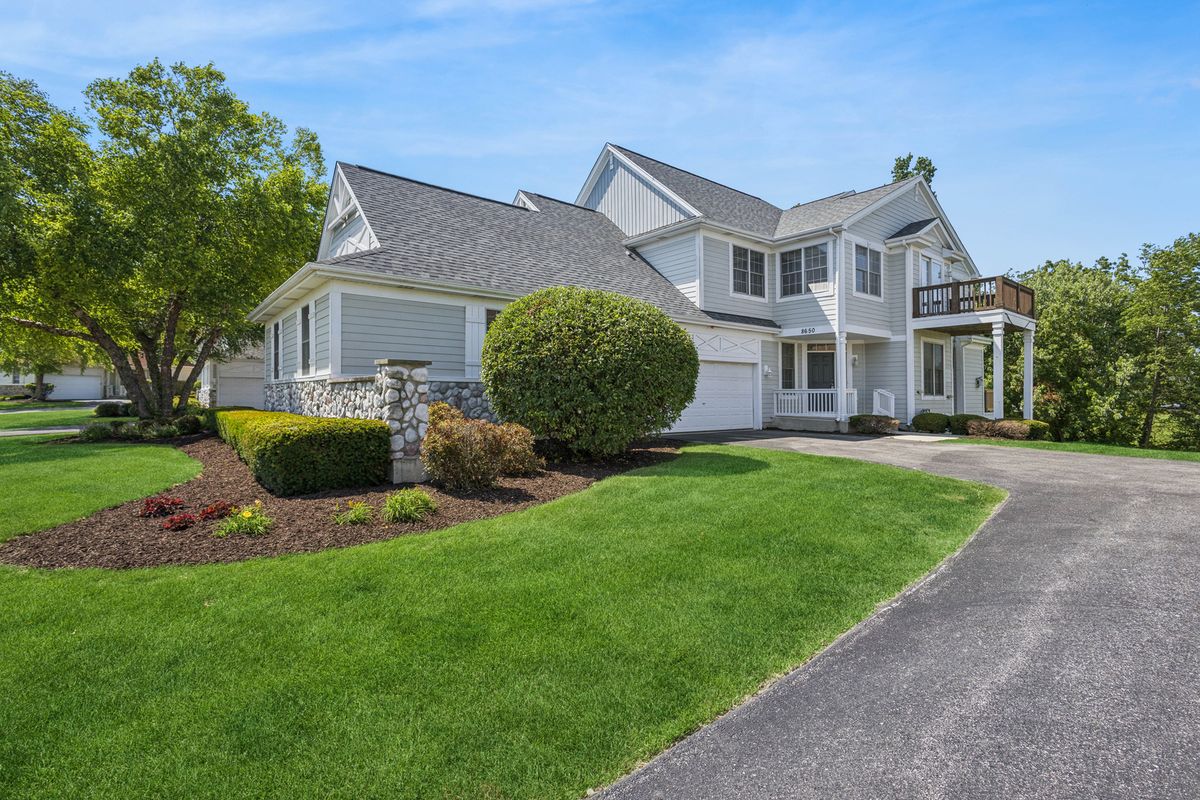
$425,000Active
4 bd · 3 ba · 1,575 sqft
8650 Saddlebred Court #8650
Frankfort, IL
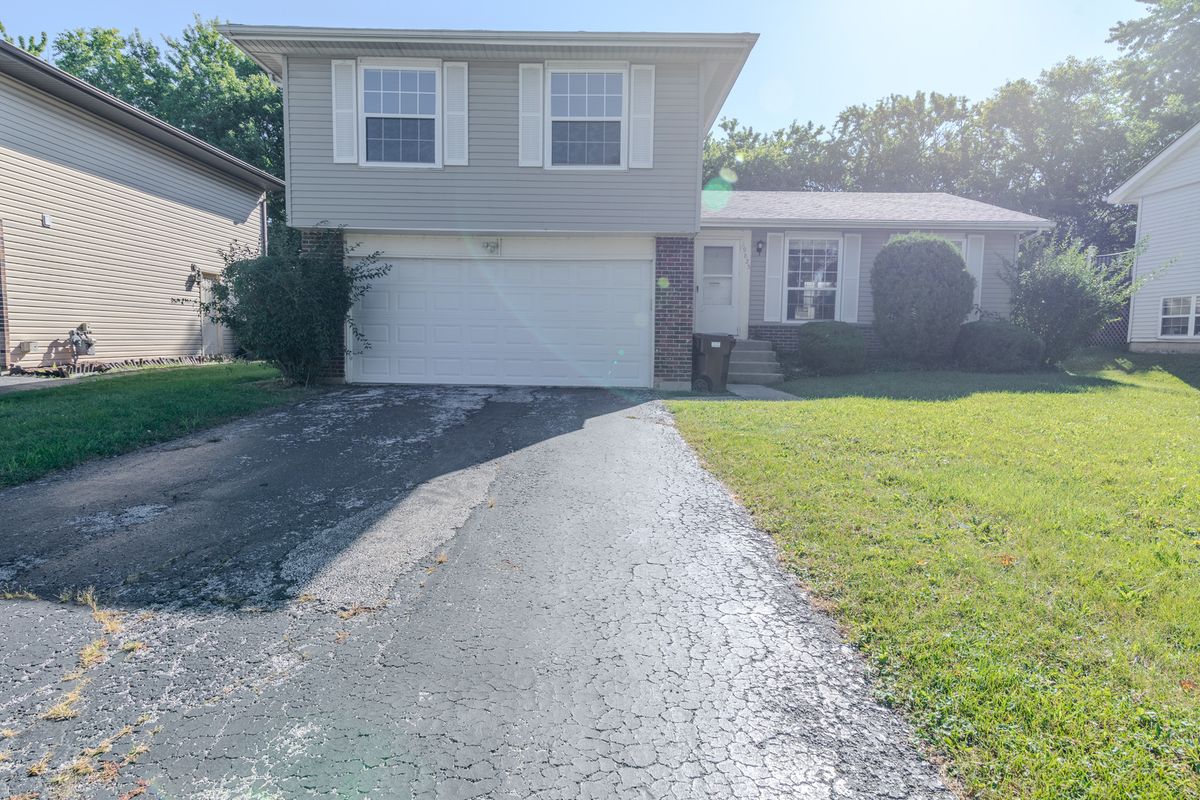
$399,000Active
4 bd · 2.5 ba · 1,900 sqft
19825 Farmington Lane
Frankfort, IL