Price cut: $15,000
View all 22 photos
Detached Single · Bradley, IL
$229,900$244,900
3 beds · 1 baths · 1,106 sqft
1136 Gertsam Drive, Bradley, IL, 60915
A brick-and-mortar place to make your own — room to make it home.
Active
What’s special
Central air2-car garage
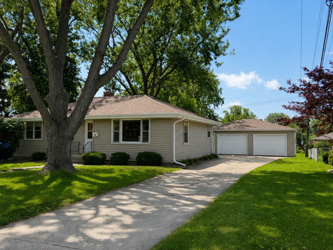
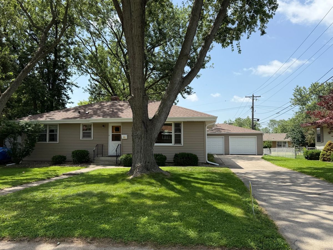
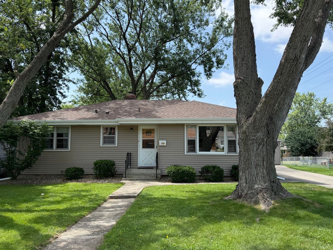
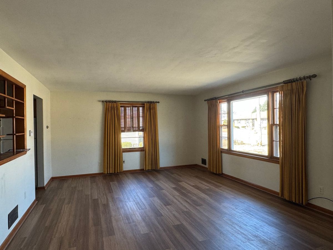
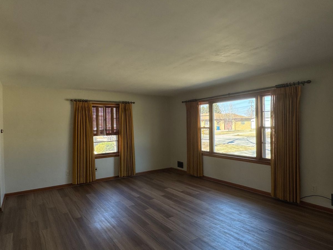
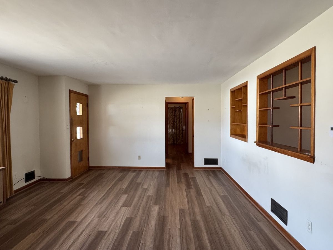
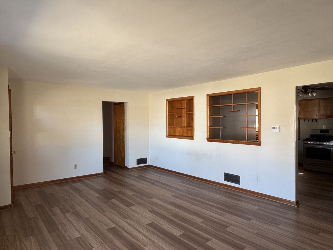
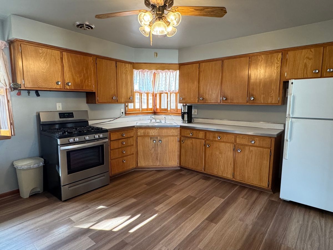
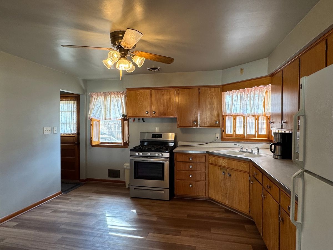

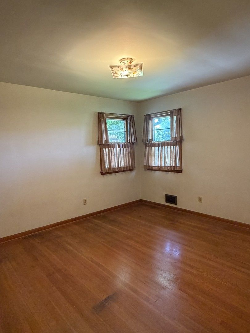
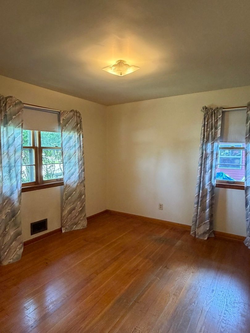
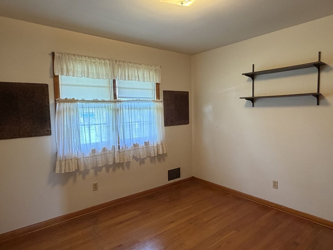
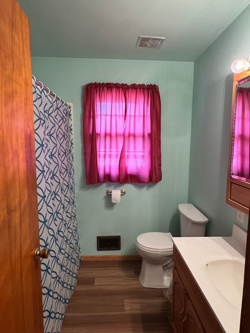
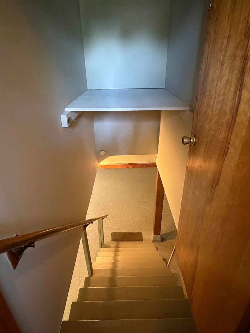
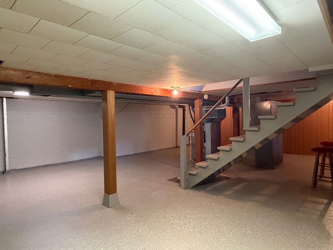
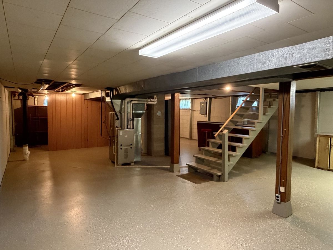
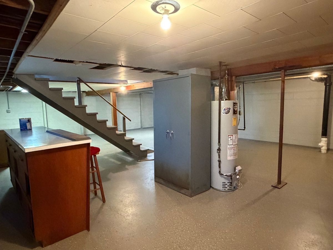
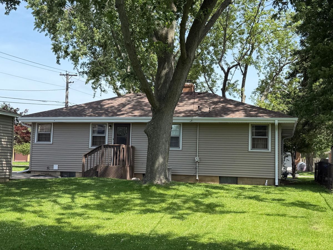
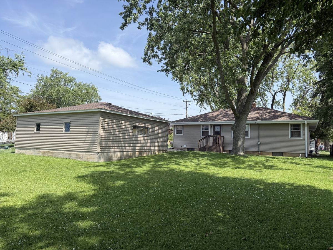
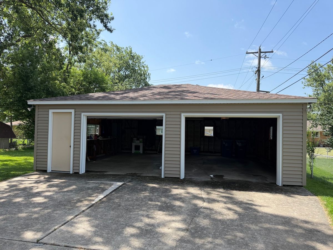
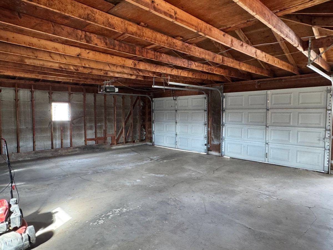
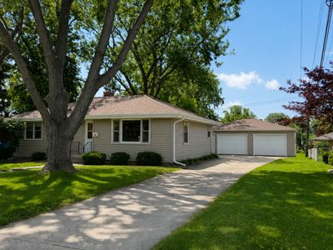
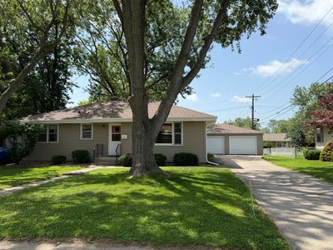
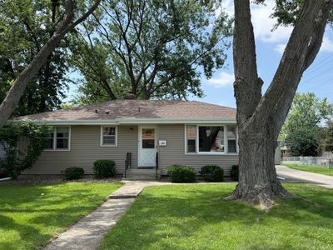
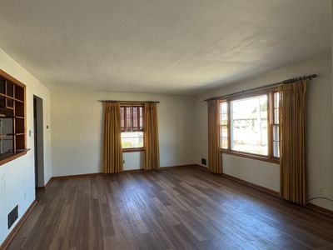
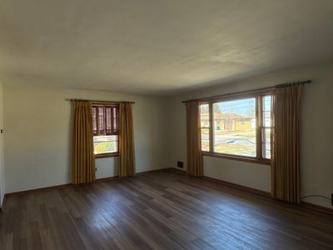
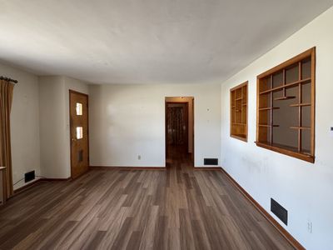
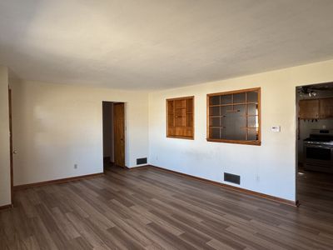
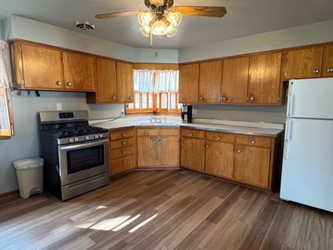
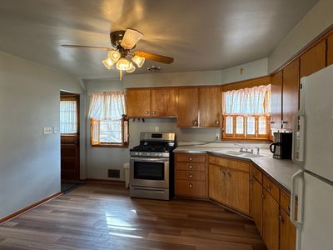
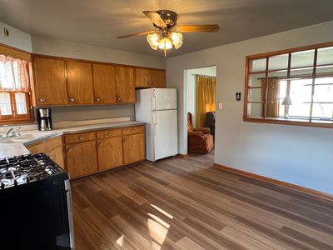
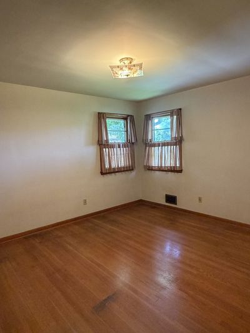
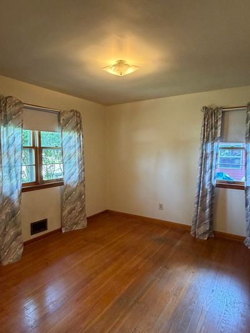
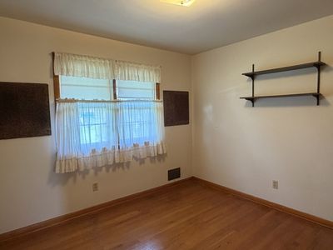
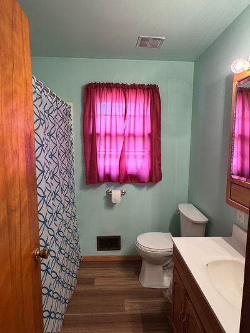
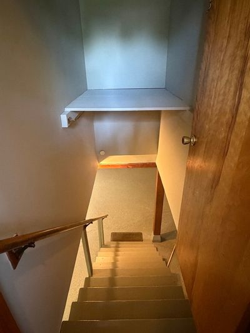
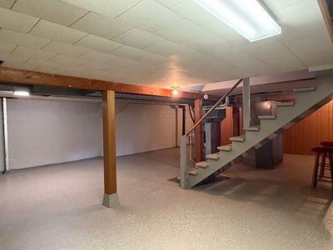
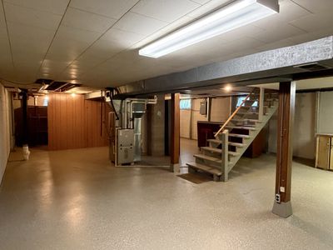
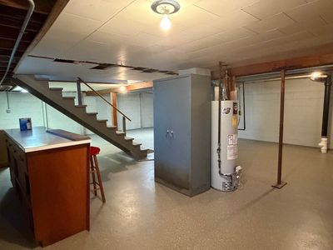
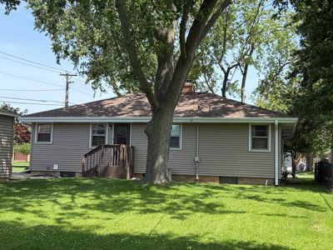
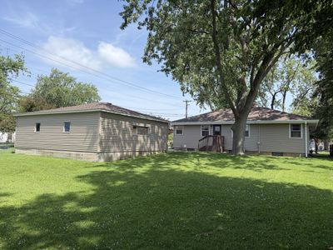
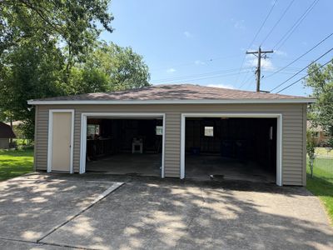
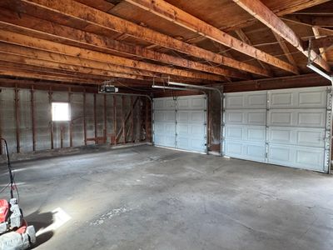
PRICE IMPROVEMENT! Welcome home to this charming and well-maintained ranch offering numerous recent updates and a convenient location close to schools, restaurants, and shopping! The home features three bedrooms, one bath, a spacious living room with bright windows that fill the space with natural light, and a great kitchen offering ample cabinetry for excellent storage. Beautiful new flooring was installed in the kitchen, living room, hallway, and bath in 2024, while fresh paint throughout the entire basement, along with a newly epoxied basement floor was just completed in 2026 and adds a clean, updated feel throughout the home. The full basement was also professionally Perma-Sealed in 2014 and provides a great, open layout with abundant storage space and endless potential. Major improvements include a new roof, siding, and gutters on both the house and garage installed in June 2026, along with the furnace, A/C, and sump pump, all replaced in 2014! Step outside to a dream backyard with plenty of room to relax, entertain, or play. The oversized 2.5-car garage is a huge bonus, offering exceptional space for vehicles, storage, or hobbies. This move-in ready home offers comfort, convenience, and peace of mind in a fantastic location! Sold As Is-call today!
— the listing agent’s description
The home
3 beds
1 baths
1,106 sqft
Built in 1956
Lot 70x130
2-car garage
Detached Single
What it’ll cost
$208 / sqft
$1,090 taxes / yr
No HOA
Listed $244,900
Now $229,900
45 days on dwello
Estimated monthly payment
$1,380/mo
Principal & interest$1,222
Property taxes$91
Homeowners insurance$67
Get pre-qualified →Connect with a licensed lender in the dwello network.
Estimate only — not a loan offer. Example rate; taxes and insurance estimated; your actual rate, payment, taxes, and insurance will vary. dwello is not a lender. Equal Housing Opportunity.
Tour it with a real dwello agent
The agent who meets you here is an actual dwello Home Group team member who knows these streets — not a stranger who bought your name from a portal. You get straight answers on the spot, and the same person stays with you through closing.
On our team, vettedYour info is never soldWith you through closing
Tour this home
In person, on your schedule — a dwello agent meets you there.
WED
Jun 3
THU
Jun 4
FRI
Jun 5
SAT
Jun 6
11:00 am
Schedule a tour
45 days on dwello
Price history
Price reduced
Aug 14, 2026
↓ $15,000$229,900
Listed for sale
Jul 1, 2026
$244,900
Earlier records
Listed
Feb 27, 2026
$219,900
Now $15,000 below the original list price.
Property taxes
2025
Annual tax bill (MLS)
From county records — verify with the assessor.
Features
Central AirNatural GasVinyl SidingPublic SewerConcreteGarage Door Opener
Neighborhood
Loading map…
Nearby places via OpenStreetMap — approximate; verify what matters to you. Map © Mapbox © OpenStreetMap.
MLS listing data
Listed by Lisa Scanlon · McColly Rosenboom - B
Listing last updated Aug 14, 2026 · data refreshed from the MLS Aug 14, 2026, 3:01 PM CT
Based on information submitted to the MLS GRID as of Aug 14, 2026, 3:01 PM CT. Listing data © MRED LLC, distributed by MLS GRID — deemed reliable but not guaranteed; independently verify. Anything shown below this point is not MLS listing data.
See it in personA real dwello agent on our team — never a sold lead.
Schedule a tour
Message
No pressure — reach out whenever you’re ready.
Similar homes nearby
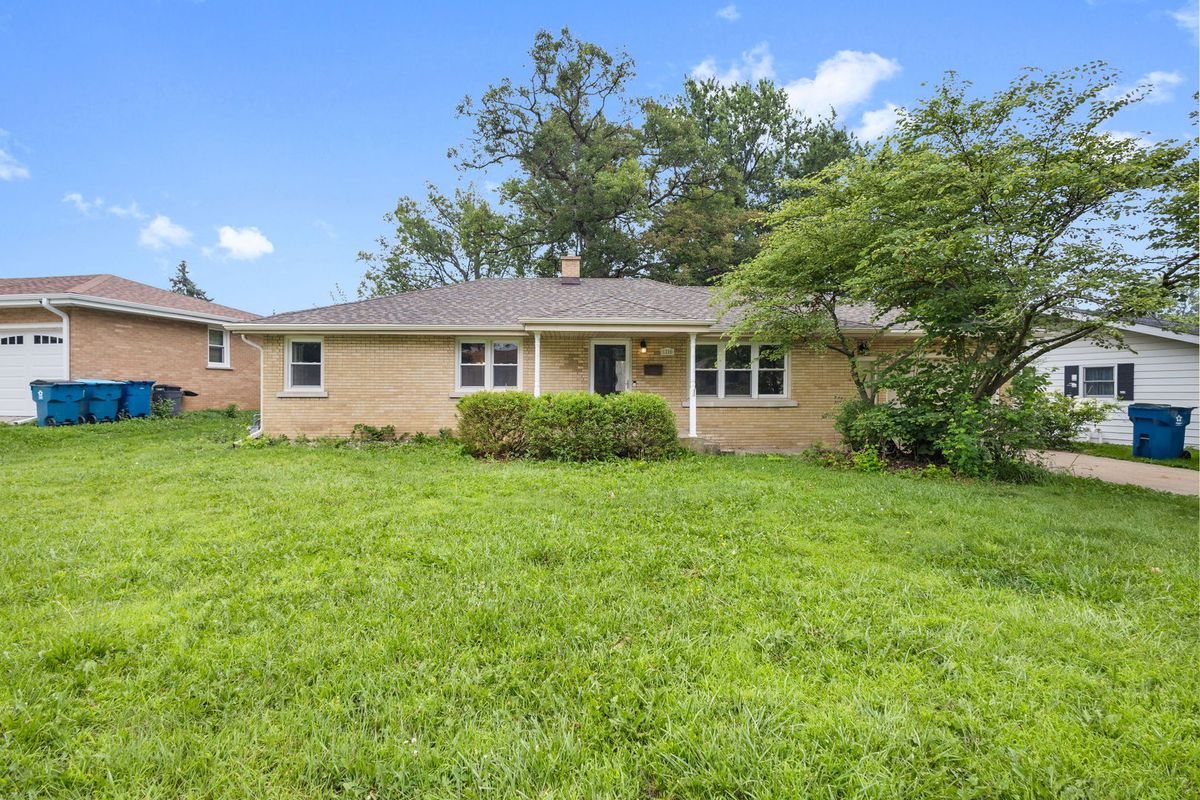
$230,000Active
3 bd · 1.5 ba
1280 Gertsam Drive
Bradley, IL

$235,000Active
4 bd · 2 ba · 2,000 sqft
901 W North Street
Bradley, IL
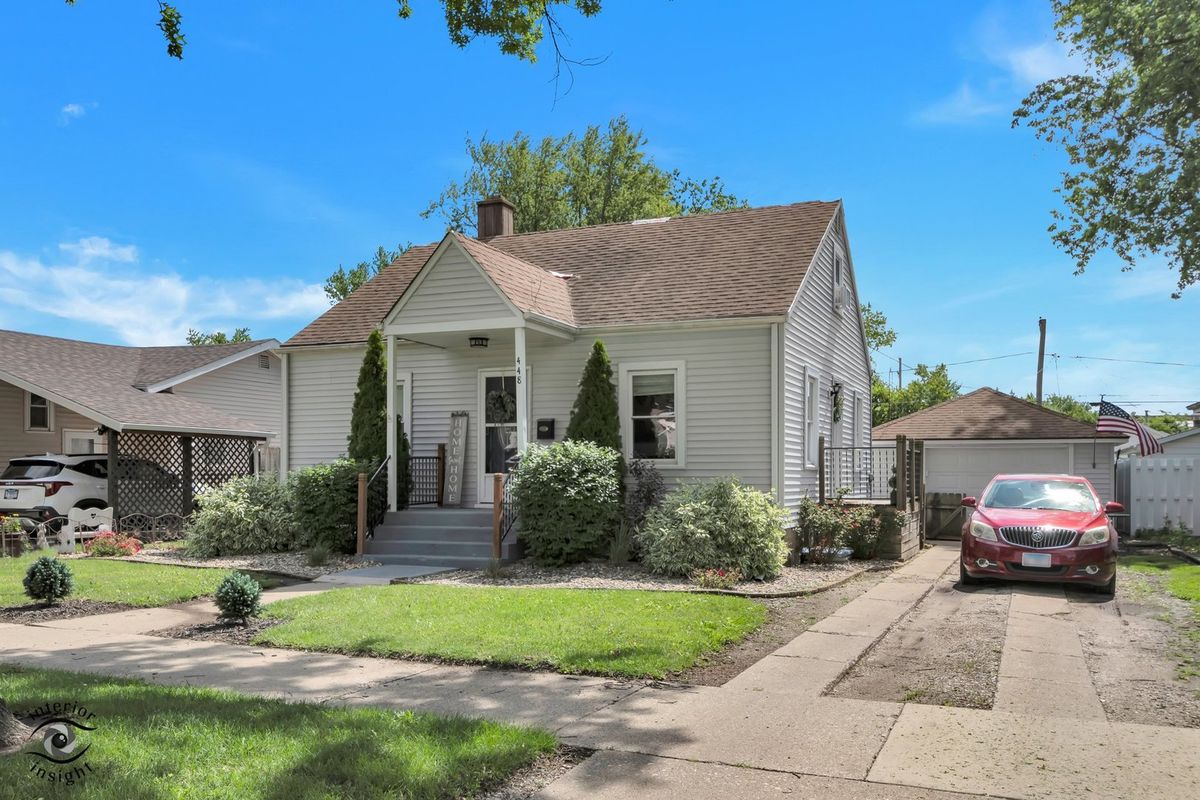
$220,000Active
3 bd · 2 ba · 950 sqft
448 N Michigan Avenue
Bradley, IL
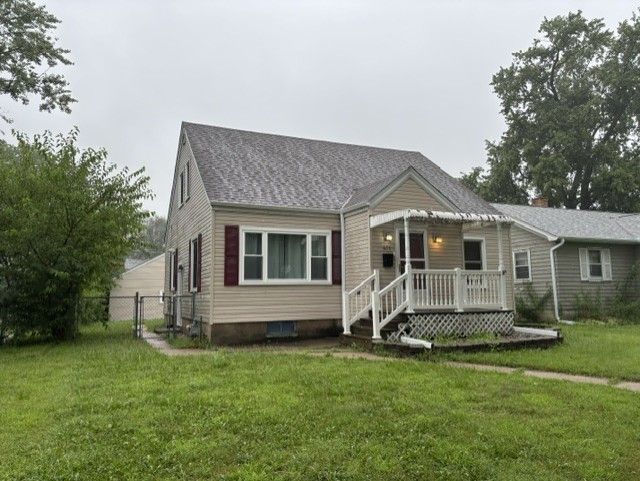
$245,000Active
4 bd · 1.5 ba · 1,450 sqft
471 S Center Avenue
Bradley, IL