View all 20 photos
Attached Single · Crest Hill, IL
$299,900
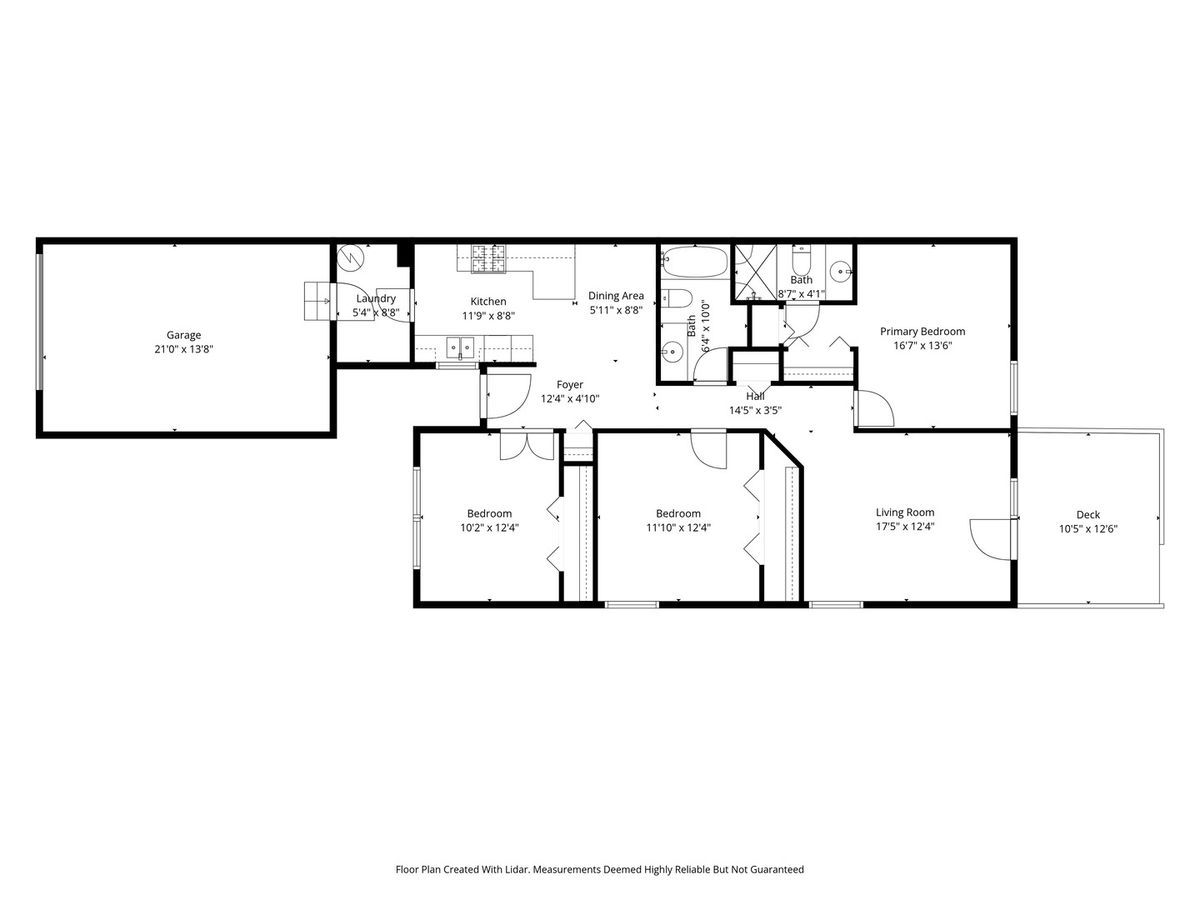
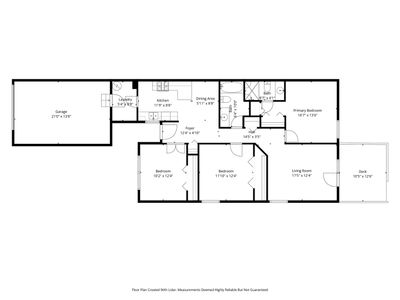
3 beds · 2 baths · 1,200 sqft
2516 Red Oak Trail, Crest Hill, IL, 60403
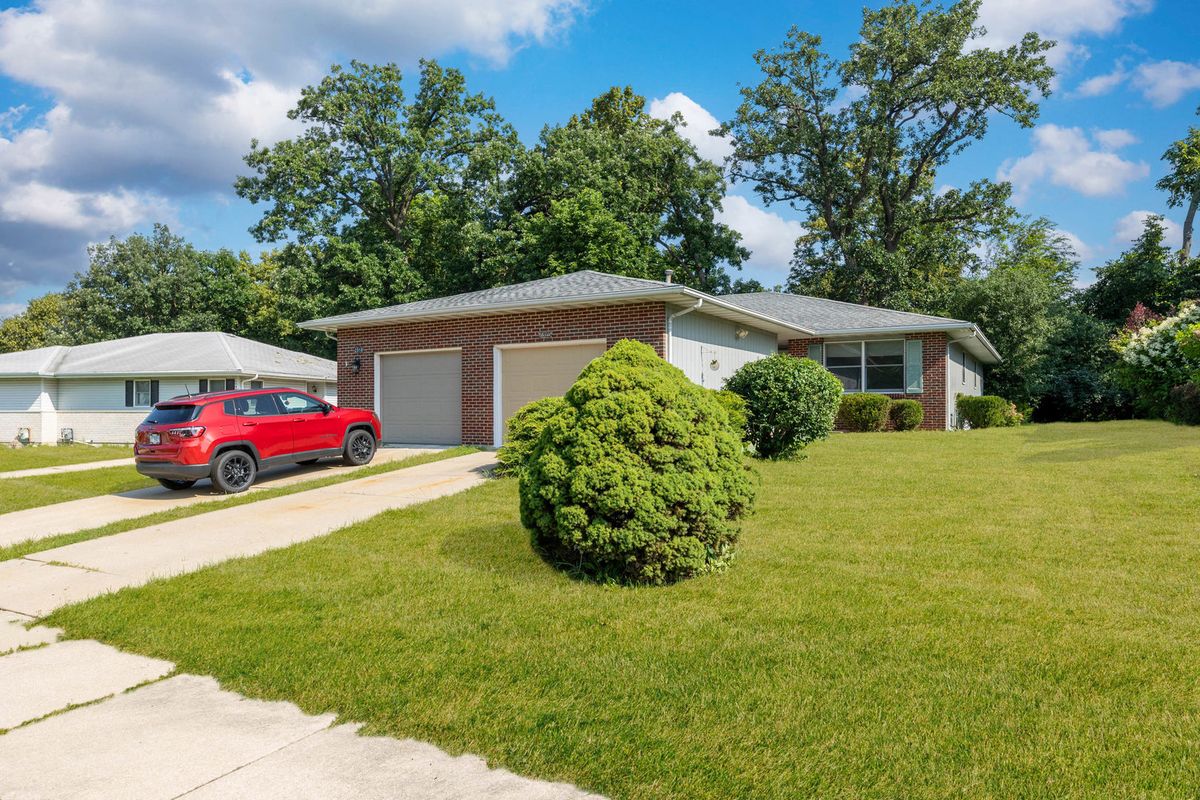
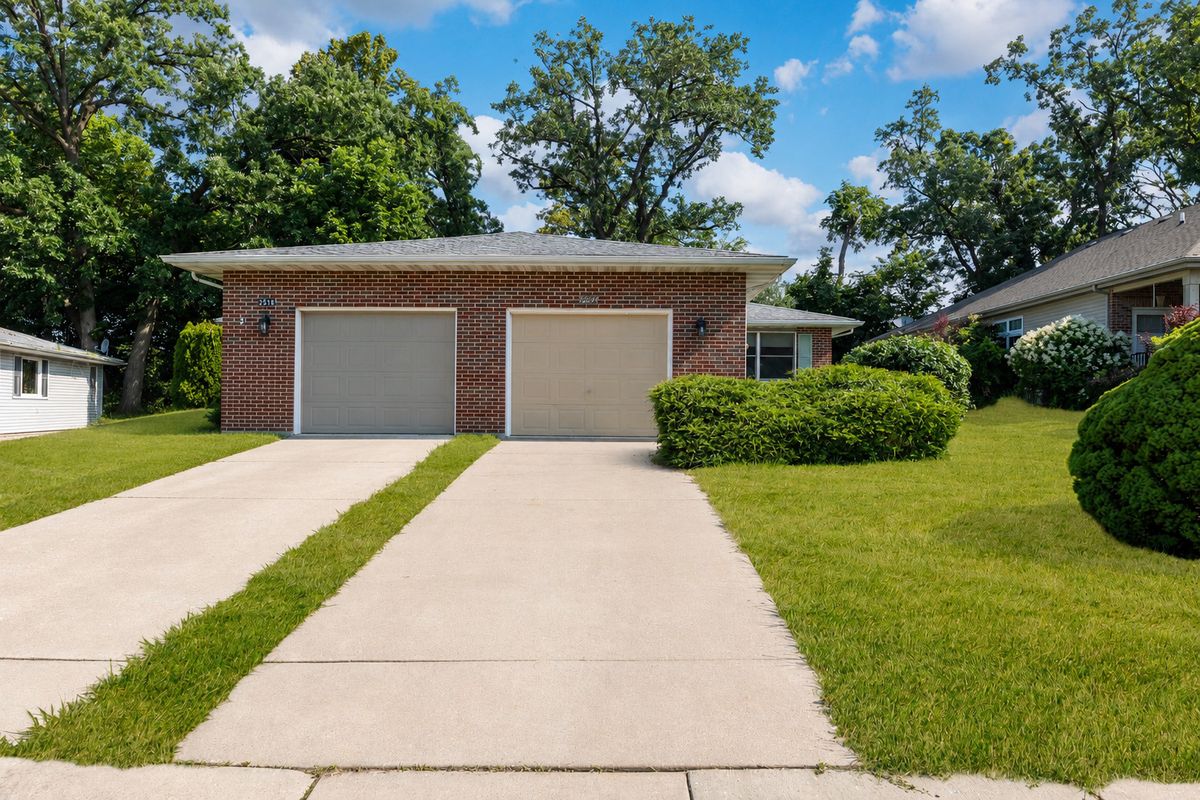
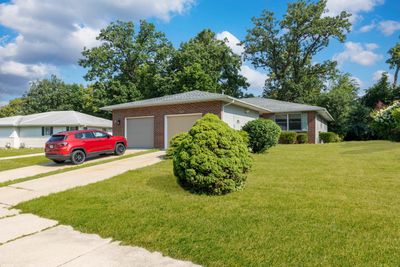
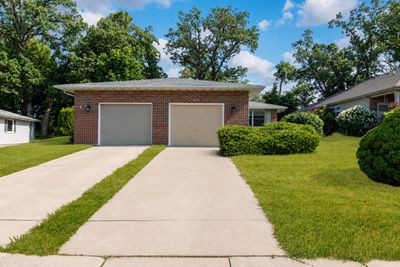
A brick-and-mortar place to make your own — room to make it home.
Active
What’s special
Central air1.5-car garageIn-unit laundry
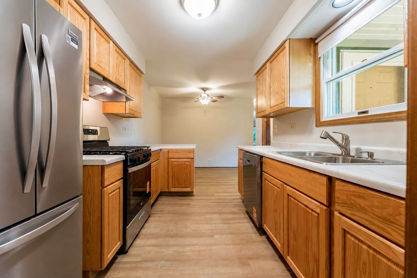
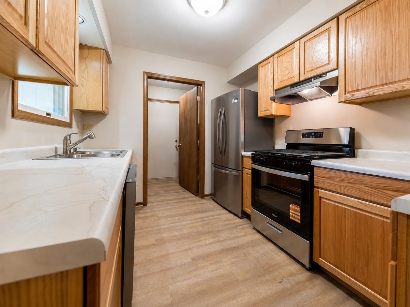
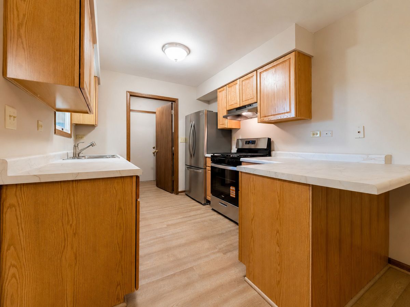
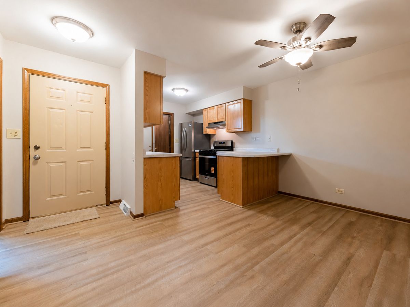
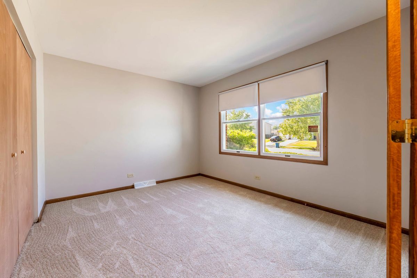
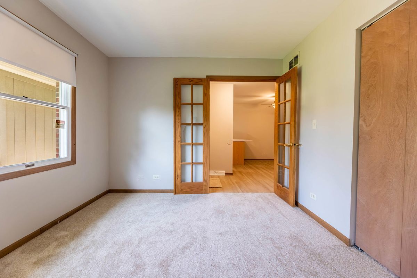
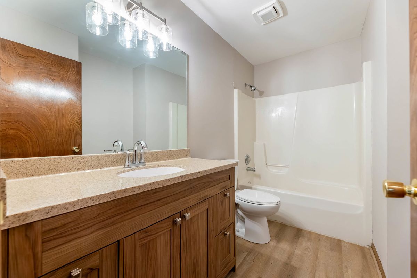
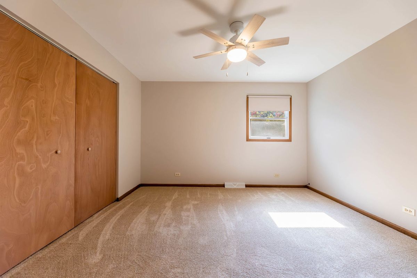
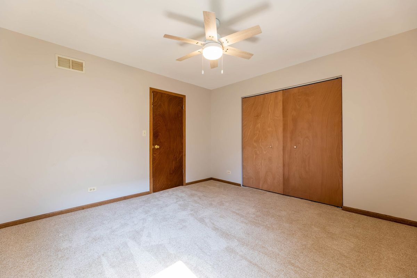
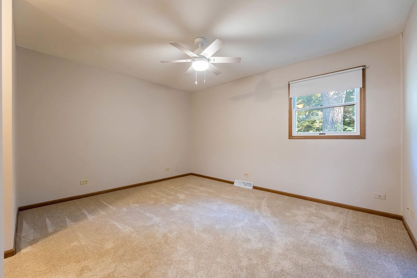
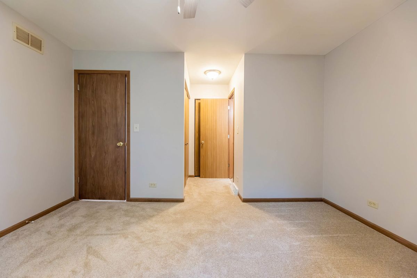
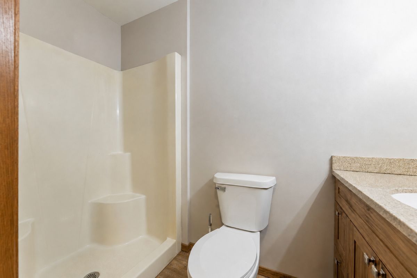
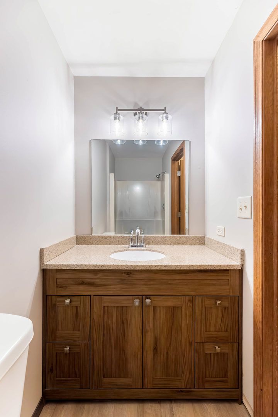
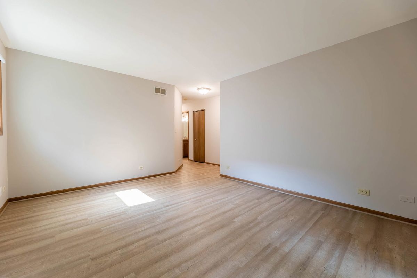
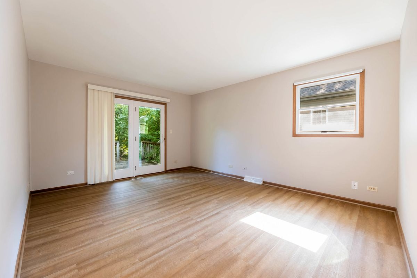
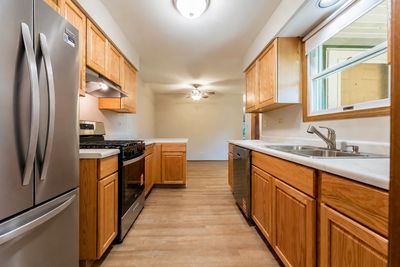
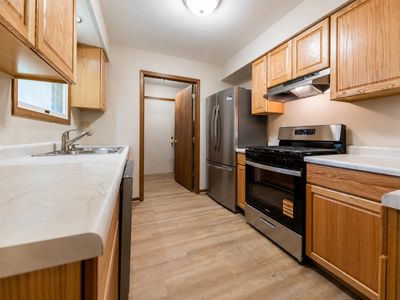
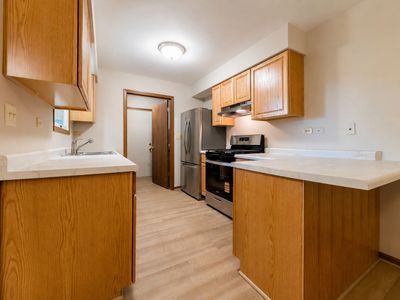
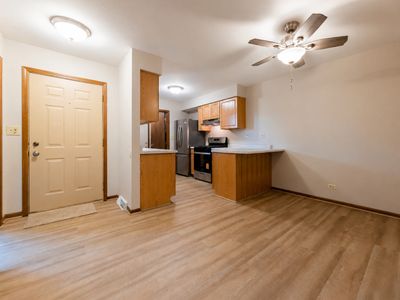
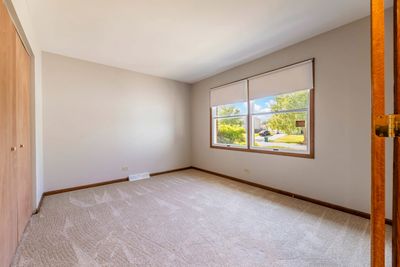
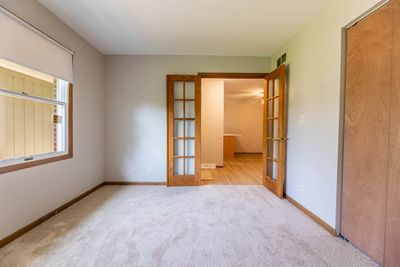
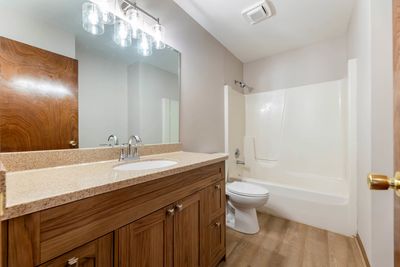
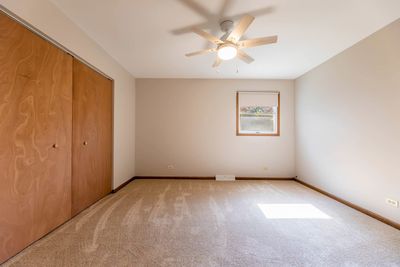
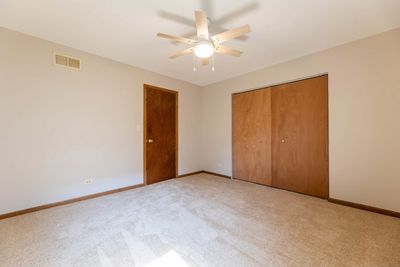
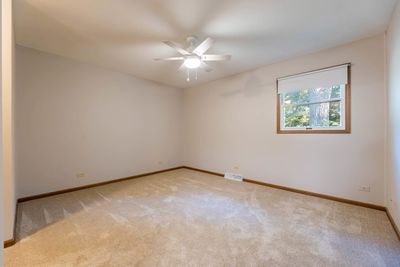
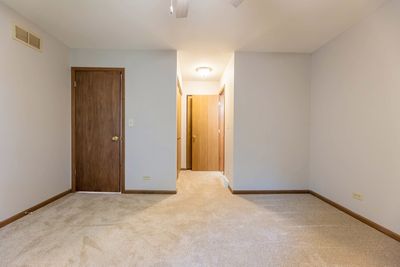
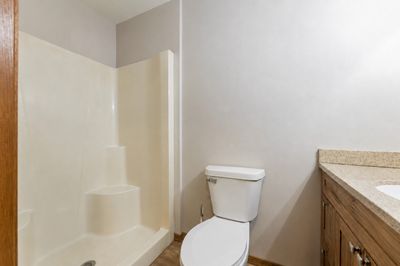
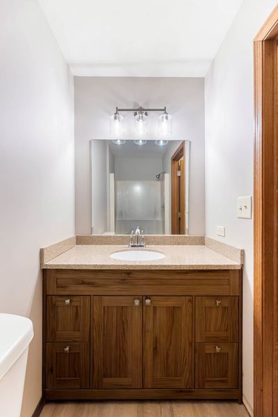
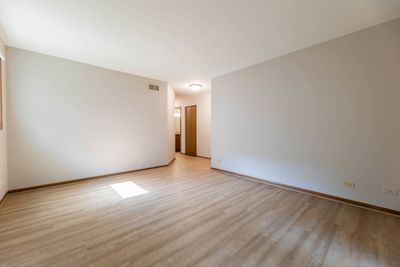
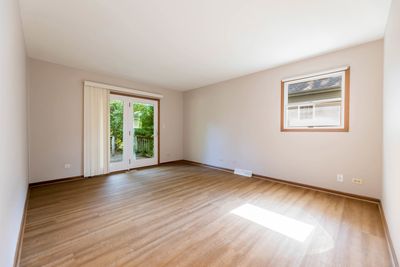
Welcome to this beautifully updated, move-in-ready 3-bedroom, 2-bath attached home in Crest Hill! Extensively refreshed throughout, this home offers a clean, modern feel with many major updates already completed. The kitchen features new Cardell cabinets, new countertops, updated lighting, all brand new stainless steel appliances including a french door refrigerator, range, and dishwasher. Both bathrooms have been updated with new vanities, updated plumbing, and new exhaust vents. Additional improvements include Empire-installed LVP flooring and an upgraded carpet package featuring stain/soil protection, upgraded Vegas padding for added comfort, spill guard protection, and a limited lifetime warranty, along with new light fixtures throughout, new window treatments, updated door hardware, new Hunter bedroom fans, and beautifully stained oak room doors, closet doors, and oak French doors that add warmth and character throughout the home. Other highlights include central AC/heat, Andersen windows, a newer water heater, water softener, updated garage door opener, and professionally cleaned vents. Conveniently located near shopping, dining, parks, schools, and major roadways, this home is ready for its next owner to move in and enjoy.
— the listing agent’s description
The home
3 beds
2 baths
1,200 sqft
Built in 1992
Lot 44 x 147
1.5-car garage
Attached Single
What it’ll cost
$250 / sqft
$6,158 taxes / yr
No HOA
60 days on dwello
Estimated monthly payment
$2,195/mo
Principal & interest$1,595
Property taxes$513
Homeowners insurance$87
Get pre-qualified →Connect with a licensed lender in the dwello network.
Estimate only — not a loan offer. Example rate; taxes and insurance estimated; your actual rate, payment, taxes, and insurance will vary. dwello is not a lender. Equal Housing Opportunity.
Tour it with a real dwello agent
The agent who meets you here is an actual dwello Home Group team member who knows these streets — not a stranger who bought your name from a portal. You get straight answers on the spot, and the same person stays with you through closing.
On our team, vettedYour info is never soldWith you through closing
Tour this home
In person, on your schedule — a dwello agent meets you there.
WED
Jun 3
THU
Jun 4
FRI
Jun 5
SAT
Jun 6
11:00 am
Schedule a tour
60 days on dwello
Price history
Listed for sale
Jul 1, 2026
$299,900
Property taxes
2025
Annual tax bill (MLS)
From county records — verify with the assessor.
Features
Central AirNatural GasForced AirBrickCedarPublic SewerConcreteGarage Door Opener
Schools nearby
Carl Sandburg Elementary School · 0.7 mi
Hufford Junior High School · 1.0 mi
Holy Family School · 1.0 mi
Joliet Catholic Academy · 1.1 mi
Thomas Jefferson Elementary School · 1.3 mi
This listing didn’t include assigned schools, so these are the closest schools (OpenStreetMap) — not necessarily the attendance-zoned schools. Confirm assignment with the district.
Neighborhood
Loading map…
Nearby places via OpenStreetMap — approximate; verify what matters to you. Map © Mapbox © OpenStreetMap.
MLS listing data
Listed by John Toledo · Premier Agent Network Illinois, LLC
Listing last updated Aug 11, 2026 · data refreshed from the MLS Aug 11, 2026, 8:36 AM CT
Based on information submitted to the MLS GRID as of Aug 11, 2026, 8:36 AM CT. Listing data © MRED LLC, distributed by MLS GRID — deemed reliable but not guaranteed; independently verify. Anything shown below this point is not MLS listing data.
See it in personA real dwello agent on our team — never a sold lead.
Schedule a tour
Message
No pressure — reach out whenever you’re ready.
Similar homes nearby
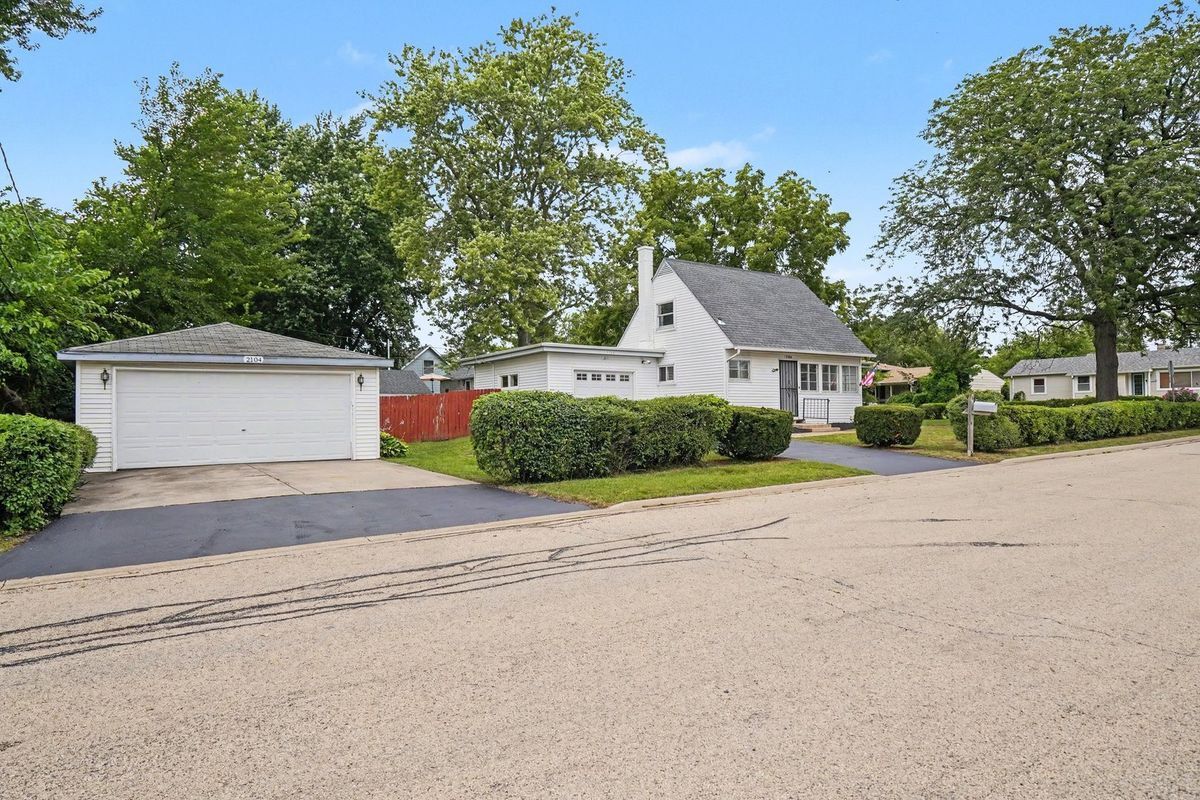
$299,900Active
4 bd · 1.5 ba
2104 Webb Street
Crest Hill, IL
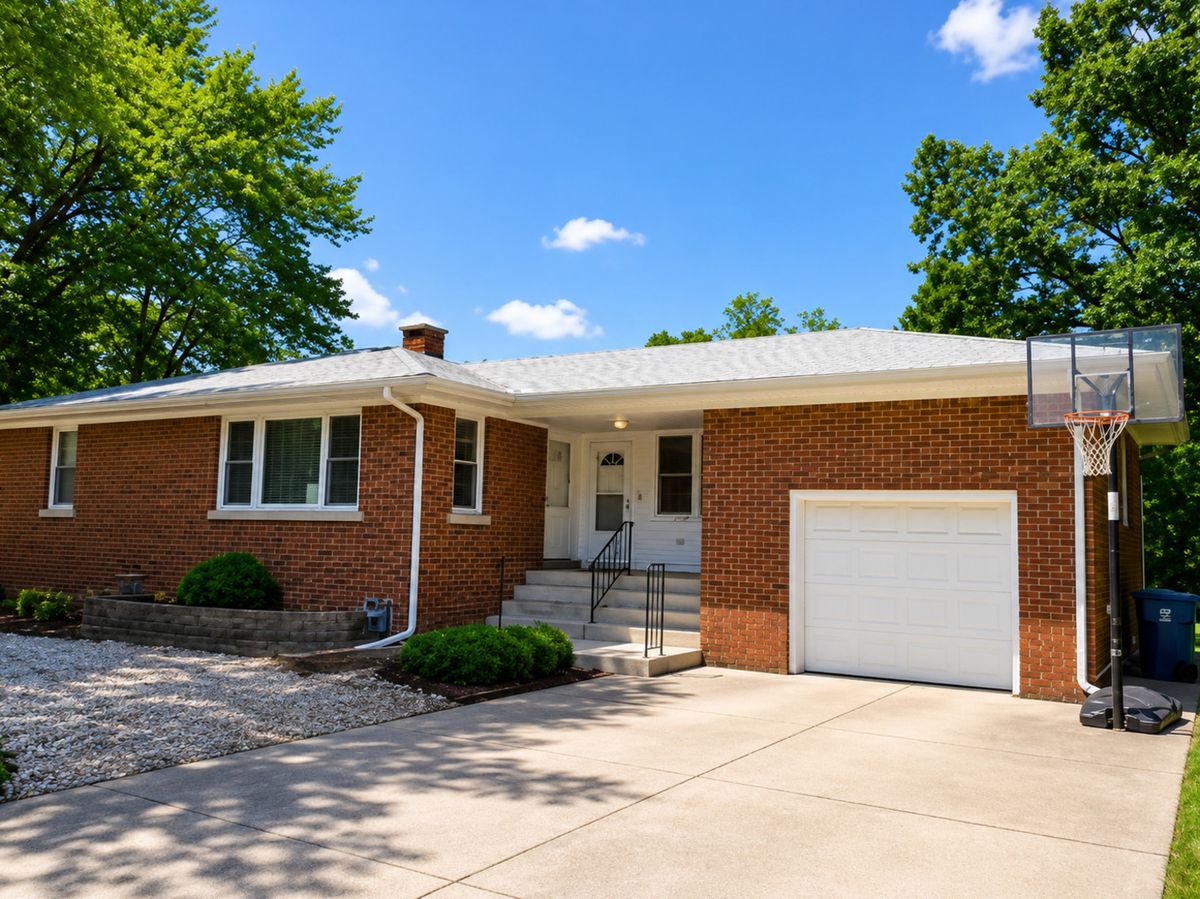
$299,900Active
2 bd · 1.5 ba · 1,100 sqft
1304 THEODORE Street
Crest Hill, IL
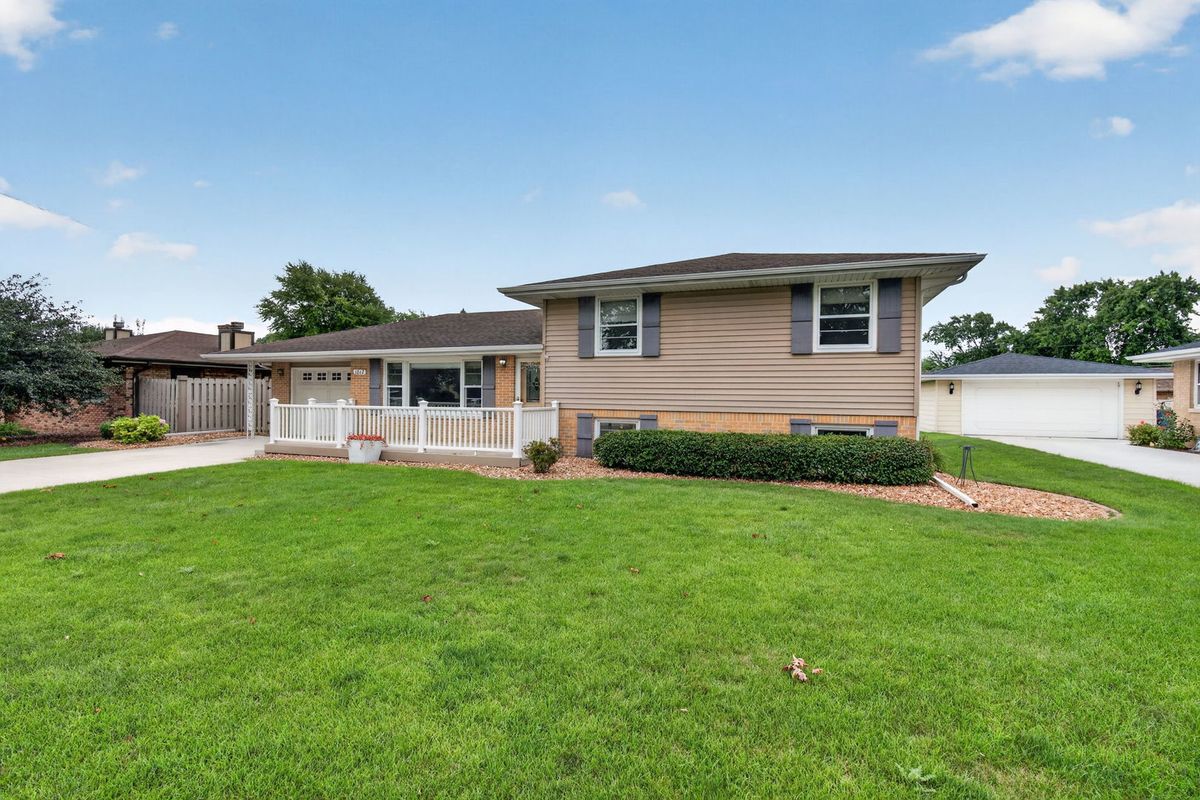
$300,000Active
3 bd · 2 ba · 2,000 sqft
1817 Root Street
Crest Hill, IL
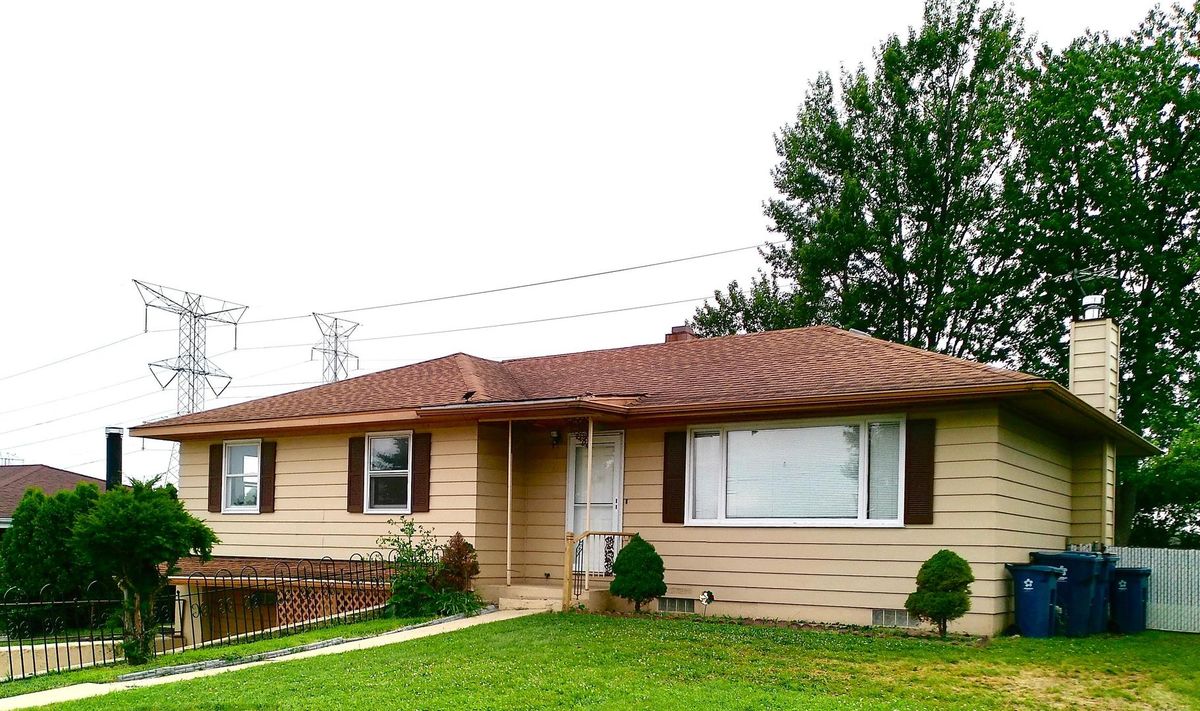
$305,000Active
4 bd · 2.5 ba · 1,198 sqft
2021 Leness Lane
Crest Hill, IL