Detached Single · Palos Hills, IL
$999,000
5 beds · 3.5 baths · 3,650 sqft
10226 S 81st Avenue, Palos Hills, IL, 60465
A brick-and-mortar place to make your own — room to make it home.
Active
What’s special
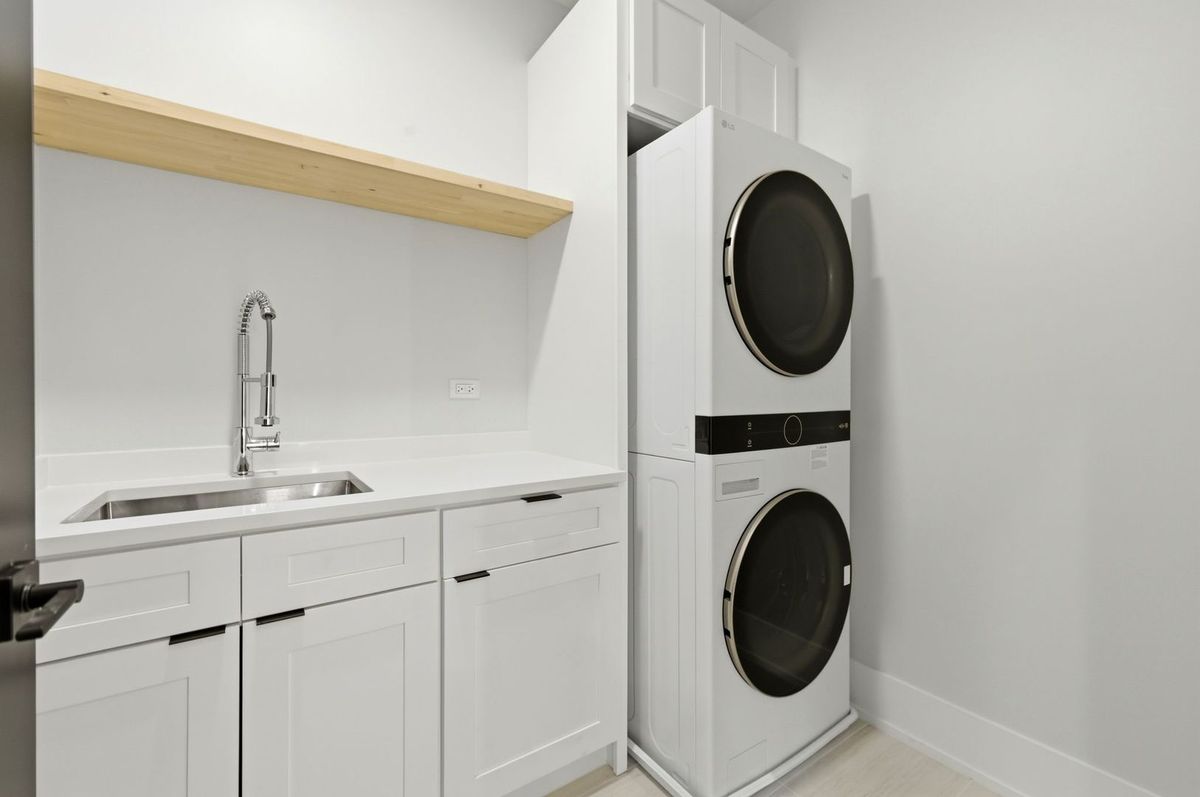
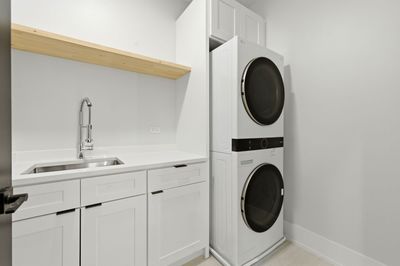
New constructionCentral air2-car garageIn-unit laundry
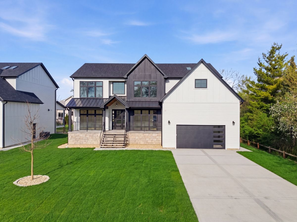
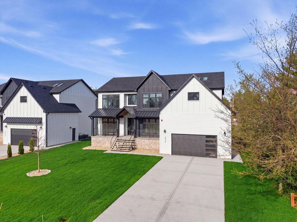
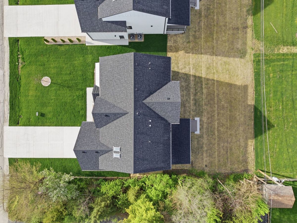
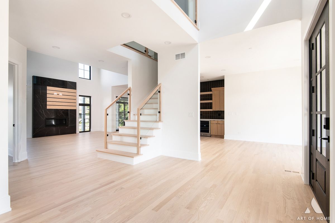
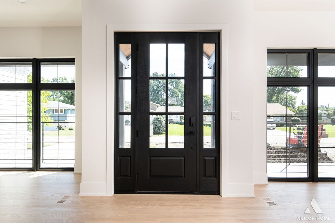
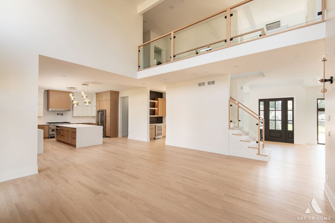
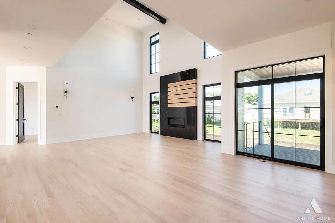
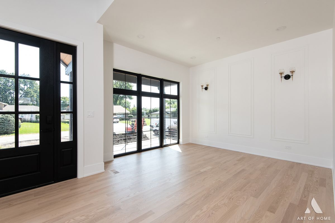
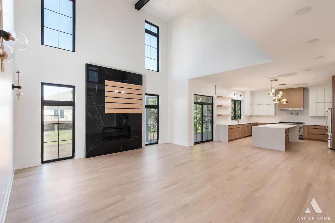
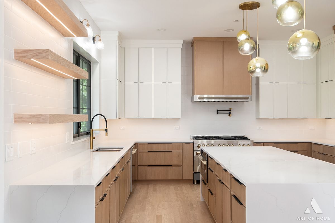
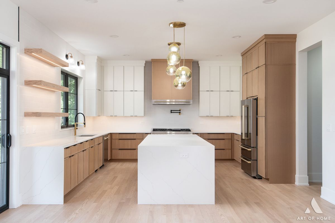
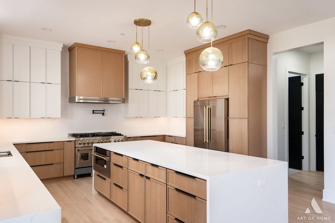
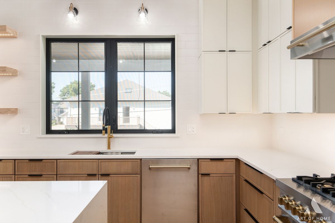
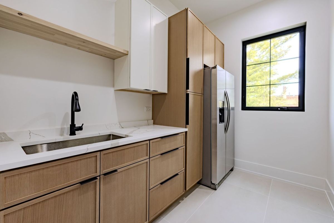
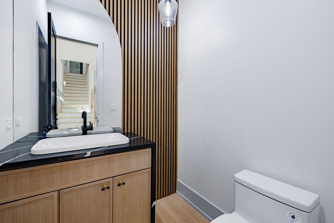
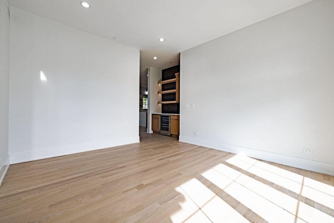
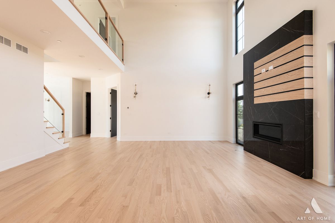
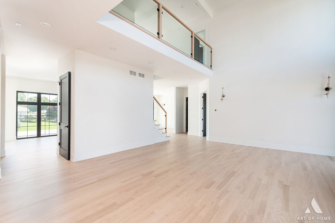
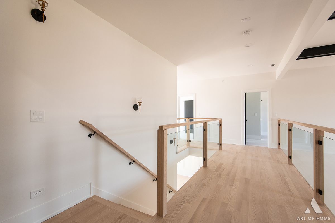
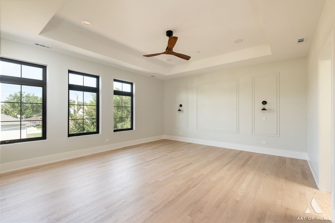
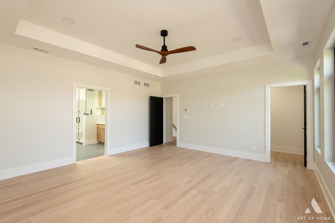
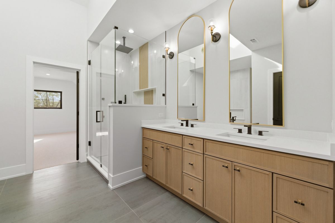
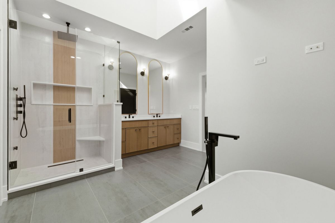
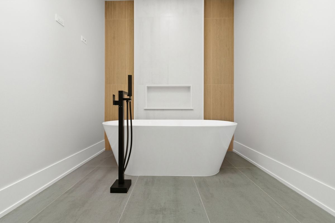
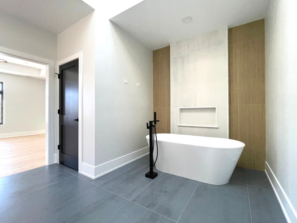
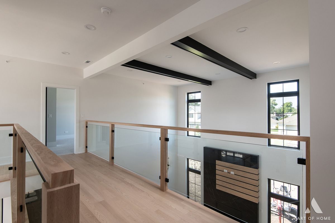
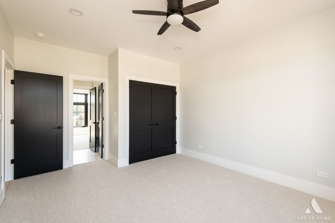
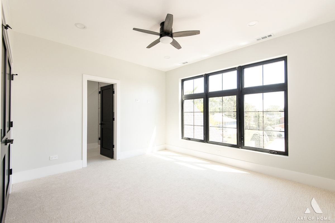
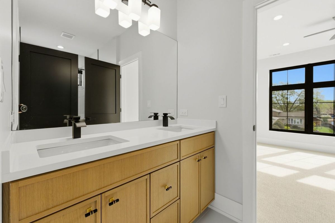
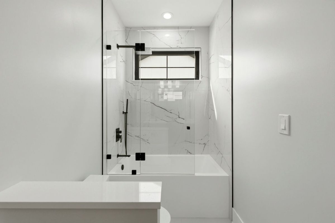
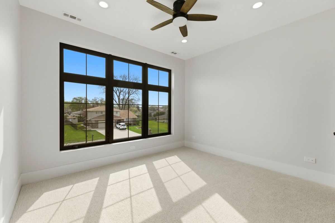
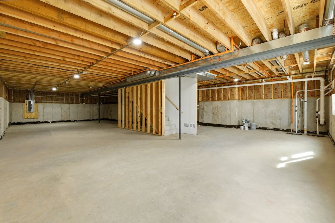
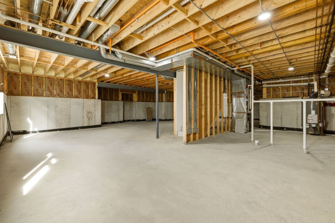
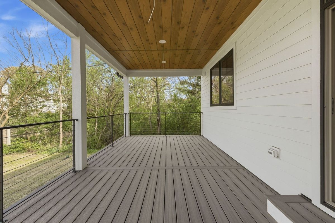
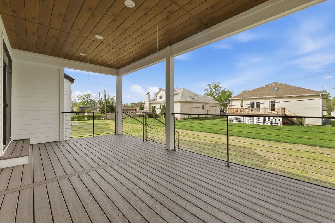
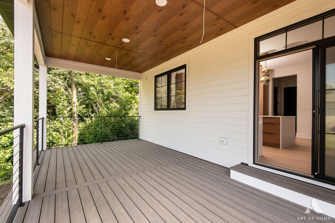
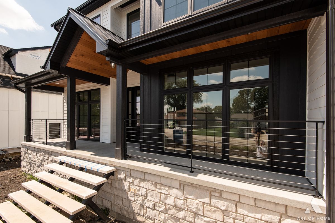
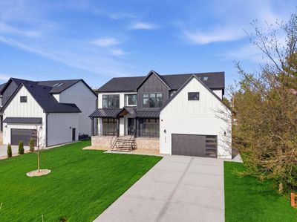
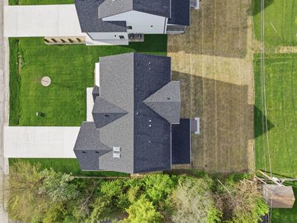
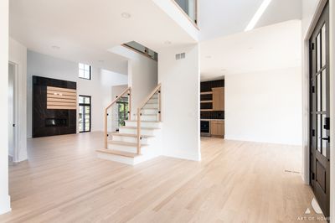
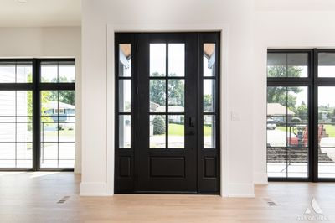
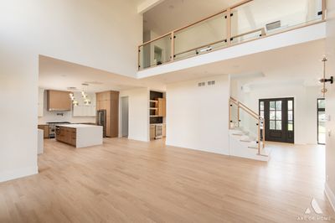
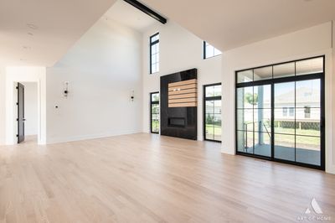
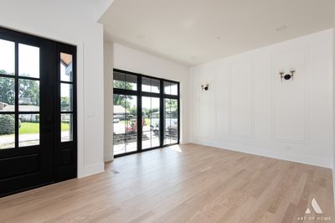
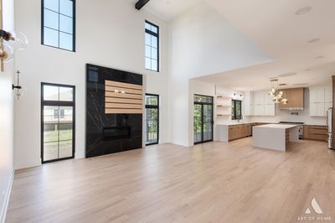
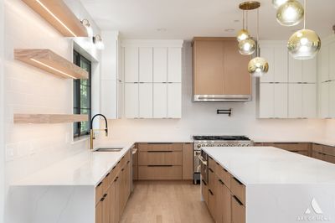
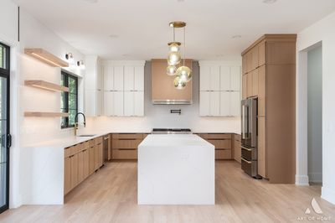
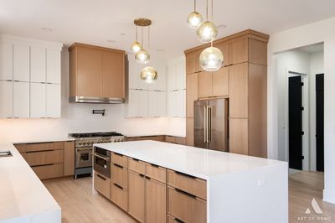
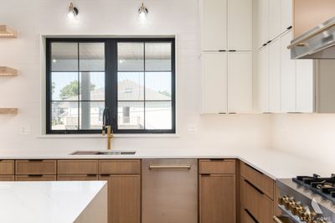
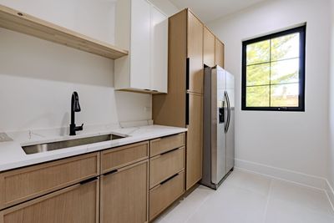
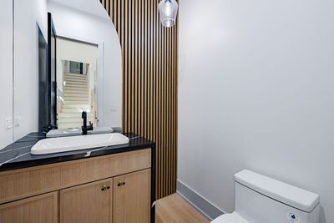
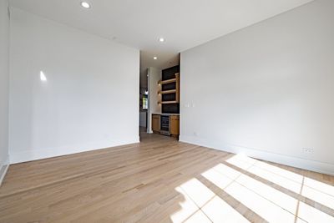
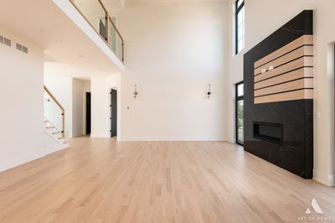
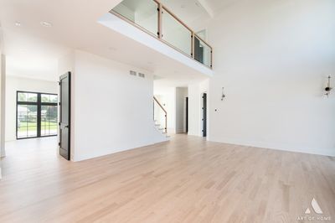
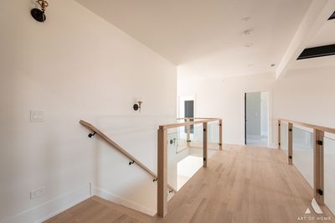
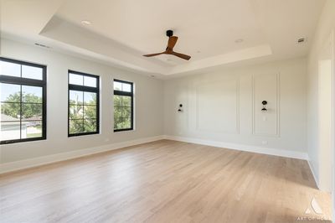
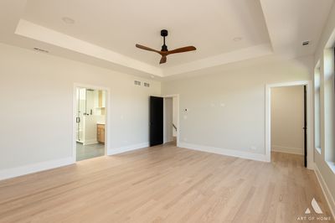
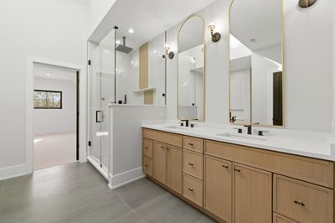
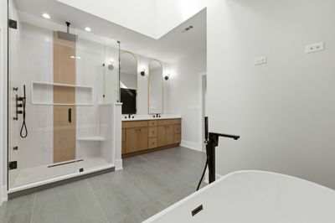
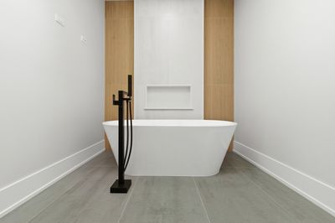
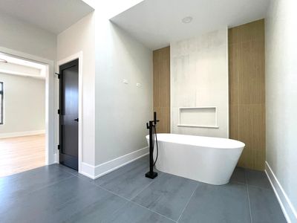
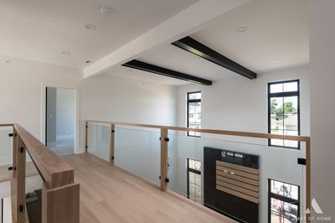
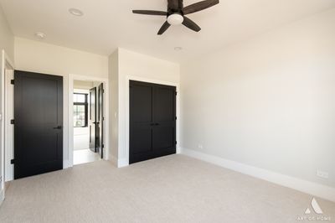
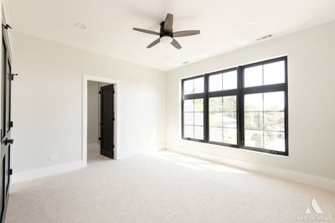
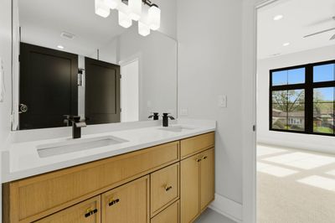
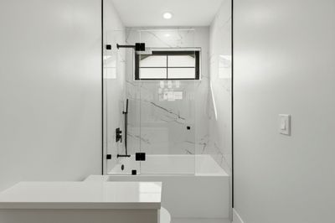
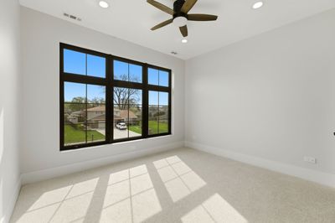
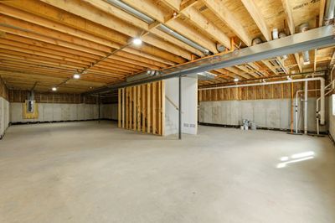
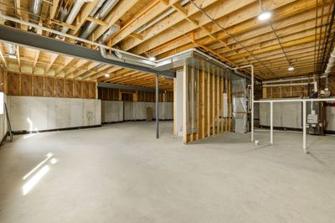
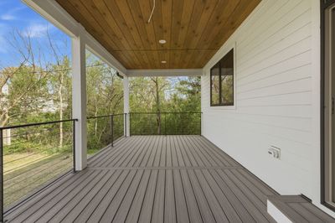
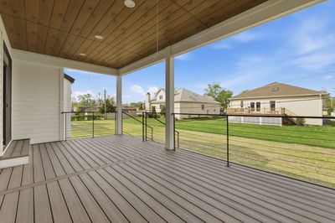
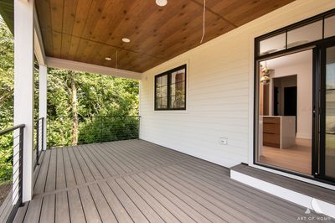
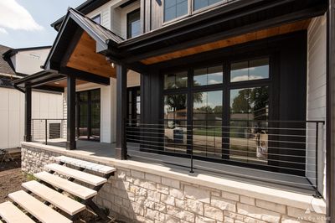
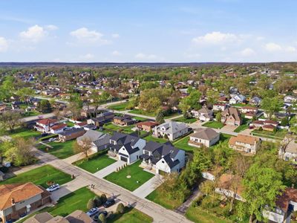
This stunning new construction home blends modern design with exceptional functionality, offering 5 bedrooms and 3.5 bathrooms in a spacious, light-filled layout. The main level showcases 10-foot ceilings, tall windows, hardwood floors, and a dramatic two-story family room with 20-foot ceilings and a gas fireplace, as well as a versatile office or fifth bedroom. The kitchen is a true centerpiece, featuring custom two-tone cabinetry, ZLINE professional appliances, an oversized island, and a walk-in pantry with a second sink and full size refrigerator. From the kitchen, enjoy seamless access to a 12' x 24' covered Trex composite deck; perfect for outdoor dining and entertaining. A large dining room and a separate, stylish living room complete the main level. Upstairs, the primary suite offers two walk-in closets and an elegant bath with a freestanding soaking tub, dual vanities, a walk-in shower with body jets, and an enclosed toilet for added privacy. Three additional bedrooms include one with its own private bath and two connected by a Jack & Jill bathroom. A custom glass-panel staircase railing emphasizes the home's modern style. Outdoor living is further enhanced by a welcoming front porch and the expansive covered deck overlooking the backyard. Additional highlights include two HVAC systems, a full unfinished basement with optional radiant heated floors, a 75-gallon water heater with hot water circulation, foam insulation, two drain tile systems, pre-wiring for a speaker system, fire sprinklers, and a 220V outlet for an electric vehicle charger. The oversized two-car garage features an 18-foot ceiling and optional radiant heat. Quality finishes throughout make this custom home the perfect blend of style, comfort, and functionality. All of this in an award winning North Palos School District 117, along with easy access to Highways I-55 & I-294, Harlem Ave, and LaGrange Rd. Welcome home!
— the listing agent’s description
The home
5 beds
3.5 baths
3,650 sqft
Built in 2025
Lot 77x132
2-car garage
Detached Single
What it’ll cost
$274 / sqft
No HOA
44 days on dwello
Estimated monthly payment
$7,351/mo
Principal & interest$5,312
Property taxes$1,748
Homeowners insurance$291
Get pre-qualified →Connect with a licensed lender in the dwello network.
Estimate only — not a loan offer. Example rate; taxes and insurance estimated; your actual rate, payment, taxes, and insurance will vary. dwello is not a lender. Equal Housing Opportunity.
Tour it with a real dwello agent
The agent who meets you here is an actual dwello Home Group team member who knows these streets — not a stranger who bought your name from a portal. You get straight answers on the spot, and the same person stays with you through closing.
On our team, vettedYour info is never soldWith you through closing
Tour this home
In person, on your schedule — a dwello agent meets you there.
WED
Jun 3
THU
Jun 4
FRI
Jun 5
SAT
Jun 6
11:00 am
Schedule a tour
44 days on dwello
Price history
Listed for sale
Jul 1, 2026
$999,000
Earlier records
Listed
Apr 25, 2026
$999,000
From MLS records — independently verify.
Property taxes
Assessed value
2026
County assessor
2025
2024
2023
Assessed value from the Cook County Assessor (open records). Estimated market ≈ assessed × 10 for residential; not an appraisal — verify with the assessor.
Features
Central AirNatural GasStoneFiber CementPublic SewerConcreteGarage Door Opener
Schools
Elementary — Oak Ridge Elementary School
Middle — H H Conrady Junior High School
High — Amos Alonzo Stagg High School
Assigned schools per the listing — always verify enrollment + boundaries with the district.
Neighborhood
Loading map…
Nearby places via OpenStreetMap — approximate; verify what matters to you. Map © Mapbox © OpenStreetMap.
MLS listing data
Listed by Malgorzata Kawa · HomeSmart Realty Group
Listing last updated Aug 13, 2026 · data refreshed from the MLS Aug 13, 2026, 11:11 PM CT
Based on information submitted to the MLS GRID as of Aug 13, 2026, 11:11 PM CT. Listing data © MRED LLC, distributed by MLS GRID — deemed reliable but not guaranteed; independently verify. Anything shown below this point is not MLS listing data.
See it in personA real dwello agent on our team — never a sold lead.
Schedule a tour
Message
No pressure — reach out whenever you’re ready.