Price cut: $20,000
View all 31 photos
Attached Single · Wood Dale, IL
$399,000$419,000
2 beds · 2.5 baths · 2,100 sqft
467 Hiawatha Trail #106, Wood Dale, IL, 60191
A brick-and-mortar place to make your own — room to make it home.
Active
What’s special
Central air2-car garageIn-unit laundry
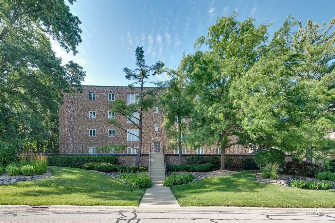
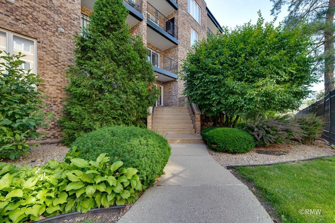
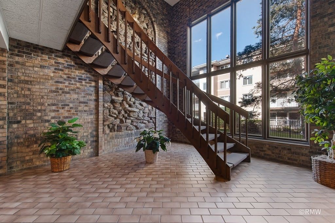
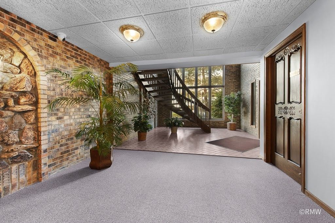
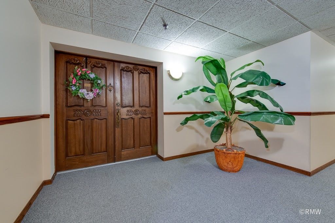
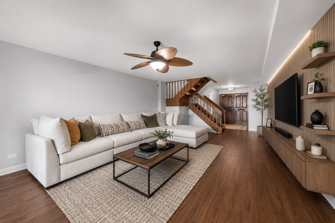
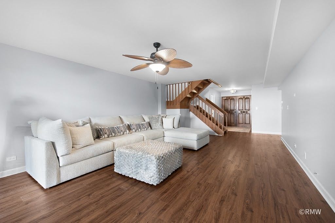
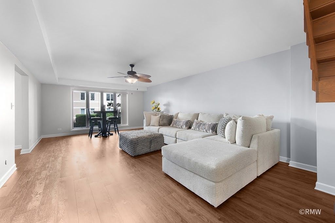
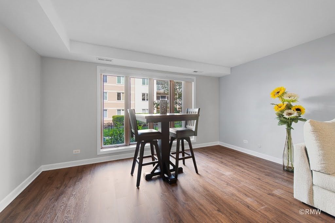
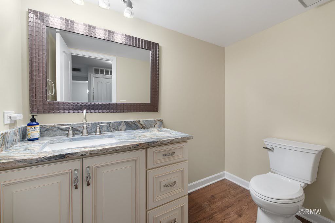
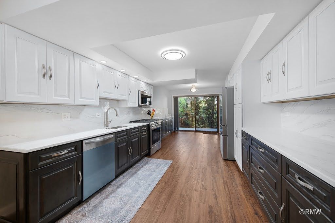
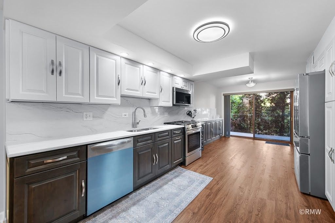
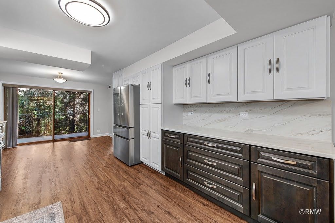
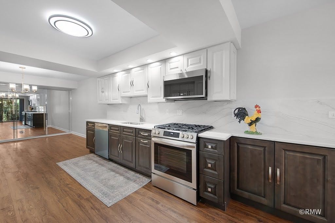
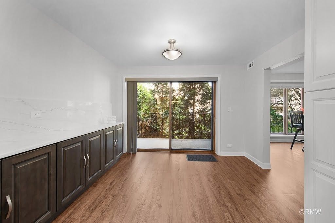
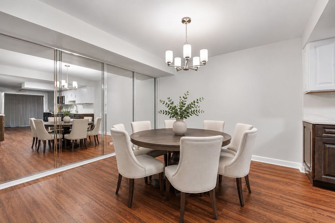
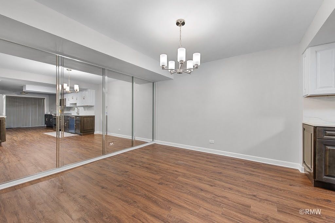
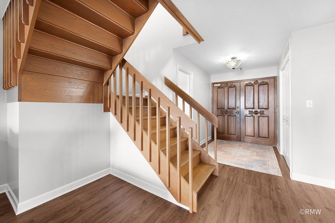
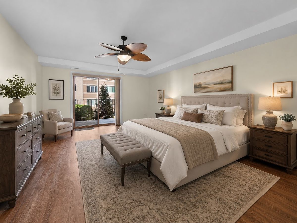
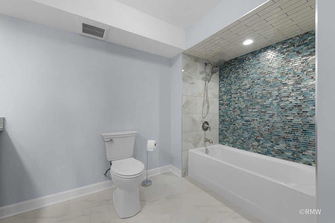
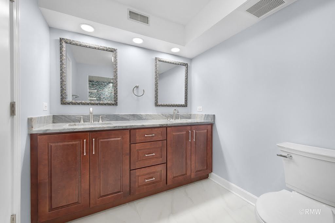
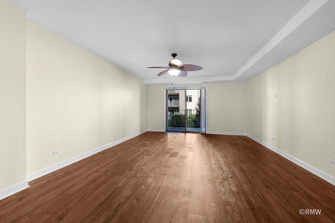
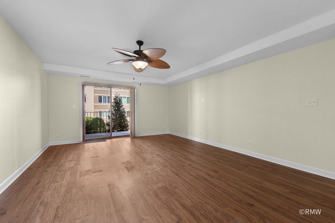
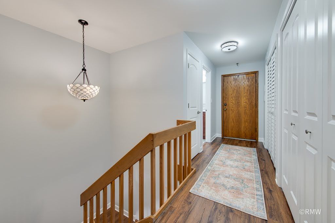
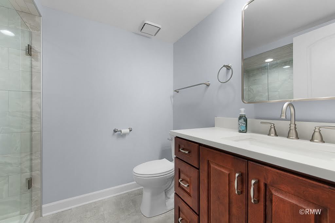
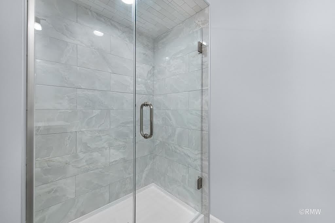
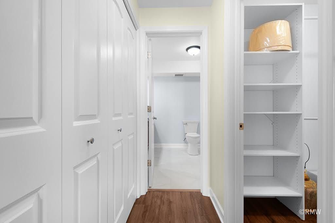
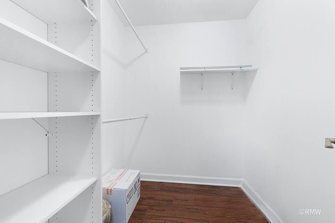
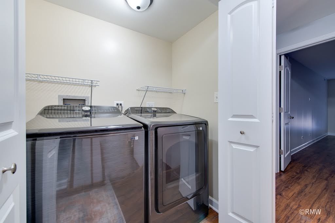
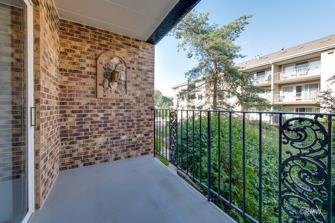
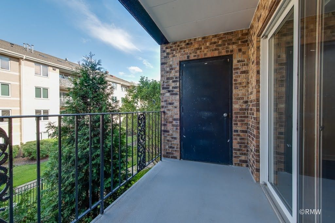
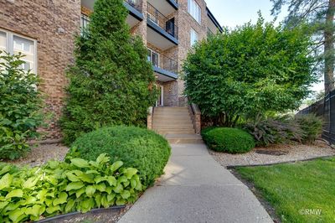
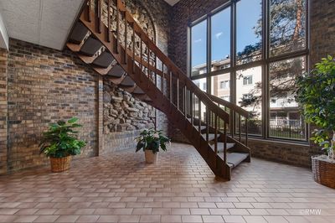
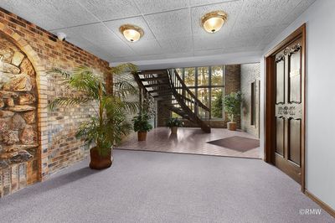
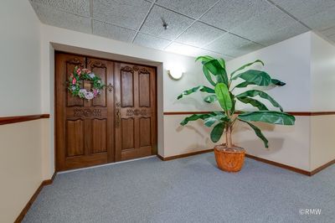
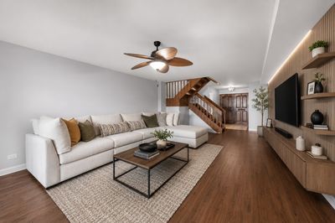
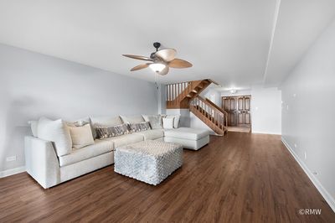
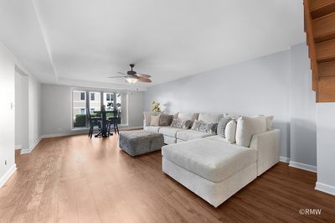
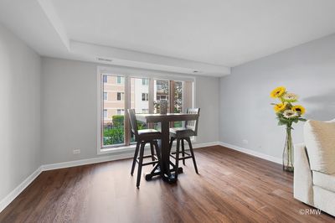
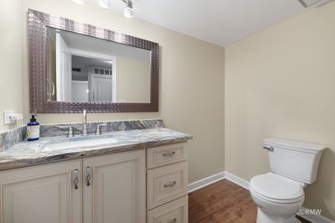
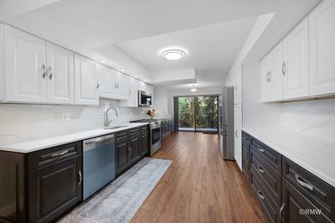
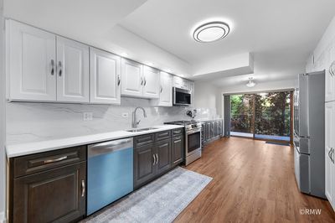
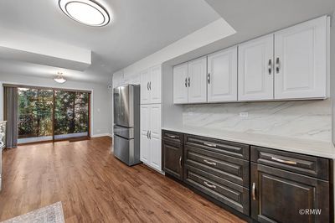
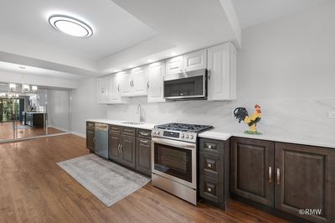
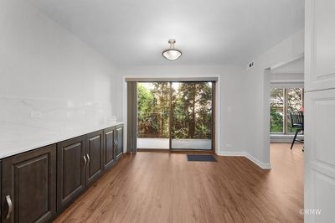
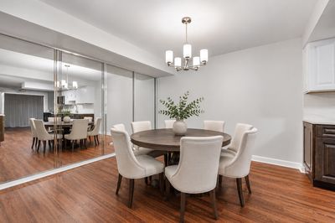
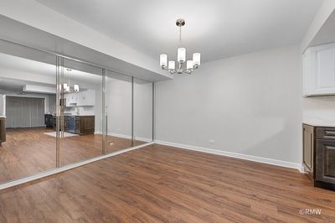
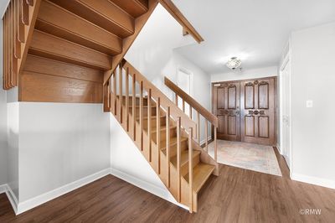
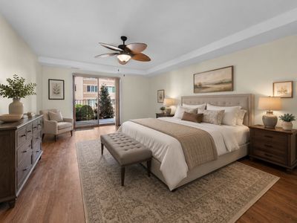
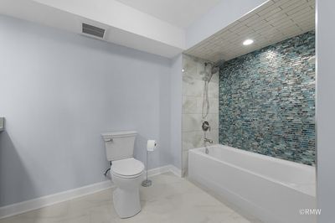
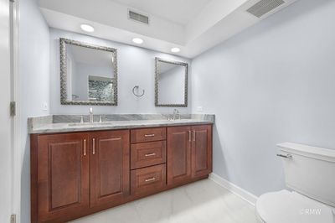
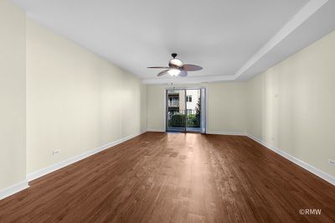
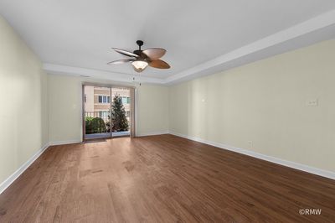
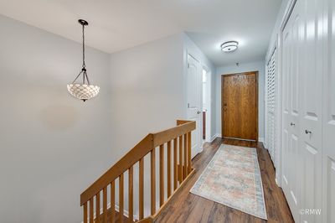
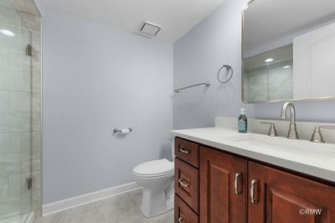
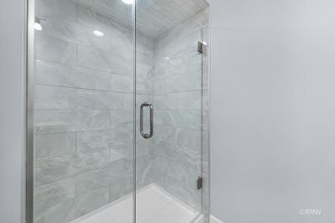
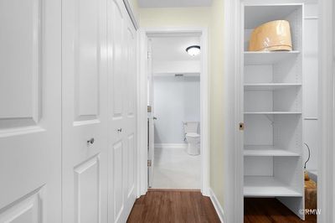
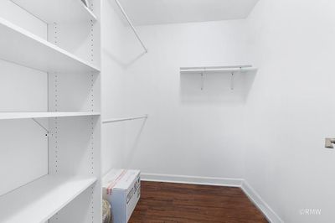
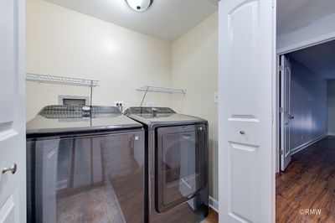
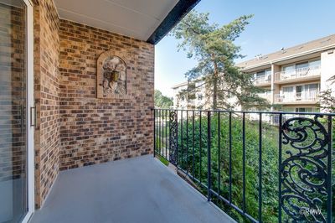
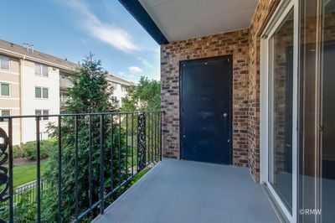
Step into this completely renovated 2story condo in the heart of Wood Dale, where every detail has been thoughtfully upgraded for style and comfort. The open concept main level features brand-new flooring, fresh paint, and a redesigned kitchen with sleek cabinetry, quartz counters, and all new stainless-steel appliances, new blinds on all windows, all new fixtures, new electrical outlets, new can lighting added, new vents, trim and doors. Upstairs offers spacious bedrooms offer generous closet space and updated finishes throughout. Enjoy your morning coffee on one of the 2 large balconies! New bathrooms with custom vanities, mirrors, new toilets, new washer and dryer, and turnkey convenience from top to bottom. Located minutes from Metra, parks, shopping, and major highways, this move in ready home blends modern living with unbeatable convenience. Unit comes with 2 parking spaces, 710 and 711. 2 storage areas (one off the balcony) and a private entrance on the second floor.
— the listing agent’s description
The home
2 beds
2.5 baths
2,100 sqft
Built in 1987
Lot COMMON
2-car garage
Attached Single
What it’ll cost
$190 / sqft
$6,746 taxes / yr
$567/mo HOA
Listed $419,000
Now $399,000
45 days on dwello
Estimated monthly payment
$3,367/mo
Principal & interest$2,122
Property taxes$562
Homeowners insurance$116
HOA dues$567
Get pre-qualified →Connect with a licensed lender in the dwello network.
Estimate only — not a loan offer. Example rate; taxes, HOA dues, insurance estimated; your actual rate, payment, taxes, and insurance will vary. dwello is not a lender. Equal Housing Opportunity.
Tour it with a real dwello agent
The agent who meets you here is an actual dwello Home Group team member who knows these streets — not a stranger who bought your name from a portal. You get straight answers on the spot, and the same person stays with you through closing.
On our team, vettedYour info is never soldWith you through closing
Tour this home
In person, on your schedule — a dwello agent meets you there.
WED
Jun 3
THU
Jun 4
FRI
Jun 5
SAT
Jun 6
11:00 am
Schedule a tour
45 days on dwello
Price history
Price reduced
Aug 12, 2026
↓ $20,000$399,000
Listed for sale
Jun 30, 2026
$419,000
Earlier records
Sold
May 27, 2025
$275,000
Now $20,000 below the original list price.
Property taxes
2025
Annual tax bill (MLS)
From county records — verify with the assessor.
Features
Central AirNatural GasForced AirBrickPublic SewerConcreteGarage Door Opener
Schools
Elementary — W A Johnson Elementary School
Middle — Blackhawk Middle School
High — Fenton High School
Assigned schools per the listing — always verify enrollment + boundaries with the district.
Neighborhood
Loading map…
Nearby places via OpenStreetMap — approximate; verify what matters to you. Map © Mapbox © OpenStreetMap.
MLS listing data
Listed by Nicole Giudice · Fulton Grace Realty
Listing last updated Aug 12, 2026 · data refreshed from the MLS Aug 12, 2026, 4:31 PM CT
Based on information submitted to the MLS GRID as of Aug 12, 2026, 4:31 PM CT. Listing data © MRED LLC, distributed by MLS GRID — deemed reliable but not guaranteed; independently verify. Anything shown below this point is not MLS listing data.
See it in personA real dwello agent on our team — never a sold lead.
Schedule a tour
Message
No pressure — reach out whenever you’re ready.
Similar homes nearby
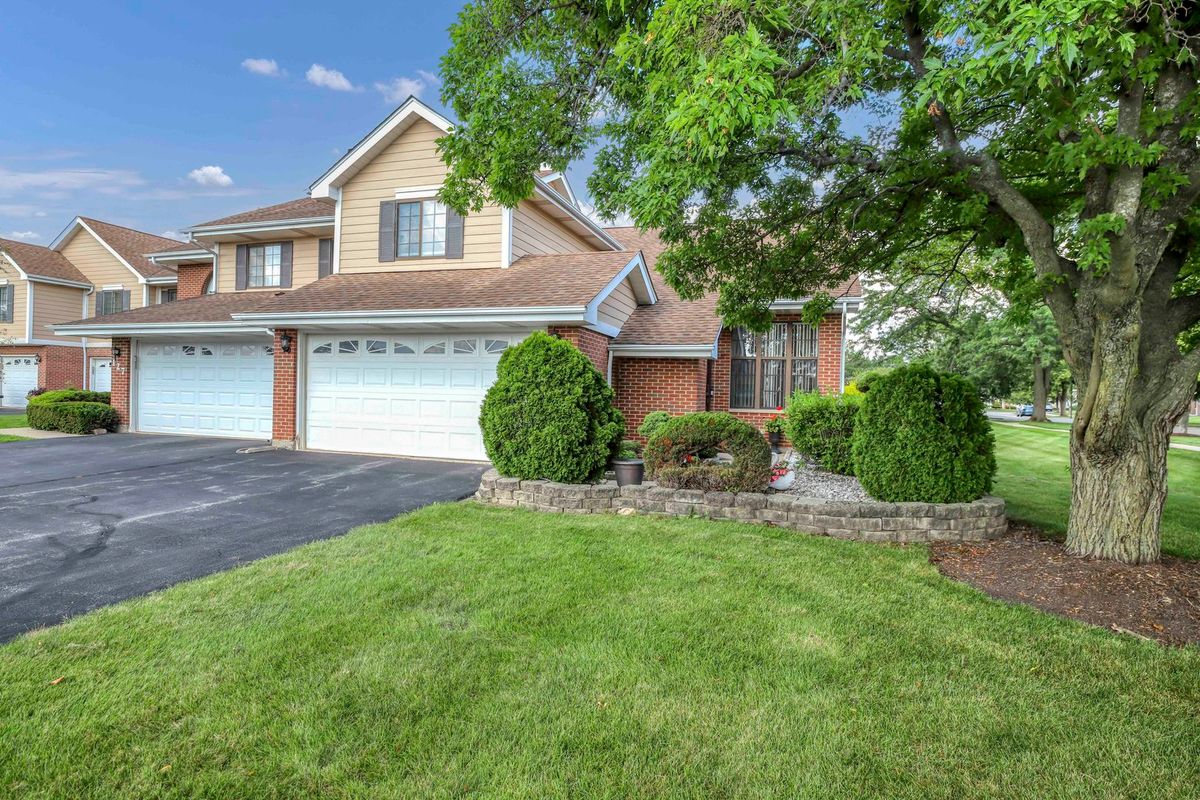
$399,900Active
3 bd · 2.5 ba · 1,710 sqft
123 Prospect Avenue
Wood Dale, IL
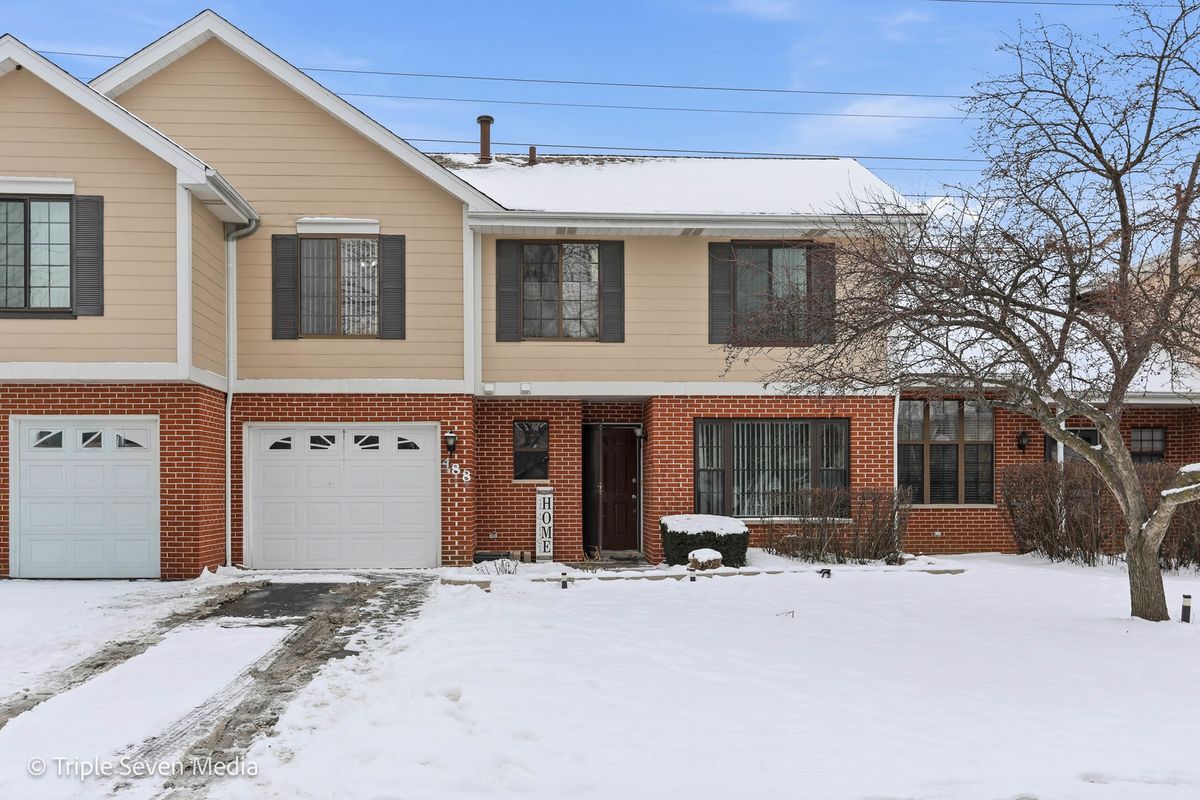
$389,900Active
3 bd · 2.5 ba · 1,729 sqft
488 Jason Lane
Wood Dale, IL
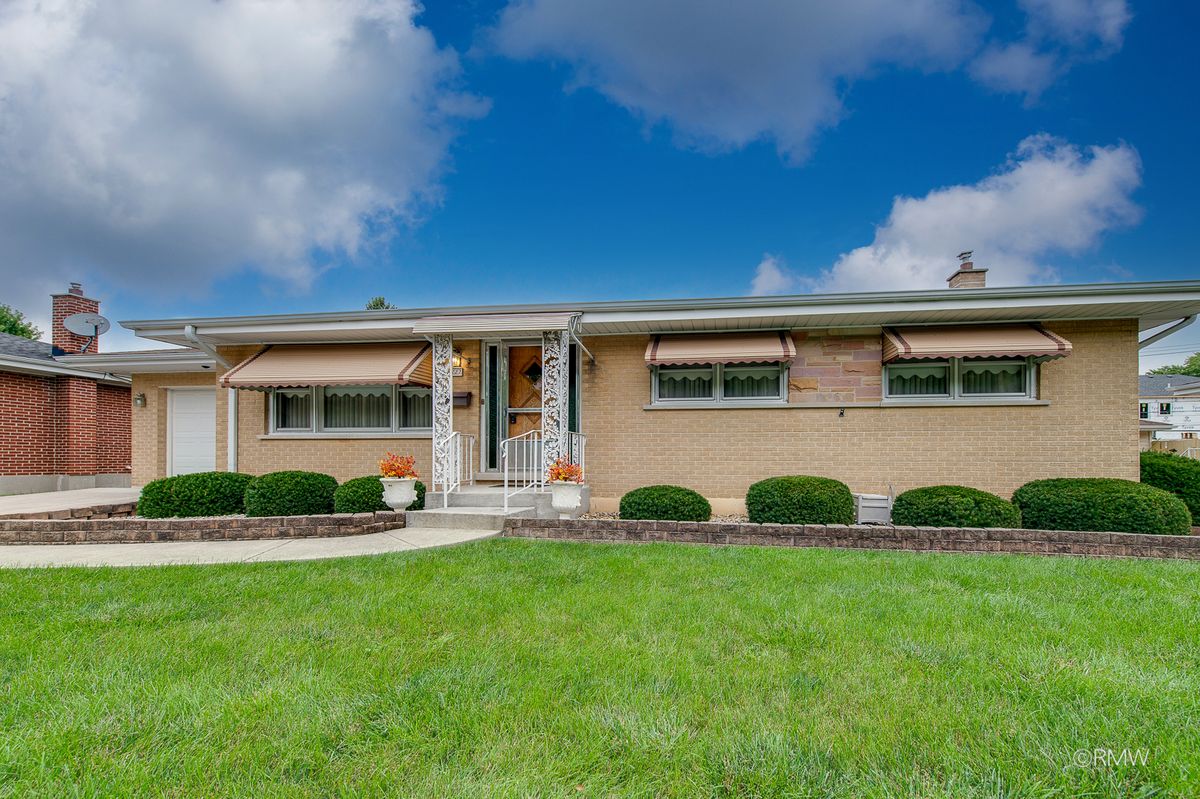
$379,900Active
3 bd · 2.5 ba · 1,254 sqft
227 N Mill Road
Wood Dale, IL
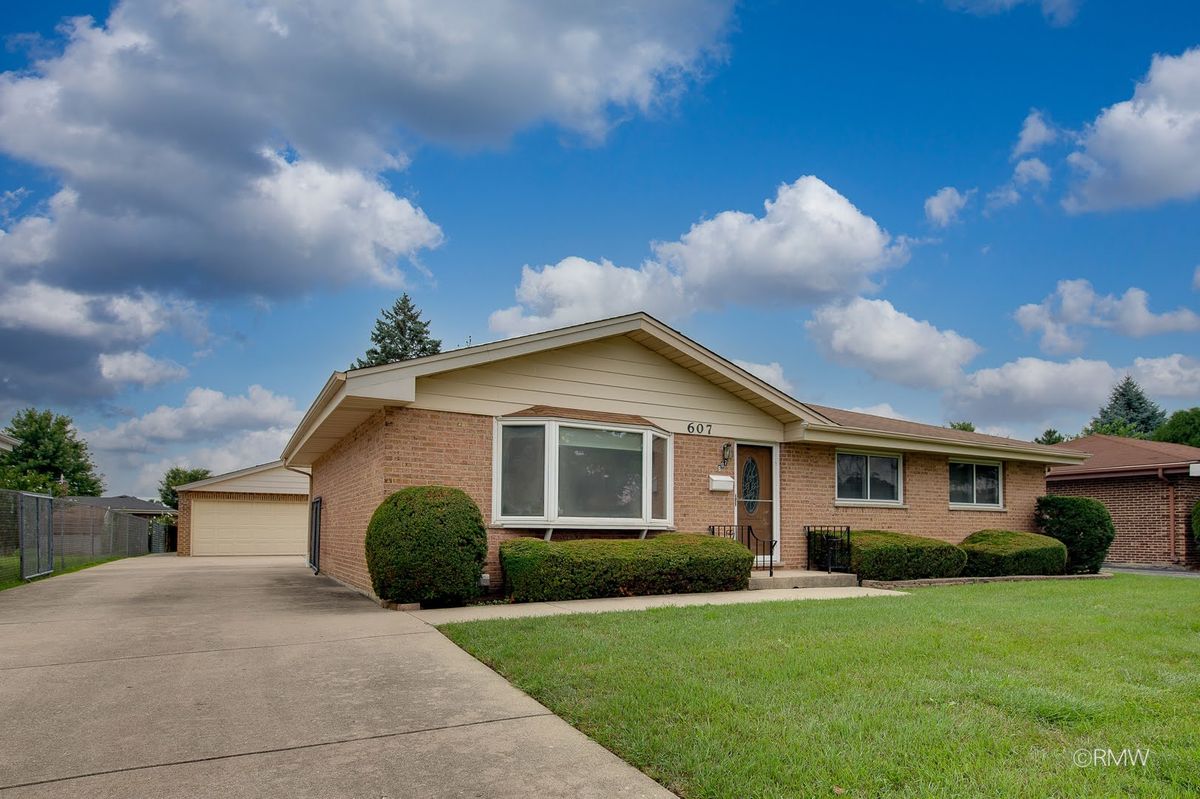
$424,900Active
3 bd · 2.5 ba · 1,363 sqft
607 W Montrose Avenue
Wood Dale, IL