Price cut: $10,000
View all 28 photos
Detached Single · Huntley, IL
$555,000$565,000
3 beds · 3 baths · 2,576 sqft
12225 Arlington Drive, Huntley, IL, 60142
A brick-and-mortar place to make your own — room to make it home.
Active
What’s special
Central air2-car garageIn-unit laundry
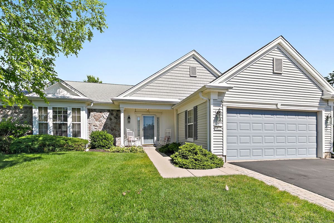
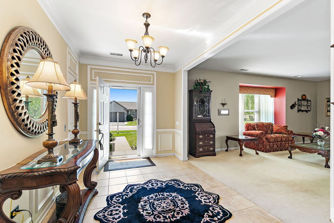
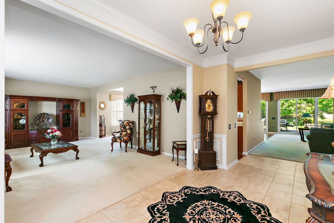
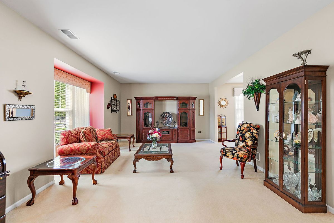
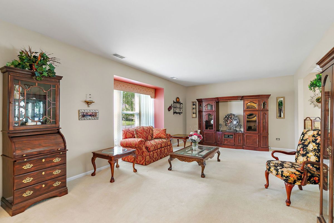
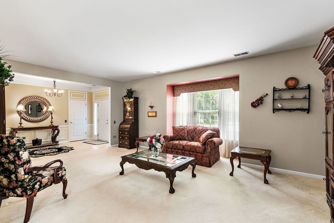
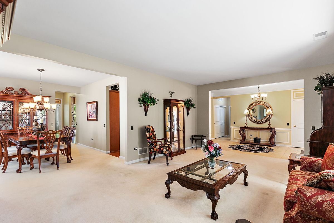
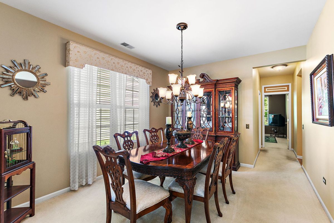
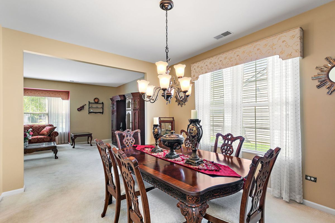
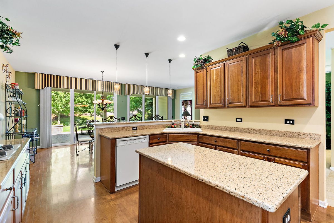
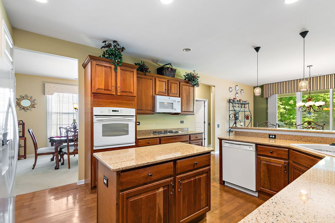
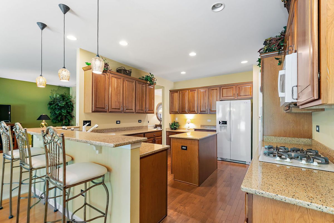
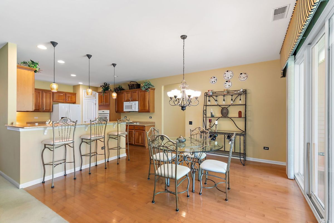
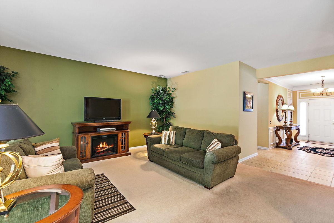
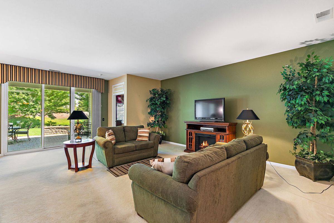
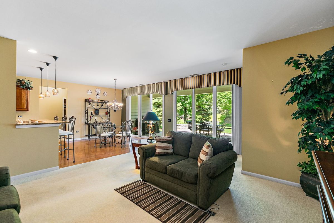
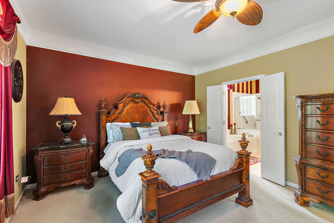
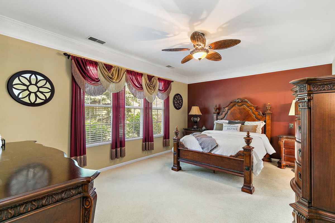
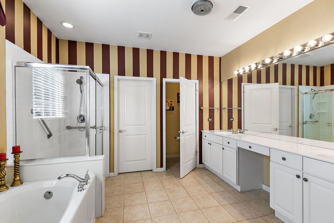
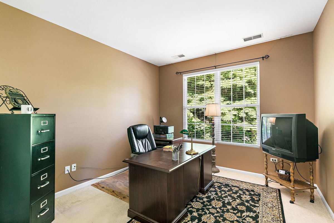
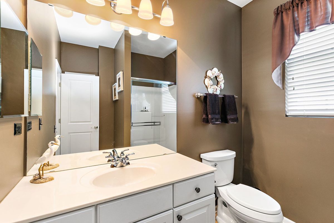
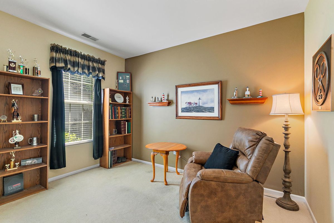
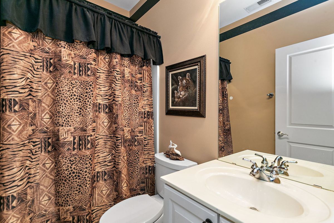
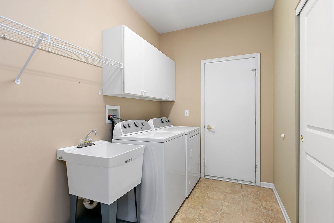
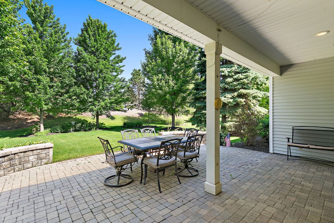
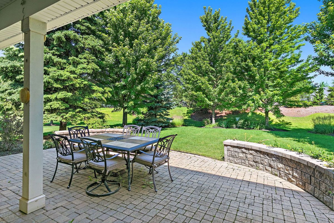
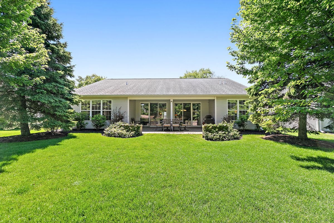
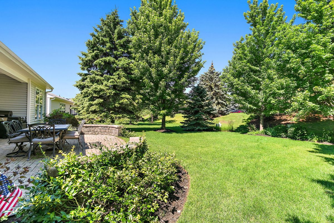
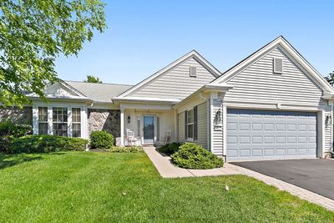
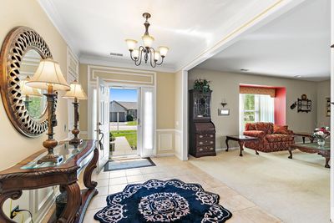
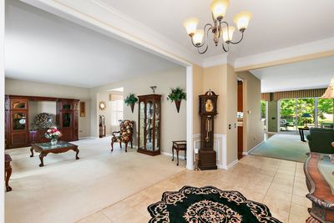
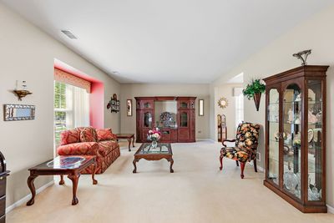
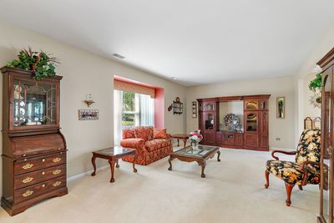
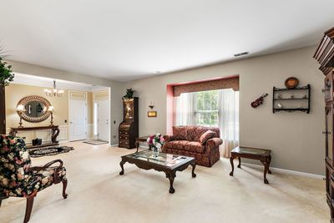
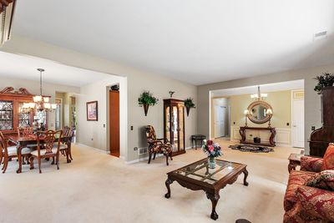
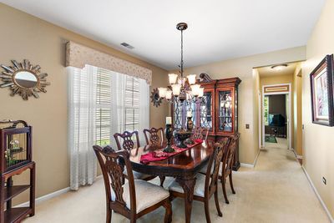
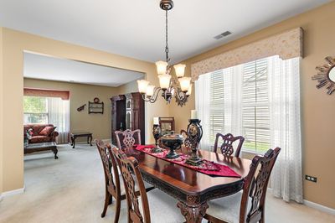
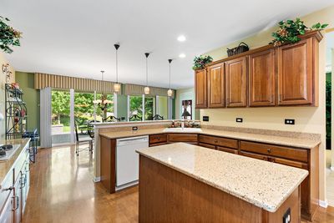
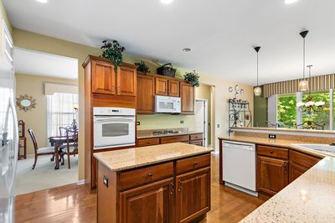
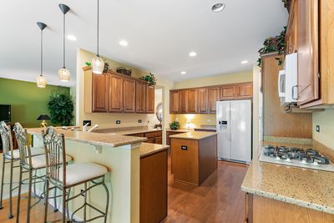
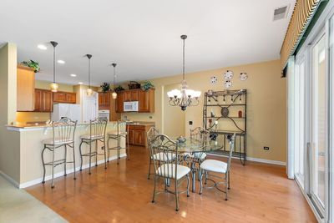
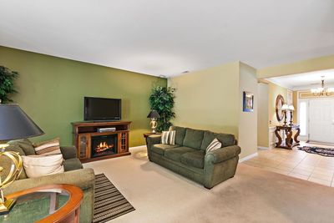
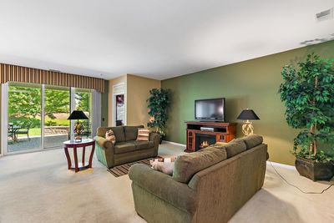
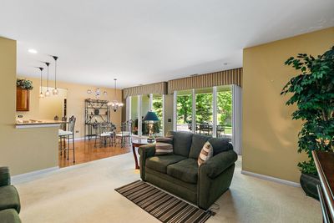
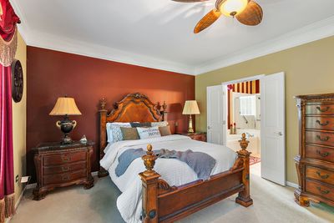
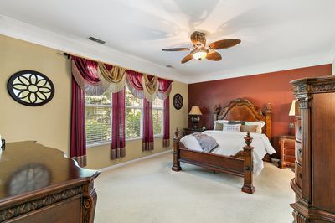
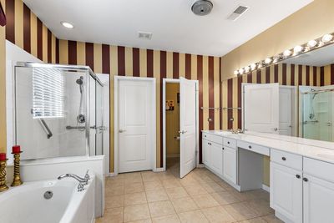
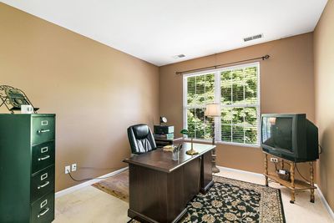
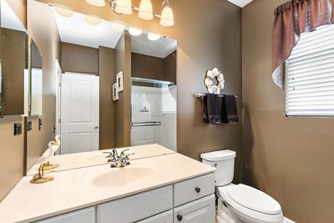
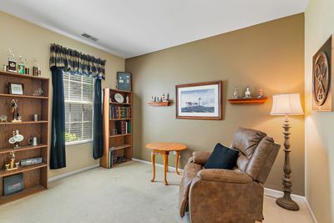
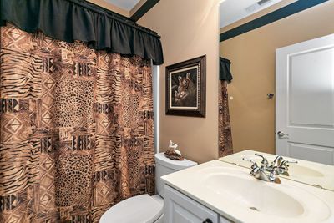
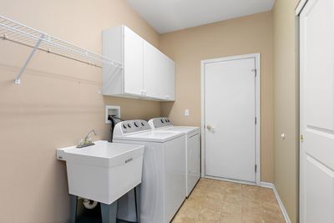
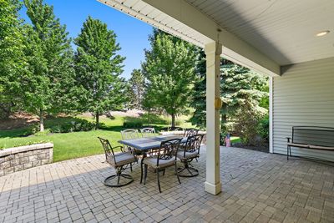
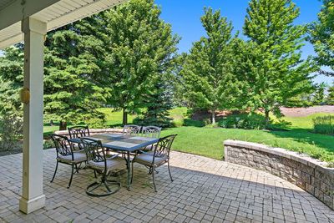
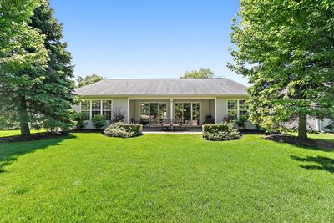
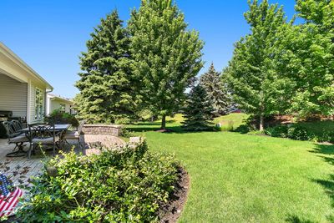
Highly desirable Buckingham model located in Del Webb Sun City Huntley and situated on a beautifully landscaped, professionally maintained lot. From the moment you arrive, you'll appreciate the pride of ownership both inside and out. Step into the spacious 20x8 ceramic tile foyer featuring a large coat closet, all white doors and trim, custom blinds throughout, and soaring ceilings that create a welcoming first impression. The oversized living room is perfect for formal gatherings and flows seamlessly into the formal dining area. This sought-after Buckingham floor plan offers 3 bedrooms and 3 full baths, providing plenty of space for family and guests. The oversized laundry room includes washer and dryer, additional storage, and a convenient coat closet. A dedicated utility room houses the mechanicals, water heater, sprinkler system controls, and even more storage space. The spacious eat-in kitchen is the heart of the home, featuring hardwood flooring, a large breakfast bar with seating for four, upgraded countertops, neutral cabinetry, 42" upper cabinets, and all appliances included. The adjacent eating area and expansive family room/great room offer an open-concept design ideal for everyday living and entertaining. Oversized sliding glass doors lead to a stunning brick paver patio with sitting wall, surrounded by mature professional landscaping for added beauty and privacy. The second bedroom enjoys access to its own dedicated full bath, while the third bedroom is currently being used as a home office and is conveniently located near the third full bath. Retreat to the oversized primary suite featuring elegant cove ceilings, custom trim work, a large walk-in closet, dual sink vanity, separate shower, and deep soaking tub. A rare opportunity to own one of Del Webb's most popular models with 3 bedrooms and 3 full baths. Priced to sell and ready for its next owner, don't sleep on this one, it won't last long! Del Webb Sun City Huntley, a premier adult lifestyle 55+ community offering a wide range of amenities, including multiple lodges, fitness centers, indoor and outdoor pools, tennis courts, pickleball, bocce ball, and various social clubs plus so much more.
— the listing agent’s description
The home
3 beds
3 baths
2,576 sqft
Built in 2003
0.23-acre lot
2-car garage
Detached Single
Ranch
What it’ll cost
$215 / sqft
$10,025 taxes / yr
$159/mo HOA
Listed $565,000
Now $555,000
27 days on dwello
Estimated monthly payment
$4,107/mo
Principal & interest$2,951
Property taxes$835
Homeowners insurance$162
HOA dues$159
Get pre-qualified →Connect with a licensed lender in the dwello network.
Estimate only — not a loan offer. Example rate; taxes, HOA dues, insurance estimated; your actual rate, payment, taxes, and insurance will vary. dwello is not a lender. Equal Housing Opportunity.
Tour it with a real dwello agent
The agent who meets you here is an actual dwello Home Group team member who knows these streets — not a stranger who bought your name from a portal. You get straight answers on the spot, and the same person stays with you through closing.
On our team, vettedYour info is never soldWith you through closing
Tour this home
In person, on your schedule — a dwello agent meets you there.
WED
Jun 3
THU
Jun 4
FRI
Jun 5
SAT
Jun 6
11:00 am
Schedule a tour
27 days on dwello
Price history
Price reduced
Jul 26, 2026
↓ $10,000$555,000
Listed for sale
Jun 30, 2026
$565,000
Now $10,000 below the original list price.
Property taxes
2025
Annual tax bill (MLS)
From county records — verify with the assessor.
Features
Central AirNatural GasForced AirVinyl SidingStonePublic SewerAsphaltGarage Door Opener
Neighborhood
Loading map…
Nearby places via OpenStreetMap — approximate; verify what matters to you. Map © Mapbox © OpenStreetMap.
MLS listing data
Listed by Paul Ambrogio · Berkshire Hathaway HomeServices Starck Real Estate
Listing last updated Jul 26, 2026 · data refreshed from the MLS Jul 26, 2026, 5:09 AM CT
Based on information submitted to the MLS GRID as of Jul 26, 2026, 5:09 AM CT. Listing data © MRED LLC, distributed by MLS GRID — deemed reliable but not guaranteed; independently verify. Anything shown below this point is not MLS listing data.
See it in personA real dwello agent on our team — never a sold lead.
Schedule a tour
Message
No pressure — reach out whenever you’re ready.
Similar homes nearby
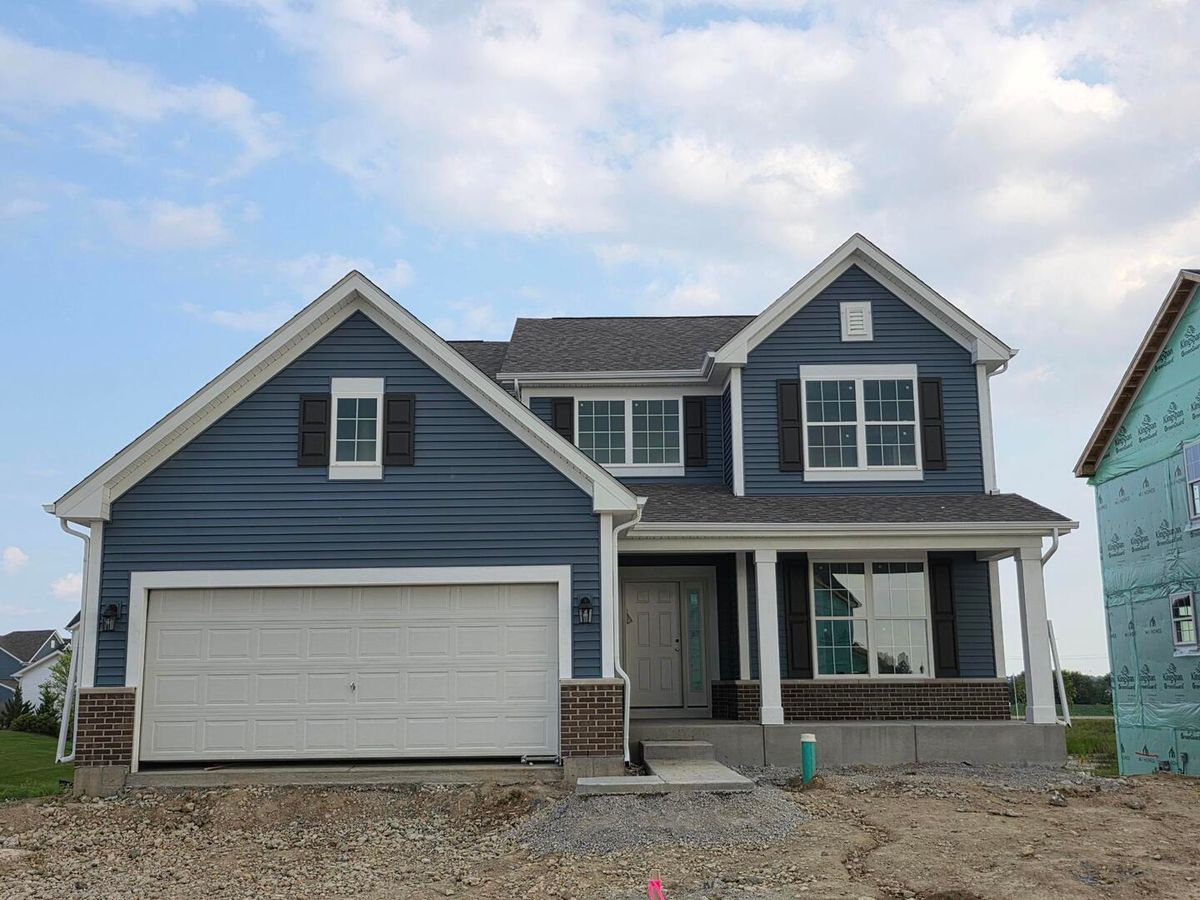
$559,990Active
4 bd · 2.5 ba · 2,278 sqft
10875 Saxony Street
Huntley, IL
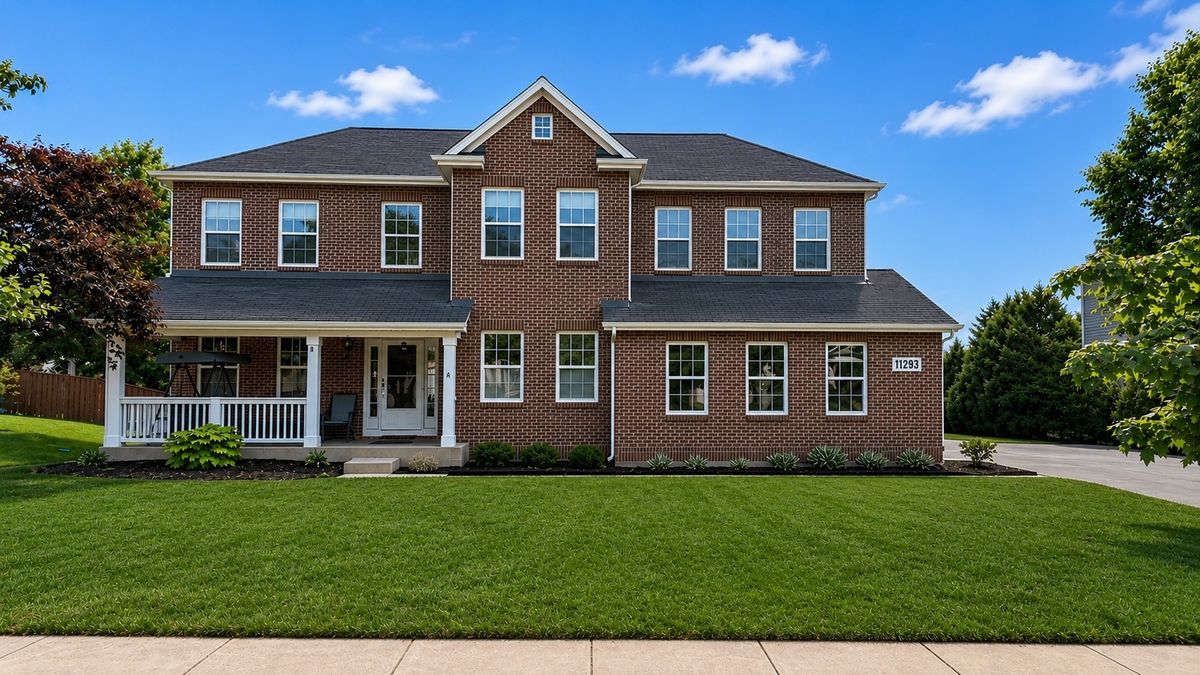
$544,900Active
4 bd · 2.5 ba · 2,940 sqft
11293 Nicollet Lane
Huntley, IL
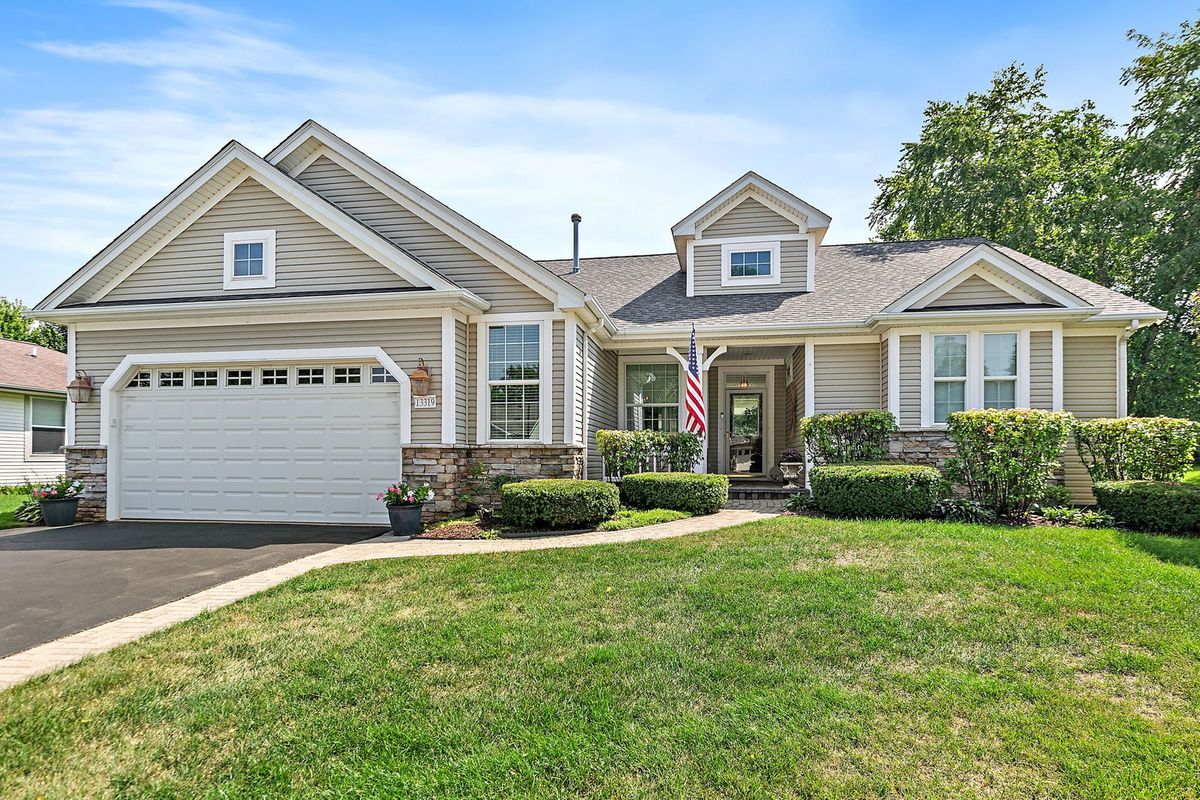
$569,900Active
3 bd · 3 ba · 3,541 sqft
13319 W Essex Lane
Huntley, IL
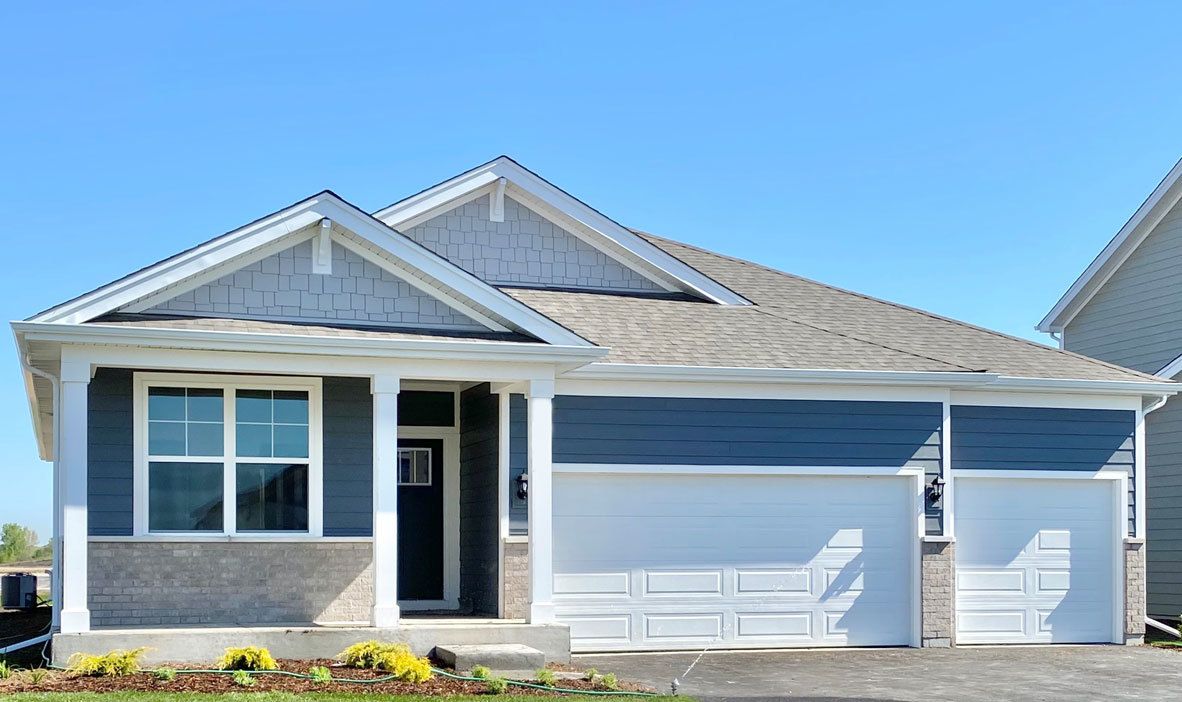
$569,990Active
4 bd · 2 ba · 1,970 sqft
11213 fleetwood Street
Huntley, IL