Detached Single · Arlington Heights, IL
$1,349,900$1,399,900
4 beds · 4 baths · 4,167 sqft
2733 N ELM Lane, Arlington Heights, IL, 60004
A brick-and-mortar place to make your own — room to make it home.
Active
What’s special
Central air3-car garage0.58-acre lotIn-unit laundry
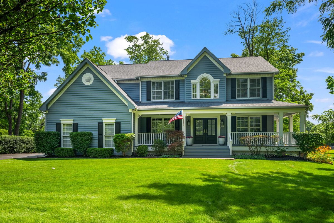
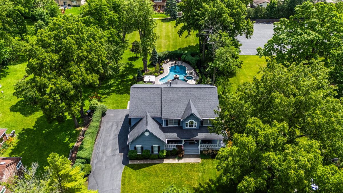
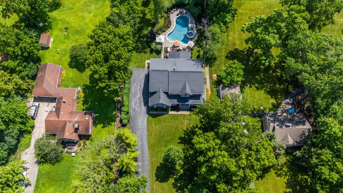
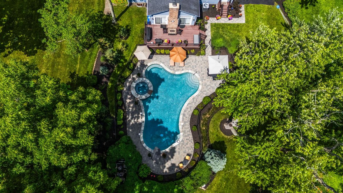
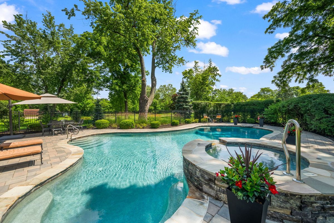
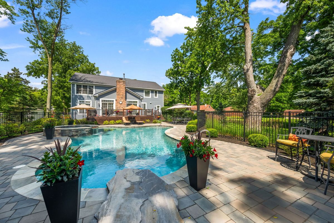
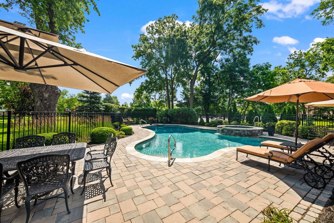
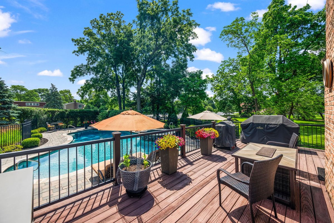
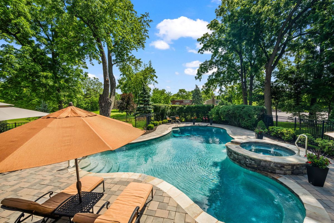
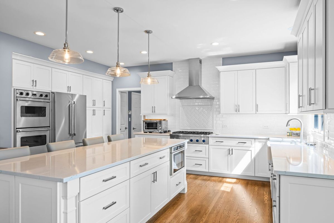
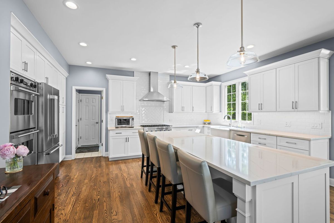
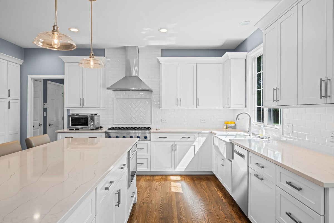
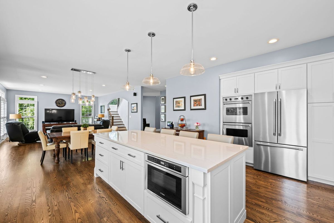
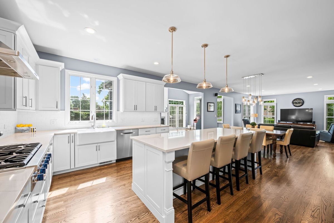
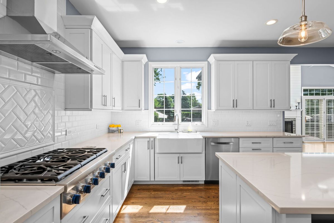
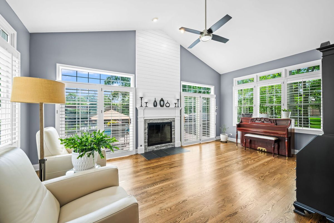
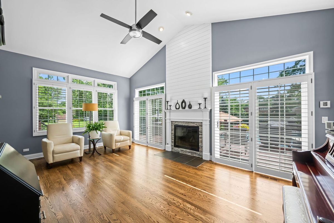
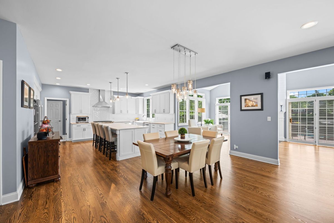
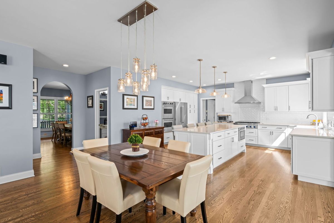
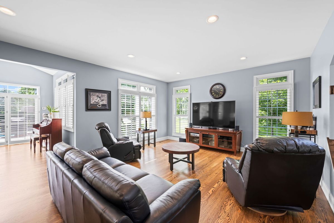
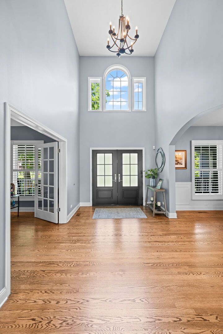
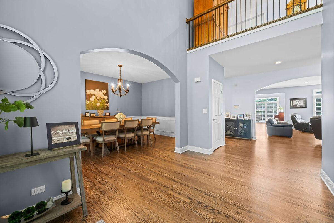
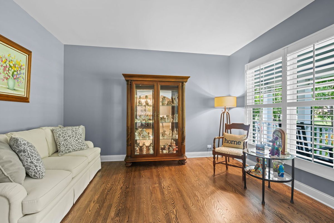
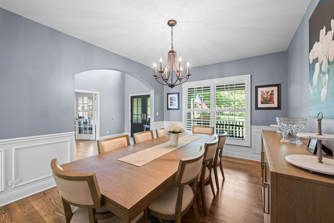
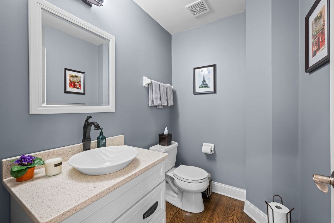
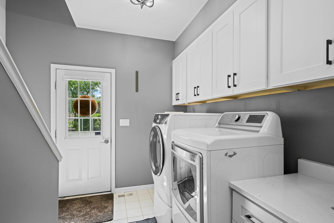
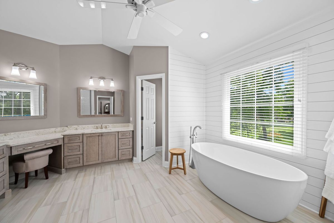
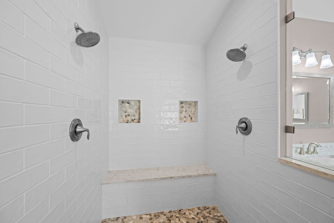
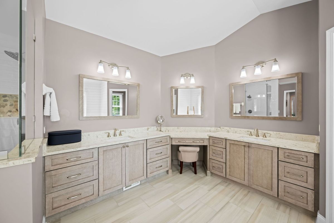
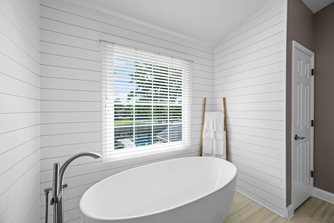
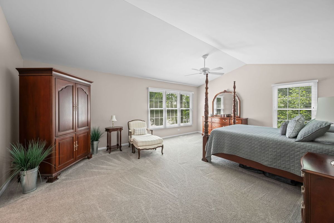
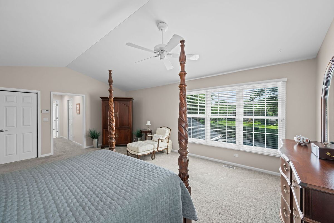
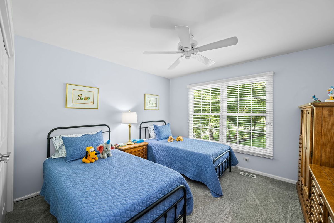
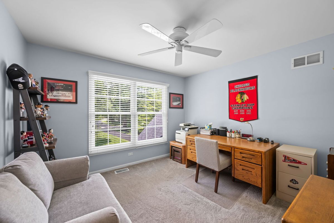
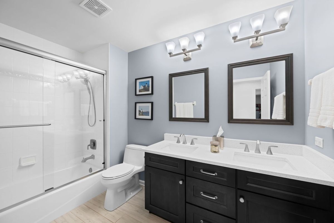
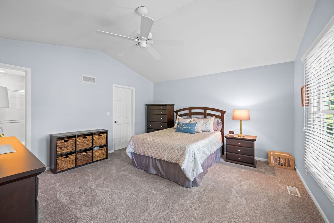
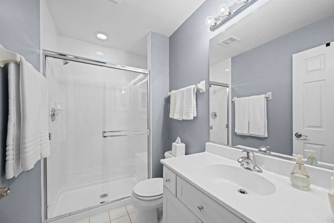
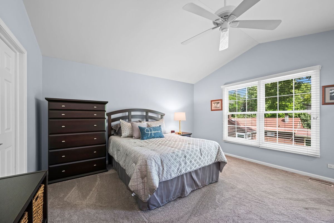
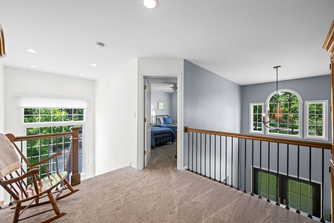
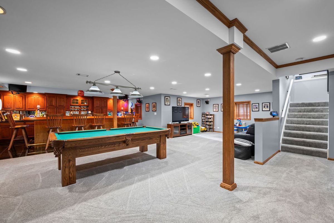
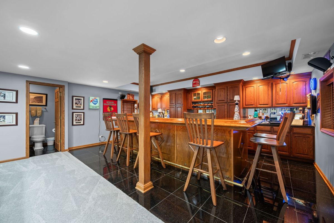
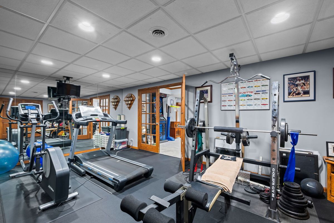
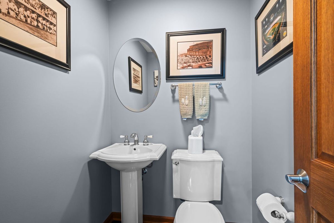
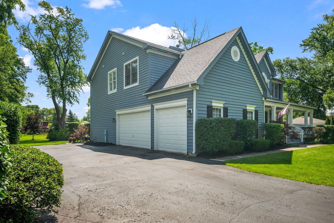
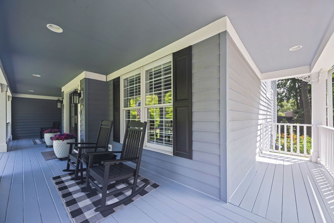
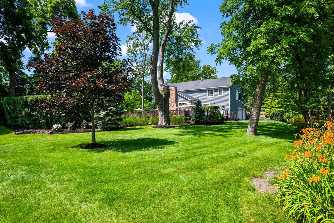
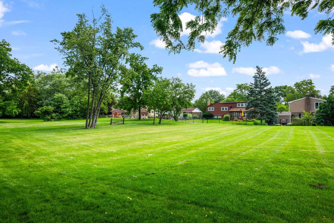
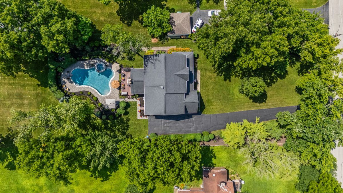
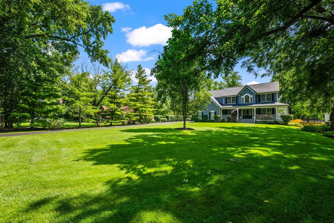
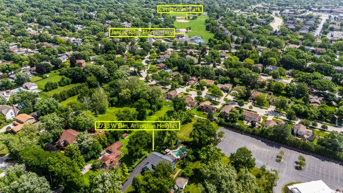
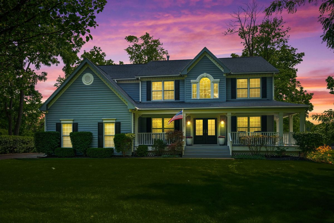
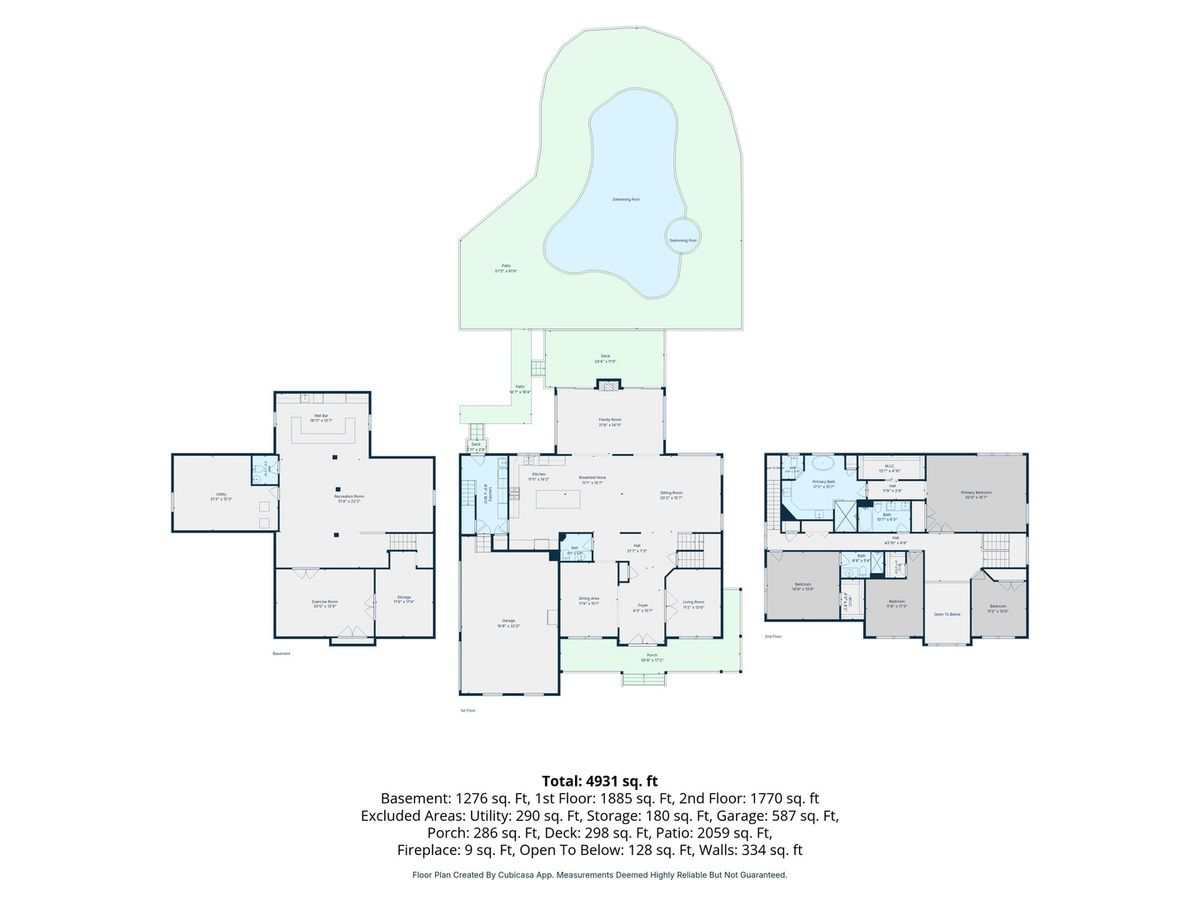
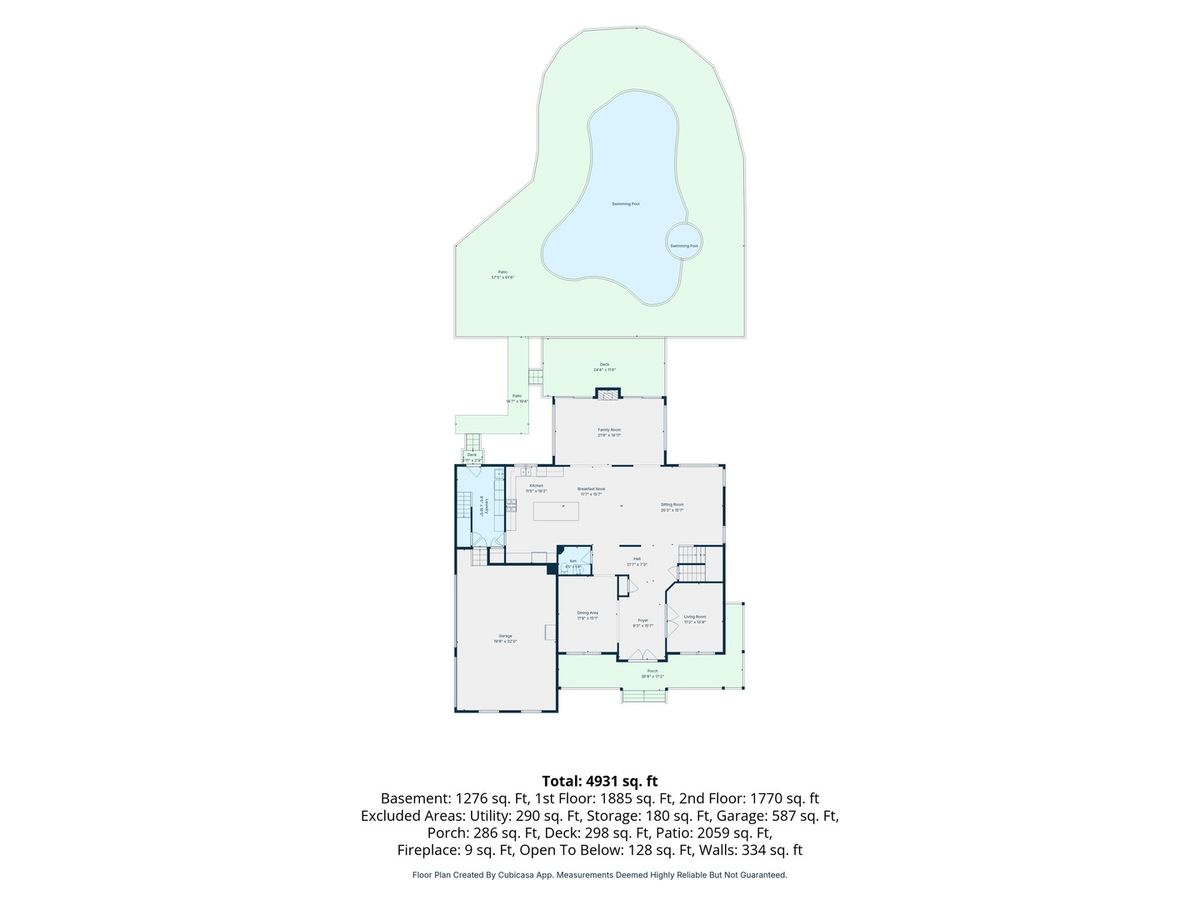
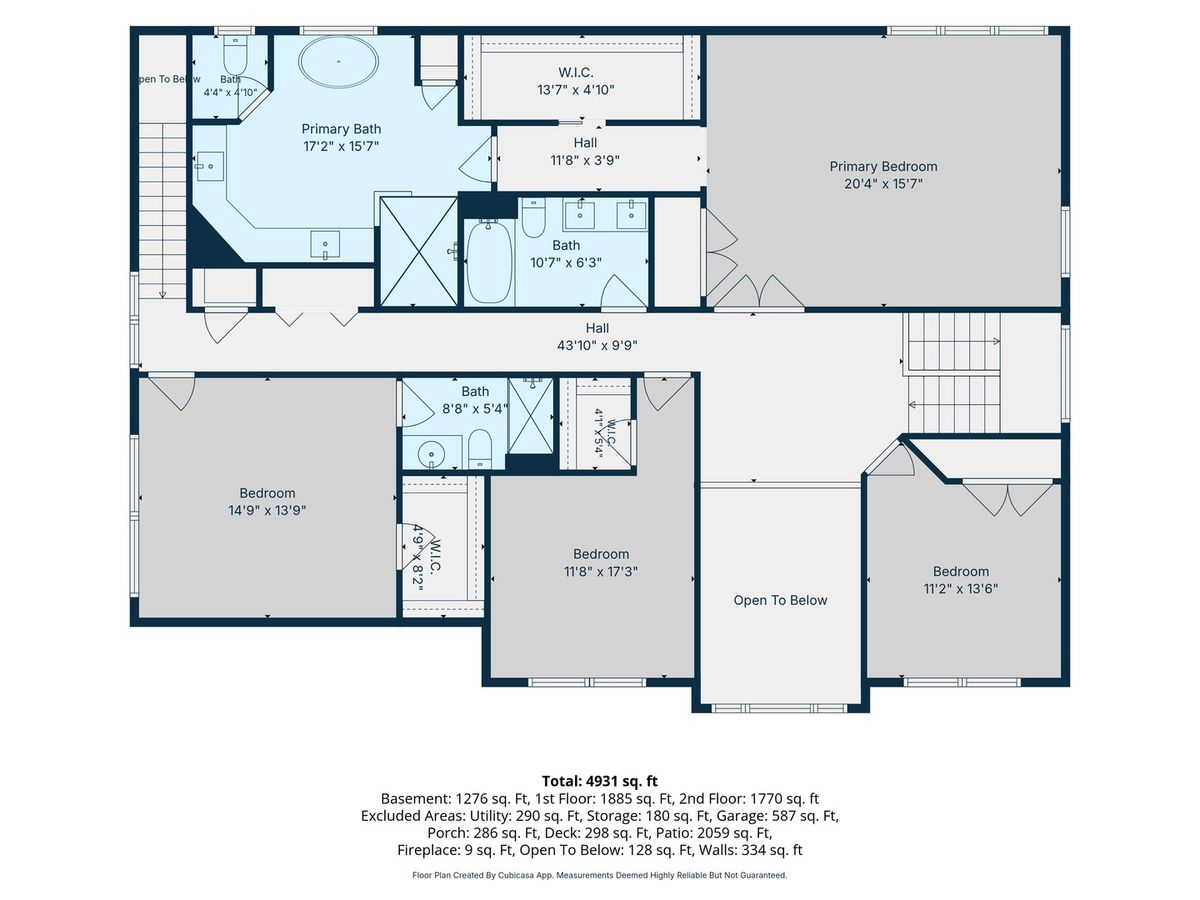
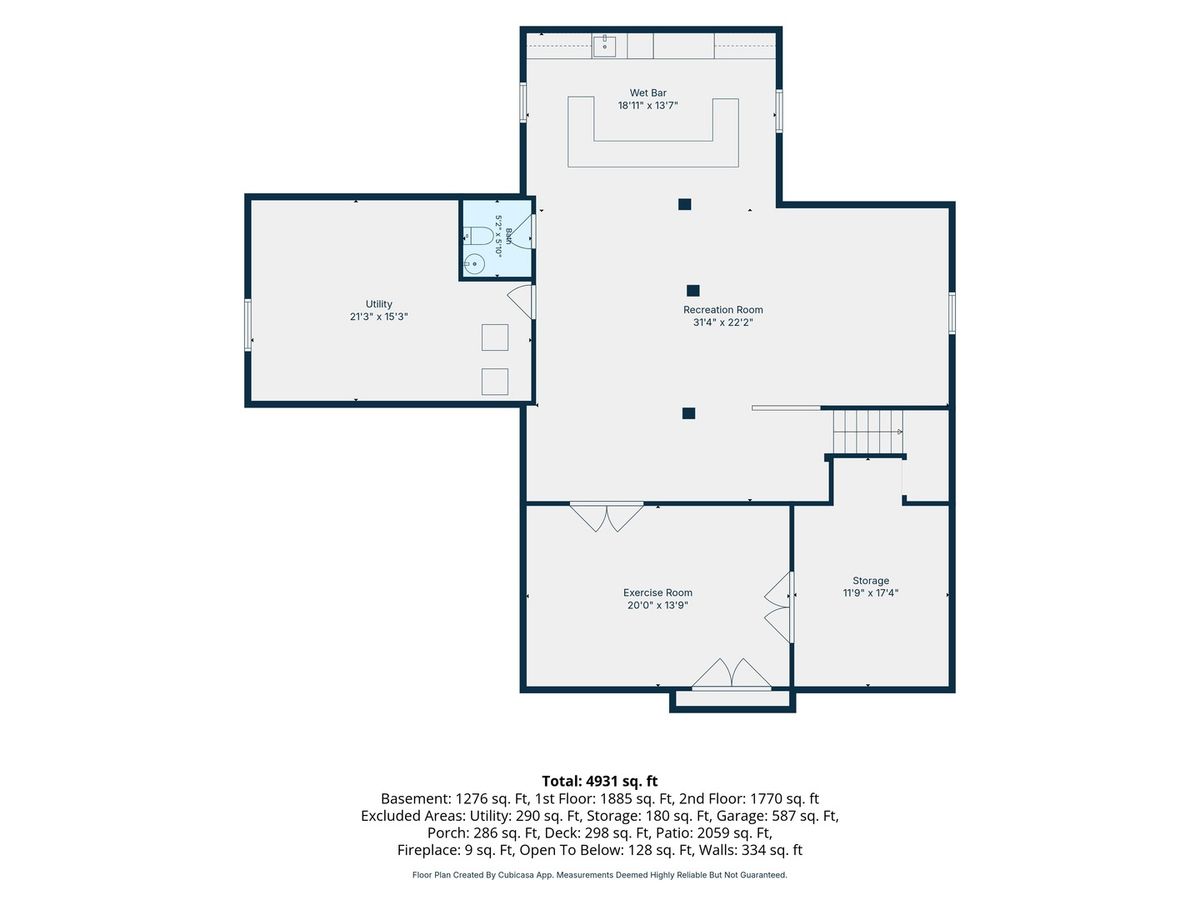
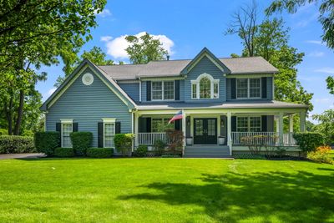
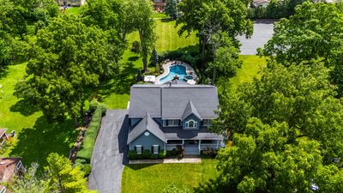
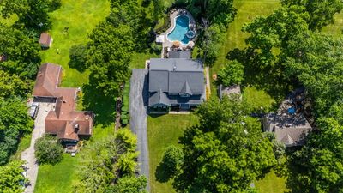
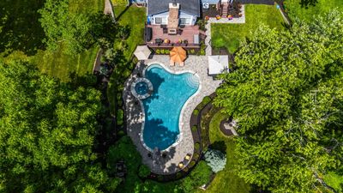
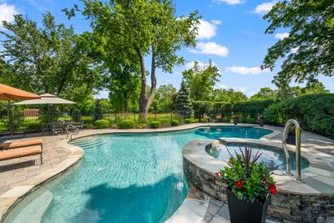
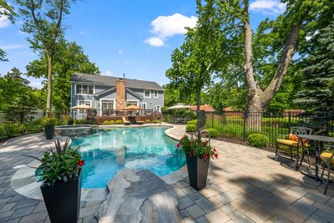
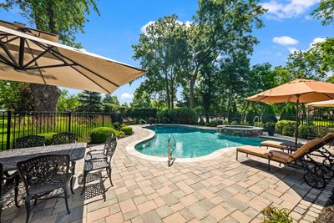
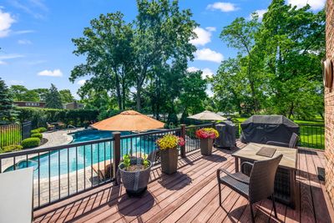
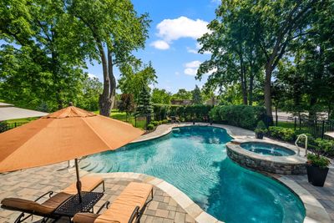
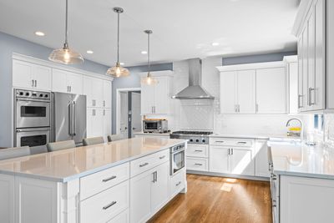
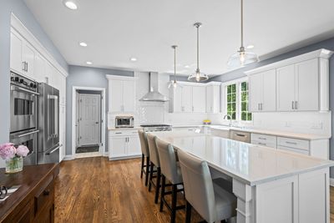
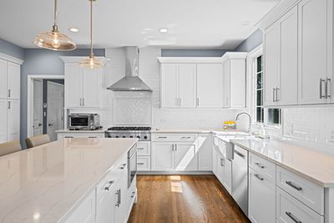
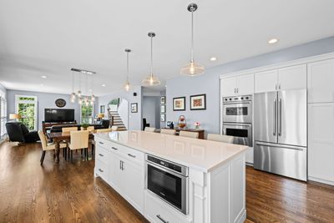
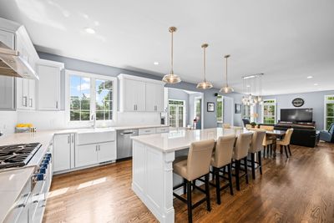
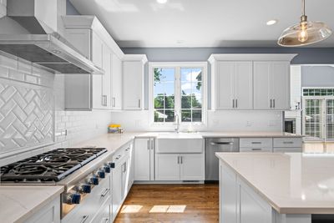
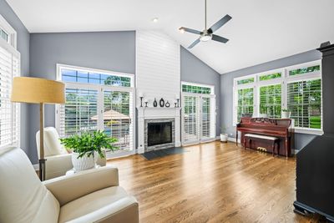
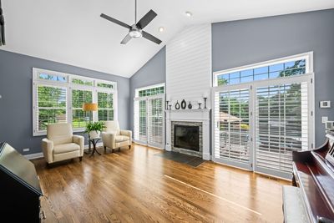

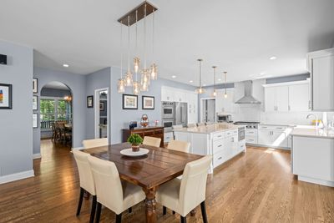
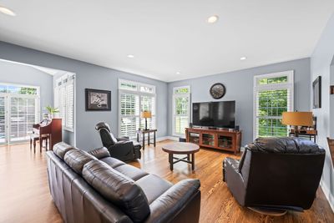
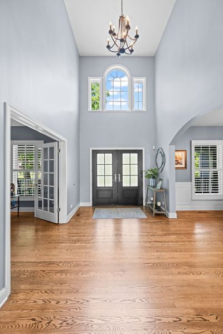
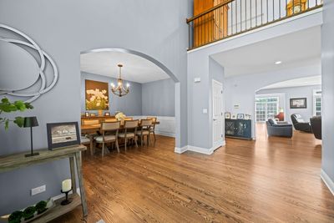
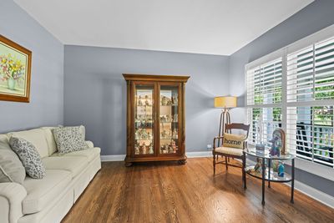
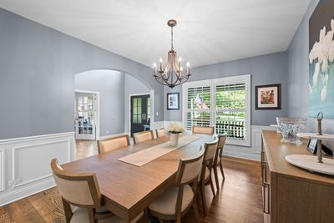
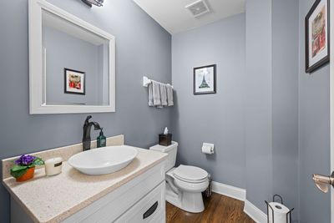
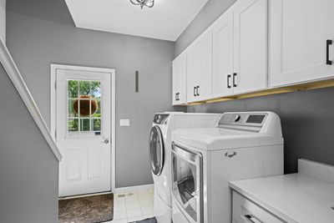
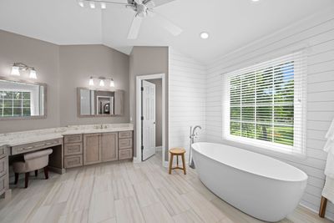
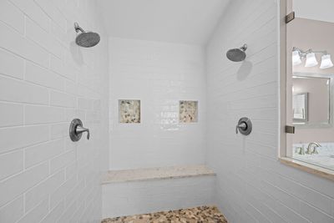
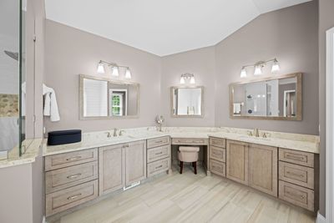
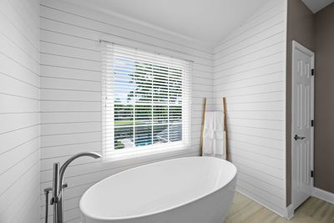
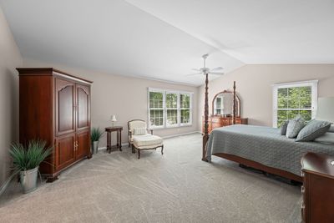
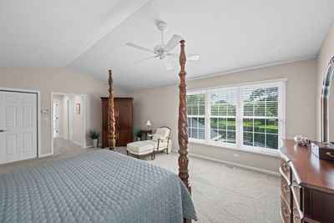
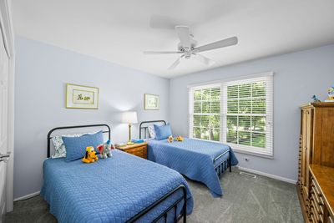
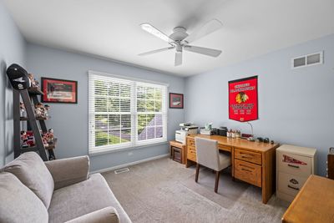
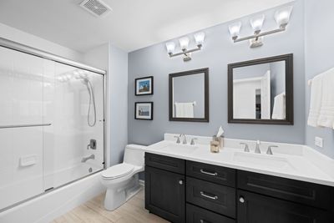
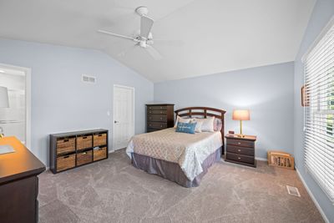
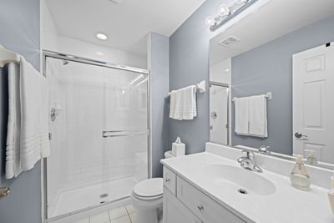
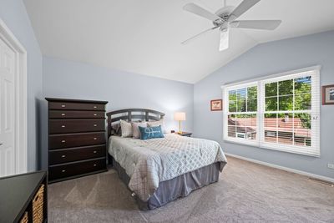
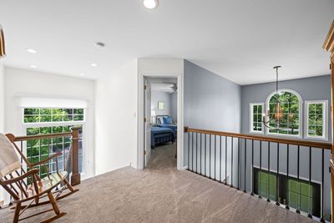
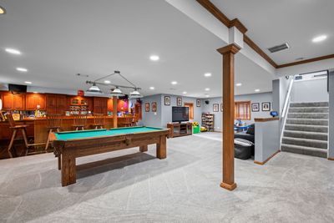
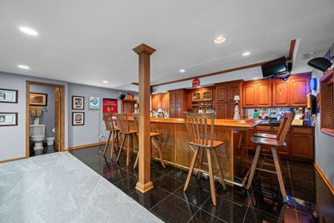
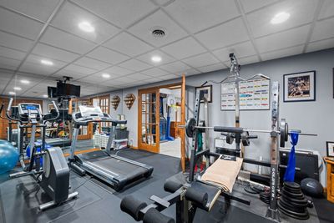
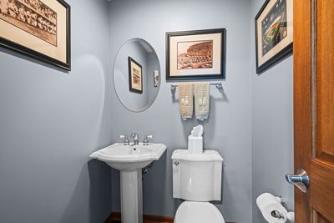
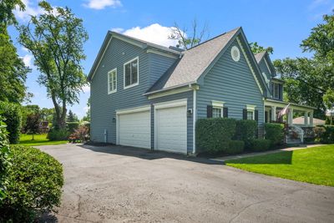
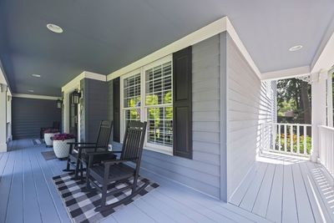
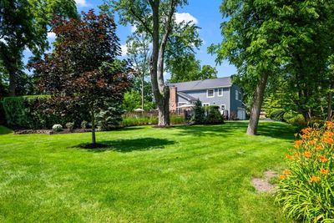
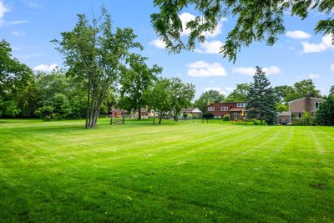
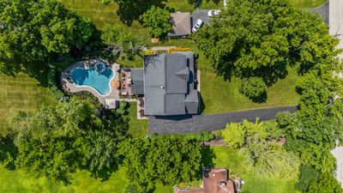
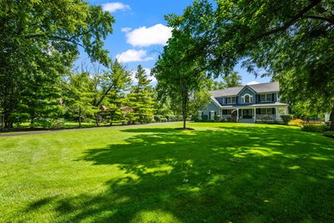
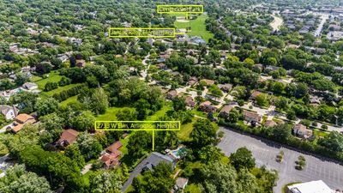
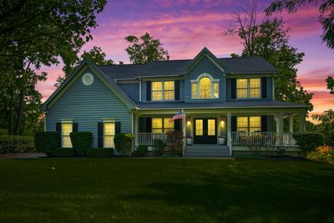
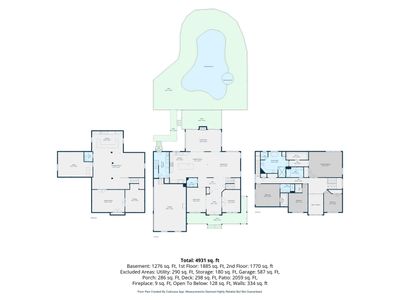
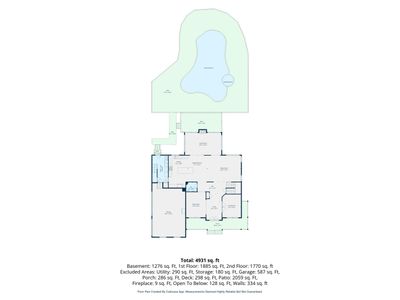
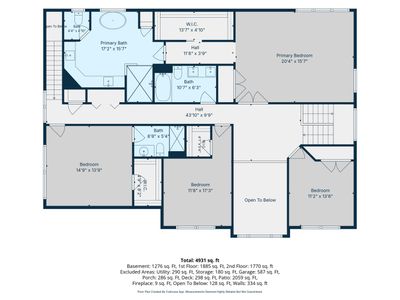
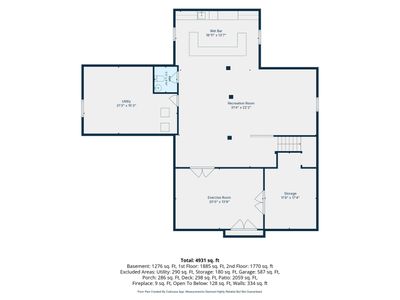
Welcome to this exceptional luxury residence where timeless elegance meets modern comfort. Nestled on over half an acre with remarkably low property taxes, this stunning 4-bedroom, 3 full and 2 half bath home offers an unmatched combination of sophistication, functionality, and resort-style living. A breathtaking two-story grand foyer sets the tone from the moment you enter, leading into beautifully updated living spaces featuring rich hardwood flooring, custom millwork, a stunning fireplace, and an extensively renovated kitchen (2019). The chef's kitchen is truly the heart of the home, boasting quartz countertops, 42-inch cabinetry, designer tile backsplash, professional-grade stainless steel appliances including a Viking double oven, Thermador 6-burner cooktop, Bosch 8 Series dishwasher, Bosch built-in microwave, and stainless range hood. Elegant plantation shutters throughout the home add timeless character and style. The luxurious primary suite is your private retreat, highlighted by a beautifully remodeled spa-inspired bathroom (2021) featuring a separate garden soaking tub perfectly positioned to overlook the spectacular backyard oasis. Designed for entertaining both inside and out, the finished basement offers an impressive custom bar, dedicated fitness room with specialty flooring, and abundant space for recreation and gatherings. Outside, enjoy your own private resort featuring an in-ground saltwater pool, hot tub, nearly complete wrap-around porch, and professionally landscaped grounds that create the perfect setting for relaxing or hosting unforgettable summer parties. This meticulously maintained home offers peace of mind with an extensive list of recent improvements including new furnace (2025), new A/C (2023), new carpet (2023), updated laundry room (2024), new front door (2021), porch professionally repainted (2026), annual driveway seal coating, new pool chlorinator (2025), new spa and pool pumps (2025), and a new pool heater (2026). Completing this extraordinary property is an oversized 3-car garage, exceptional curb appeal, and luxury finishes throughout. Every detail has been thoughtfully updated, allowing you to simply move in and begin enjoying the lifestyle you've been dreaming of.
— the listing agent’s description
The home
4 beds
4 baths
4,167 sqft
Built in 1997
0.58-acre lot
3-car garage
Detached Single
What it’ll cost
$324 / sqft
$16,486 taxes / yr
No HOA
Listed $1,399,900
Now $1,349,900
37 days on dwello
Estimated monthly payment
$8,945/mo
Principal & interest$7,177
Property taxes$1,374
Homeowners insurance$394
Get pre-qualified →Connect with a licensed lender in the dwello network.
Estimate only — not a loan offer. Example rate; taxes and insurance estimated; your actual rate, payment, taxes, and insurance will vary. dwello is not a lender. Equal Housing Opportunity.
Tour it with a real dwello agent
The agent who meets you here is an actual dwello Home Group team member who knows these streets — not a stranger who bought your name from a portal. You get straight answers on the spot, and the same person stays with you through closing.
On our team, vettedYour info is never soldWith you through closing
Tour this home
In person, on your schedule — a dwello agent meets you there.
WED
Jun 3
THU
Jun 4
FRI
Jun 5
SAT
Jun 6
11:00 am
Schedule a tour
37 days on dwello
Price history
Price reduced
Aug 5, 2026
↓ $50,000$1,349,900
Listed for sale
Jun 30, 2026
$1,399,900
Now $50,000 below the original list price.
Property taxes
2025
Annual tax bill (MLS)
Assessed value
2025
County assessor
2024
2023
2022
2021
2020
2019
2018
Assessed value from the Cook County Assessor (open records). Estimated market ≈ assessed × 10 for residential; not an appraisal — verify with the assessor.
Features
Central AirZonedNatural GasForced AirCedarPublic SewerAsphaltGarage Door Opener
Schools
Elementary — J W Riley Elementary School
Middle — Jack London Middle School
High — Buffalo Grove High School
Assigned schools per the listing — always verify enrollment + boundaries with the district.
Neighborhood
Loading map…
Nearby places via OpenStreetMap — approximate; verify what matters to you. Map © Mapbox © OpenStreetMap.
MLS listing data
Listed by Maria DelBoccio · @properties Christie's International Real Estate
Listing last updated Aug 5, 2026 · data refreshed from the MLS Aug 5, 2026, 5:10 AM CT
Based on information submitted to the MLS GRID as of Aug 5, 2026, 5:10 AM CT. Listing data © MRED LLC, distributed by MLS GRID — deemed reliable but not guaranteed; independently verify. Anything shown below this point is not MLS listing data.
See it in personA real dwello agent on our team — never a sold lead.
Schedule a tour
Message
No pressure — reach out whenever you’re ready.
Similar homes nearby
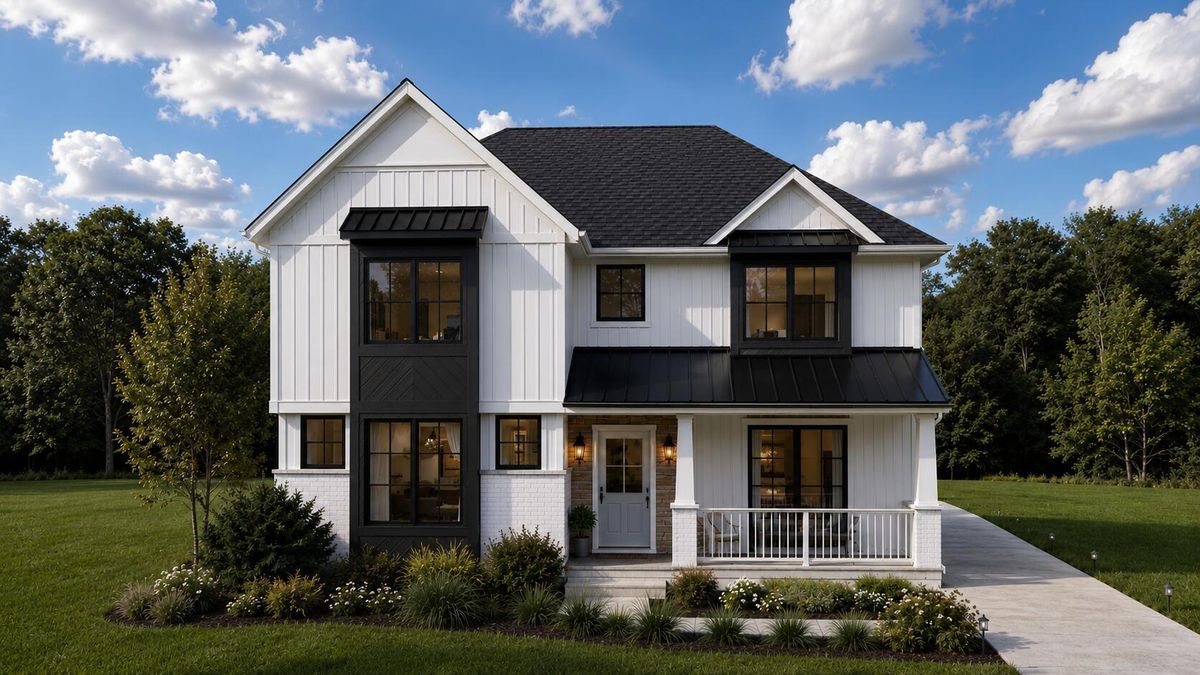
$1,300,000Active
4 bd · 5 ba · 2,913 sqft
1161 N Hickory Avenue
Arlington Heights, IL
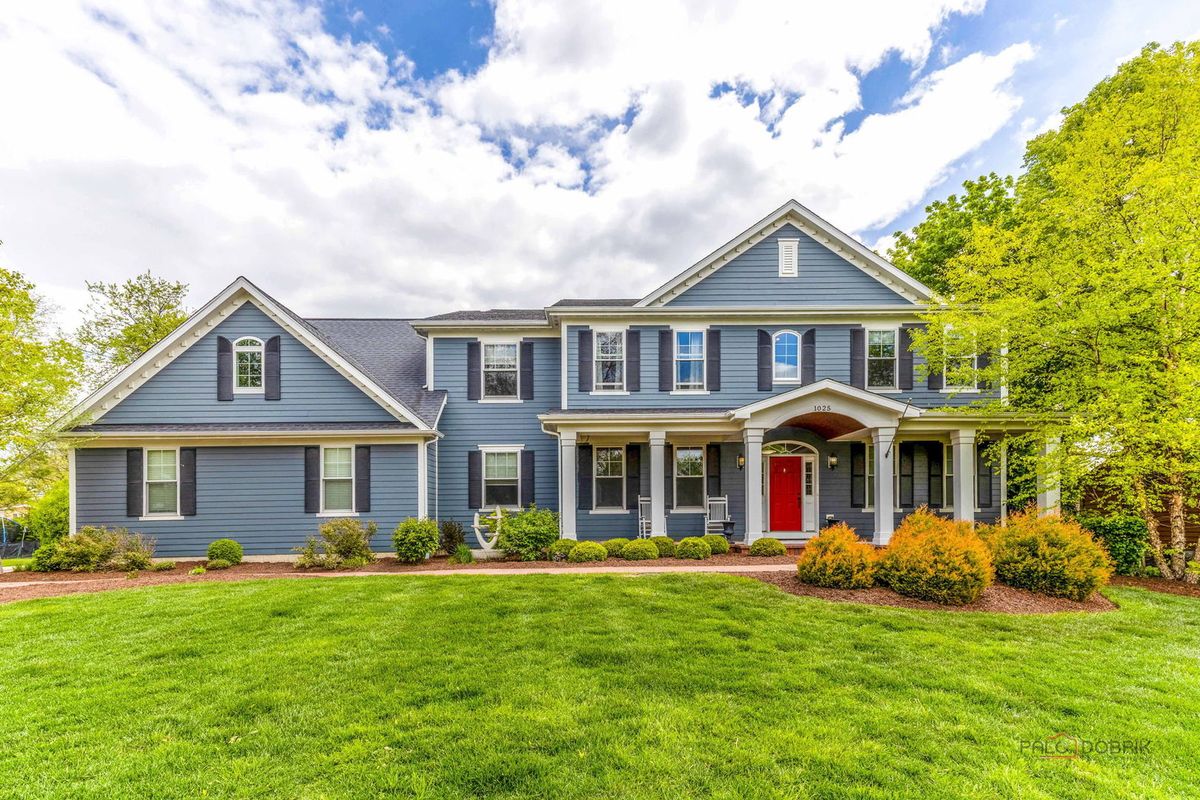
$1,400,000Active
5 bd · 5 ba · 4,612 sqft
1025 S Vail Avenue
Arlington Heights, IL
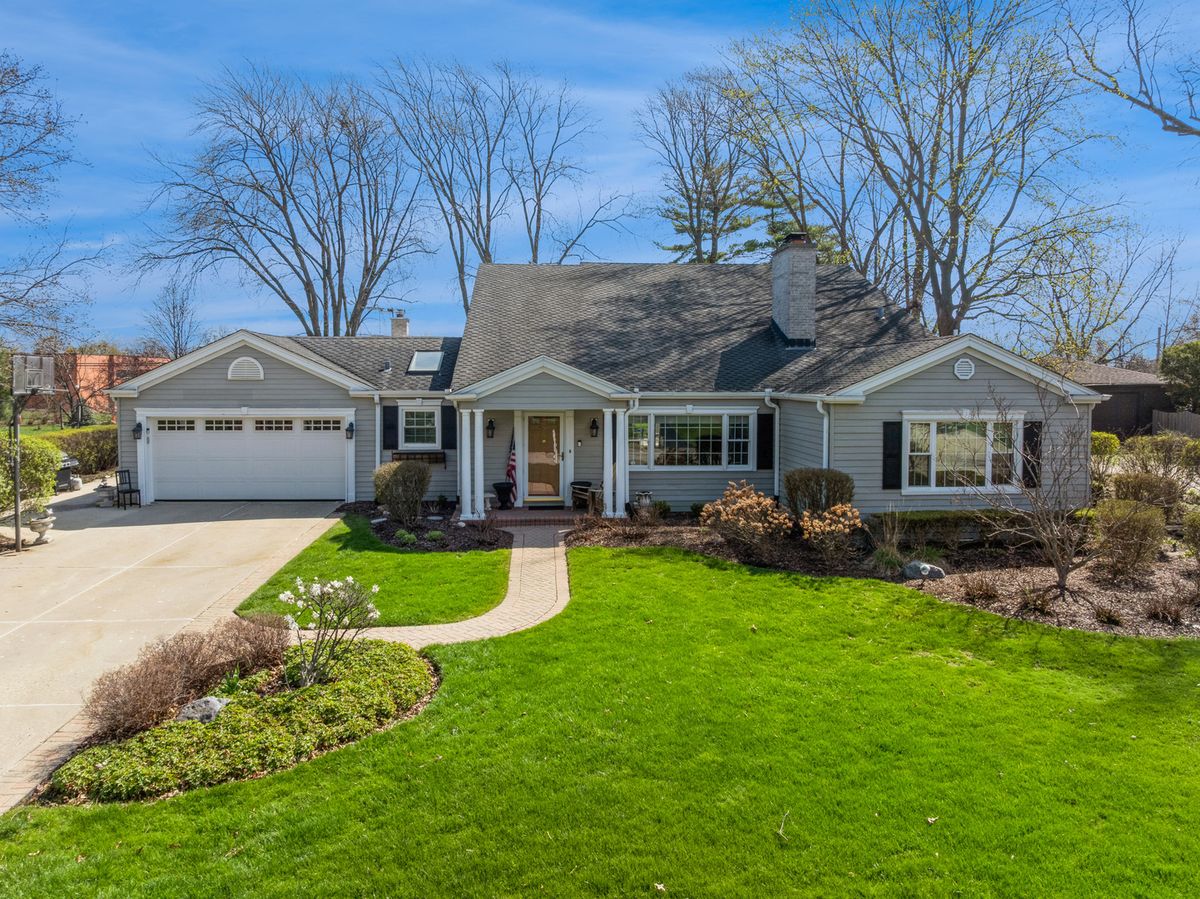
$1,100,000Active
5 bd · 3.5 ba · 3,972 sqft
819 S Beverly Lane
Arlington Heights, IL
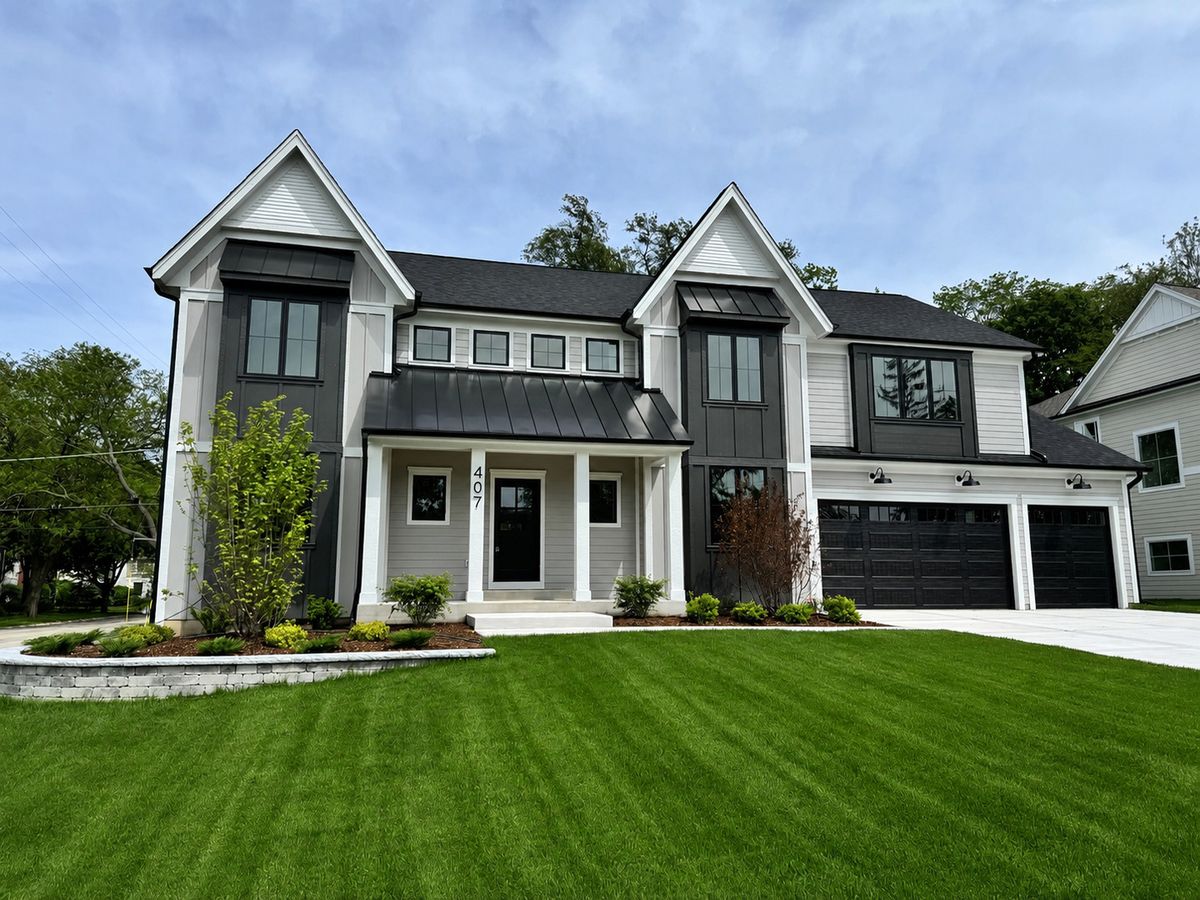
$1,599,900Active
4 bd · 3.5 ba · 3,600 sqft
407 S Pine Avenue
Arlington Heights, IL