New construction
View all 29 photos
Detached Single · Oswego, IL
$393,680
2 beds · 2 baths · 1,938 sqft
729 Alberta Avenue, Oswego, IL, 60543
A brick-and-mortar place to make your own — room to make it home.
Active
What’s special
New constructionCentral air2-car garageIn-unit laundry
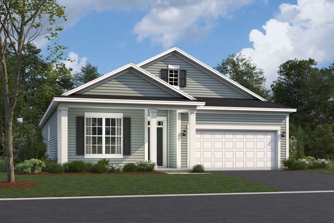
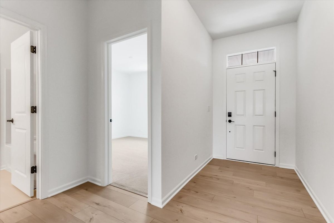
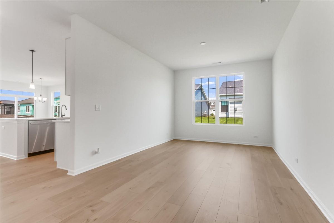
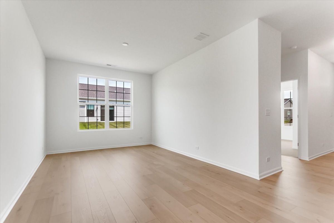
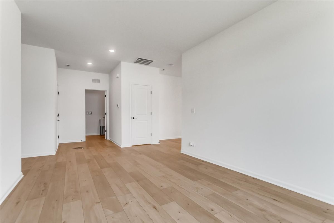
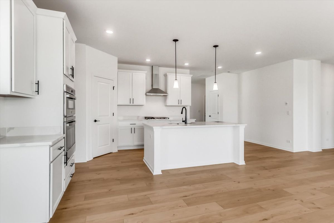
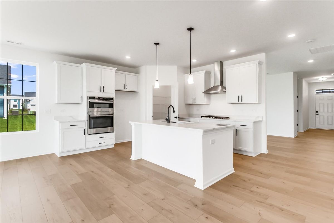
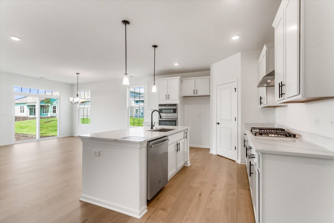
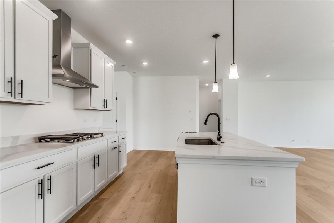
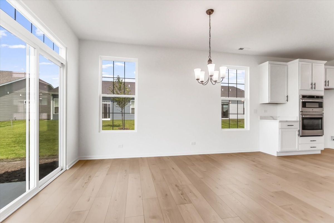
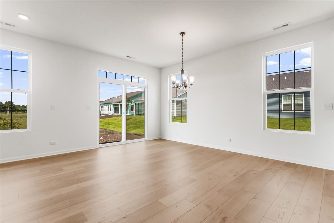
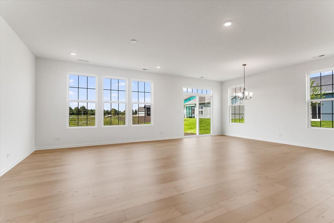
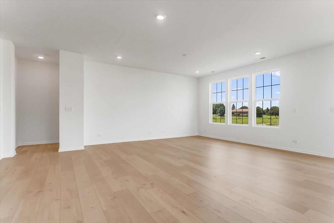
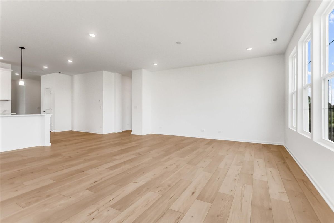
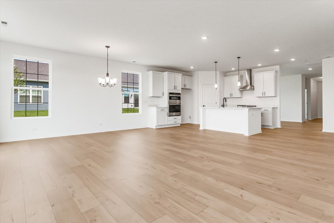
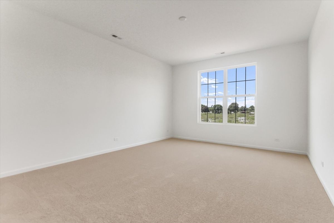
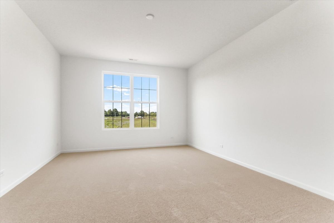
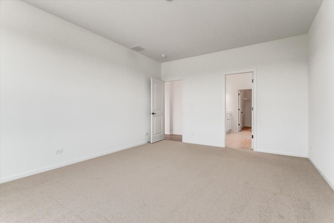
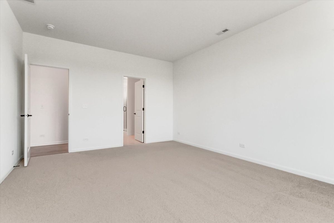
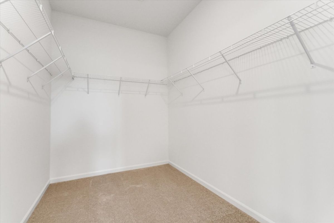
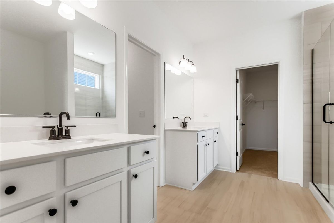
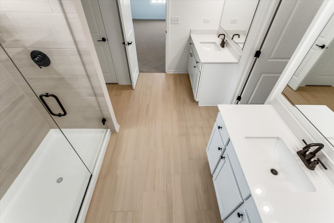
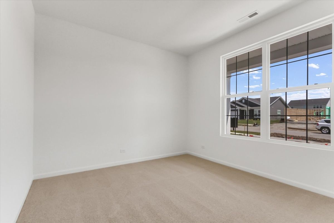
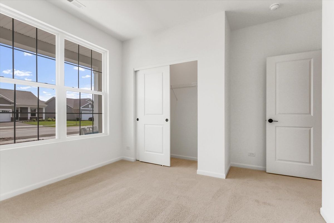
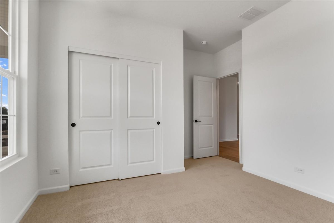
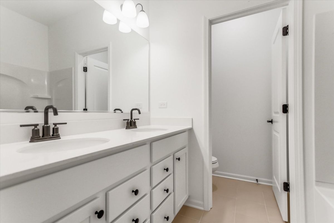
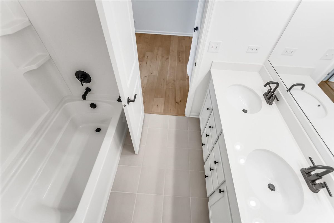
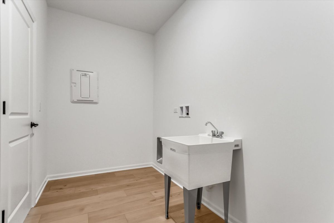
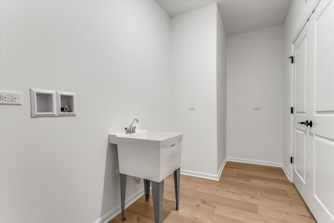
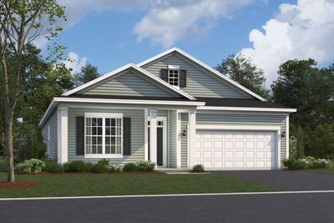
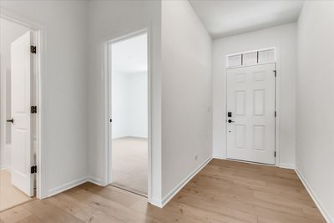
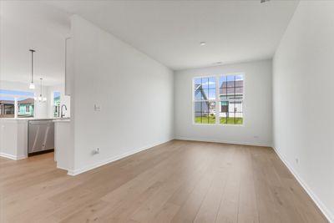
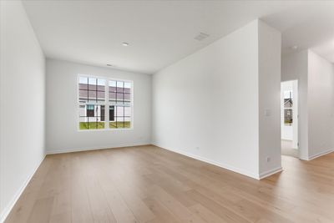
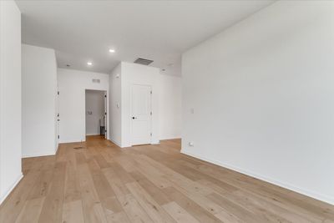
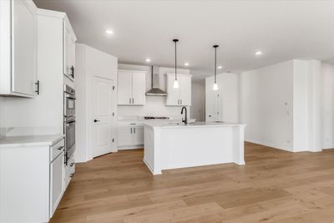
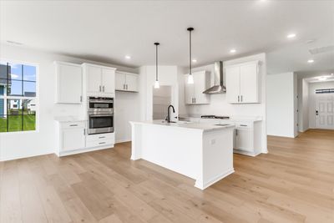
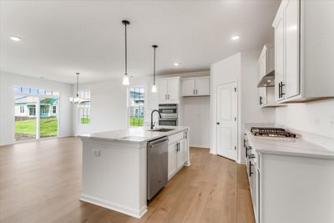
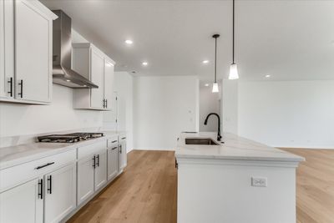
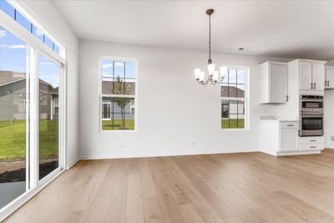
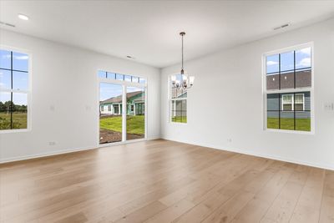
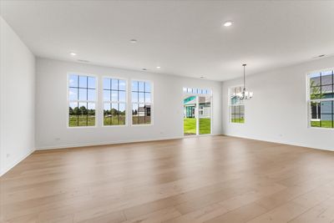
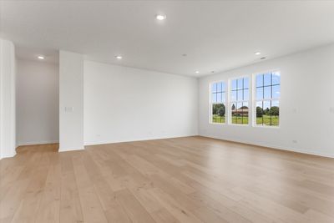
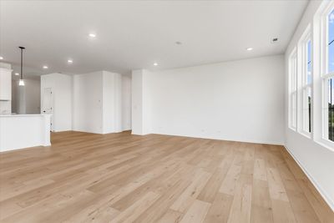
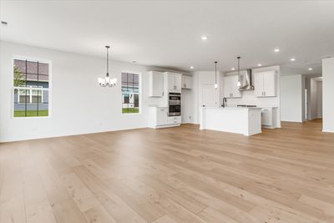
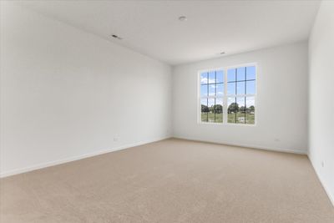
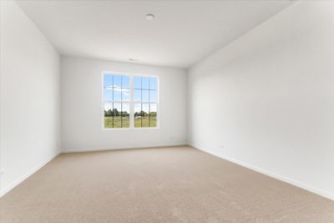
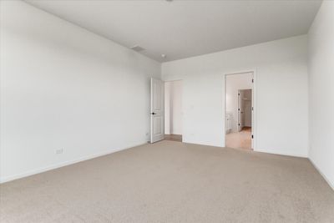
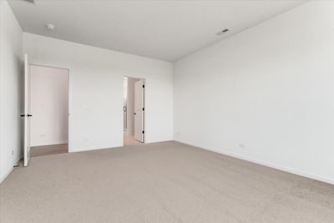
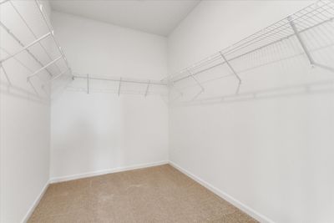
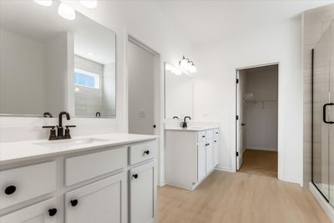
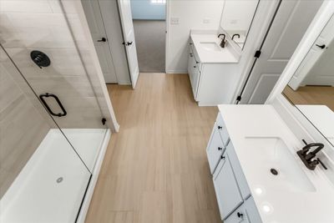
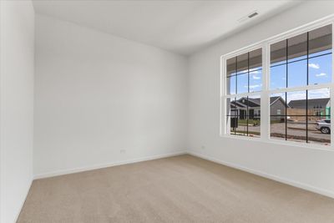
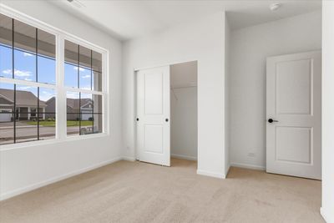
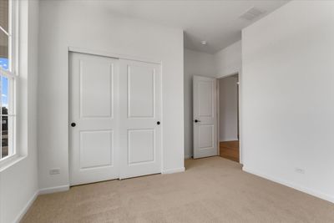
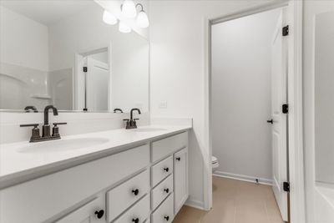
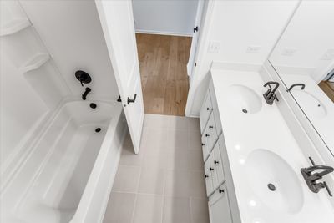
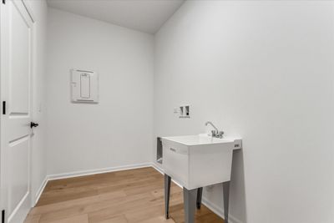
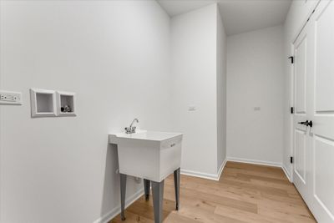
We're thrilled to introduce the Ellison, a new ranch-style floorplan! Step up onto the covered front porch and through the front door, where an open sightline into the open concept awaits. A bedroom and full bathroom are tucked right off the foyer with a study just steps away. A small hallway just across from the study leads you into a spacious laundry room, designed with your needs in mind. The well-equipped kitchen comes with an island that overlooks both the dining room and the family room. It's easy to spend quality time with family in a setup like this one! Natural light pours into this main floor through the 5 large windows along the back walls, creating a cozy and comfortable space. The owner's suite sits off on its on private hallway, complete with an en-suite bathroom and walk-in closet. Keeping convenience top-of-mind, we've included 2 sinks in this owner's bath and a roomy water closet. Broker must be present at clients first visit to any M/I Homes community. Lot 308
— the listing agent’s description
The home
2 beds
2 baths
1,938 sqft
Built in 2026
Lot 125 x 49 x 49 x 125 x 43
2-car garage
Detached Single
Traditional
What it’ll cost
$203 / sqft
$176/mo HOA
7 days on dwello
Estimated monthly payment
$3,073/mo
Principal & interest$2,093
Property taxes$689
Homeowners insurance$115
HOA dues$176
Get pre-qualified →Connect with a licensed lender in the dwello network.
Estimate only — not a loan offer. Example rate; taxes, HOA dues, insurance estimated; your actual rate, payment, taxes, and insurance will vary. dwello is not a lender. Equal Housing Opportunity.
Tour it with a real dwello agent
The agent who meets you here is an actual dwello Home Group team member who knows these streets — not a stranger who bought your name from a portal. You get straight answers on the spot, and the same person stays with you through closing.
On our team, vettedYour info is never soldWith you through closing
Tour this home
In person, on your schedule — a dwello agent meets you there.
WED
Jun 3
THU
Jun 4
FRI
Jun 5
SAT
Jun 6
11:00 am
Schedule a tour
7 days on dwello
Price history
Listed for sale
Jun 30, 2026
$393,680
Earlier records
Listed
Aug 15, 2026
$419,950
Listed
Aug 15, 2026
$566,250
Listed
Aug 9, 2026
$528,510
Listed
Aug 8, 2026
$649,990
Listed
Jul 29, 2026
$489,990
Listed
Jul 29, 2026
$469,990
From MLS records — independently verify.
Features
Central AirNatural GasForced AirVinyl SidingPublic SewerAsphaltYes
Schools
Elementary — Southbury Elementary School
Middle — Traughber Junior High School
High — Oswego High School
Assigned schools per the listing — always verify enrollment + boundaries with the district.
Neighborhood
Loading map…
Nearby places via OpenStreetMap — approximate; verify what matters to you. Map © Mapbox © OpenStreetMap.
MLS listing data
Listed by Linda Little · Little Realty
Listing last updated Jul 6, 2026 · data refreshed from the MLS Jul 6, 2026, 5:08 AM CT
Based on information submitted to the MLS GRID as of Jul 6, 2026, 5:08 AM CT. Listing data © MRED LLC, distributed by MLS GRID — deemed reliable but not guaranteed; independently verify. Anything shown below this point is not MLS listing data.
See it in personA real dwello agent on our team — never a sold lead.
Schedule a tour
Message
No pressure — reach out whenever you’re ready.
Similar homes nearby
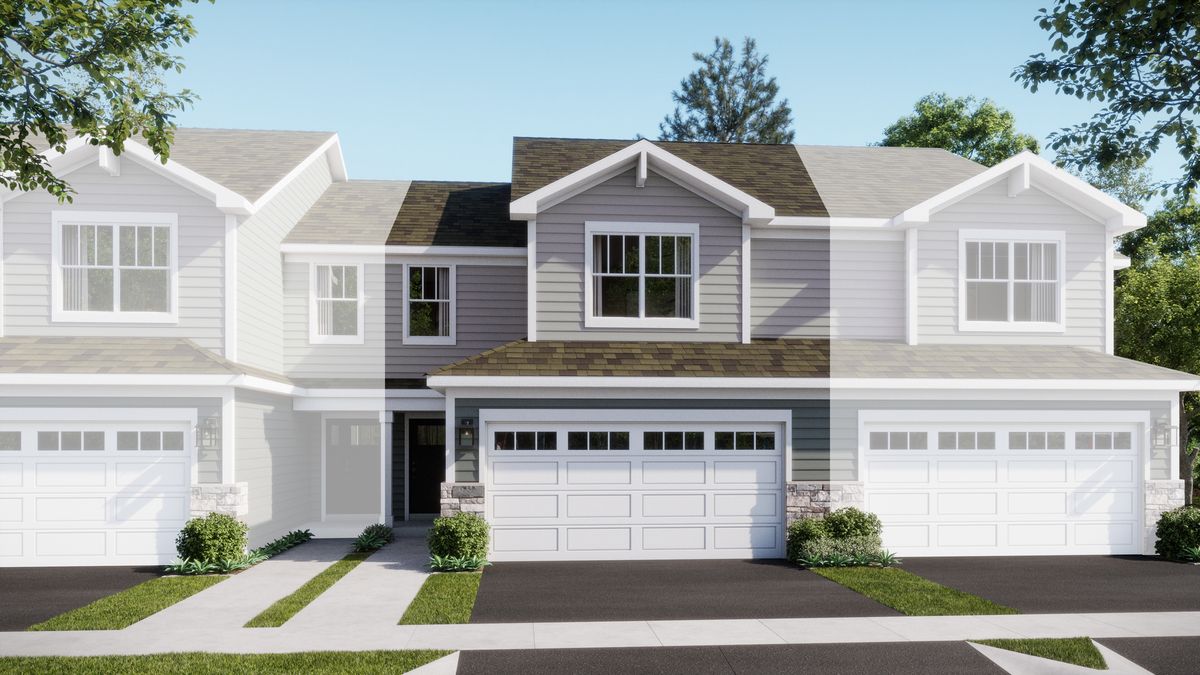
$391,190Active
3 bd · 2.5 ba · 1,767 sqft
213 Cooney Way
Oswego, IL
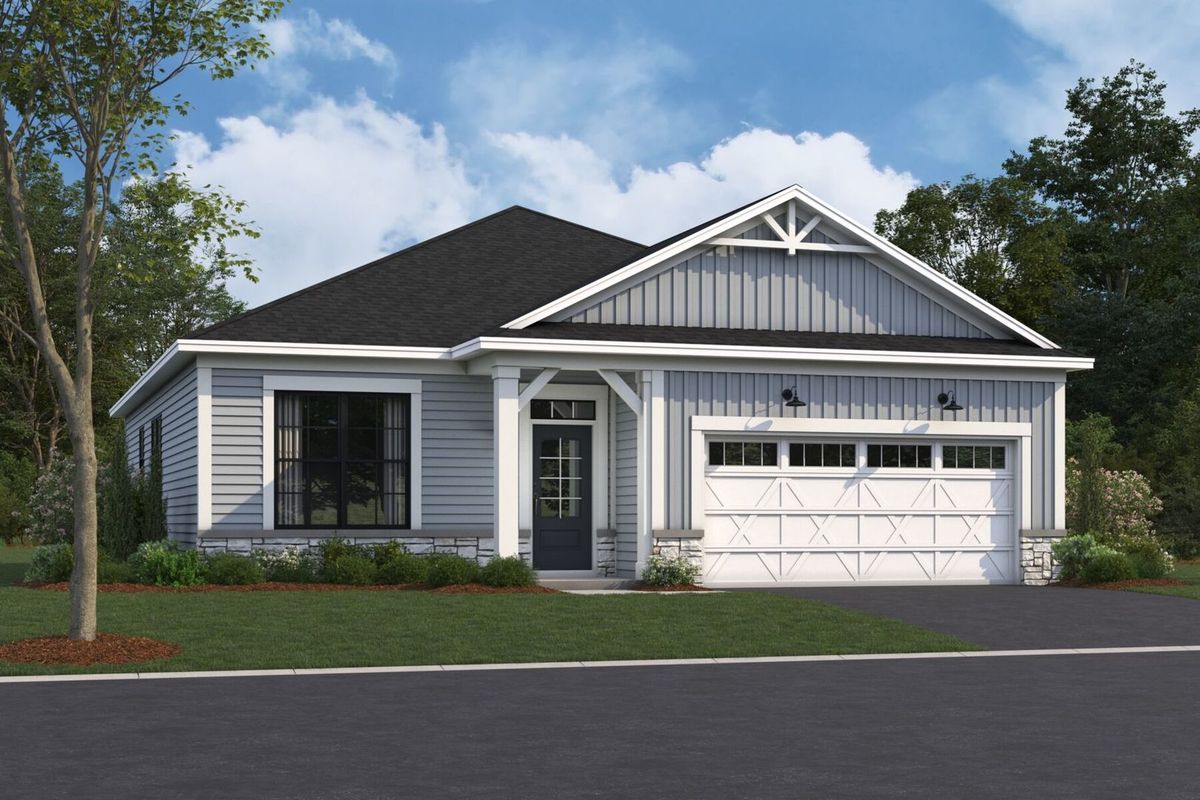
$390,305Active
2 bd · 2 ba · 1,474 sqft
754 Alberta Avenue
Oswego, IL
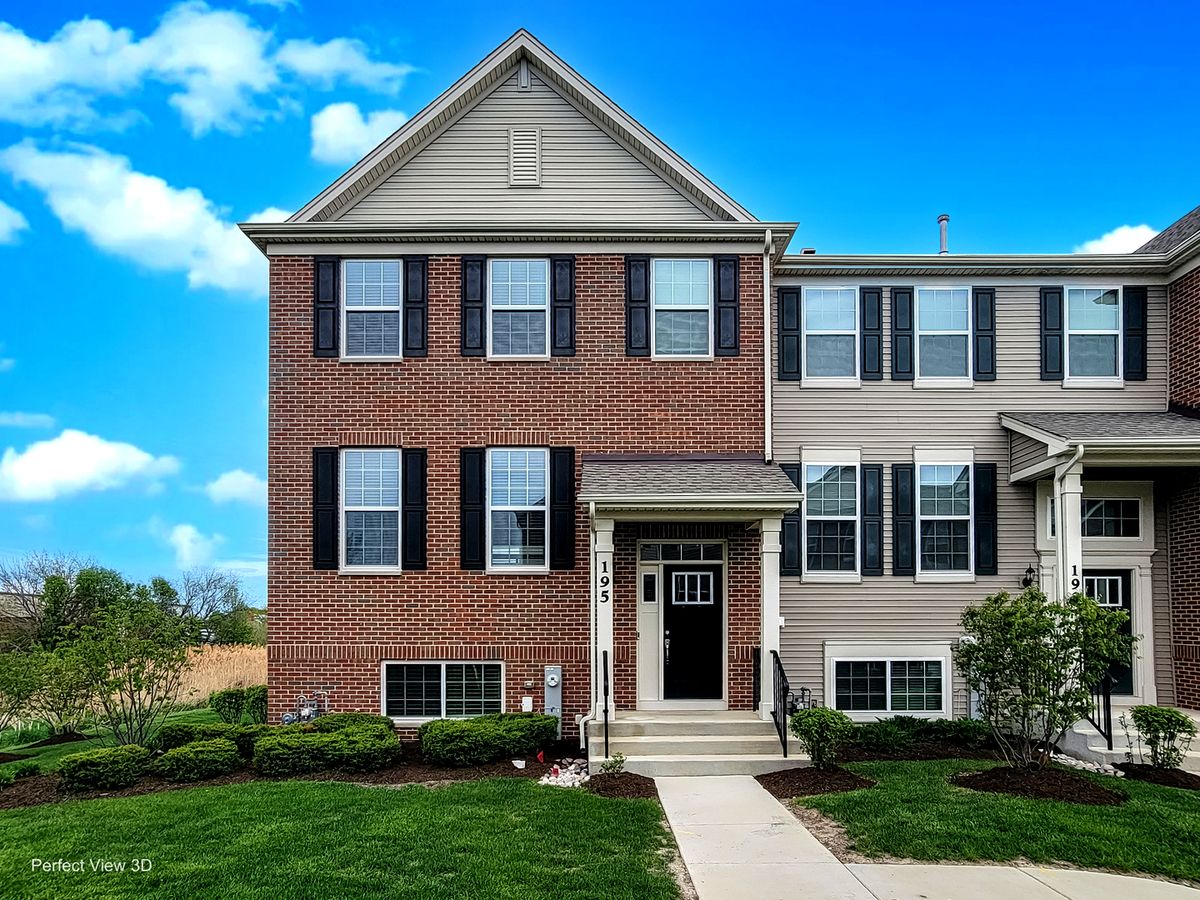
$389,997Active
3 bd · 2.5 ba · 2,221 sqft
195 Lakeshore Drive
Oswego, IL
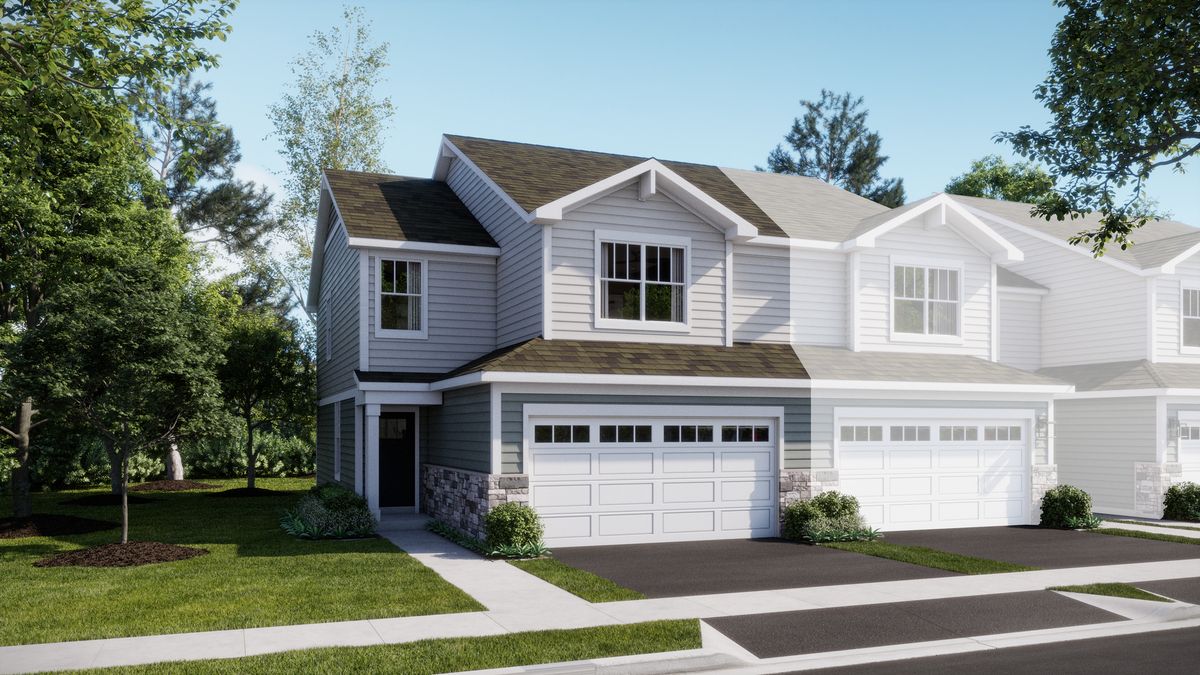
$397,690Active
3 bd · 2.5 ba · 1,767 sqft
209 Cooney Way
Oswego, IL