View all 43 photos
Detached Single · Lyons, IL
$499,900
4 beds · 2.5 baths · 1,890 sqft
8021 W 45th Street, Lyons, IL, 60534
A brick-and-mortar place to make your own — room to make it home.
Active
What’s special
Central air2-car garageIn-unit laundry
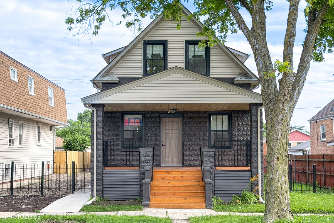
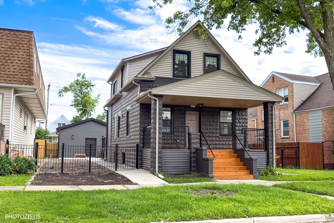
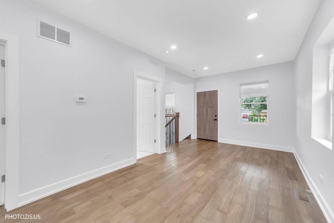

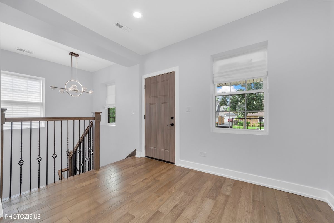
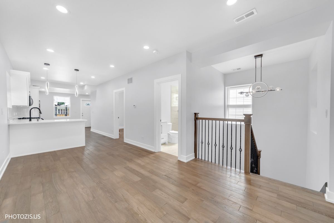
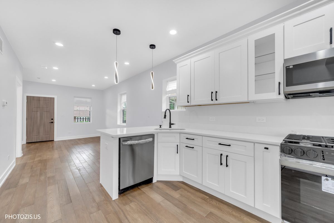
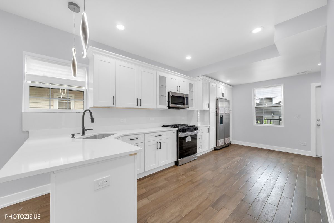
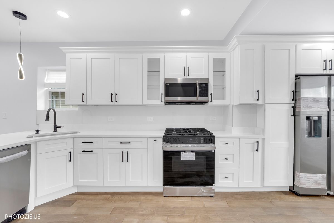
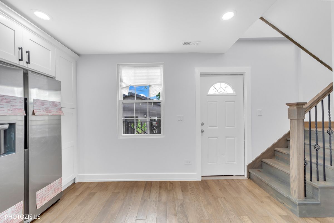
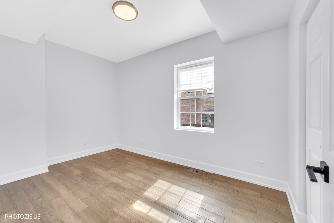
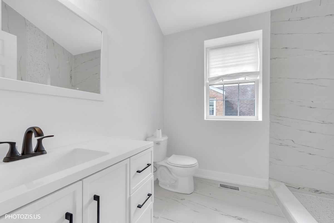
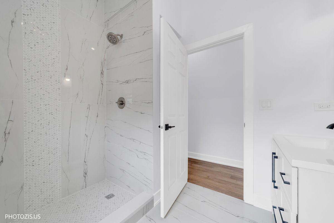
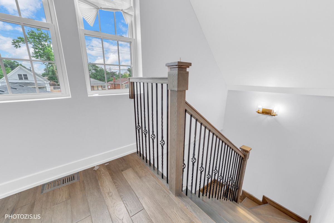
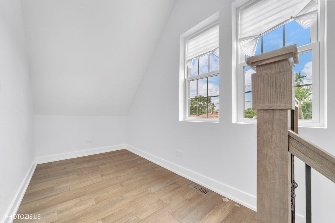
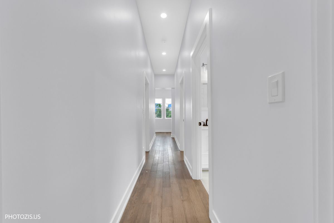
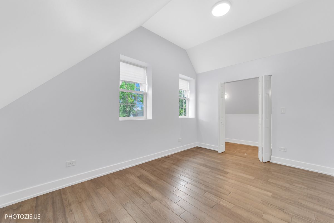
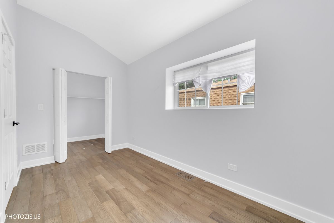
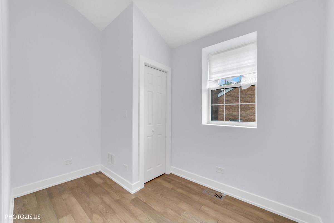
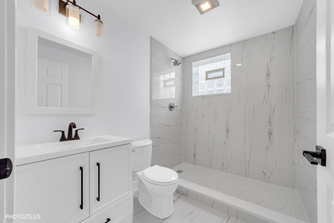
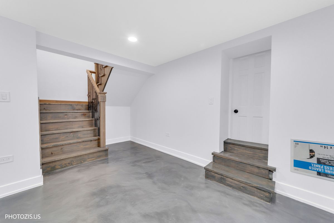
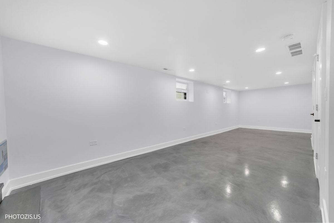
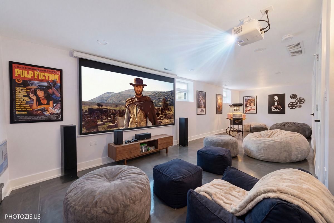
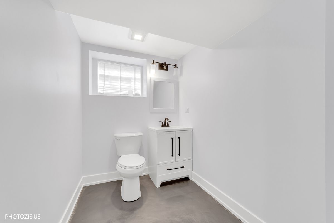
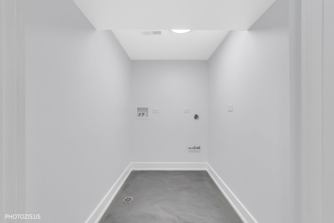
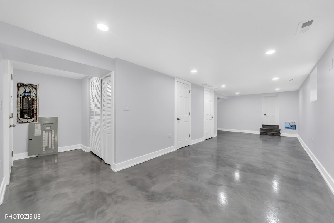
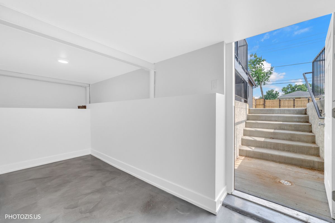
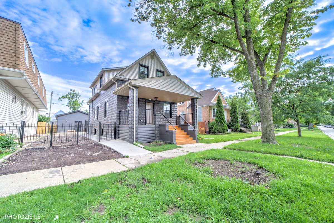
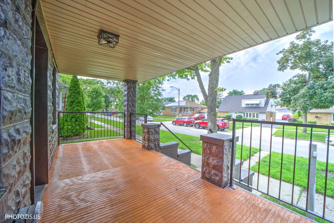
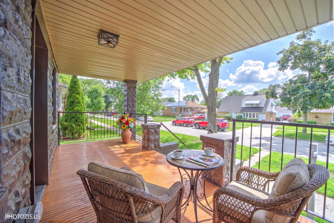
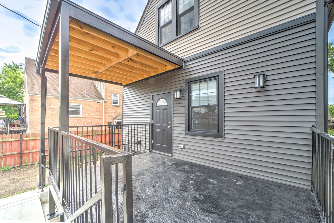
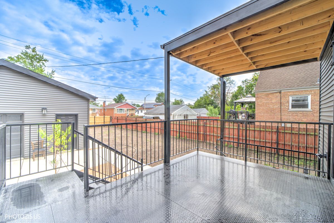
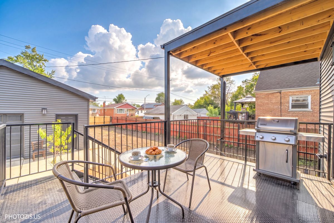
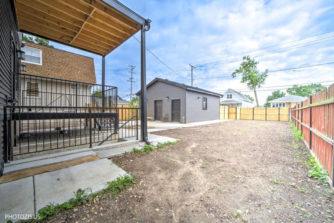
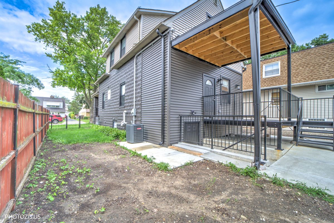
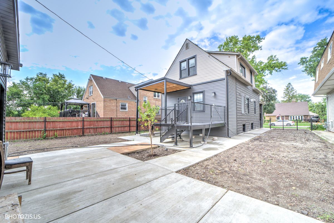
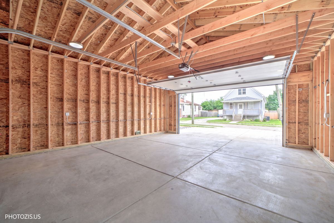
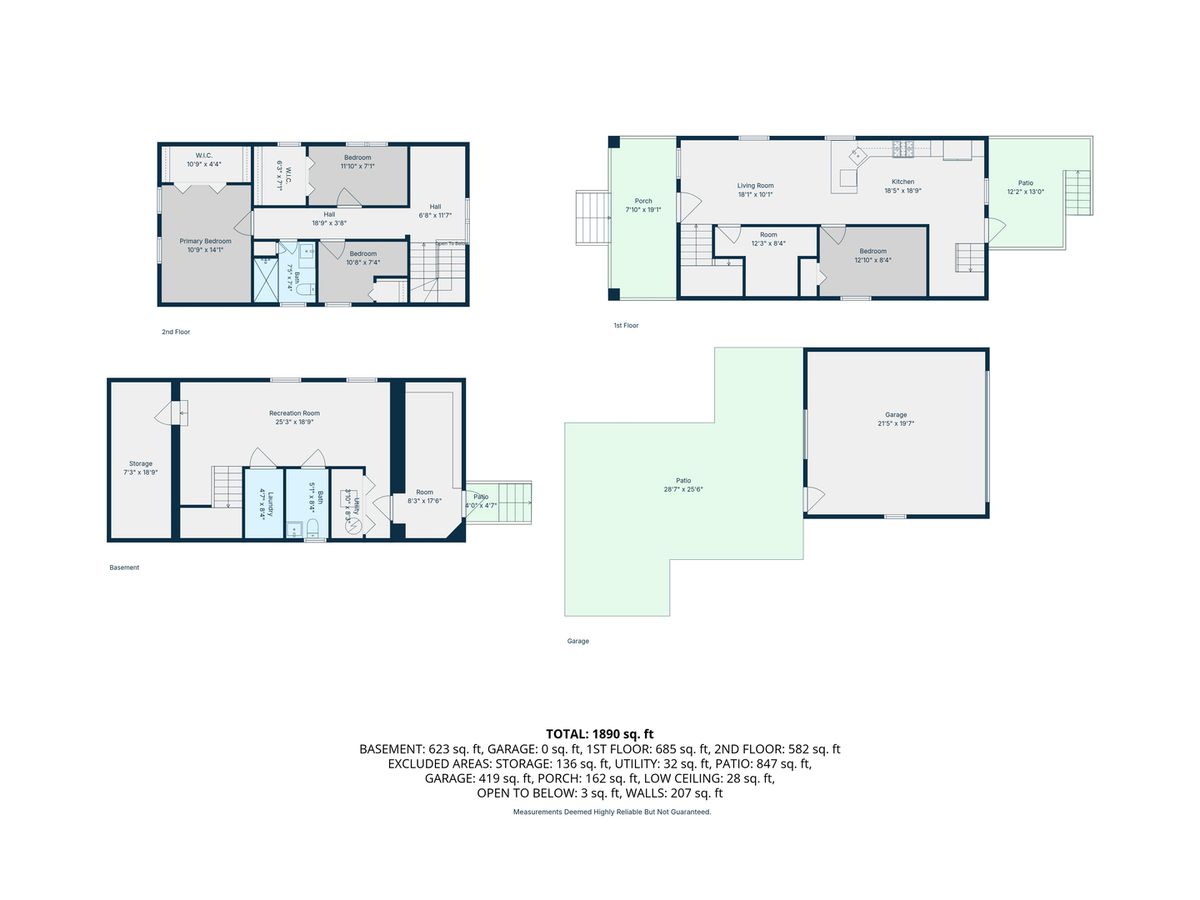
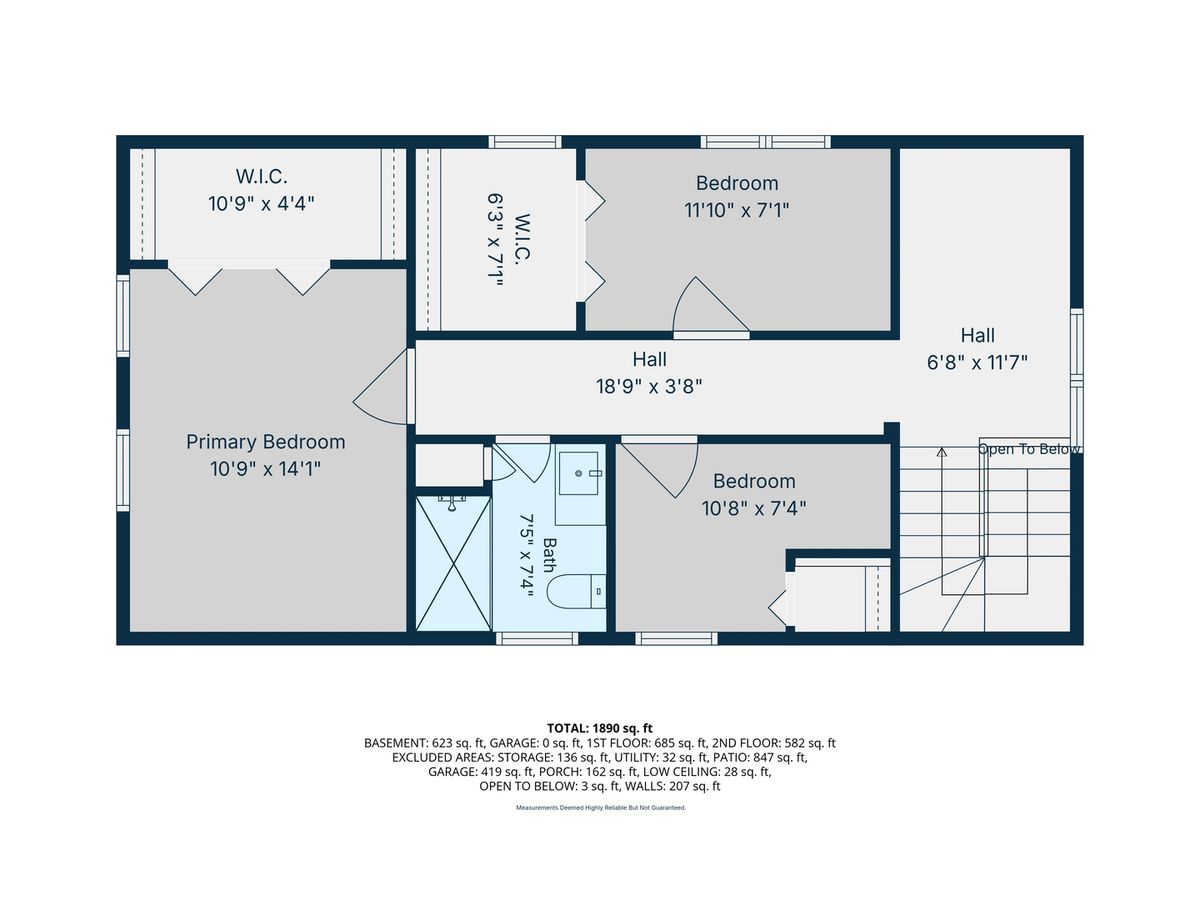
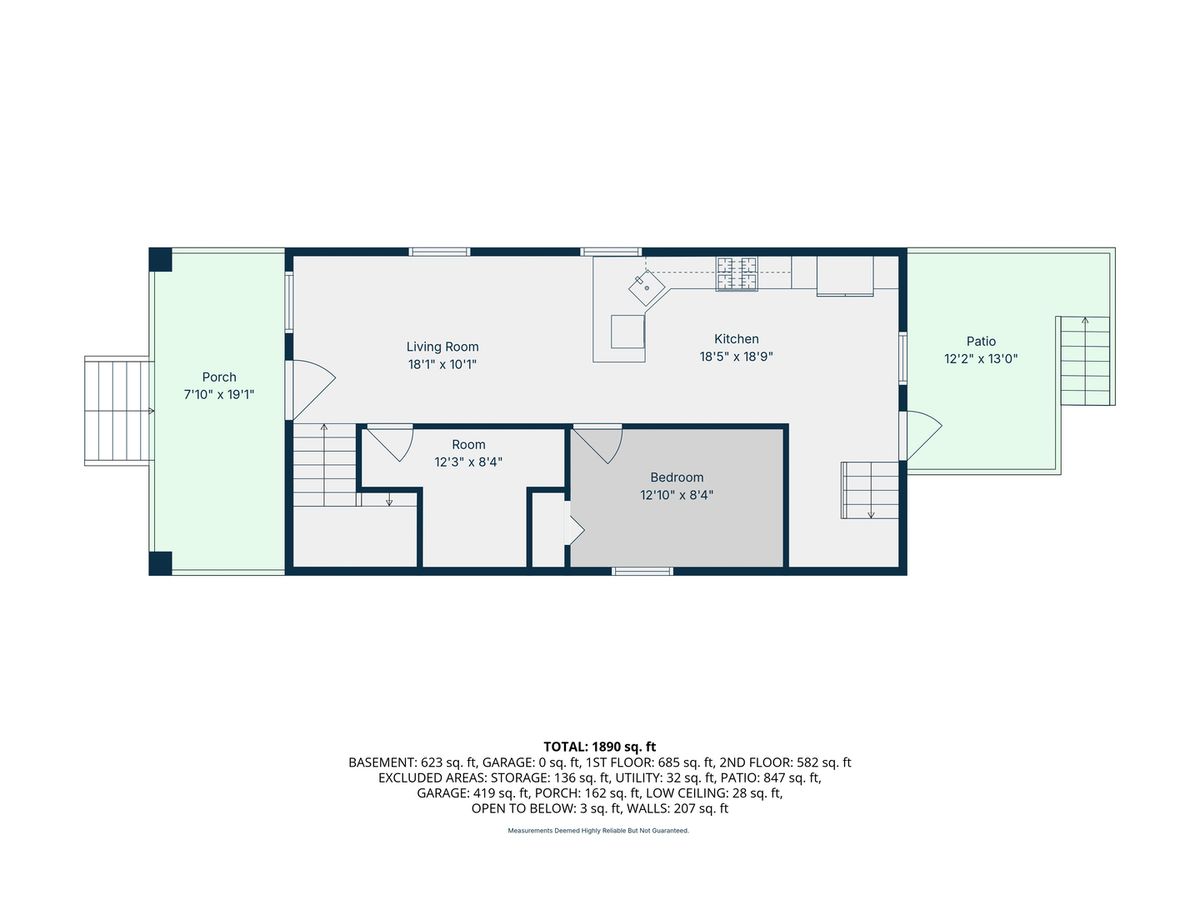
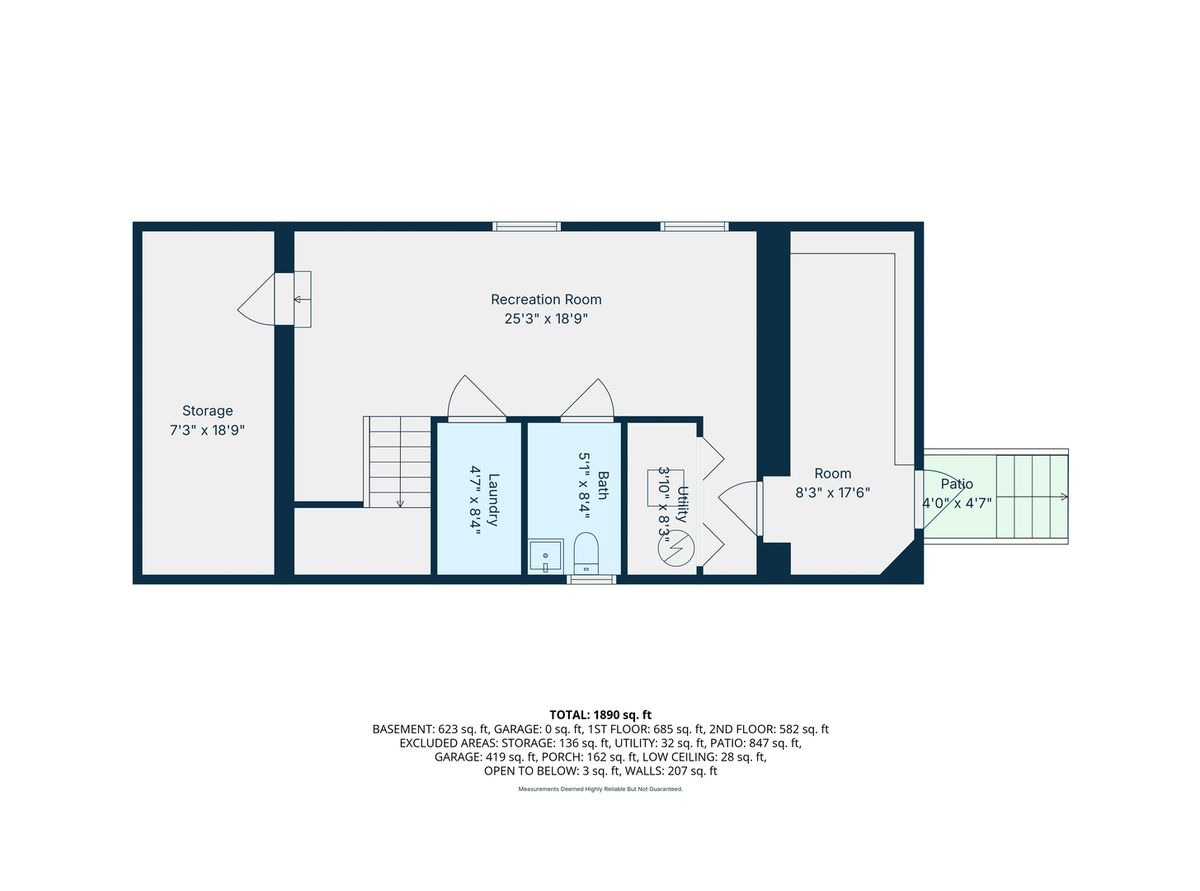
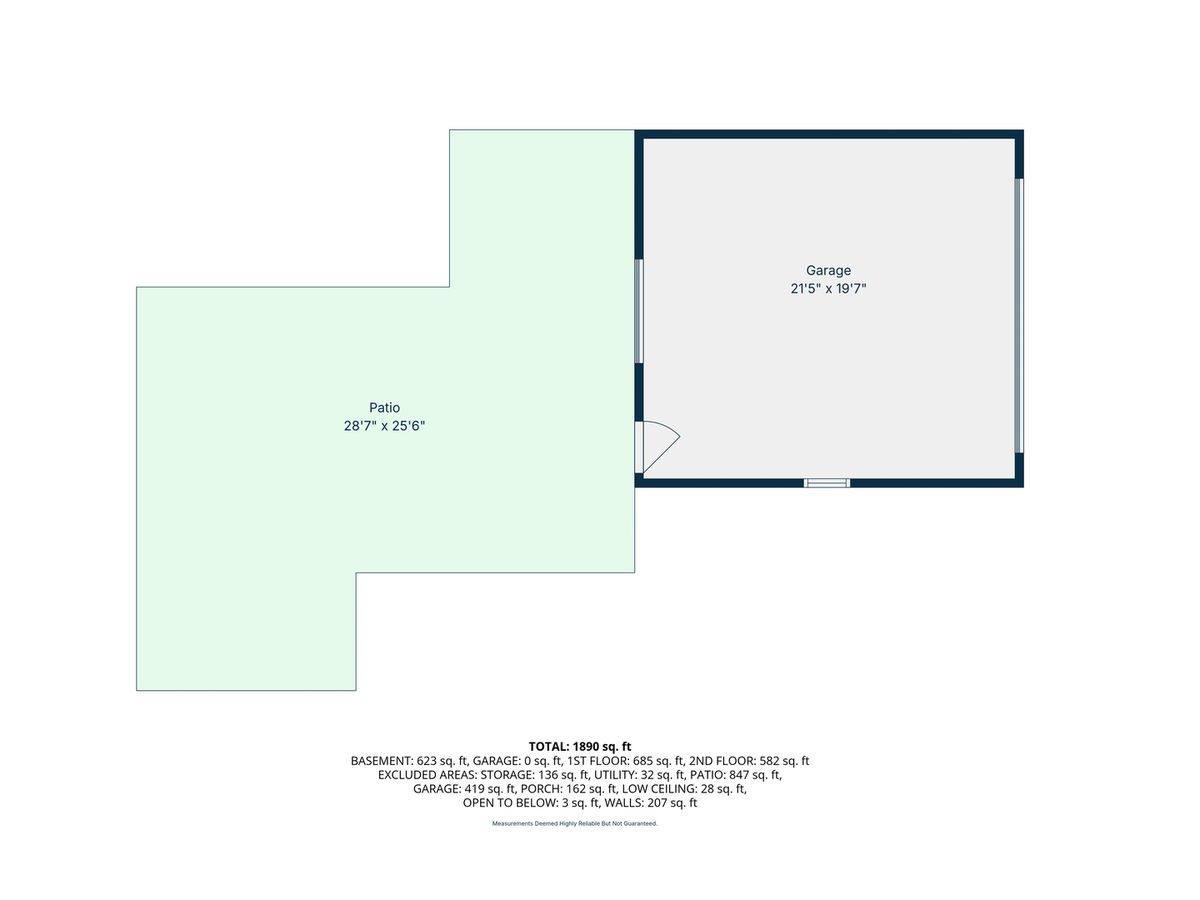
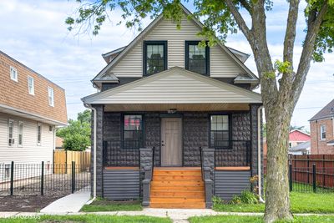
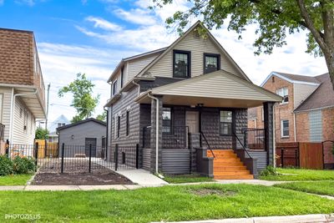
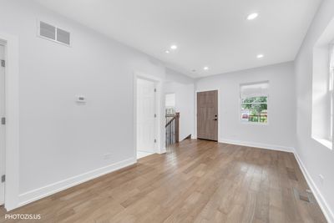
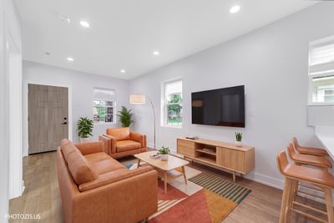
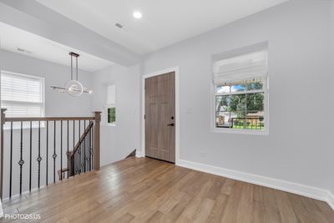
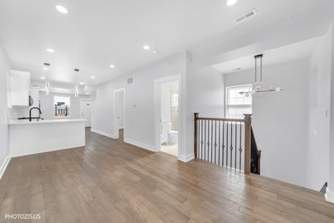
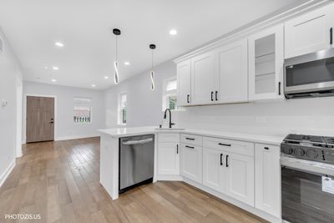
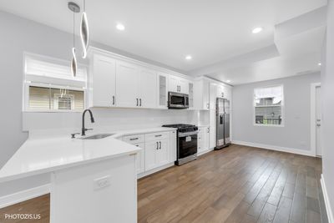
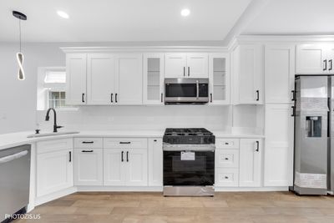
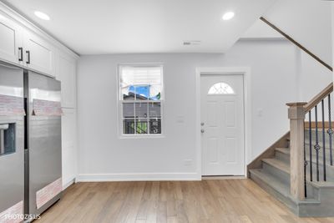
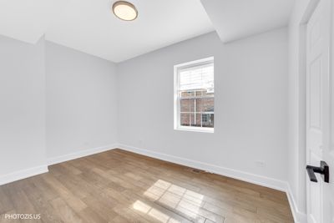
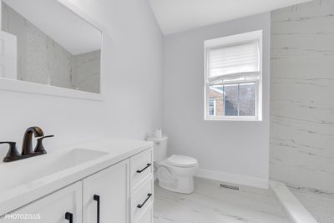
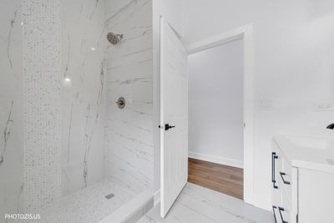
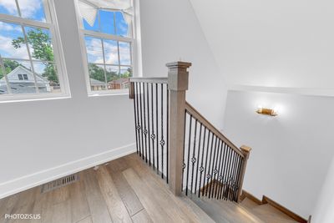
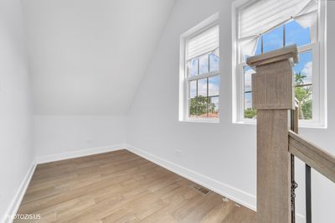
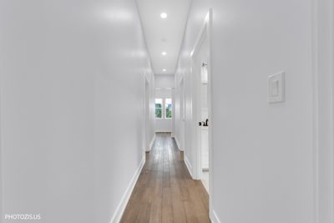
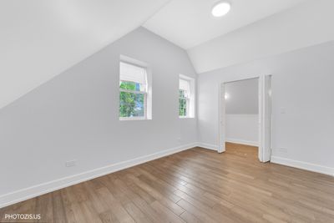
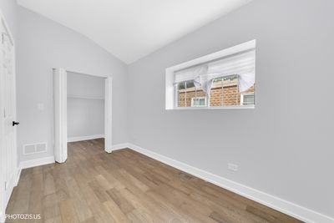
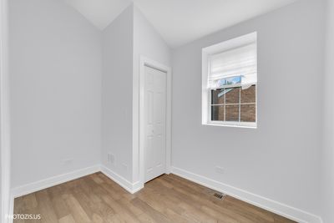
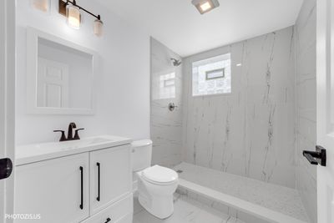
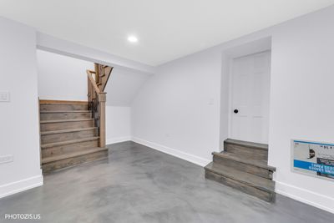
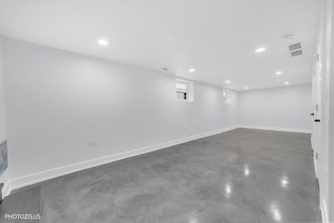
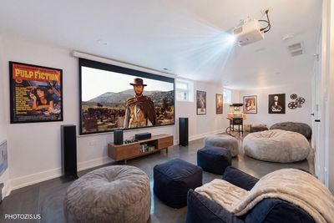
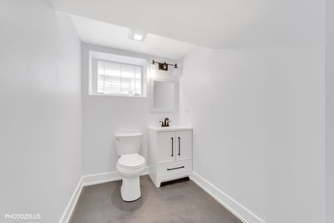
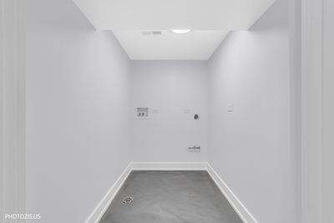
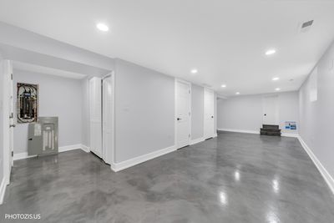
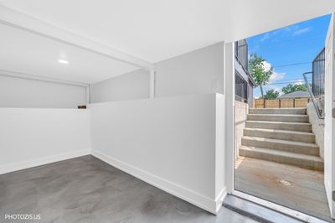
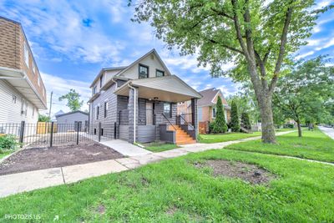
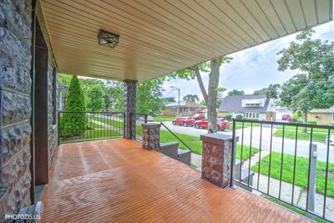
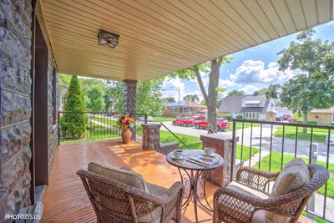
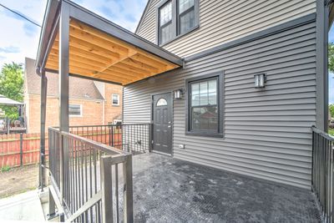
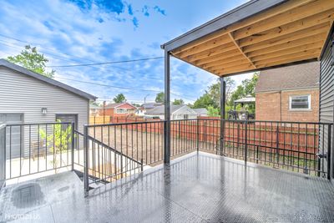
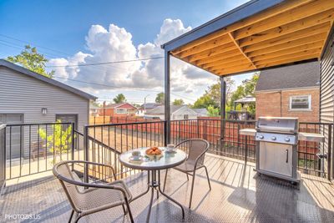
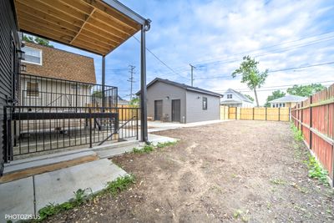
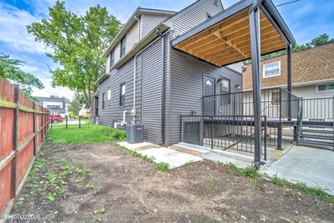
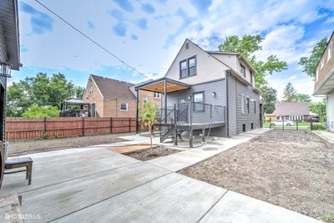
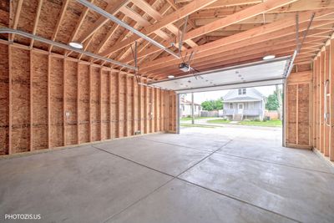
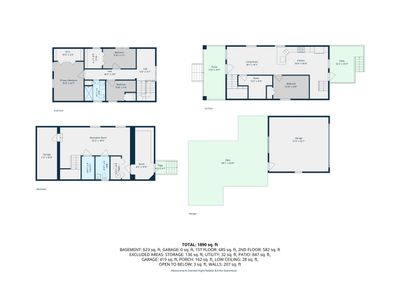
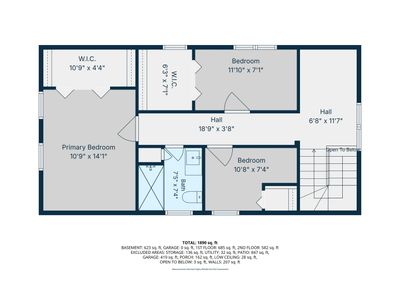
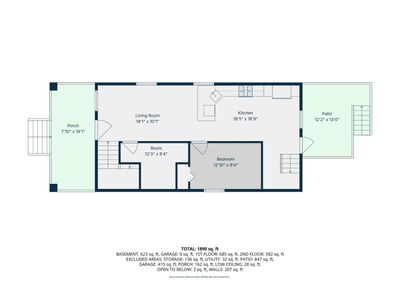
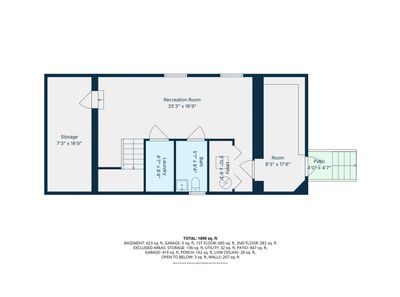
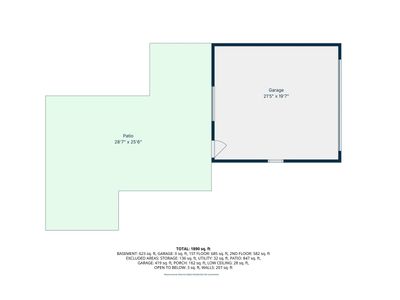
Welcome home to this beautifully renovated 2-story home with a finished basement, offering 4 bedrooms and 2.5 bathrooms. Completely rebuilt from the studs, this home blends modern finishes with quality craftsmanship, giving you the peace of mind that comes with all-new major systems. Everything has been updated, including a new 200-amp electrical service, all-new plumbing, energy-efficient HVAC system, furnace, ductwork, condenser, and windows. The main floor features a bright, open-concept layout that seamlessly connects the living room, dining area, and kitchen, making it perfect for everyday living and entertaining. The kitchen is finished with 42-inch soft-close cabinets, quartz countertops, a stylish backsplash, recessed lighting, and beautiful hardwood floors. A bedroom and a full bathroom on the main level offer flexibility for guests, a home office, or related living. Upstairs, you'll find three generously sized bedrooms, a full bathroom, hardwood flooring throughout, and walk-in closets in two of the bedrooms. The finished basement adds even more living space with a laundry room, half bath, durable epoxy floors, and extra peace of mind thanks to two sump pumps and a drain tile system installed around the foundation for added water protection. Outside, you'll appreciate the brand-new 2.5-car garage, new sidewalks, aprons, and a steel rear porch. This home was professionally renovated with approved blueprints, city permits, and passed all required inspections. It's truly move-in ready, with nothing left to do but unpack and make it your own. Conveniently located near major highways, public transportation, shopping, restaurants, and just minutes from downtown, this home offers the perfect combination of quality, comfort, and convenience. This property sits on two lots. Total lot dimensions 50 x 132.
— the listing agent’s description
The home
4 beds
2.5 baths
1,890 sqft
Built in 1926
0.15-acre lot
2-car garage
Detached Single
Bungalow
What it’ll cost
$264 / sqft
$11,640 taxes / yr
No HOA
18 days on dwello
Estimated monthly payment
$3,774/mo
Principal & interest$2,658
Property taxes$970
Homeowners insurance$146
Get pre-qualified →Connect with a licensed lender in the dwello network.
Estimate only — not a loan offer. Example rate; taxes and insurance estimated; your actual rate, payment, taxes, and insurance will vary. dwello is not a lender. Equal Housing Opportunity.
Tour it with a real dwello agent
The agent who meets you here is an actual dwello Home Group team member who knows these streets — not a stranger who bought your name from a portal. You get straight answers on the spot, and the same person stays with you through closing.
On our team, vettedYour info is never soldWith you through closing
Tour this home
In person, on your schedule — a dwello agent meets you there.
WED
Jun 3
THU
Jun 4
FRI
Jun 5
SAT
Jun 6
11:00 am
Schedule a tour
18 days on dwello
Price history
Listed for sale
Jun 30, 2026
$499,900
Earlier records
Sold
May 2, 2025
$90,000
From MLS records — independently verify.
Property taxes
2025
Annual tax bill (MLS)
Assessed value
2025
County assessor
2024
2023
2022
2021
2020
2019
2018
Assessed value from the Cook County Assessor (open records). Estimated market ≈ assessed × 10 for residential; not an appraisal — verify with the assessor.
Features
Central AirNoneNatural GasBlockPublic SewerGarage Door OpenerYes
Neighborhood
Loading map…
Nearby places via OpenStreetMap — approximate; verify what matters to you. Map © Mapbox © OpenStreetMap.
MLS listing data
Listed by Jose Leon · RE/MAX Partners
Listing last updated Jul 16, 2026 · data refreshed from the MLS Jul 16, 2026, 5:54 PM CT
Based on information submitted to the MLS GRID as of Jul 16, 2026, 5:54 PM CT. Listing data © MRED LLC, distributed by MLS GRID — deemed reliable but not guaranteed; independently verify. Anything shown below this point is not MLS listing data.
See it in personA real dwello agent on our team — never a sold lead.
Schedule a tour
Message
No pressure — reach out whenever you’re ready.
Similar homes nearby
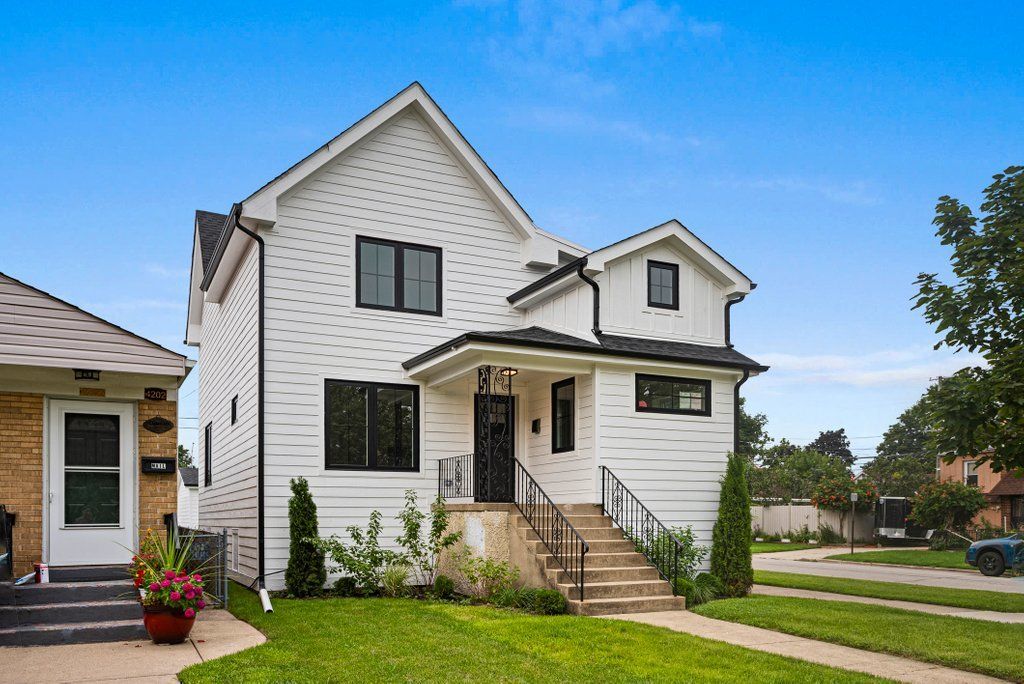
$499,999Active
4 bd · 3 ba · 1,800 sqft
4200 Prescott Avenue
Lyons, IL
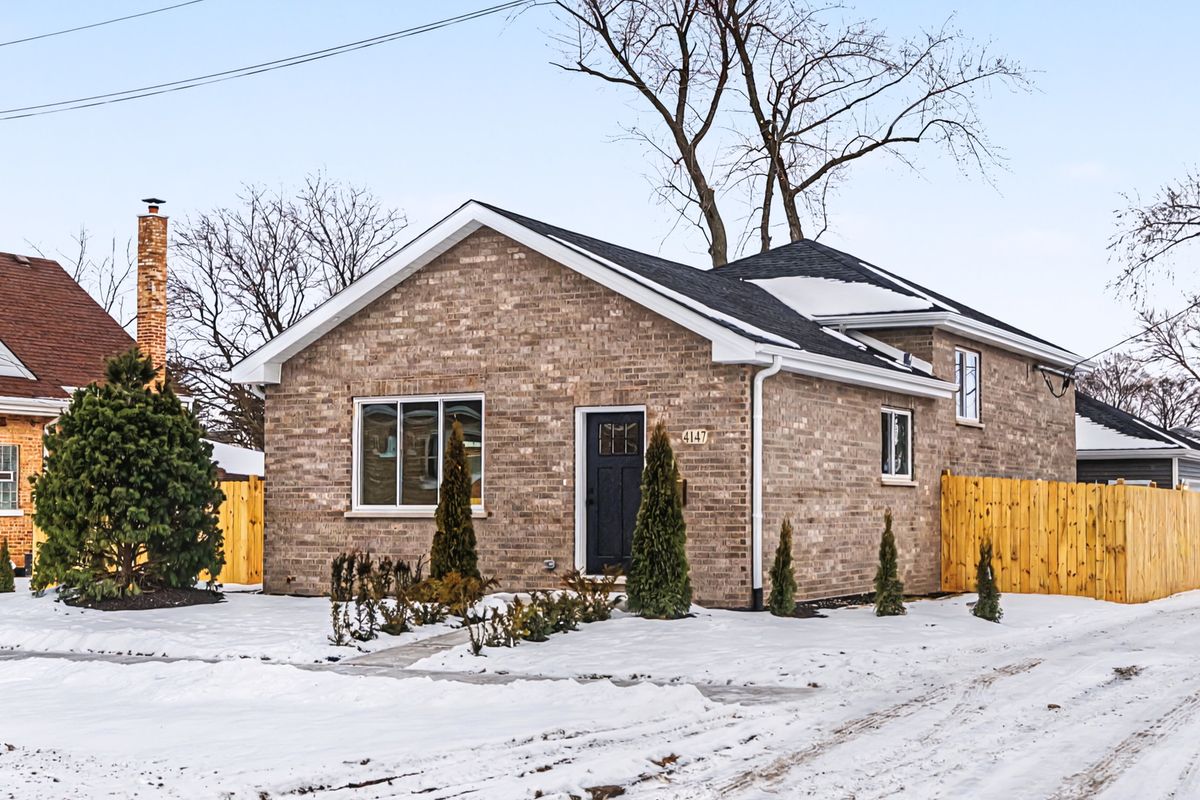
$499,000Active
4 bd · 2 ba · 2,000 sqft
8245 43rd Place
Lyons, IL
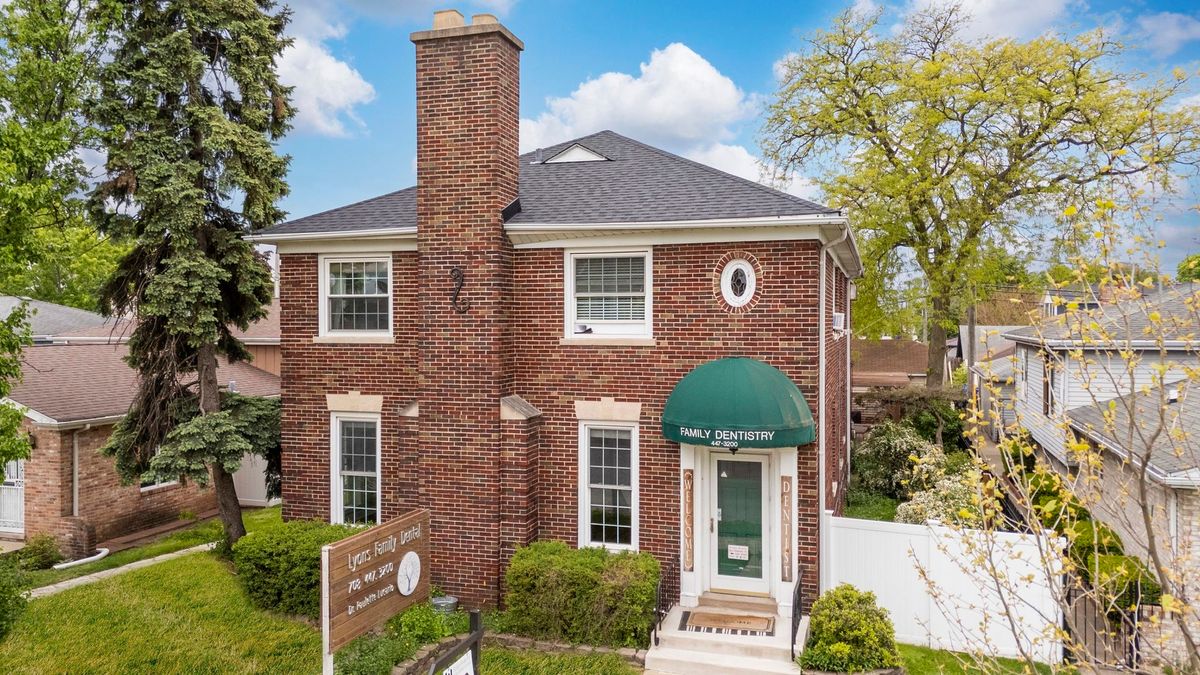
$520,000Active
3 bd · 2 ba · 3,235 sqft
4212 Joliet Avenue
Lyons, IL
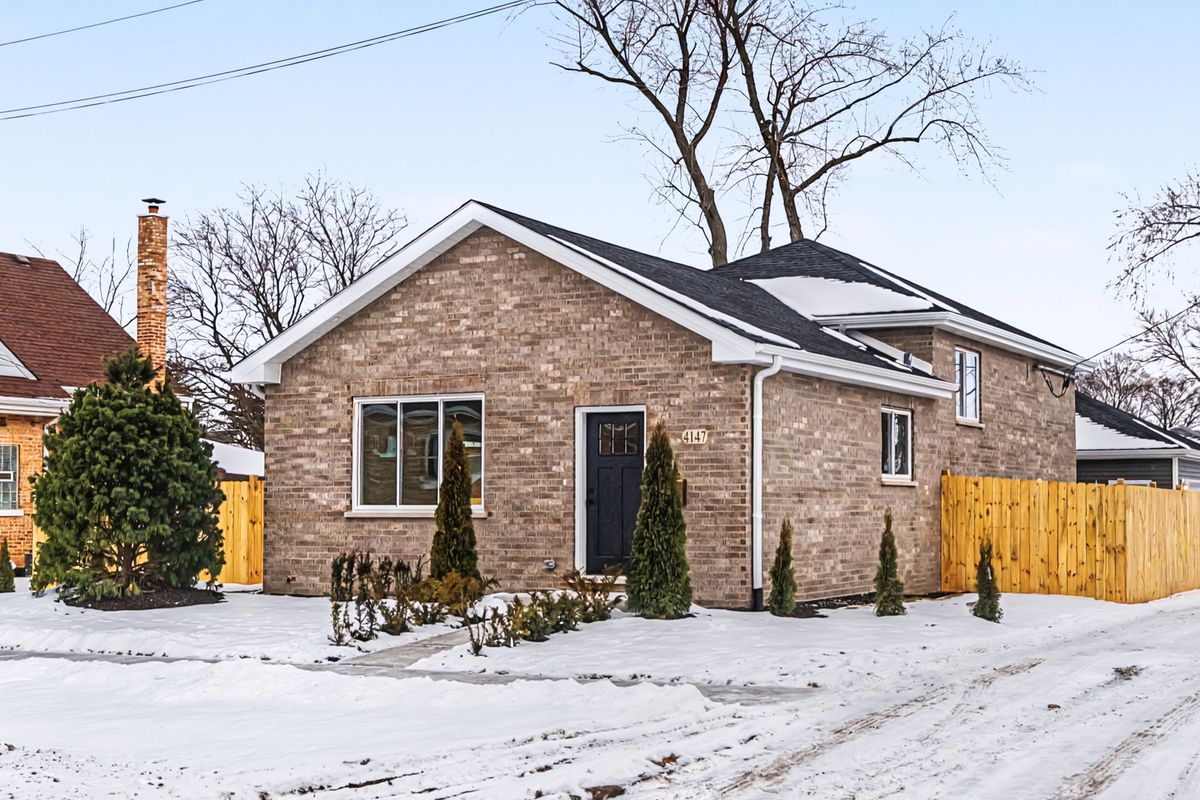
$570,000Active
4 bd · 3 ba · 2,000 sqft
8245 43rd Place
Lyons, IL