Video tour View all 31 photos
Attached Single · Schaumburg, IL
$520,000
3 beds · 3.5 baths · 1,922 sqft
1296 Quadrant Lane, Schaumburg, IL, 60173
A brick-and-mortar place to make your own — room to make it home.
Active
What’s special
Central air2-car garage
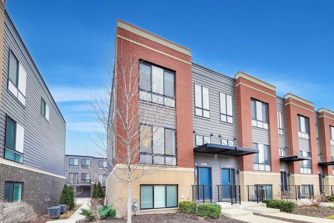
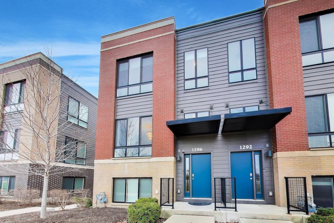
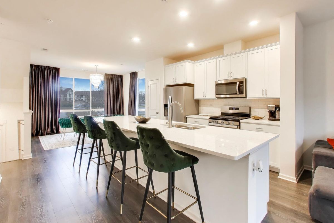
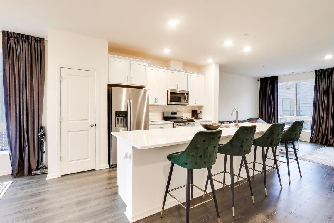
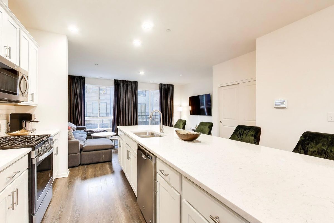
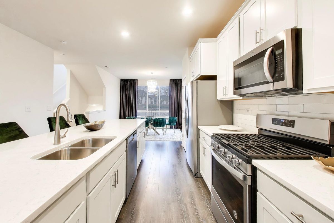
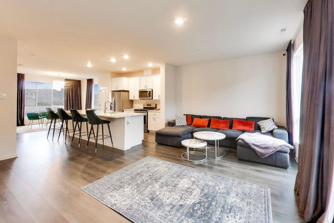
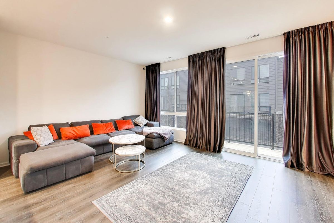
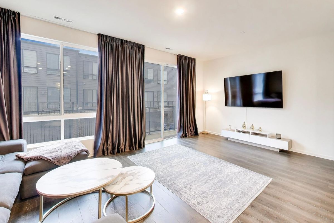
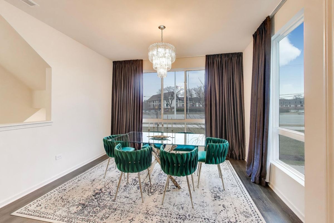
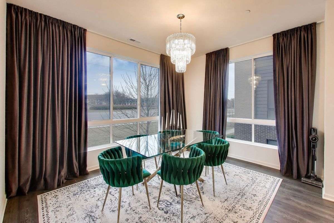
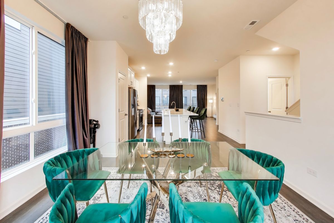
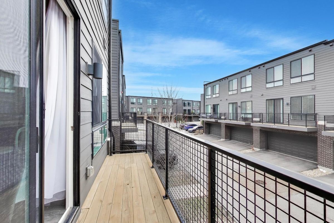
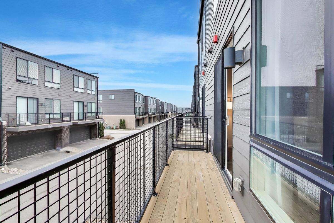
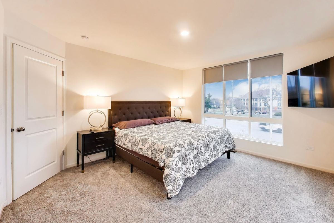
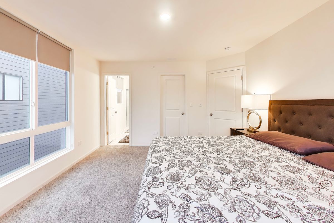
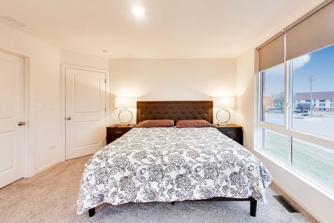
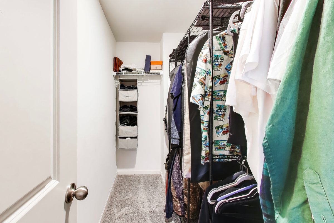
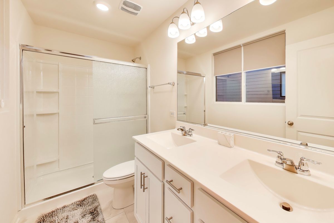
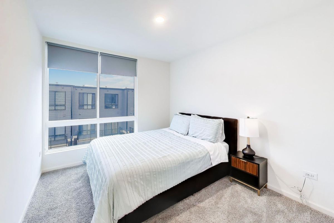
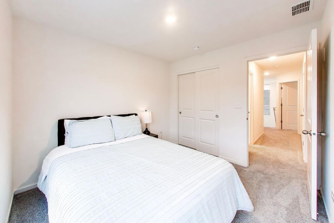
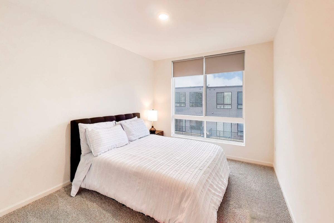
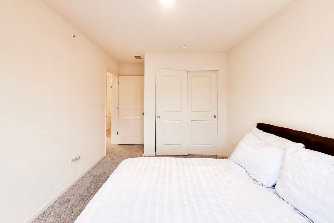
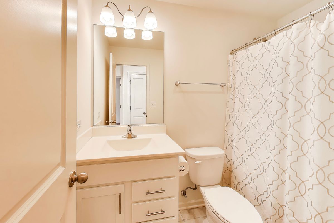
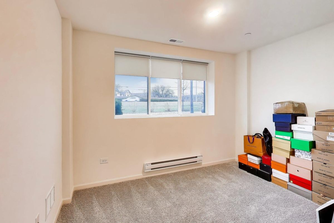
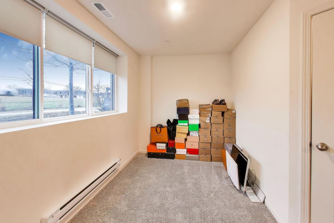
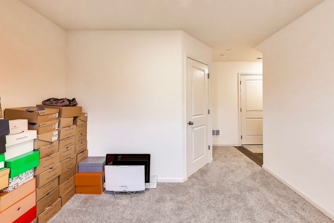
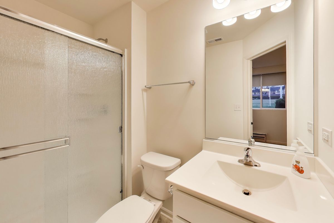
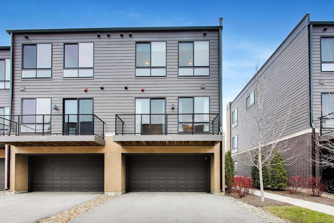
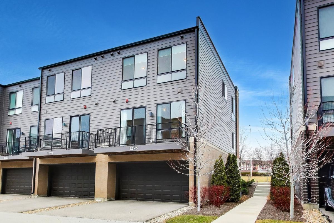
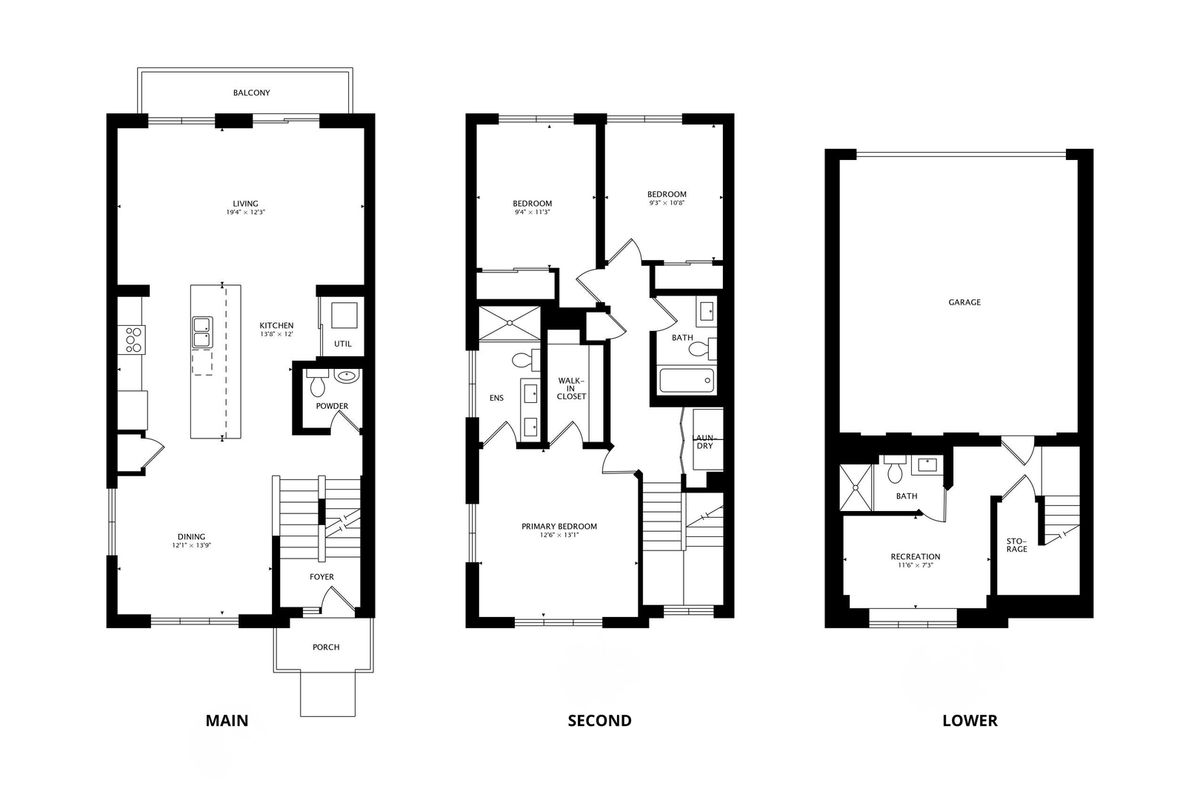
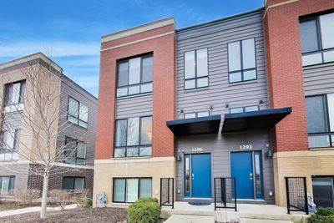
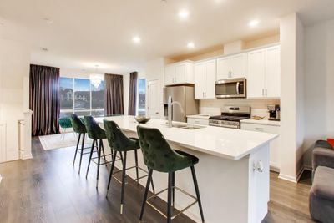
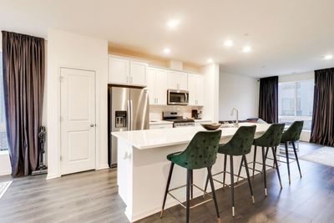
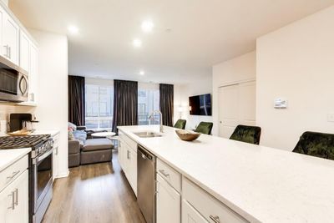
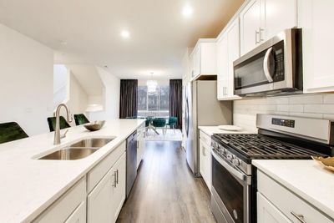
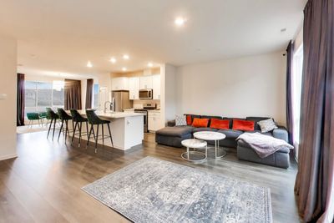
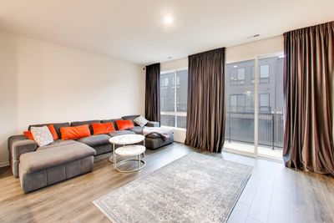
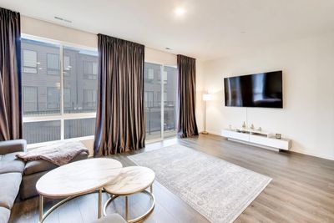
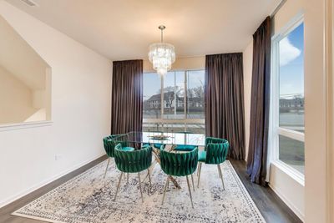
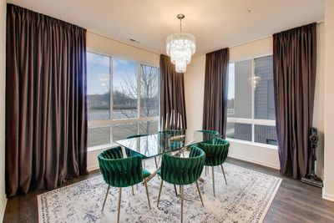
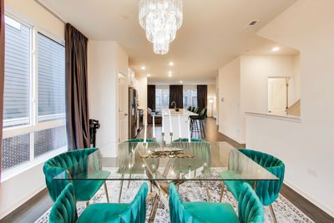
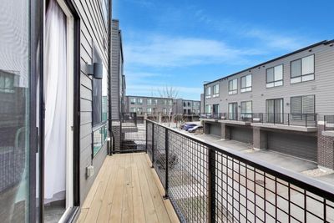
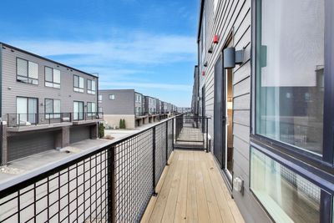
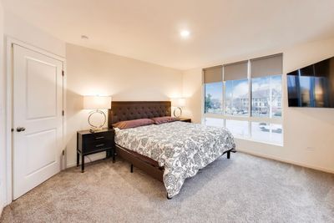
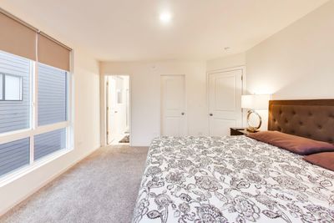
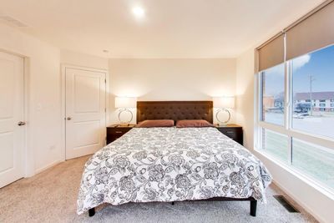
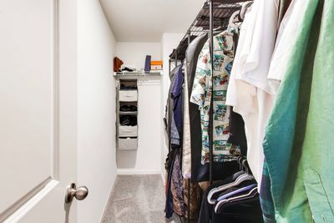
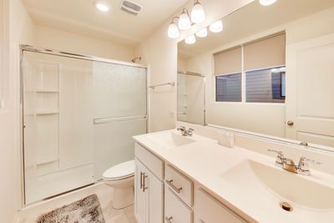
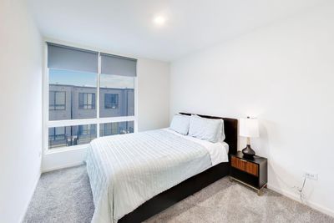
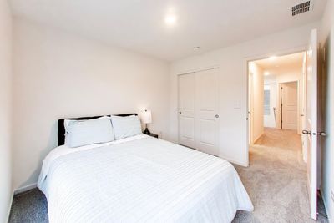
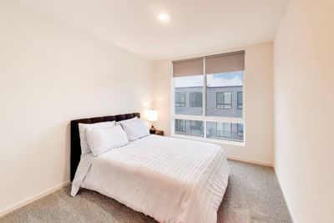
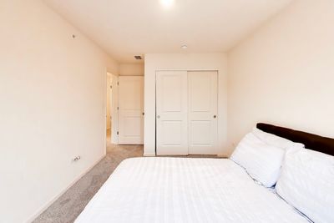
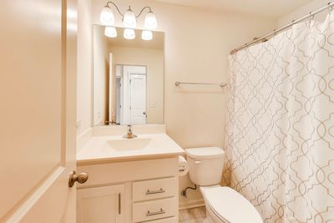
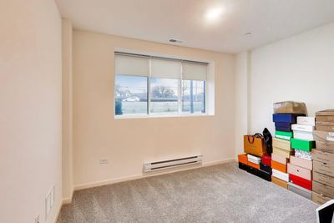
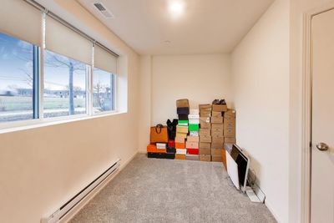
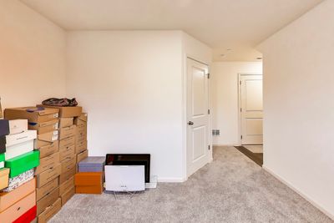
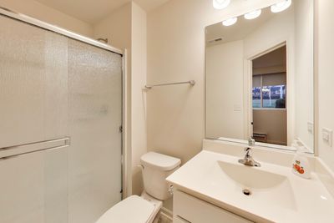
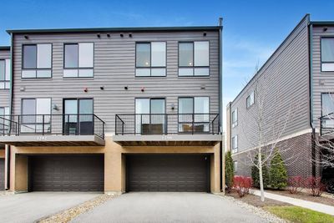
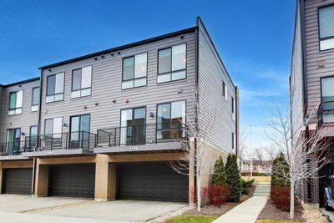
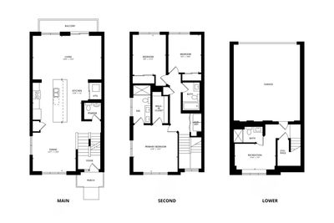
Welcome to this well-maintained corner/end-unit townhome located in the Northgate at Veridian community in Schaumburg. Positioned to allow for additional privacy and enhanced natural light, this home offers a functional open floor plan with 3 bedrooms, 3.5 bathrooms, an oversized 2-car garage, and a finished lower-level flex room with a full bathroom, suitable for office, guest space, or additional bedroom use. Main level features 9-foot ceilings, an abundance of windows providing natural light, and wood laminate flooring throughout. Kitchen includes 42" white cabinets with crown molding and soft-close drawers, quartz countertops, subway tile backsplash, island with seating, pantry, and stainless steel appliances. Kitchen opens to dining and living areas, creating a practical layout for everyday use and entertaining. Second level includes primary suite with walk-in closet and private bath featuring dual sinks and ceramic tile flooring. Two additional bedrooms, full bathroom, laundry room, and linen storage also located on upper level. Additional features include tankless water heater, energy-efficient HVAC system, EV charger conduit in garage, and smart home features including video doorbell, thermostat, and smart lock. Located near planned Veridian development amenities including mixed-use district, walking and biking trails, and park space. Convenient access to highways, shopping, and dining. Located in Fremd High School District.
— the listing agent’s description
The home
3 beds
3.5 baths
1,922 sqft
Built in 2021
Lot 20x50
2-car garage
Attached Single
What it’ll cost
$271 / sqft
$13,751 taxes / yr
$260/mo HOA
8 days on dwello
Estimated monthly payment
$4,323/mo
Principal & interest$2,765
Property taxes$1,146
Homeowners insurance$152
HOA dues$260
Get pre-qualified →Connect with a licensed lender in the dwello network.
Estimate only — not a loan offer. Example rate; taxes, HOA dues, insurance estimated; your actual rate, payment, taxes, and insurance will vary. dwello is not a lender. Equal Housing Opportunity.
Tour it with a real dwello agent
The agent who meets you here is an actual dwello Home Group team member who knows these streets — not a stranger who bought your name from a portal. You get straight answers on the spot, and the same person stays with you through closing.
On our team, vettedYour info is never soldWith you through closing
Tour this home
In person, on your schedule — a dwello agent meets you there.
WED
Jun 3
THU
Jun 4
FRI
Jun 5
SAT
Jun 6
11:00 am
Schedule a tour
8 days on dwello
Price history
Listed for sale
Jun 30, 2026
$520,000
Earlier records
Listed
Mar 19, 2026
$520,000
From MLS records — independently verify.
Property taxes
2025
Annual tax bill (MLS)
Assessed value
2025
County assessor
2024
2023
2022
2021
Assessed value from the Cook County Assessor (open records). Estimated market ≈ assessed × 10 for residential; not an appraisal — verify with the assessor.
Features
Central AirNatural GasForced AirBrickOtherPublic SewerAsphaltGarage Door Opener
Schools
Elementary — Central Road Elementary School
Middle — Plum Grove Middle School
High — Wm Fremd High School
Assigned schools per the listing — always verify enrollment + boundaries with the district.
Neighborhood
Loading map…
Nearby places via OpenStreetMap — approximate; verify what matters to you. Map © Mapbox © OpenStreetMap.
MLS listing data
Listed by Dmytro Shcherbitskyi · Averta Realty
Listing last updated Jul 6, 2026 · data refreshed from the MLS Jul 6, 2026, 2:53 PM CT
Based on information submitted to the MLS GRID as of Jul 6, 2026, 2:53 PM CT. Listing data © MRED LLC, distributed by MLS GRID — deemed reliable but not guaranteed; independently verify. Anything shown below this point is not MLS listing data.
See it in personA real dwello agent on our team — never a sold lead.
Schedule a tour
Message
No pressure — reach out whenever you’re ready.
Similar homes nearby
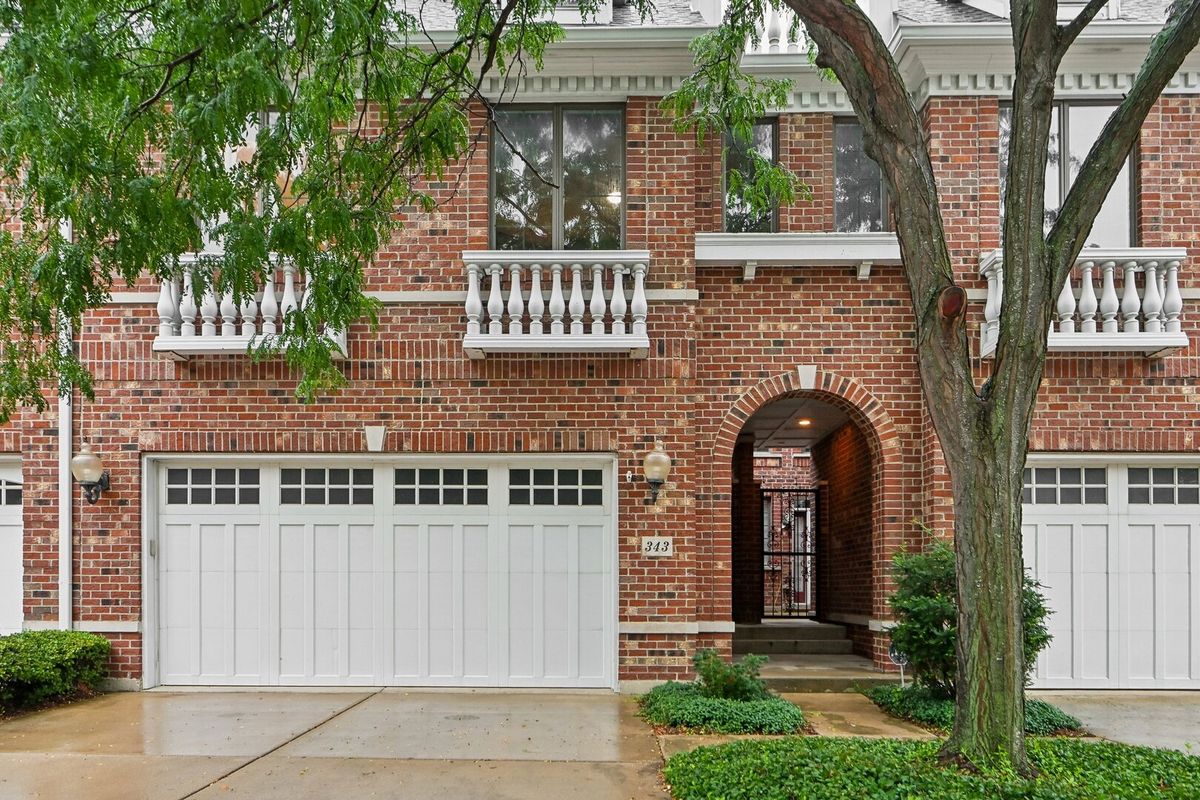
$520,000Active
3 bd · 3 ba · 2,494 sqft
343 Arbor Glen Boulevard
Schaumburg, IL
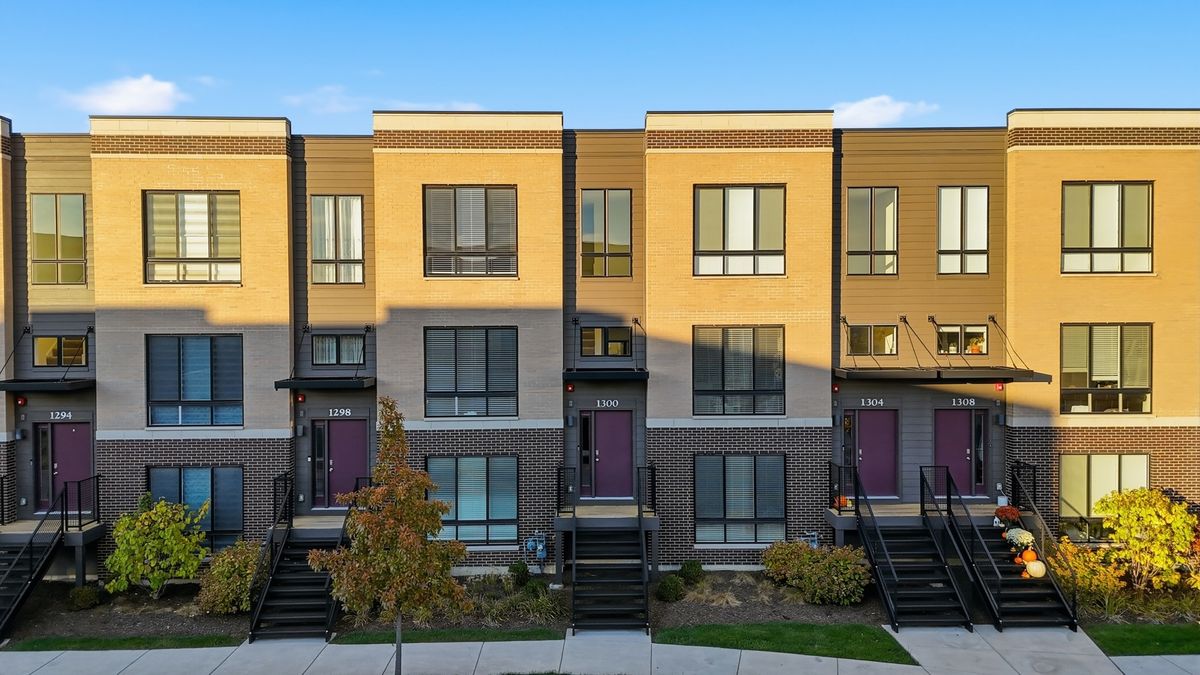
$520,000Active
3 bd · 2.5 ba · 1,782 sqft
1300 Catalina Court
Schaumburg, IL
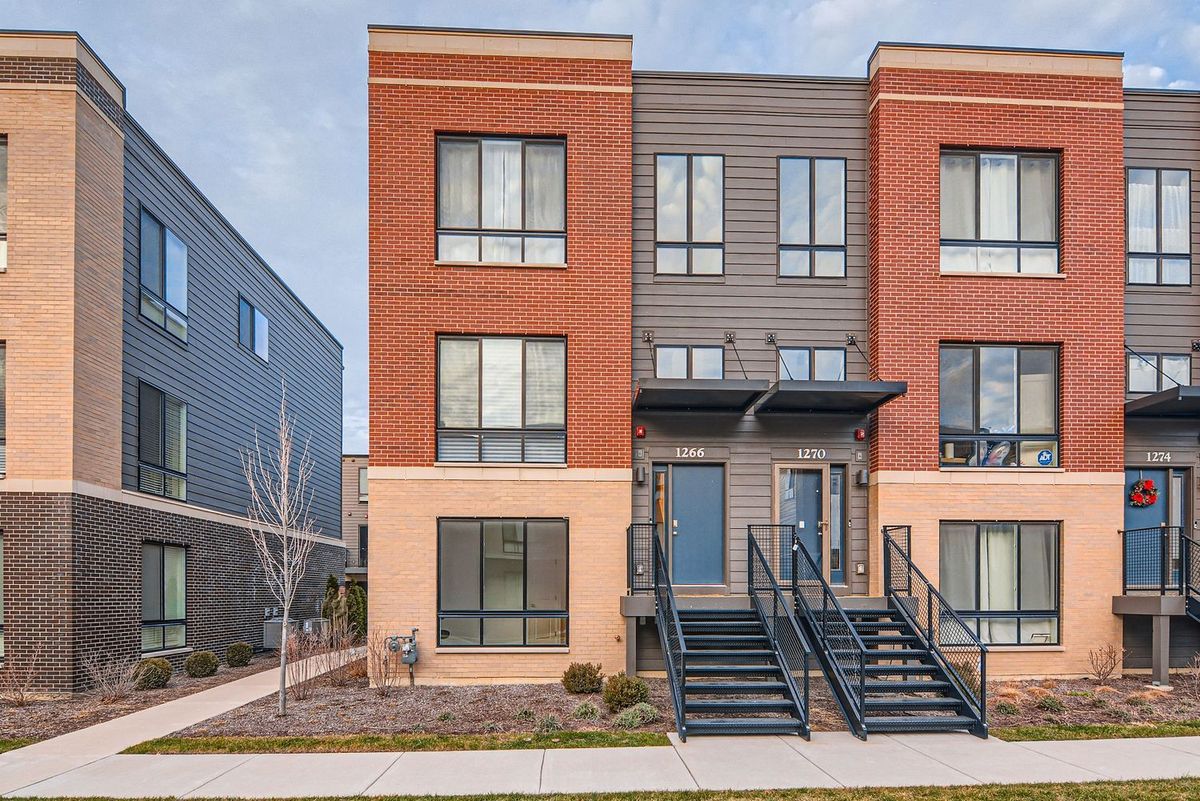
$520,000Active
3 bd · 3.5 ba · 1,782 sqft
1266 Catalina Court
Schaumburg, IL
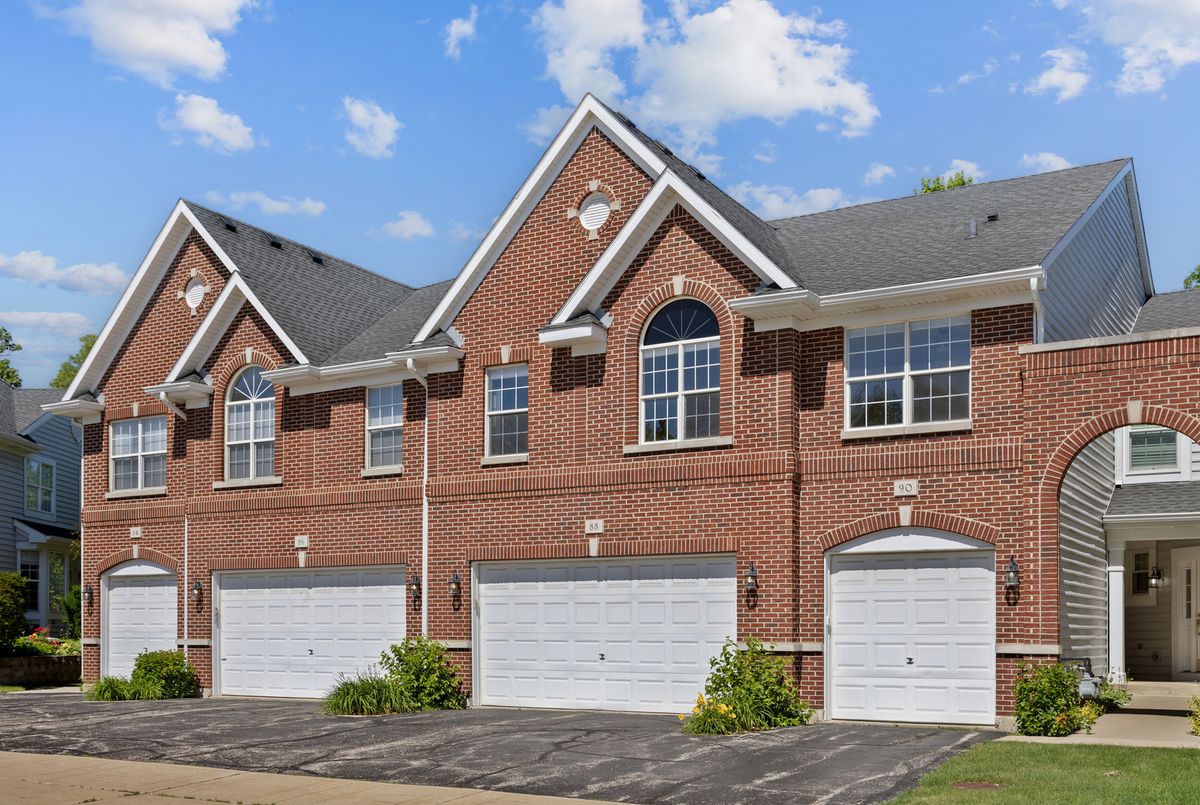
$520,000Active
3 bd · 3 ba · 2,200 sqft
88 Fulbright Lane
Schaumburg, IL