View all 43 photos
Detached Single · Oak Brook, IL
$3,695,000
6 beds · 8 baths · 9,862 sqft
1901 Midwest Club Parkway, Oak Brook, IL, 60523
A brick-and-mortar place to make your own — room to make it home.
Active
What’s special
Central air4-car garage
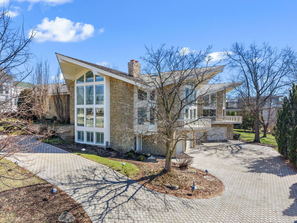
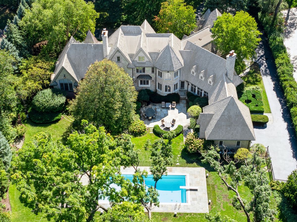
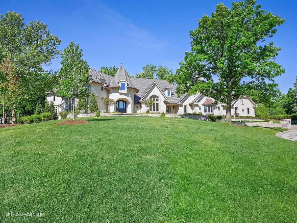
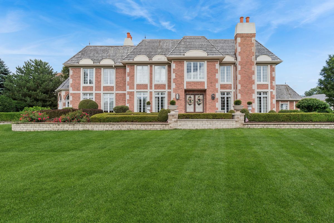
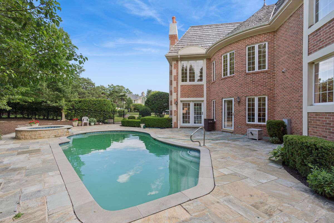
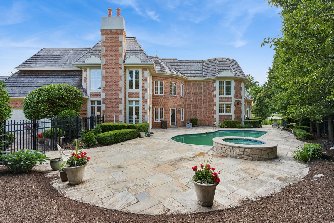
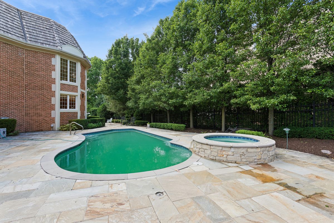
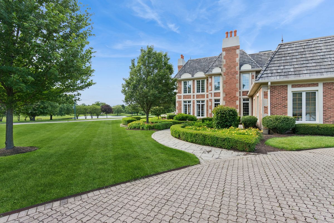
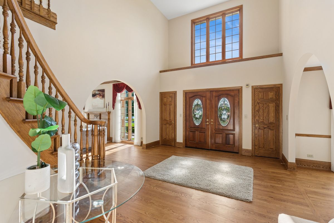
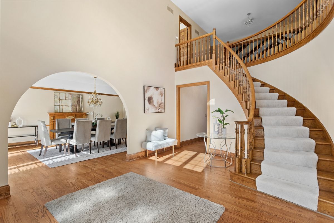
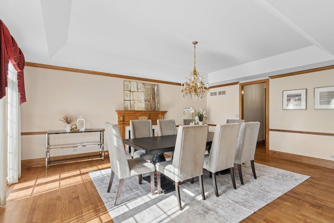
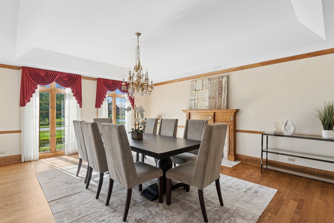
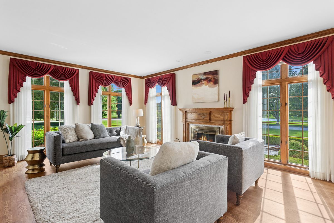
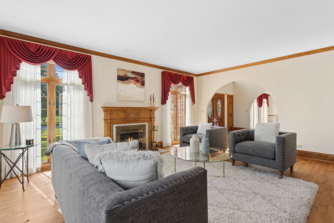
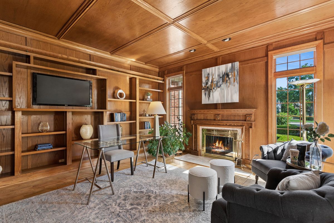
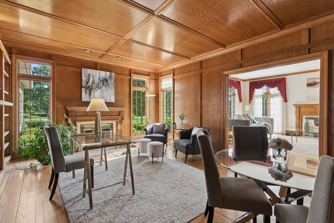
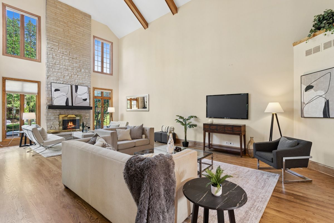
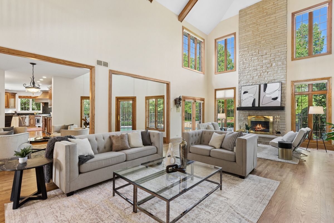
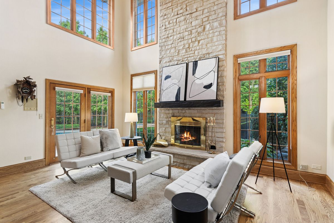
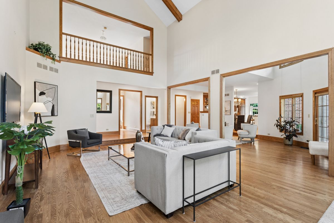
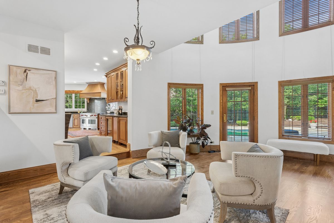
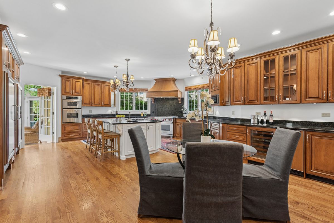
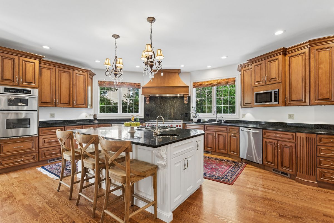
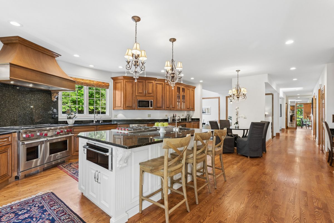
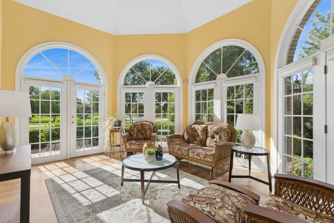
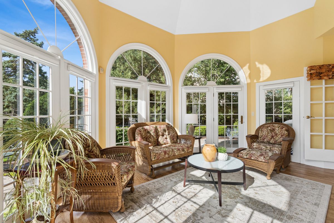
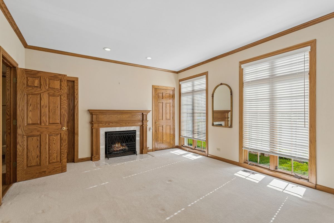
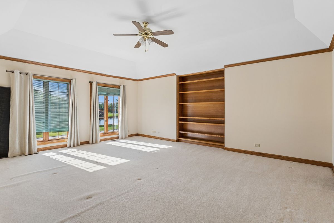
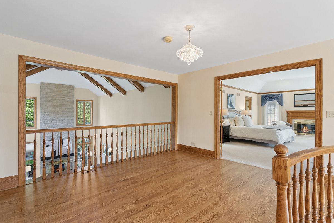
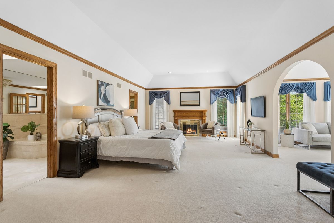
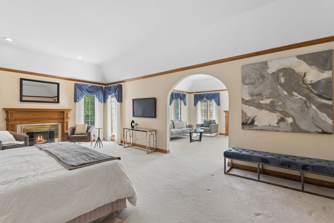
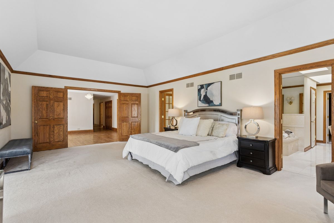
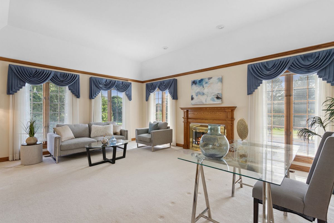
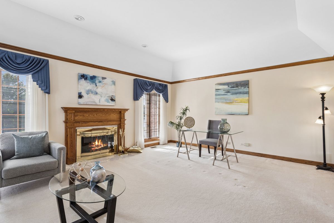
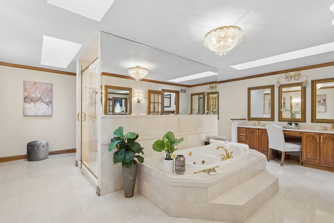
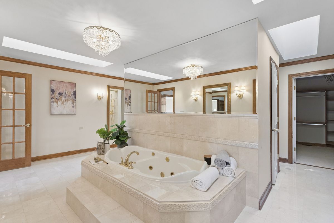
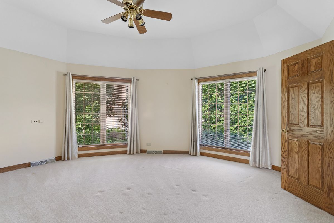
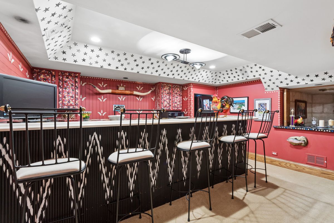
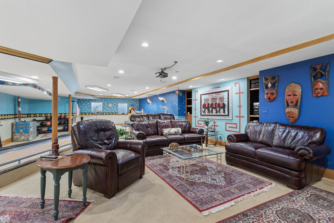
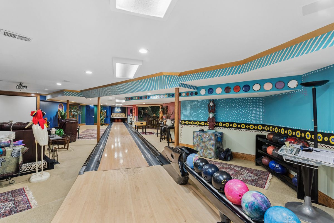
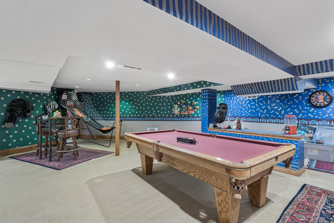
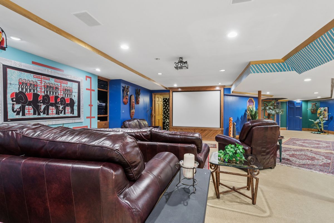
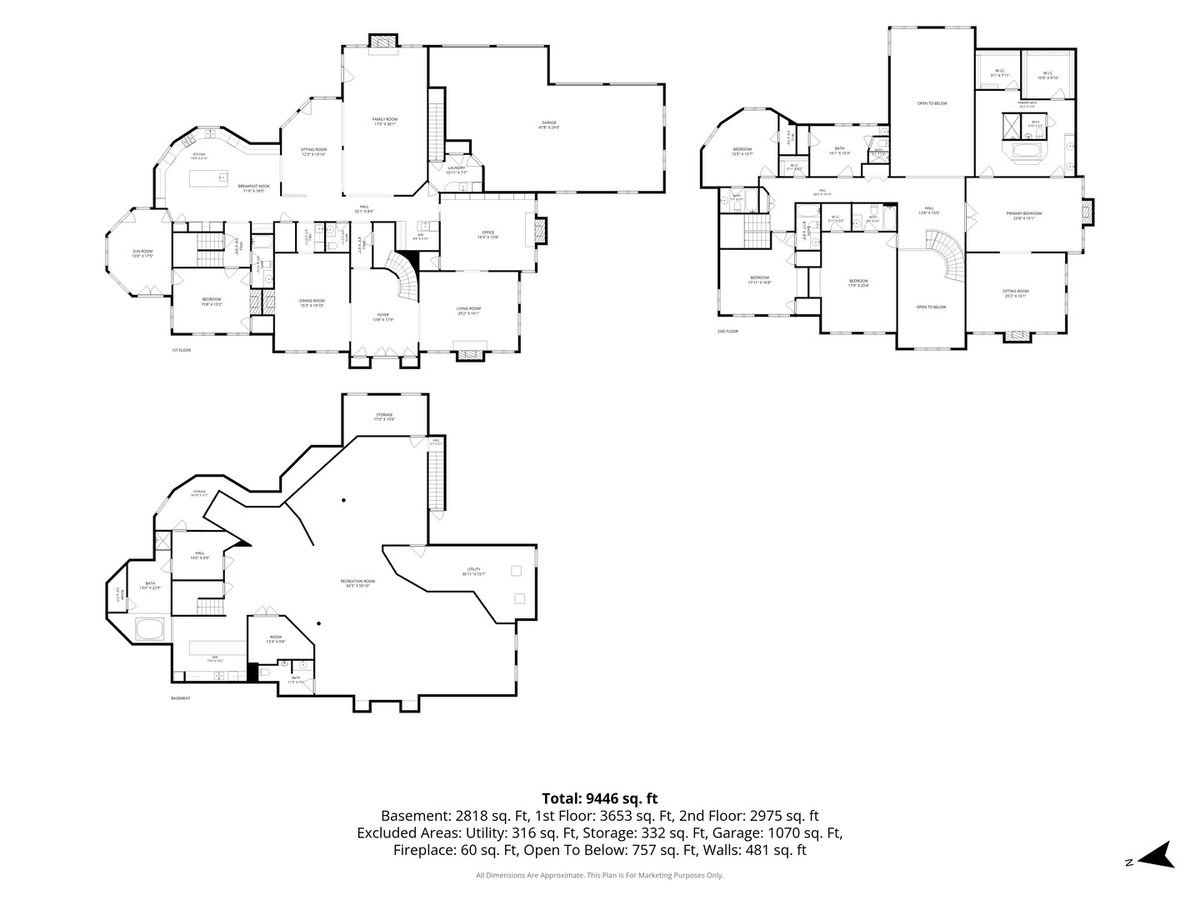
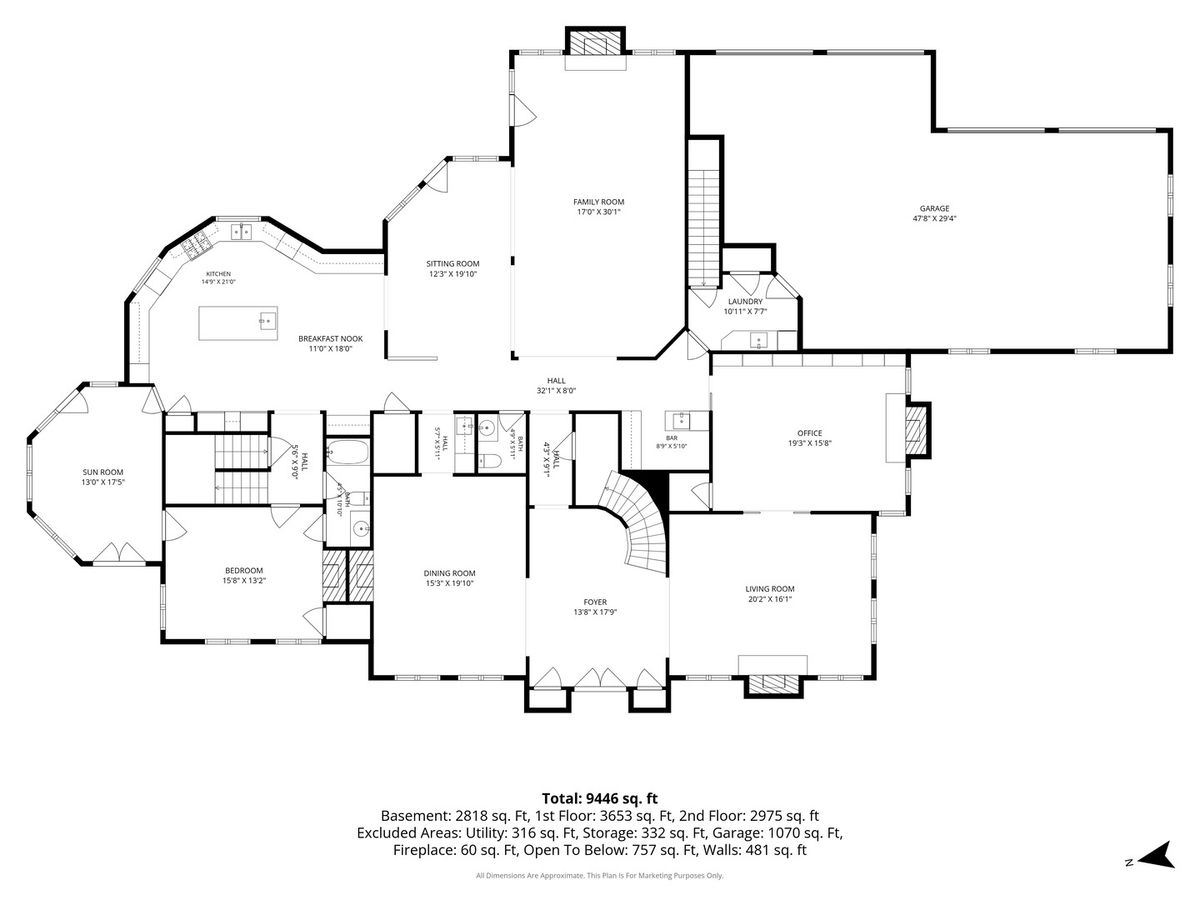
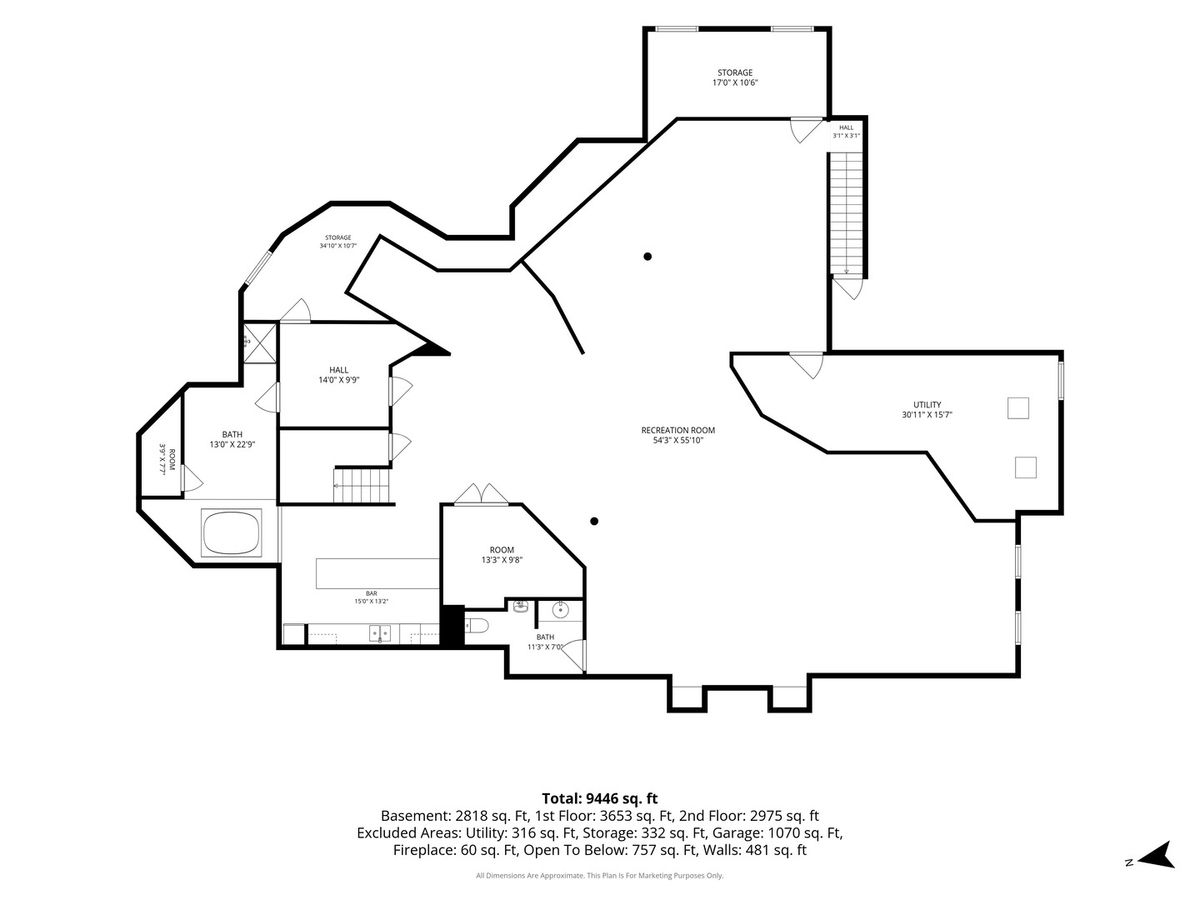
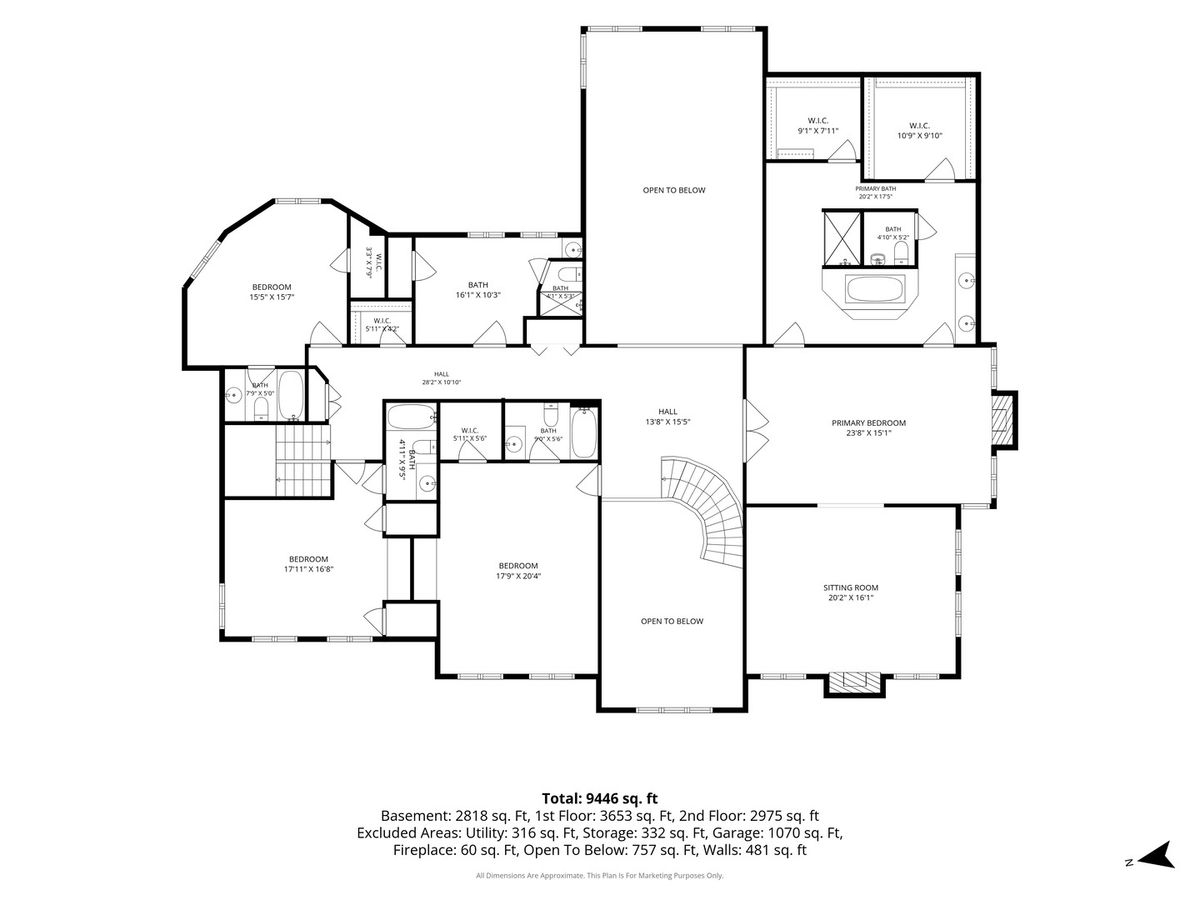
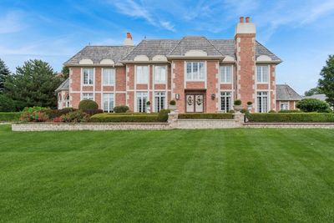
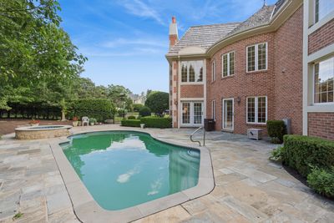
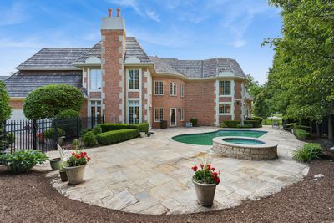
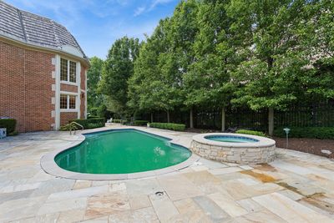
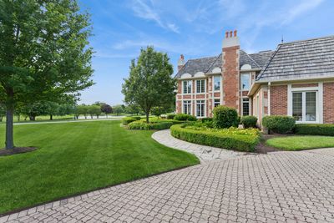
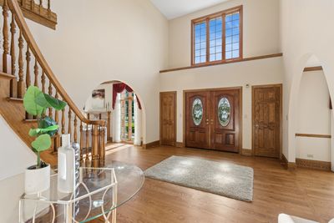
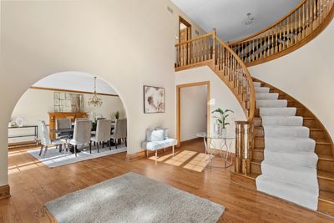
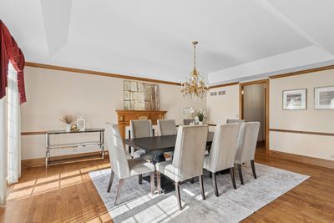
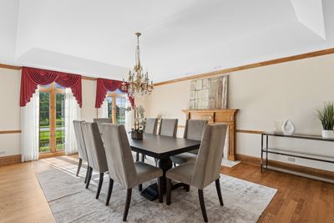
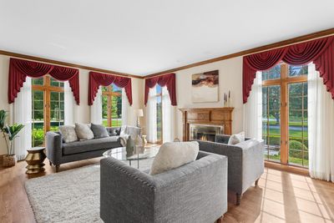
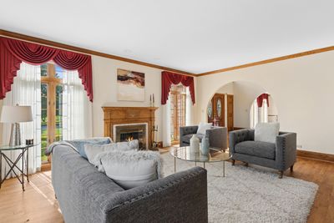
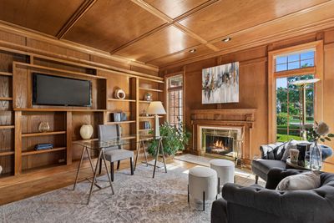
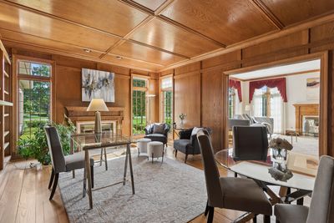
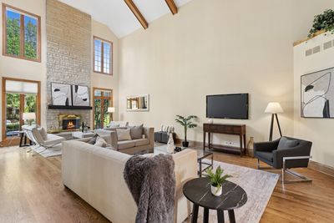
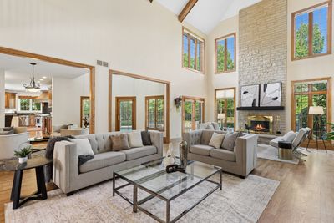
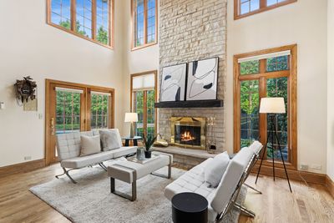
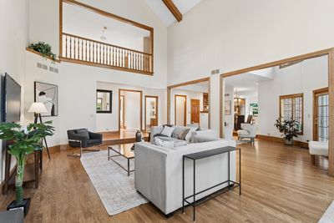
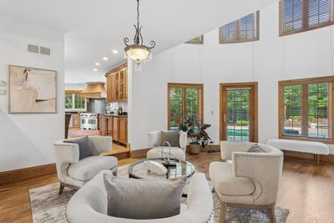
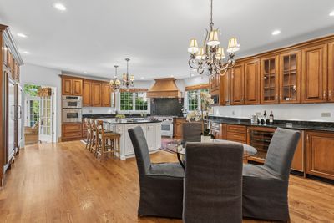
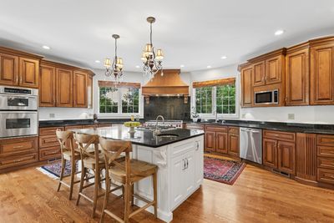
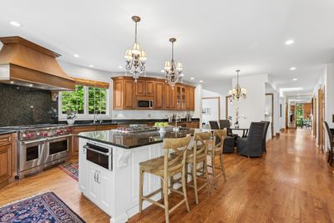
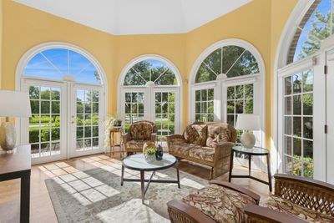
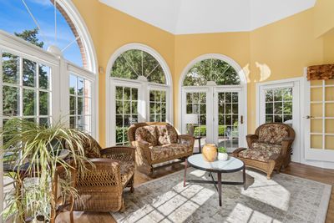
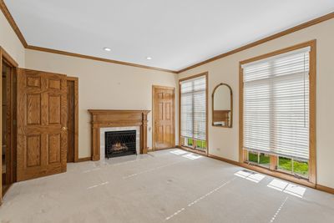
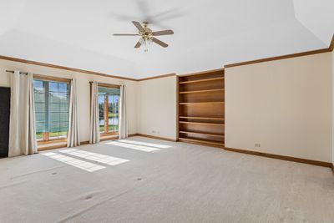
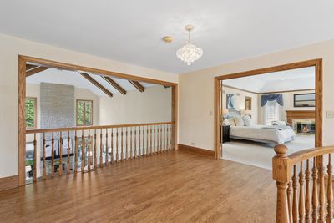
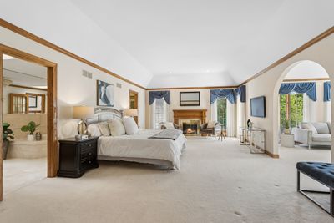
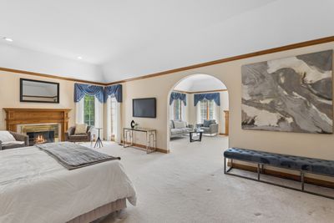
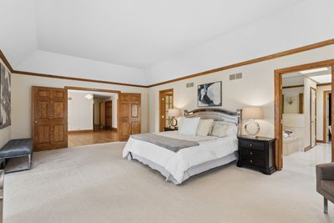
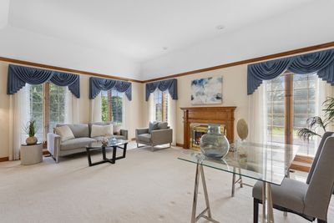
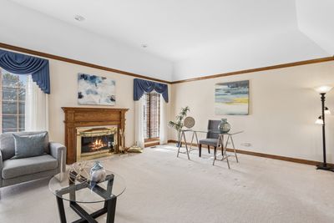
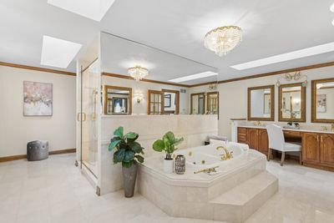
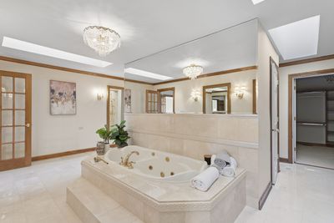
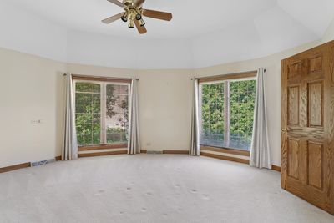
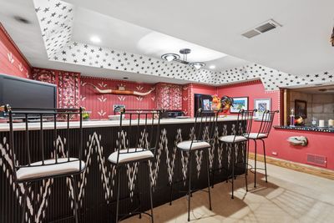
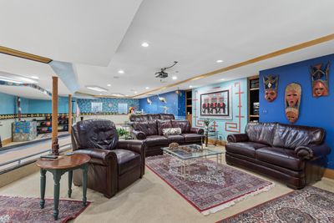
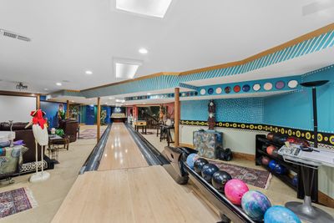
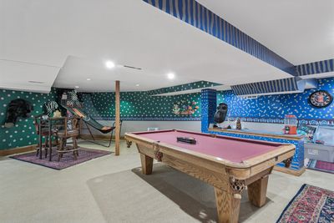
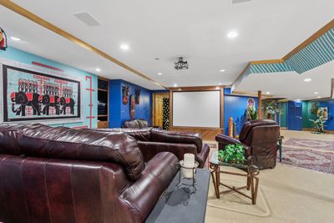
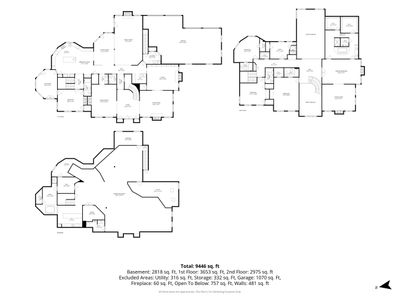
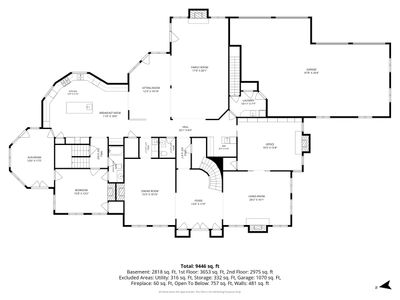
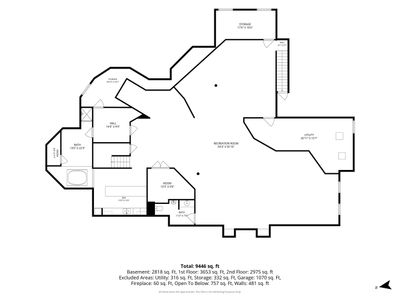
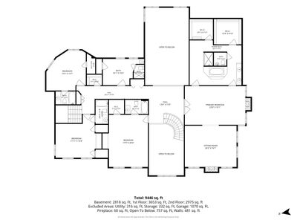
QUALIY & STYLE ARE PERSONIFIED IN THIS ONE OF A KIND BEAUTIFULLY DESIGNED & MAINTAINDED 2 STORY SET WITHIN OAK BROOK'S PREMIRE 24 HR GATE GUARDED COMMUNITY MIDWEST CLUB. GORGEOUS INTERIOR LOCATION GRAND PARK LIKE WATERVIEW SETTING LOOKING OVER THE MAIN POND.THIS INCREDIBLE PROPERTY OFFERS 6 BEDROOMS, 7.2 BATHS, 7 FIREPLACES, 4 CAR GARAGE, SOARING 2 STORY CEILINGS, SEPARATE LARGE LIVING & DINING ROOM, HARDWOOD PANELED STUDY WITH FIREPLACE, BUILT-INS & PRIVATE BATHROOM, LARGE TWO STORING FAMILY RM WITH FIREPLACE & HARDWOOD FLOOR, FULL BAR, BREAKFAST RM, HUGE KITCHEN WITH AN ABUNDANCE OF CUSTOM CABINETRY, HARDWOOD FLOORS, CENTER ISLE, AND HIGH-END APPLIANCES. LOCATED OFF THE KITCHEN IS COZY SUN ROOM AND GUEST BEDROOM WITH FIREPLACE & BATH. ON THE SECOND FLOOR 4 BEDROOMS ALL WITH PRIVATE BATHS AND A HUGE MASTER BEDROOM SUITE WITH 2 ROOMS. THE MASTER CONSISTS OF 2 LARGE ROOMS, SITTING AREA WITH WATERVIEW & FIREPLACE AND THE BEDROOM WITH A FIREPLACE. THE LARGE MASTER BATH HAS A WHIRLPOOL TUB, LARGE SHOWER, VANITIES & SEPARATE HIS / HERS CLOSETS. THE LOWER LEVEL IS TRUELY UNIQUE. MUST BE SEEN TO BE BELIEVED, BAR ROOM, WHIRLPOOL, SAUNA, SHOWER ROOM, TV AREA, GAME AREA & BOWLING LANE. LET THE PARTY BEGIN! OUTSIDE IN-GROUND POOL AND HOT TUB. NEWER ROOF.
— the listing agent’s description
The home
6 beds
8 baths
9,862 sqft
Built in 1987
Lot 254 x 204 x 232 x 232
4-car garage
Detached Single
What it’ll cost
$375 / sqft
$27,431 taxes / yr
$7,180/mo HOA
43 days on dwello
Estimated monthly payment
$30,190/mo
Principal & interest$19,646
Property taxes$2,286
Homeowners insurance$1,078
HOA dues$7,180
Get pre-qualified →Connect with a licensed lender in the dwello network.
Estimate only — not a loan offer. Example rate; taxes, HOA dues, insurance estimated; your actual rate, payment, taxes, and insurance will vary. dwello is not a lender. Equal Housing Opportunity.
Tour it with a real dwello agent
The agent who meets you here is an actual dwello Home Group team member who knows these streets — not a stranger who bought your name from a portal. You get straight answers on the spot, and the same person stays with you through closing.
On our team, vettedYour info is never soldWith you through closing
Tour this home
In person, on your schedule — a dwello agent meets you there.
WED
Jun 3
THU
Jun 4
FRI
Jun 5
SAT
Jun 6
11:00 am
Schedule a tour
43 days on dwello
Price history
Listed for sale
Jun 29, 2026
$3,695,000
Property taxes
2025
Annual tax bill (MLS)
From county records — verify with the assessor.
Features
Central AirNatural GasBrickStorm SewerCircular DrivewayYes
Schools
Elementary — Brook Forest Elementary School
Middle — Butler Junior High School
High — Hinsdale Central High School
Assigned schools per the listing — always verify enrollment + boundaries with the district.
Neighborhood
Loading map…
Nearby places via OpenStreetMap — approximate; verify what matters to you. Map © Mapbox © OpenStreetMap.
MLS listing data
Listed by Robert Briant · Baird & Warner
Listing last updated Aug 10, 2026 · data refreshed from the MLS Aug 10, 2026, 9:41 PM CT
Based on information submitted to the MLS GRID as of Aug 10, 2026, 9:41 PM CT. Listing data © MRED LLC, distributed by MLS GRID — deemed reliable but not guaranteed; independently verify. Anything shown below this point is not MLS listing data.
See it in personA real dwello agent on our team — never a sold lead.
Schedule a tour
Message
No pressure — reach out whenever you’re ready.