Price cut: $15,100
View all 38 photos
Detached Single · Naperville, IL
$579,900$595,000
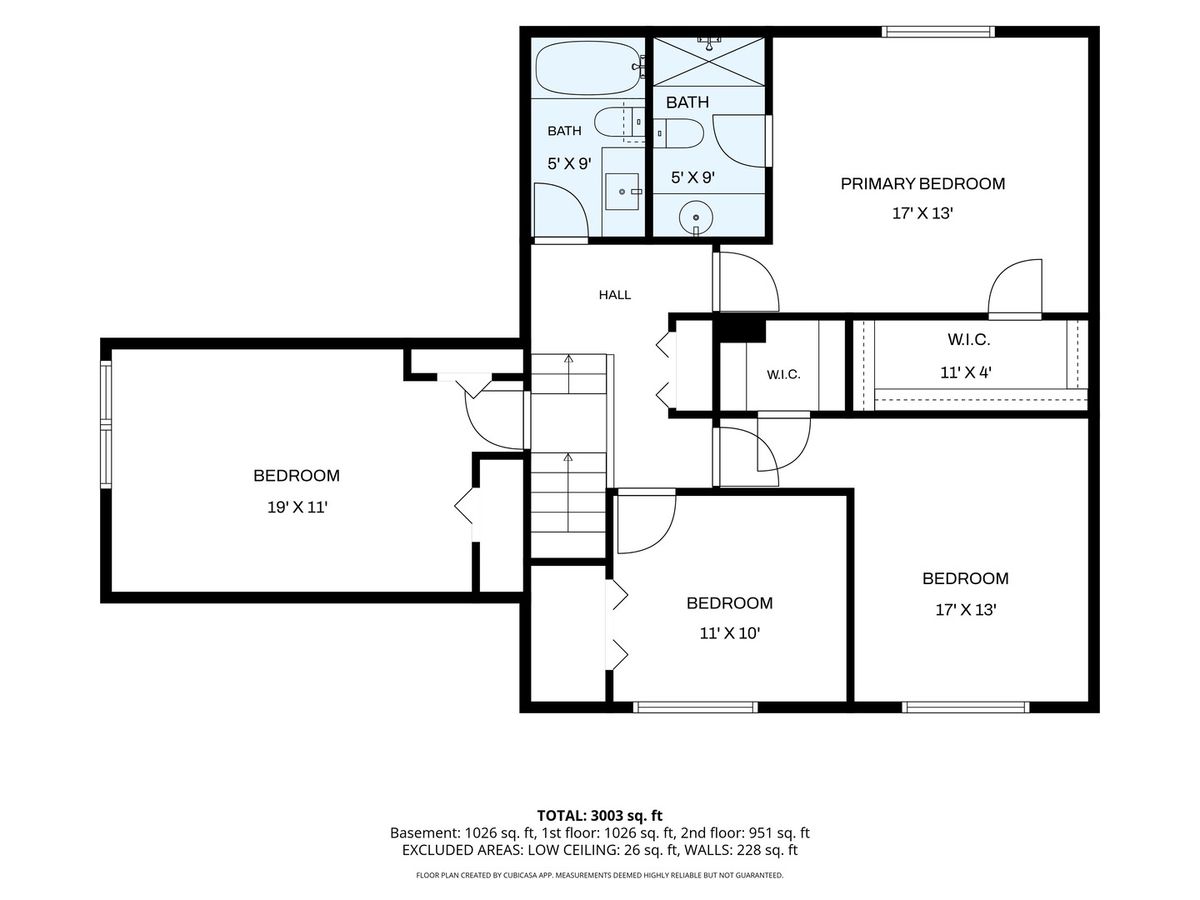
4 beds · 2.5 baths · 2,222 sqft
2608 Gateshead Drive, Naperville, IL, 60564
A brick-and-mortar place to make your own — room to make it home.
Active
What’s special
Central air2-car garage
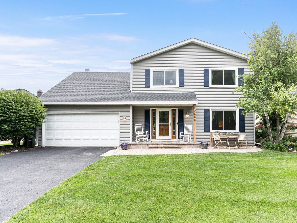
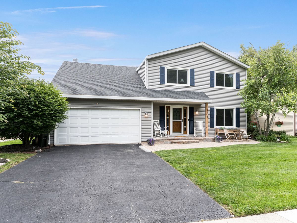
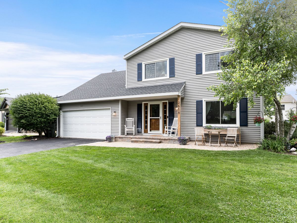
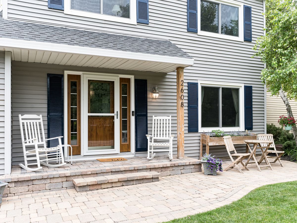
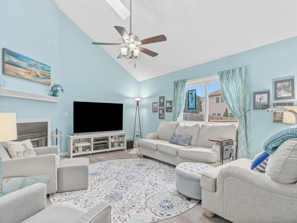
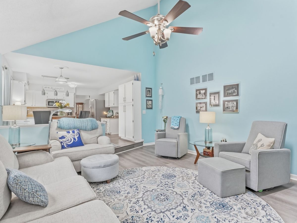
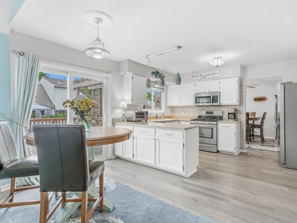
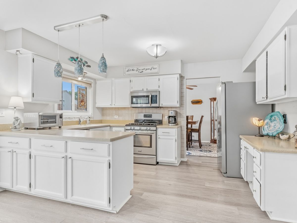
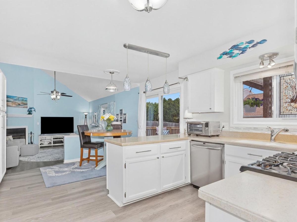
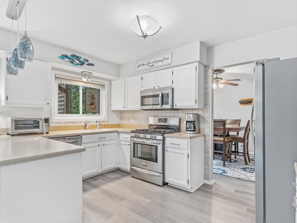
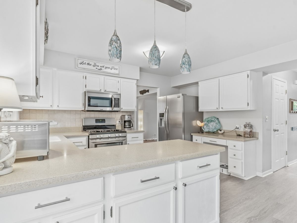
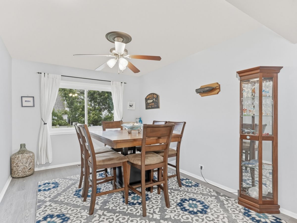
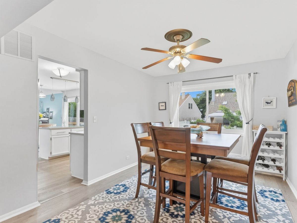
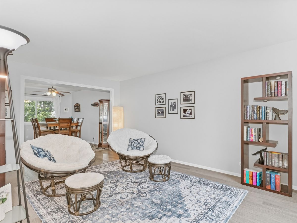
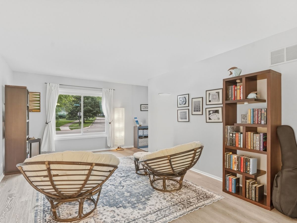
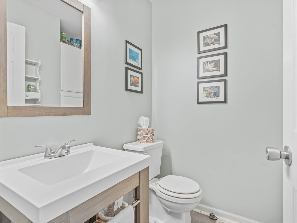
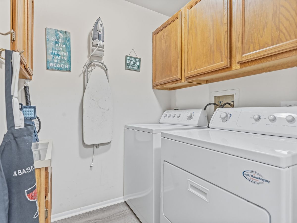
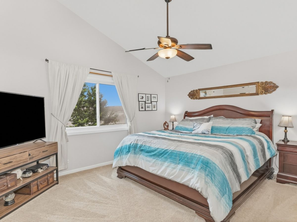
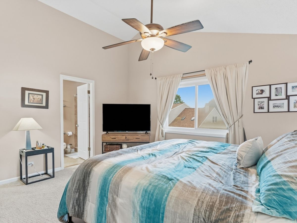
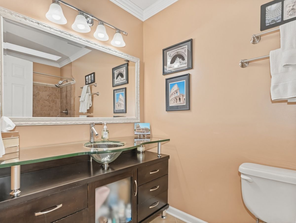
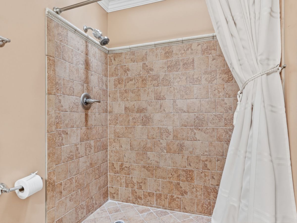
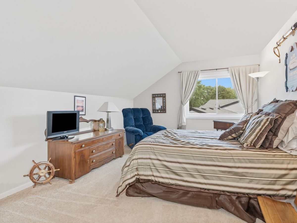
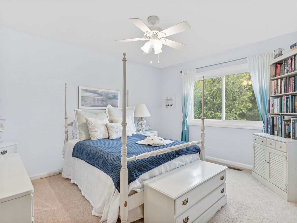
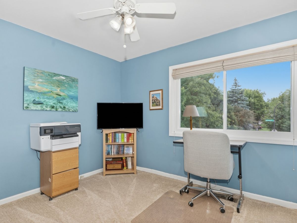
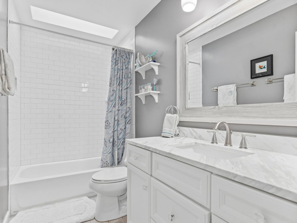
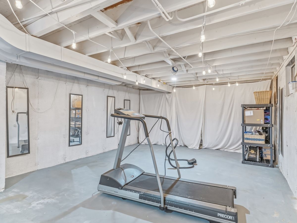
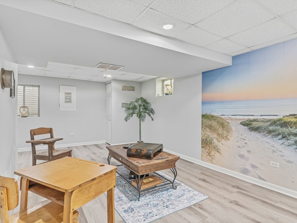
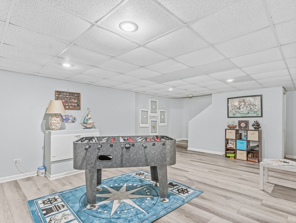
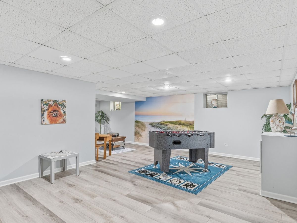
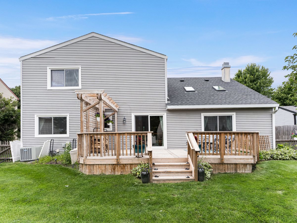
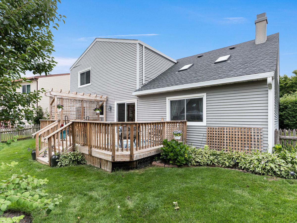
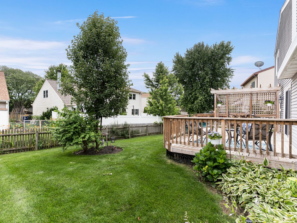
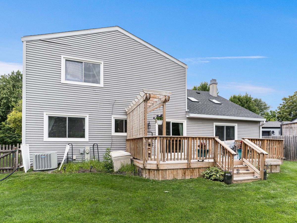
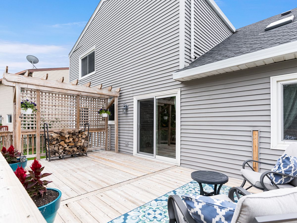
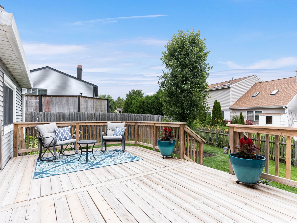
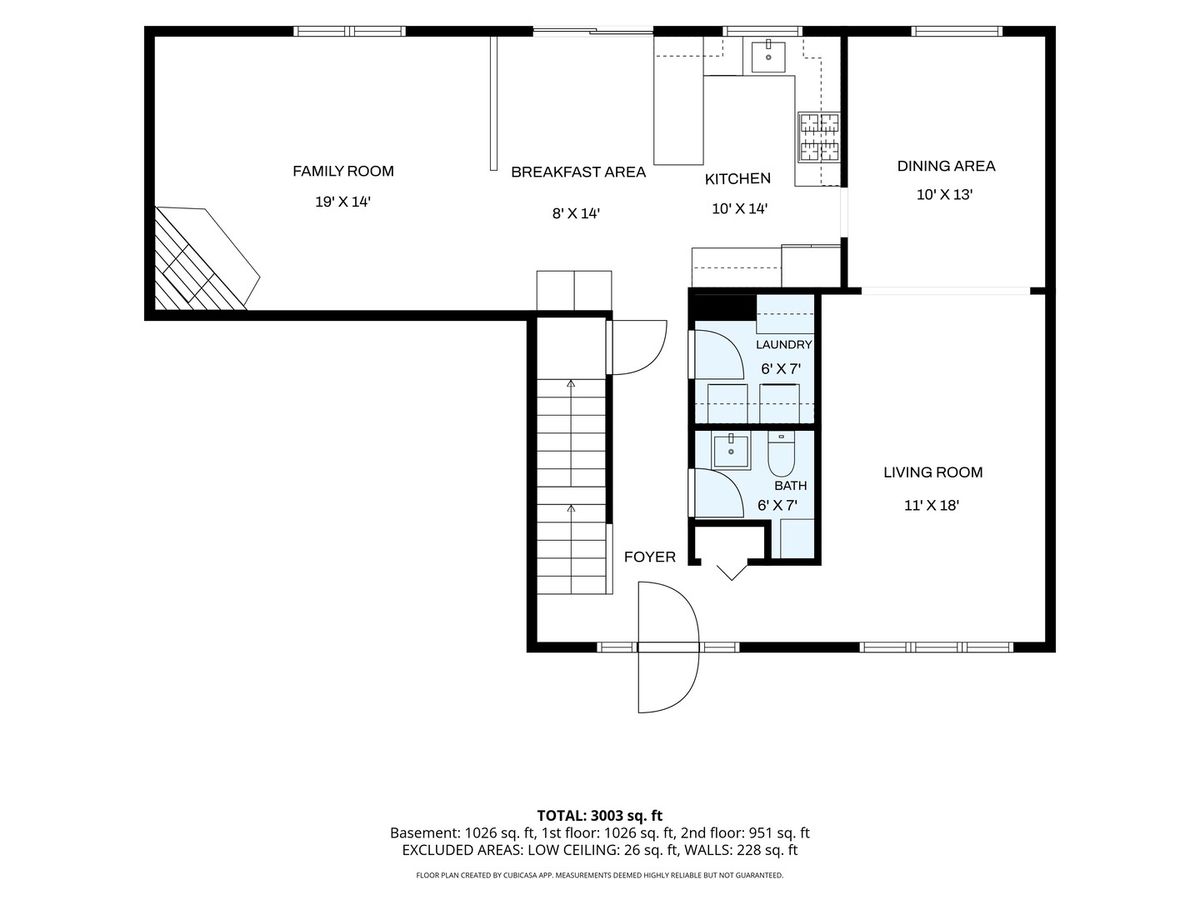
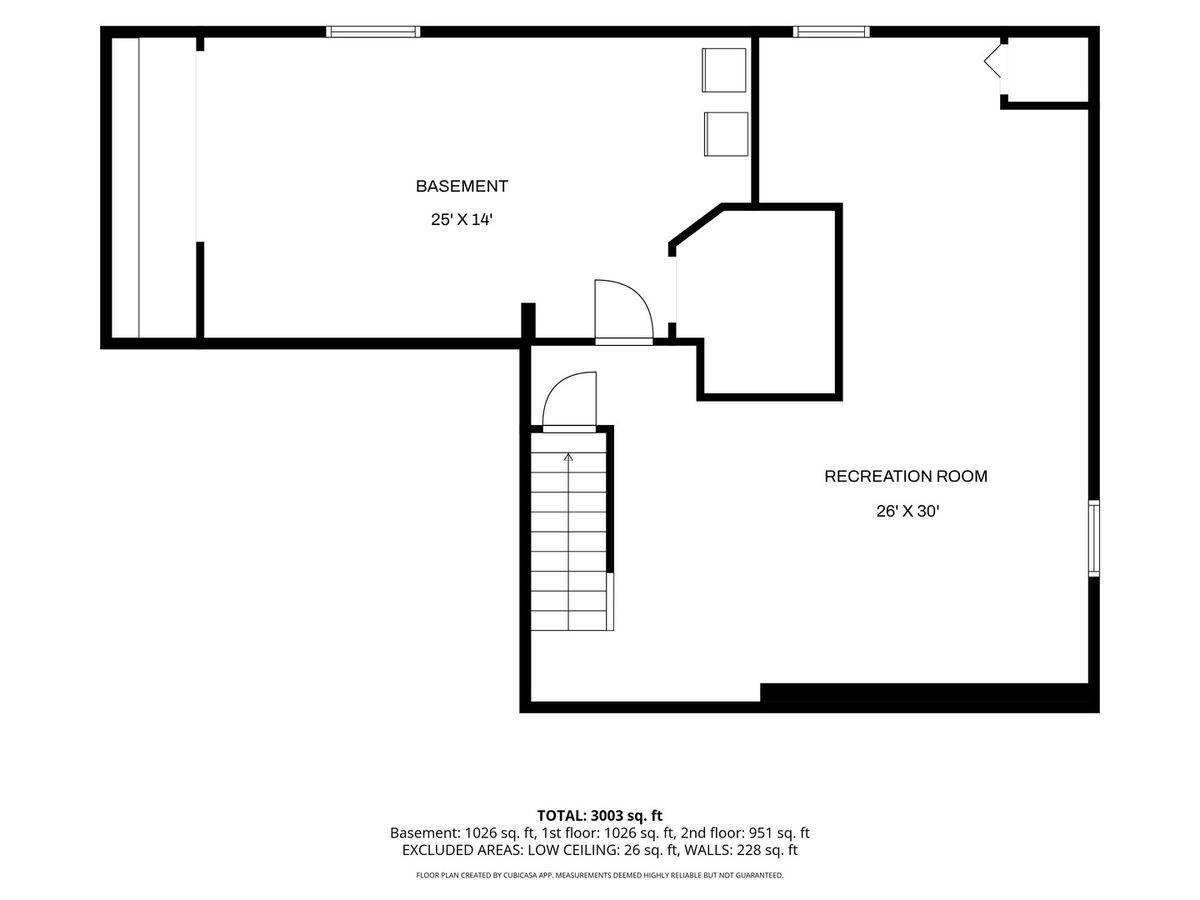
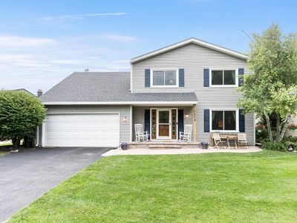
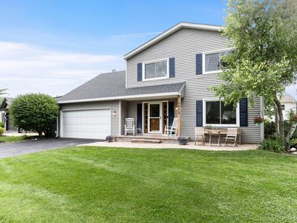
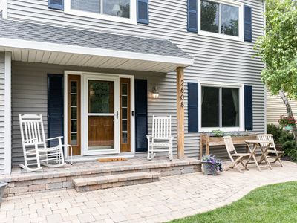
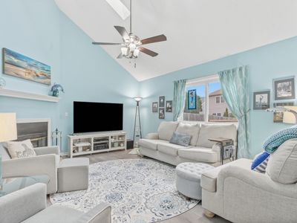
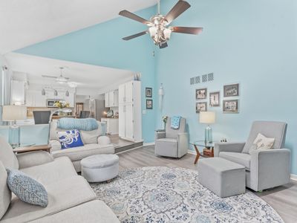
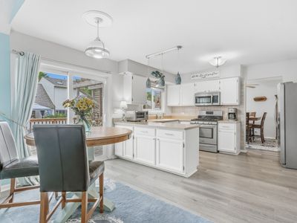
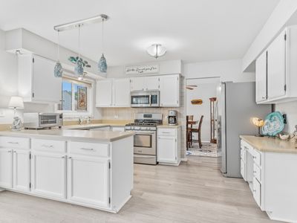
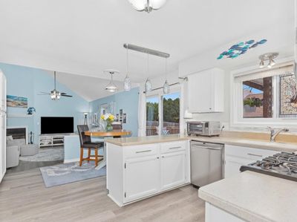
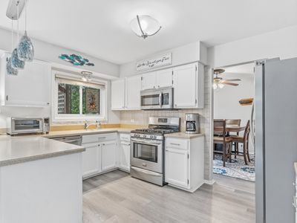
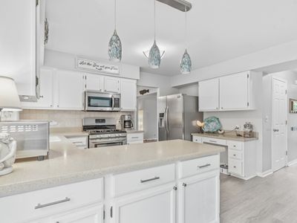
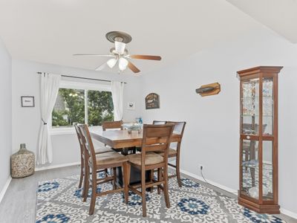
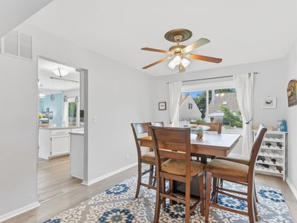
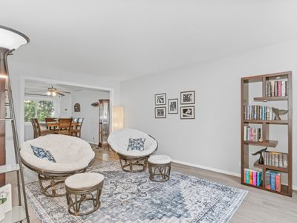
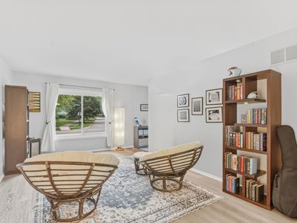
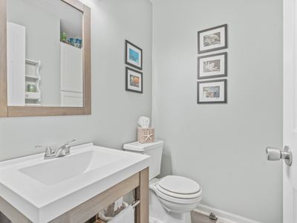
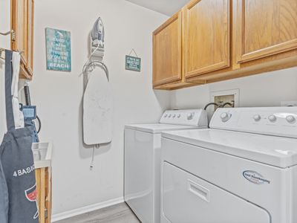
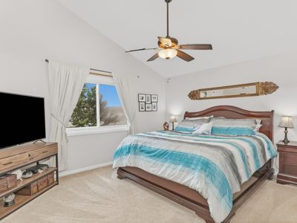
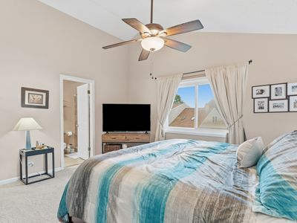
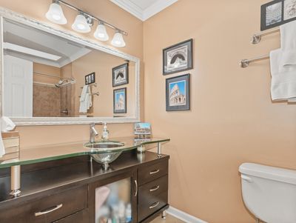
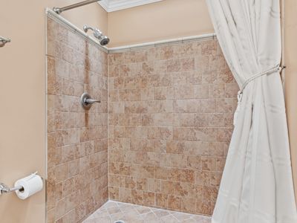
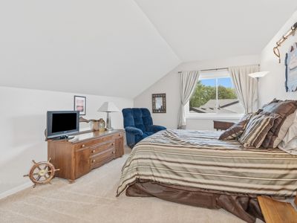
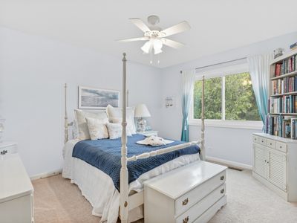
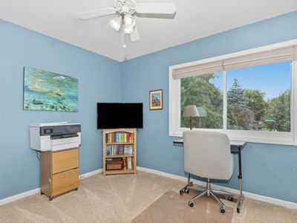
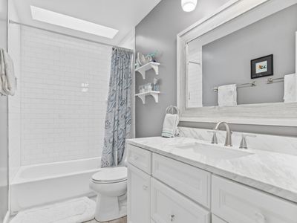
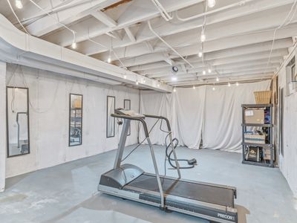
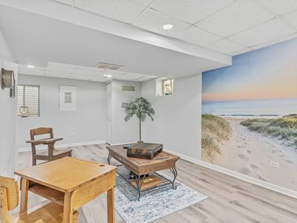
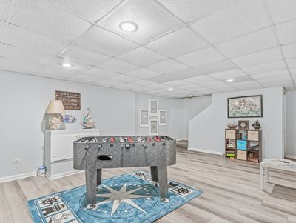
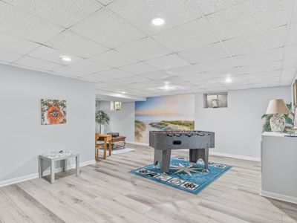
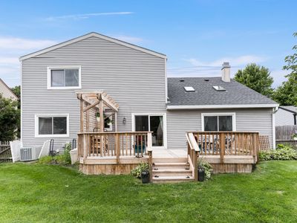
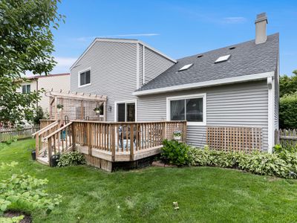
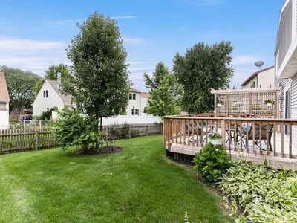
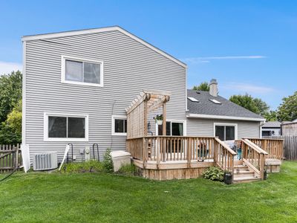
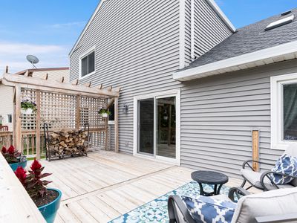
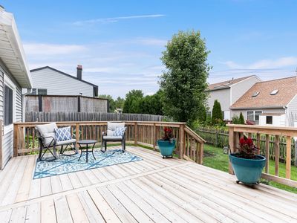
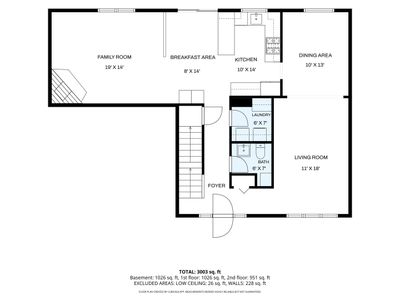
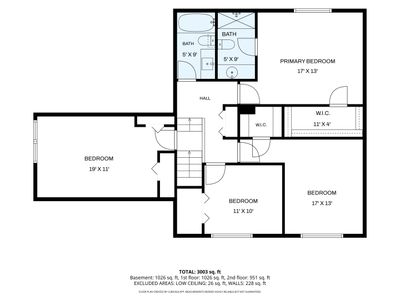
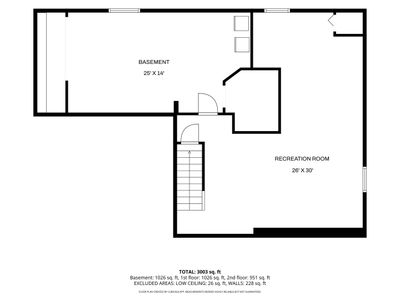
Welcome home to this meticulously maintained 4-bedroom, 2.1-bath residence where true pride of ownership is evident inside and out! Offering a finished basement, spacious living areas, and countless updates, this move-in-ready home provides the perfect combination of comfort and peace of mind. The beautifully updated kitchen features Frigidaire Gallery stainless steel appliances, an open-concept design, updated lighting, and abundant workspace. Luxury vinyl flooring spans the entire main level and basement, while both upstairs bathrooms have been tastefully remodeled. Additional improvements include newer windows with a lifetime warranty, a new roof (2017), American Standard A/C (2014), water heater (2019), garage door (2016), front door (2018), cedar deck and fence, and updated carpeting. The finished basement offers exceptional flexibility with space for recreation, a home gym, office, or playroom. Major mechanical updates include a backup sump pump system, backflow prevention device with battery backup for added flood protection, recently serviced chimney, newer smoke and carbon monoxide detectors, and numerous routine maintenance items including power washing, gutter cleaning, and deck repairs completed in 2026. Ideally located near shopping, dining, parks, and everyday conveniences, this exceptional home is served by highly acclaimed Naperville schools. With extensive updates already completed and well cared for throughout, this is truly a home you can move into and enjoy from day one!
— the listing agent’s description
The home
4 beds
2.5 baths
2,222 sqft
Built in 1985
0.17-acre lot
2-car garage
Detached Single
What it’ll cost
$261 / sqft
$9,292 taxes / yr
No HOA
Listed $595,000
Now $579,900
43 days on dwello
Estimated monthly payment
$4,026/mo
Principal & interest$3,083
Property taxes$774
Homeowners insurance$169
Get pre-qualified →Connect with a licensed lender in the dwello network.
Estimate only — not a loan offer. Example rate; taxes and insurance estimated; your actual rate, payment, taxes, and insurance will vary. dwello is not a lender. Equal Housing Opportunity.
Tour it with a real dwello agent
The agent who meets you here is an actual dwello Home Group team member who knows these streets — not a stranger who bought your name from a portal. You get straight answers on the spot, and the same person stays with you through closing.
On our team, vettedYour info is never soldWith you through closing
Tour this home
In person, on your schedule — a dwello agent meets you there.
WED
Jun 3
THU
Jun 4
FRI
Jun 5
SAT
Jun 6
11:00 am
Schedule a tour
43 days on dwello
Price history
Price reduced
Aug 10, 2026
↓ $15,100$579,900
Listed for sale
Jun 29, 2026
$595,000
Now $15,100 below the original list price.
Property taxes
2025
Annual tax bill (MLS)
From county records — verify with the assessor.
Features
Central AirNatural GasVinyl SidingPublic SewerAsphaltGarage Door Opener
Schools
Elementary — Clow Elementary School
Middle — Gregory Middle School
High — Neuqua Valley High School
Assigned schools per the listing — always verify enrollment + boundaries with the district.
Neighborhood
Loading map…
Nearby places via OpenStreetMap — approximate; verify what matters to you. Map © Mapbox © OpenStreetMap.
MLS listing data
Listed by Nathan Stillwell · john greene, Realtor
Listing last updated Aug 10, 2026 · data refreshed from the MLS Aug 10, 2026, 5:11 AM CT
Based on information submitted to the MLS GRID as of Aug 10, 2026, 5:11 AM CT. Listing data © MRED LLC, distributed by MLS GRID — deemed reliable but not guaranteed; independently verify. Anything shown below this point is not MLS listing data.
See it in personA real dwello agent on our team — never a sold lead.
Schedule a tour
Message
No pressure — reach out whenever you’re ready.
Similar homes nearby
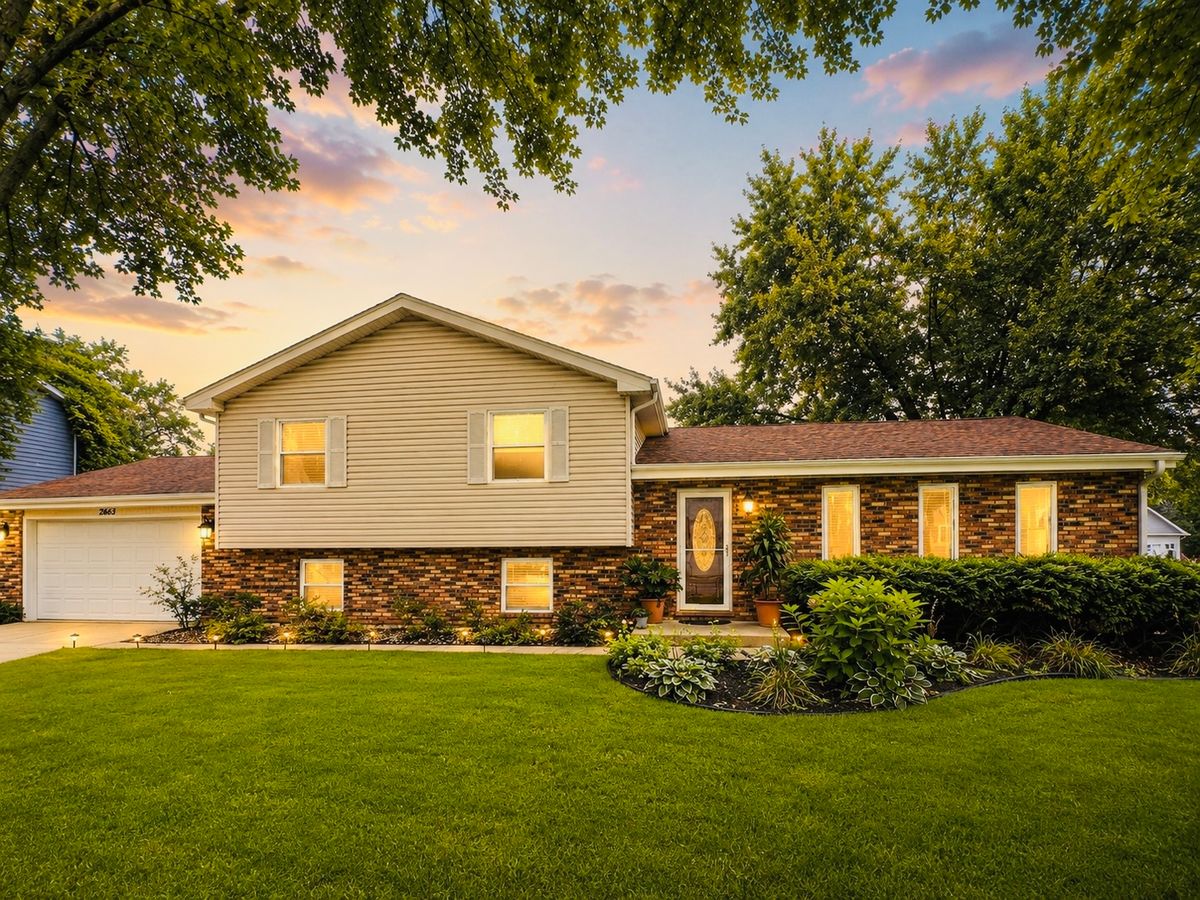
$579,900Active
4 bd · 3 ba · 2,400 sqft
2613 Midland Drive
Naperville, IL
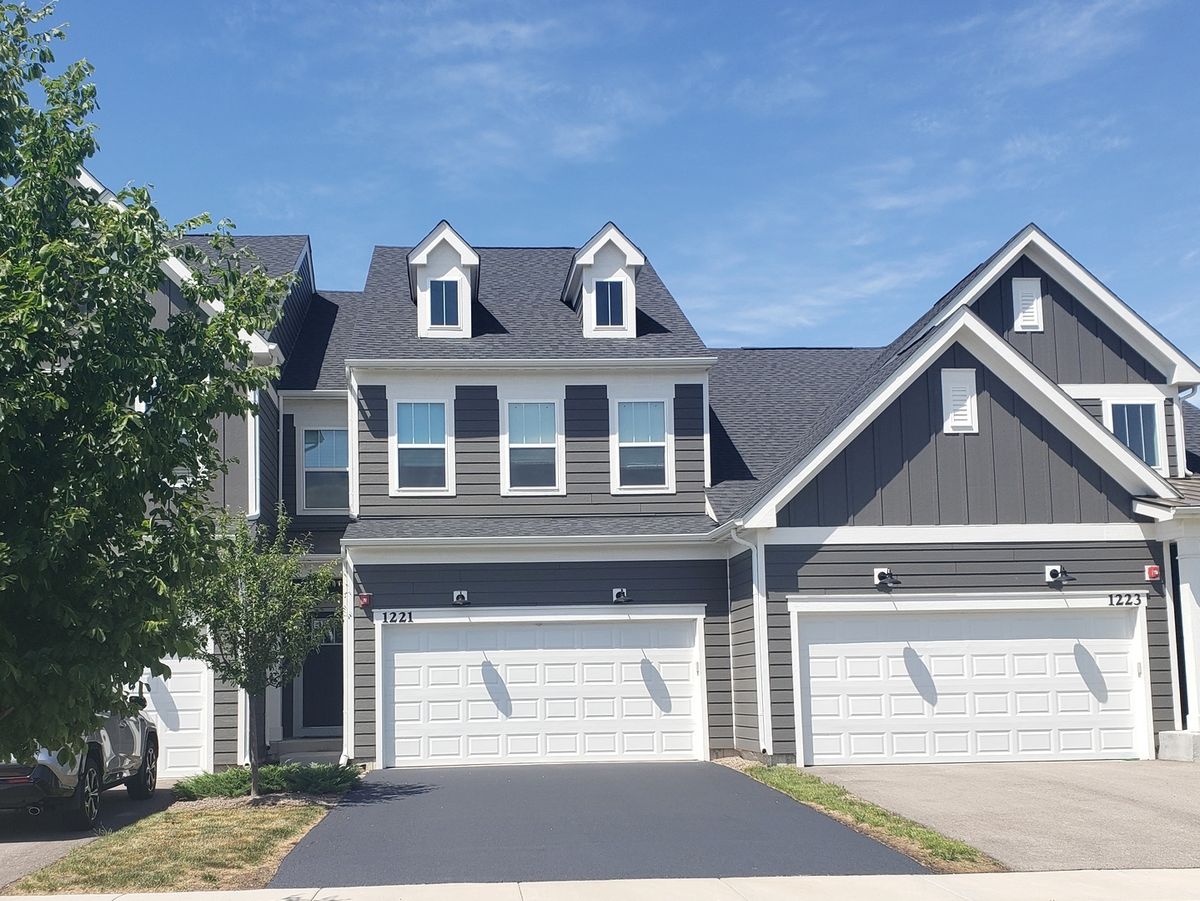
$579,000Active
3 bd · 2.5 ba · 2,100 sqft
1221 Josiah Road #1221
Naperville, IL
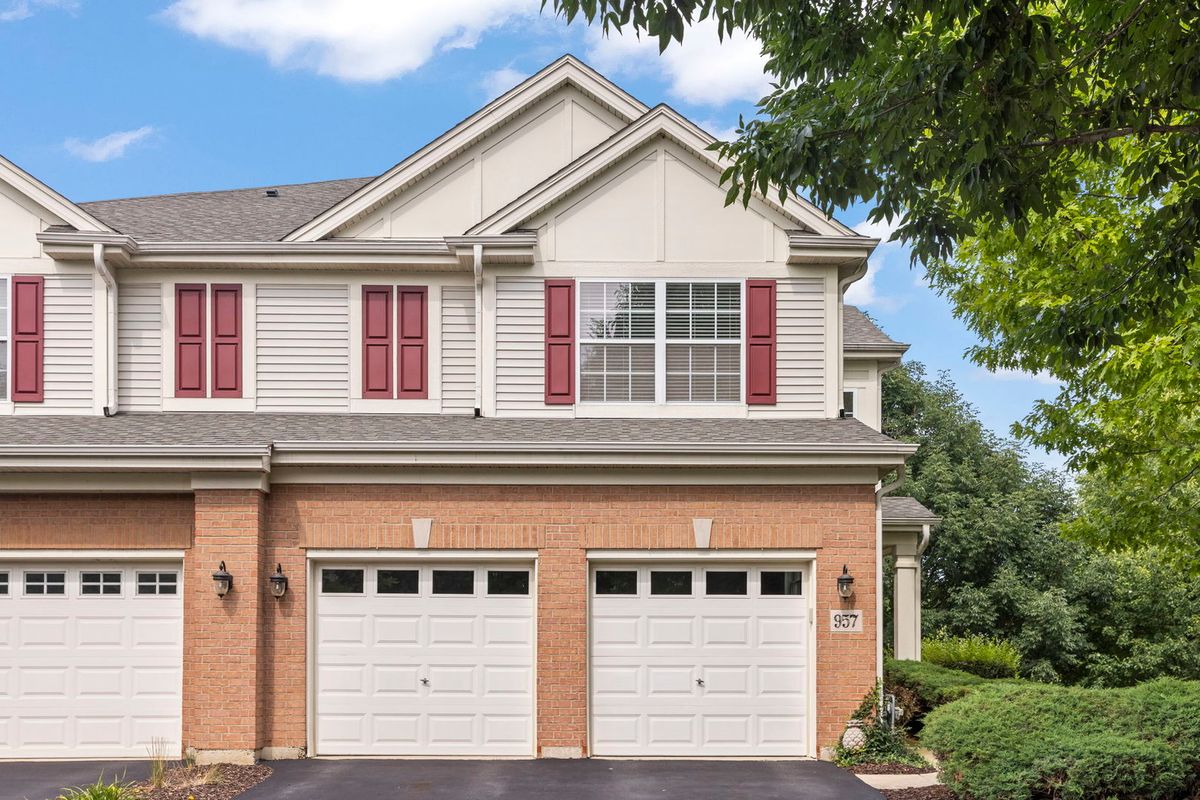
$575,000Active
4 bd · 3.5 ba · 2,996 sqft
957 Winners Cup Court
Naperville, IL
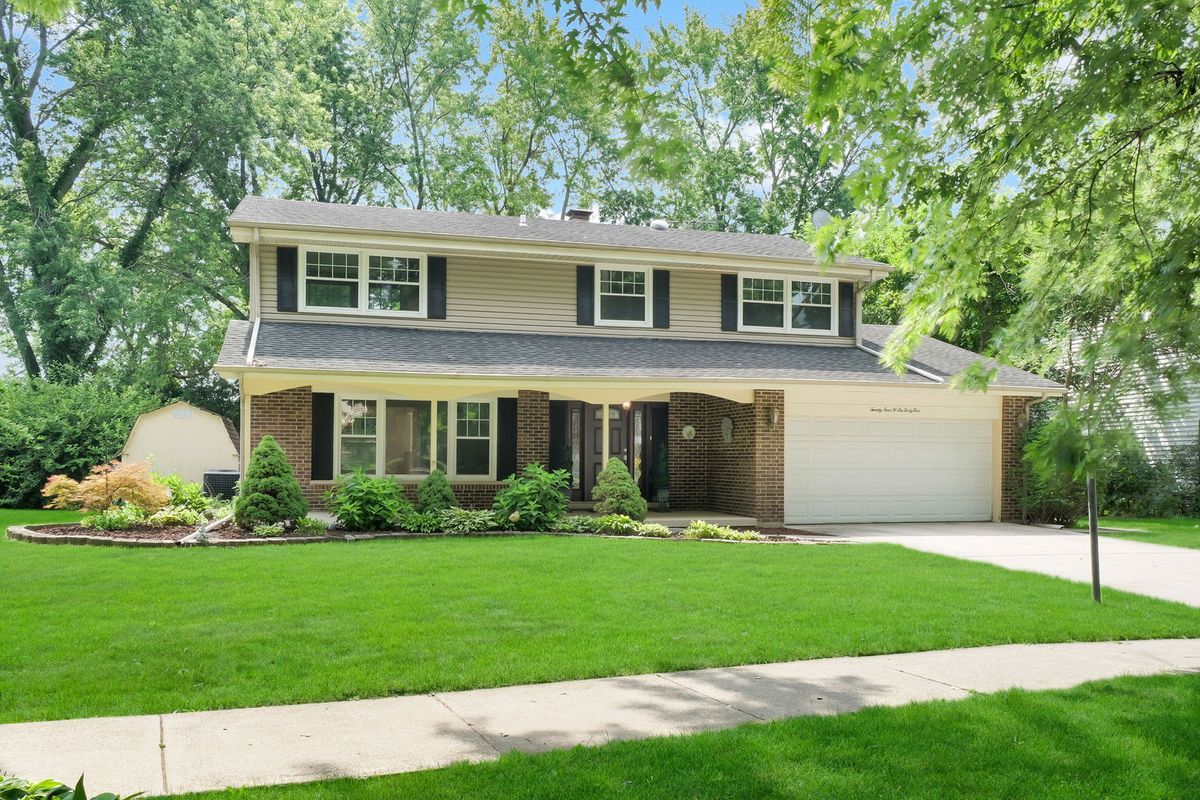
$575,000Active
4 bd · 2.5 ba · 2,299 sqft
24W645 Woodcrest Drive
Naperville, IL