Price cut: $10,000
View all 50 photos
Detached Single · Shorewood, IL
$519,000$529,000
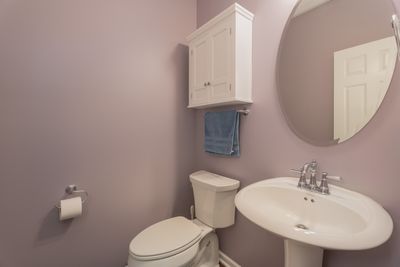
4 beds · 2.5 baths · 2,687 sqft
1623 Moran Drive, Shorewood, IL, 60404
A brick-and-mortar place to make your own — room to make it home.
Active
What’s special
Central air3-car garageIn-unit laundry
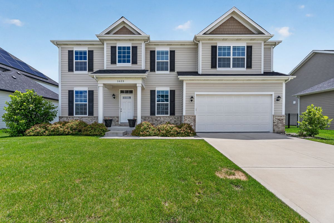
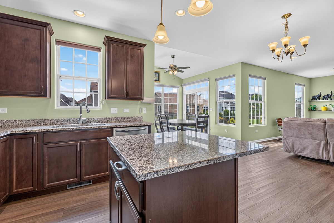
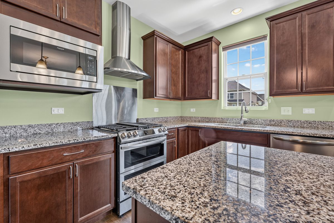
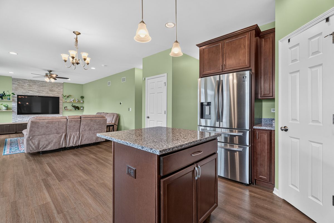
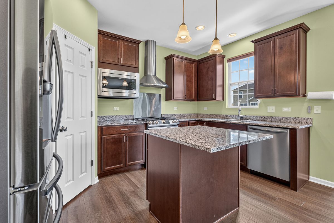
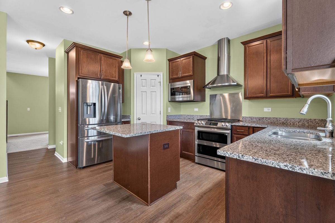
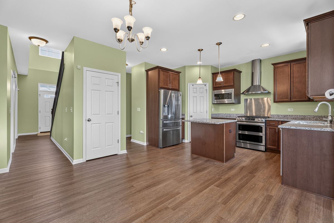
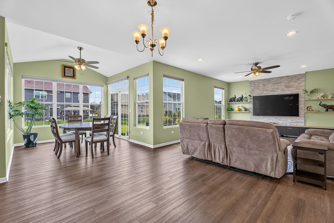
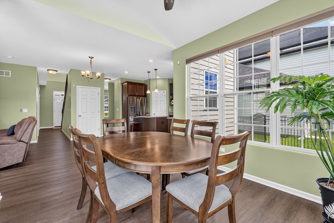
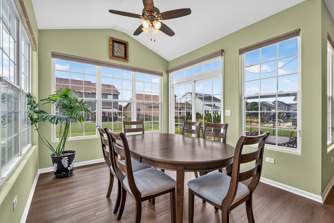
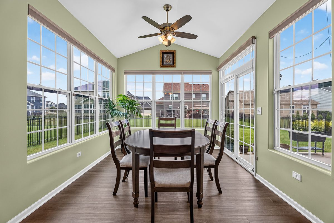
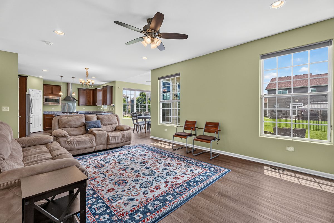
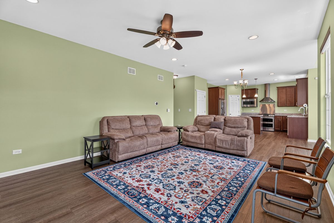
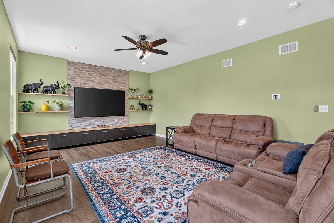
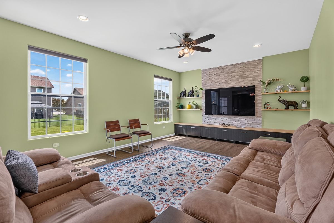
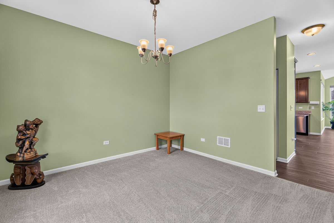
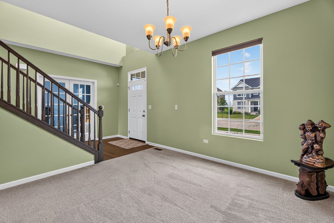
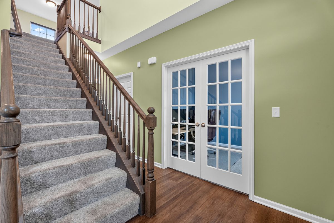
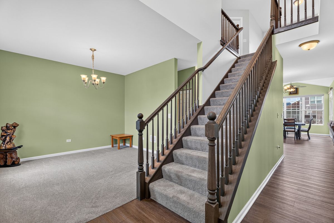
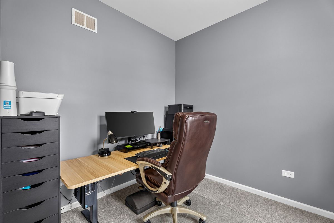
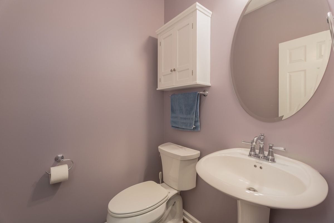
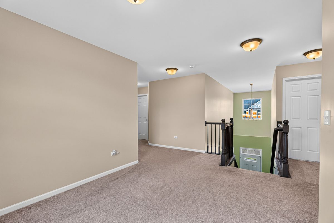
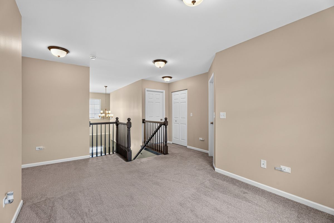
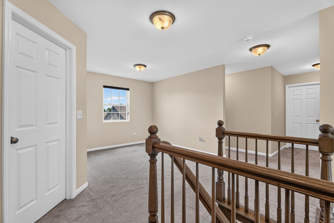
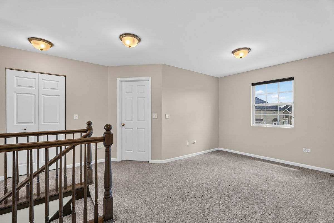
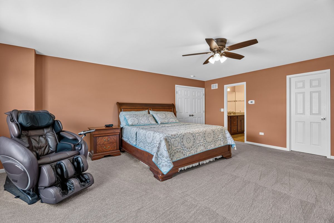
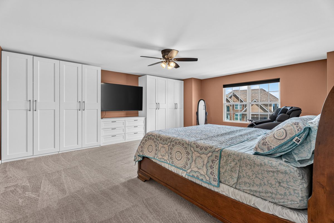
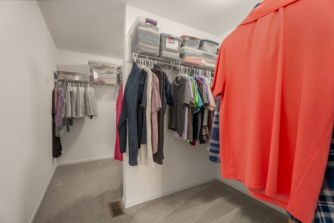
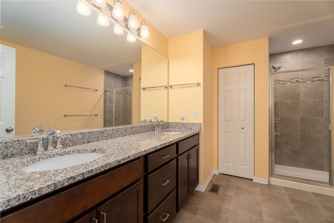

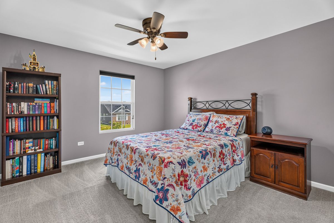
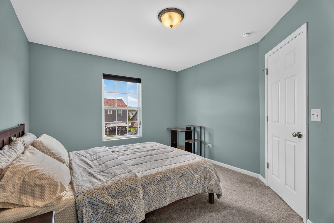
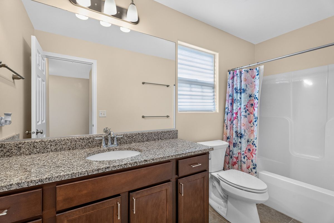
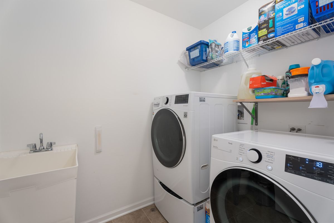
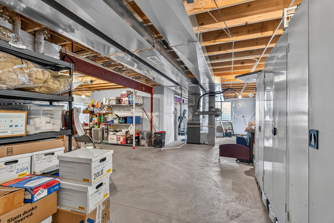
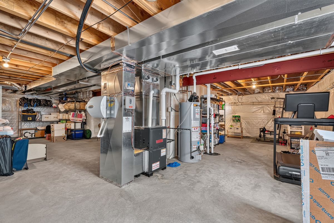
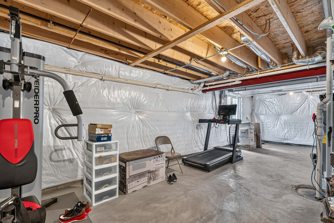
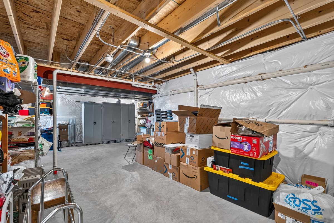
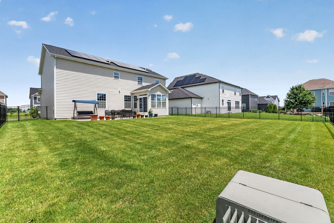
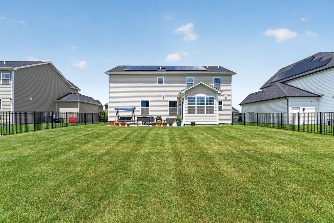
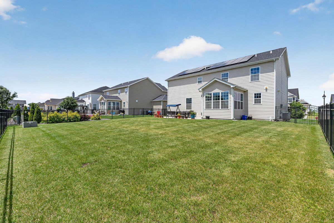
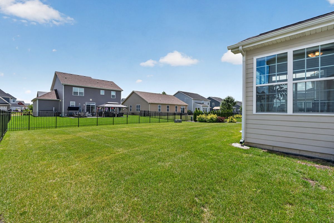
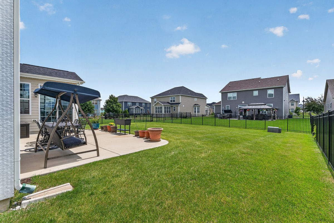
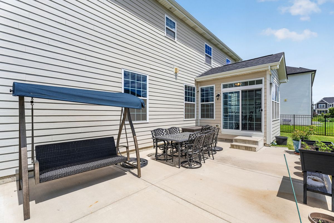
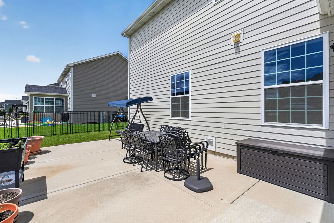
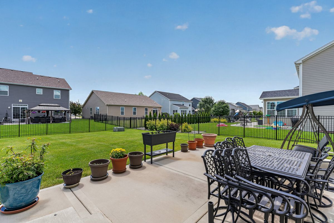
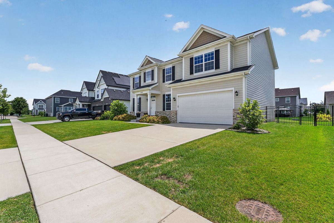
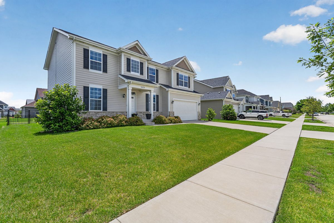
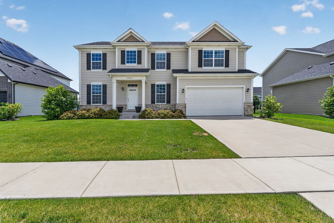
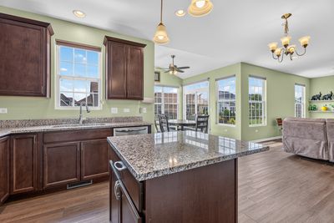
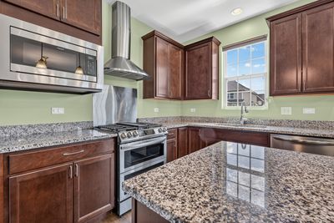
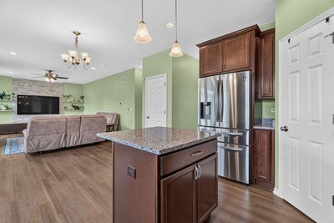
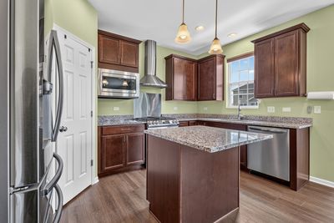
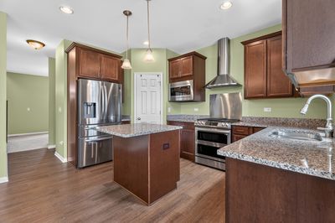
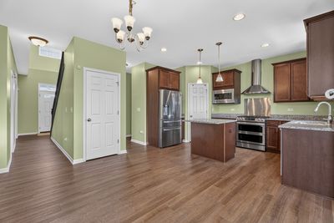
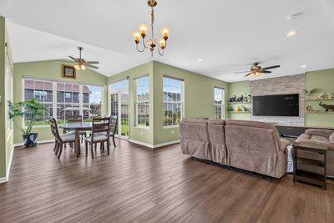
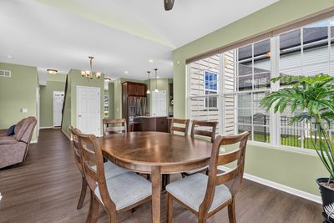
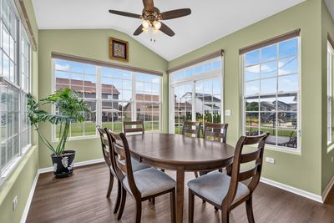
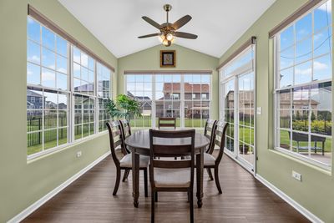
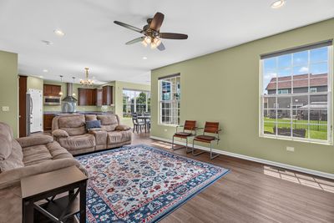
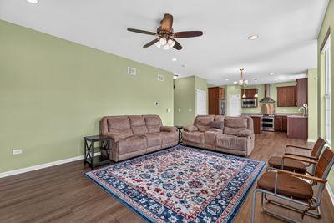

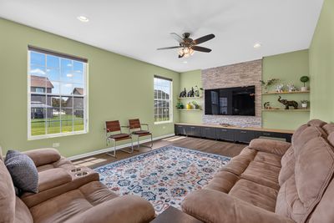
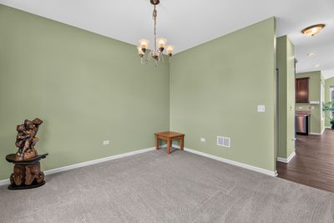
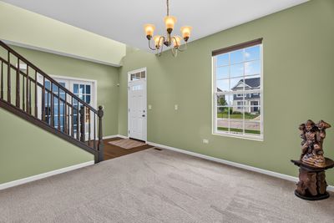
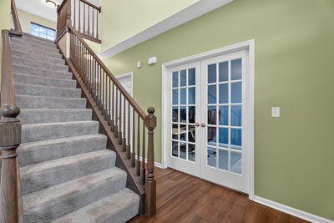
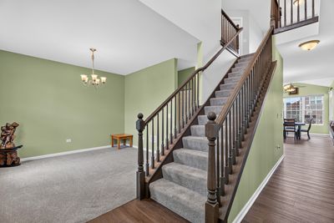
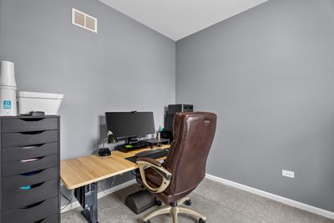
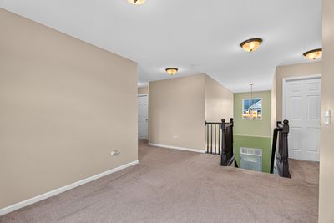
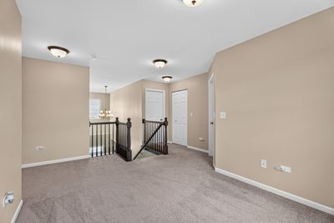
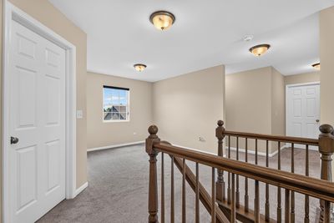
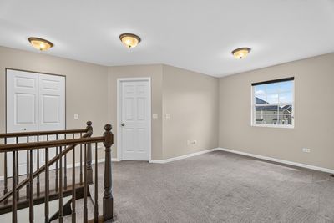
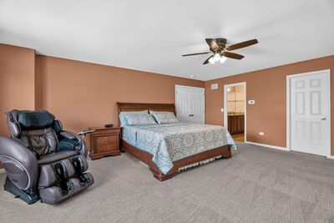
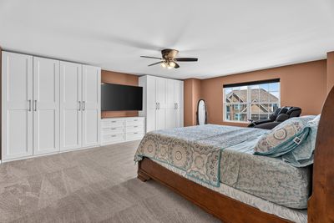
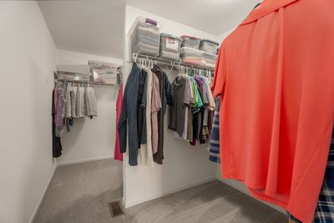
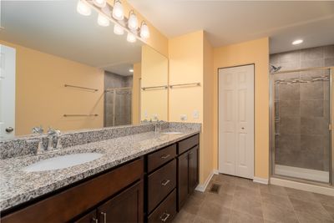
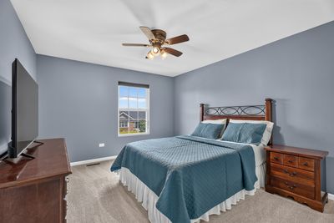
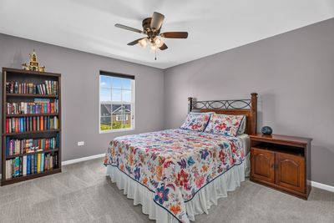
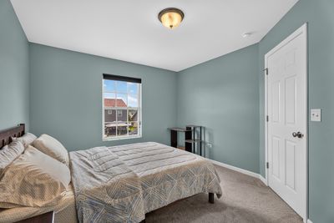
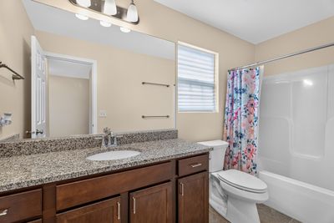
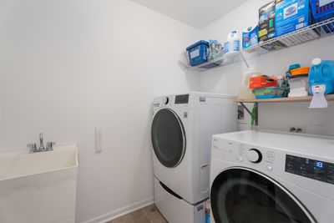
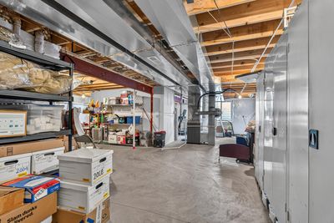
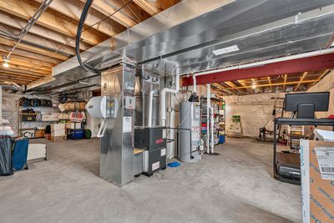
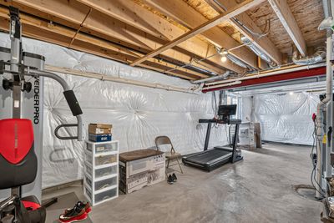
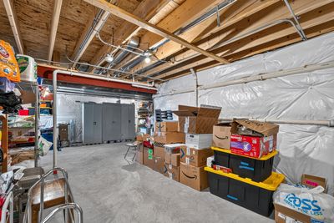
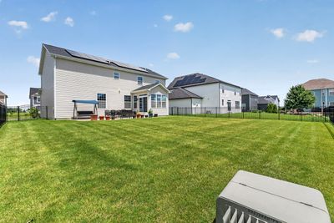
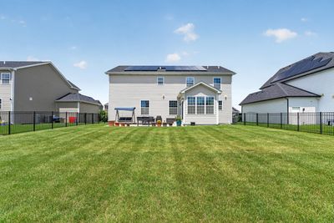
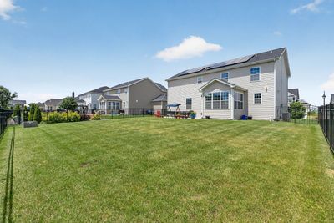
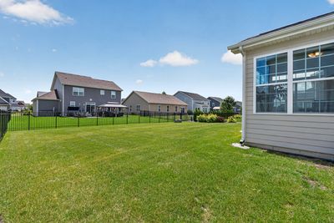
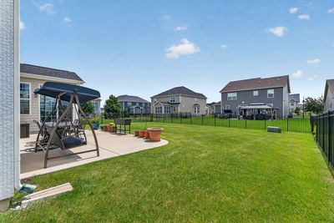
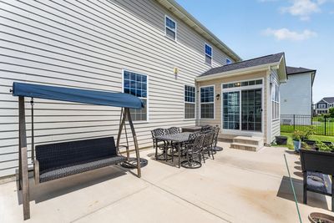
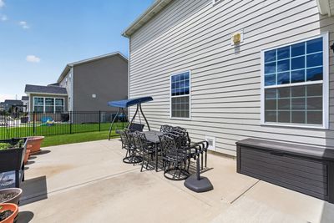
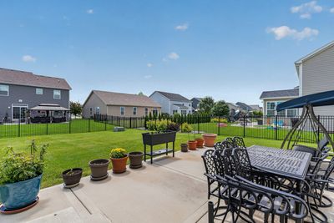
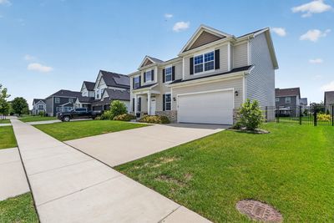
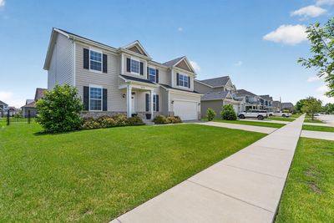
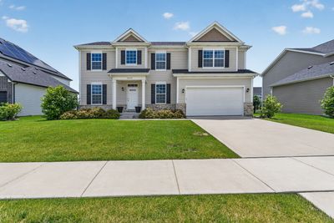
Experience sophisticated living in this stunning, like-new residence where modern elegance and thoughtful design blend seamlessly throughout. A grand foyer welcomes you into a desirable front flex room and a private main-level office adorned with double-door entry, perfect for today's lifestyle. The heart of the home is the beautifully appointed chef's kitchen featuring rich dark cabinetry, gleaming granite countertops, stainless steel appliances, a spacious pantry, and an inviting sunroom that overlooks the fenced backyard and expansive concrete patio. The adjacent family room is sure to impress with its striking stacked-stone accent wall, creating a warm gathering space. The full basement offers endless possibilities with roughed-in plumbing already in place for future expansion. Upstairs, you'll find a spacious loft ideal for a media room, playroom, or additional living area, along with a beautifully appointed hall bath featuring a raised granite vanity and a convenient second-floor laundry room complete with utility sink. Retreat to the luxurious primary suite through elegant double doors, where custom wardrobe cabinetry, a generous sized walk-in closet, and a spa-inspired bath await, showcasing a raised dual-sink, granite vanity and an oversized shower. Additional highlights include dual-zoned HVAC for enhanced comfort, a highly desirable three-car tandem garage, and fully paid-off solar panels that will provide exceptional energy savings for years to come. This remarkable home offers the perfect combination of style, space, efficiency, and luxury.
— the listing agent’s description
The home
4 beds
2.5 baths
2,687 sqft
Built in 2021
Lot 70x125
3-car garage
Detached Single
What it’ll cost
$193 / sqft
$9,746 taxes / yr
$200/mo HOA
Listed $529,000
Now $519,000
46 days on dwello
Estimated monthly payment
$3,923/mo
Principal & interest$2,760
Property taxes$812
Homeowners insurance$151
HOA dues$200
Get pre-qualified →Connect with a licensed lender in the dwello network.
Estimate only — not a loan offer. Example rate; taxes, HOA dues, insurance estimated; your actual rate, payment, taxes, and insurance will vary. dwello is not a lender. Equal Housing Opportunity.
Tour it with a real dwello agent
The agent who meets you here is an actual dwello Home Group team member who knows these streets — not a stranger who bought your name from a portal. You get straight answers on the spot, and the same person stays with you through closing.
On our team, vettedYour info is never soldWith you through closing
Tour this home
In person, on your schedule — a dwello agent meets you there.
WED
Jun 3
THU
Jun 4
FRI
Jun 5
SAT
Jun 6
11:00 am
Schedule a tour
46 days on dwello
Price history
Price reduced
Aug 14, 2026
↓ $10,000$519,000
Listed for sale
Jun 29, 2026
$529,000
Now $10,000 below the original list price.
Property taxes
2025
Annual tax bill (MLS)
From county records — verify with the assessor.
Features
Central AirNatural GasForced AirVinyl SidingBrickPublic SewerGarage Door OpenerTandem
Schools
Elementary — Walnut Trails
Middle — Minooka Junior High School
High — Minooka Community High School
Assigned schools per the listing — always verify enrollment + boundaries with the district.
Neighborhood
Loading map…
Nearby places via OpenStreetMap — approximate; verify what matters to you. Map © Mapbox © OpenStreetMap.
MLS listing data
Listed by Kimberly Wirtz · Wirtz Real Estate Group Inc.
Listing last updated Aug 14, 2026 · data refreshed from the MLS Aug 14, 2026, 1:45 AM CT
Based on information submitted to the MLS GRID as of Aug 14, 2026, 1:45 AM CT. Listing data © MRED LLC, distributed by MLS GRID — deemed reliable but not guaranteed; independently verify. Anything shown below this point is not MLS listing data.
See it in personA real dwello agent on our team — never a sold lead.
Schedule a tour
Message
No pressure — reach out whenever you’re ready.
Similar homes nearby
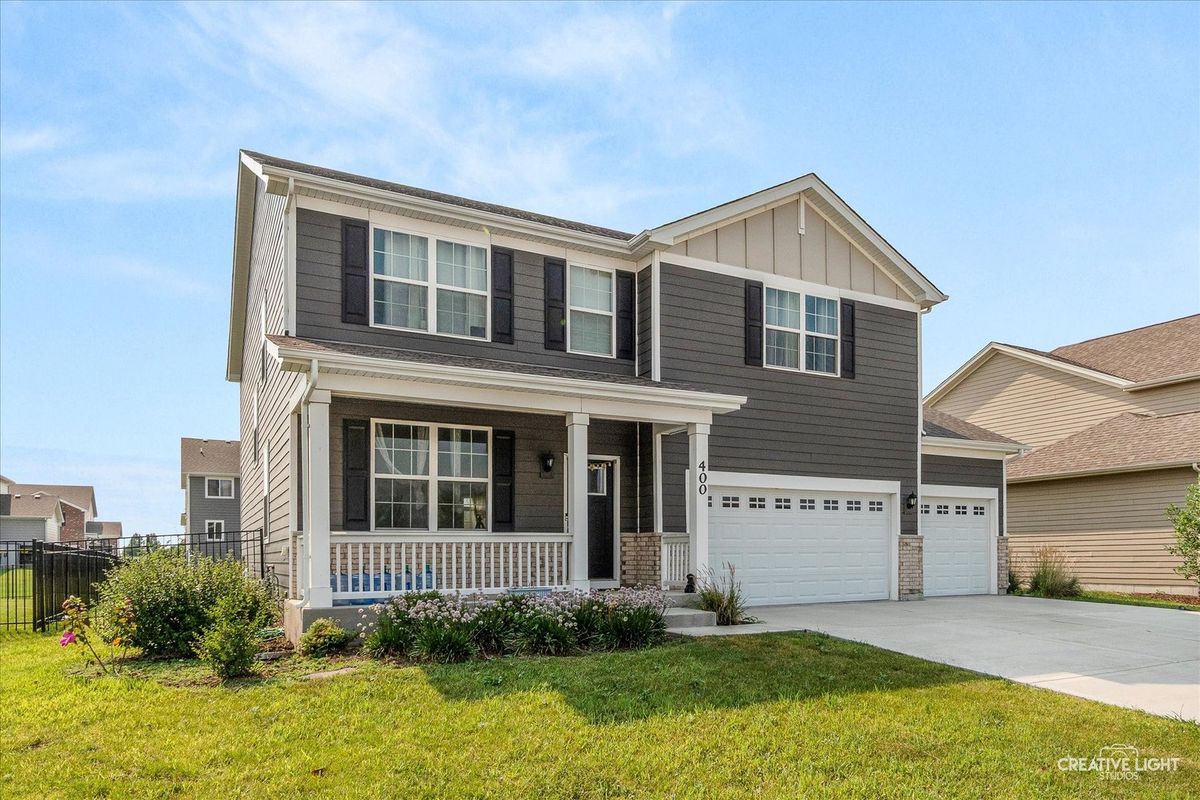
$519,900Active
4 bd · 2.5 ba · 2,852 sqft
400 Cronin Boulevard
Shorewood, IL
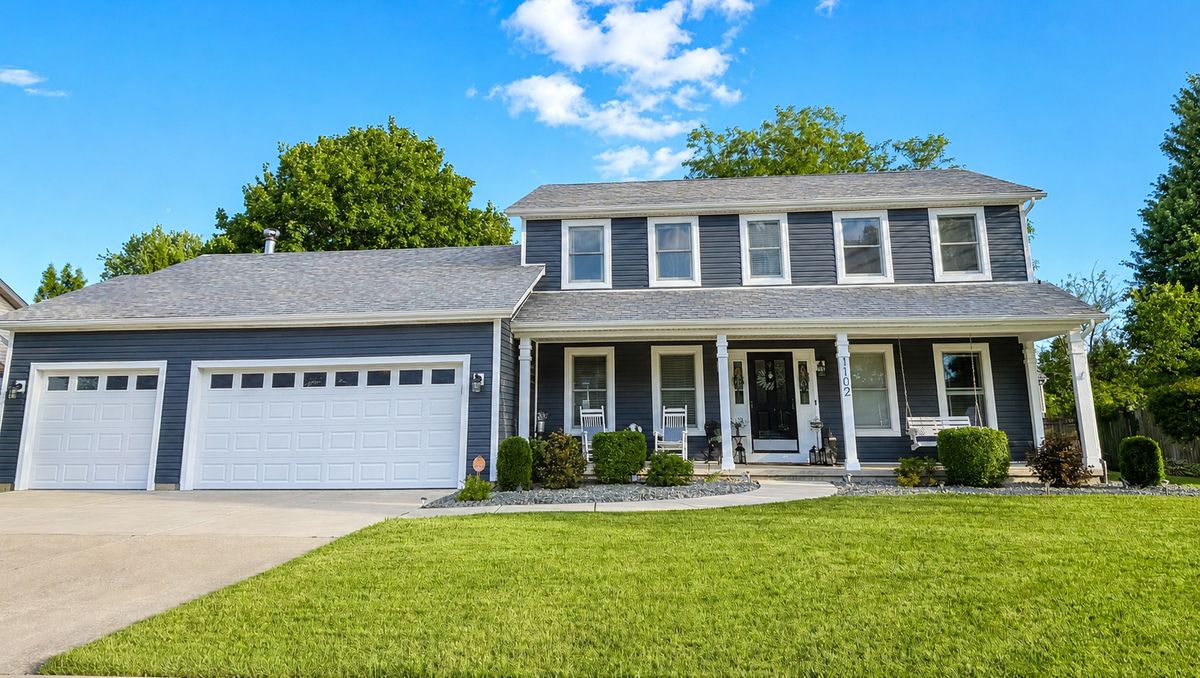
$519,900Active
5 bd · 3.5 ba · 2,476 sqft
1102 Ravinia Court
Shorewood, IL
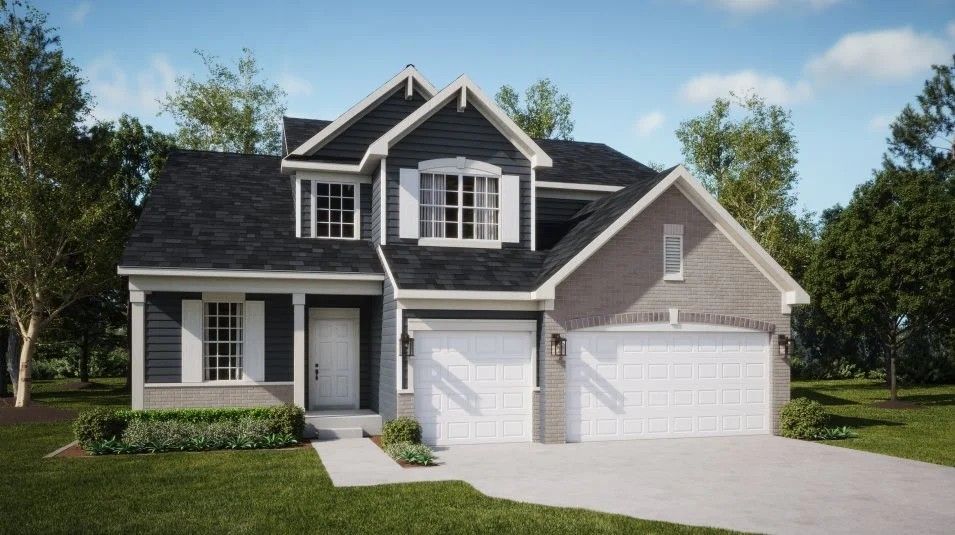
$518,090Active
4 bd · 2.5 ba · 2,612 sqft
1407 Hawkins Way
Shorewood, IL
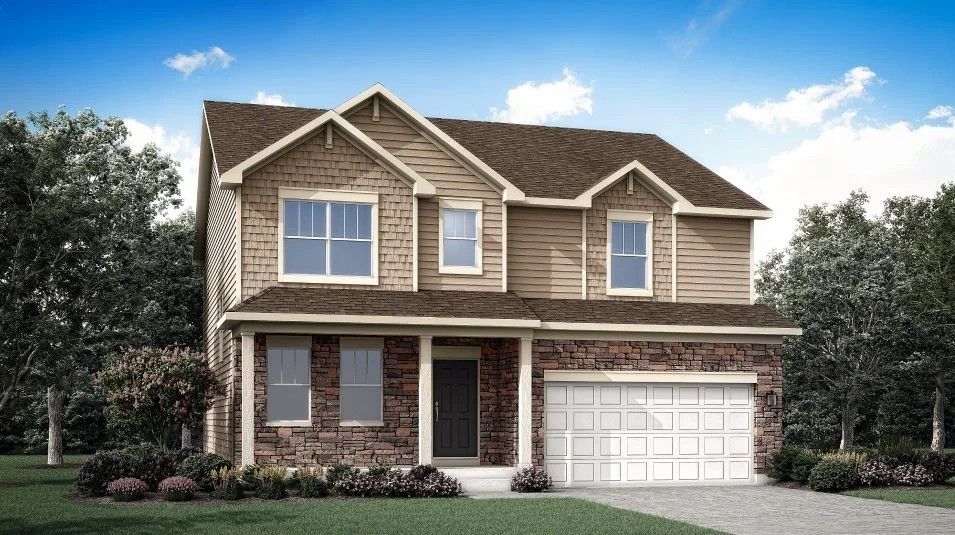
$522,120Active
4 bd · 2.5 ba · 2,382 sqft
20951 S Auburn Drive
Shorewood, IL