Price cut: $20,000
View all 17 photos
Detached Single · Westchester, IL
$439,000$459,000
3 beds · 2 baths · 1,867 sqft
2630 Somerset Drive, Westchester, IL, 60154
A brick-and-mortar place to make your own — room to make it home.
Active
What’s special
Central air2.5-car garageIn-unit laundry
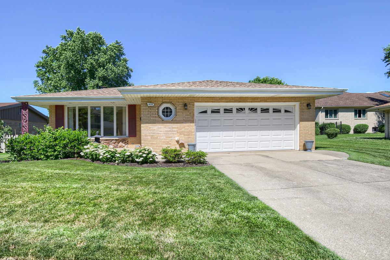
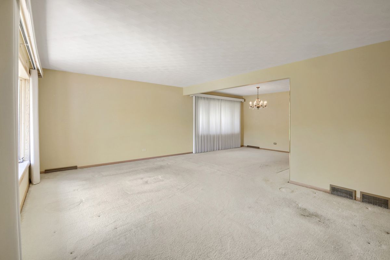
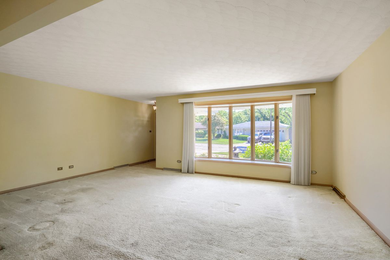
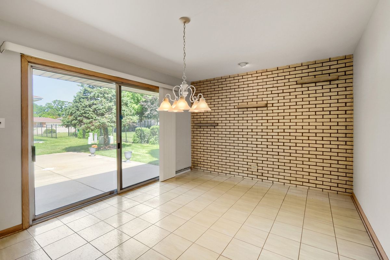
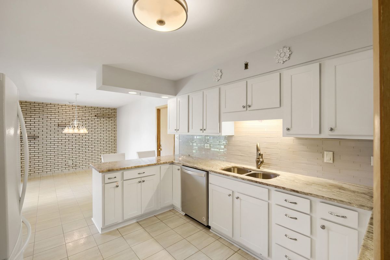
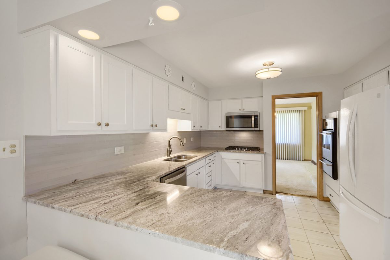
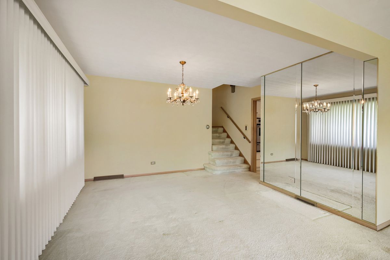
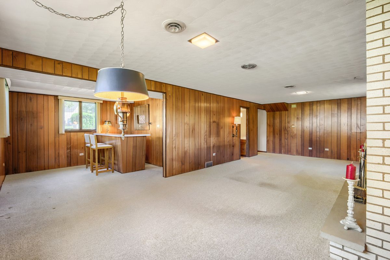
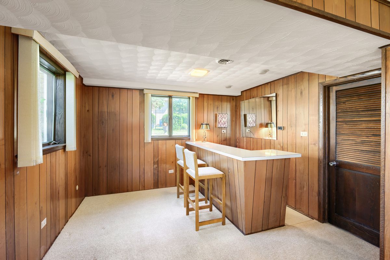
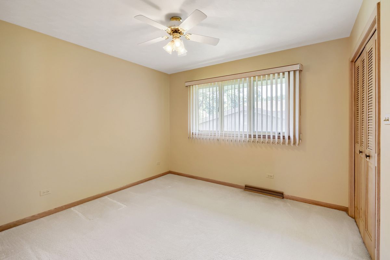
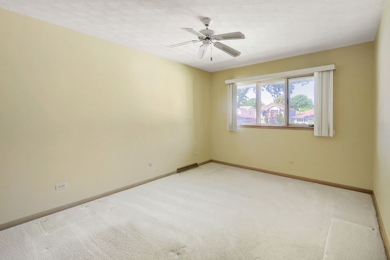
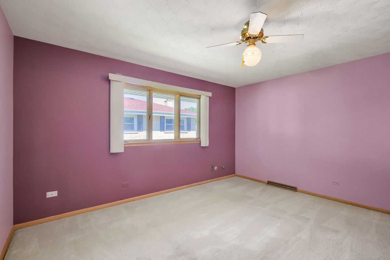
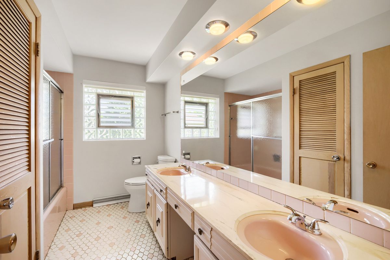
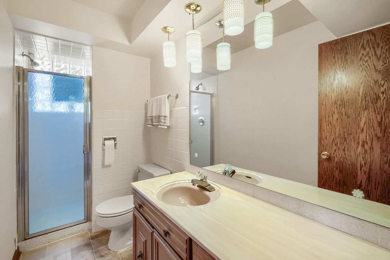
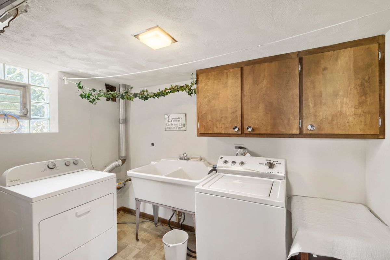
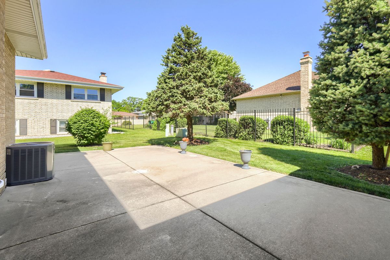
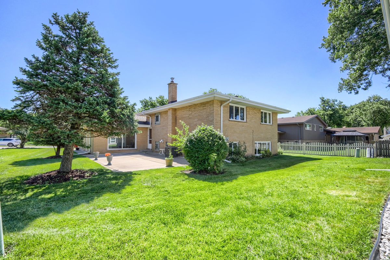
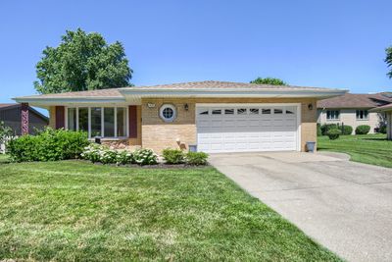
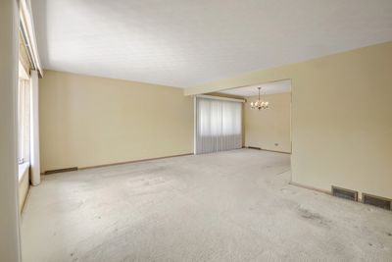
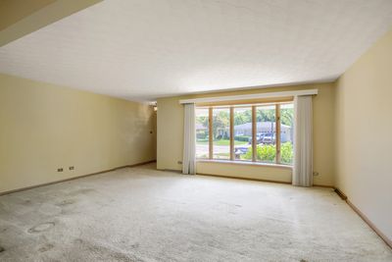
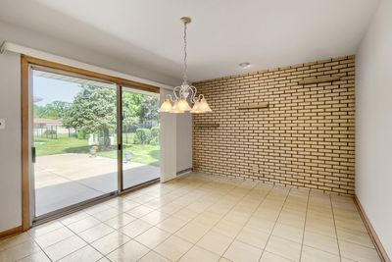
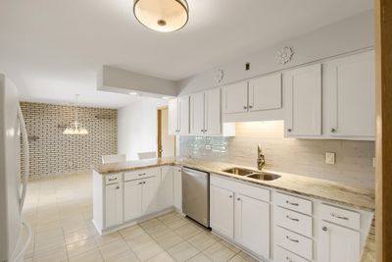
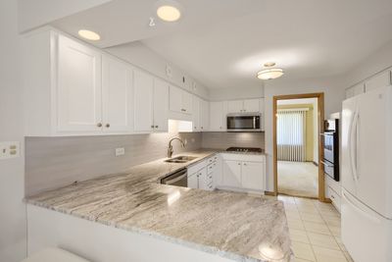
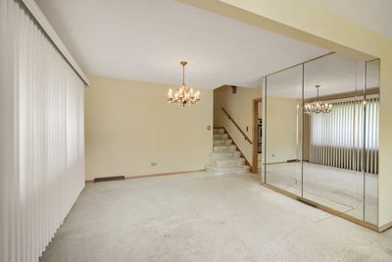
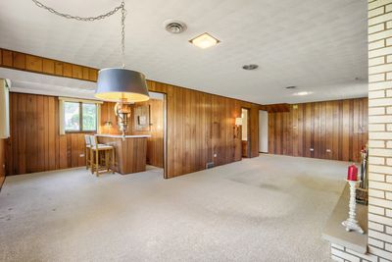
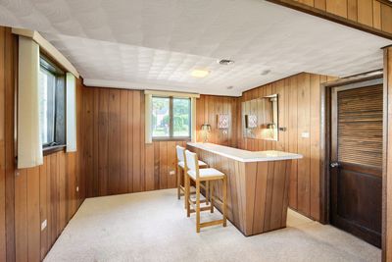
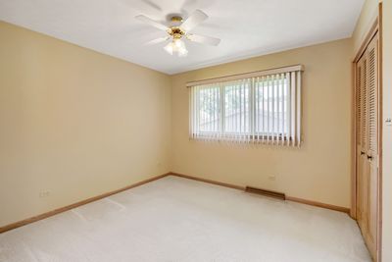
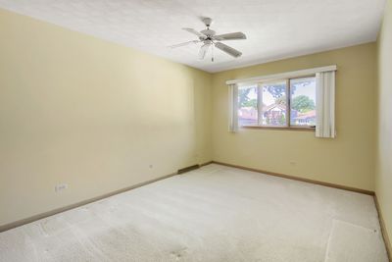
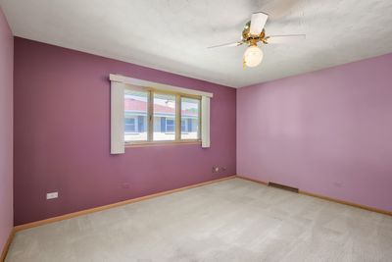
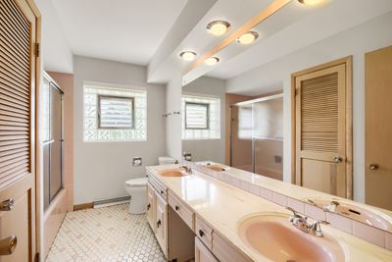
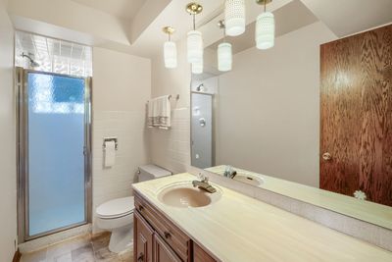
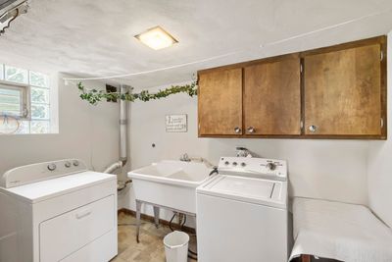
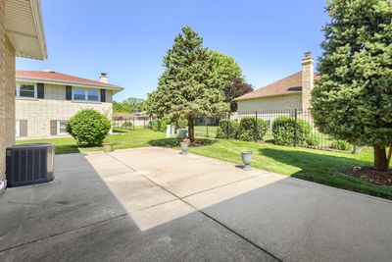
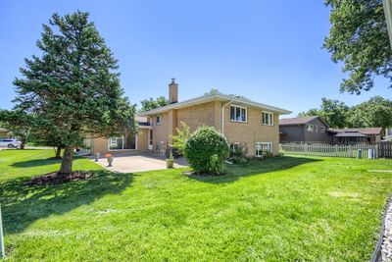
Proudly maintained and thoughtfully updated, this solid brick residence offers an exceptional combination of space, quality construction, original hardwood floors throughout most of the home (under carpet). Attractive landscaping, mature trees, and a welcoming front elevation create outstanding curb appeal, while the home's timeless design reflects the craftsmanship and care that have been invested throughout the years. Inside, expansive living and dining areas are filled with natural light from oversized windows, creating bright and inviting spaces for everyday living, entertaining, or quiet relaxation. The generous floor plan provides flexibility for a variety of furniture arrangements and lifestyles, while the seamless flow between rooms enhances both comfort and functionality. The updated kitchen is designed to be both stylish and practical, featuring granite countertops, abundant cabinetry, all appliances, recessed lighting, and ample workspace for meal preparation and gathering. Adjacent to the kitchen, the breakfast area overlooks the backyard and provides convenient access to the patio, creating an easy connection between indoor and outdoor living spaces. The lower-level family room offers an impressive amount of additional living space highlighted by rich wood detailing, a brick fireplace, and a built-in bar. Whether used for entertaining, recreation, hobbies, or a home office, this flexible area provides countless possibilities to suit a variety of needs. Comfortable bedrooms offer generous dimensions, natural light, and ample closet space. The primary suite offers 2 large walk in closets. A dedicated laundry room and substantial storage options further contribute to the home's everyday convenience. Outdoor living is equally appealing with a spacious concrete patio overlooking a beautifully maintained backyard framed by mature trees and landscaping. The outdoor setting provides an ideal space for enjoying seasonal views, gardening, dining outdoors, or simply relaxing in a peaceful environment. An attached oversized two-car garage adds convenience and additional storage. Located in established neighborhood, the property enjoys close proximity to parks, shopping, dining, forest preserves, recreational amenities, and major transportation routes. The neighborhood is known for its mature landscaping, well-maintained surroundings, and convenient access to a wide range of everyday services and entertainment options. Offering exceptional space, quality construction, and a highly desirable location, this well-cared-for home presents a wonderful opportunity for its next owner. Schedule your private showing today and experience everything this one of a kind home has to offer.
— the listing agent’s description
The home
3 beds
2 baths
1,867 sqft
Built in 1968
Lot 105.2 x 67.2 x 96.8 x 65.5
2.5-car garage
Detached Single
What it’ll cost
$235 / sqft
$4,161 taxes / yr
No HOA
Listed $459,000
Now $439,000
47 days on dwello
Estimated monthly payment
$2,809/mo
Principal & interest$2,334
Property taxes$347
Homeowners insurance$128
Get pre-qualified →Connect with a licensed lender in the dwello network.
Estimate only — not a loan offer. Example rate; taxes and insurance estimated; your actual rate, payment, taxes, and insurance will vary. dwello is not a lender. Equal Housing Opportunity.
Tour it with a real dwello agent
The agent who meets you here is an actual dwello Home Group team member who knows these streets — not a stranger who bought your name from a portal. You get straight answers on the spot, and the same person stays with you through closing.
On our team, vettedYour info is never soldWith you through closing
Tour this home
In person, on your schedule — a dwello agent meets you there.
WED
Jun 3
THU
Jun 4
FRI
Jun 5
SAT
Jun 6
11:00 am
Schedule a tour
47 days on dwello
Price history
Price reduced
Aug 13, 2026
↓ $20,000$439,000
Listed for sale
Jun 29, 2026
$459,000
Earlier records
Listed
Jun 17, 2026
$500,000
Now $20,000 below the original list price.
Property taxes
2025
Annual tax bill (MLS)
Assessed value
2025
County assessor
2024
2023
2022
2021
2020
2019
2018
Assessed value from the Cook County Assessor (open records). Estimated market ≈ assessed × 10 for residential; not an appraisal — verify with the assessor.
Features
Central AirNatural GasForced AirBrickPublic SewerConcreteYes
Schools
Elementary — Westchester Primary School
Middle — Westchester Middle School
High — Proviso West High School
Assigned schools per the listing — always verify enrollment + boundaries with the district.
Neighborhood
Loading map…
Nearby places via OpenStreetMap — approximate; verify what matters to you. Map © Mapbox © OpenStreetMap.
MLS listing data
Listed by Karen Lippoldt · RE/MAX Suburban
Listing last updated Aug 14, 2026 · data refreshed from the MLS Aug 14, 2026, 2:36 PM CT
Based on information submitted to the MLS GRID as of Aug 14, 2026, 2:36 PM CT. Listing data © MRED LLC, distributed by MLS GRID — deemed reliable but not guaranteed; independently verify. Anything shown below this point is not MLS listing data.
See it in personA real dwello agent on our team — never a sold lead.
Schedule a tour
Message
No pressure — reach out whenever you’re ready.
Similar homes nearby
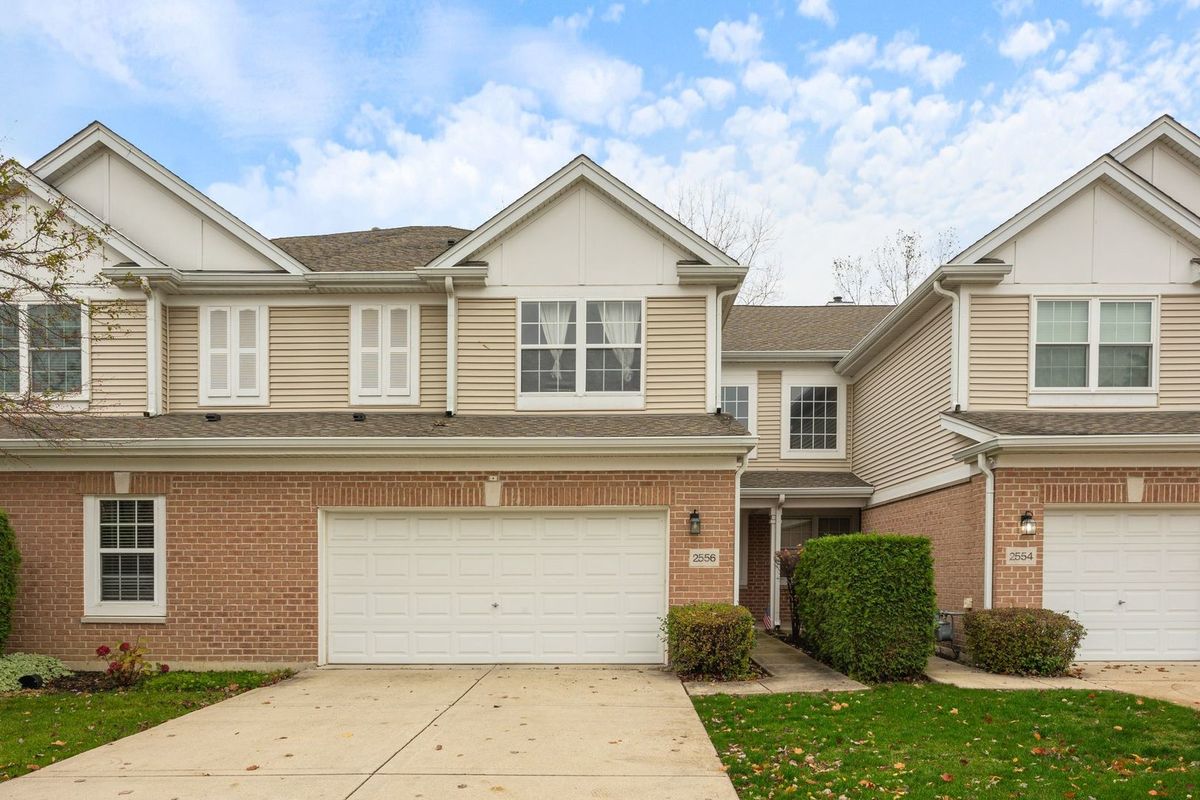
$440,000Active
2 bd · 2.5 ba · 2,100 sqft
2556 Camberley Circle #2-813
Westchester, IL
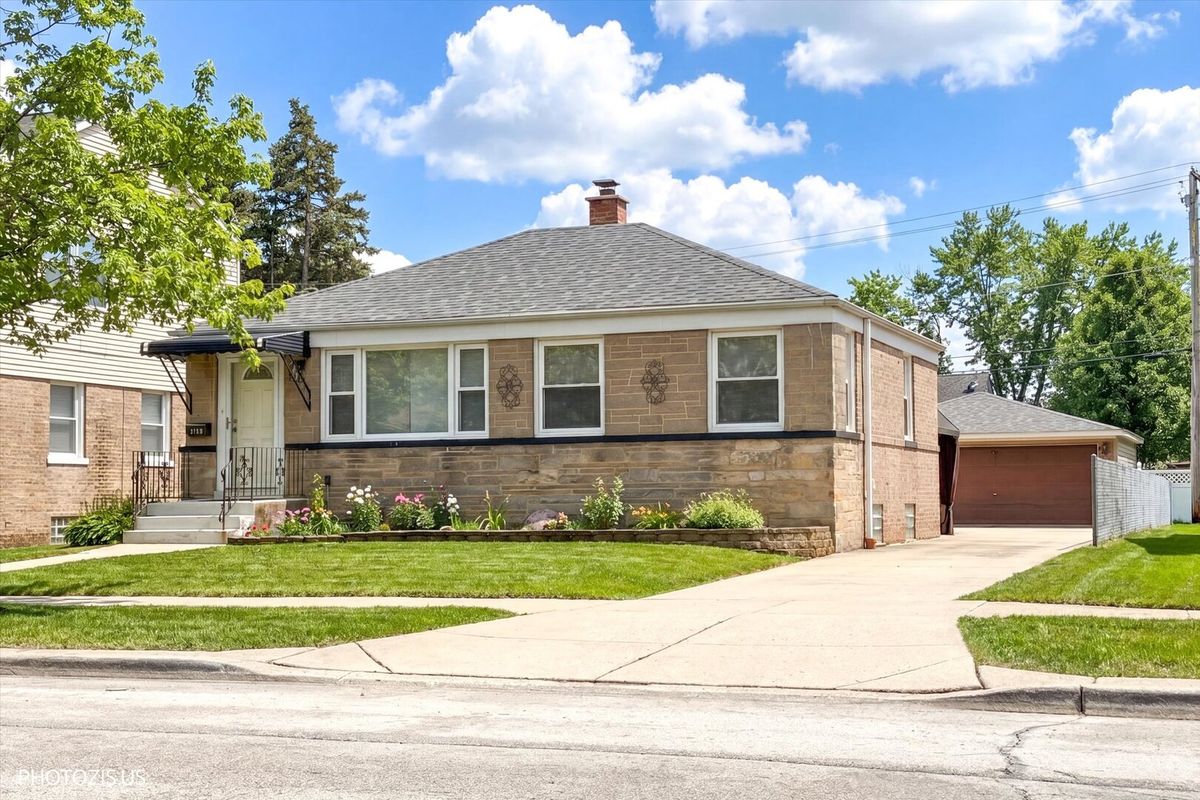
$445,000Active
3 bd · 2 ba · 2,043 sqft
2112 Portsmouth Avenue
Westchester, IL
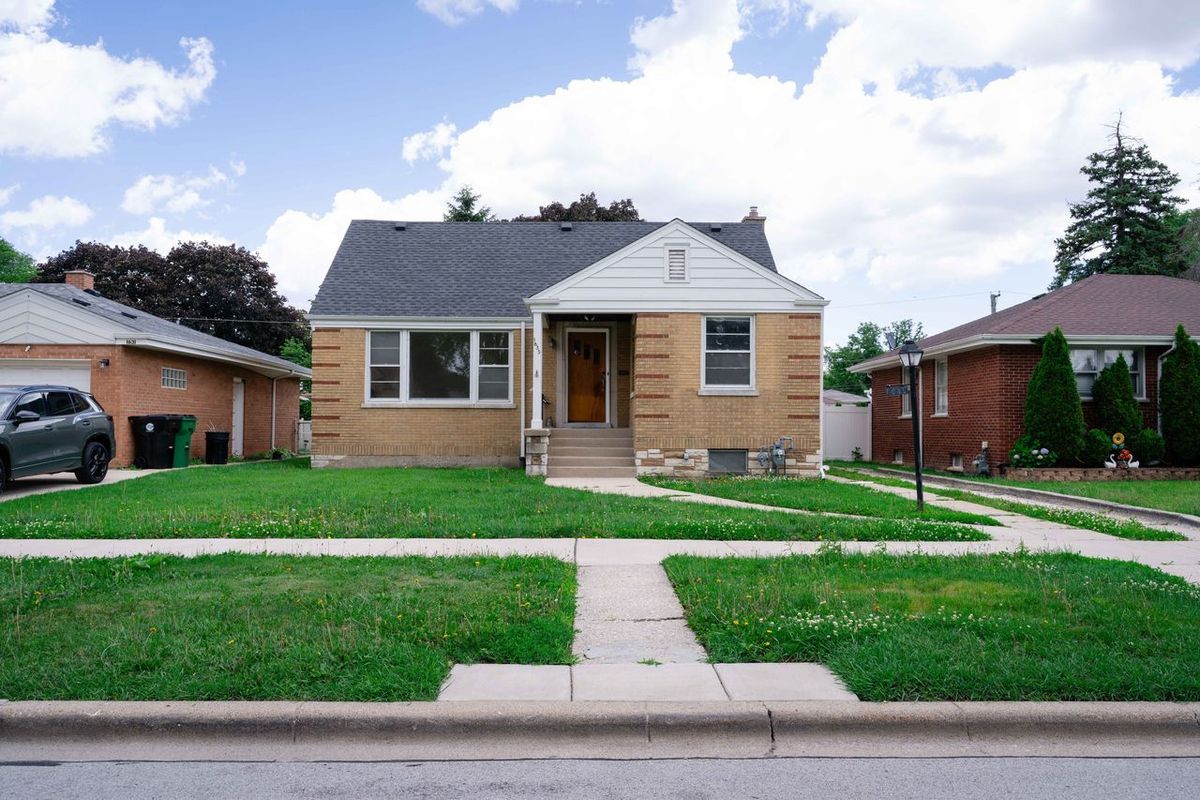
$449,900Active
4 bd · 2 ba
1635 Downing Avenue
Westchester, IL
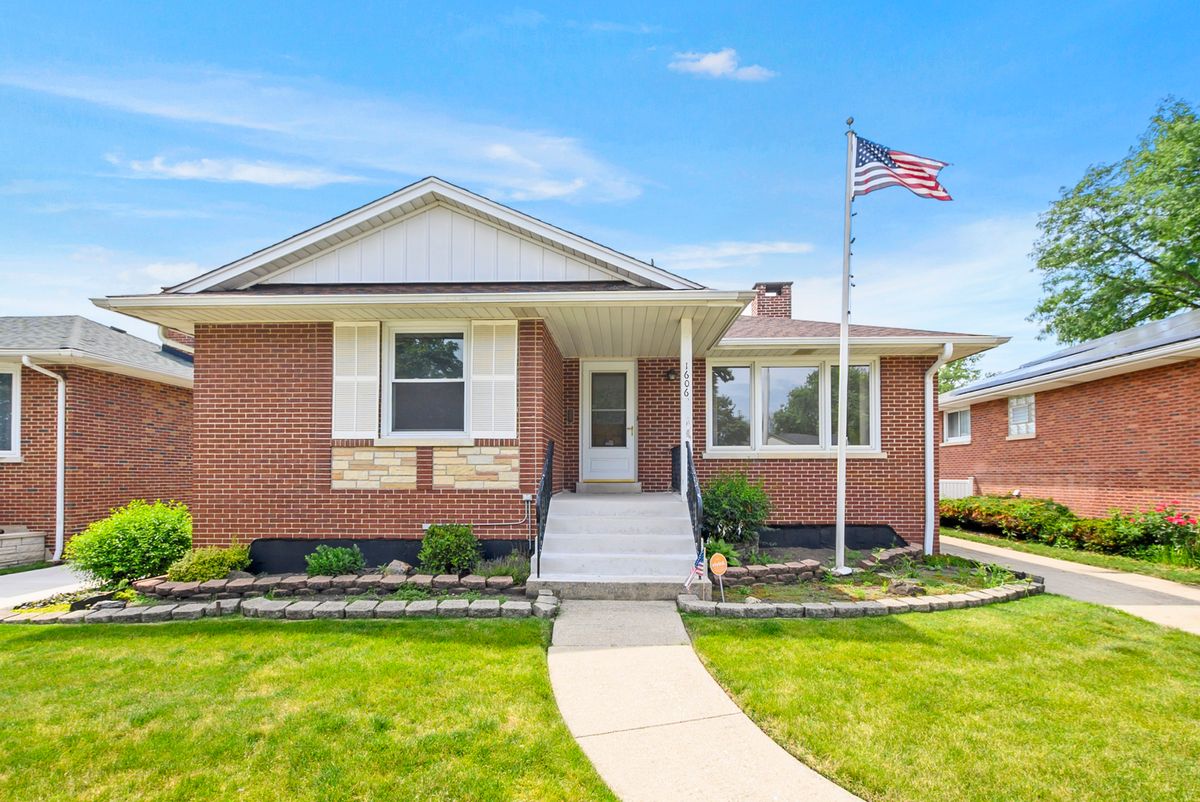
$414,900Active
3 bd · 2 ba · 1,230 sqft
1606 Kensington Avenue
Westchester, IL