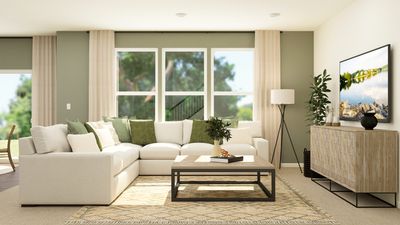
New construction
View all 22 photos
Detached Single · South Elgin, IL
$563,130
4 beds · 2.5 baths · 2,258 sqft
105 Granley Road, South Elgin, IL, 60177
A brick-and-mortar place to make your own — room to make it home.
Active
What’s special
New constructionCentral air3-car garageIn-unit laundry
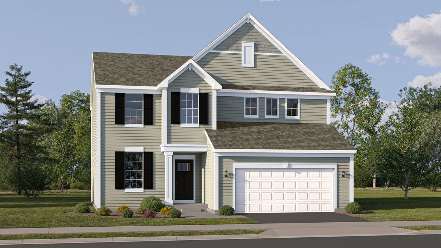
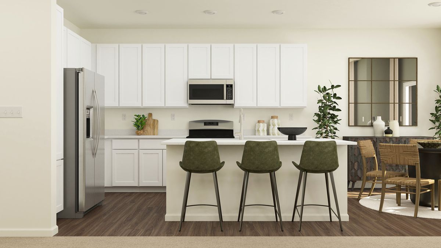
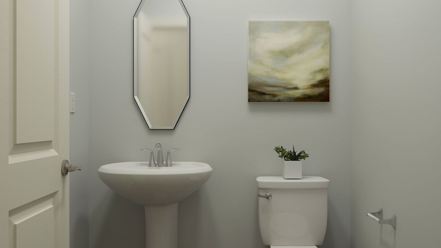
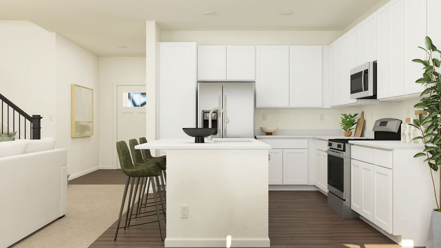
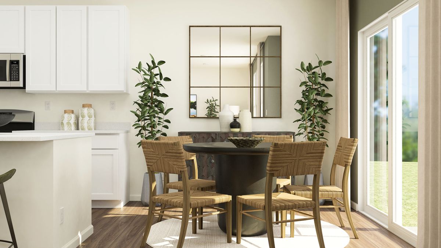
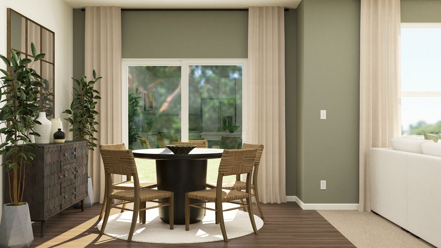
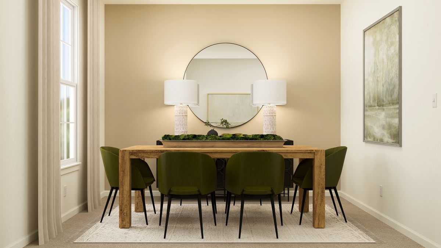
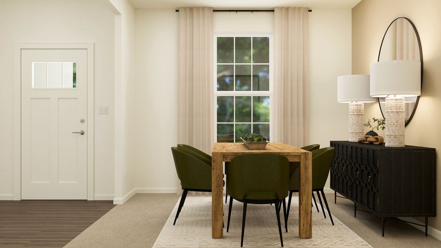
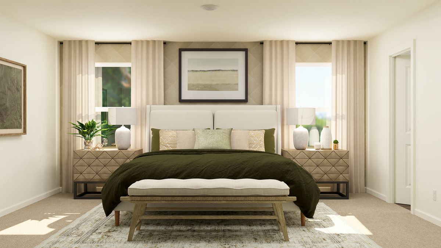
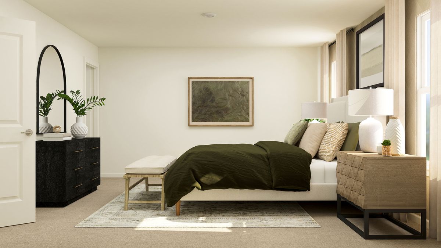
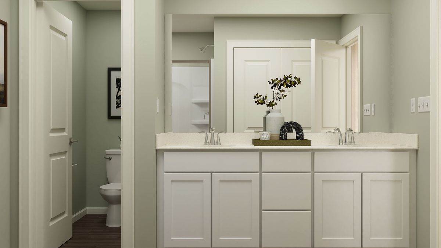
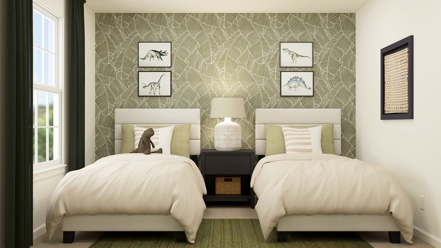
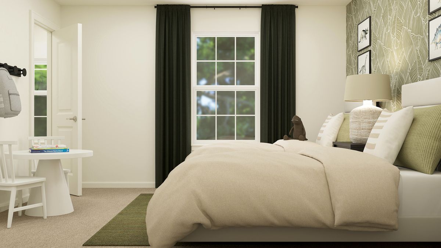
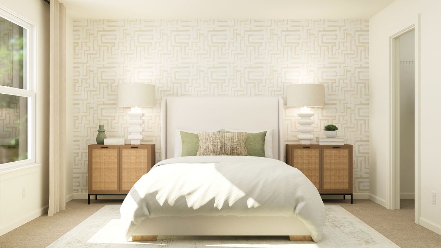
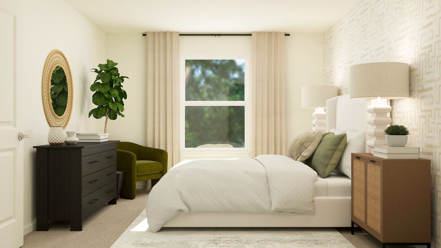
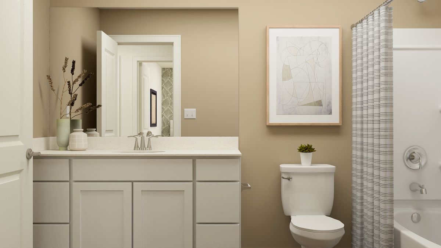
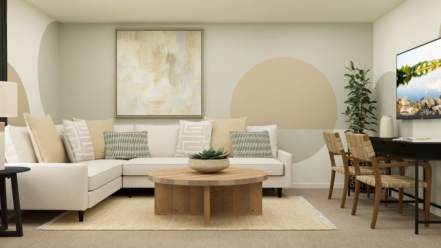
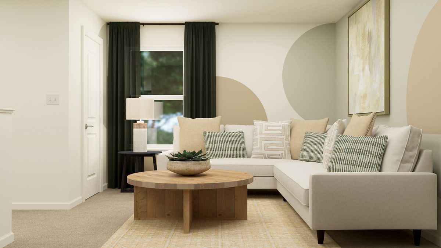
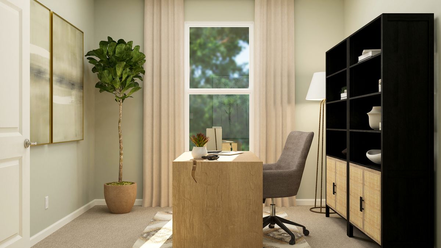
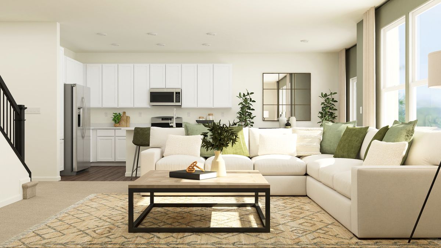
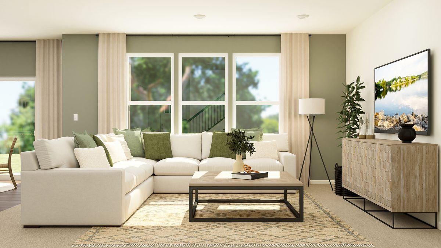
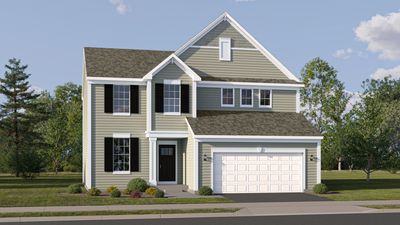
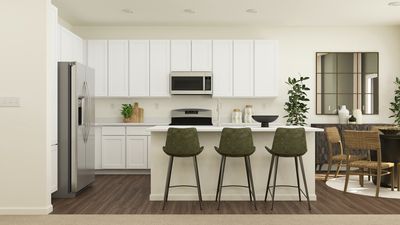
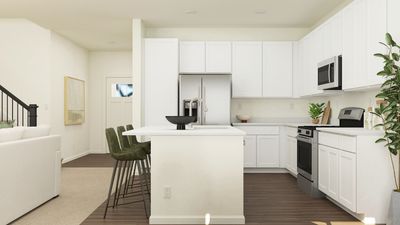
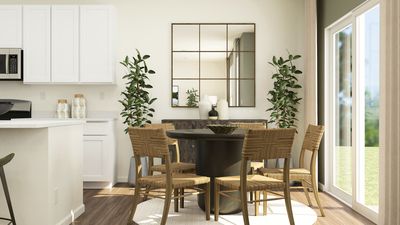
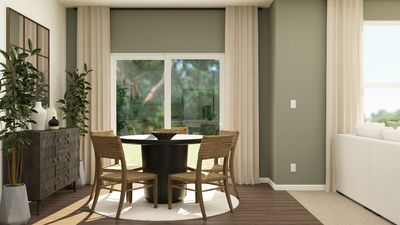
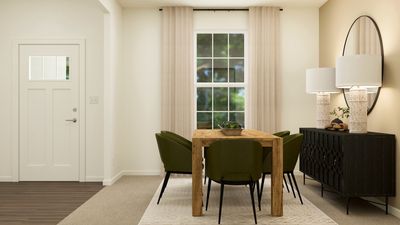
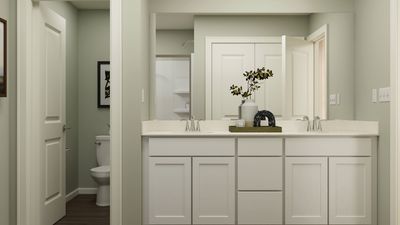
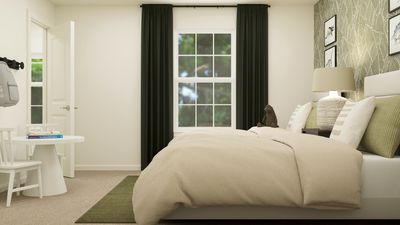
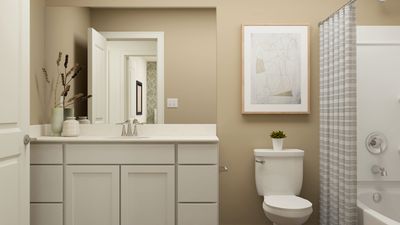
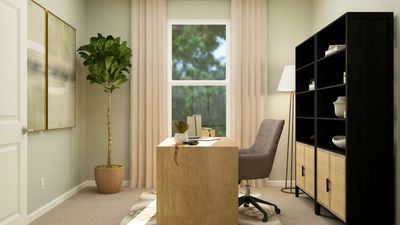
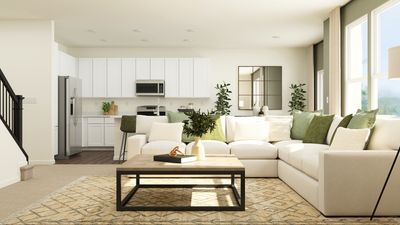
HOMESITE # 0100 SPECIAL INCENTIVES AVAILABLE! JANUARY 2027 DELIVERY! Discover the elegance and thoughtful design of the Biscayne plan-an inspired layout that redefines modern living. Just off the foyer, a formal dining room offers a welcoming space for special gatherings and everyday meals alike. From there, the home opens to an inviting first floor where the kitchen, family room, and breakfast room flow together seamlessly, creating a perfect backdrop for daily life and entertaining. Complementing this open-concept design, a private study on the main level offers a quiet retreat for work or reading. The heart of the home shines with a large center island, stylish quartz countertops, extensive cabinetry, and stainless steel appliances-all enhanced with luxury vinyl plank flooring, energy-efficient LED lighting, and refined finishes that radiate warmth and contemporary charm. Ascend to the second floor to find a welcoming loft space-a versatile area perfect for a homework zone, play nook, or casual lounge. The luxurious owner's suite serves as a serene escape, featuring a generous walk-in closet and a spa-inspired en-suite bathroom. Two additional bedrooms share a well-appointed full bathroom, providing comfort and flexibility for family or guests. A convenient second-floor laundry room adds practical ease to your routine. For added convenience, a half bath on the main floor ensures easy access for visitors. This plan is completed by thoughtful details, such as a two-car garage and stylish, functional finishes throughout. *Photos are not this actual home* "Ashbury is a welcoming community of new townhomes and single-family homes in South Elgin, IL, offering the perfect blend of comfort, convenience, and outdoor fun. Designed with families in mind, this community boasts fantastic onsite amenities and scenic multi-use trails that wind through natural surroundings. Just a short drive away, the South Elgin Commons offers diverse shopping, dining, and various entertainment. In addition downtown Elgin offers even more to explore. Situated along the Fox River, it features charming historic architecture and the popular Elgin Riverwalk-a local favorite for leisurely strolls and riverside views. Enjoy year-round entertainment with festivals, events, and exciting attractions like the Grand Victoria Casino. At Ashbury, every day brings new opportunities for recreation, relaxation, and connection in a community you'll love to call home.
— the listing agent’s description
The home
4 beds
2.5 baths
2,258 sqft
Built in 2026
Lot 9423
3-car garage
Detached Single
What it’ll cost
$249 / sqft
$480/mo HOA
30 days on dwello
Estimated monthly payment
$4,623/mo
Principal & interest$2,994
Property taxes$985
Homeowners insurance$164
HOA dues$480
Get pre-qualified →Connect with a licensed lender in the dwello network.
Estimate only — not a loan offer. Example rate; taxes, HOA dues, insurance estimated; your actual rate, payment, taxes, and insurance will vary. dwello is not a lender. Equal Housing Opportunity.
Tour it with a real dwello agent
The agent who meets you here is an actual dwello Home Group team member who knows these streets — not a stranger who bought your name from a portal. You get straight answers on the spot, and the same person stays with you through closing.
On our team, vettedYour info is never soldWith you through closing
Tour this home
In person, on your schedule — a dwello agent meets you there.
WED
Jun 3
THU
Jun 4
FRI
Jun 5
SAT
Jun 6
11:00 am
Schedule a tour
30 days on dwello
Price history
Listed for sale
Jun 29, 2026
$563,130
Earlier records
Listed
Jun 8, 2026
$563,130
From MLS records — independently verify.
Features
Central AirNatural GasForced AirVinyl SidingPublic SewerAsphaltGarage Door Opener
Schools
Elementary — Fox Meadow Elementary School
Middle — Kenyon Woods Middle School
High — South Elgin High School
Assigned schools per the listing — always verify enrollment + boundaries with the district.
Neighborhood
Loading map…
Nearby places via OpenStreetMap — approximate; verify what matters to you. Map © Mapbox © OpenStreetMap.
MLS listing data
Listed by Bill Flemming · HomeSmart Connect LLC
Listing last updated Jul 28, 2026 · data refreshed from the MLS Jul 28, 2026, 8:38 PM CT
Based on information submitted to the MLS GRID as of Jul 28, 2026, 8:38 PM CT. Listing data © MRED LLC, distributed by MLS GRID — deemed reliable but not guaranteed; independently verify. Anything shown below this point is not MLS listing data.
See it in personA real dwello agent on our team — never a sold lead.
Schedule a tour
Message
No pressure — reach out whenever you’re ready.
Similar homes nearby
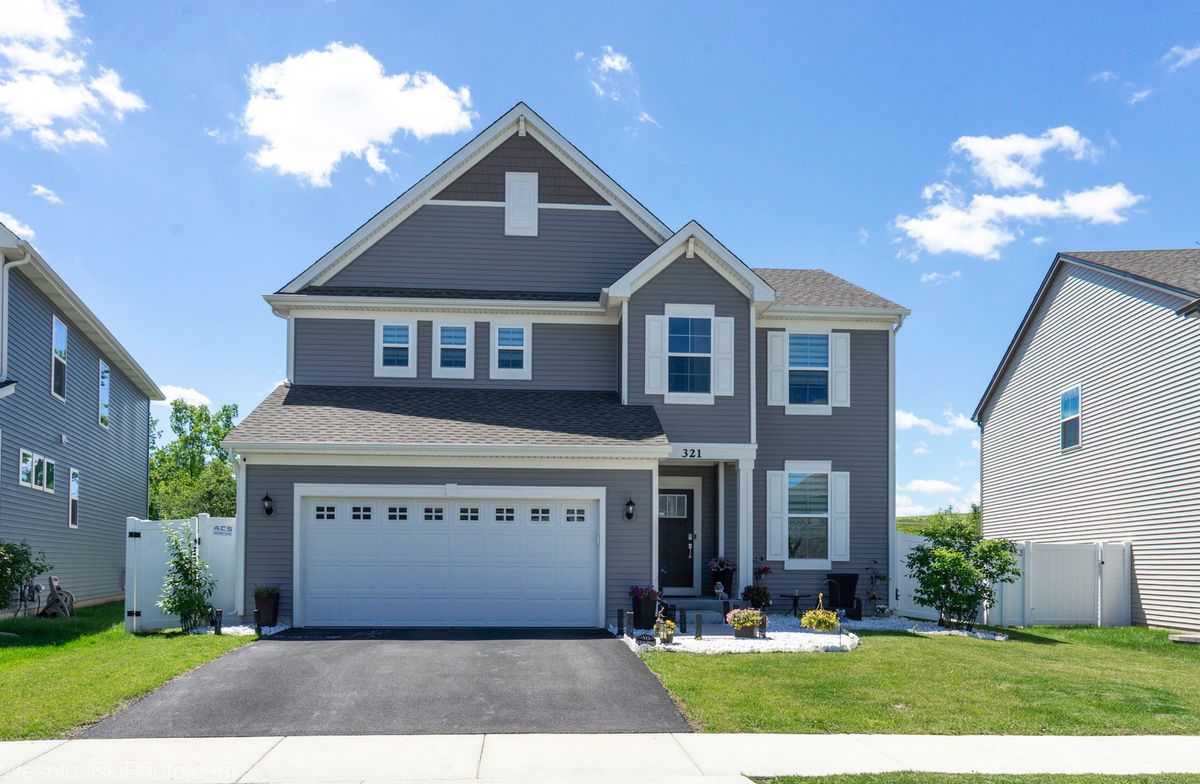
$539,500Active
3 bd · 2.5 ba · 2,258 sqft
321 S Pointe Avenue
South Elgin, IL
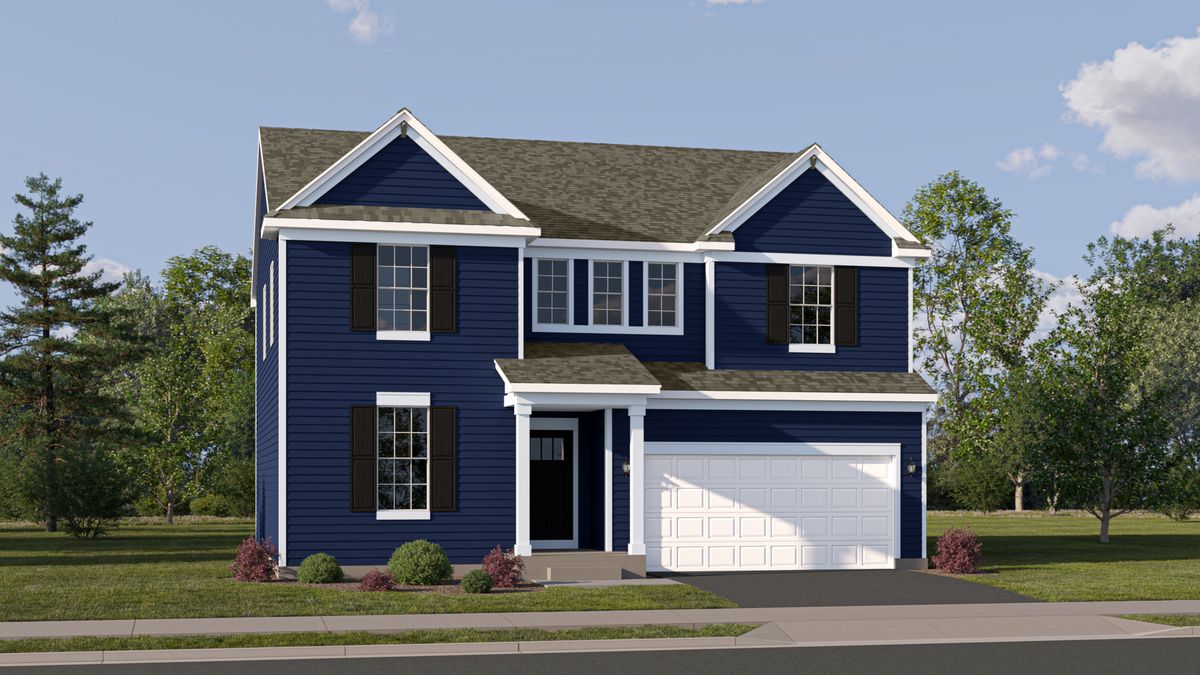
$597,425Active
4 bd · 2.5 ba · 2,760 sqft
1458 Pinehill Street
South Elgin, IL
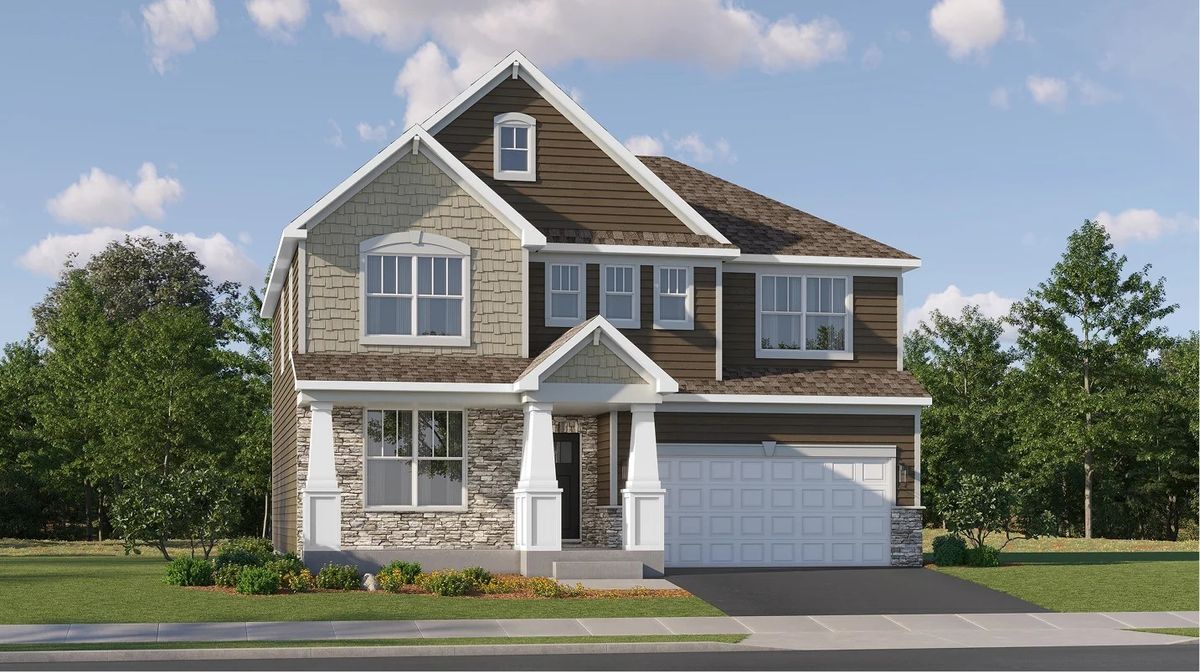
$615,320Active
5 bd · 3 ba · 2,760 sqft
1478 Pinehill Street
South Elgin, IL
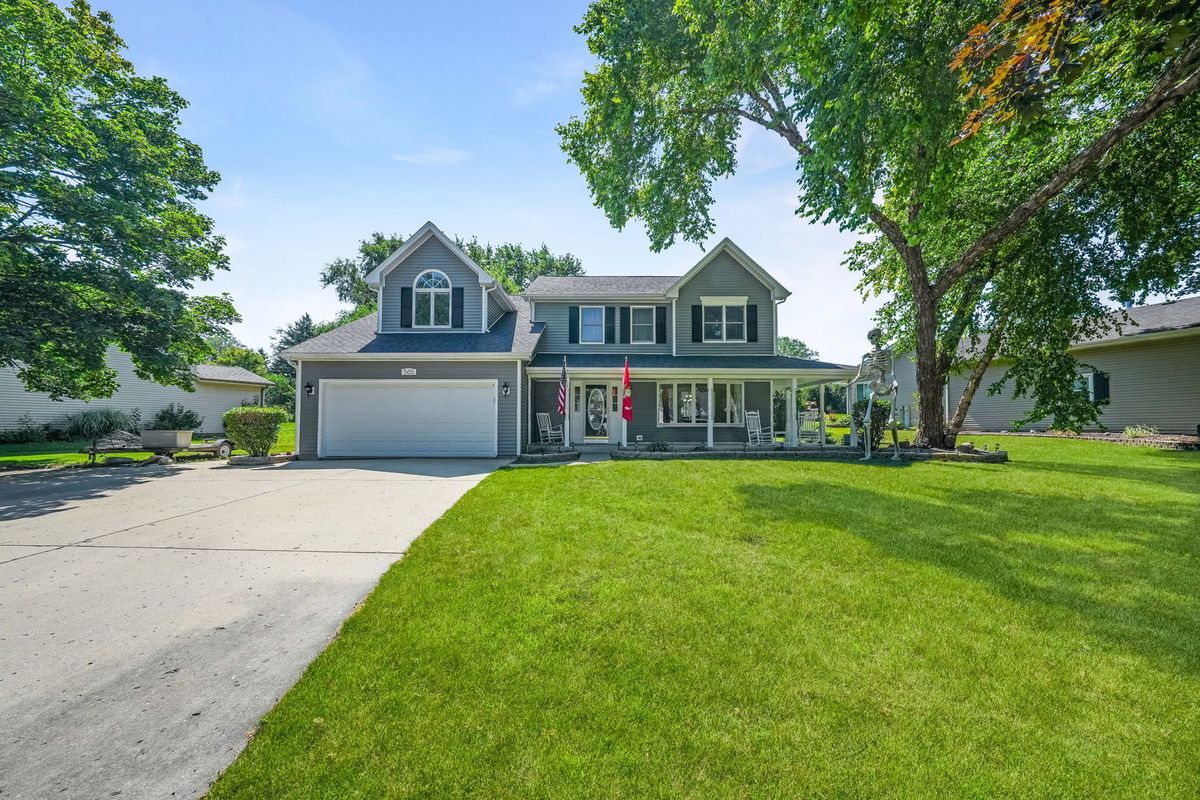
$500,000Active
3 bd · 2.5 ba · 2,648 sqft
565 Liberty Avenue
South Elgin, IL