View all 42 photos
Attached Single · Chicago, IL
$3,500,000
3 beds · 4.5 baths · 6,400 sqft
460 W Superior Street #4-5, Chicago, IL, 60654
A brick-and-mortar place to make your own — room to make it home.
Active
What’s special
Central air4-car garageIn-unit laundry
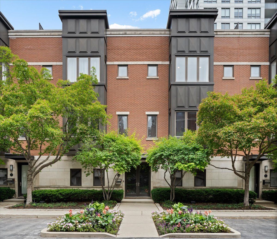
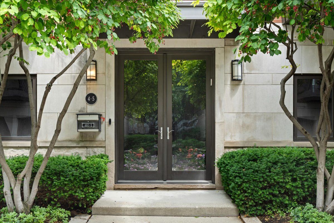
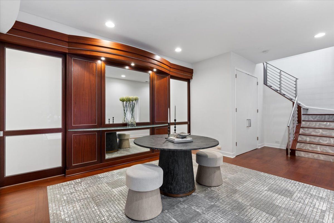
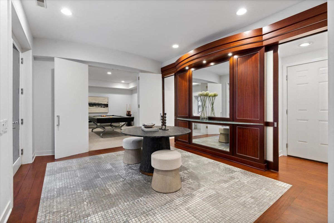
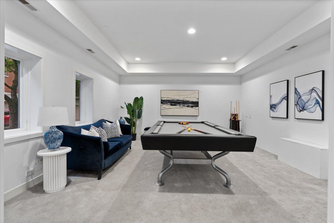
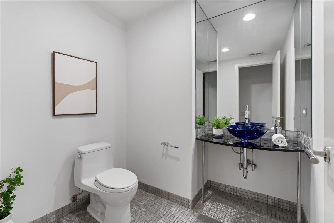
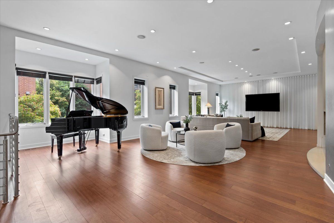
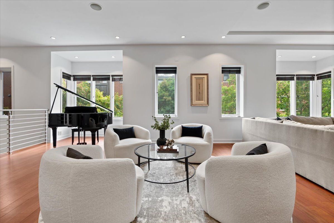
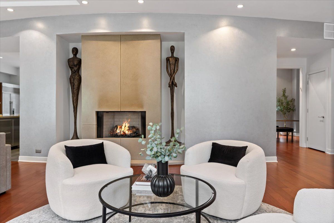
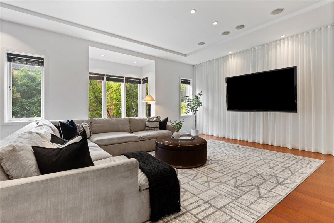
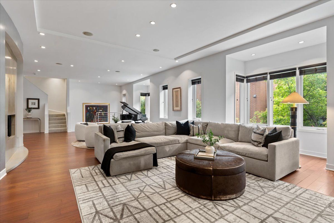
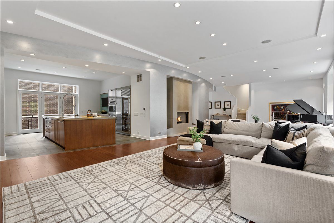
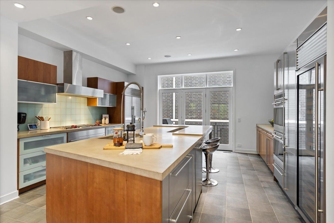
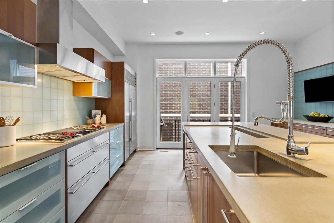
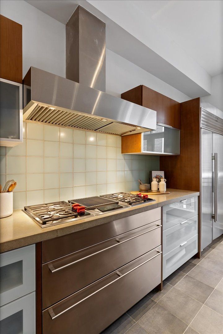
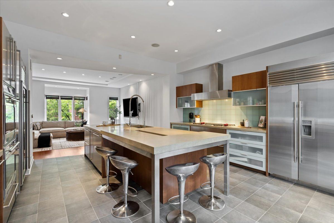
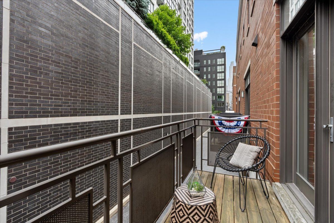
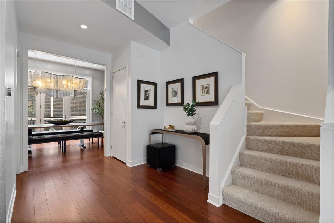
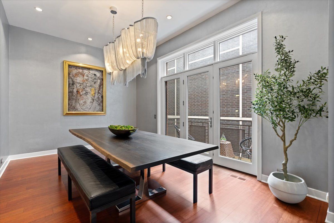
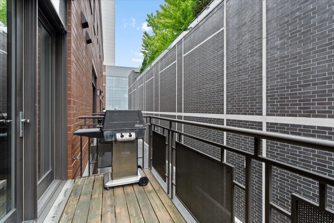
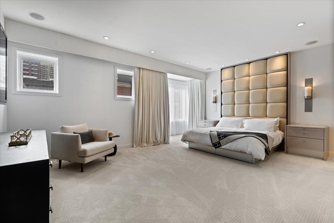
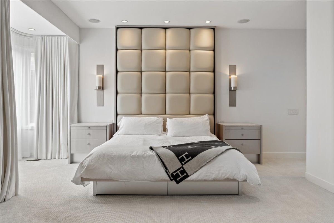
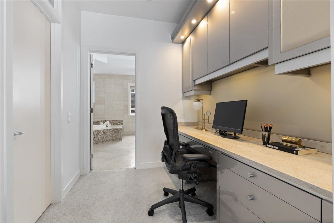
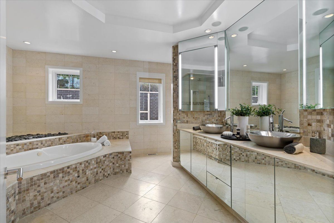
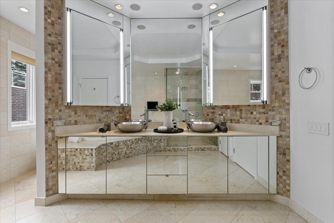
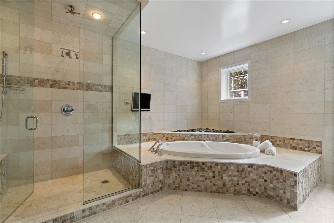
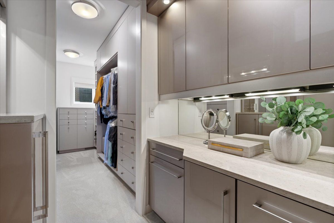
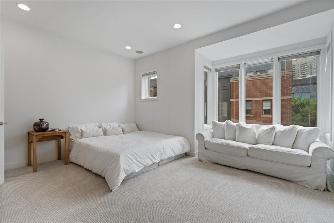
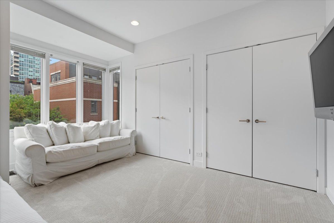
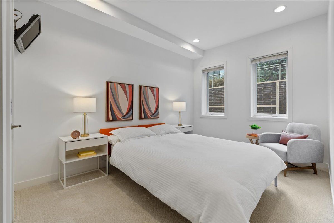
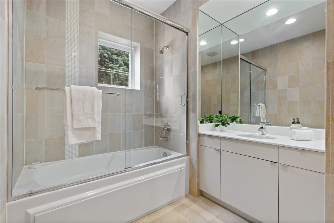
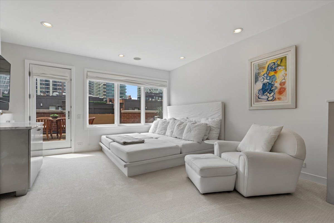
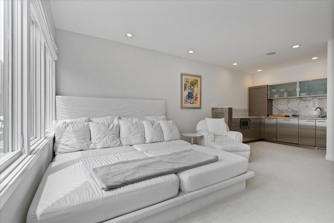
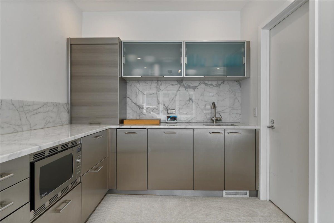
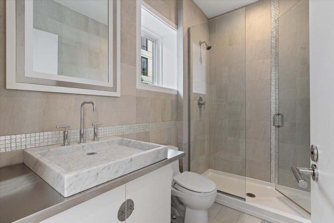
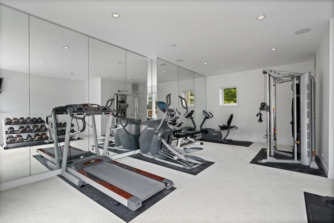
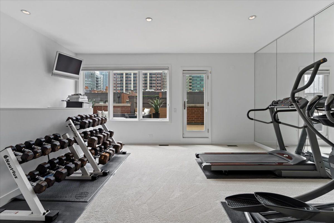
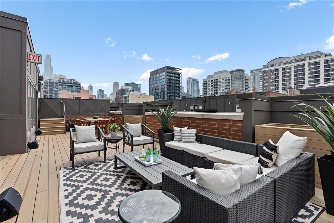
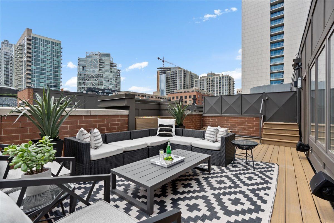
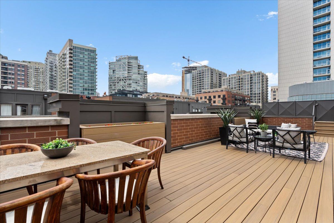
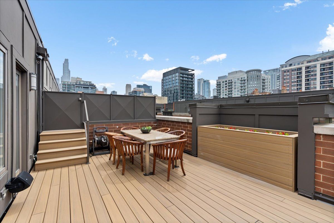
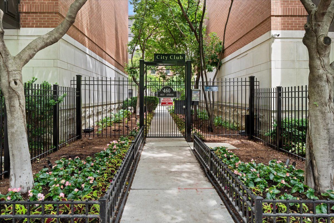
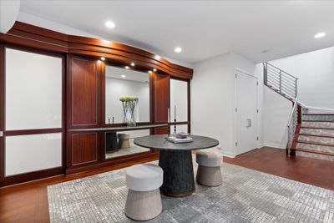
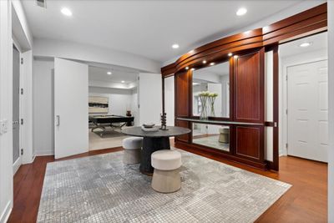
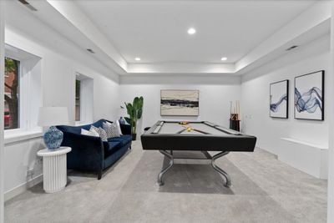
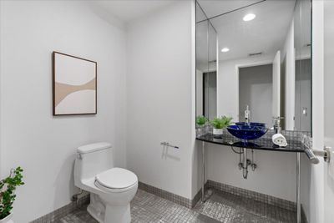
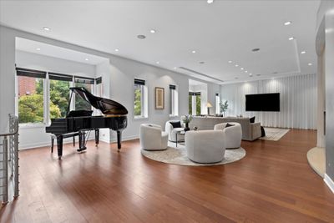
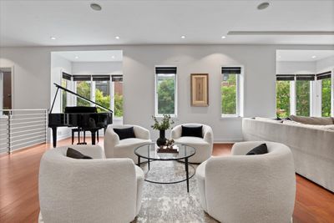
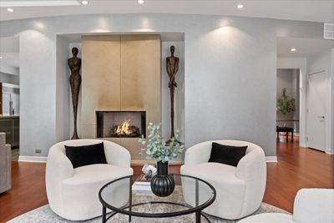
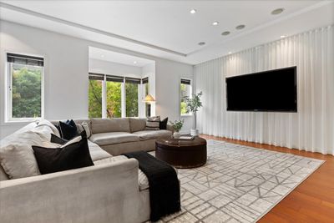
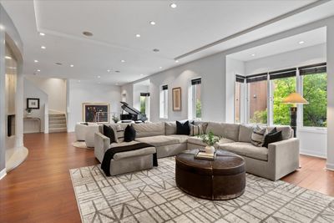
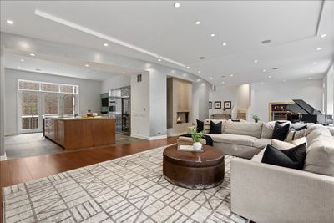
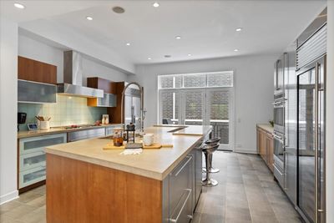
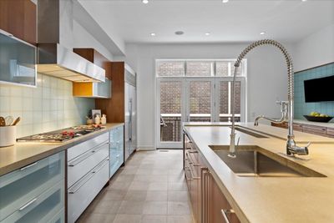
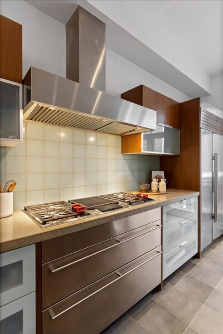
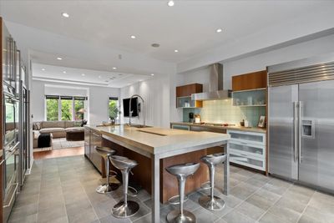
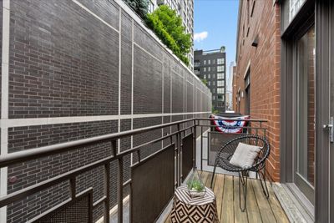
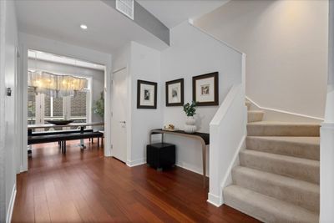
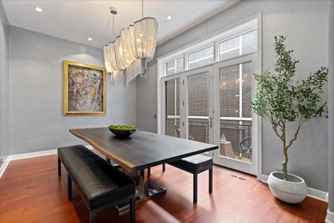
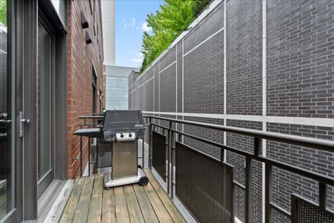
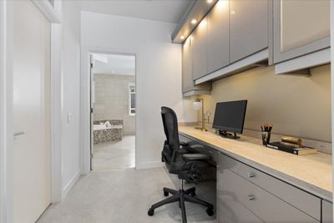
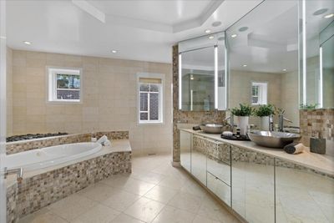
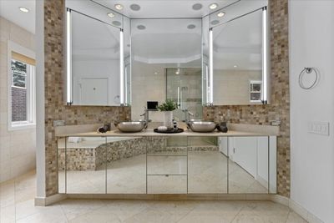
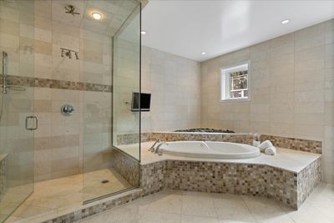
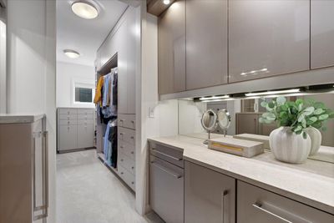
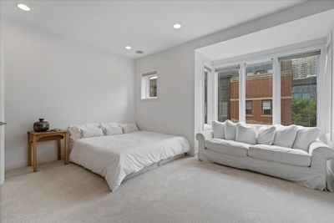
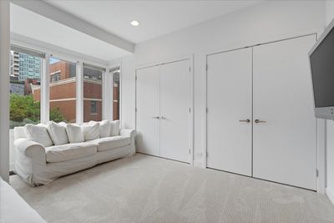
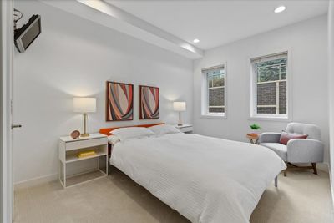
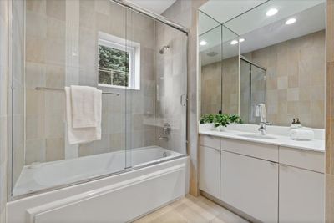
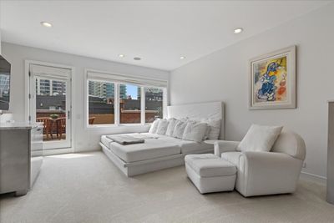
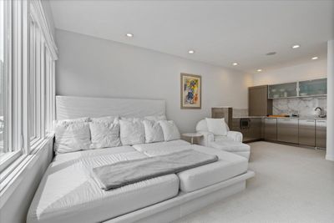
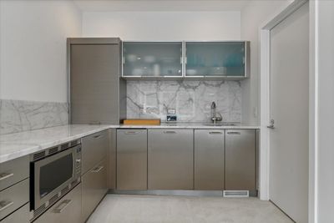
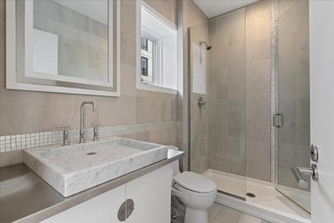
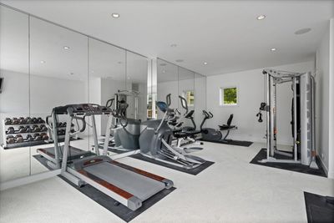
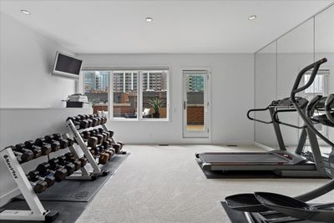
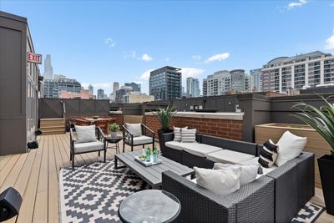
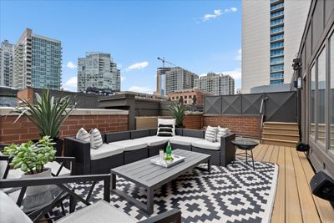
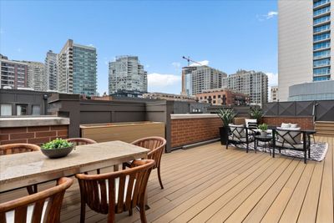
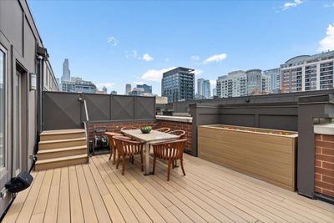
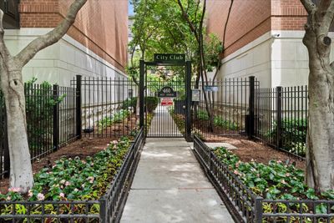
Absolutely nothing else like it in the city. Located within the coveted City Club, an exclusive gated enclave in the heart of River North, 460 W. Superior St. #4-5 is an exceptionally rare custom townhome offering the footprint of two residences seamlessly built as one, creating an unmatched combination of scale, luxury, and entertaining space. Thoughtfully designed for both grand-scale living and everyday comfort, the home features expansive gathering spaces, including an impressive great room anchored by a gas fireplace, walls of windows, and abundant natural light. The adjacent chef-caliber kitchen is equipped with professional-grade stainless steel appliances, including a gas cooktop, double wall ovens, separate refrigerator and freezer, and a full-size wine refrigerator. A formal dining room and private balconies off both the kitchen and dining room make indoor-outdoor living effortless. A gracious entry welcomes you into the home, where a spacious recreation room with room for a pool table and lounge seating, a powder room, and direct access to two attached two-car garages set the stage for what's to come. The private bedroom level is highlighted by a sprawling primary suite that serves as a true retreat, complete with dedicated office space, an oversized walk-in closet, and a luxurious spa bath featuring dual vanities, a soaking tub, and steam shower. Two additional bedrooms, a full bath, and dual stacked washers and dryers complete the level. Additional highlights include a fully equipped fitness room, an inviting den or lounge with wet bar and full bath, and an enormous recently refinished rooftop terrace that offers exceptional space for gathering, relaxing, and enjoying the city skyline. Soon to feature a built-in grill and hot tub, the rooftop is a true showpiece unlike anything else in River North. Just steps from East Bank Club, Whole Foods, Starbucks, the CTA, acclaimed restaurants, shopping, and everything River North has to offer, this is a rare opportunity to own one of Chicago's most distinctive residences.
— the listing agent’s description
The home
3 beds
4.5 baths
6,400 sqft
Built in 2003
Lot 0
4-car garage
Attached Single
What it’ll cost
$547 / sqft
$38,172 taxes / yr
$1,030/mo HOA
7 days on dwello
Estimated monthly payment
$23,842/mo
Principal & interest$18,610
Property taxes$3,181
Homeowners insurance$1,021
HOA dues$1,030
Get pre-qualified →Connect with a licensed lender in the dwello network.
Estimate only — not a loan offer. Example rate; taxes, HOA dues, insurance estimated; your actual rate, payment, taxes, and insurance will vary. dwello is not a lender. Equal Housing Opportunity.
Tour it with a real dwello agent
The agent who meets you here is an actual dwello Home Group team member who knows these streets — not a stranger who bought your name from a portal. You get straight answers on the spot, and the same person stays with you through closing.
On our team, vettedYour info is never soldWith you through closing
Tour this home
In person, on your schedule — a dwello agent meets you there.
WED
Jun 3
THU
Jun 4
FRI
Jun 5
SAT
Jun 6
11:00 am
Schedule a tour
7 days on dwello
Price history
Listed for sale
Jun 29, 2026
$3,500,000
Property taxes
2025
Annual tax bill (MLS)
Assessed value
2025
County assessor
2024
2023
2022
2021
2020
2019
2018
Assessed value from the Cook County Assessor (open records). Estimated market ≈ assessed × 10 for residential; not an appraisal — verify with the assessor.
Features
Central AirZonedNatural GasForced AirBrickPublic SewerAsphaltShared Driveway
Neighborhood
Loading map…
Nearby places via OpenStreetMap — approximate; verify what matters to you. Map © Mapbox © OpenStreetMap.
MLS listing data
Listed by Susan Miner · Premier Relocation, Inc.
Listing last updated Jul 5, 2026 · data refreshed from the MLS Jul 5, 2026, 5:11 AM CT
Based on information submitted to the MLS GRID as of Jul 5, 2026, 5:11 AM CT. Listing data © MRED LLC, distributed by MLS GRID — deemed reliable but not guaranteed; independently verify. Anything shown below this point is not MLS listing data.
See it in personA real dwello agent on our team — never a sold lead.
Schedule a tour
Message
No pressure — reach out whenever you’re ready.
Similar homes nearby
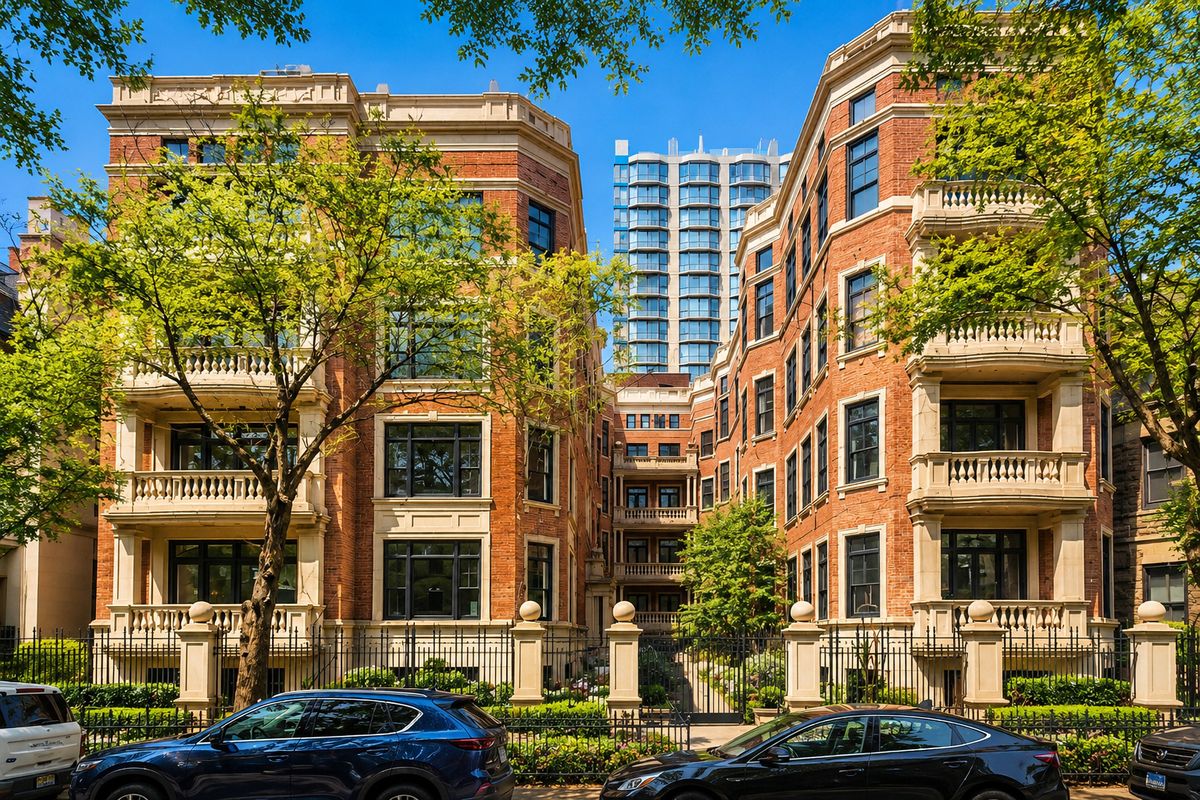
$3,500,000Active
4 bd · 4.5 ba · 3,725 sqft
1447 N Dearborn Street #1S
Chicago, IL
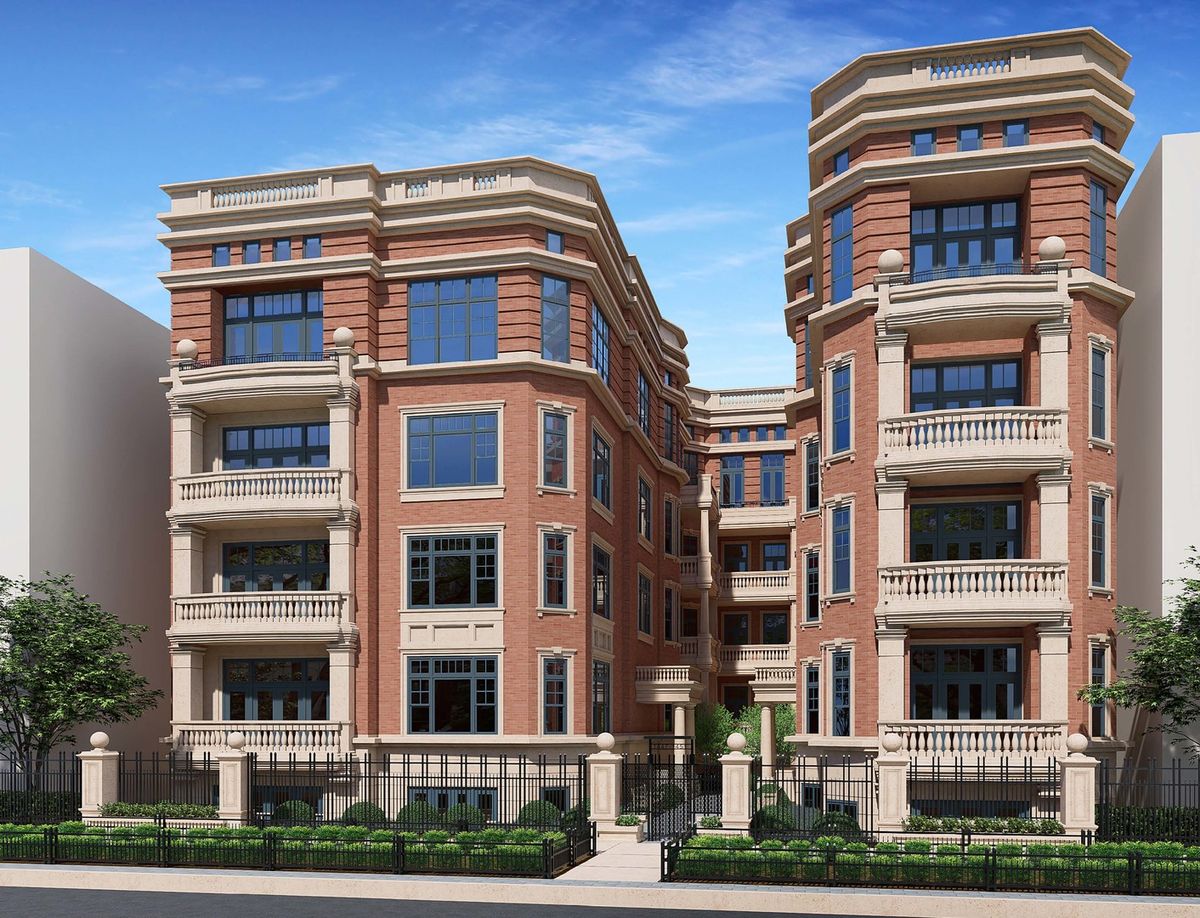
$3,500,000Active
4 bd · 4.5 ba · 3,725 sqft
1447 Dearborn Street
Chicago, IL
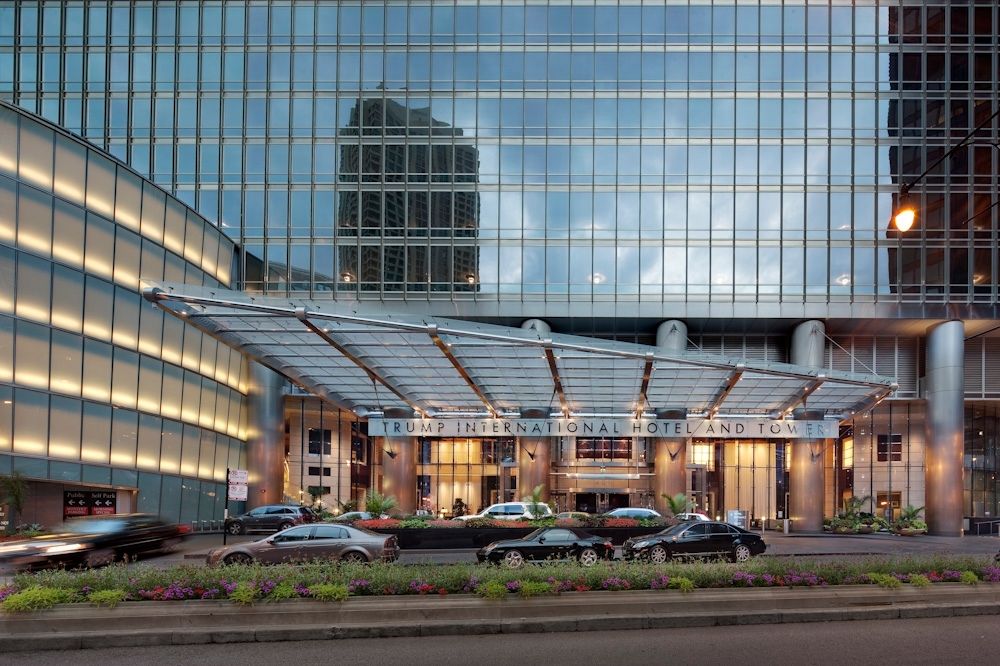
$3,500,000Active
3 bd · 4.5 ba · 3,948 sqft
401 N Wabash Avenue #44A
Chicago, IL
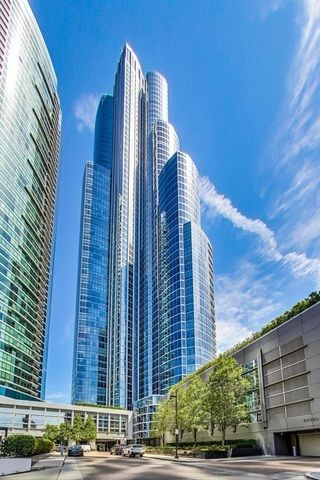
$3,499,000Active
4 bd · 4.5 ba · 9,542 sqft
1211 S Prairie Avenue #5400
Chicago, IL