View all 22 photos
Attached Single · Bloomingdale, IL
$265,000
3 beds · 2 baths · 1,131 sqft
214 Glengarry Drive #201, Bloomingdale, IL, 60108
A brick-and-mortar place to make your own — room to make it home.
Active
What’s special
Central airIn-unit laundry
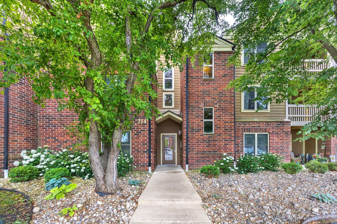
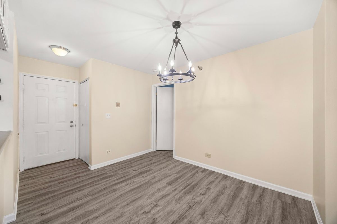
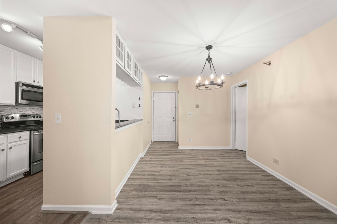
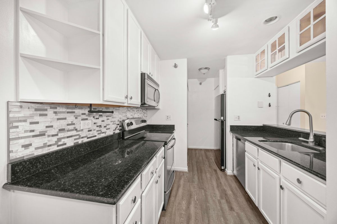
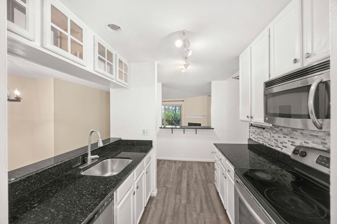
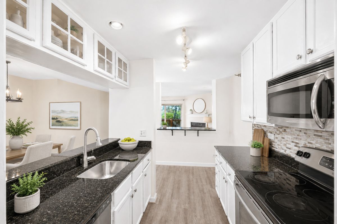
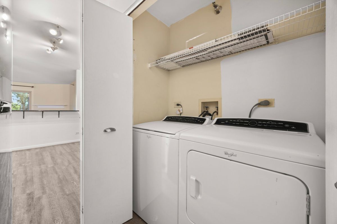
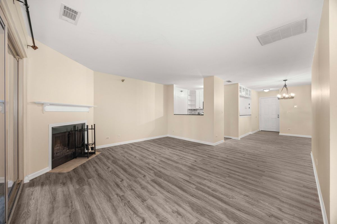
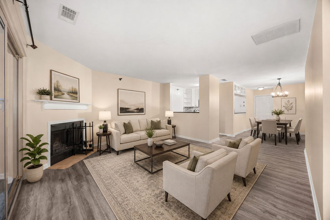
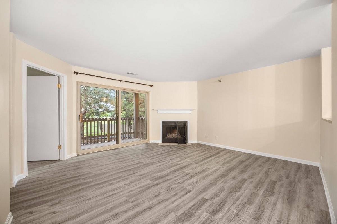
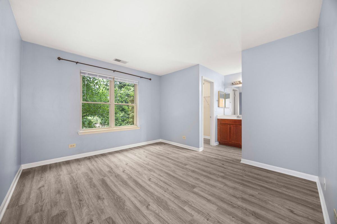
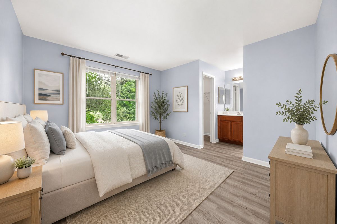
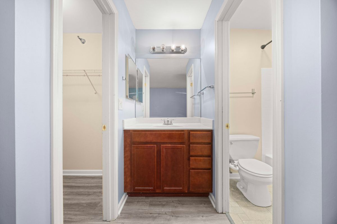
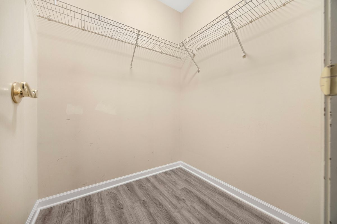
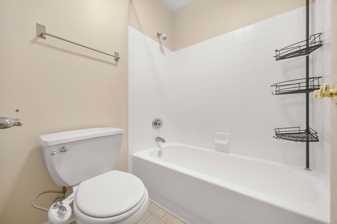
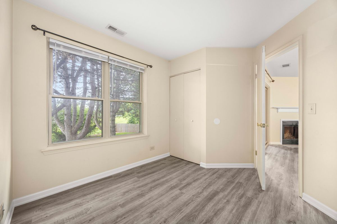
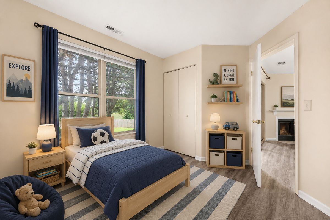
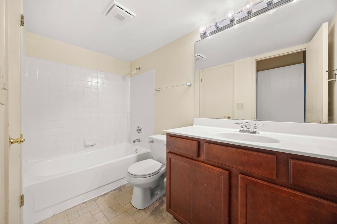
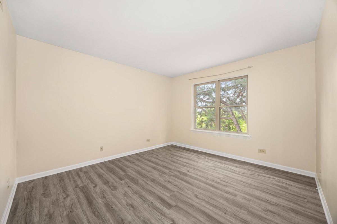
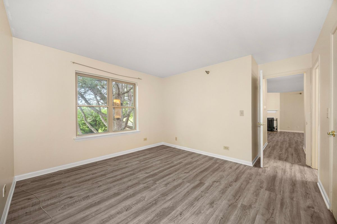
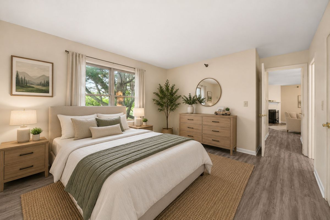
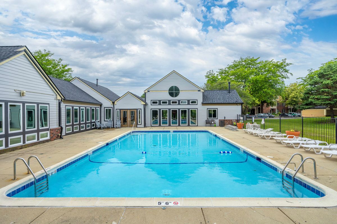
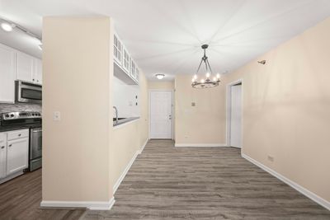
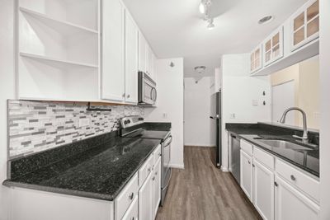
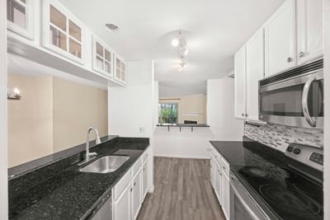
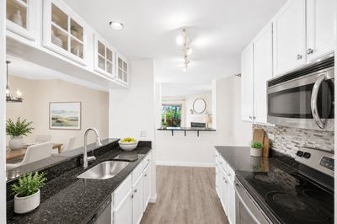
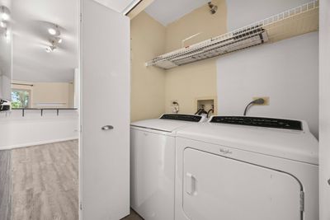
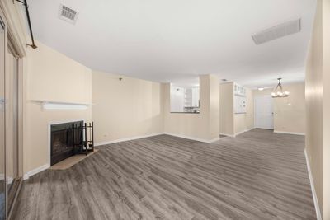
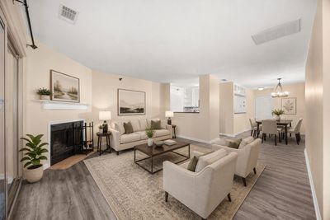
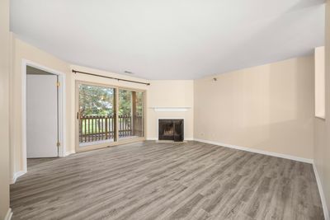
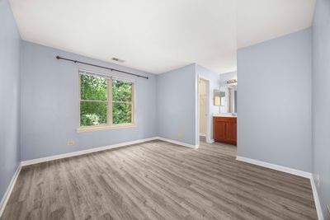
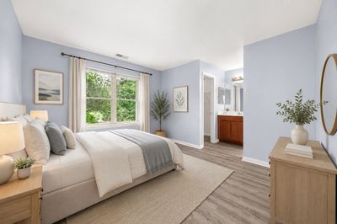
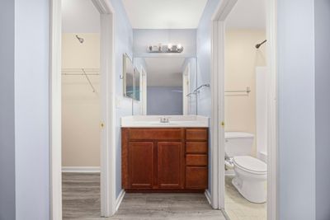
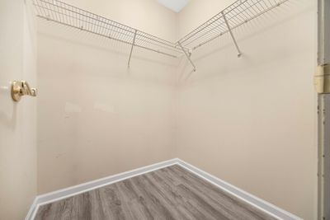
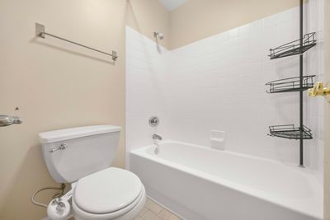
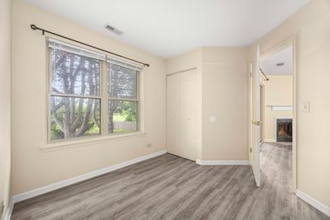
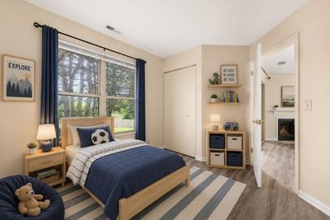
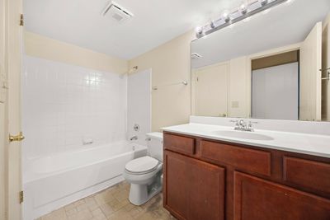
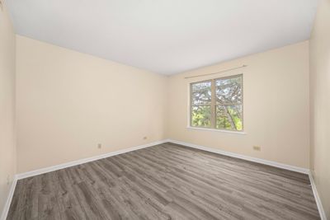
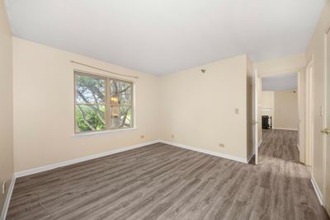
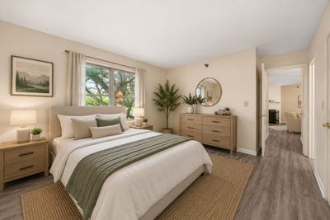
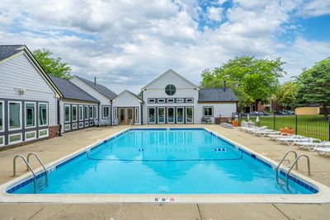
Welcome home to this charming, move-in ready condo offering peaceful wooded views from your private balcony and the perfect blend of comfort, style, and convenience. Freshly painted with brand new flooring throughout, this home features a bright, open layout centered around a cozy wood burning fireplace. The kitchen is designed to impress with white 42-inch cabinetry, granite countertops, a glass tile backsplash, stainless steel appliances, a breakfast bar, and modern finishes throughout. The spacious bedroom offers a generous walk-in closet, while the in-unit washer and dryer add everyday convenience, making laundry a breeze. Additional updates include a newer dishwasher (2023), along with recent community improvements such as a new roof and renovated balconies (2025). Enjoy resort-style amenities including a swimming pool, clubhouse, fitness center, water, and garbage all covered by the monthly association dues. The unit also comes with two assigned parking spaces (#408 and #306). Ideally located just minutes from shopping, restaurants, parks, and everyday essentials, including Stratford Middle School and Park, Mariano's, Meijer, Hobby Lobby, and more. This is low-maintenance living at its finest just move in and enjoy!
— the listing agent’s description
The home
3 beds
2 baths
1,131 sqft
Built in 1989
Lot COMMON
Attached Single
What it’ll cost
$234 / sqft
$4,628 taxes / yr
$420/mo HOA
48 days on dwello
Estimated monthly payment
$2,292/mo
Principal & interest$1,409
Property taxes$386
Homeowners insurance$77
HOA dues$420
Get pre-qualified →Connect with a licensed lender in the dwello network.
Estimate only — not a loan offer. Example rate; taxes, HOA dues, insurance estimated; your actual rate, payment, taxes, and insurance will vary. dwello is not a lender. Equal Housing Opportunity.
Tour it with a real dwello agent
The agent who meets you here is an actual dwello Home Group team member who knows these streets — not a stranger who bought your name from a portal. You get straight answers on the spot, and the same person stays with you through closing.
On our team, vettedYour info is never soldWith you through closing
Tour this home
In person, on your schedule — a dwello agent meets you there.
WED
Jun 3
THU
Jun 4
FRI
Jun 5
SAT
Jun 6
11:00 am
Schedule a tour
48 days on dwello
Price history
Listed for sale
Jun 28, 2026
$265,000
Earlier records
Sold
Dec 23, 2024
$230,000
From MLS records — independently verify.
Property taxes
2025
Annual tax bill (MLS)
From county records — verify with the assessor.
Features
Central AirNatural GasForced AirVinyl SidingBrickPublic SewerAsphaltAssigned
Schools
Elementary — Cloverdale Elementary School
Middle — Stratford Middle School
High — Glenbard North High School
Assigned schools per the listing — always verify enrollment + boundaries with the district.
Neighborhood
Loading map…
Nearby places via OpenStreetMap — approximate; verify what matters to you. Map © Mapbox © OpenStreetMap.
MLS listing data
Listed by Julia Murillo · Results Realty ERA Powered
Listing last updated Aug 14, 2026 · data refreshed from the MLS Aug 14, 2026, 6:59 PM CT
Based on information submitted to the MLS GRID as of Aug 14, 2026, 6:59 PM CT. Listing data © MRED LLC, distributed by MLS GRID — deemed reliable but not guaranteed; independently verify. Anything shown below this point is not MLS listing data.
See it in personA real dwello agent on our team — never a sold lead.
Schedule a tour
Message
No pressure — reach out whenever you’re ready.
Similar homes nearby
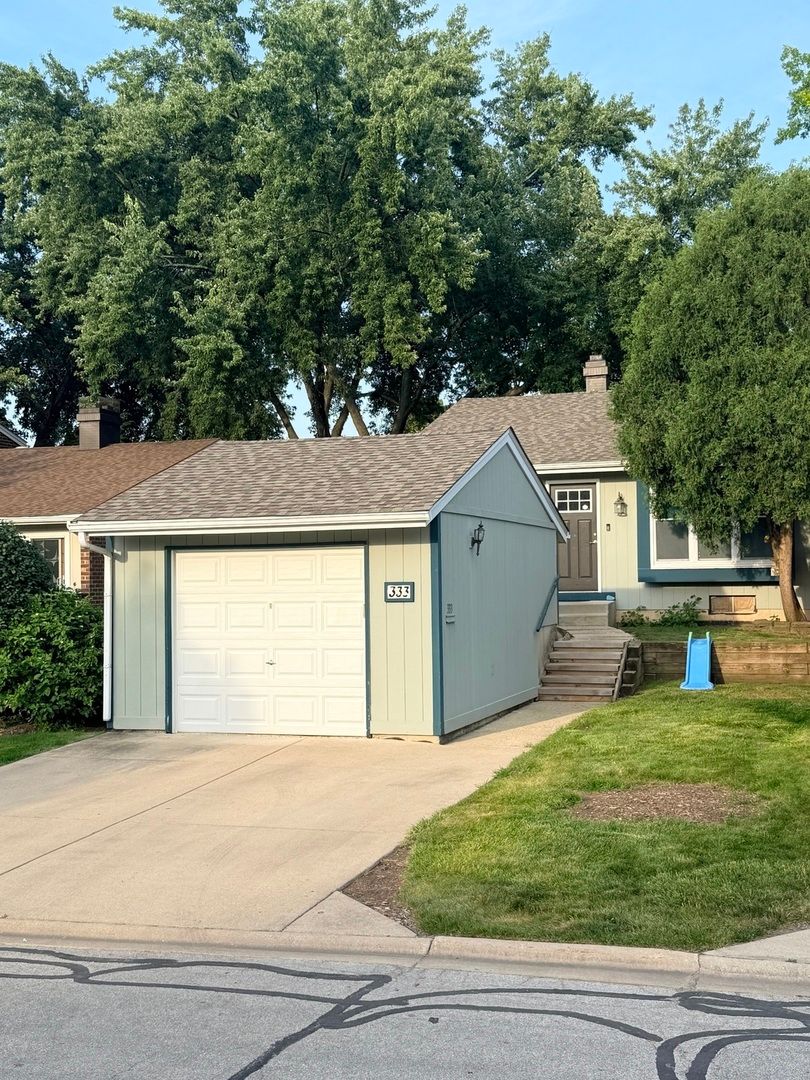
$262,000Active
2 bd · 1 ba · 1,100 sqft
333 Colony Green Drive
Bloomingdale, IL
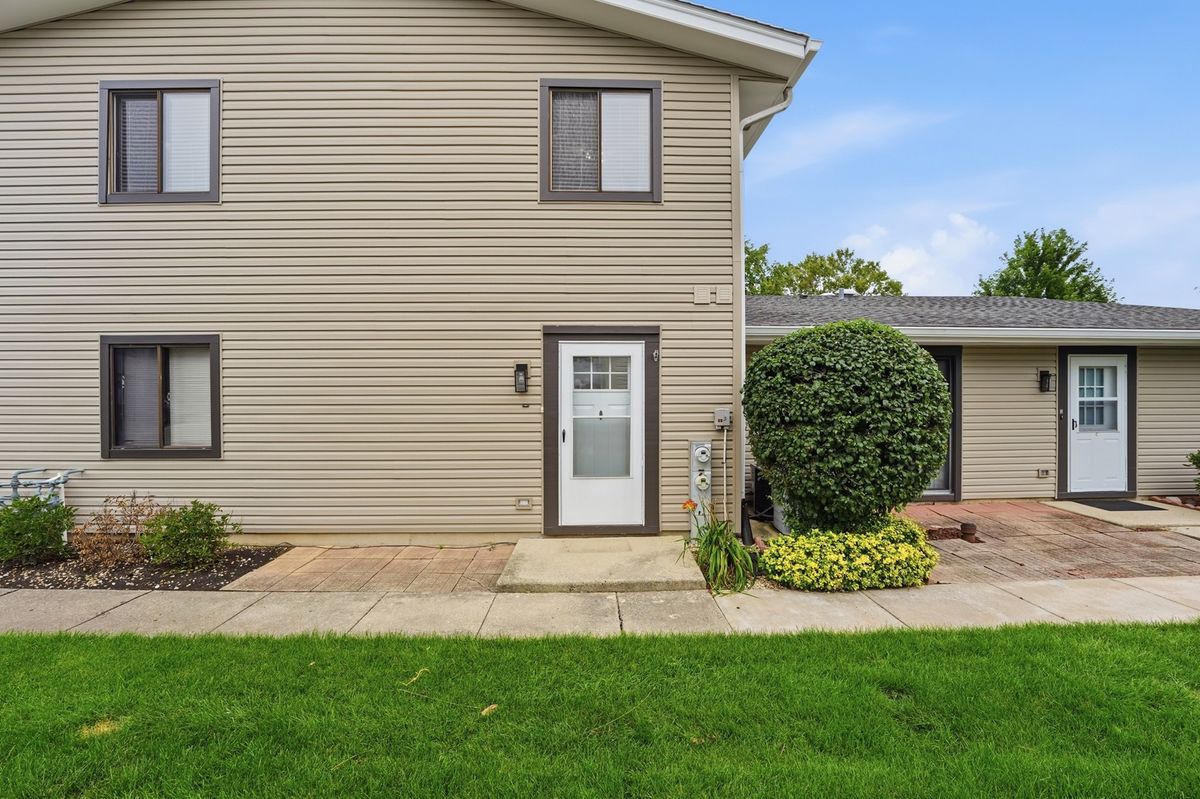
$260,000Active
2 bd · 1 ba · 1,000 sqft
124 Fairlane Court #D
Bloomingdale, IL
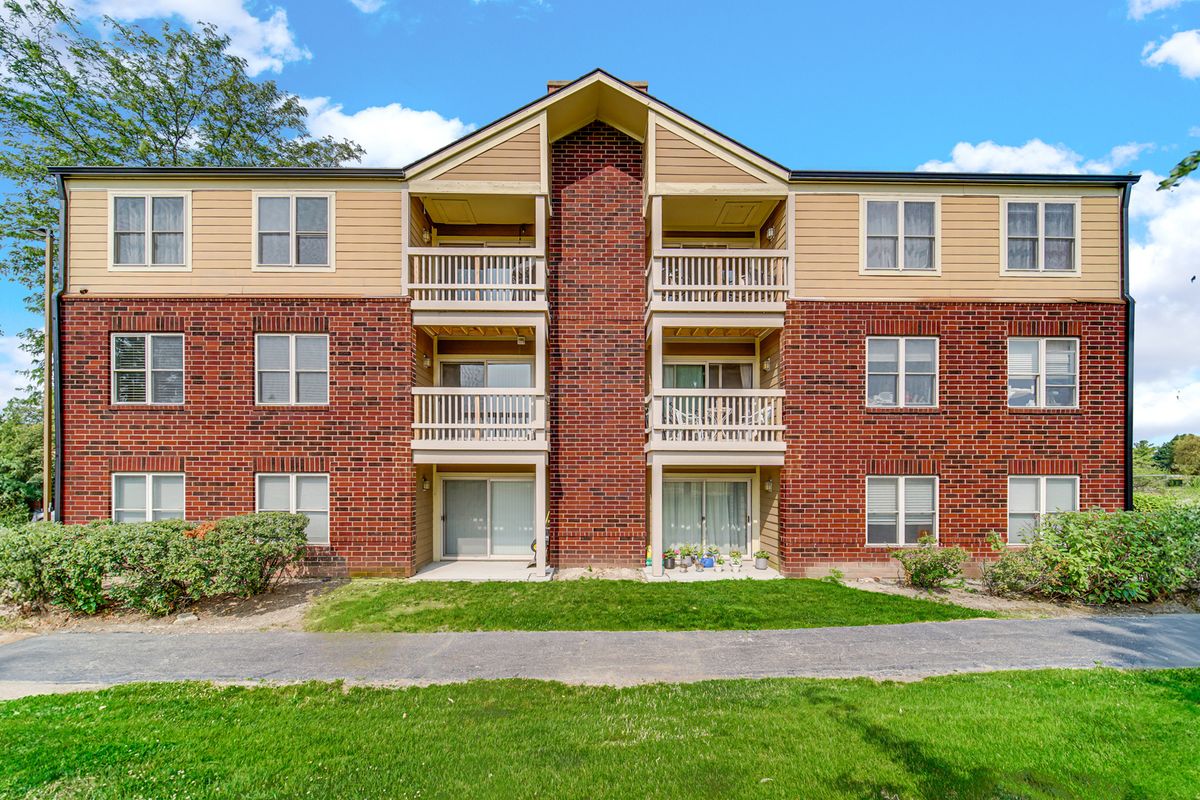
$255,000Active
3 bd · 2 ba · 1,131 sqft
213 GLENGARRY Drive #211
Bloomingdale, IL
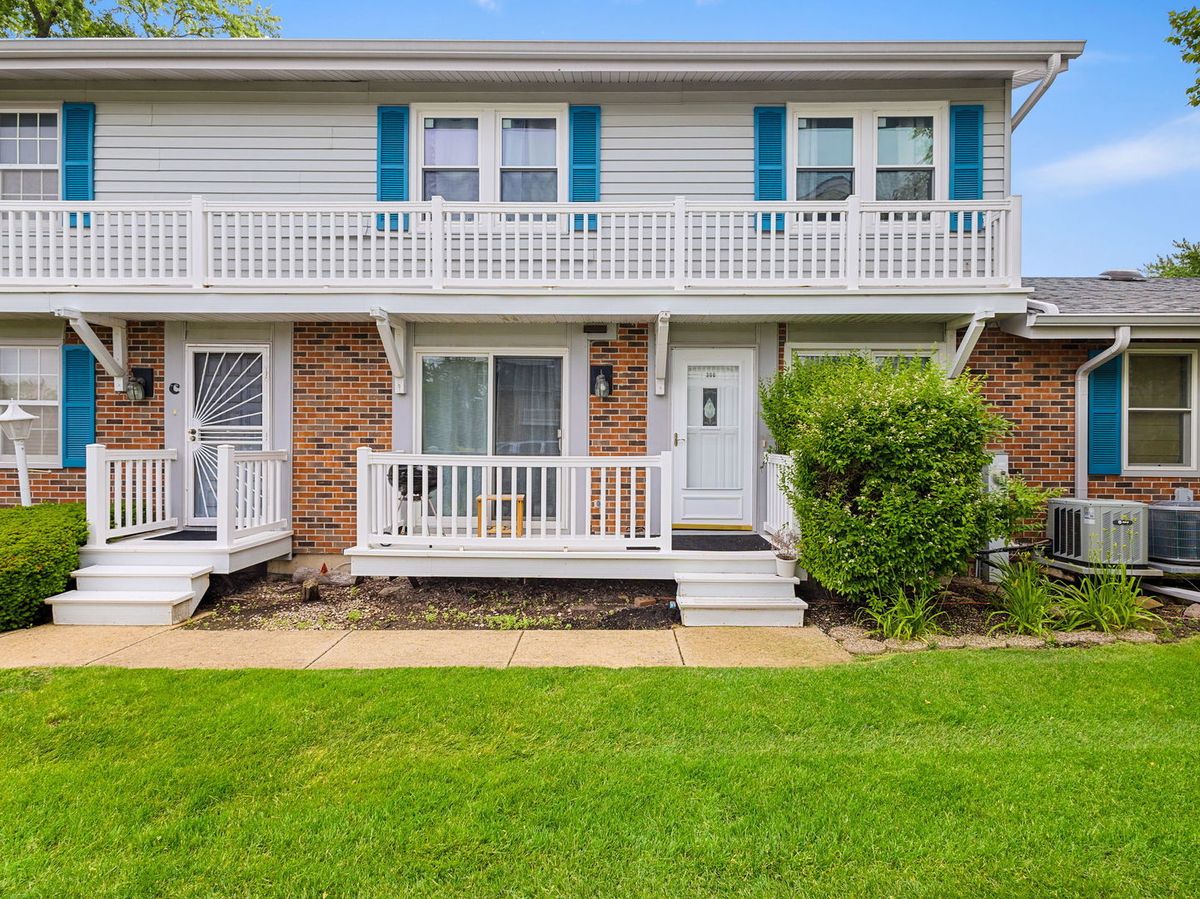
$298,900Active
2 bd · 1 ba · 1,080 sqft
306 Milton Court #B
Bloomingdale, IL