Price cut: $19,100
View all 25 photos
Detached Single · Carpentersville, IL
$399,900$419,000
5 beds · 3 baths · 1,500 sqft
823 Greenwood Avenue, Carpentersville, IL, 60110
A brick-and-mortar place to make your own — room to make it home.
Active
What’s special
2.5-car garage0.50-acre lotIn-unit laundry
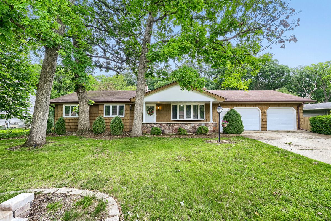
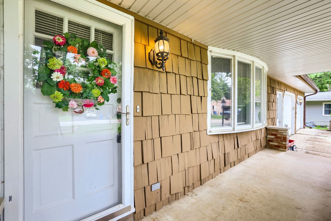
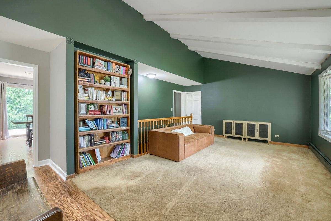
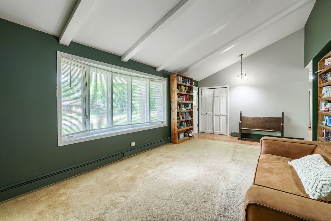
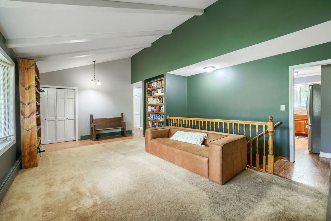
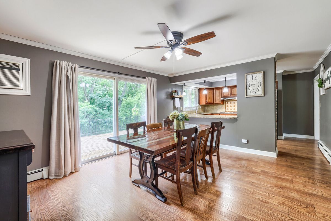
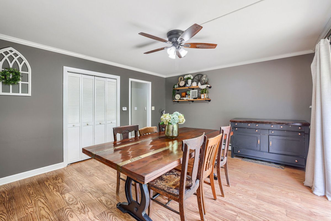
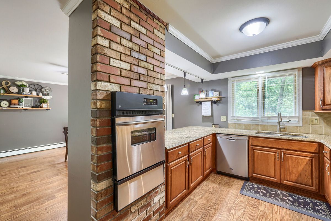
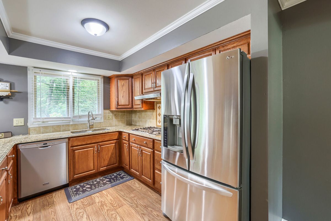
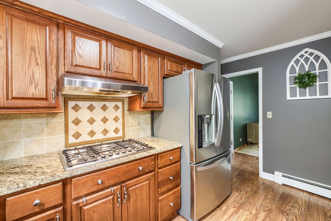
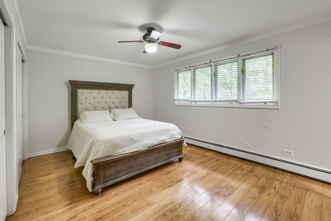
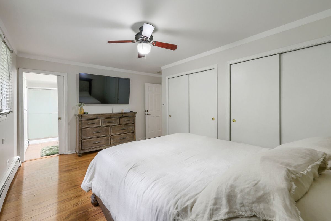
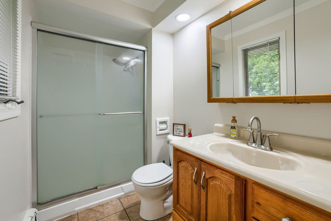
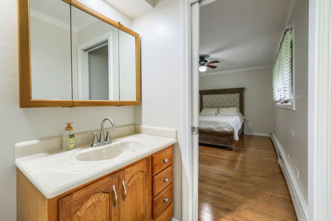
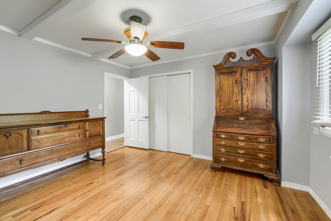
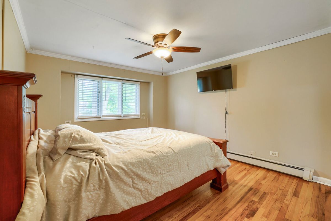
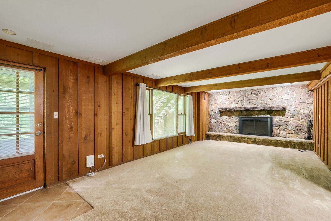
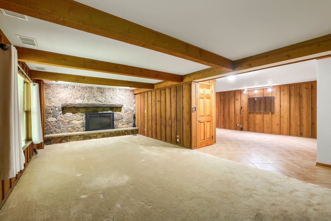
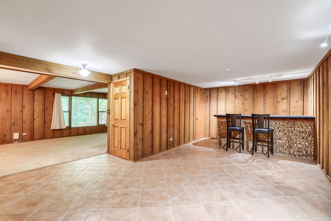
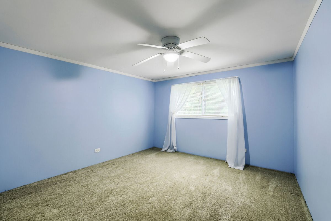
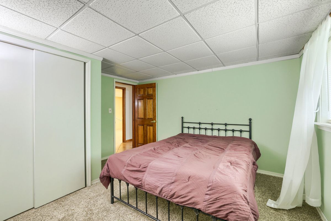
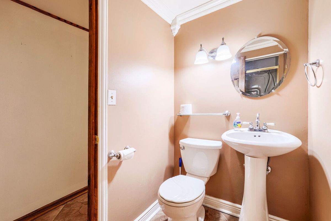
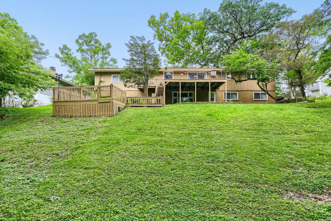
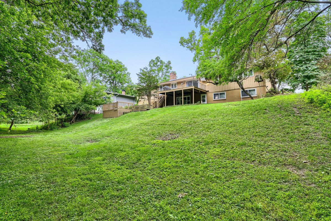
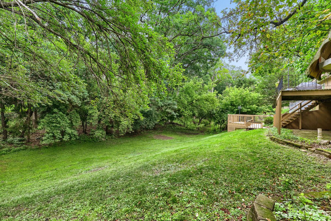
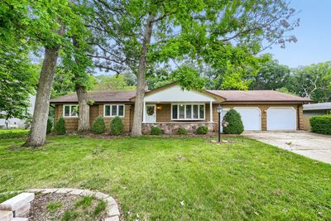
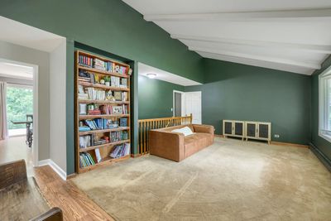
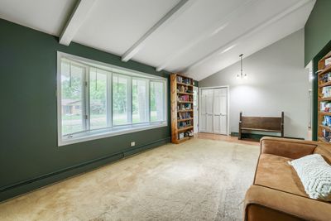
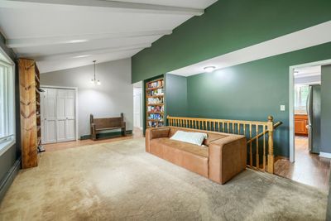
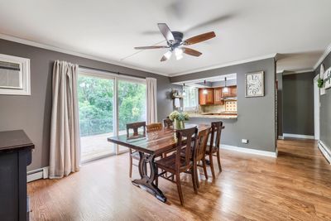
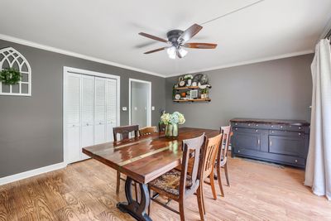
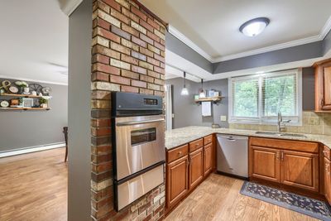
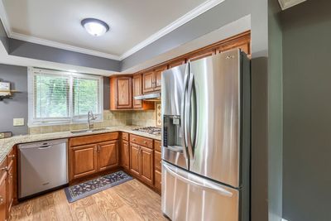
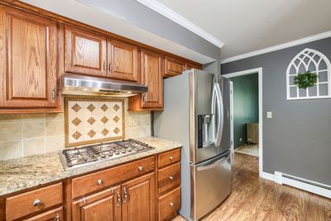
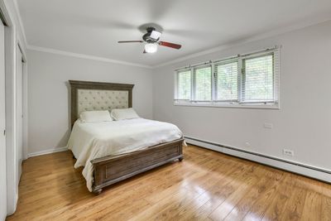
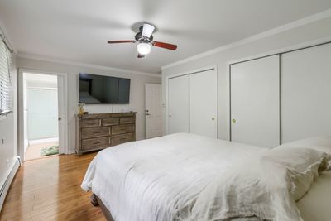
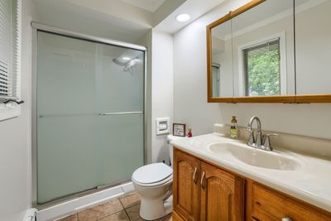
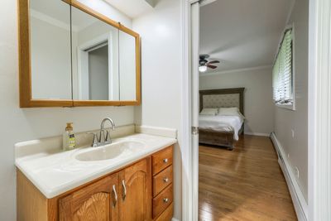
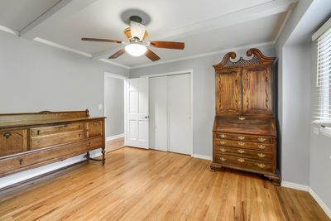
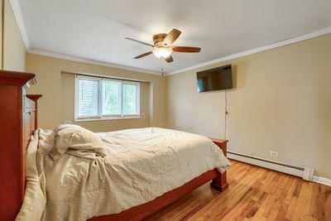
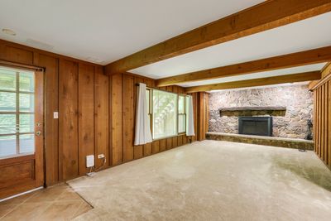
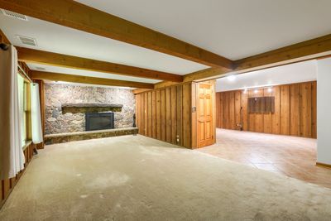
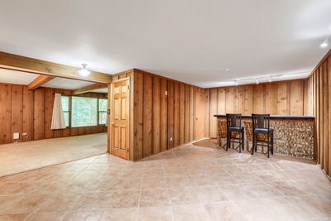
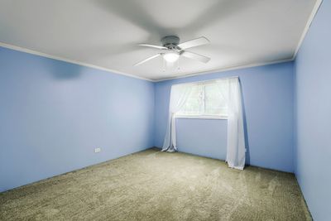
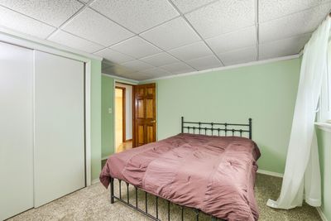
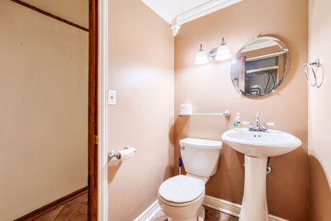
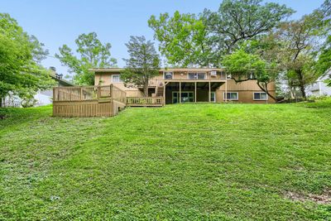
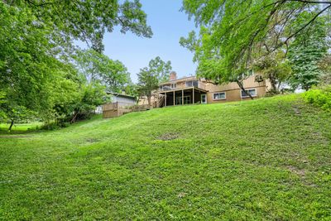
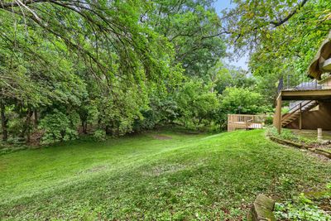
Spacious Lakewood Estates ranch with a finished walkout lower level offering room for everyone and storage galore! Situated on a beautiful half-acre lot, this 5-bedroom, 3-bath home features generous living spaces and endless possibilities. The main level features a vaulted living room, a kitchen with granite countertops, and a generously sized eating area perfect for gathering with family and friends. The finished walkout lower level includes two additional bedrooms, a full bath, a large family room with fireplace, bar area, abundant storage, and the added comfort of heated basement floors. Newer boiler (2023) Enjoy the peaceful wooded backdrop from the expansive deck, where deer and other wildlife are frequent visitors. Multiple decks and a patio provide plenty of opportunities to relax or entertain outdoors. The extra-deep oversized 2.5-car garage (approximately 25' x 29') offers exceptional space for vehicles, tools, hobbies, and additional storage. This home is move-in ready, but Seller is selling it As Is. This is a home with great bones, space and potential. Some areas offer the opportunity for updates, allowing the next owner to make the finishes their own while enjoying the privacy and tranquility of a beautiful wooded setting
— the listing agent’s description
The home
5 beds
3 baths
1,500 sqft
Built in 1964
0.50-acre lot
2.5-car garage
Detached Single
Ranch
What it’ll cost
$267 / sqft
$7,721 taxes / yr
No HOA
Listed $419,000
Now $399,900
49 days on dwello
Estimated monthly payment
$2,886/mo
Principal & interest$2,126
Property taxes$643
Homeowners insurance$117
Get pre-qualified →Connect with a licensed lender in the dwello network.
Estimate only — not a loan offer. Example rate; taxes and insurance estimated; your actual rate, payment, taxes, and insurance will vary. dwello is not a lender. Equal Housing Opportunity.
Tour it with a real dwello agent
The agent who meets you here is an actual dwello Home Group team member who knows these streets — not a stranger who bought your name from a portal. You get straight answers on the spot, and the same person stays with you through closing.
On our team, vettedYour info is never soldWith you through closing
Tour this home
In person, on your schedule — a dwello agent meets you there.
WED
Jun 3
THU
Jun 4
FRI
Jun 5
SAT
Jun 6
11:00 am
Schedule a tour
49 days on dwello
Price history
Price reduced
Aug 14, 2026
↓ $19,100$399,900
Listed for sale
Jun 28, 2026
$419,000
Earlier records
Sold
Dec 13, 2024
$355,000
Now $19,100 below the original list price.
Property taxes
2025
Annual tax bill (MLS)
From county records — verify with the assessor.
Features
Wall Unit(s)Natural GasSteamBaseboardRadiant FloorCedarPublic SewerAsphaltConcrete
Schools
Middle — Carpentersville Middle School
High — Dundee-Crown High School
Assigned schools per the listing — always verify enrollment + boundaries with the district.
Neighborhood
Loading map…
Nearby places via OpenStreetMap — approximate; verify what matters to you. Map © Mapbox © OpenStreetMap.
MLS listing data
Listed by Samantha Collins · EXIT Real Estate Partners
Listing last updated Aug 14, 2026 · data refreshed from the MLS Aug 14, 2026, 11:26 PM CT
Based on information submitted to the MLS GRID as of Aug 14, 2026, 11:26 PM CT. Listing data © MRED LLC, distributed by MLS GRID — deemed reliable but not guaranteed; independently verify. Anything shown below this point is not MLS listing data.
See it in personA real dwello agent on our team — never a sold lead.
Schedule a tour
Message
No pressure — reach out whenever you’re ready.
Similar homes nearby
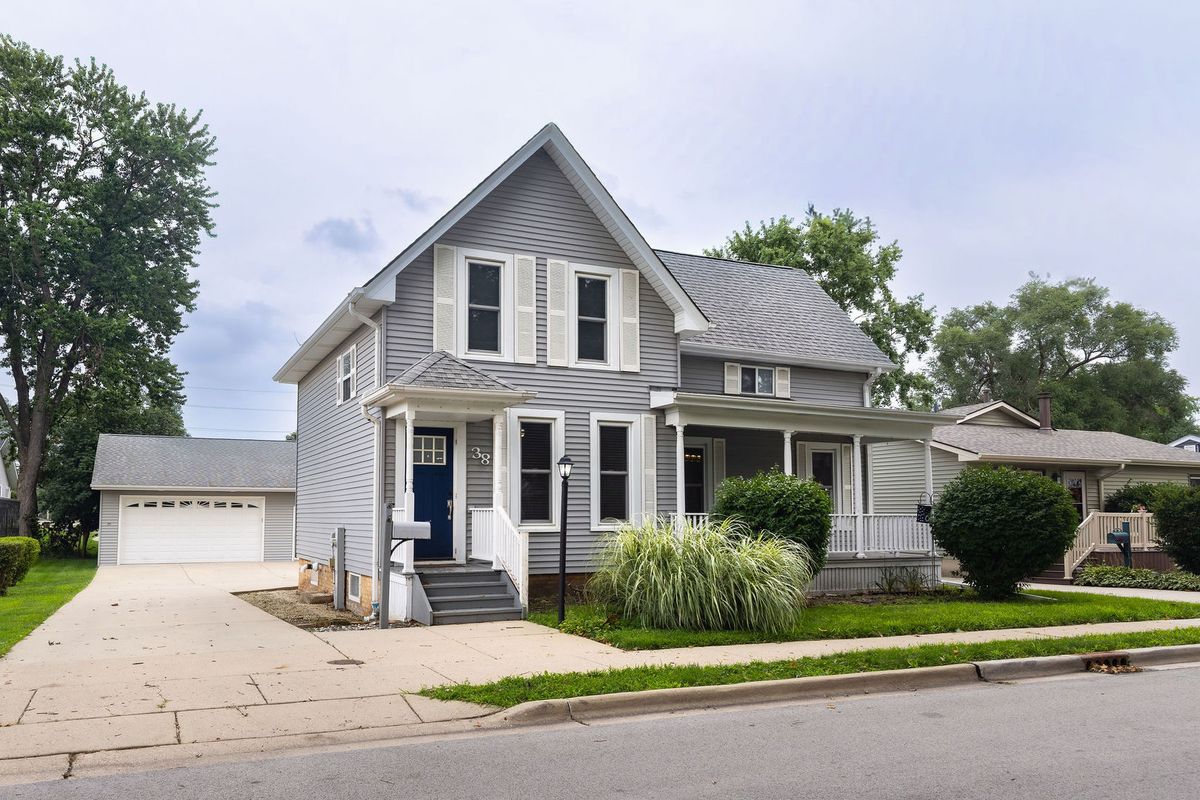
$379,900Active
4 bd · 2.5 ba · 1,547 sqft
38 N GREEN Street
Carpentersville, IL
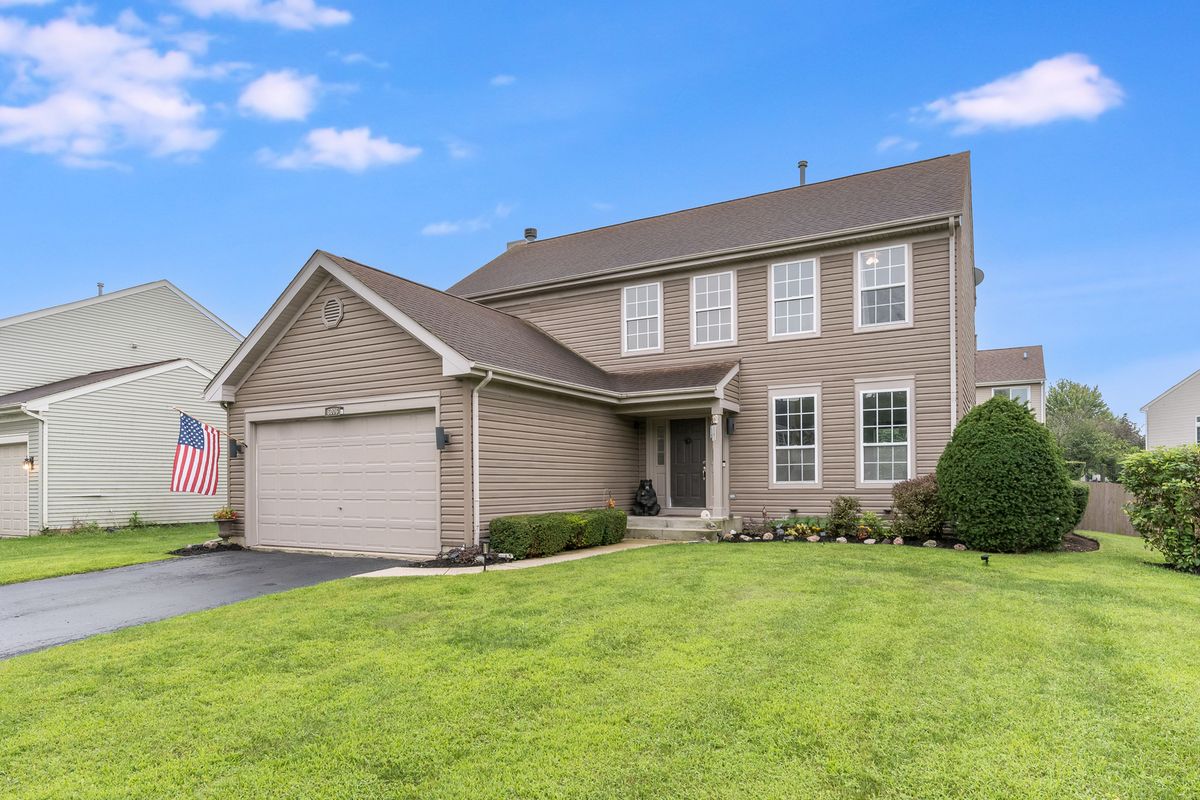
$419,900Active
4 bd · 2.5 ba · 2,016 sqft
6006 Breezeland Court
Carpentersville, IL
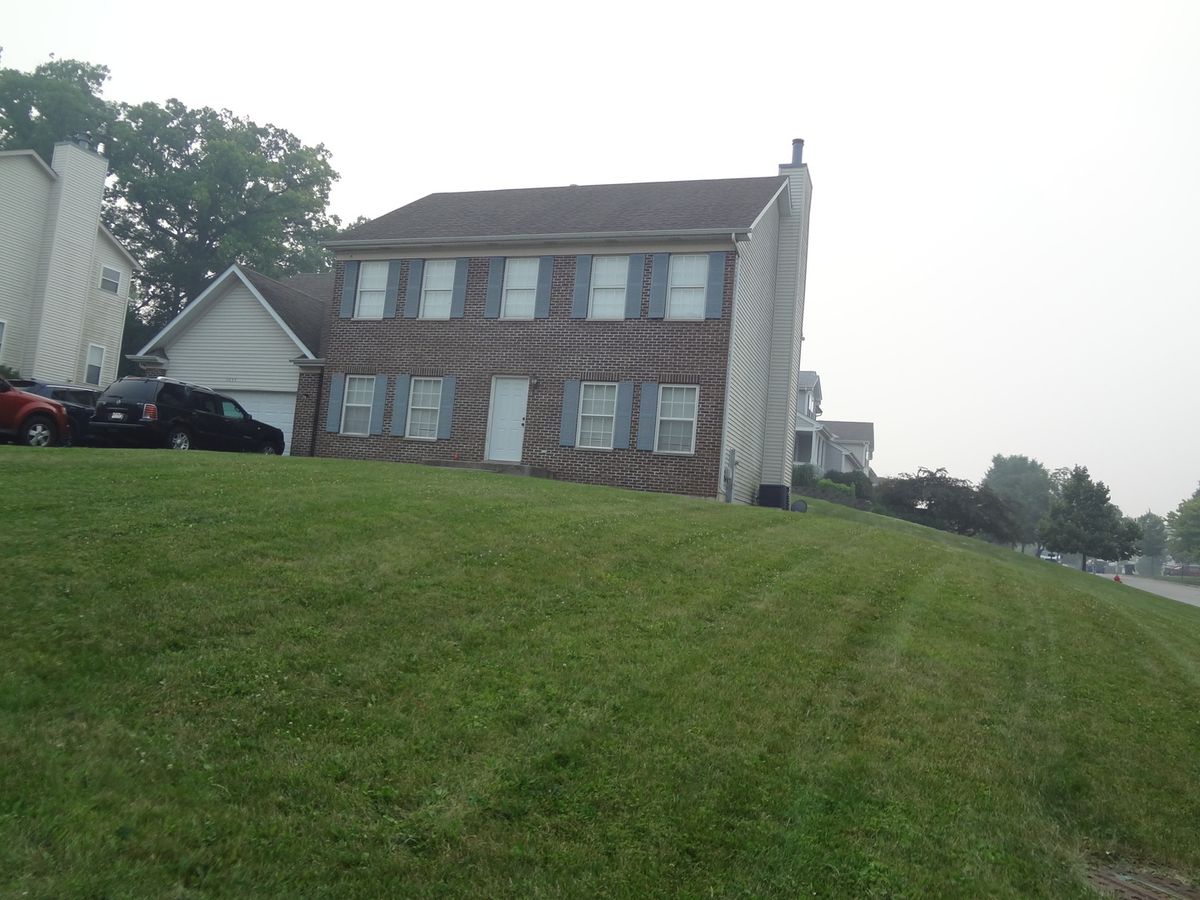
$429,600Active
4 bd · 3.5 ba
1035 Deer Creek Road
Carpentersville, IL
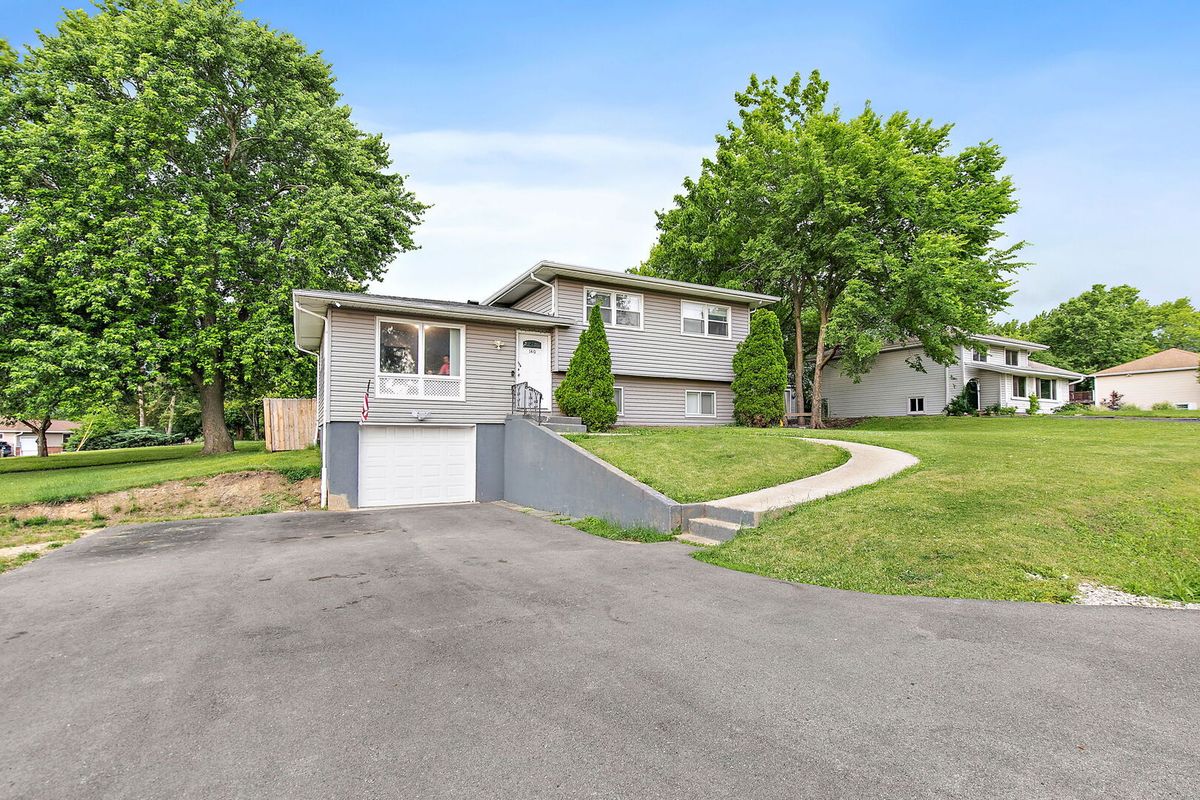
$339,900Active
4 bd · 2 ba · 1,560 sqft
140 Skyline Drive
Carpentersville, IL