View all 37 photos
Detached Single · Sycamore, IL
$425,000
3 beds · 2 baths · 1,695 sqft
336 E Cloverlane Drive, Sycamore, IL, 60178
A brick-and-mortar place to make your own — room to make it home.
Active
What’s special
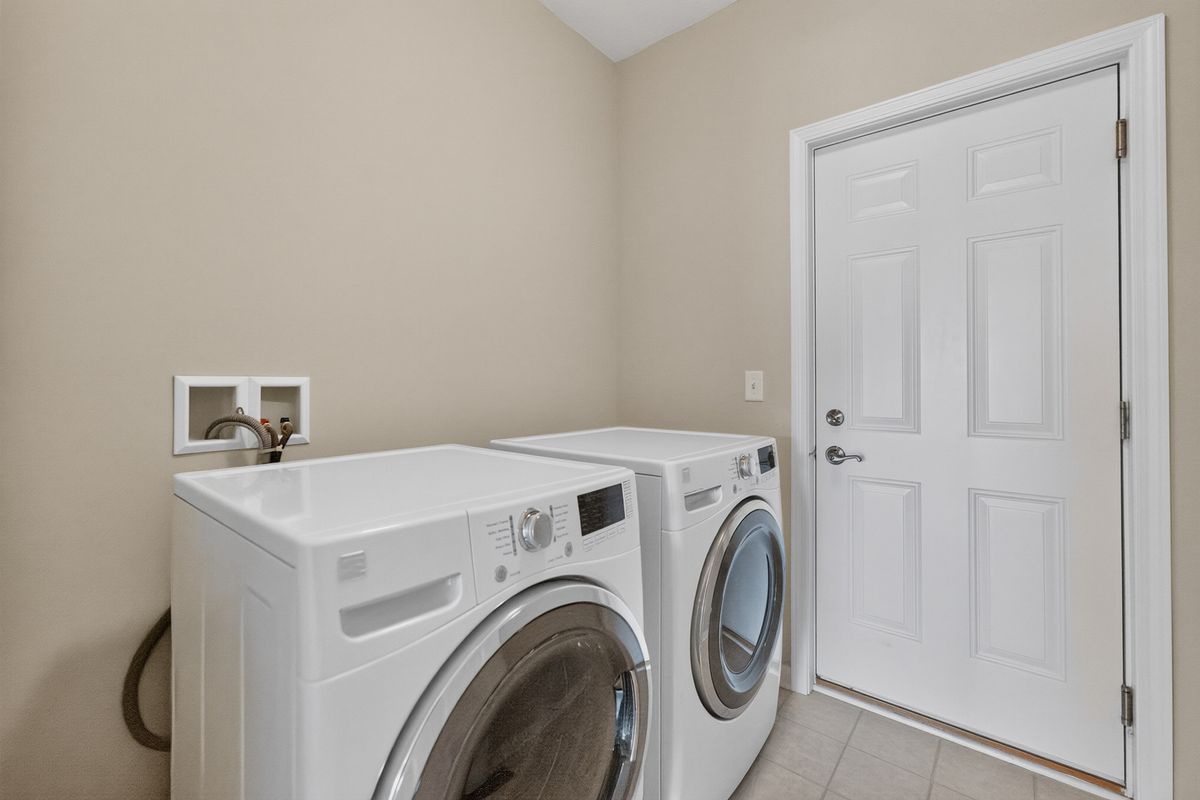
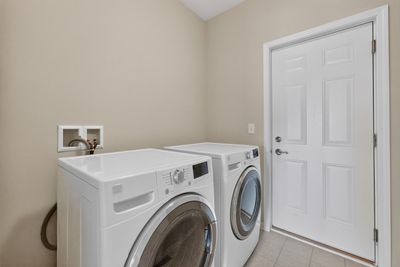
Central air2-car garageIn-unit laundry
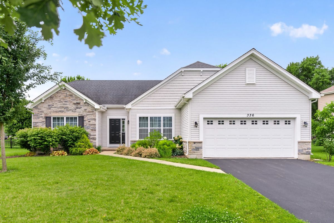
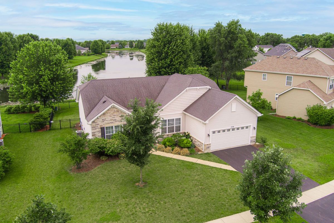
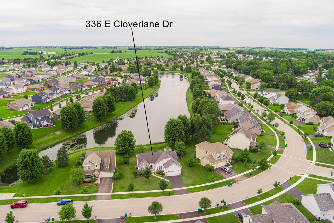
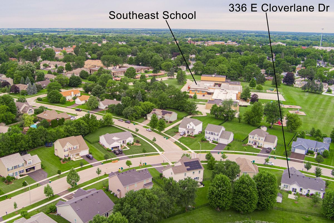
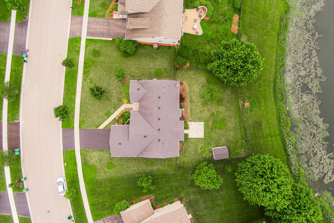
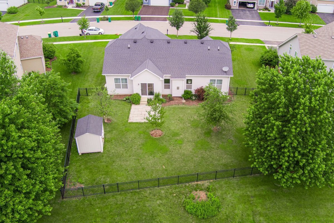
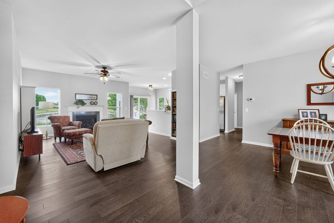
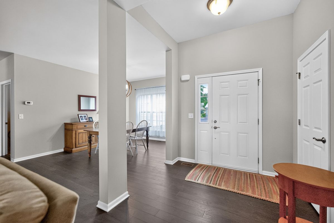
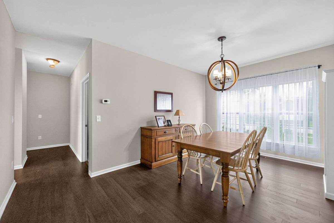
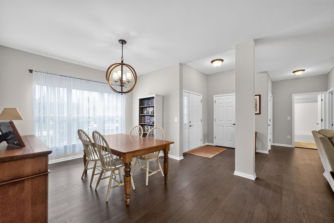
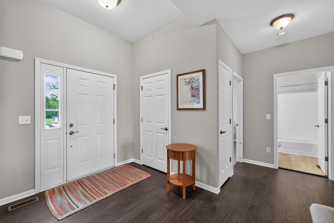
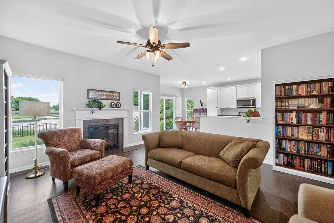
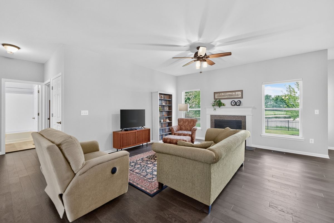
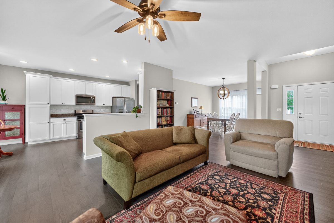
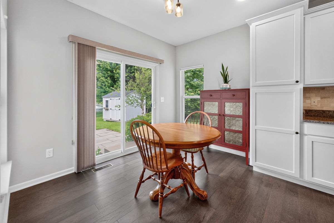
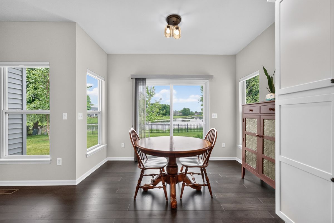
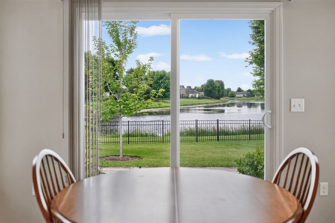
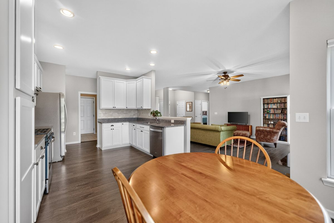
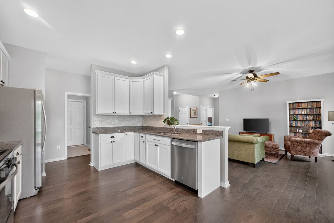
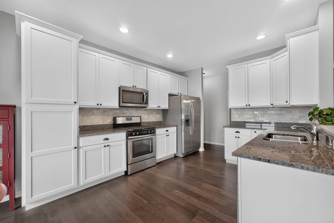
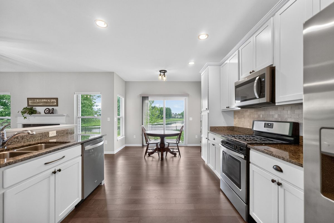

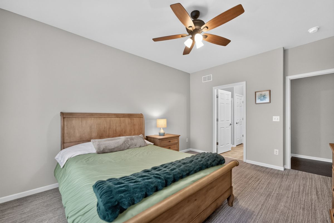
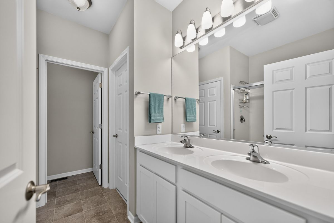
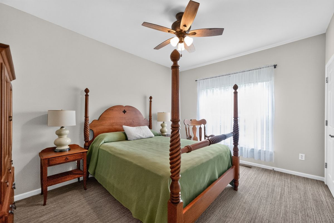
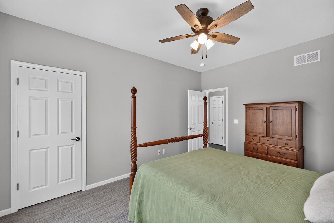
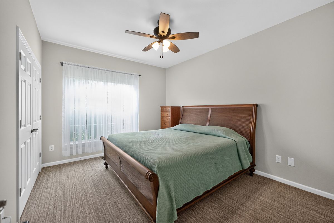
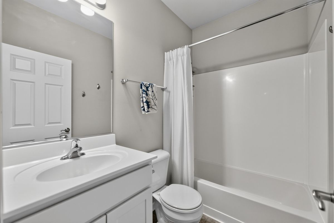
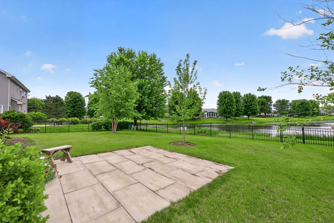
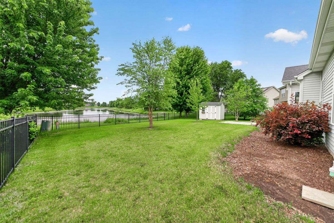
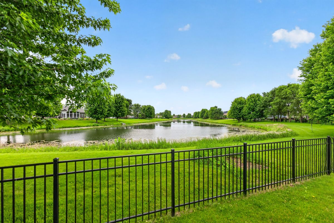
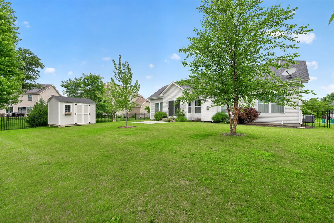
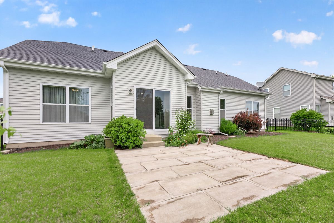
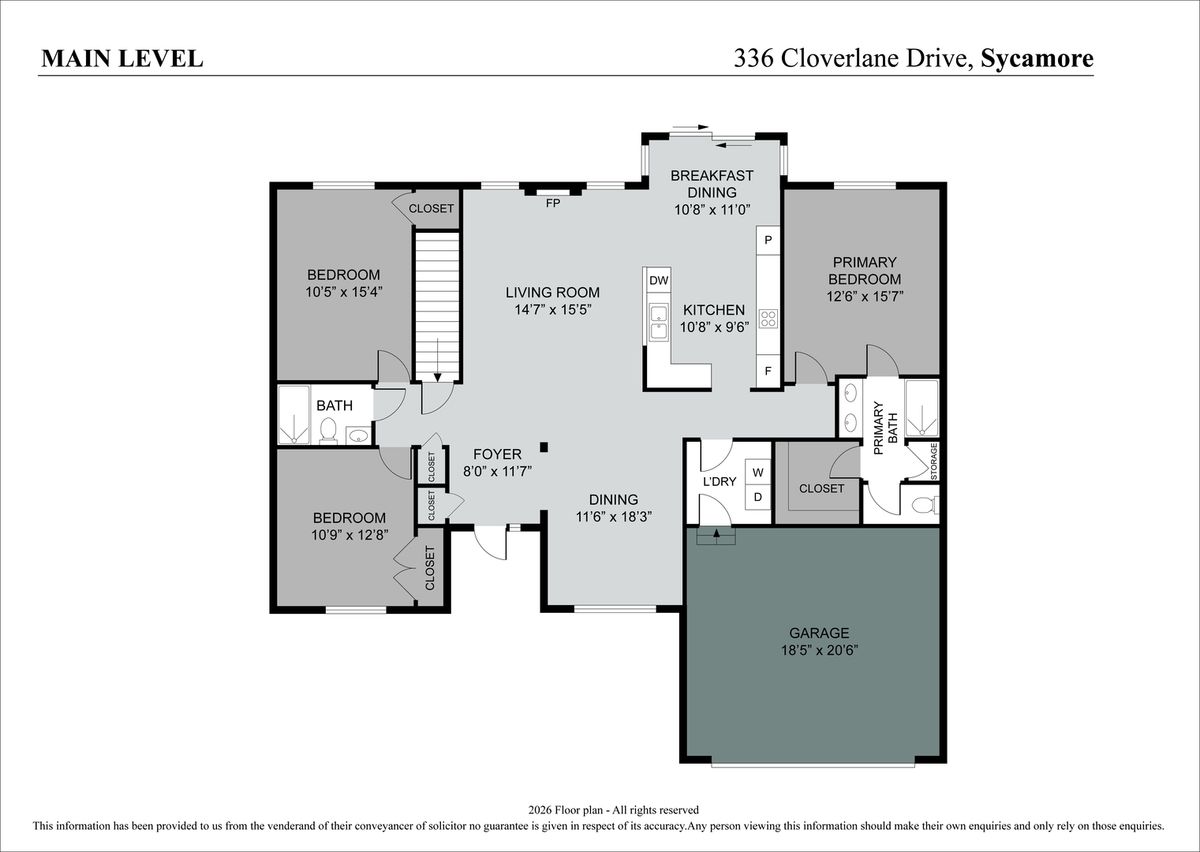
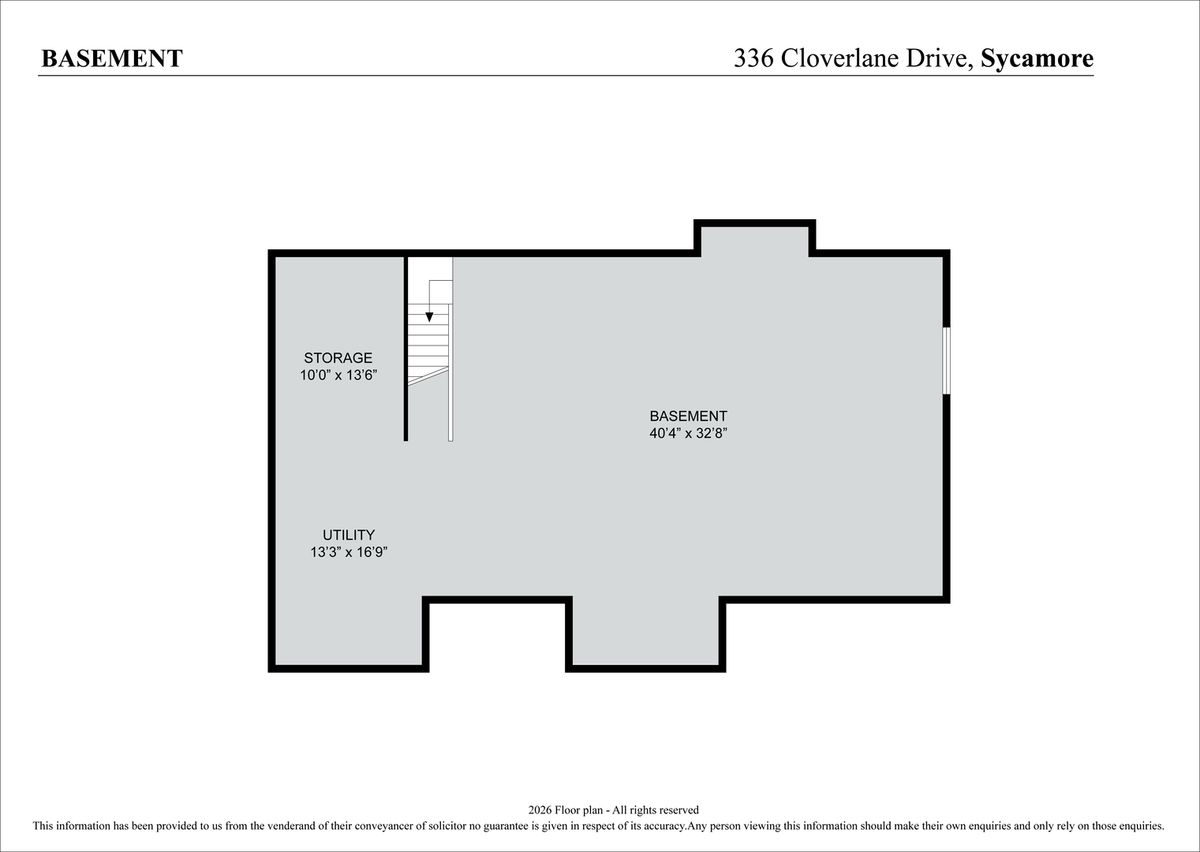
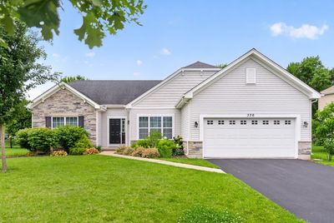
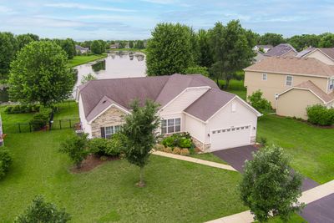
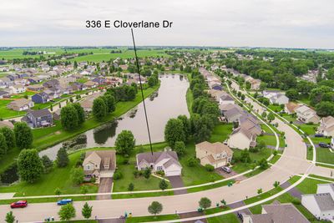
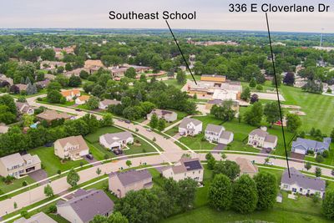
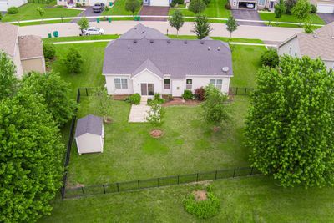
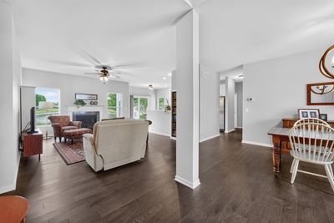
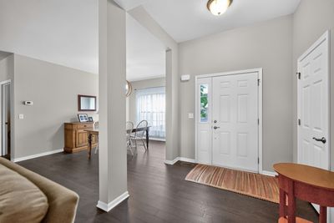
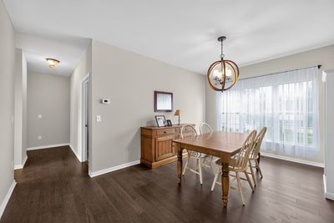
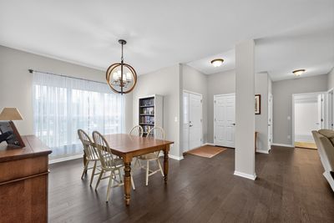
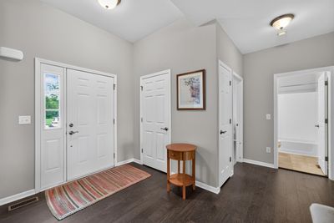
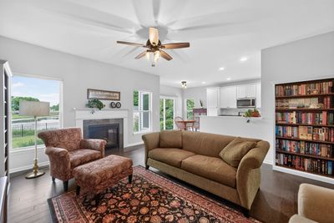
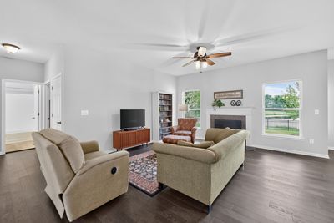
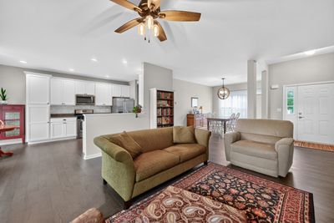
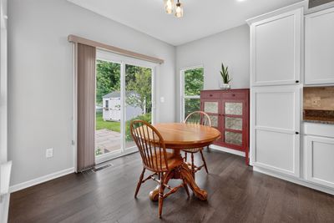
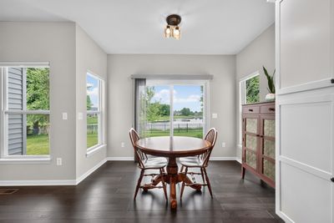
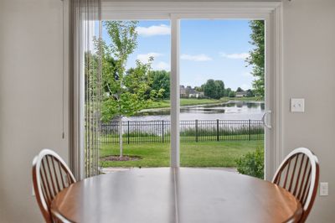
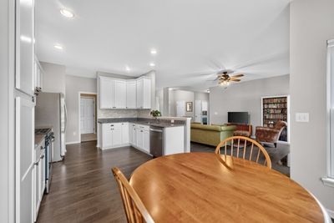
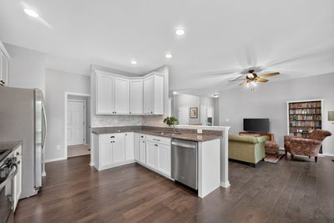
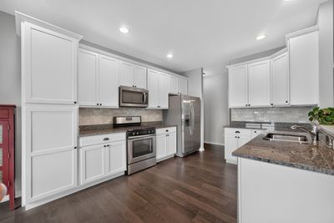
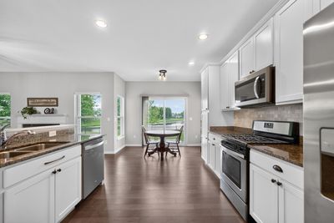
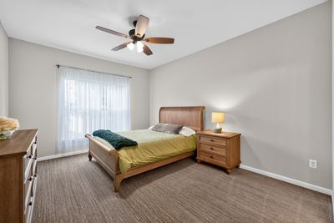
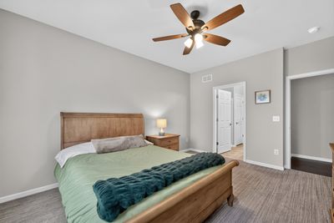
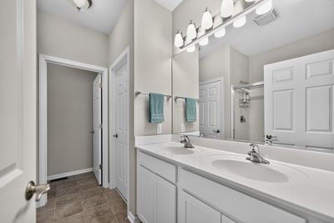
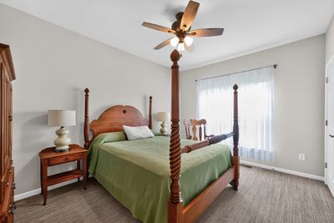
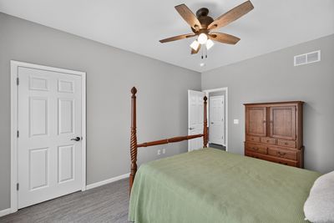
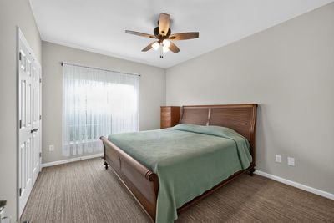
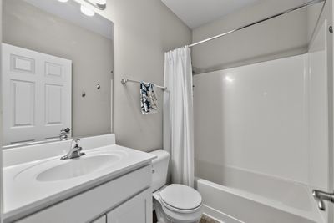
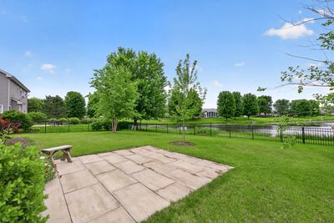
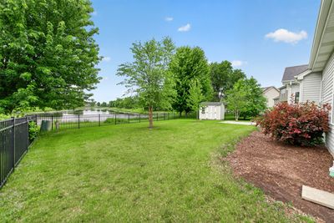
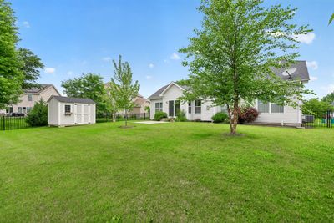
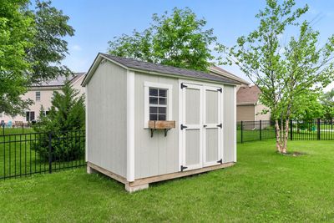
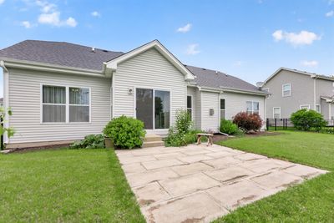
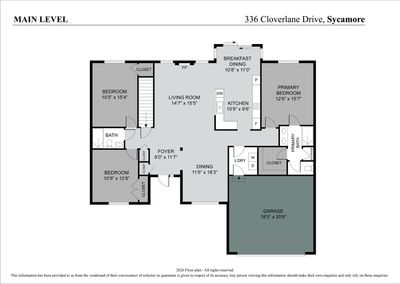
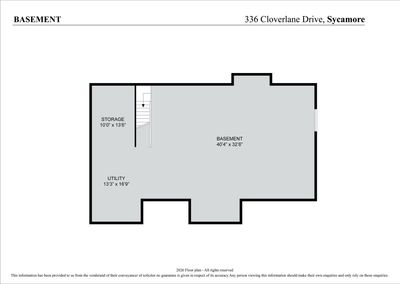
Welcome to effortless Ranch living in this beautifully maintained 3 Bedroom, 2 Bath home offering 1,695 square feet of thoughtfully designed living space. From the moment you arrive, you'll be captivated by the attractive stone-accent exterior, welcoming front porch, and premium pond views that provide a peaceful backdrop year-round. Step inside to discover an open, light-filled floor plan featuring soaring 9-foot ceilings, luxury finishes, and a spacious living room centered around a stunning gas fireplace with a granite surround and elegant white mantel. The living area flows seamlessly into the dining space and beautifully appointed kitchen, creating the perfect setting for both everyday living and entertaining. The kitchen showcases granite countertops, a custom tile backsplash, stainless steel appliances, abundant white cabinetry, recessed lighting, and a large breakfast bar with ample seating. The private primary suite offers a relaxing retreat with a spacious bedroom, generous closet space, and a private en-suite bath. Two additional bedrooms and a second full bathroom provide flexibility for family, guests, or a home office. The full basement is already prepped for future finishing with studded and insulated exterior walls, a bathroom rough-in, and endless opportunities to create additional living space, a recreation room, home gym, or guest suite. Quality mechanical updates include 200-amp electrical service, a high-efficiency HVAC system, high-efficiency water heater, and a brand-new sump pump, offering peace of mind and energy efficiency. Step outside to the fenced backyard overlooking the tranquil pond, where you'll enjoy morning coffee, evening sunsets, and a private outdoor setting perfect for entertaining or simply unwinding. Combining modern finishes, thoughtful upgrades, future expansion potential, and beautiful water views, this move-in ready home truly offers the perfect blend of comfort, style, and functionality. Ideally located near parks, shopping, dining, everyday conveniences, and within walking distance to vibrant downtown Sycamore, this exceptional home is one you won't want to miss.
— the listing agent’s description
The home
3 beds
2 baths
1,695 sqft
Built in 2016
0.24-acre lot
2-car garage
Detached Single
Ranch
What it’ll cost
$251 / sqft
$9,577 taxes / yr
$369/mo HOA
40 days on dwello
Estimated monthly payment
$3,551/mo
Principal & interest$2,260
Property taxes$798
Homeowners insurance$124
HOA dues$369
Get pre-qualified →Connect with a licensed lender in the dwello network.
Estimate only — not a loan offer. Example rate; taxes, HOA dues, insurance estimated; your actual rate, payment, taxes, and insurance will vary. dwello is not a lender. Equal Housing Opportunity.
Tour it with a real dwello agent
The agent who meets you here is an actual dwello Home Group team member who knows these streets — not a stranger who bought your name from a portal. You get straight answers on the spot, and the same person stays with you through closing.
On our team, vettedYour info is never soldWith you through closing
Tour this home
In person, on your schedule — a dwello agent meets you there.
WED
Jun 3
THU
Jun 4
FRI
Jun 5
SAT
Jun 6
11:00 am
Schedule a tour
40 days on dwello
Price history
Listed for sale
Jun 27, 2026
$425,000
Property taxes
2025
Annual tax bill (MLS)
From county records — verify with the assessor.
Features
Central AirNatural GasForced AirVinyl SidingStonePublic SewerAsphaltGarage Door Opener
Neighborhood
Loading map…
Nearby places via OpenStreetMap — approximate; verify what matters to you. Map © Mapbox © OpenStreetMap.
MLS listing data
Listed by Melissa Mobile · Hometown Realty Group
Listing last updated Aug 5, 2026 · data refreshed from the MLS Aug 5, 2026, 5:34 PM CT
Based on information submitted to the MLS GRID as of Aug 5, 2026, 5:34 PM CT. Listing data © MRED LLC, distributed by MLS GRID — deemed reliable but not guaranteed; independently verify. Anything shown below this point is not MLS listing data.
See it in personA real dwello agent on our team — never a sold lead.
Schedule a tour
Message
No pressure — reach out whenever you’re ready.
Similar homes nearby
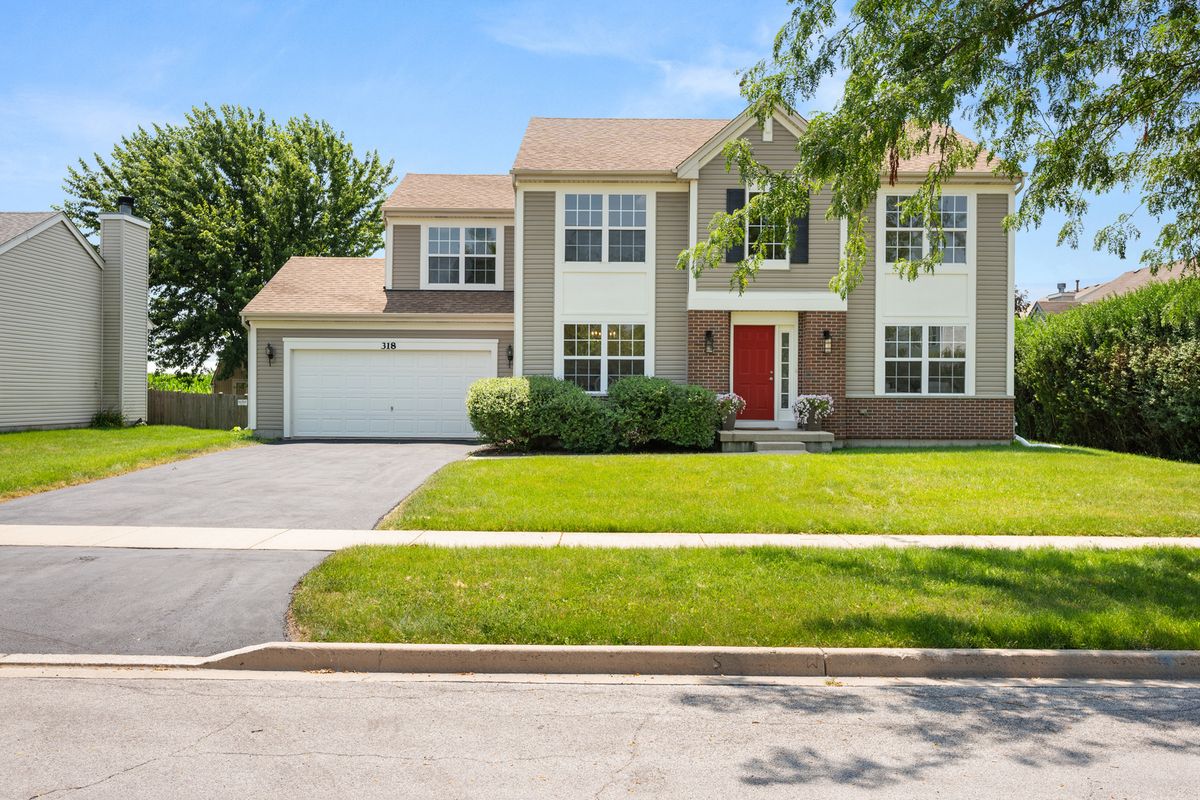
$423,000Active
4 bd · 2.5 ba · 2,424 sqft
318 Chautauqua Lane
Sycamore, IL
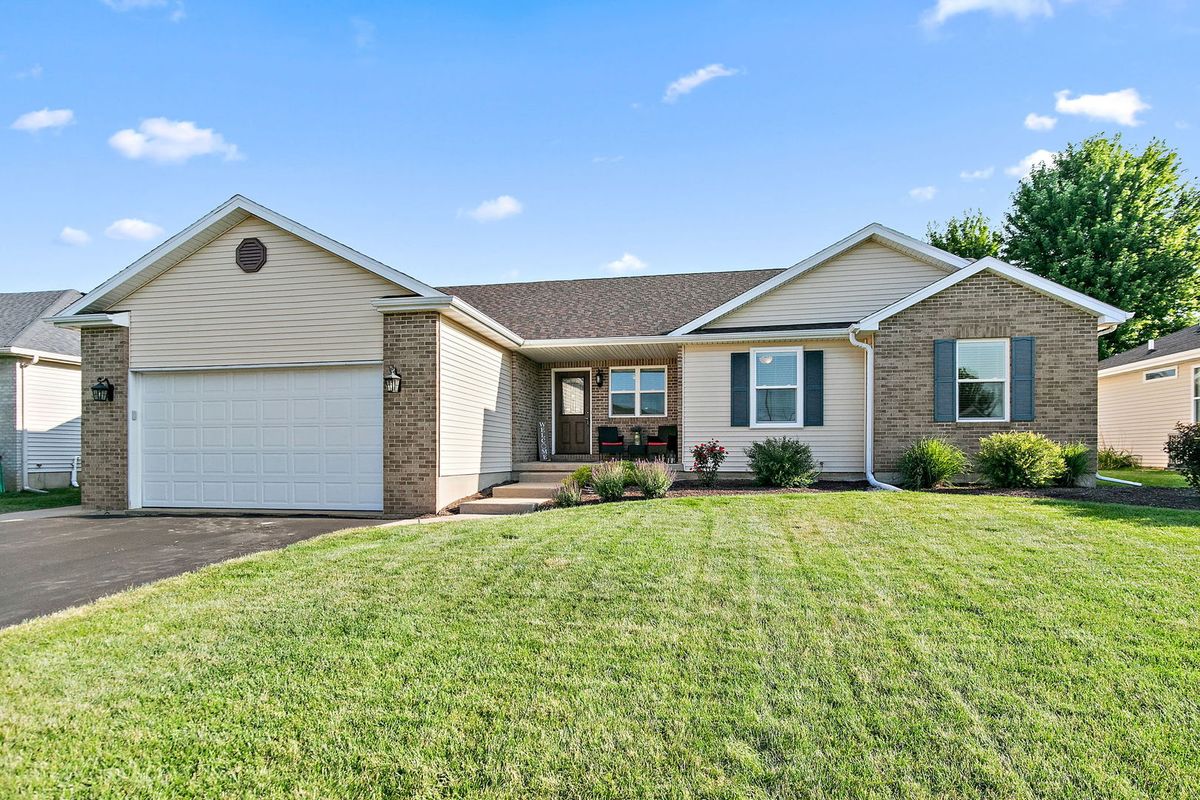
$429,900Active
3 bd · 3 ba · 1,754 sqft
163 Jackson Boulevard
Sycamore, IL
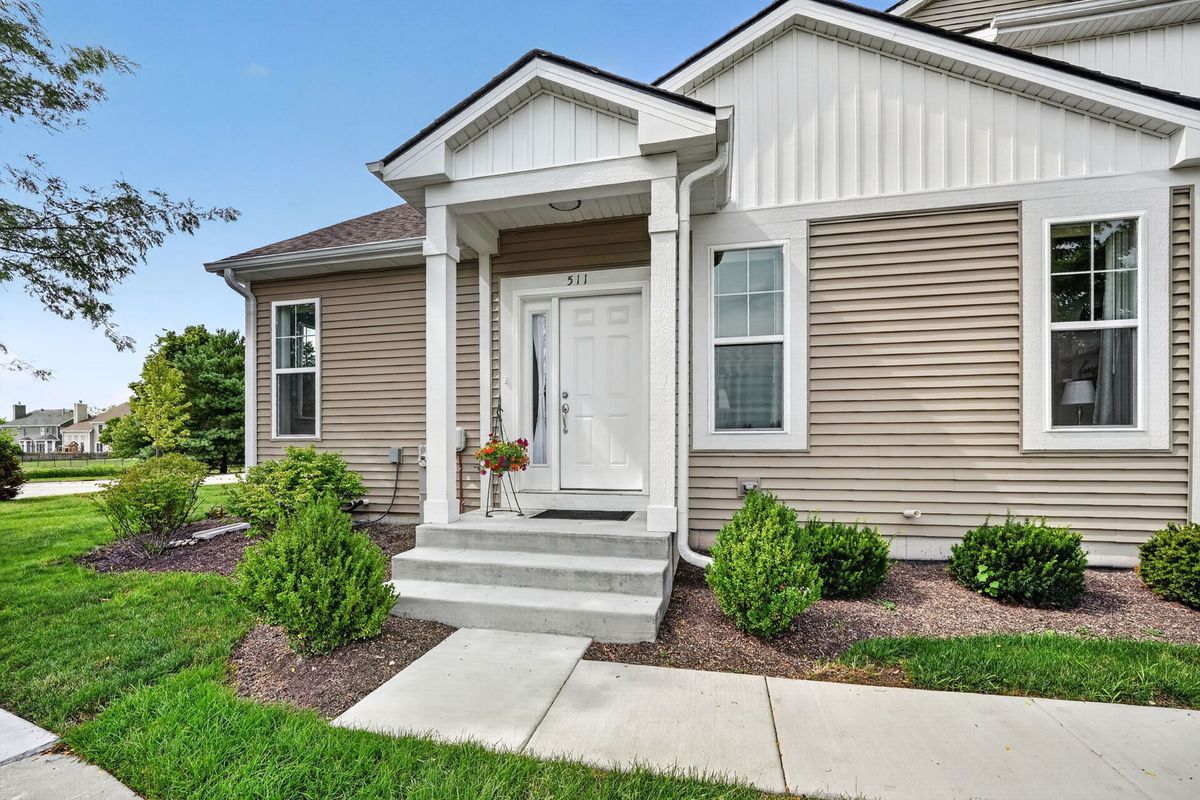
$429,900Active
3 bd · 2.5 ba · 1,800 sqft
511 Amherst Drive
Sycamore, IL
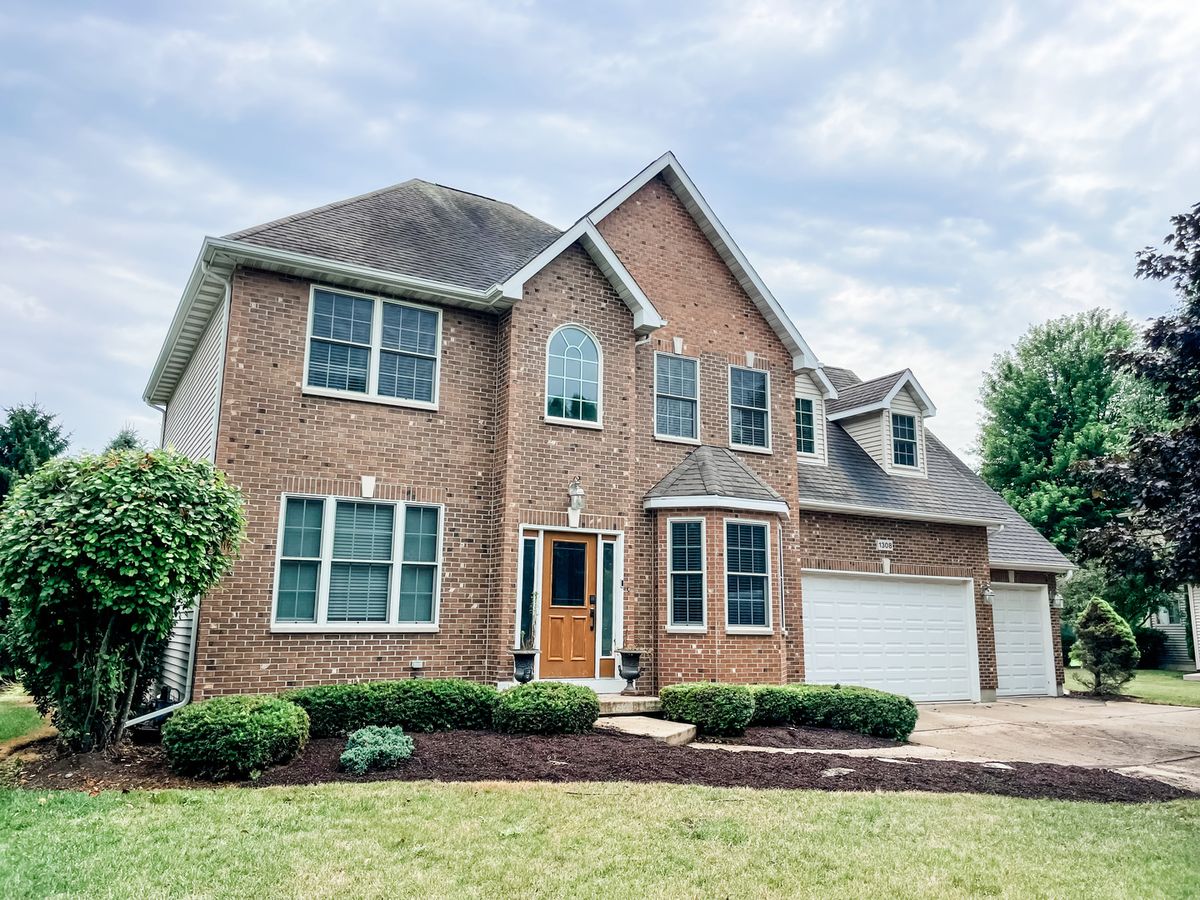
$432,900Active
4 bd · 2.5 ba · 3,672 sqft
1308 Axcel Lane
Sycamore, IL