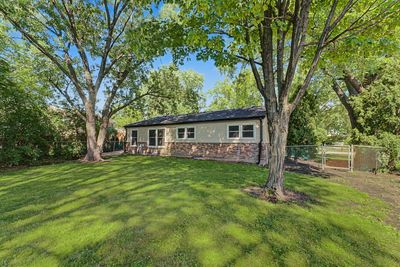
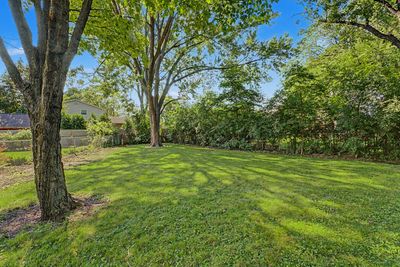
Detached Single · Arlington Heights, IL
$524,900$589,900
3 beds · 3 baths · 1,550 sqft
1704 S Highland Avenue, Arlington Heights, IL, 60005
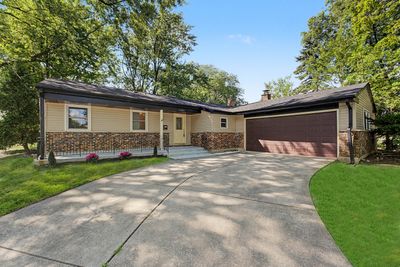
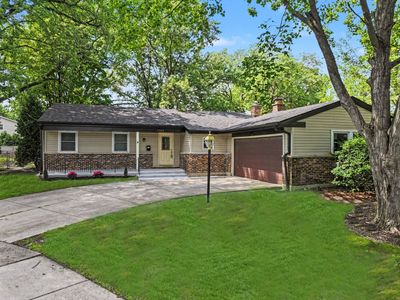
A brick-and-mortar place to make your own — room to make it home.
Active
What’s special
Central air2-car garageIn-unit laundry
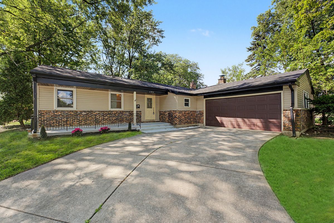
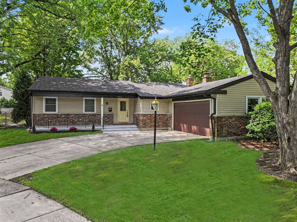
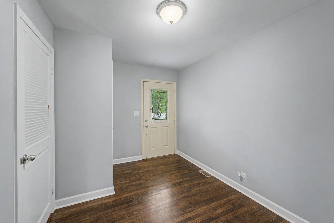
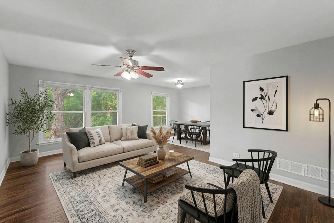
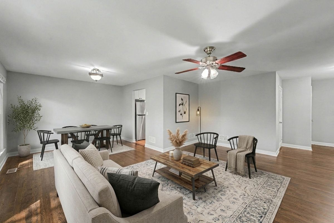
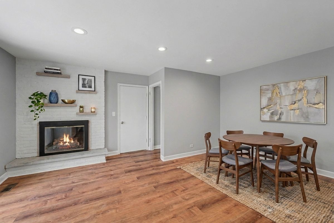
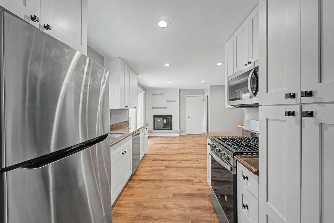
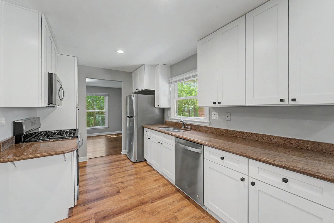
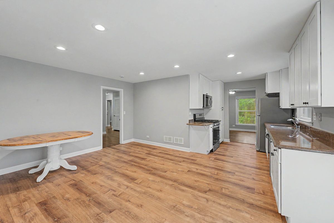
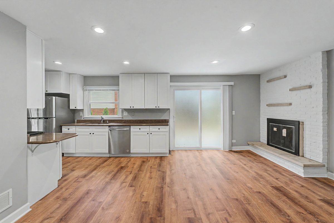
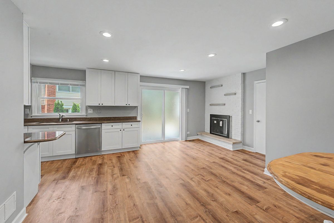
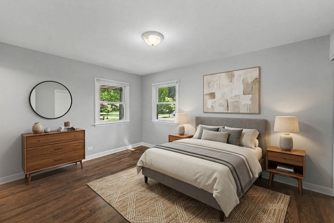
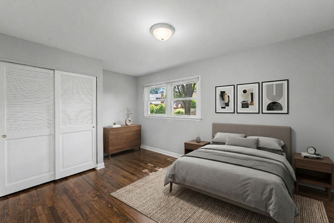
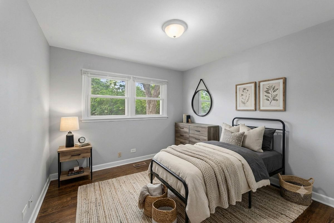
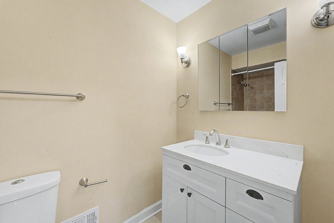
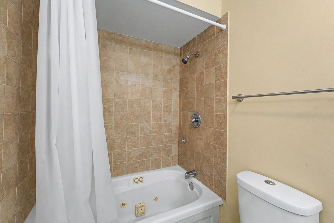
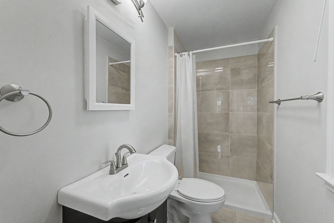
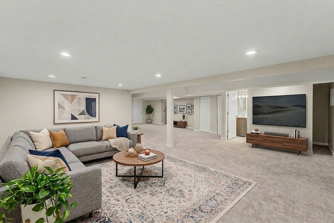
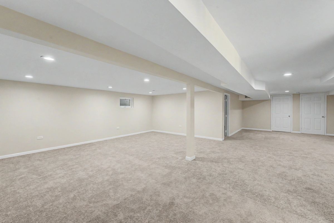
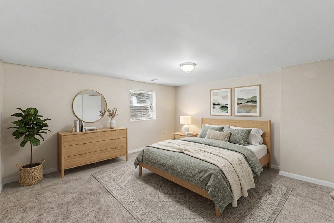
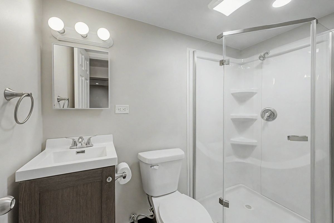
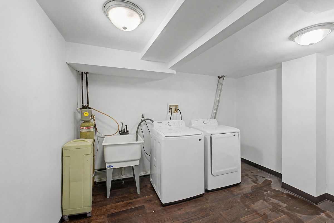
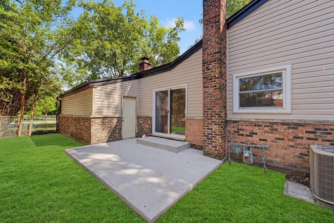
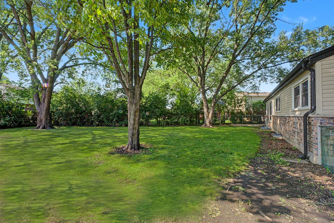
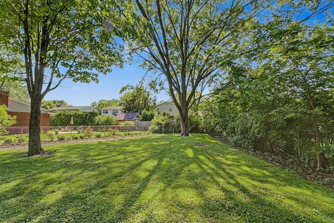
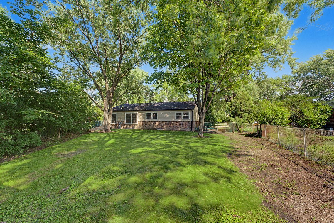
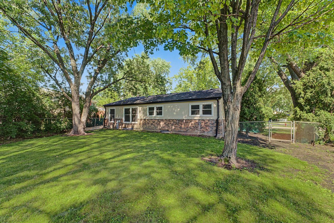
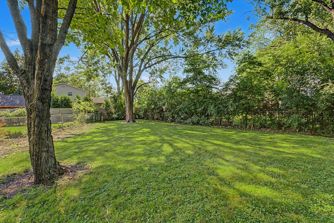
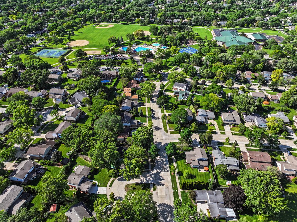
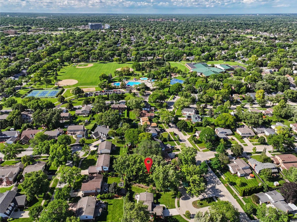
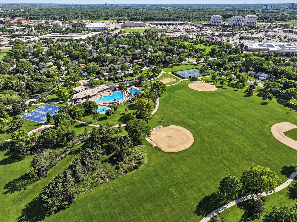
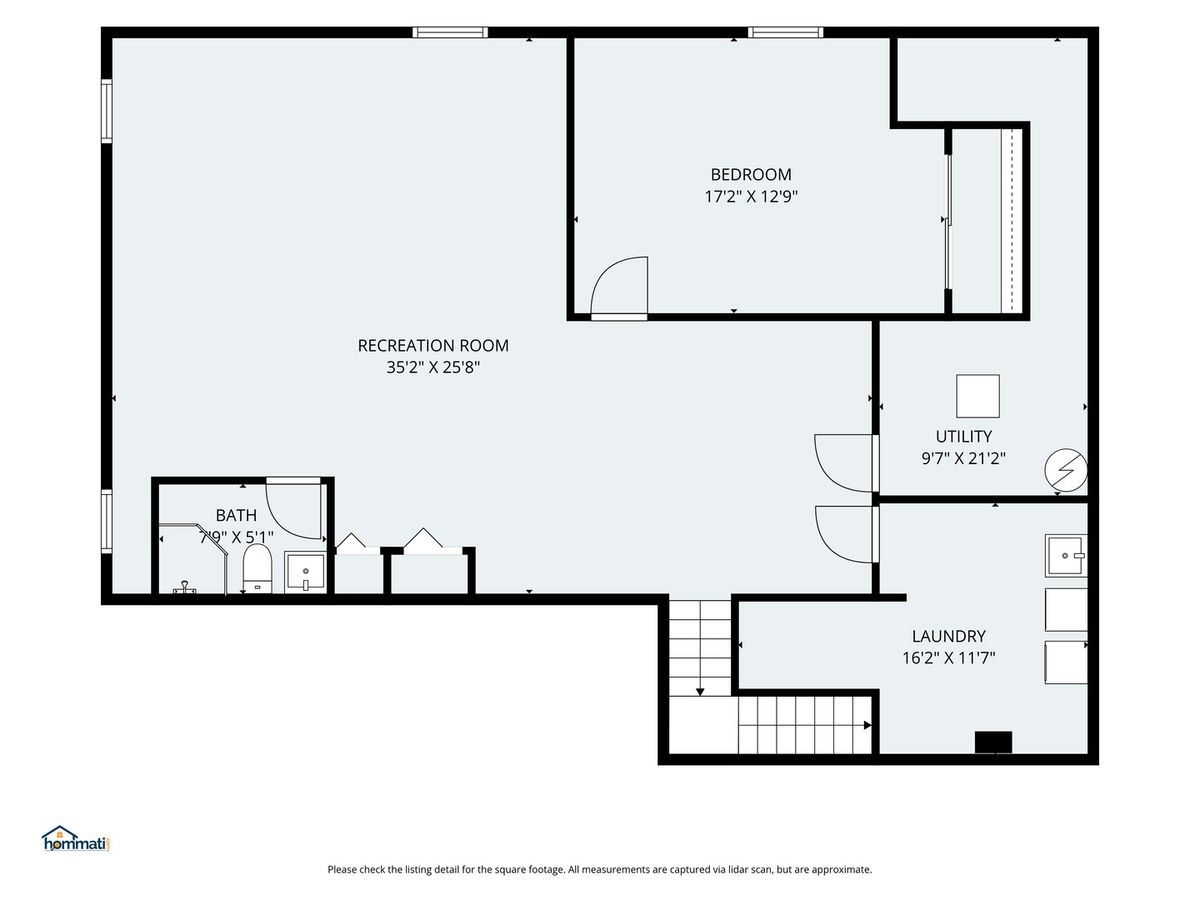
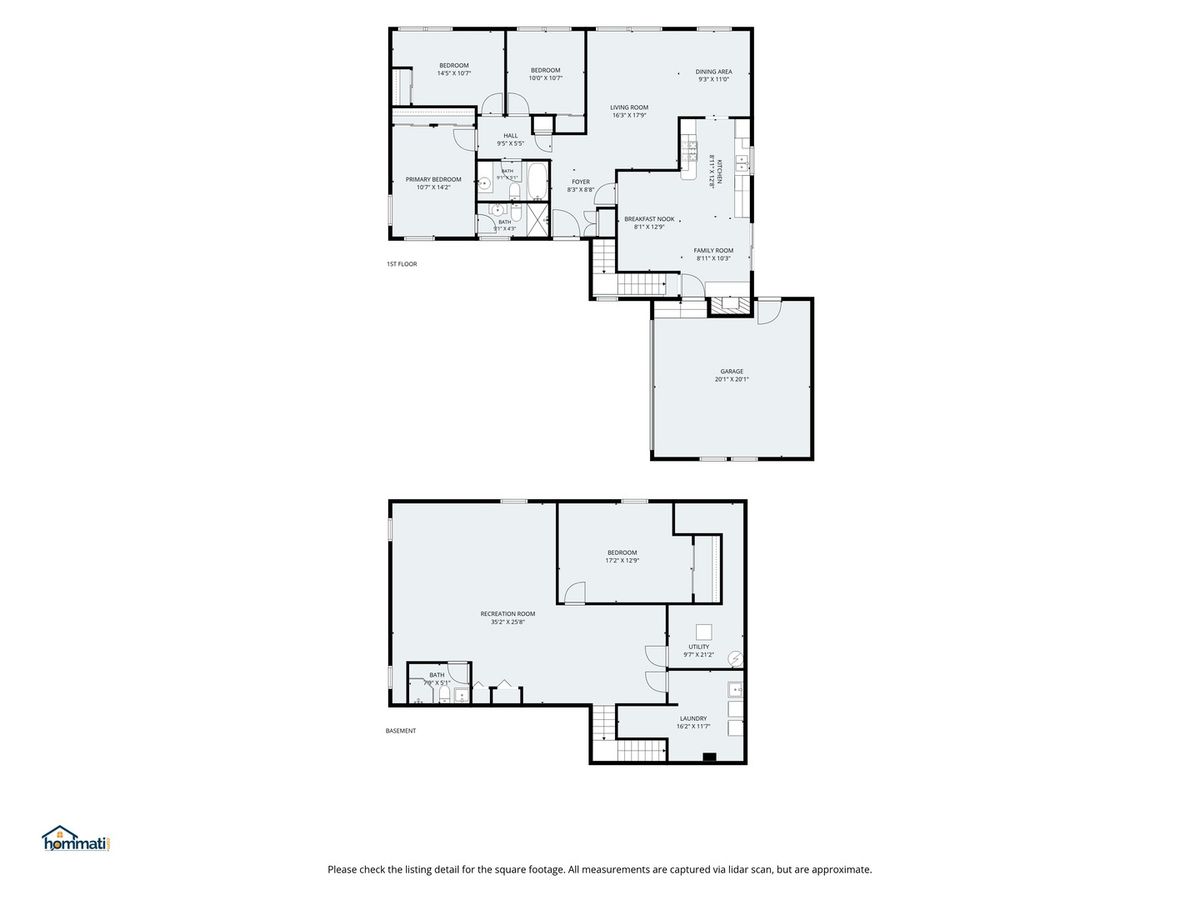
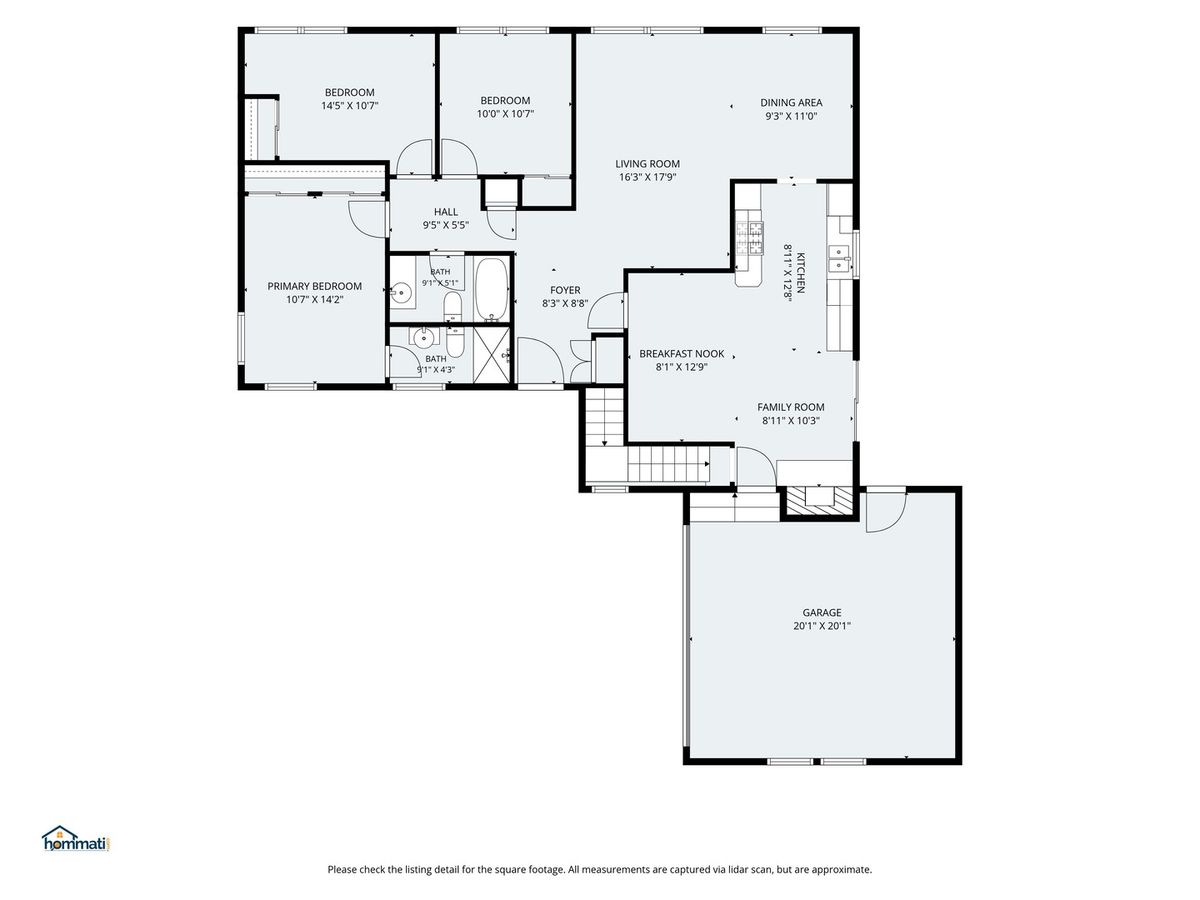
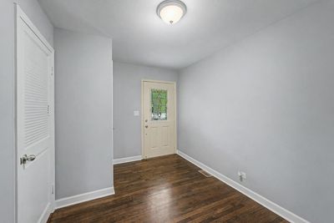
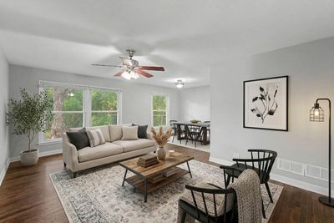
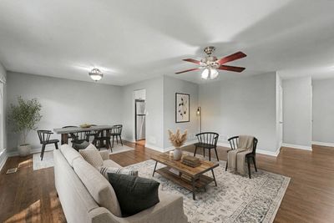
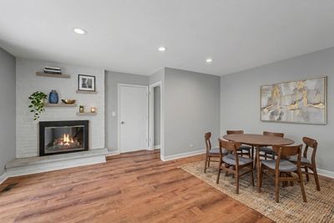
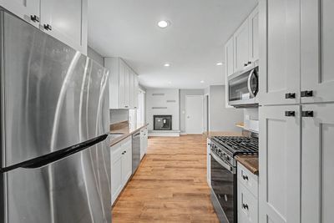
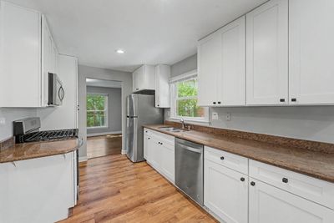
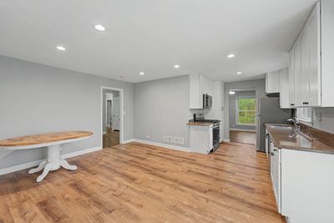
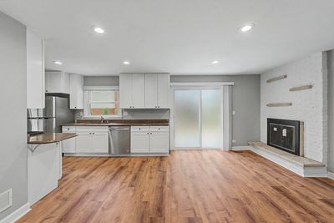
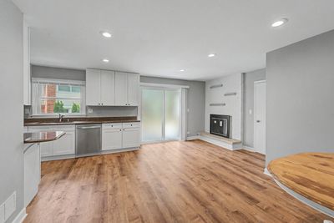
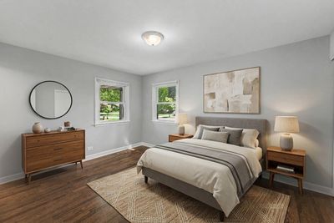
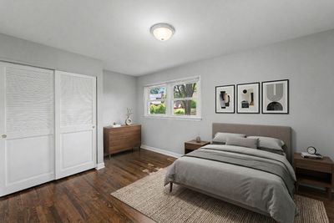
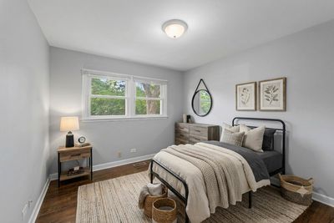
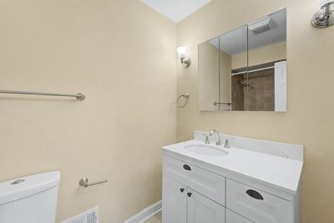
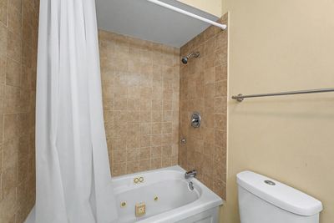
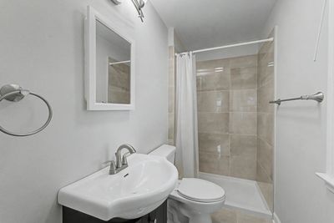
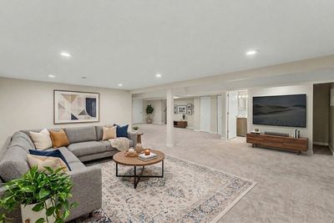
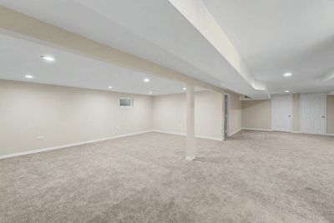
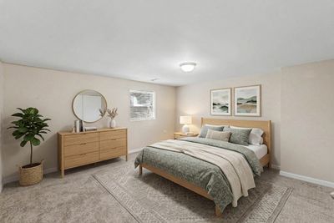
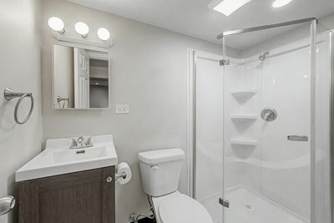
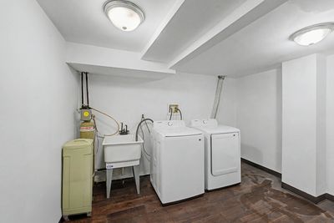
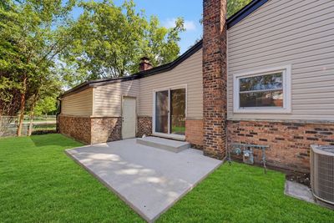
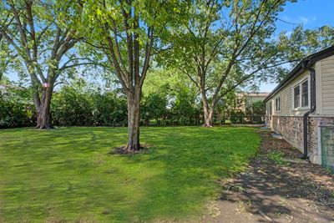
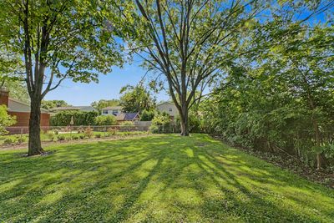
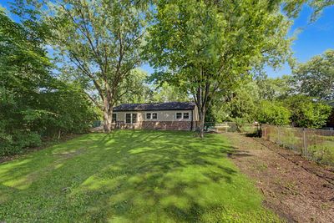
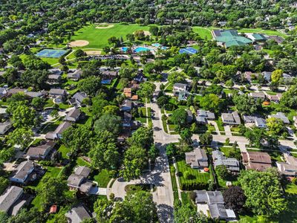
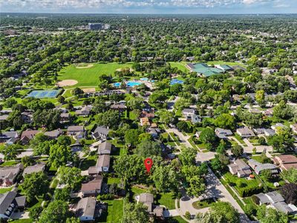
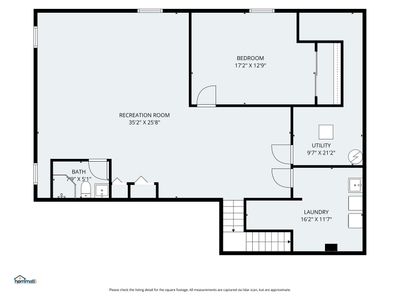
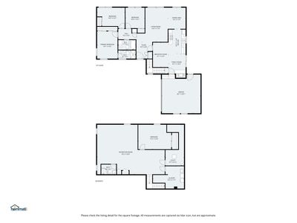
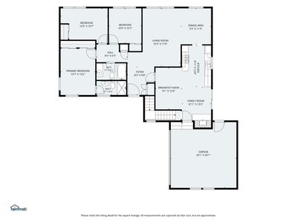
Rarely available ranch-style home offering the perfect combination of space and updates. This beautifully maintained property features a full finished basement, refinished hardwood floors throughout, and fresh paint in today's neutral tones. The updated kitchen boasts granite countertops, stainless steel appliances, recessed lighting, and a huge eat-in area perfect for everyday living and entertaining. Offering 4 spacious bedrooms and 3 full bathrooms, including beautifully updated baths, there is room for everyone. The expansive lower-level recreation room provides additional living space, while the large laundry room adds convenience and extra storage. Over 2750 finished square feet. Additional improvements include newer windows, updated 6-panel doors and hardware, and a cozy wood-burning fireplace that creates the perfect gathering space. Conveniently located near Woodfield Mall, Shopping, Dining, Metra, & Interstate. A rare opportunity to own a move-in ready ranch with exceptional living space on both levels! Don't miss this one!
— the listing agent’s description
The home
3 beds
3 baths
1,550 sqft
Built in 1966
Lot 125X46X42X74X177X19
2-car garage
Detached Single
Ranch
What it’ll cost
$339 / sqft
$11,140 taxes / yr
No HOA
Listed $589,900
Now $524,900
51 days on dwello
Estimated monthly payment
$3,872/mo
Principal & interest$2,791
Property taxes$928
Homeowners insurance$153
Get pre-qualified →Connect with a licensed lender in the dwello network.
Estimate only — not a loan offer. Example rate; taxes and insurance estimated; your actual rate, payment, taxes, and insurance will vary. dwello is not a lender. Equal Housing Opportunity.
Tour it with a real dwello agent
The agent who meets you here is an actual dwello Home Group team member who knows these streets — not a stranger who bought your name from a portal. You get straight answers on the spot, and the same person stays with you through closing.
On our team, vettedYour info is never soldWith you through closing
Tour this home
In person, on your schedule — a dwello agent meets you there.
WED
Jun 3
THU
Jun 4
FRI
Jun 5
SAT
Jun 6
11:00 am
Schedule a tour
51 days on dwello
Price history
Price reduced
Aug 15, 2026
↓ $65,000$524,900
Listed for sale
Jun 26, 2026
$589,900
Now $65,000 below the original list price.
Property taxes
2025
Annual tax bill (MLS)
Assessed value
2025
County assessor
2024
2023
2022
2021
2020
2019
2018
Assessed value from the Cook County Assessor (open records). Estimated market ≈ assessed × 10 for residential; not an appraisal — verify with the assessor.
Features
Central AirNatural GasForced AirVinyl SidingBrickPublic SewerConcreteGarage Door Opener
Schools
Elementary — Juliette Low Elementary School
Middle — Holmes Junior High School
High — Rolling Meadows High School
Assigned schools per the listing — always verify enrollment + boundaries with the district.
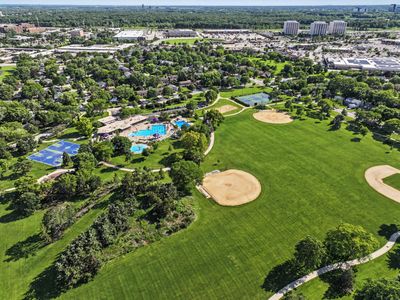
Neighborhood
Loading map…
Nearby places via OpenStreetMap — approximate; verify what matters to you. Map © Mapbox © OpenStreetMap.
MLS listing data
Listed by Dominic Caruso · MisterHomes Real Estate
Listing last updated Aug 15, 2026 · data refreshed from the MLS Aug 15, 2026, 5:06 AM CT
Based on information submitted to the MLS GRID as of Aug 15, 2026, 5:06 AM CT. Listing data © MRED LLC, distributed by MLS GRID — deemed reliable but not guaranteed; independently verify. Anything shown below this point is not MLS listing data.
See it in personA real dwello agent on our team — never a sold lead.
Schedule a tour
Message
No pressure — reach out whenever you’re ready.
Similar homes nearby
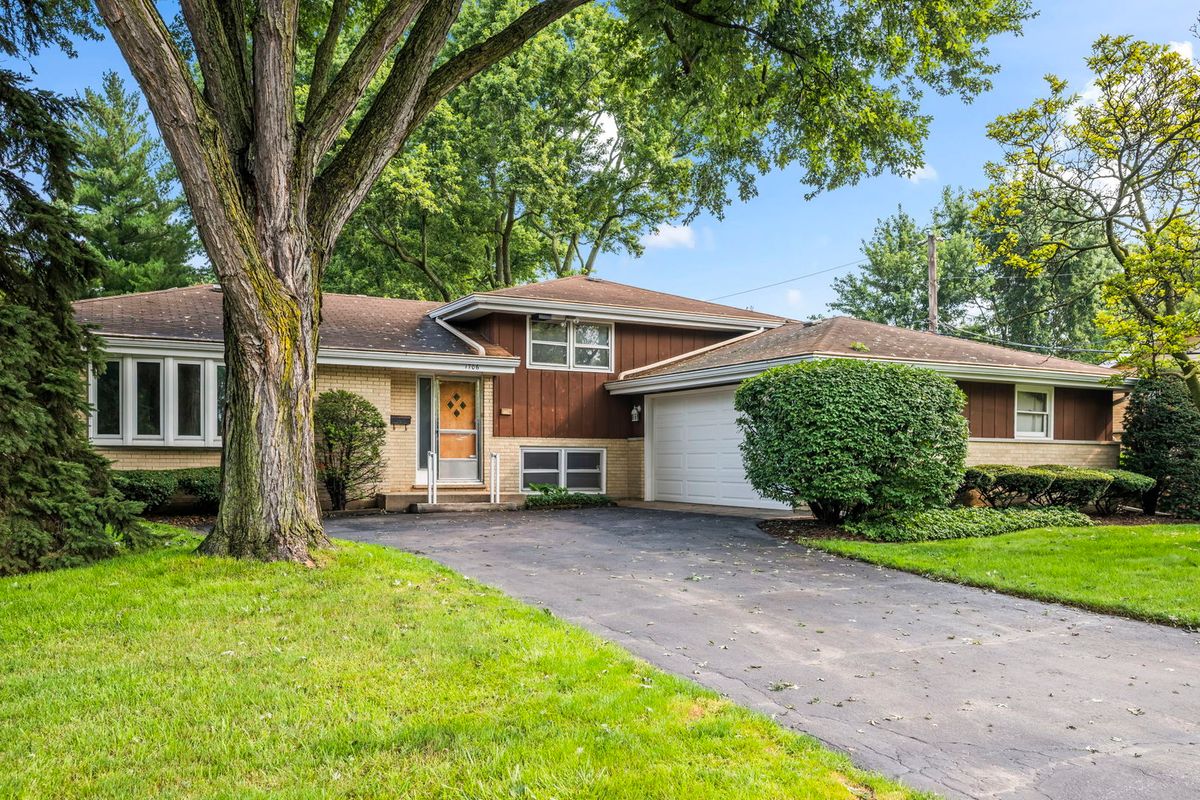
$525,000Active
4 bd · 1.5 ba · 1,405 sqft
1706 E Euclid Avenue
Arlington Heights, IL
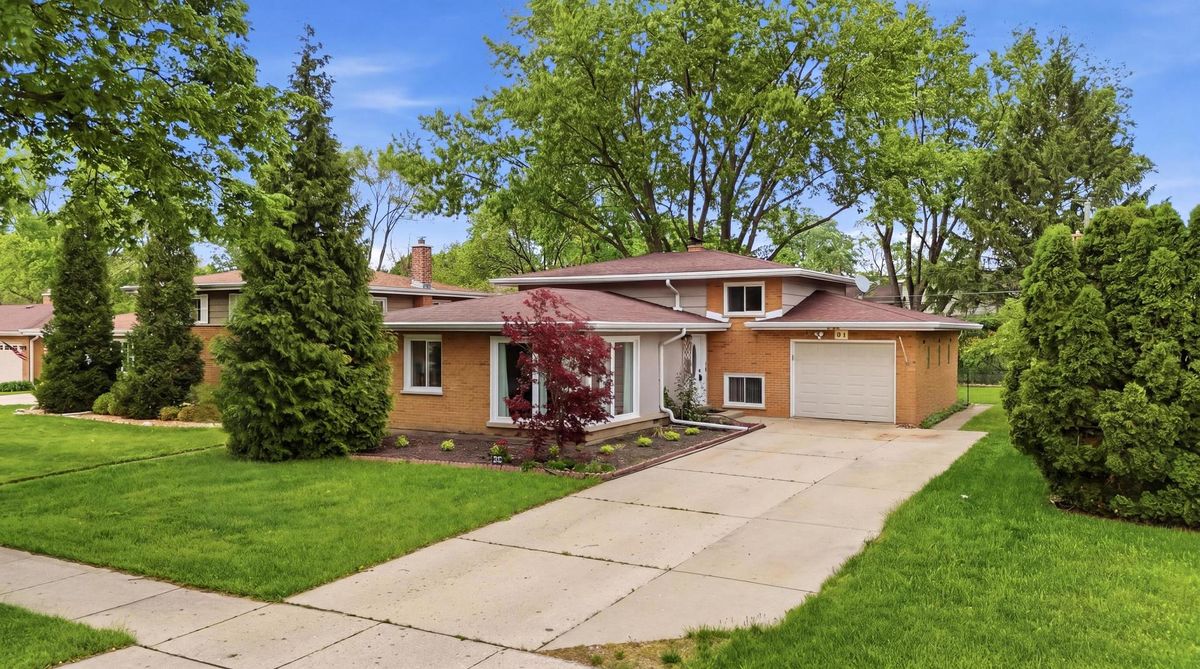
$529,900Active
3 bd · 2 ba · 1,525 sqft
5 S Waterman Avenue
Arlington Heights, IL
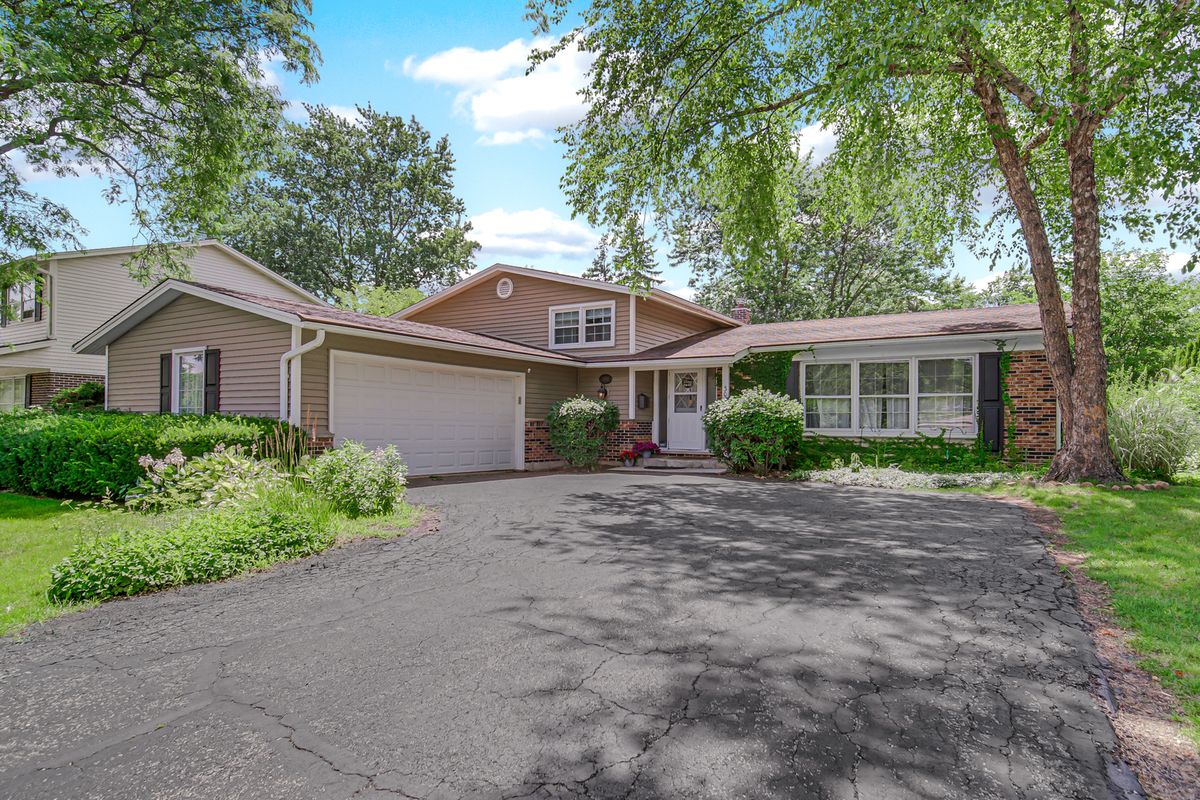
$519,000Active
4 bd · 2.5 ba · 2,403 sqft
3010 N Kennicott Avenue
Arlington Heights, IL
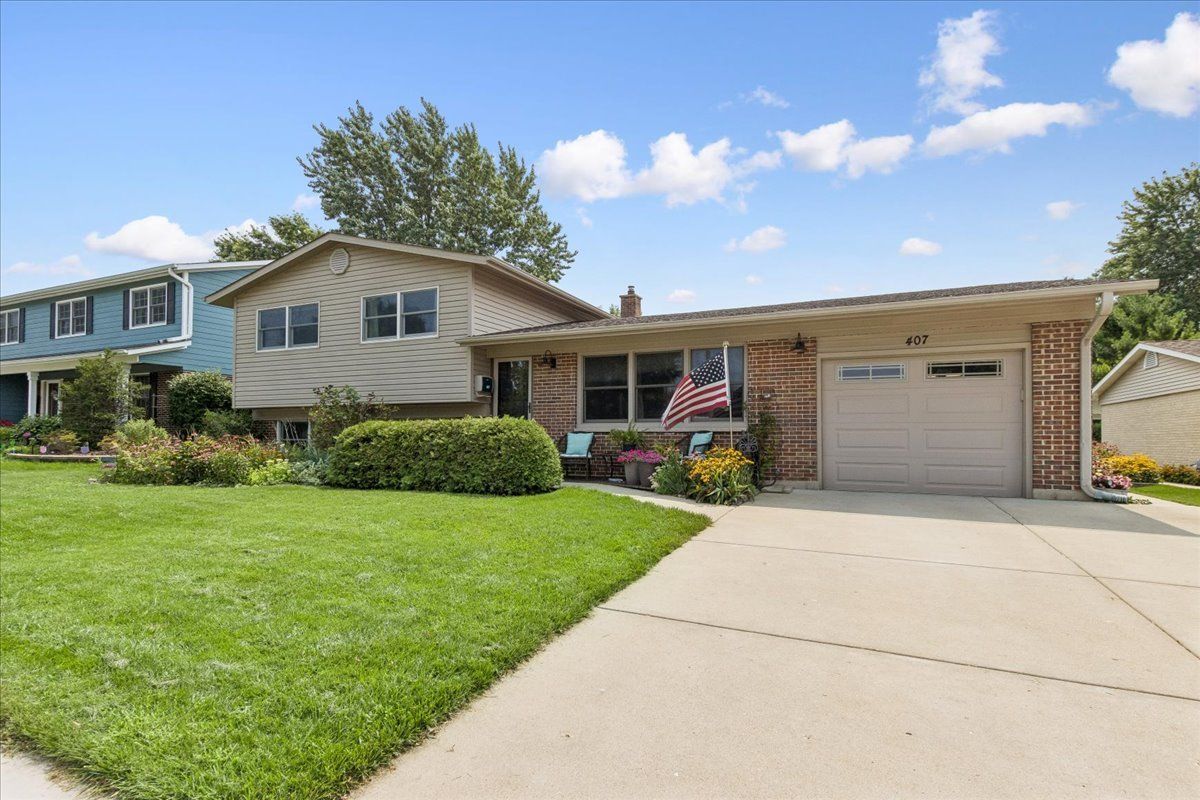
$499,900Active
3 bd · 1.5 ba
407 W Tanglewood Drive
Arlington Heights, IL