Video tour View all 45 photos
Detached Single · Monee, IL
$995,000
4 beds · 4.5 baths · 4,050 sqft
25536 S Charlevoix Drive, Monee, IL, 60449
A brick-and-mortar place to make your own — room to make it home.
Active
What’s special
Central air3-car garageIn-unit laundry
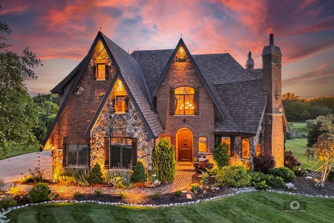
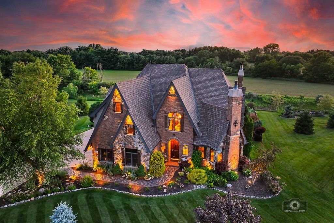
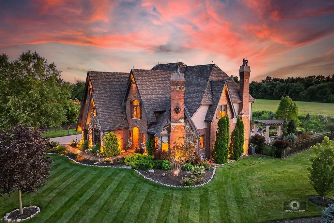
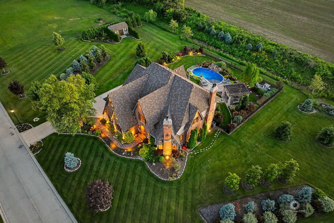
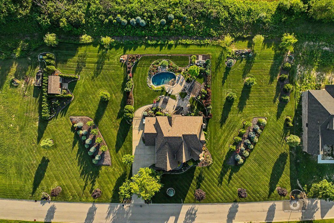
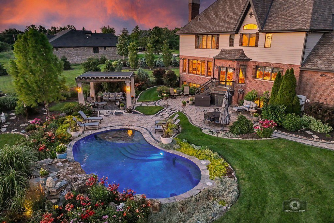
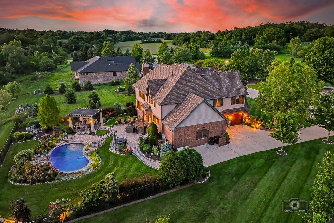
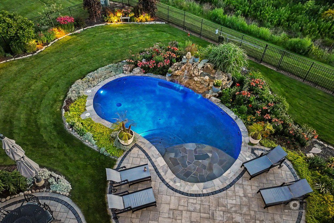
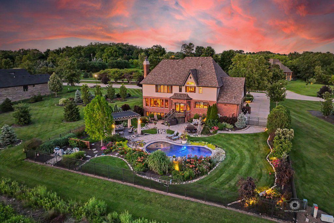
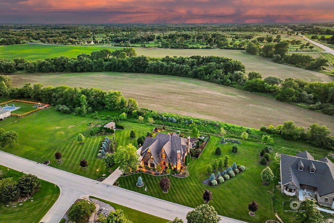
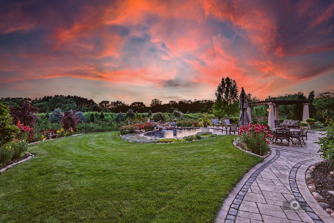
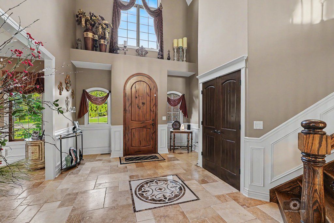
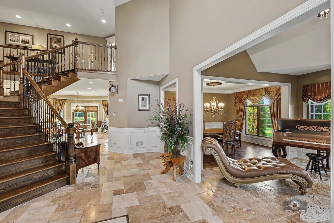
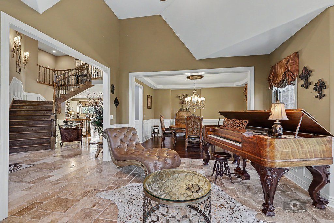
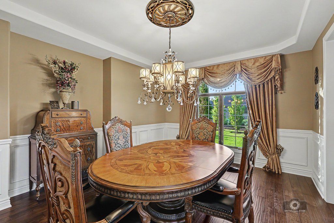
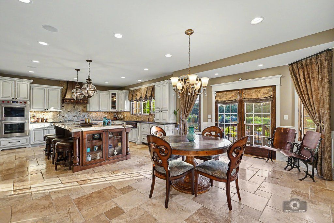
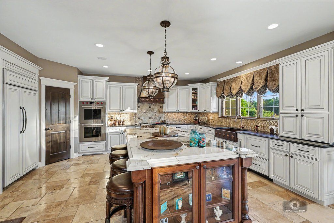
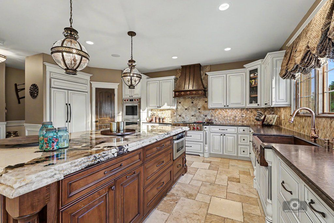
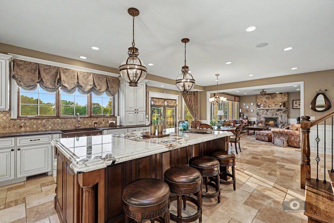
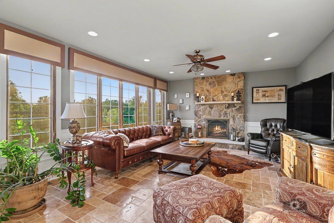
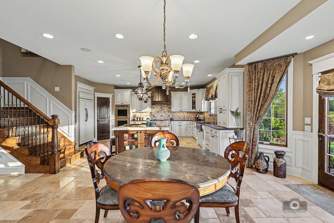
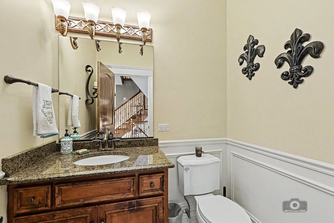
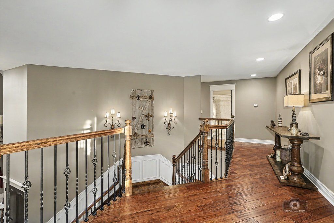
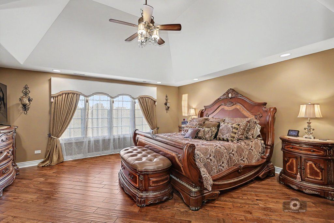
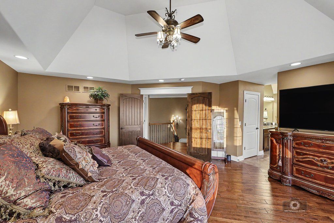
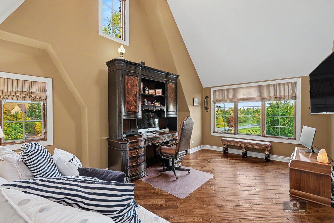
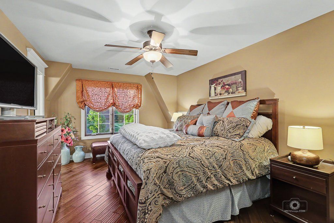
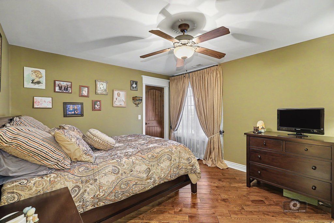
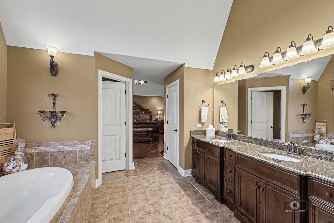
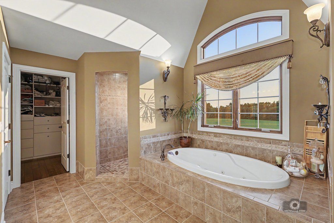
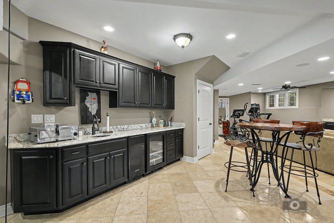
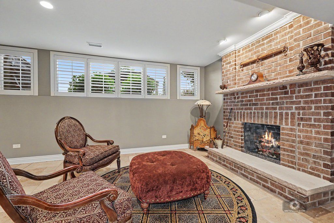
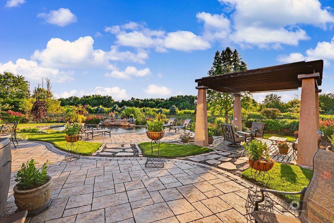
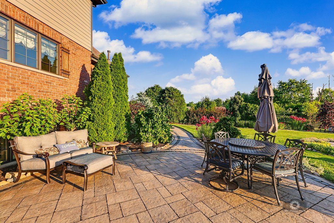
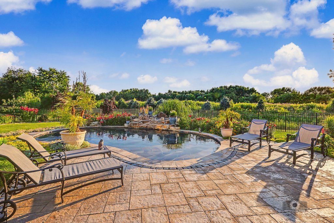
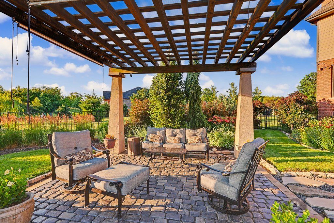
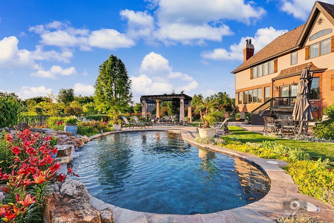

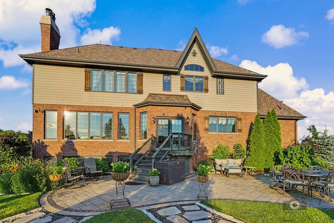
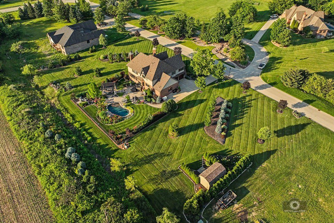
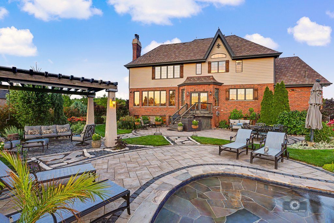
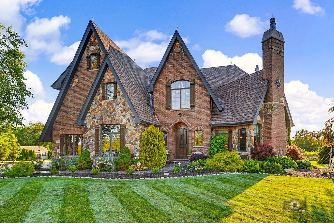
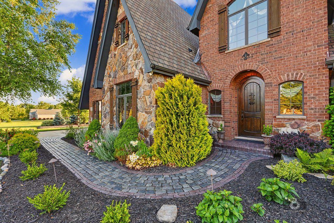
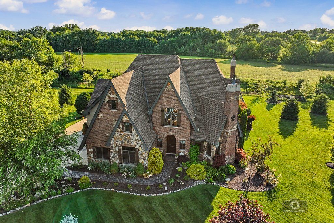
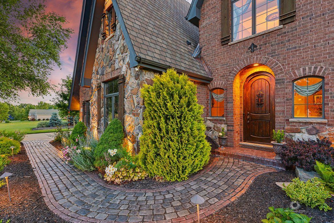
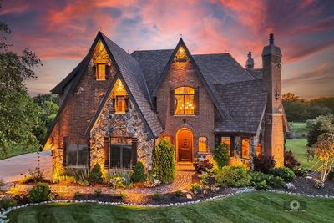
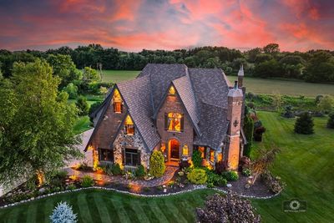
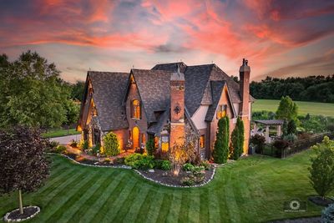
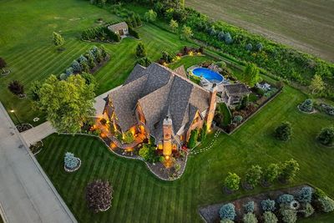
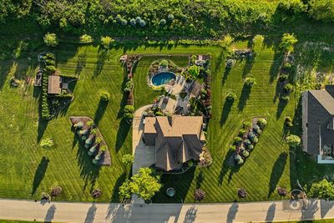
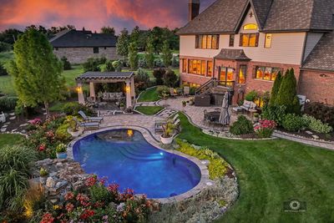
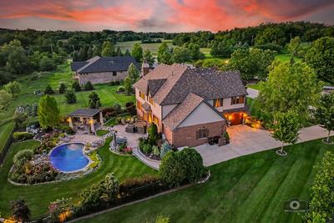
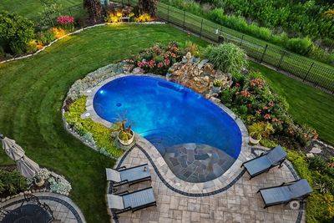
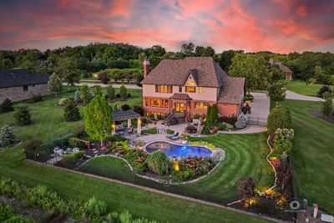
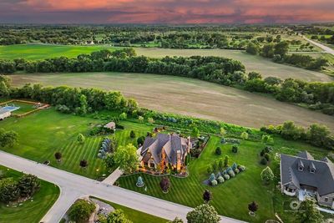
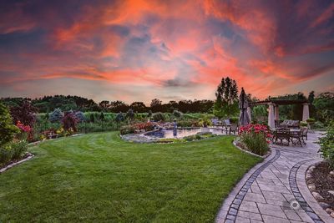
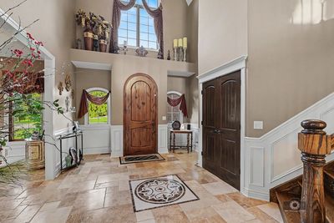
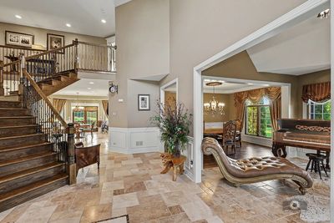
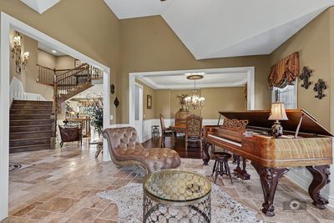
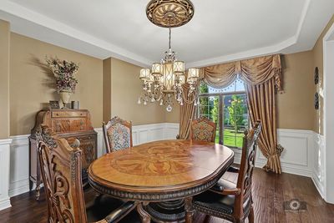
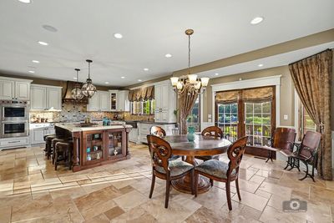
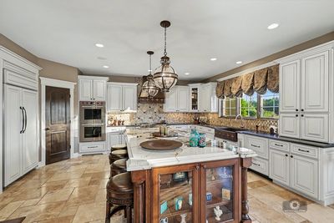
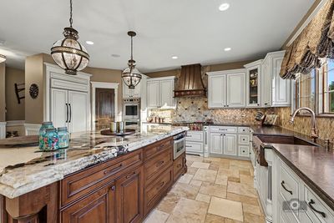
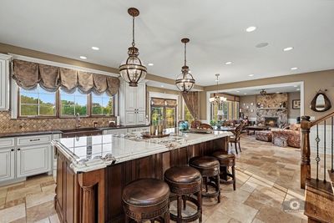
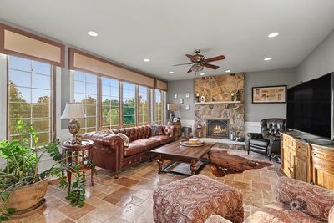
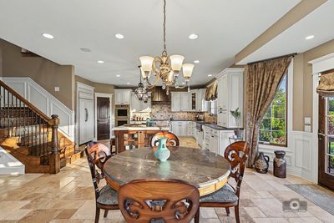
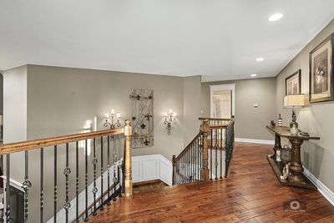
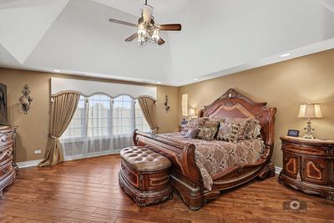
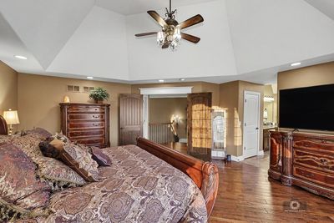
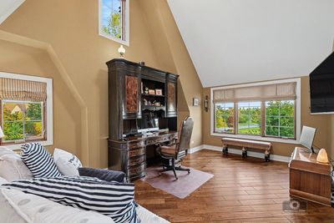
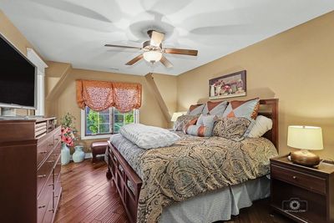
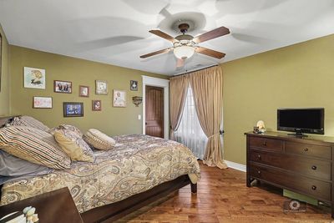
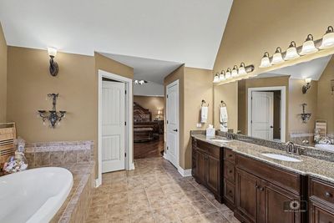
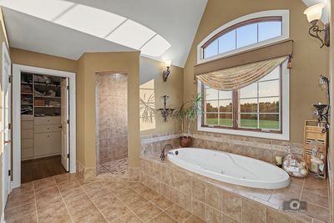
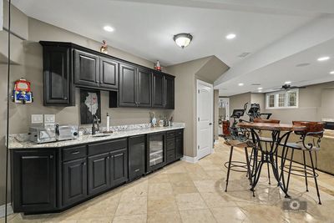
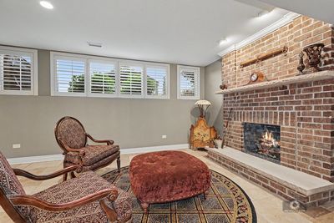
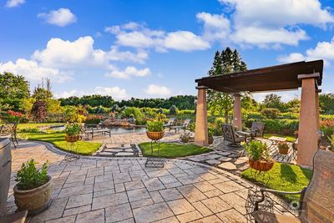
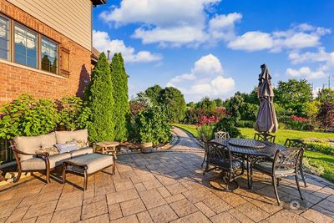
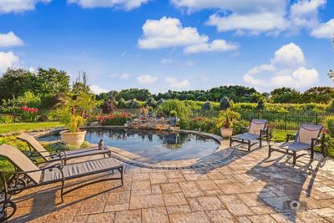
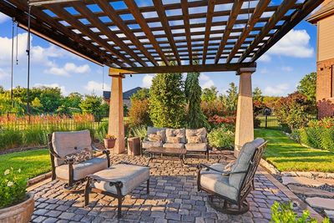
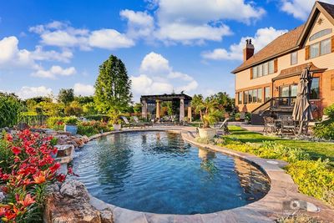
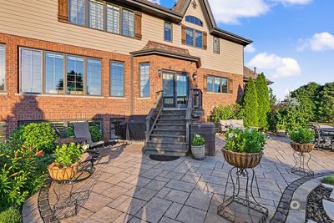
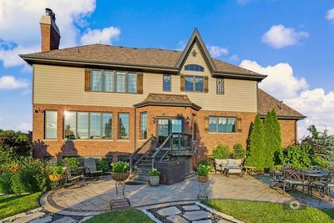
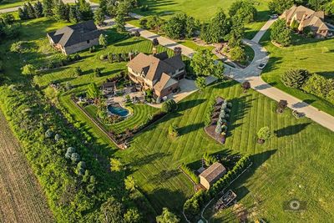
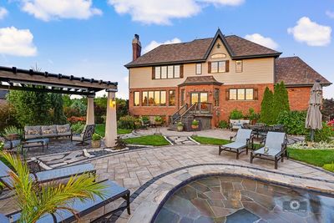
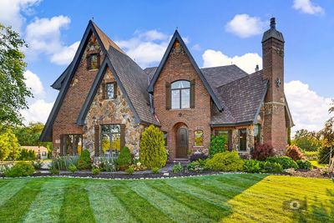
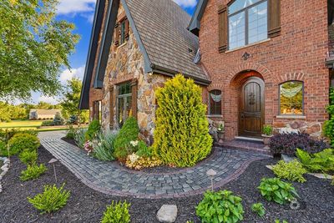
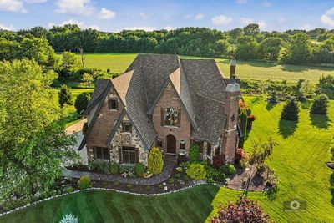
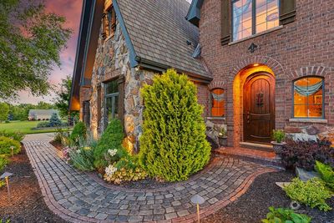
Welcome to your own private paradise! This extraordinary custom-built Old World European Castle-inspired estate is a masterpiece of luxury, elegance, and exceptional craftsmanship. From the moment you arrive, the striking brick and natural fieldstone exterior, accented by stunning limestone details and a slate roof, creates an unforgettable first impression. Step inside the dramatic 18-foot foyer, where hand-scraped walnut flooring, a magnificent bifurcated wrought-iron staircase, and exquisite finishes set the tone for the entire home. Rarely does a home offer TWO natural fieldstone wood-burning FIREPLACES on the MAIN LEVEL One welcomes guests in the elegant formal living room, while the second serves as the inviting focal point of the family room, where expansive windows showcase breathtaking views of the private backyard oasis. The chef's dream kitchen offers custom cabinetry, quartzite countertops, an oversized island, premium appliances, and beautiful Pella windows that fill the home with natural light. Retreat to the luxurious primary suite, complete with a spa-inspired bath featuring a soaking tub, walk-in shower, dual vanities, and an expansive walk-in closet. The second floor also offers the convenience of a full laundry room. The finished LOOKOUT basement was designed for entertaining and everyday enjoyment, featuring a spacious recreation area, wet bar, high-end finishes throughout, and a third fireplace, creating the perfect space to gather with family and friends. The true showstopper is the spectacular BACKYARD OASIS. Professionally landscaped and designed for resort-style living, it features a custom CONCRETE IN-GROUND POOL with natural stone WATERFALLS, expansive stamped concrete patios, a custom pergola, landscape lighting, and multiple entertaining areas. Every inch of this remarkable outdoor retreat was thoughtfully designed to create a private resort experience. This is more than a home, it's an experience! With 3 fireplaces, including 2 natural fieldstone wood-burning fireplaces on the main level, extraordinary craftsmanship, and resort-style amenities, this one-of-a-kind estate offers luxury living at its finest. Adjacent lots on both sides of the home are available for purchase, creating a combined estate of 1.25 acres. *** remarkably low real estate taxes for a home of this caliber. NOTE: THE DUSK PHOTOS FEATURED IN THIS LISTING ARE REAL PHOTOGRAPHS TAKEN AT DUSK AND ARE NOT AI-GENERATED. THEY REPRESENT THE HOME'S BEAUTIFUL EVENING SETTING.
— the listing agent’s description
The home
4 beds
4.5 baths
4,050 sqft
Built in 2008
Lot 18500
3-car garage
Detached Single
English
What it’ll cost
$246 / sqft
$9,653 taxes / yr
$550/mo HOA
51 days on dwello
Estimated monthly payment
$6,934/mo
Principal & interest$5,290
Property taxes$804
Homeowners insurance$290
HOA dues$550
Get pre-qualified →Connect with a licensed lender in the dwello network.
Estimate only — not a loan offer. Example rate; taxes, HOA dues, insurance estimated; your actual rate, payment, taxes, and insurance will vary. dwello is not a lender. Equal Housing Opportunity.
Tour it with a real dwello agent
The agent who meets you here is an actual dwello Home Group team member who knows these streets — not a stranger who bought your name from a portal. You get straight answers on the spot, and the same person stays with you through closing.
On our team, vettedYour info is never soldWith you through closing
Tour this home
In person, on your schedule — a dwello agent meets you there.
WED
Jun 3
THU
Jun 4
FRI
Jun 5
SAT
Jun 6
11:00 am
Schedule a tour
51 days on dwello
Price history
Listed for sale
Jun 26, 2026
$995,000
Property taxes
2025
Annual tax bill (MLS)
From county records — verify with the assessor.
Features
Central AirNatural GasForced AirBrickStonePublic SewerConcreteSide Driveway
Schools
Elementary — Peotone Elementary School
Middle — Peotone Junior High School
High — Peotone High School
Assigned schools per the listing — always verify enrollment + boundaries with the district.
Neighborhood
Loading map…
Nearby places via OpenStreetMap — approximate; verify what matters to you. Map © Mapbox © OpenStreetMap.
MLS listing data
Listed by Agnes Czaja · RE/MAX 10
Listing last updated Aug 15, 2026 · data refreshed from the MLS Aug 15, 2026, 6:36 PM CT
Based on information submitted to the MLS GRID as of Aug 15, 2026, 6:36 PM CT. Listing data © MRED LLC, distributed by MLS GRID — deemed reliable but not guaranteed; independently verify. Anything shown below this point is not MLS listing data.
See it in personA real dwello agent on our team — never a sold lead.
Schedule a tour
Message
No pressure — reach out whenever you’re ready.
Similar homes nearby
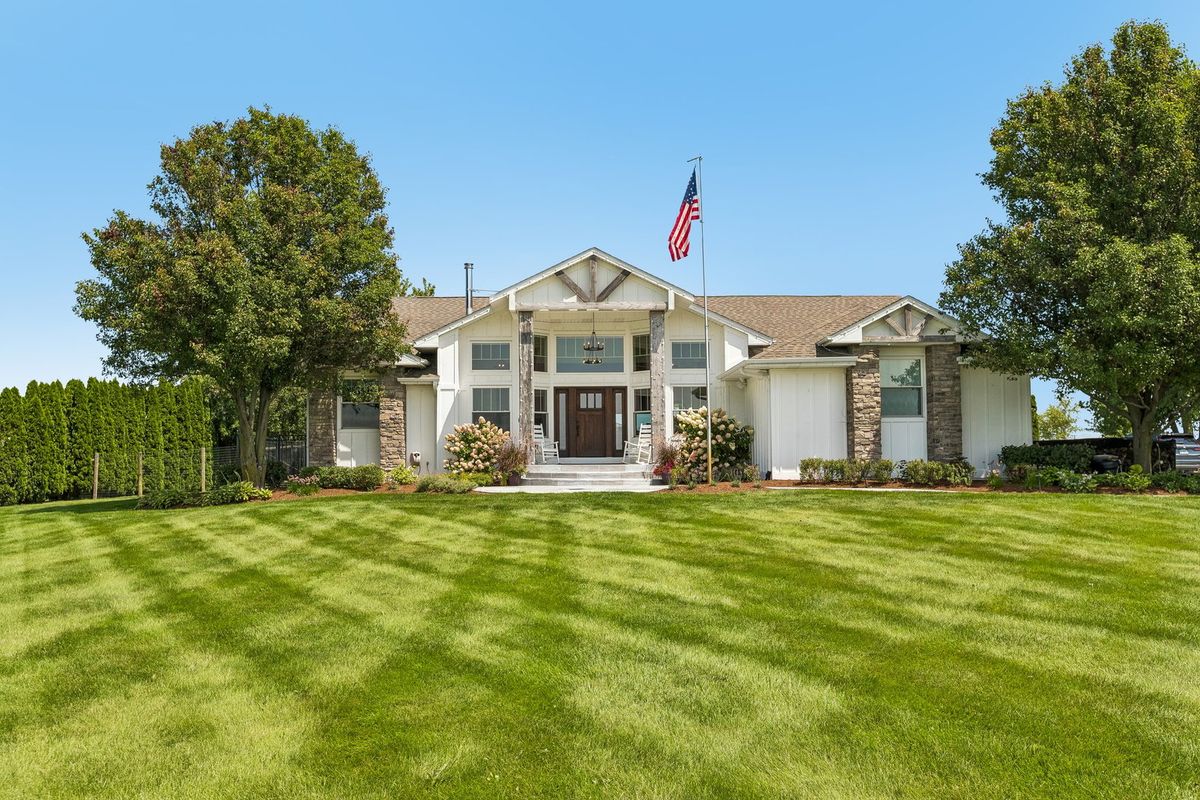
$999,900Active
3 bd · 3 ba · 4,718 sqft
25831 S 104th Avenue
Monee, IL
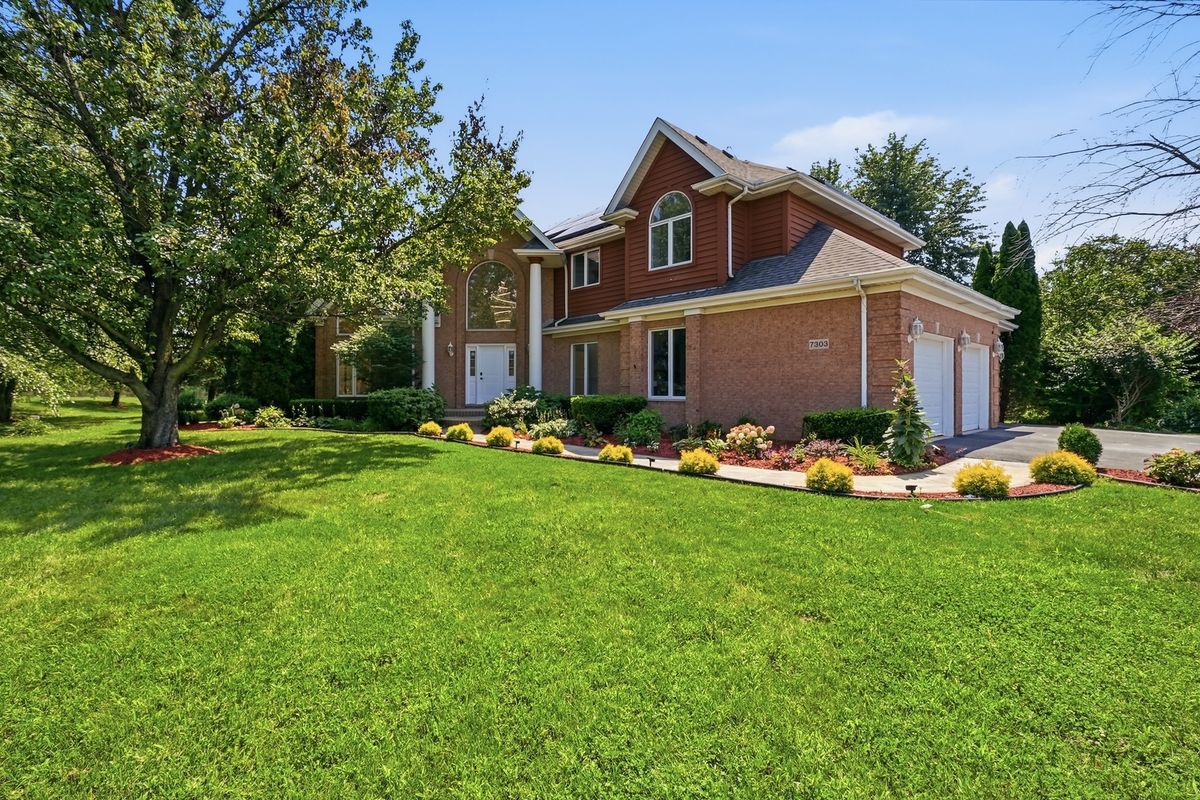
$999,999Active
4 bd · 3.5 ba · 4,009 sqft
7303 W Ethan Court
Monee, IL
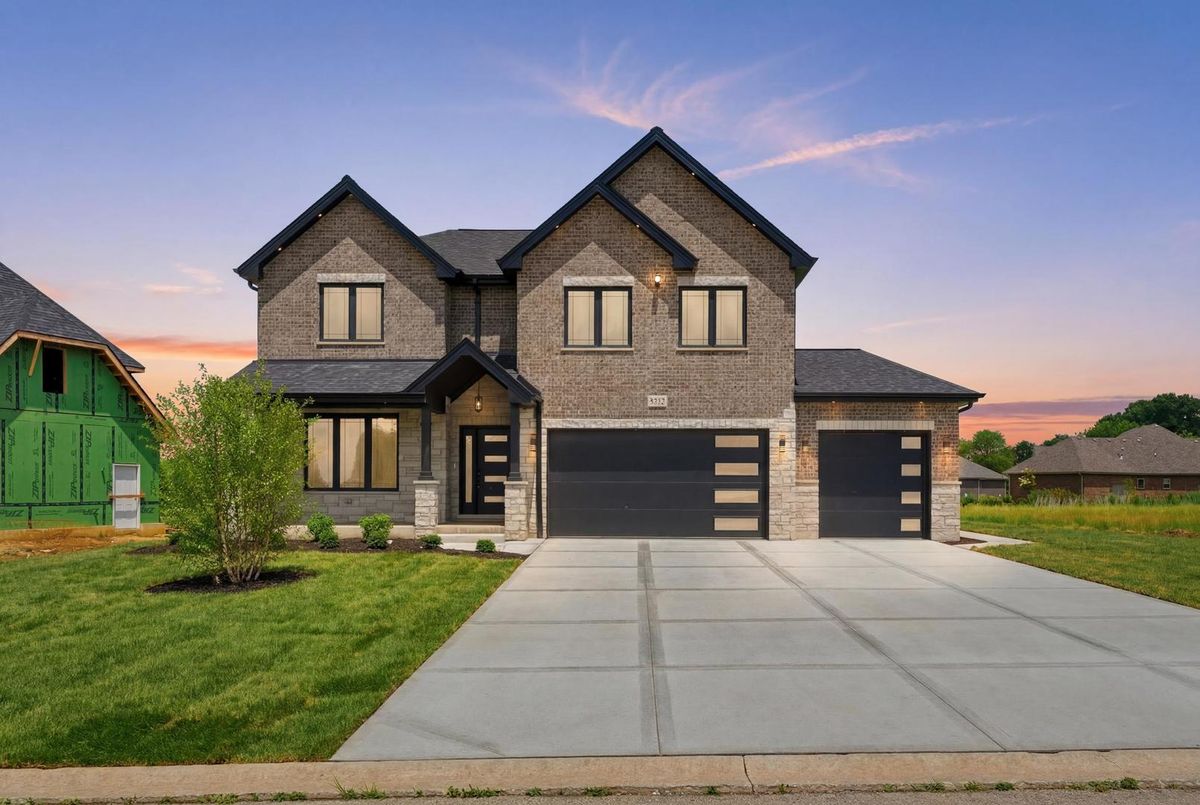
$842,500Active
4 bd · 4 ba · 3,250 sqft
8334 W Chanel Drive
Monee, IL
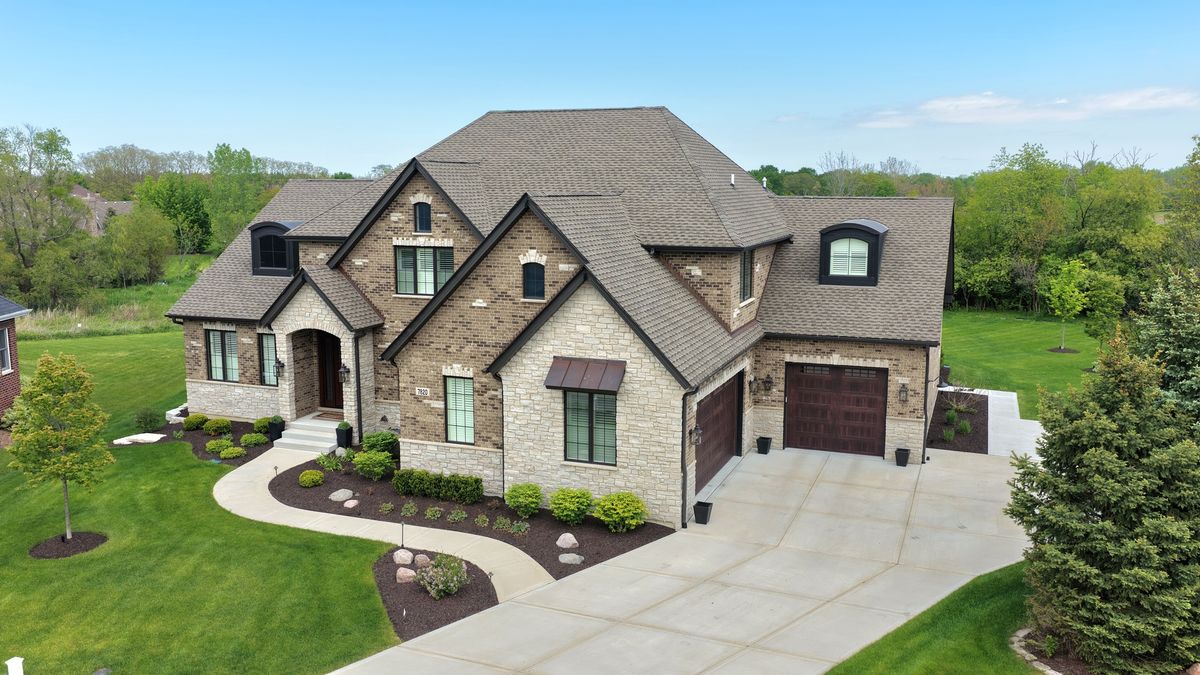
$1,149,808Active
4 bd · 3.5 ba · 4,000 sqft
7820 W San Marco Court
Monee, IL