Detached Single · Mount Prospect, IL
$850,000$875,000
4 beds · 2.5 baths · 2,830 sqft
504 LOIS Court, Mount Prospect, IL, 60056
A brick-and-mortar place to make your own — room to make it home.
Active
What’s special
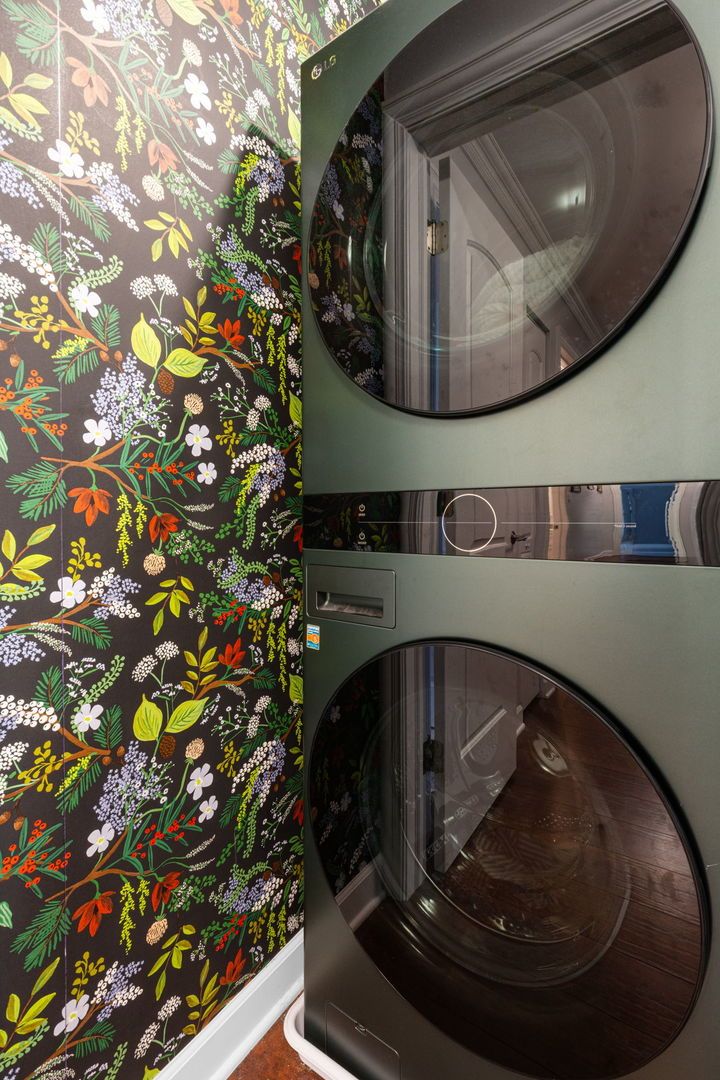
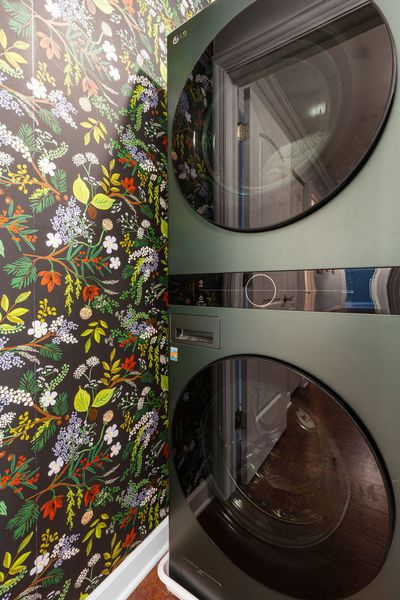
Central air2-car garageIn-unit laundry
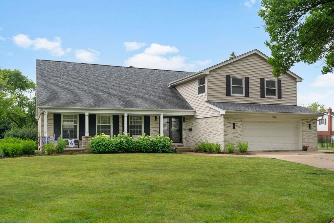
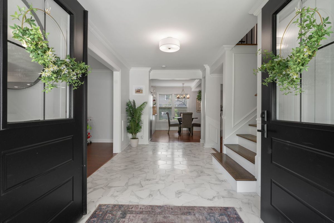
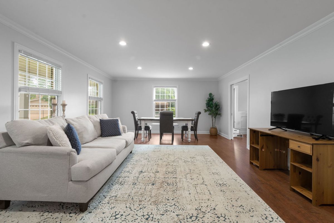
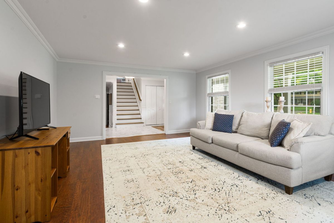
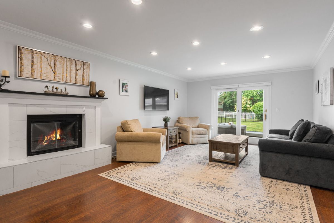
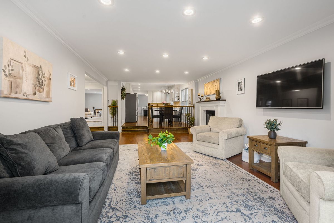
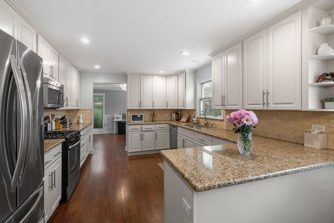
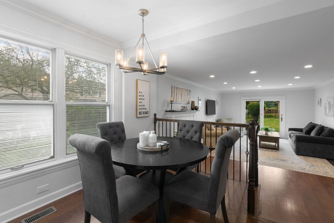
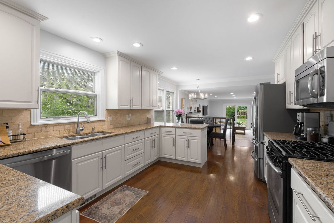
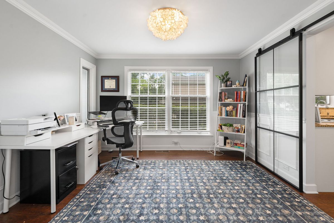
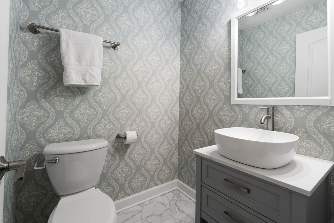
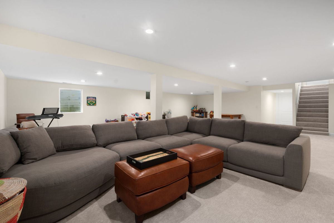
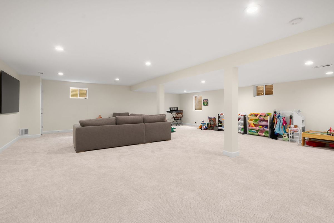
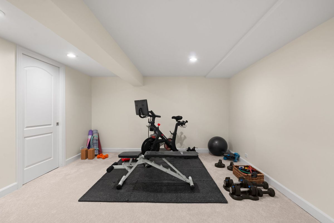
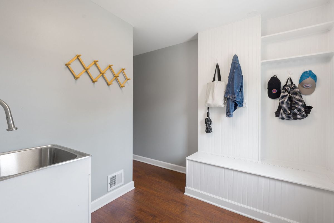
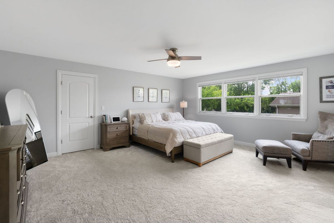
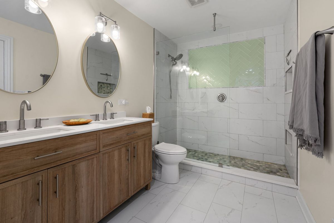
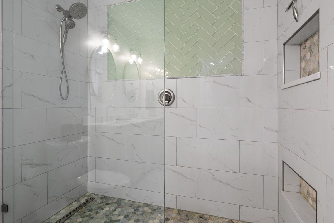
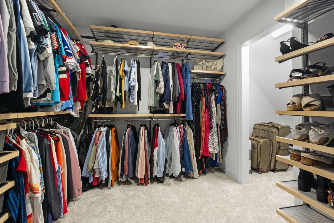
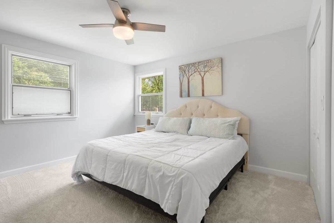
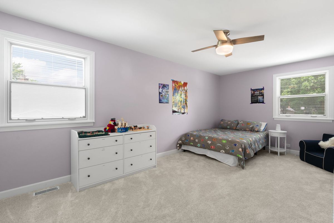
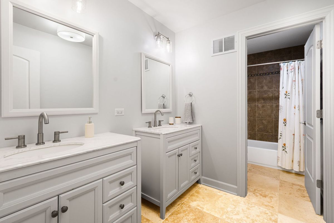
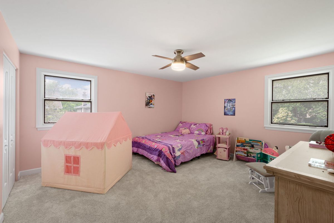
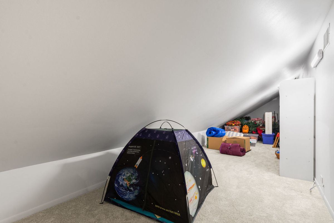
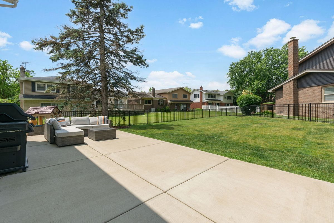
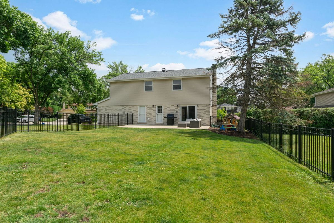
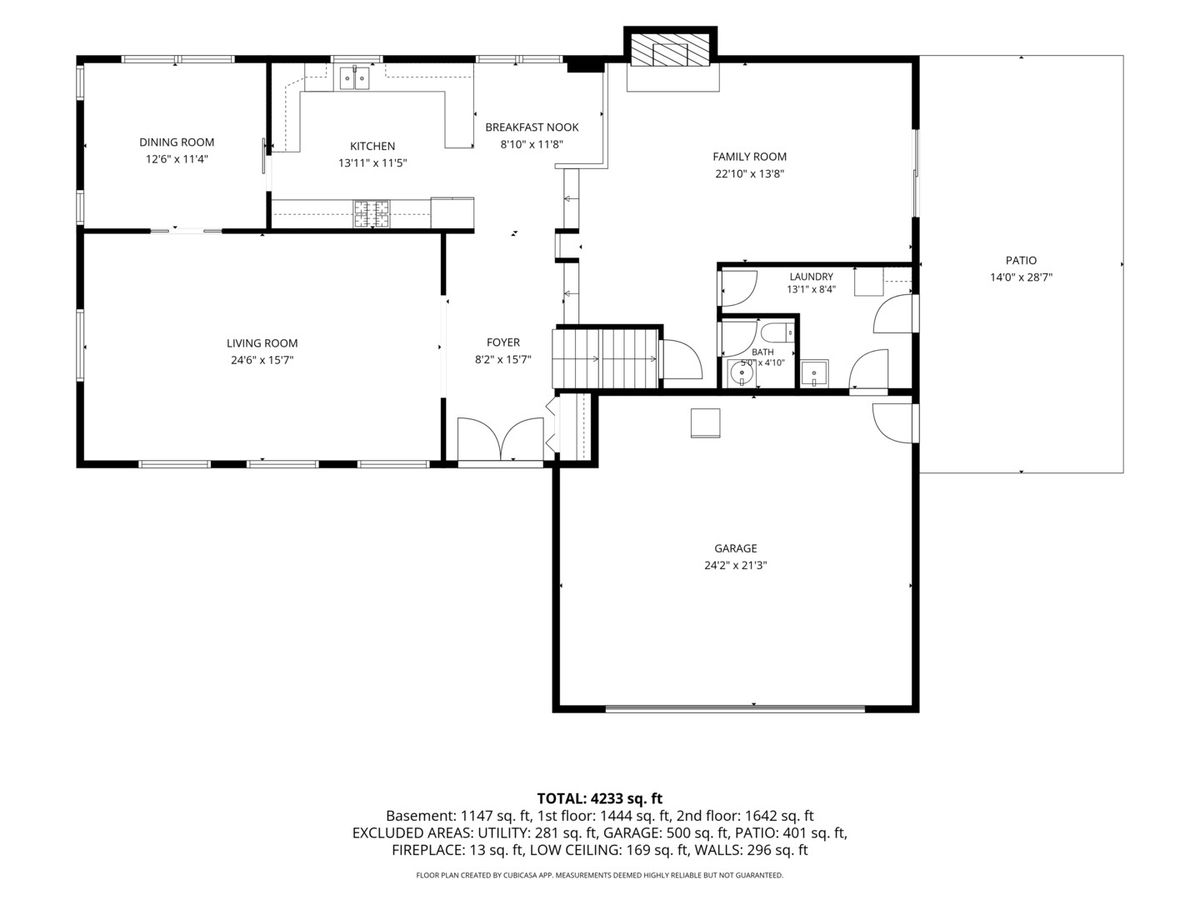
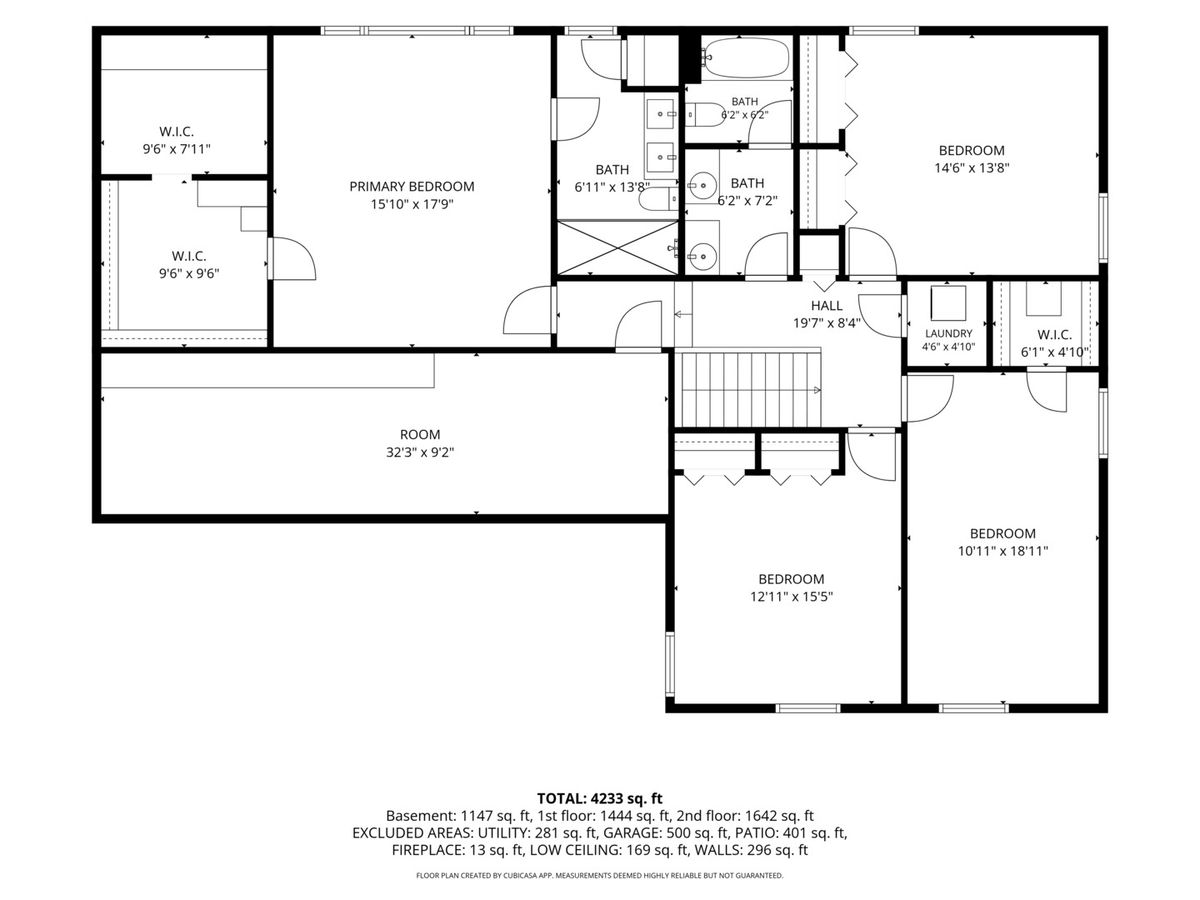
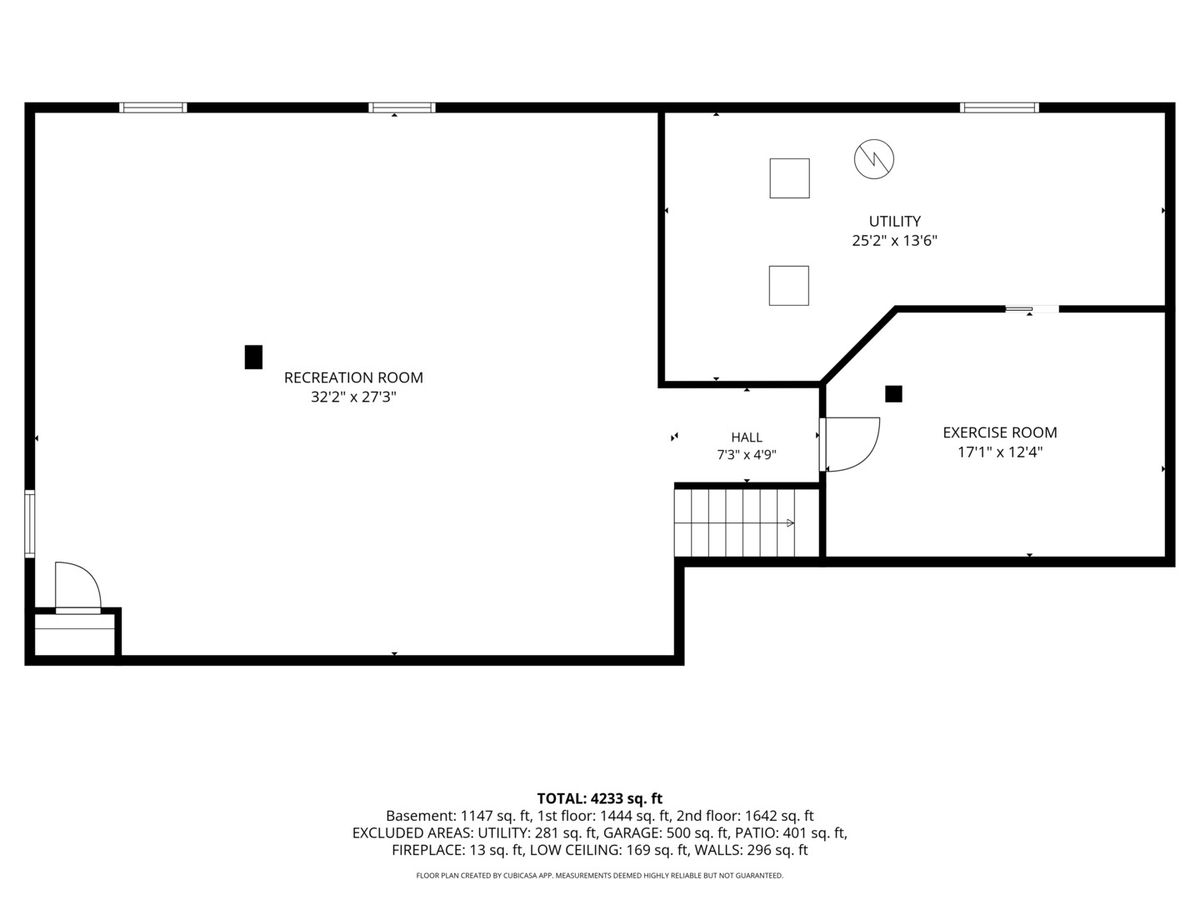
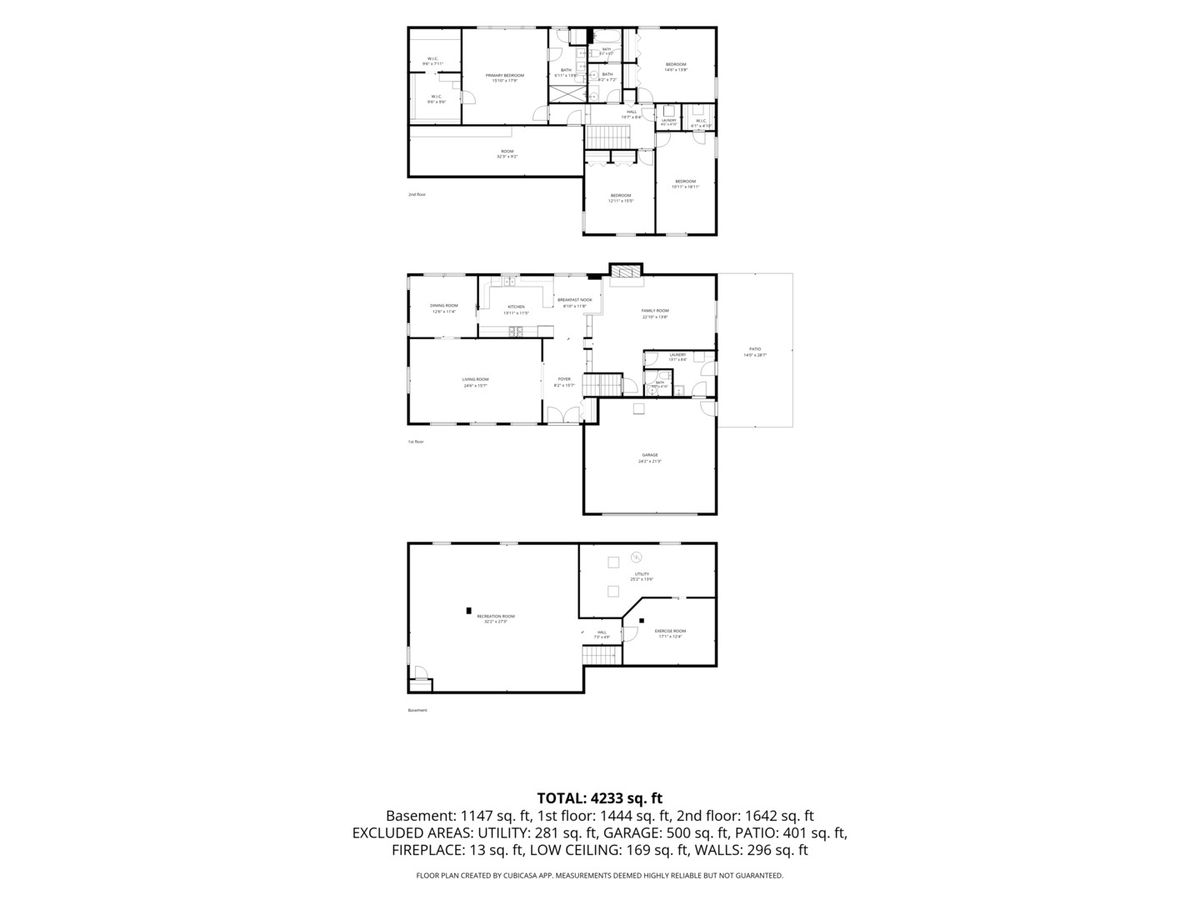
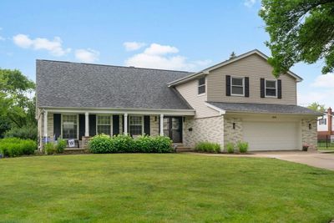
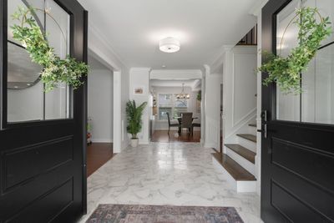
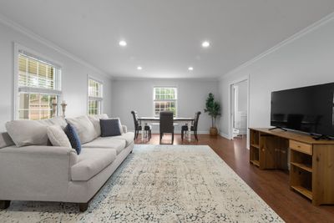
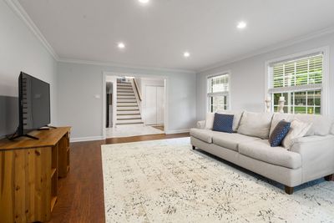
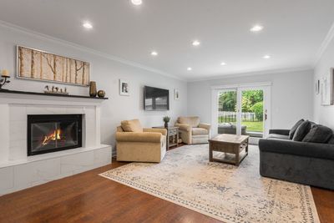
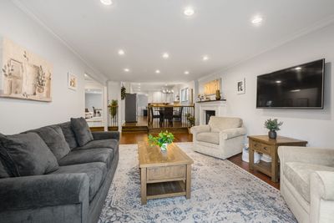
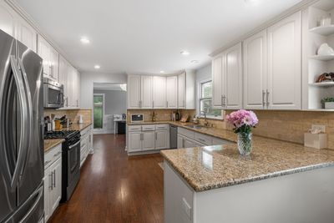
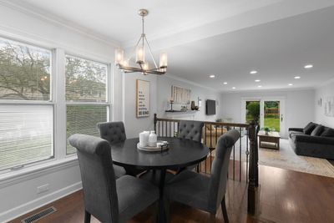
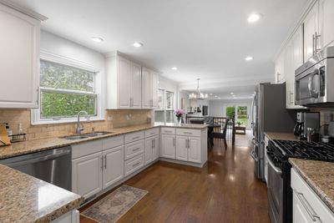
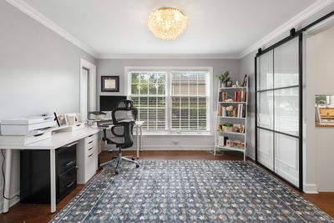
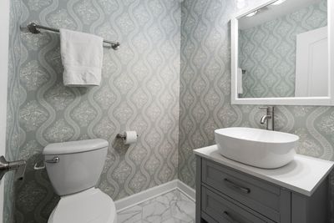
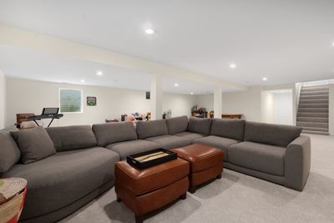
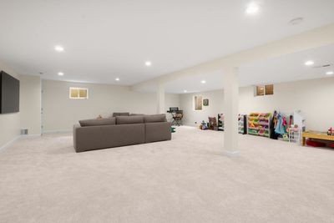
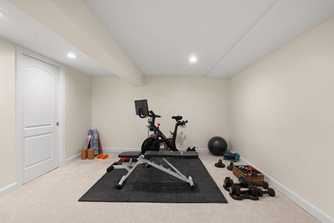
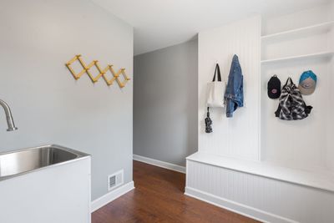
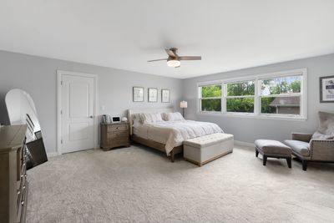
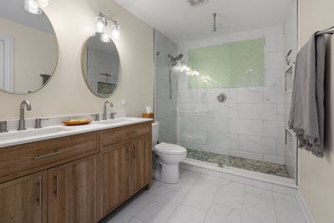
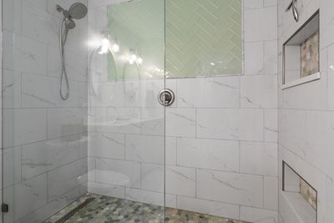
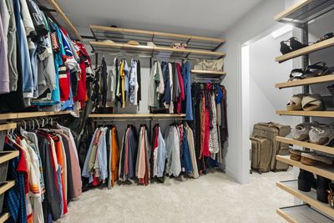
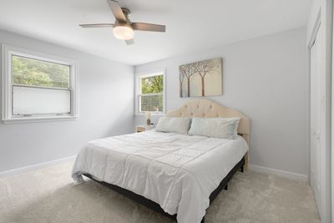
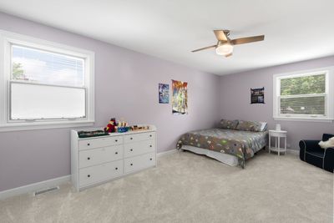
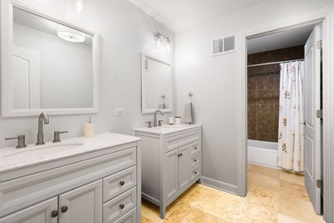
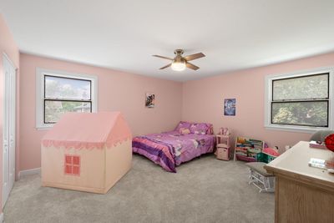
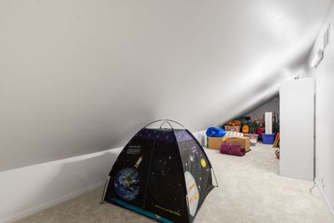
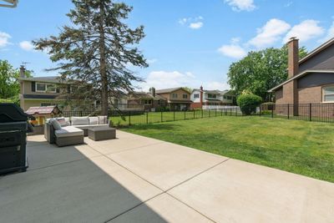
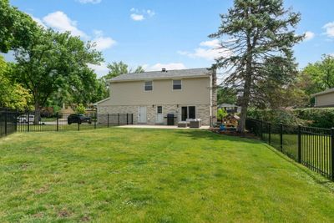
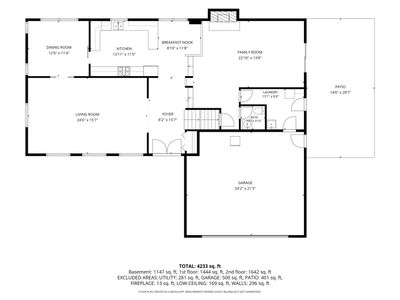
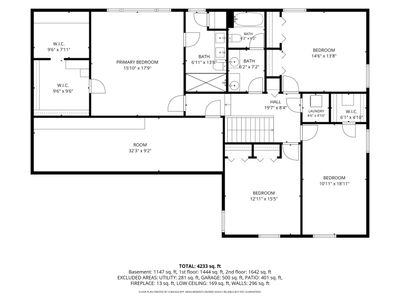
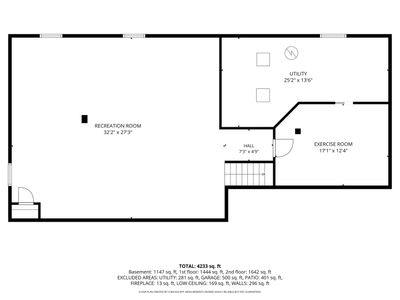
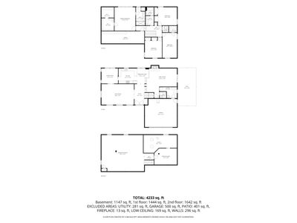
Welcome Home to 504 Lois Court, Mount Prospect! Nestled on a quiet private cul-de-sac, this beautifully updated 4-bedroom, 2.5-bath home offers the perfect blend of style, comfort, and functionality. The heart of the home is the updated kitchen featuring modern finishes and abundant workspace, opening to inviting living room with woodburning fireplace. Separate dining area which is currently being used as a work from home office. New front doors open to updated foyer tile. Gorgeous hardwood floors throughout. Upstairs, you'll find four spacious bedrooms plus a versatile storage /playroom-perfect for media room, or home office. The primary suite has a beautiful, upgraded walk in shower with custom tile. Large organized elfa walk in closet with additional storage for luggage and shoes. The finished basement provides even more living space with a dedicated workout area, recreation room, and ample storage. Designed for today's busy lifestyle, the home also features a convenient mudroom, attached 2-car garage, and a newly installed fence creating a private backyard retreat for entertaining, play, and pets. Located in a desirable Mount Prospect neighborhood, this exceptional home offers the privacy of cul-de-sac living while remaining close to parks, schools, shopping, dining, and transportation. Move right in and enjoy all the updates and space this wonderful home has to offer! 2024-Updated kitchen and new appliances. Finished basement, foyer, 2024- new fence, 2024- new roof, 2026- new furnace/ AC and more - see additional info field for more upgrades.
— the listing agent’s description
The home
4 beds
2.5 baths
2,830 sqft
Built in 1977
0.26-acre lot
2-car garage
Detached Single
Colonial
What it’ll cost
$300 / sqft
$9,806 taxes / yr
No HOA
Listed $875,000
Now $850,000
25 days on dwello
Estimated monthly payment
$5,584/mo
Principal & interest$4,519
Property taxes$817
Homeowners insurance$248
Get pre-qualified →Connect with a licensed lender in the dwello network.
Estimate only — not a loan offer. Example rate; taxes and insurance estimated; your actual rate, payment, taxes, and insurance will vary. dwello is not a lender. Equal Housing Opportunity.
Tour it with a real dwello agent
The agent who meets you here is an actual dwello Home Group team member who knows these streets — not a stranger who bought your name from a portal. You get straight answers on the spot, and the same person stays with you through closing.
On our team, vettedYour info is never soldWith you through closing
Tour this home
In person, on your schedule — a dwello agent meets you there.
WED
Jun 3
THU
Jun 4
FRI
Jun 5
SAT
Jun 6
11:00 am
Schedule a tour
25 days on dwello
Price history
Price reduced
Jul 18, 2026
↓ $25,000$850,000
Listed for sale
Jun 26, 2026
$875,000
Now $25,000 below the original list price.
Property taxes
2025
Annual tax bill (MLS)
Assessed value
2025
County assessor
2024
2023
2022
2021
2020
2019
2018
Assessed value from the Cook County Assessor (open records). Estimated market ≈ assessed × 10 for residential; not an appraisal — verify with the assessor.
Features
Central AirZonedNatural GasForced AirSep Heating Systems - 2+Aluminum SidingVinyl SidingPublic SewerConcrete
Schools
Elementary — Forest View Elementary School
Middle — Holmes Junior High School
High — Rolling Meadows High School
Assigned schools per the listing — always verify enrollment + boundaries with the district.
Neighborhood
Loading map…
Nearby places via OpenStreetMap — approximate; verify what matters to you. Map © Mapbox © OpenStreetMap.
MLS listing data
Listed by Kimberly Broznowski Powers · @properties Christie's International Real Estate
Listing last updated Jul 21, 2026 · data refreshed from the MLS Jul 21, 2026, 3:53 AM CT
Based on information submitted to the MLS GRID as of Jul 21, 2026, 3:53 AM CT. Listing data © MRED LLC, distributed by MLS GRID — deemed reliable but not guaranteed; independently verify. Anything shown below this point is not MLS listing data.
See it in personA real dwello agent on our team — never a sold lead.
Schedule a tour
Message
No pressure — reach out whenever you’re ready.
Similar homes nearby
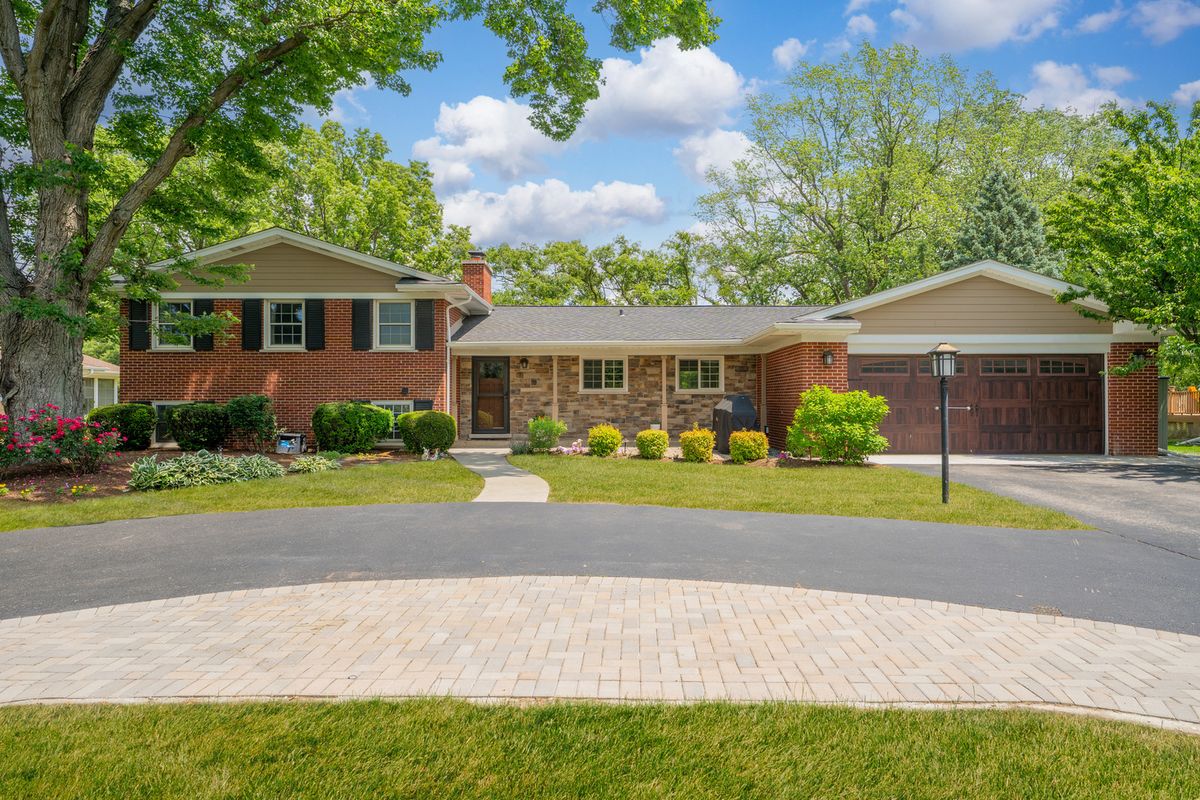
$899,000Active
5 bd · 2.5 ba · 1,976 sqft
617 S Glendale Lane
Mount Prospect, IL
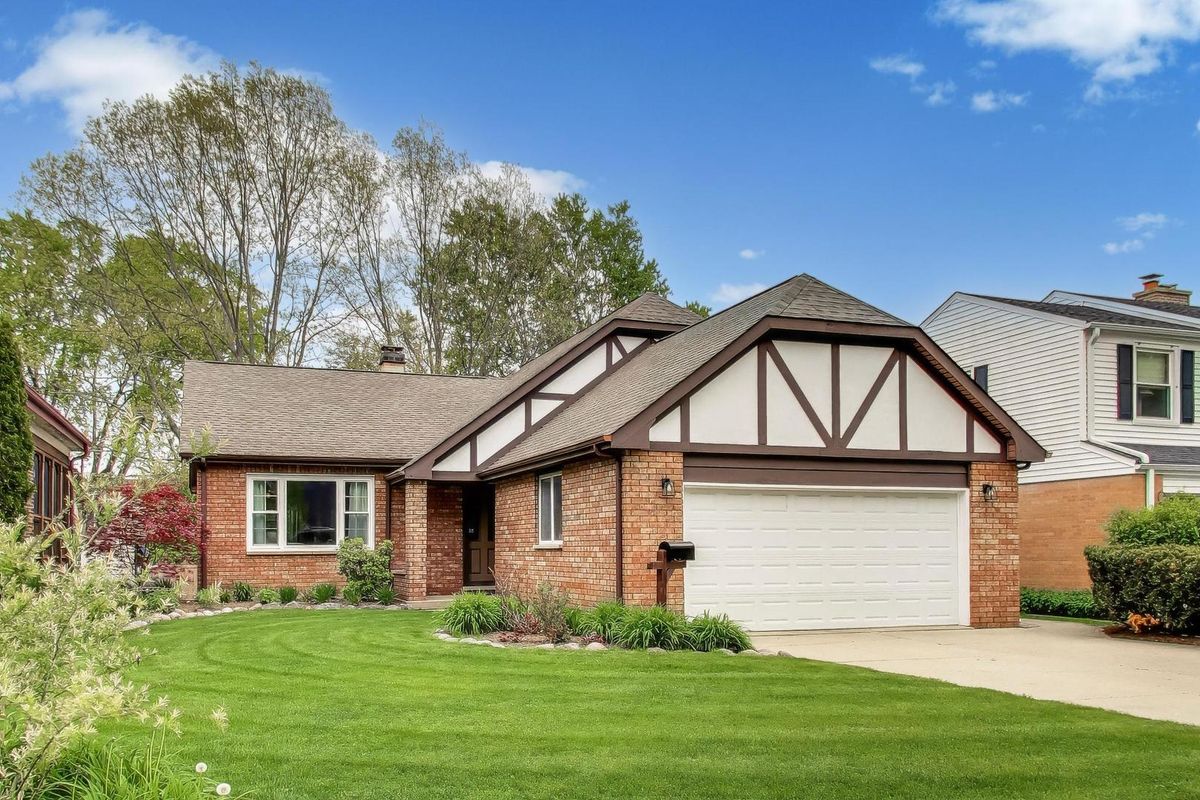
$750,000Active
4 bd · 3 ba · 2,364 sqft
313 S Hi Lusi Avenue
Mount Prospect, IL
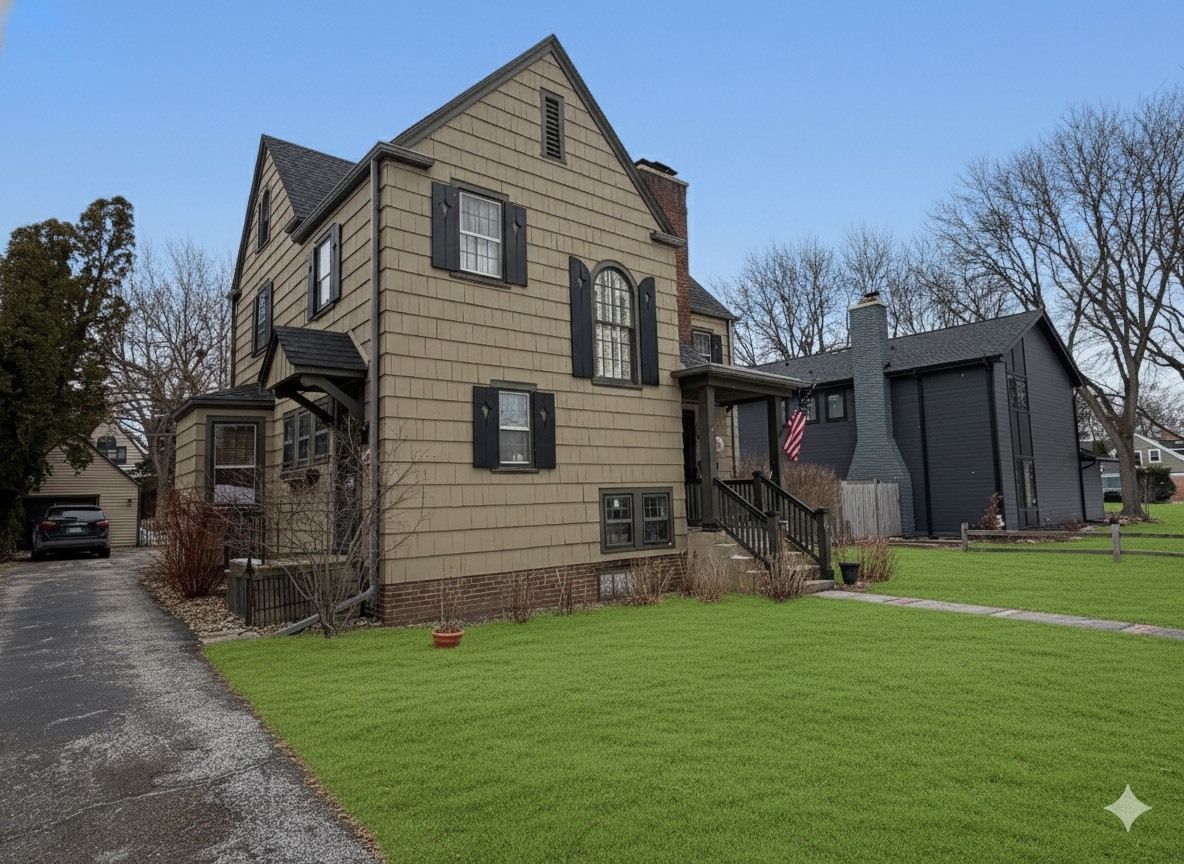
$735,000Active
4 bd · 3.5 ba · 3,031 sqft
502 S I Oka Avenue
Mount Prospect, IL
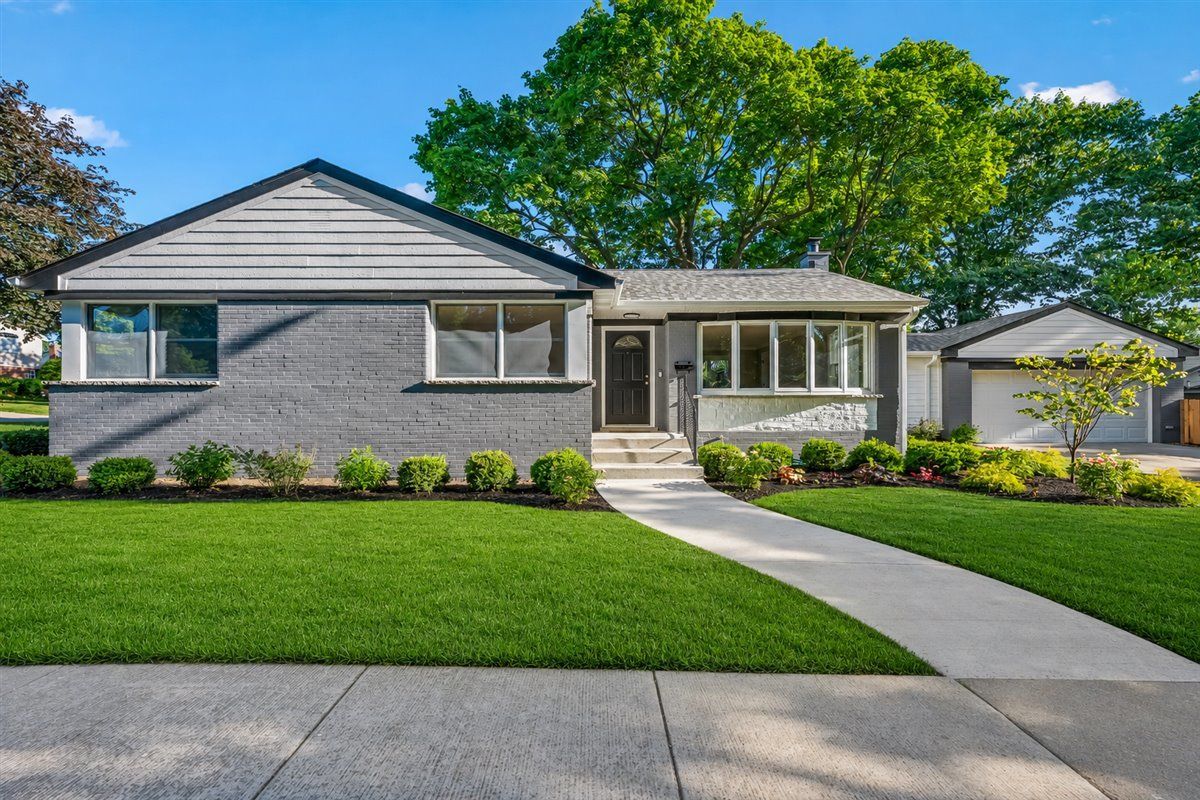
$730,000Active
3 bd · 2 ba · 2,353 sqft
20 N Waverly Place
Mount Prospect, IL