View all 20 photos
Detached Single · Grayslake, IL
$274,000
2 beds · 2 baths · 1,644 sqft
1441 Harvest Court, Grayslake, IL, 60030
A brick-and-mortar place to make your own — room to make it home.
Active
What’s special
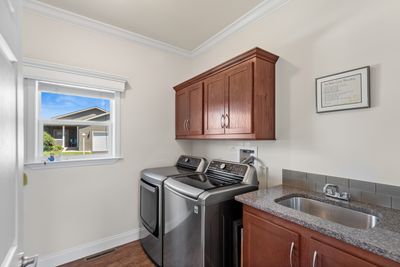
Central air2-car garageIn-unit laundry
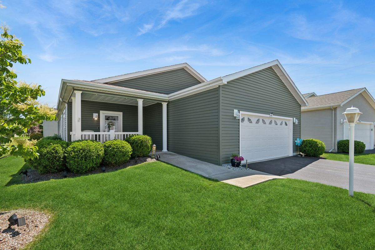
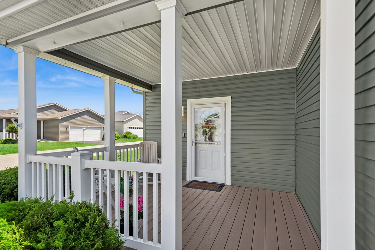
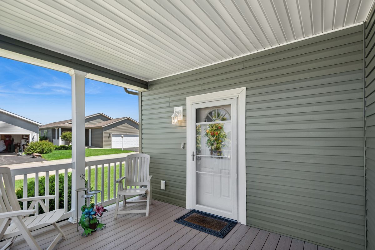
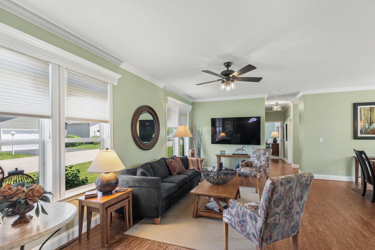
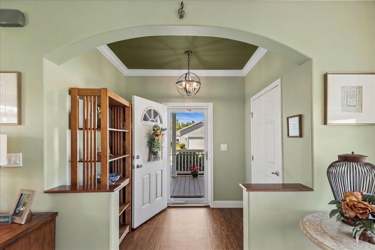
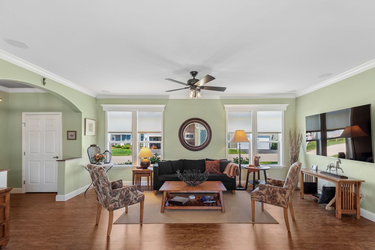
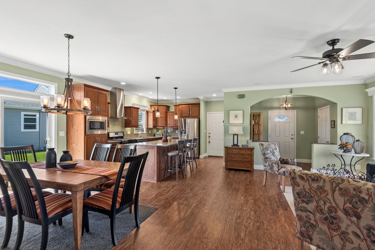
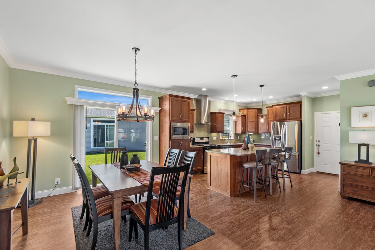
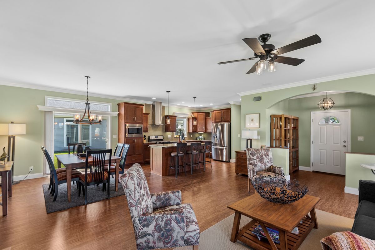
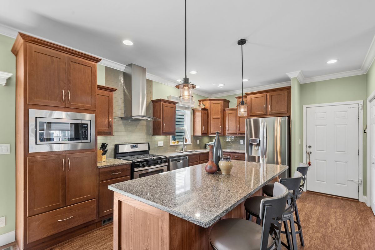
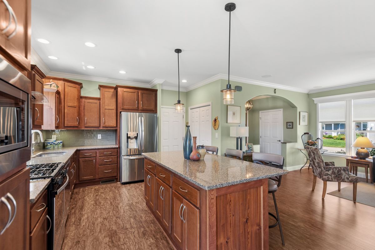
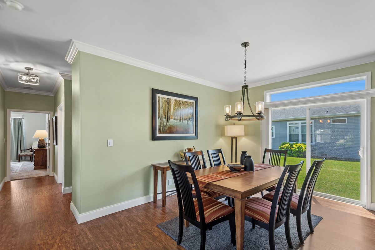
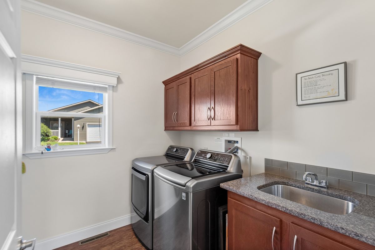
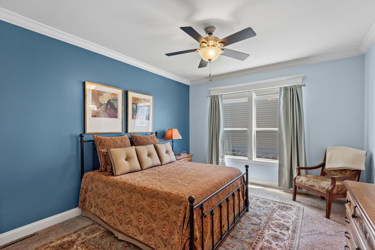
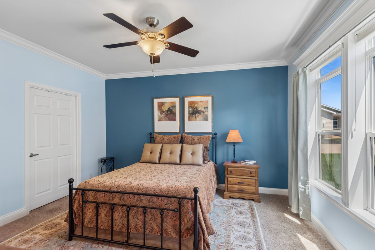
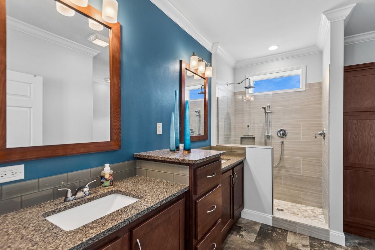
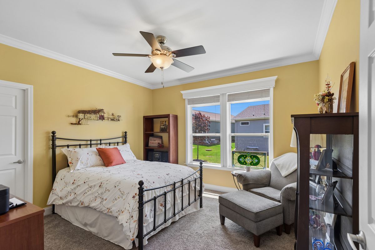
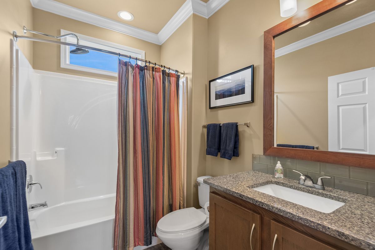
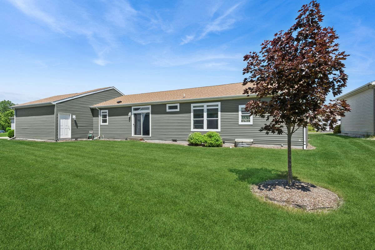
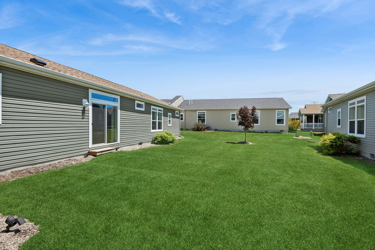
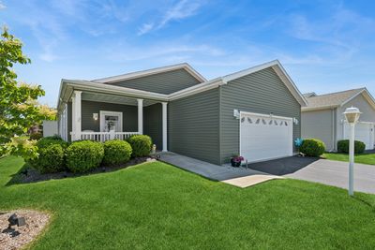
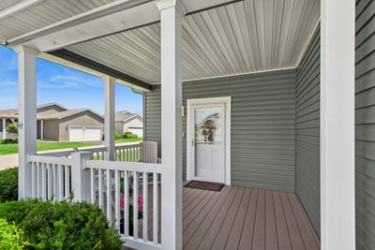
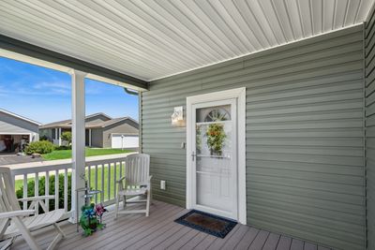
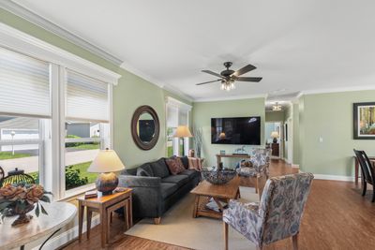
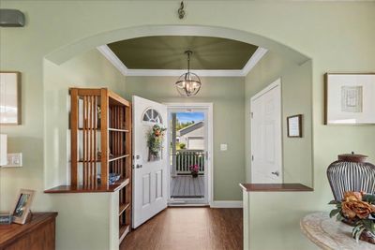
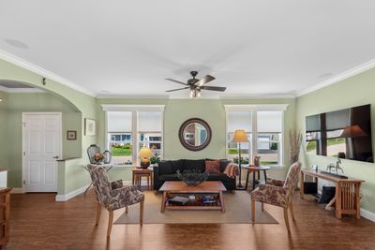
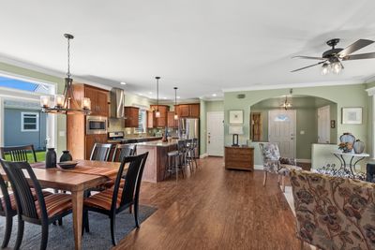
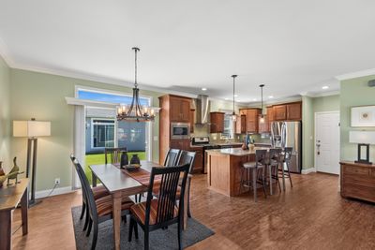
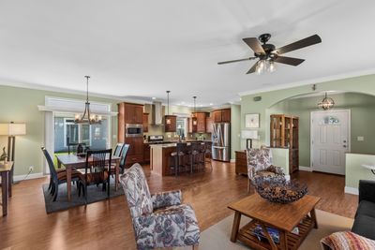
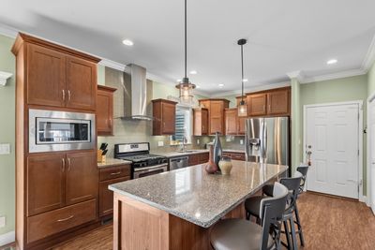
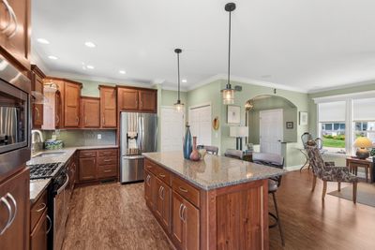
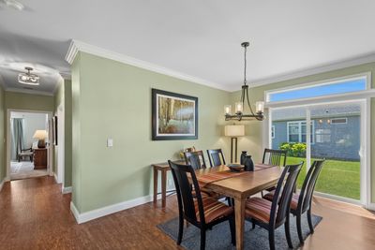
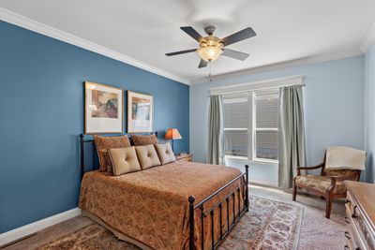

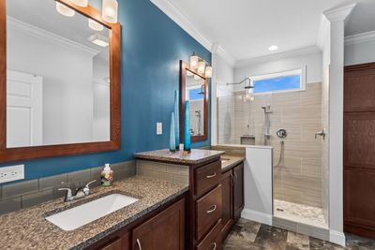
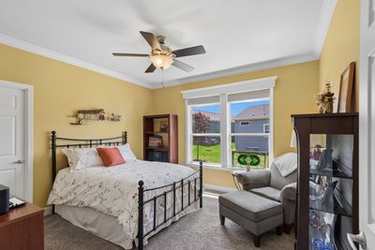
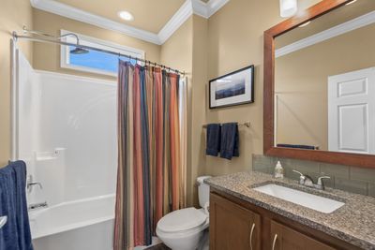
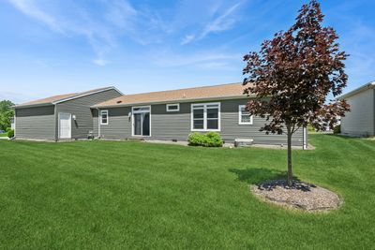
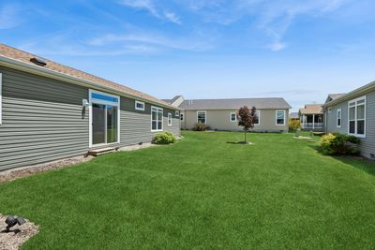
A "must see" in Saddlebrook Farms! This one just feels right the moment you walk in. This 2 Bedroom / 2 Bathroom Jefferson Park model was built in 2018 and has been gently lived in and lovingly cared for. It's the kind of home where everything is already done, so all you have to do is settle in. Recent updates include NEW: Furnace & Aprilaire Humidifier (2023), Sump Pump (2026), Disposal (2025), Kitchen Pendant Lights (2025), and Hunter Douglas blinds (2024). No need to pay the price for new construction when this home is "like new." The Primary Suite includes an upgraded bathroom layout, and a walk-in closet. Because this home sits on a larger lot than most, there's plenty of room to dream a little: add on a Sunroom, and a Deck or Patio if you'd like, there's room for both! This 55+ community makes it easy to stay active and connected. Enjoy miles of walking paths, community garden plots, stocked ponds for catch-and-release fishing, plus a lodge and fitness center. Never a dull moment with something on the social calendar nearly every day. There's always a reason to get out and meet a neighbor, or simply enjoy the peace and quiet when you'd rather not.
— the listing agent’s description
The home
2 beds
2 baths
1,644 sqft
Built in 2018
Lot Common
2-car garage
Detached Single
Ranch
What it’ll cost
$167 / sqft
$169 taxes / yr
$1,024/mo HOA
15 days on dwello
Estimated monthly payment
$2,575/mo
Principal & interest$1,457
Property taxes$14
Homeowners insurance$80
HOA dues$1,024
Get pre-qualified →Connect with a licensed lender in the dwello network.
Estimate only — not a loan offer. Example rate; taxes, HOA dues, insurance estimated; your actual rate, payment, taxes, and insurance will vary. dwello is not a lender. Equal Housing Opportunity.
Tour it with a real dwello agent
The agent who meets you here is an actual dwello Home Group team member who knows these streets — not a stranger who bought your name from a portal. You get straight answers on the spot, and the same person stays with you through closing.
On our team, vettedYour info is never soldWith you through closing
Tour this home
In person, on your schedule — a dwello agent meets you there.
WED
Jun 3
THU
Jun 4
FRI
Jun 5
SAT
Jun 6
11:00 am
Schedule a tour
15 days on dwello
Price history
Listed for sale
Jun 26, 2026
$274,000
Property taxes
2025
Annual tax bill (MLS)
From county records — verify with the assessor.
Features
Central AirNatural GasVinyl SidingPublic SewerAsphaltGarage Door Opener
Schools
Elementary — Fremont Elementary School
Middle — Fremont Middle School
High — Mundelein Cons High School
Assigned schools per the listing — always verify enrollment + boundaries with the district.
Neighborhood
Loading map…
Nearby places via OpenStreetMap — approximate; verify what matters to you. Map © Mapbox © OpenStreetMap.
MLS listing data
Listed by Jane Haynes · Baird & Warner
Listing last updated Jul 9, 2026 · data refreshed from the MLS Jul 9, 2026, 3:37 PM CT
Based on information submitted to the MLS GRID as of Jul 9, 2026, 3:37 PM CT. Listing data © MRED LLC, distributed by MLS GRID — deemed reliable but not guaranteed; independently verify. Anything shown below this point is not MLS listing data.
See it in personA real dwello agent on our team — never a sold lead.
Schedule a tour
Message
No pressure — reach out whenever you’re ready.
Similar homes nearby
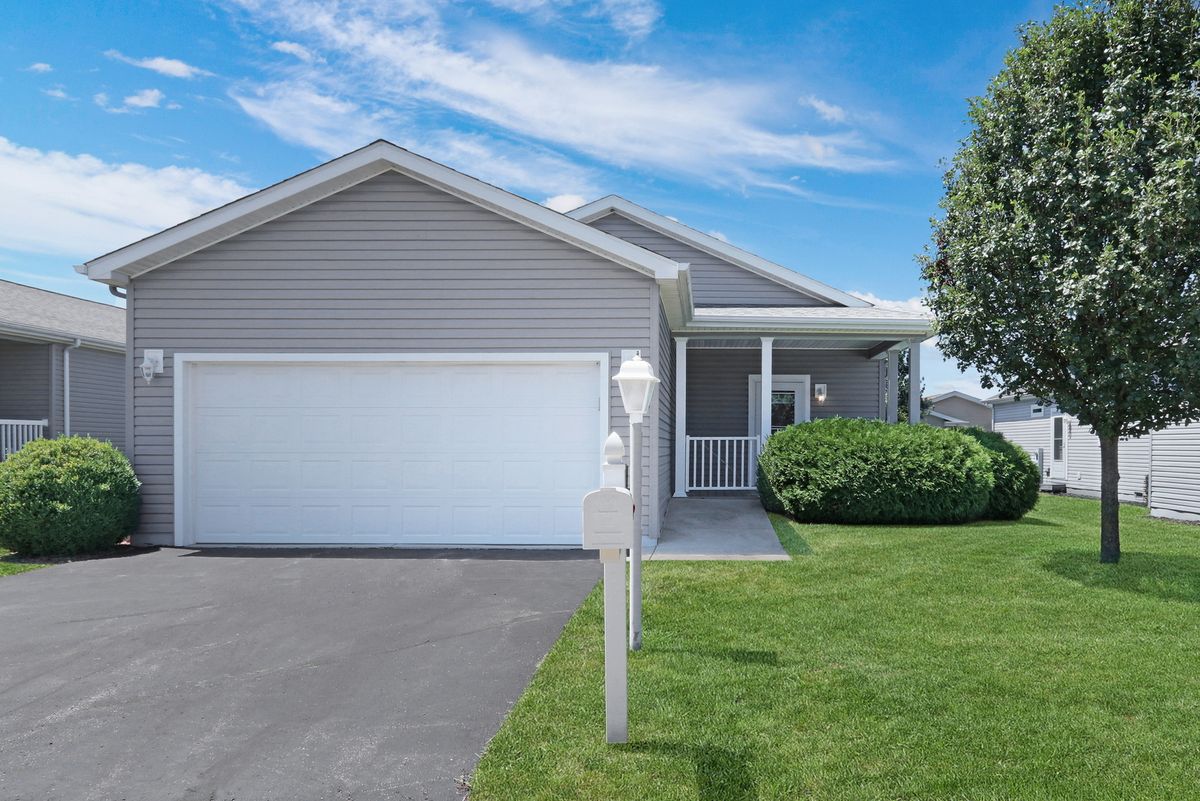
$274,900Active
2 bd · 2 ba · 1,527 sqft
1810 Blue Ribbon Lane
Grayslake, IL
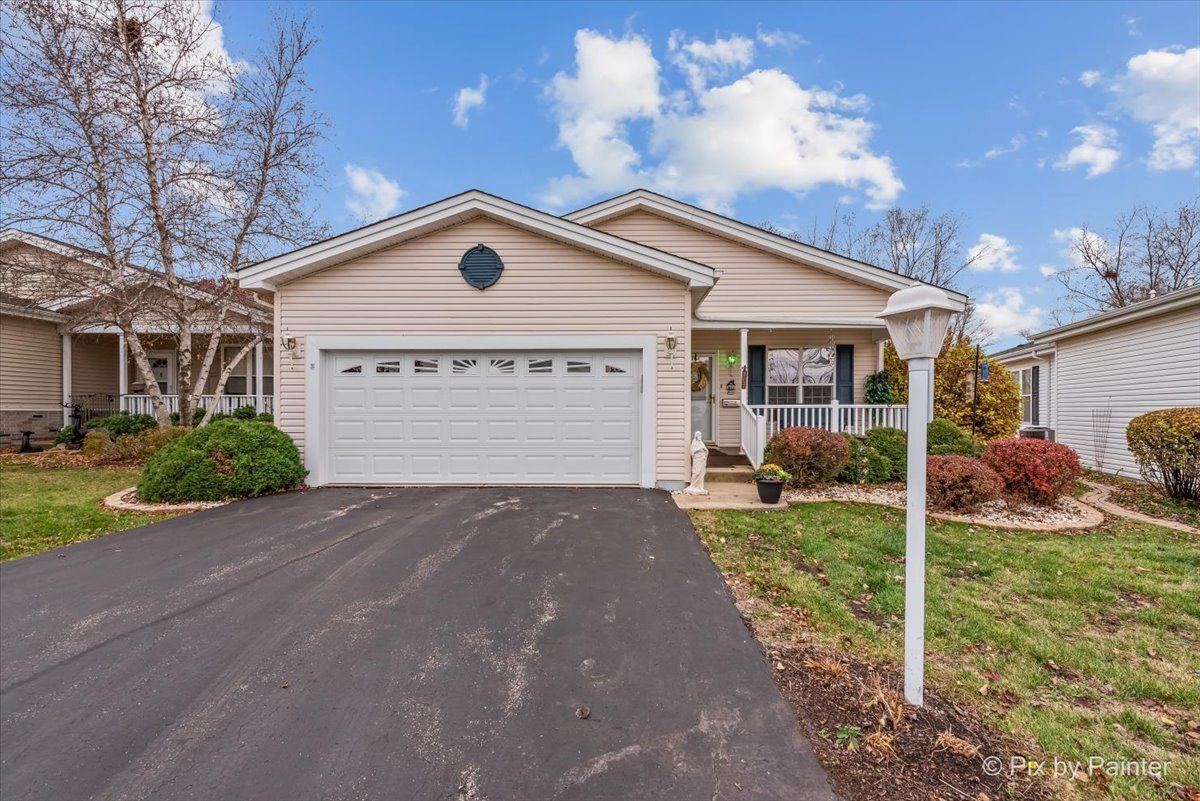
$275,000Active
3 bd · 2 ba · 1,856 sqft
3221 Harness Lane
Grayslake, IL
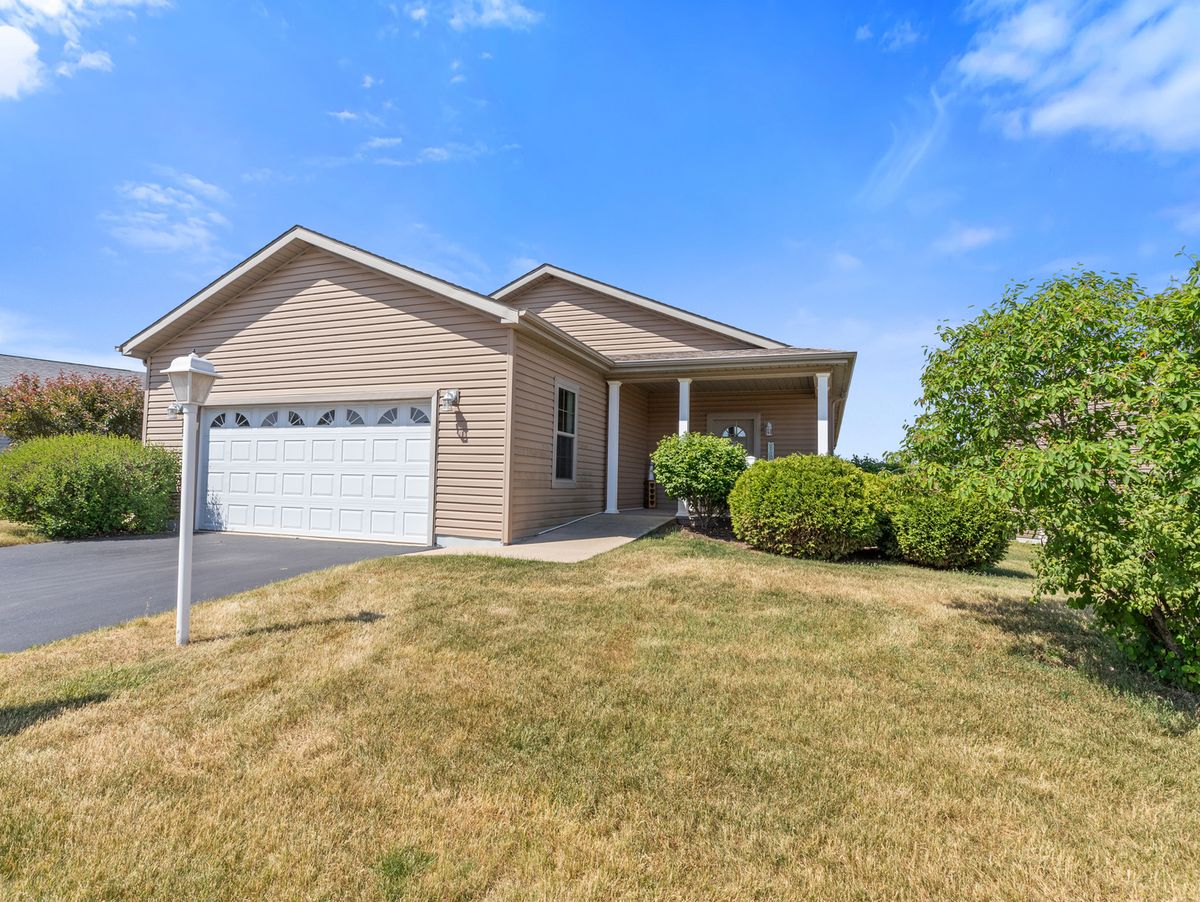
$270,000Active
2 bd · 2 ba · 1,644 sqft
1532 Meadow View Lane
Grayslake, IL
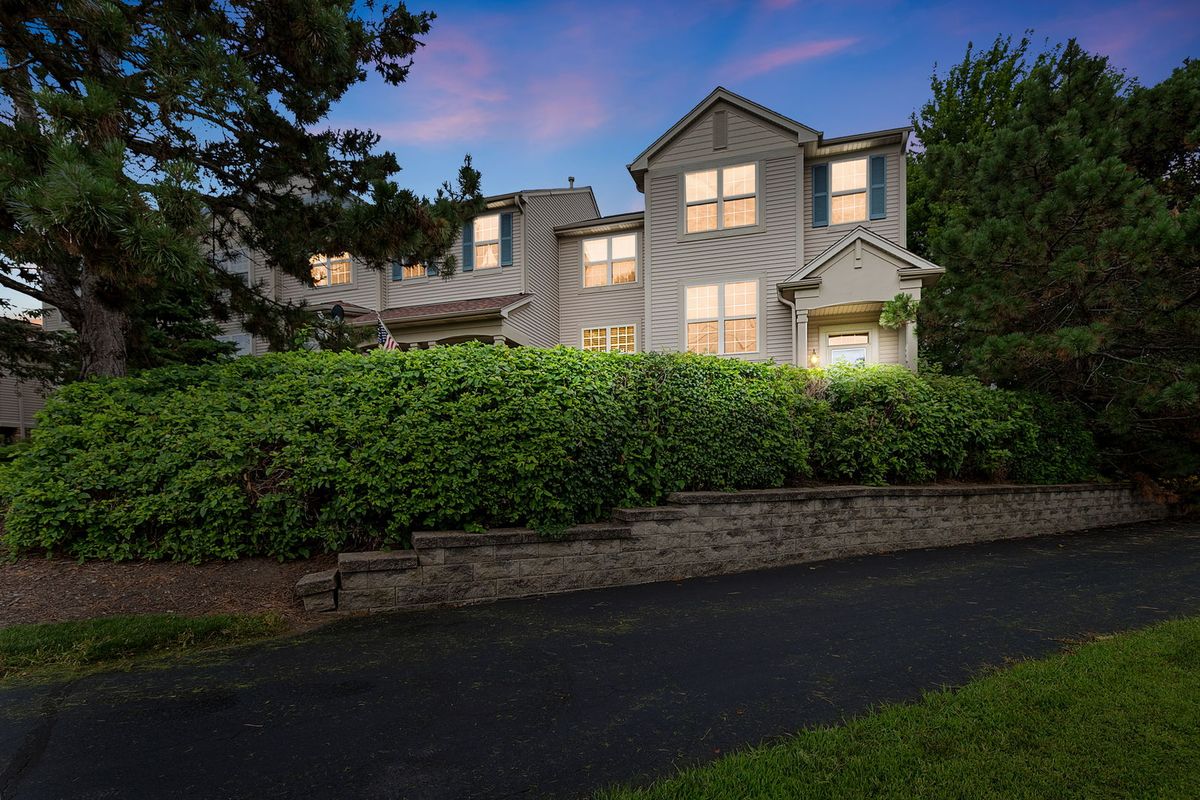
$279,000Active
3 bd · 2.5 ba · 1,628 sqft
896 Cherry Creek Drive
Grayslake, IL