Price cut: $5,100
View all 20 photos
Attached Single · Naperville, IL
$444,900$450,000
2 beds · 2.5 baths · 1,943 sqft
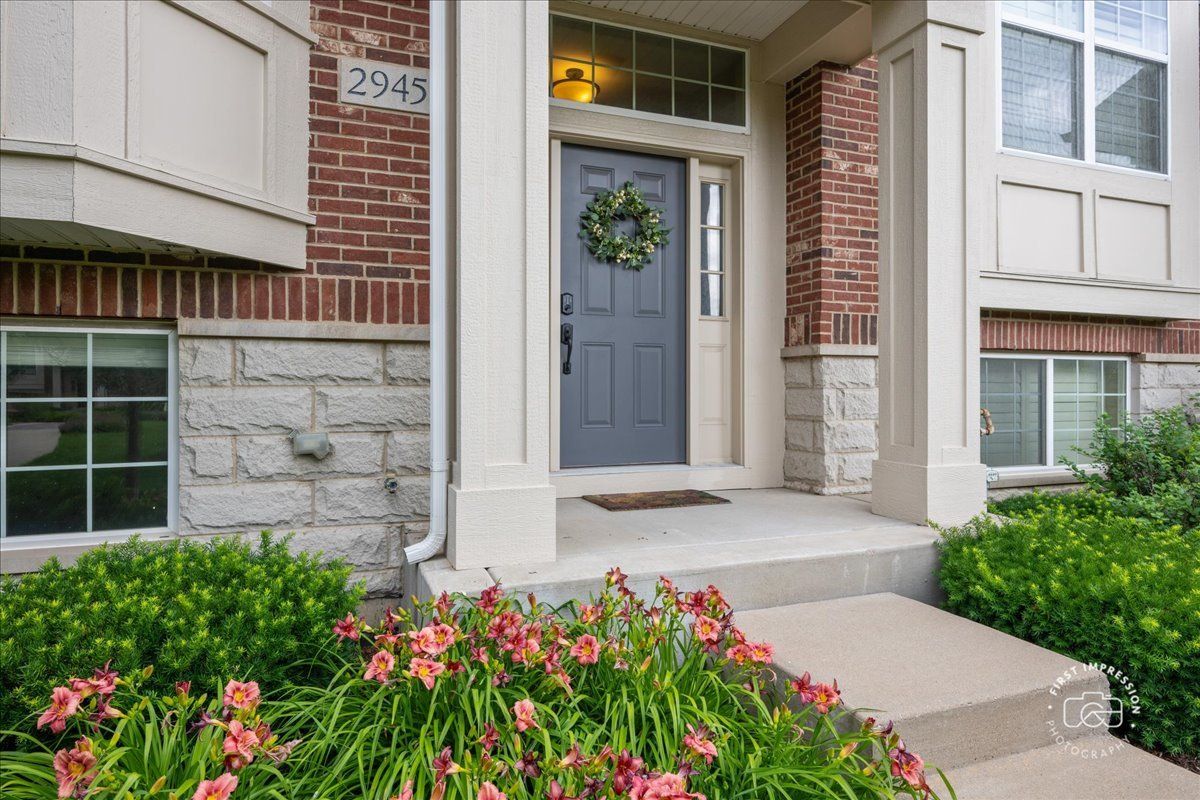
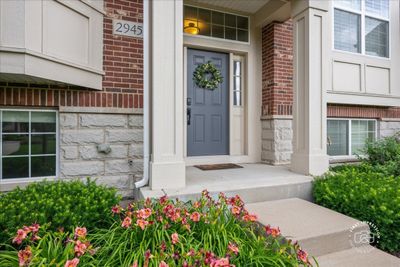
2945 Henley Lane, Naperville, IL, 60540
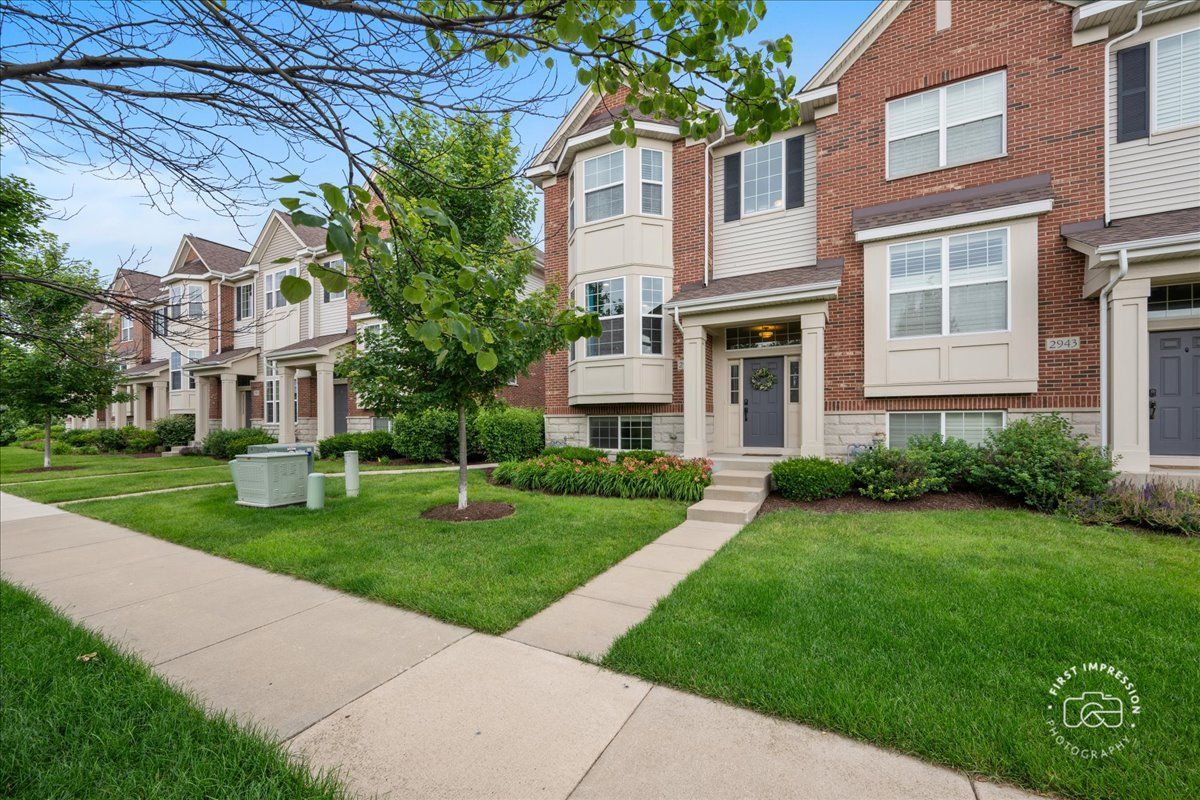
A brick-and-mortar place to make your own — room to make it home.
Active
What’s special
Central air2-car garageIn-unit laundry
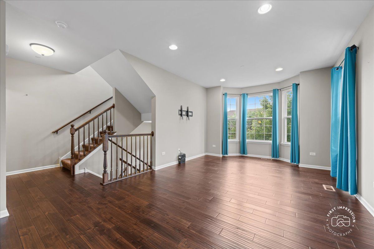
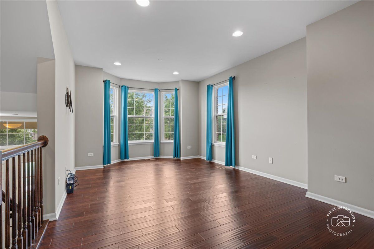
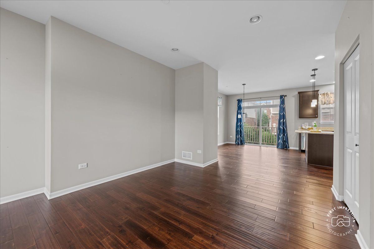
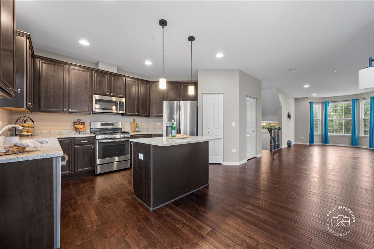
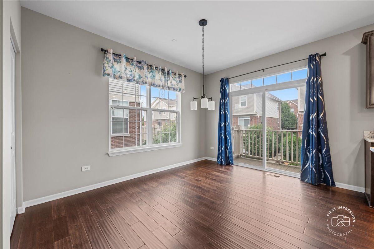
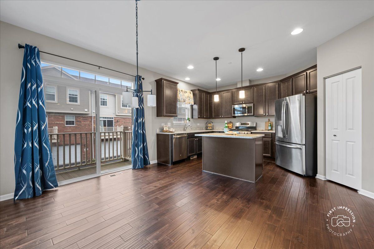
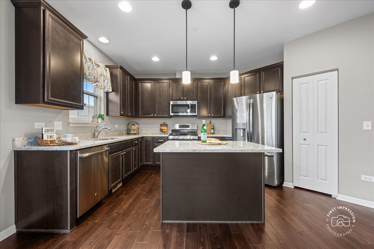
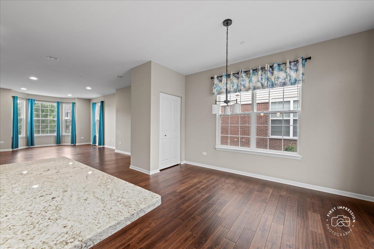
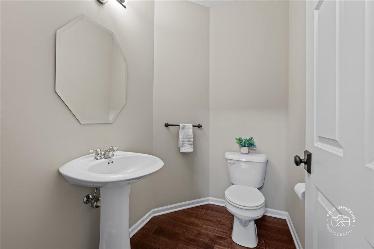
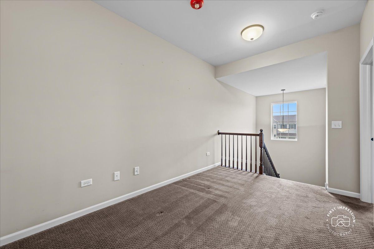
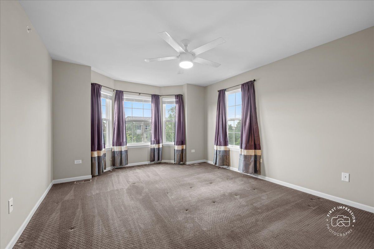
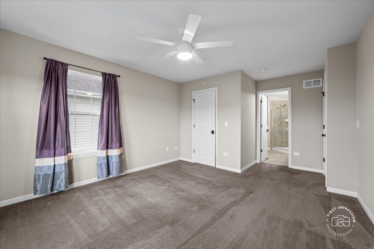
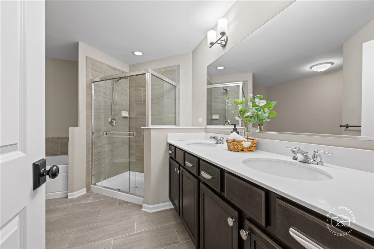
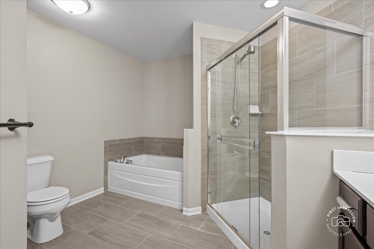
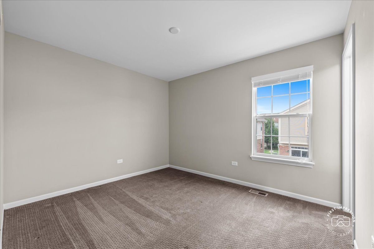
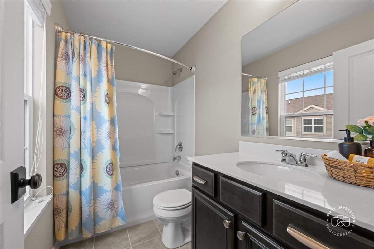
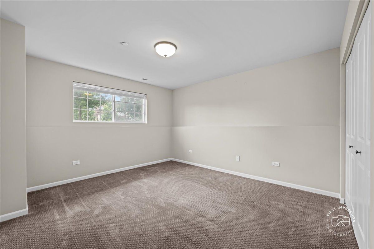
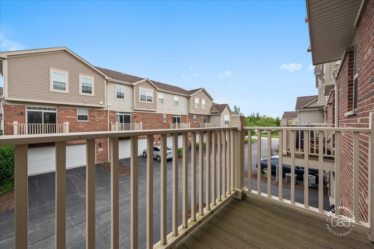
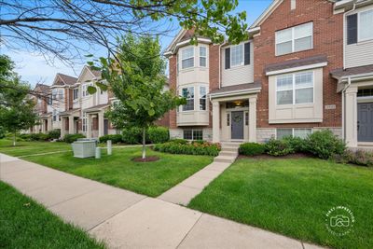
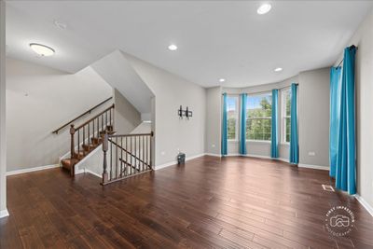
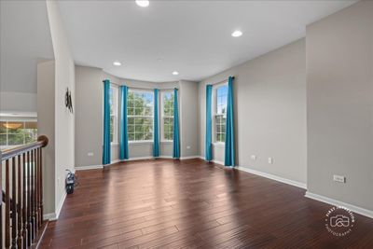
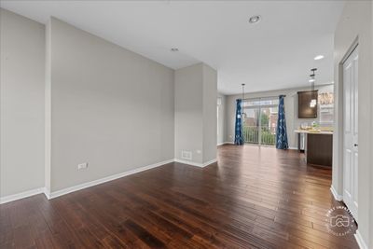
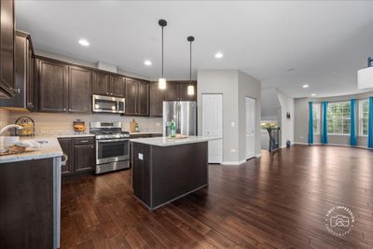
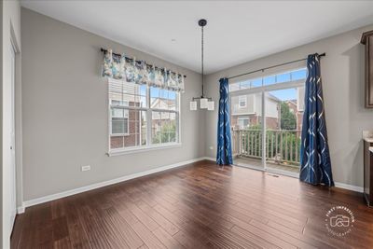
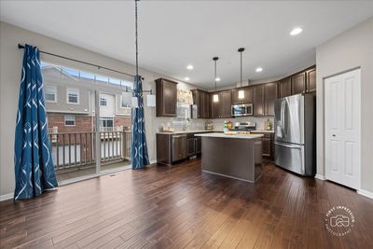
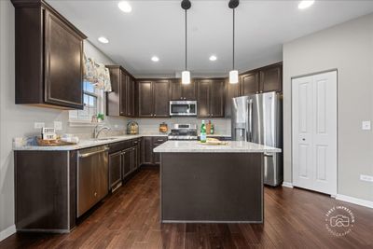
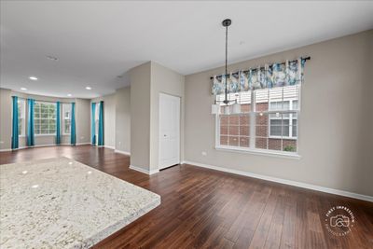
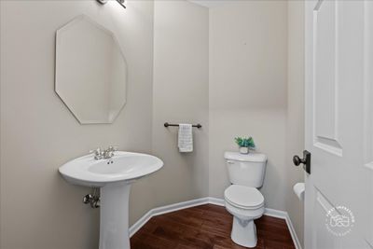
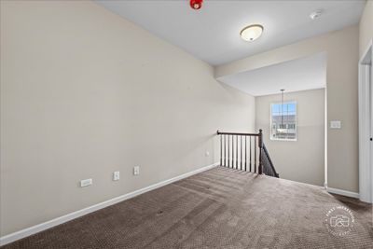
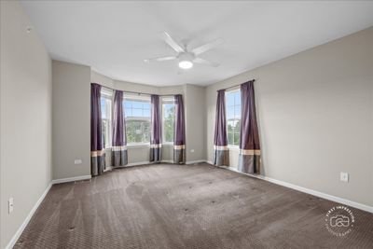
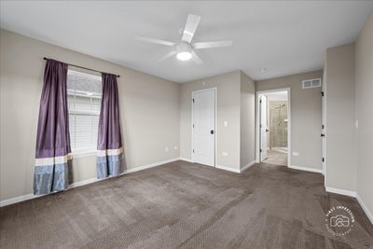
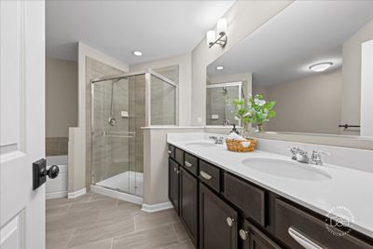
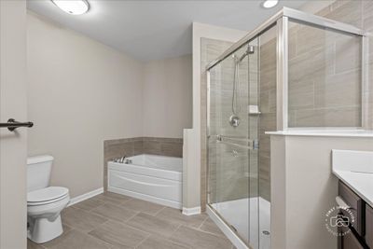
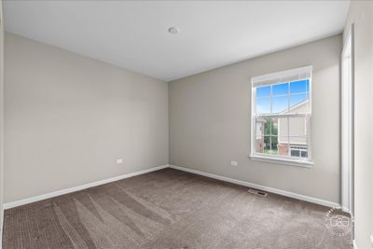
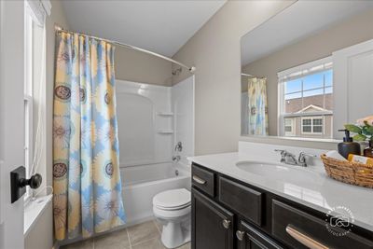
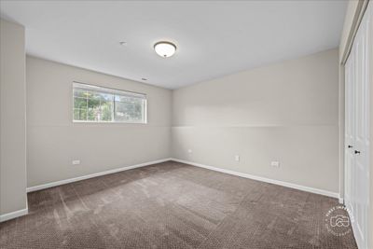
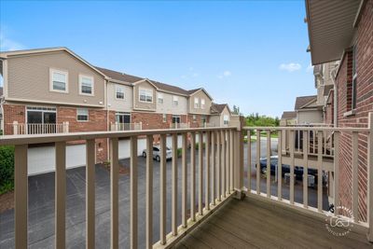
Welcome to this beautifull Mayfair of Naperville 2-bedroom, 2.1-bath townhome offering three levels of thoughtfully designed living space. The open-concept main level is ideal for both everyday living and entertaining, featuring a spacious kitchen with granite countertops, stainless steel appliances, abundant cabinetry, and a large center island that overlooks the dining area. Upstairs, you'll find a versatile loft, perfect for a home office or reading nook. The spacious primary suite serves as a private retreat with a spa-inspired ensuite bath and walk-in closet, while the second bedroom also features its own private ensuite bath, providing comfort and privacy for family or guests. The lower level offers a flexible bonus room, ideal as a home office, fitness room, playroom, or media space to suit your lifestyle. Additional highlights include a convenient second-floor laundry room, attached garage, and stylish finishes throughout. Located in a desirable Naperville community with award-winning District 204 schools, this move-in-ready home is just minutes from shopping, dining, parks, walking trails, and commuter routes. Combining low-maintenance living with modern design and flexible spaces, this exceptional home is ready to welcome its next owner.
— the listing agent’s description
The home
2 beds
2.5 baths
1,943 sqft
Built in 2016
Lot 26x71x26x71
2-car garage
Attached Single
What it’ll cost
$229 / sqft
$8,224 taxes / yr
$382/mo HOA
Listed $450,000
Now $444,900
44 days on dwello
Estimated monthly payment
$3,563/mo
Principal & interest$2,366
Property taxes$685
Homeowners insurance$130
HOA dues$382
Get pre-qualified →Connect with a licensed lender in the dwello network.
Estimate only — not a loan offer. Example rate; taxes, HOA dues, insurance estimated; your actual rate, payment, taxes, and insurance will vary. dwello is not a lender. Equal Housing Opportunity.
Tour it with a real dwello agent
The agent who meets you here is an actual dwello Home Group team member who knows these streets — not a stranger who bought your name from a portal. You get straight answers on the spot, and the same person stays with you through closing.
On our team, vettedYour info is never soldWith you through closing
Tour this home
In person, on your schedule — a dwello agent meets you there.
WED
Jun 3
THU
Jun 4
FRI
Jun 5
SAT
Jun 6
11:00 am
Schedule a tour
44 days on dwello
Price history
Price reduced
Aug 7, 2026
↓ $5,100$444,900
Listed for sale
Jun 26, 2026
$450,000
Now $5,100 below the original list price.
Property taxes
2025
Annual tax bill (MLS)
From county records — verify with the assessor.
Features
Central AirNatural GasVinyl SidingBrickPublic SewerYesGarage Owned
Neighborhood
Loading map…
Nearby places via OpenStreetMap — approximate; verify what matters to you. Map © Mapbox © OpenStreetMap.
MLS listing data
Listed by Filomena Hautzinger · Berkshire Hathaway HomeServices Starck Real Estate
Listing last updated Aug 7, 2026 · data refreshed from the MLS Aug 7, 2026, 5:08 AM CT
Based on information submitted to the MLS GRID as of Aug 7, 2026, 5:08 AM CT. Listing data © MRED LLC, distributed by MLS GRID — deemed reliable but not guaranteed; independently verify. Anything shown below this point is not MLS listing data.
See it in personA real dwello agent on our team — never a sold lead.
Schedule a tour
Message
No pressure — reach out whenever you’re ready.
Similar homes nearby
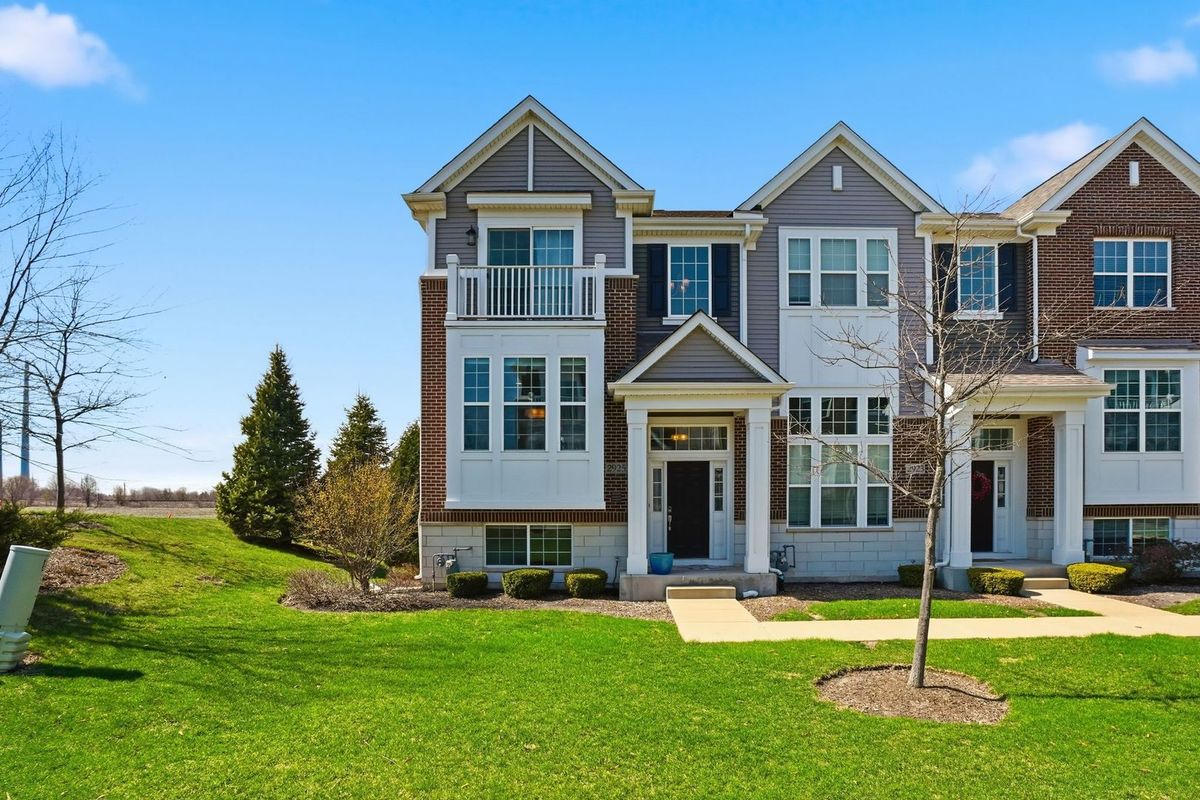
$444,900Active
2 bd · 2.5 ba · 1,998 sqft
2925 Madison Drive
Naperville, IL
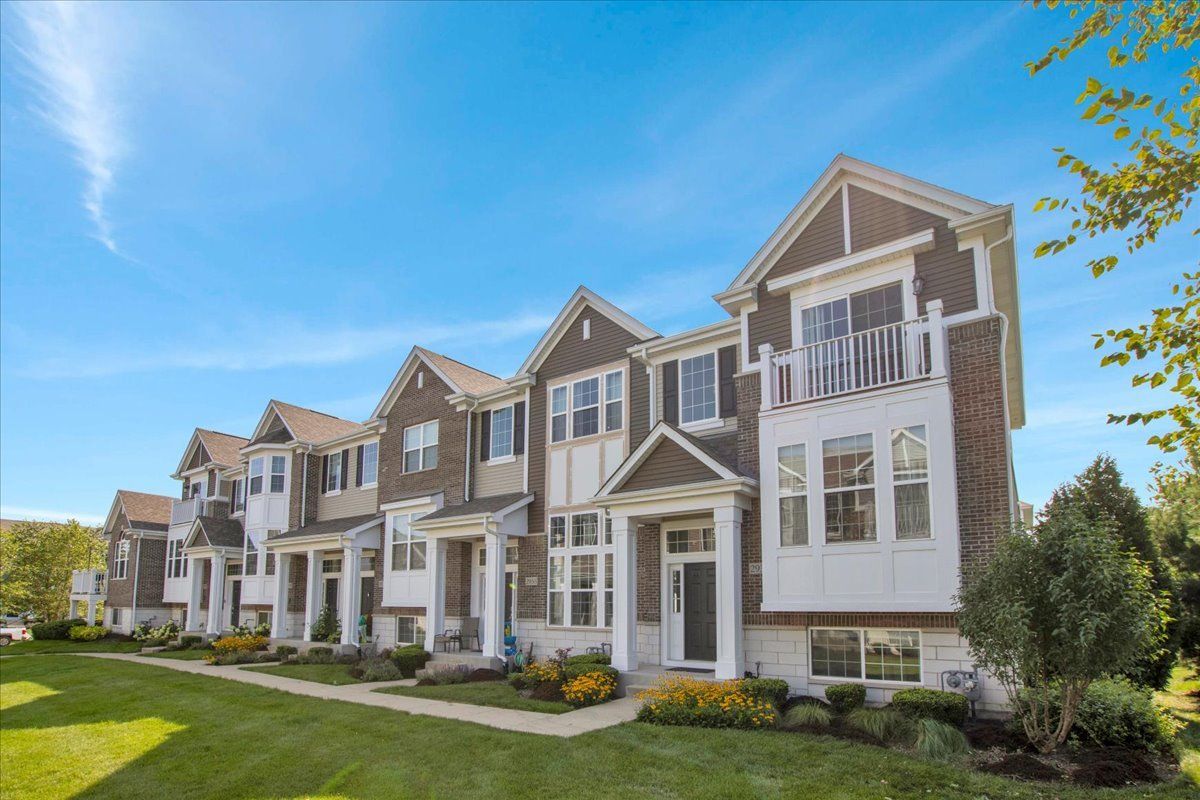
$440,000Active
3 bd · 2.5 ba · 1,998 sqft
2937 Madison Drive
Naperville, IL
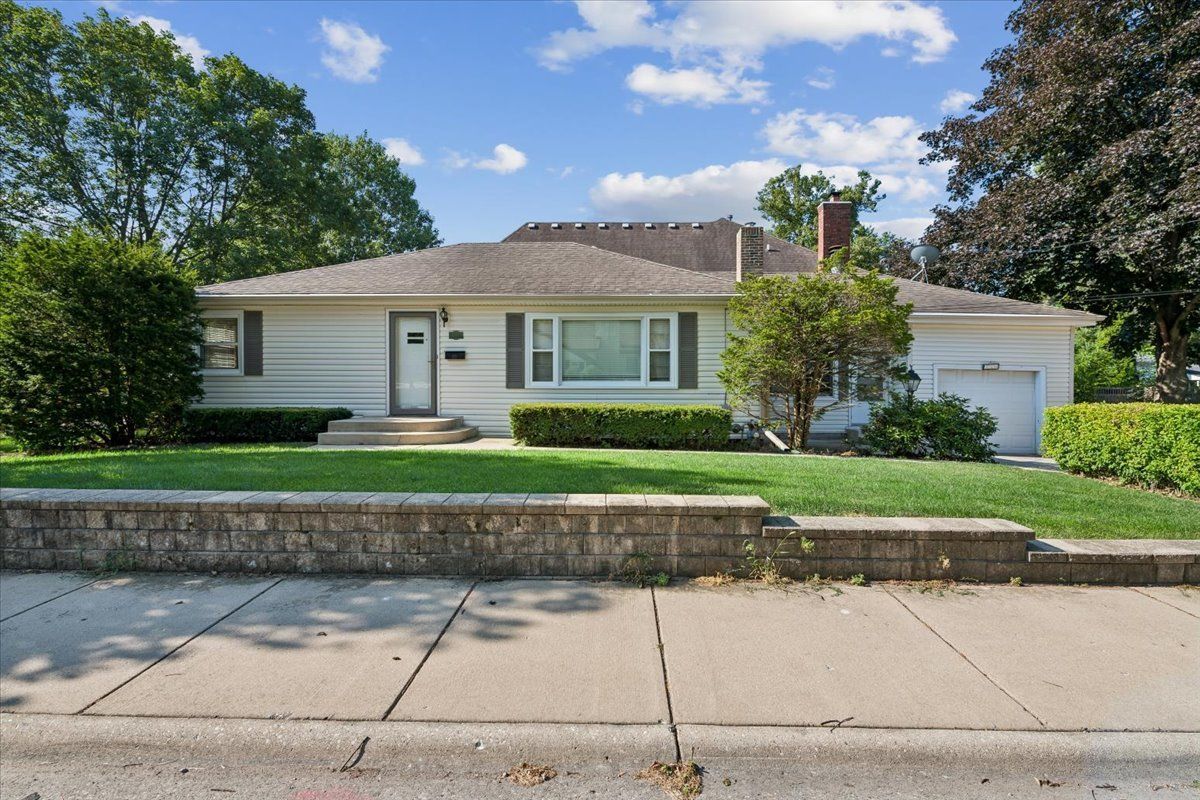
$439,950Active
3 bd · 1.5 ba · 1,400 sqft
110 W 12th Avenue
Naperville, IL
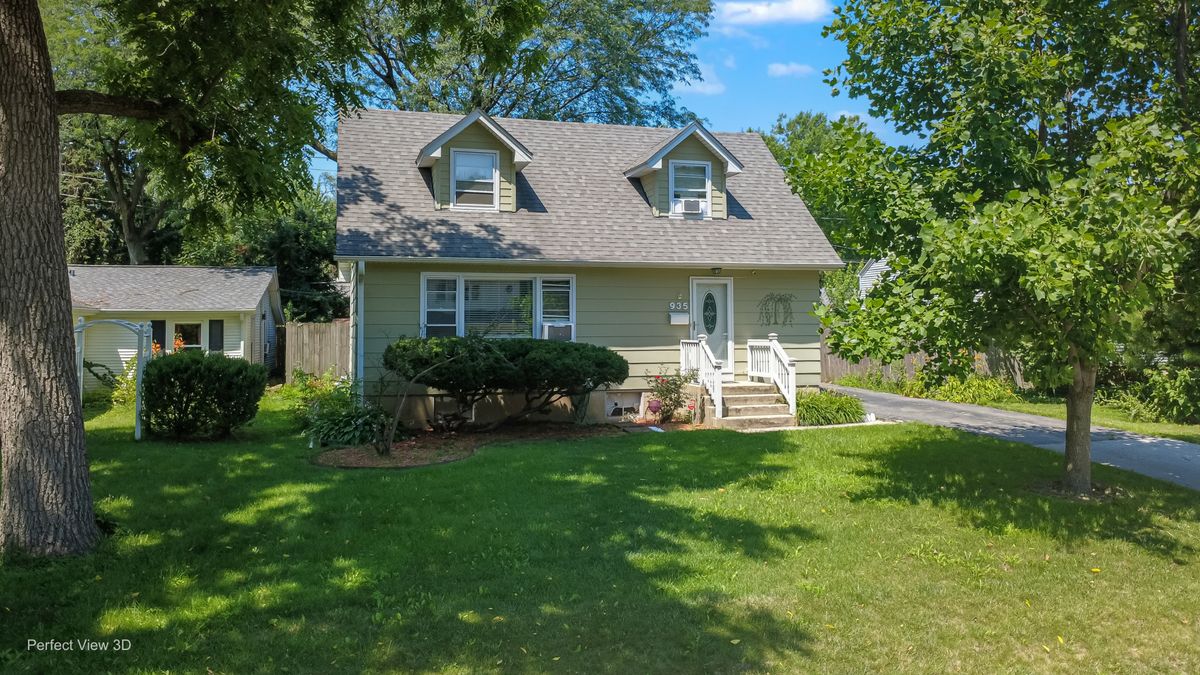
$439,900Active
3 bd · 2 ba
935 N Webster Street
Naperville, IL