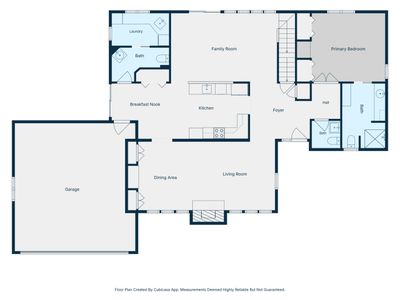
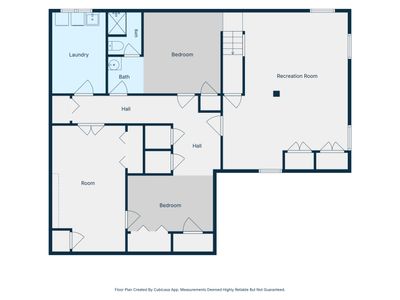
View all 31 photos
Detached Single · Geneva, IL
$750,000
3 beds · 4 baths · 2,232 sqft
1660 J Pankow Drive, Geneva, IL, 60134
A brick-and-mortar place to make your own — room to make it home.
Active
What’s special
Central air2-car garage0.33-acre lotIn-unit laundry
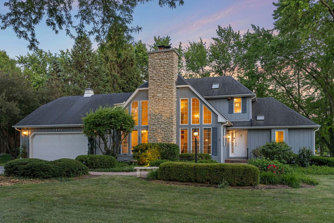
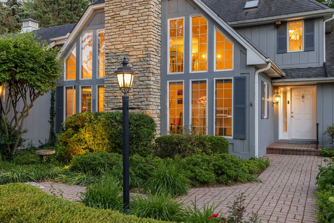
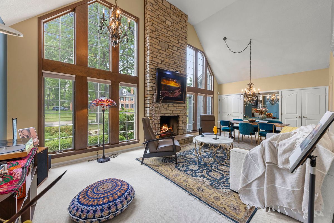
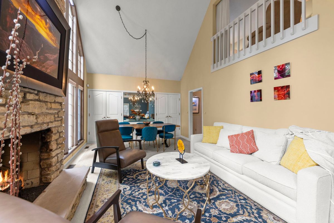
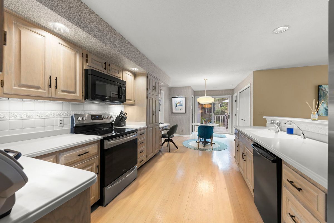
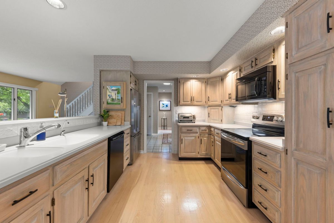
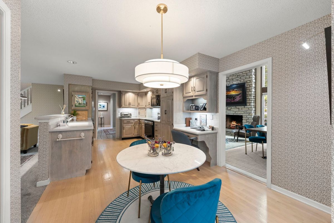
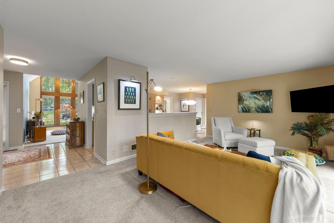
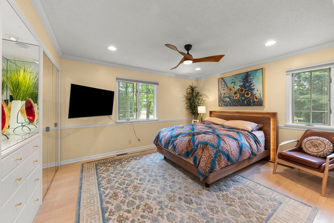
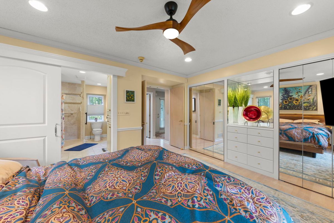
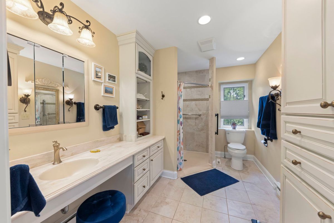
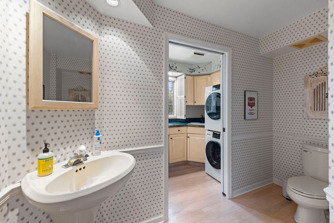
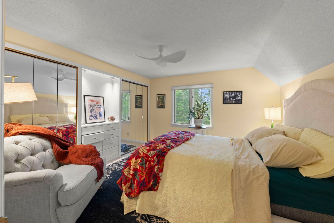
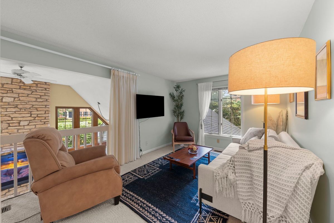
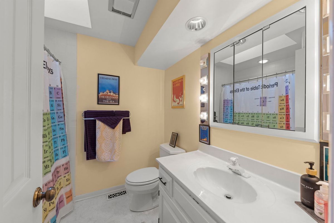
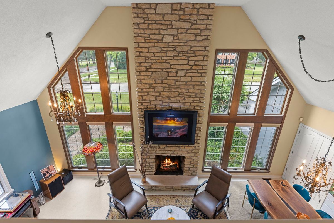
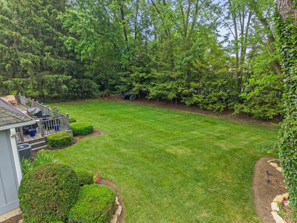
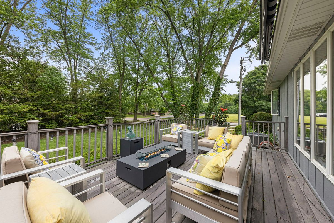
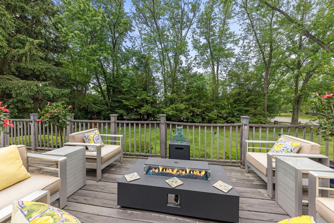
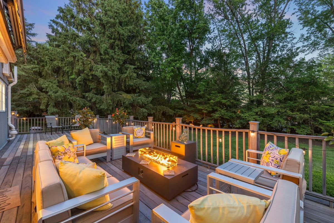
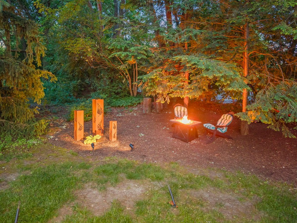
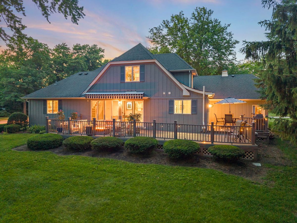
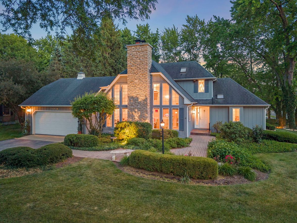
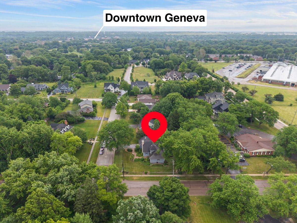
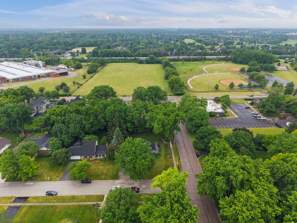
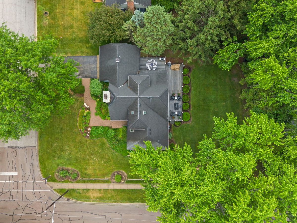
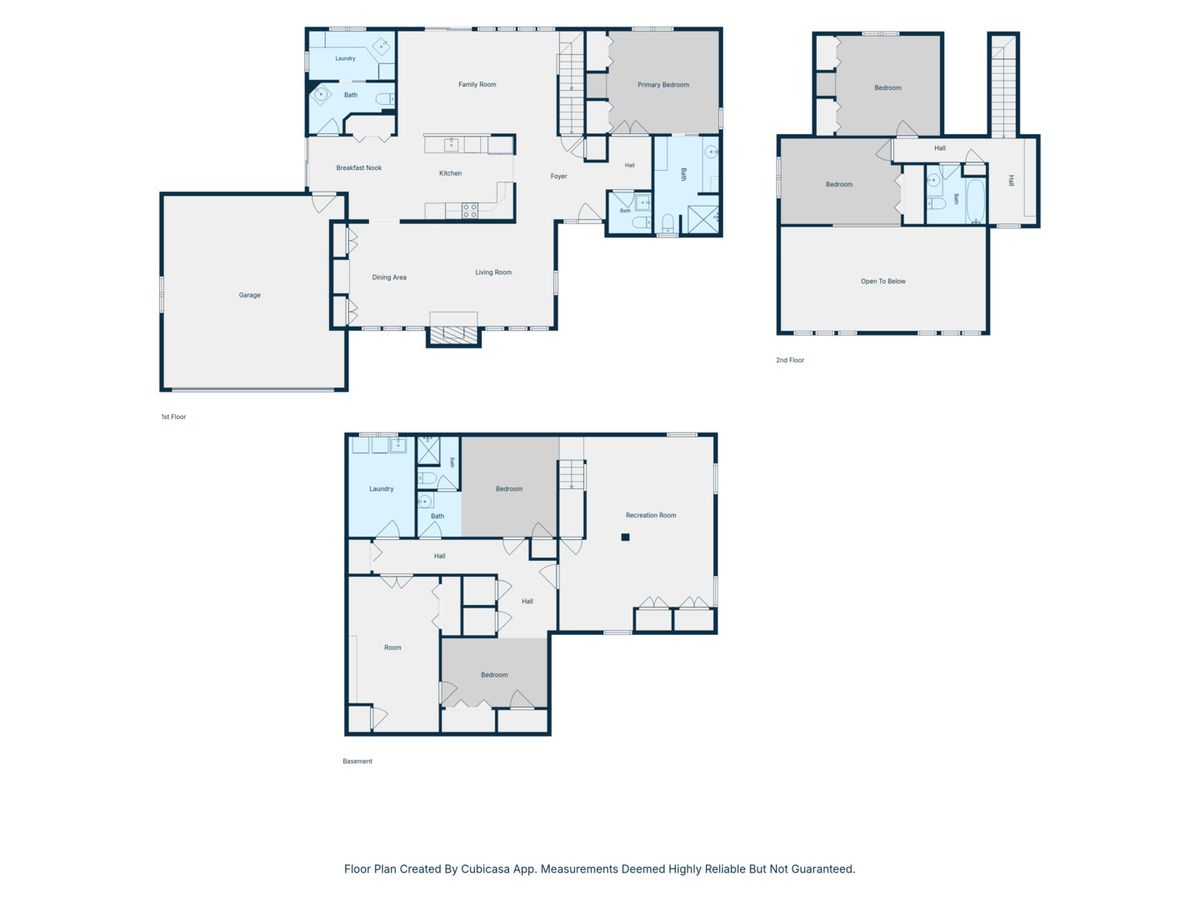
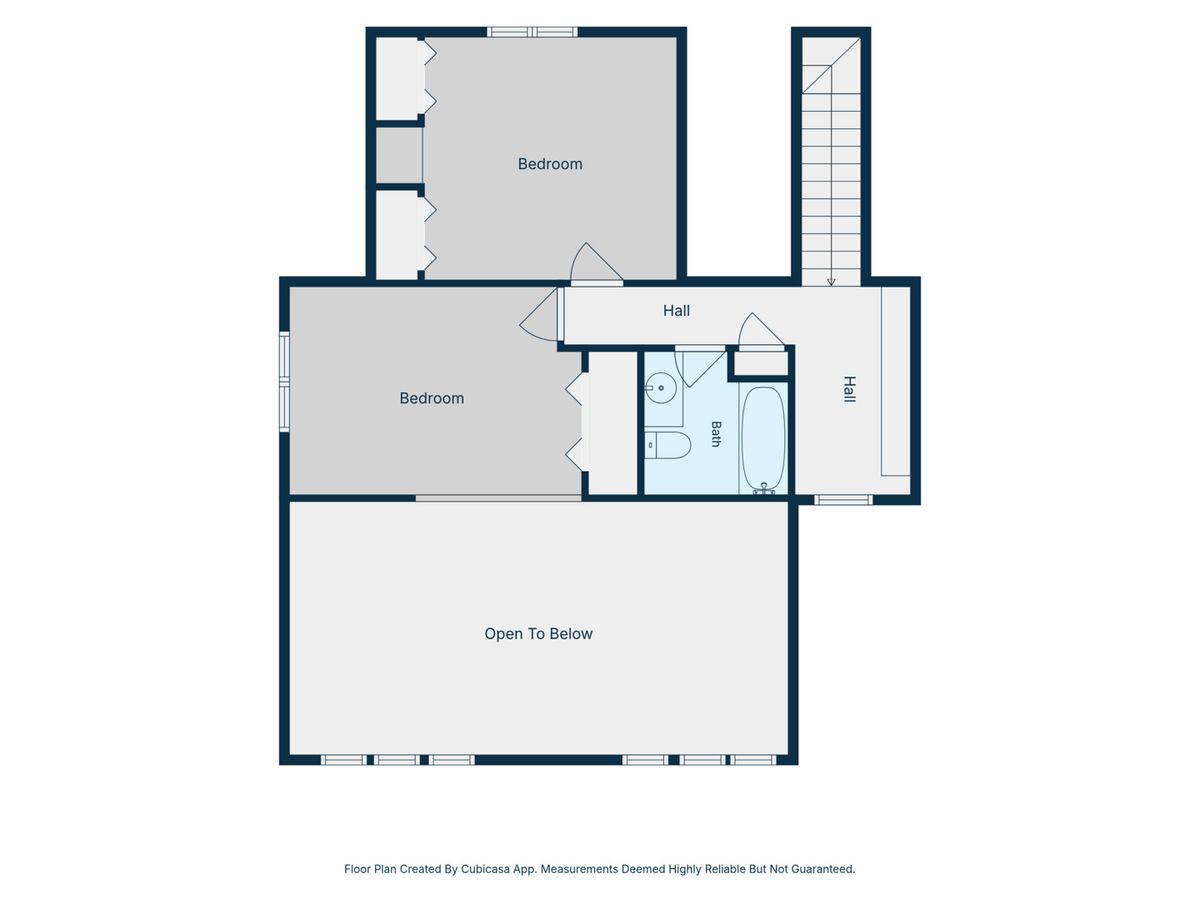
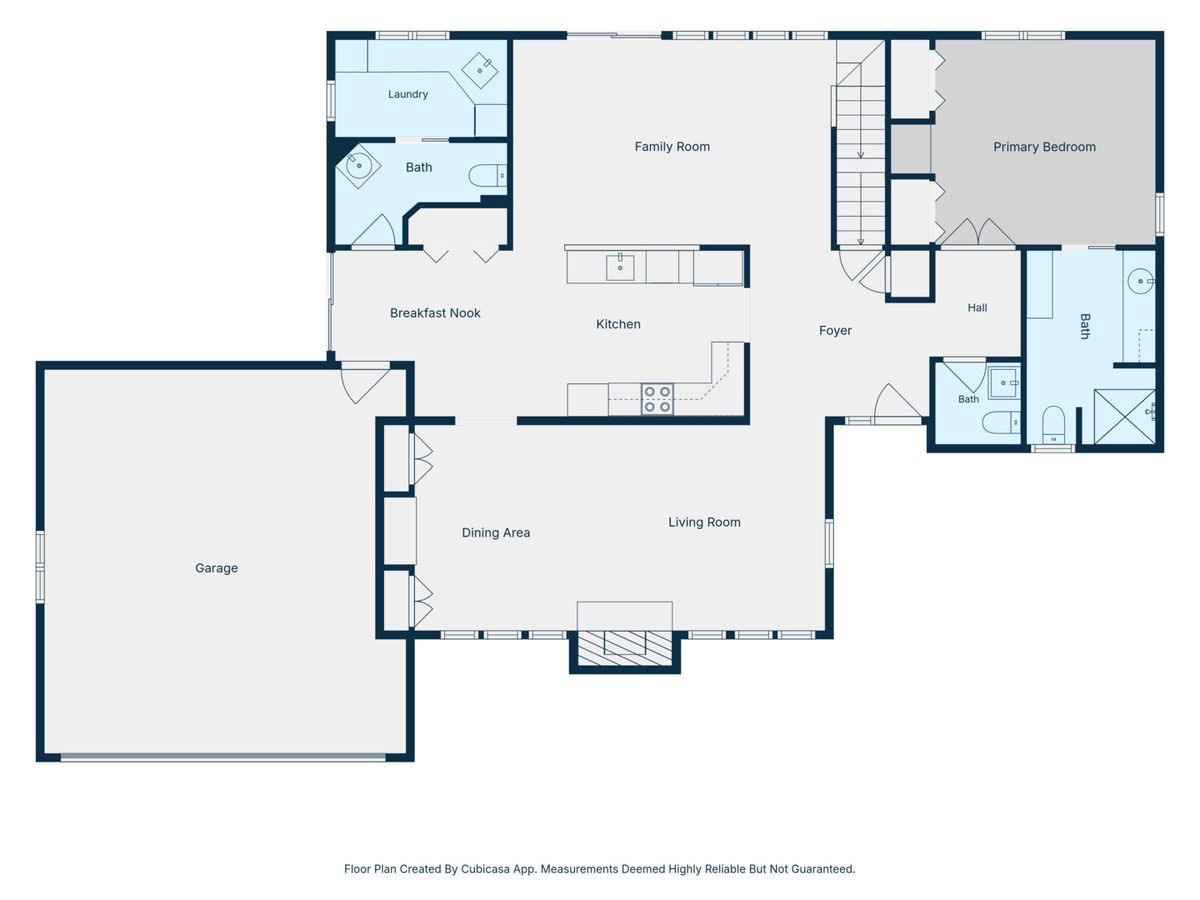
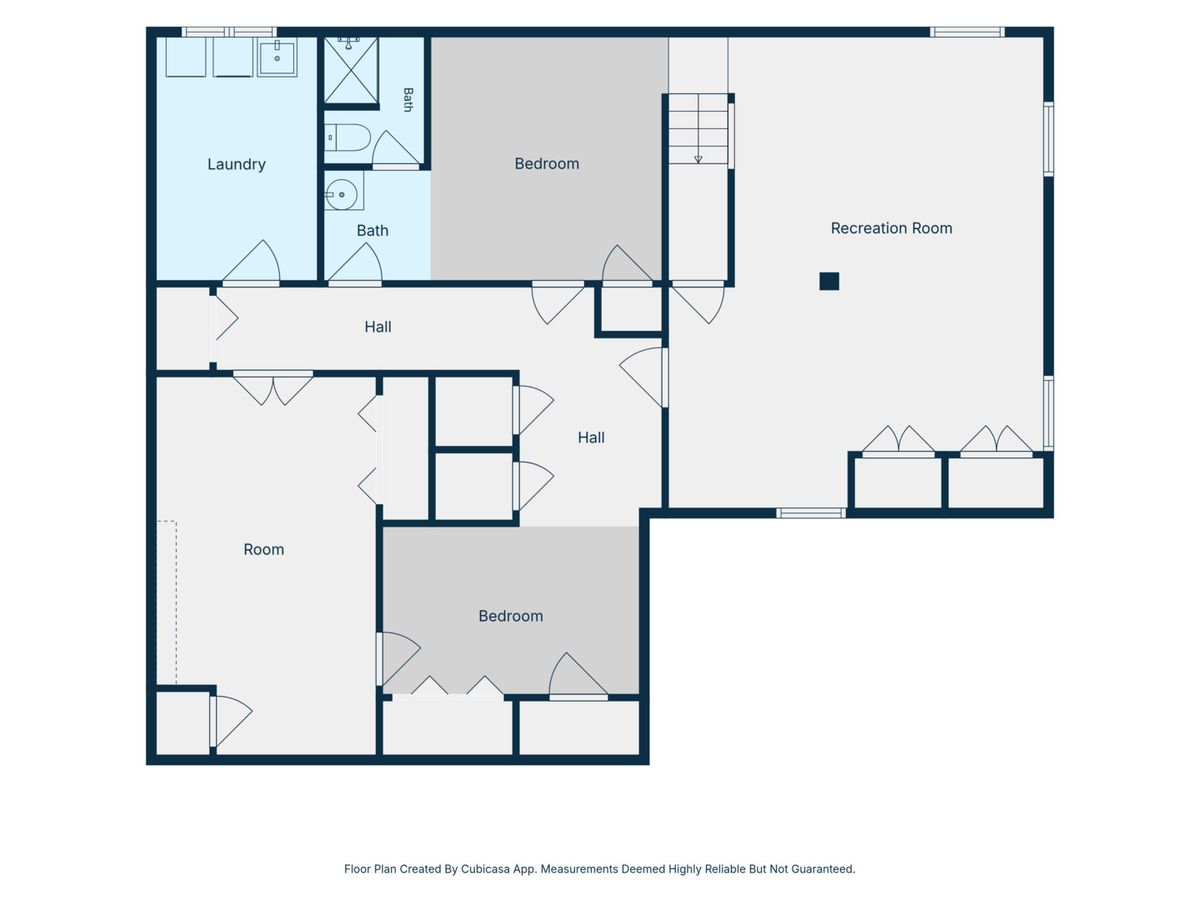
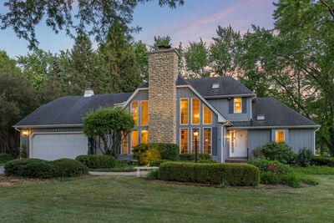
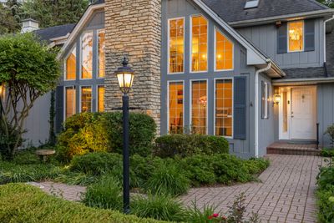
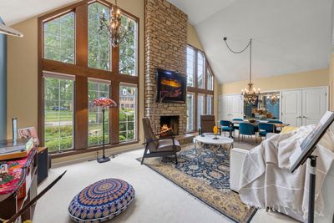
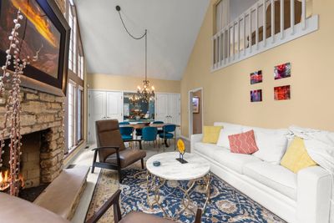
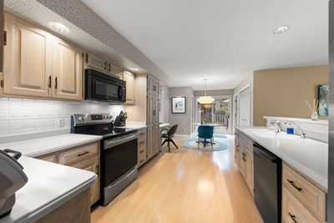
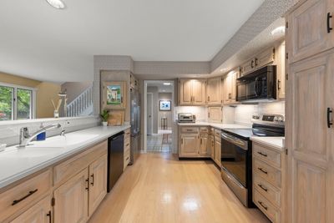
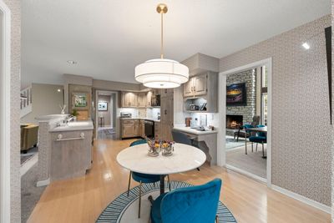
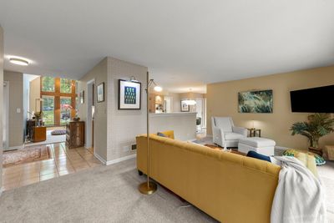
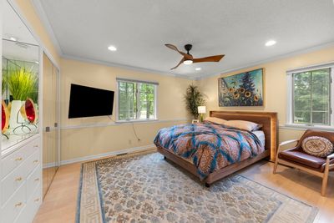
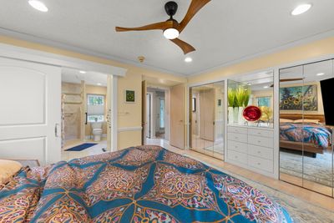
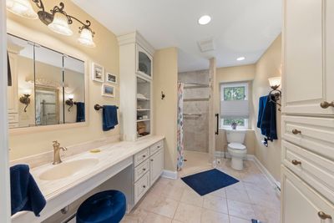
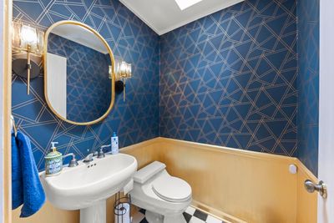
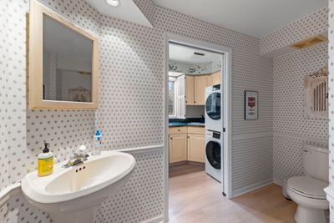
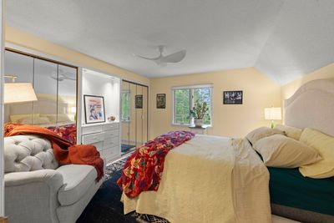
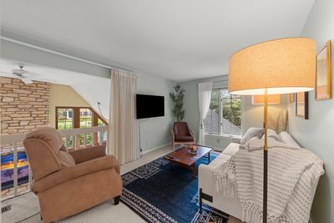
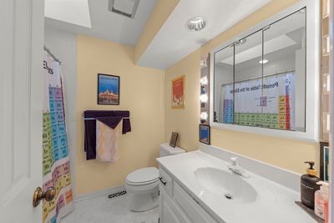
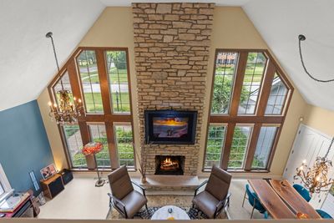
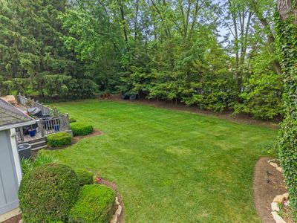
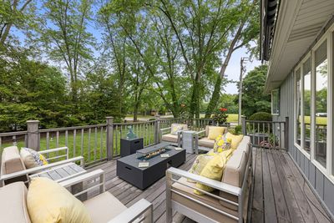
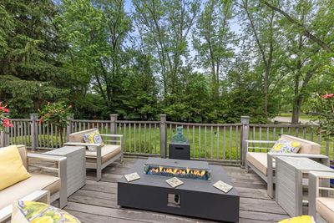
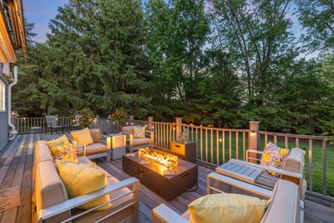
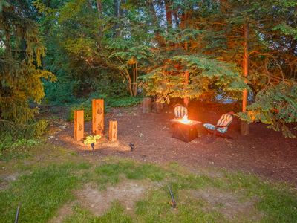
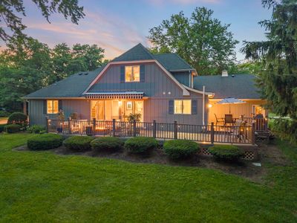
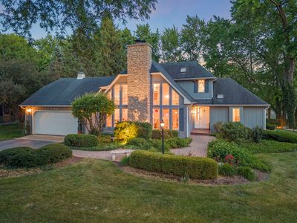
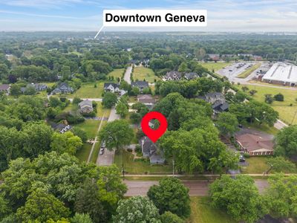
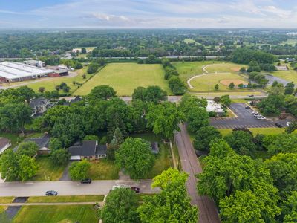
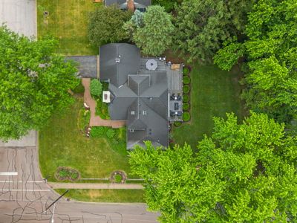
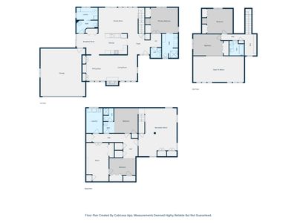
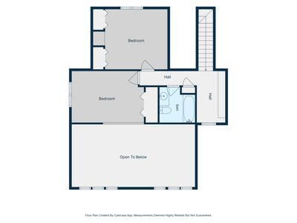
One-of-a-Kind Geneva residence in a coveted walk-to-town location. Discover the charm and character of this truly unique home, ideally located just one mile from Geneva's vibrant 3rd Street, known for its exceptional restaurants, boutiques, and year-round community events. Thoughtfully designed for both comfort and functionality, the main level features a spacious primary suite with a beautiful en suite bathroom. The dramatic living room is highlighted by a soaring two-story ceiling and an impressive floor-to-ceiling flagstone fireplace, while the sun-filled kitchen flows effortlessly into the inviting family room, creating the perfect gathering space for everyday living and entertaining. From the family room, step outside to an expansive wraparound deck overlooking a private, maturely landscaped backyard that offers a peaceful retreat and exceptional outdoor living space. Convenience abounds with a first-floor laundry room, complemented by an additional laundry area in the basement. Upstairs, you'll find two generously sized bedrooms, a full bath, and a versatile loft with custom built-in bookshelves. The finished basement offers remarkable flexibility with a large recreation room, potential office space, a full bathroom, and a workshop area. Car enthusiasts and hobbyists alike will appreciate the attached garage featuring a durable epoxy-coated floor. Be prepared to fall in love with this home from the moment you arrive.
— the listing agent’s description
The home
3 beds
4 baths
2,232 sqft
Built in 1985
0.33-acre lot
2-car garage
Detached Single
Contemporary
What it’ll cost
$336 / sqft
$12,296 taxes / yr
No HOA
6 days on dwello
Estimated monthly payment
$5,232/mo
Principal & interest$3,988
Property taxes$1,025
Homeowners insurance$219
Get pre-qualified →Connect with a licensed lender in the dwello network.
Estimate only — not a loan offer. Example rate; taxes and insurance estimated; your actual rate, payment, taxes, and insurance will vary. dwello is not a lender. Equal Housing Opportunity.
Tour it with a real dwello agent
The agent who meets you here is an actual dwello Home Group team member who knows these streets — not a stranger who bought your name from a portal. You get straight answers on the spot, and the same person stays with you through closing.
On our team, vettedYour info is never soldWith you through closing
Tour this home
In person, on your schedule — a dwello agent meets you there.
WED
Jun 3
THU
Jun 4
FRI
Jun 5
SAT
Jun 6
11:00 am
Schedule a tour
6 days on dwello
Price history
Listed for sale
Jun 25, 2026
$750,000
Property taxes
2025
Annual tax bill (MLS)
From county records — verify with the assessor.
Features
Central AirNatural GasForced AirCedarPublic SewerAsphaltGarage Door Opener
Schools
Elementary — Western Avenue Elementary School
Middle — Geneva Middle School
High — Geneva Community High School
Assigned schools per the listing — always verify enrollment + boundaries with the district.
Neighborhood
Loading map…
Nearby places via OpenStreetMap — approximate; verify what matters to you. Map © Mapbox © OpenStreetMap.
MLS listing data
Listed by Chris Wallace · @properties Christie's International Real Estate
Listing last updated Jul 1, 2026 · data refreshed from the MLS Jul 1, 2026, 5:08 AM CT
Based on information submitted to the MLS GRID as of Jul 1, 2026, 5:08 AM CT. Listing data © MRED LLC, distributed by MLS GRID — deemed reliable but not guaranteed; independently verify. Anything shown below this point is not MLS listing data.
See it in personA real dwello agent on our team — never a sold lead.
Schedule a tour
Message
No pressure — reach out whenever you’re ready.
Similar homes nearby
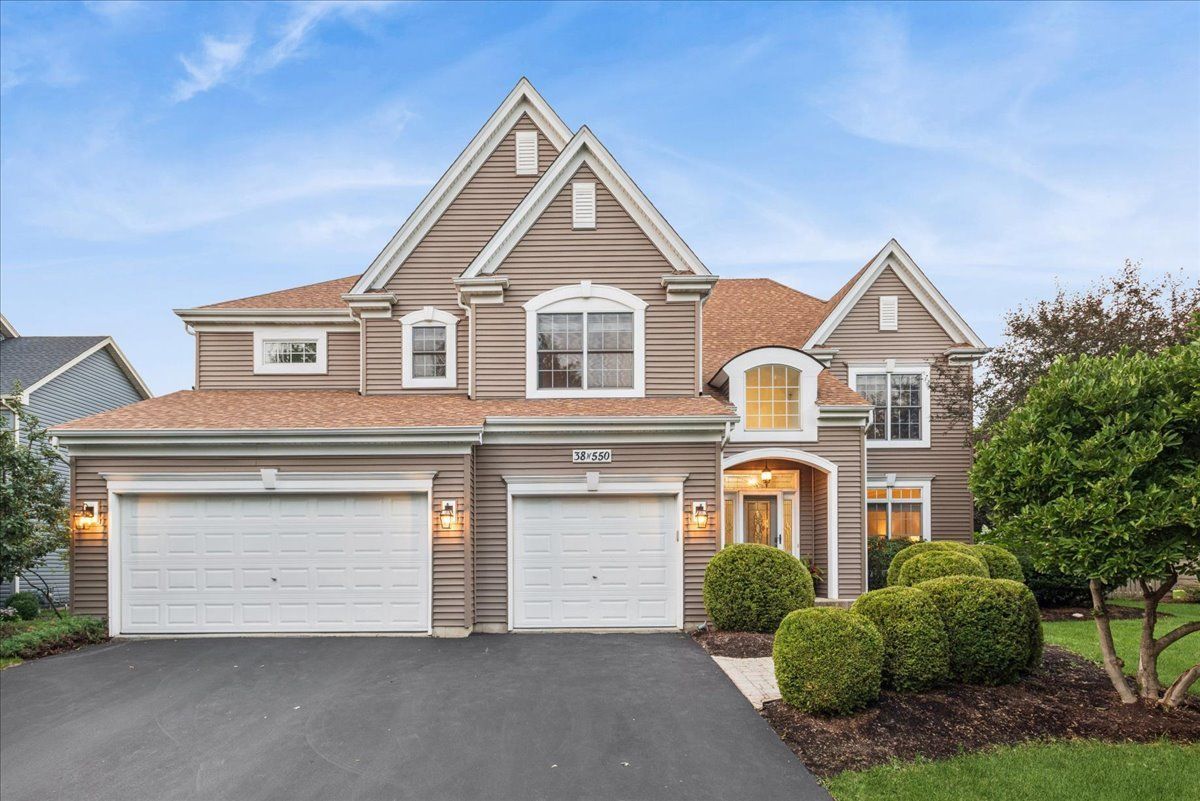
$700,000Active
4 bd · 4 ba · 3,820 sqft
38W550 Callighan Place
Geneva, IL
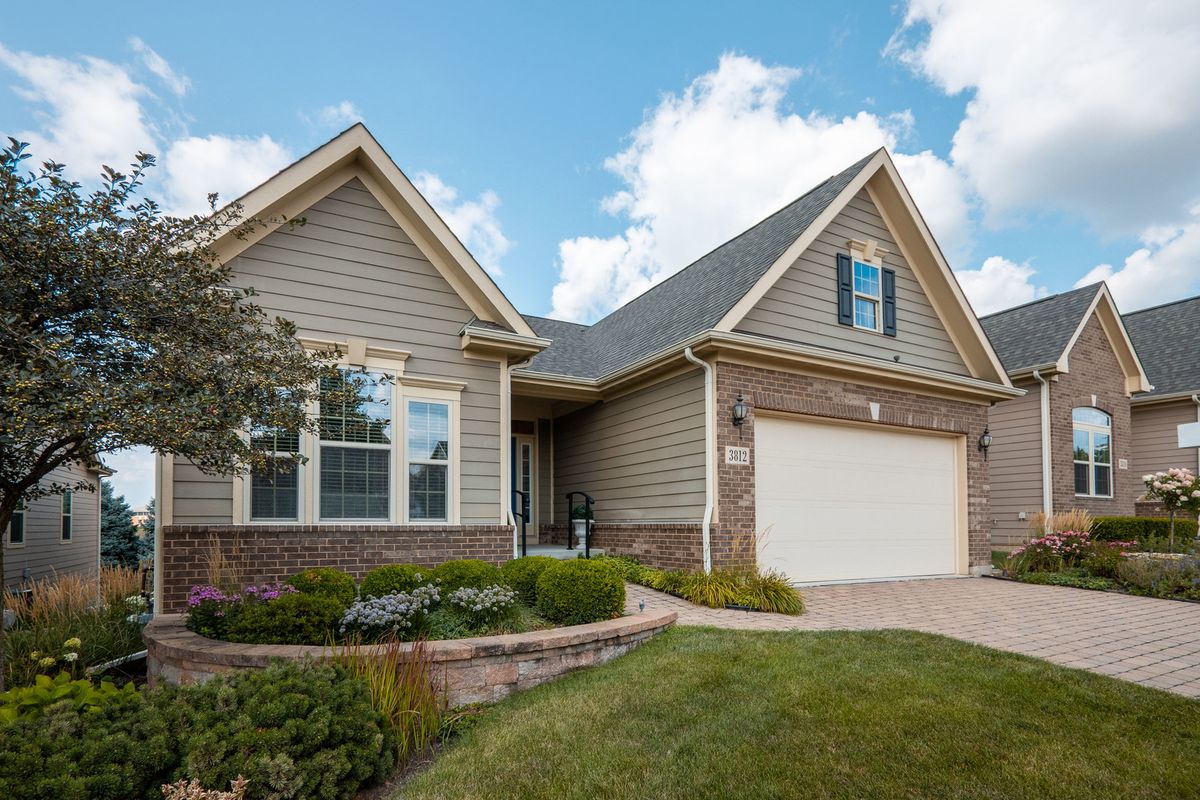
$695,000Active
3 bd · 3 ba · 1,856 sqft
3812 Ridge Pointe Drive
Geneva, IL
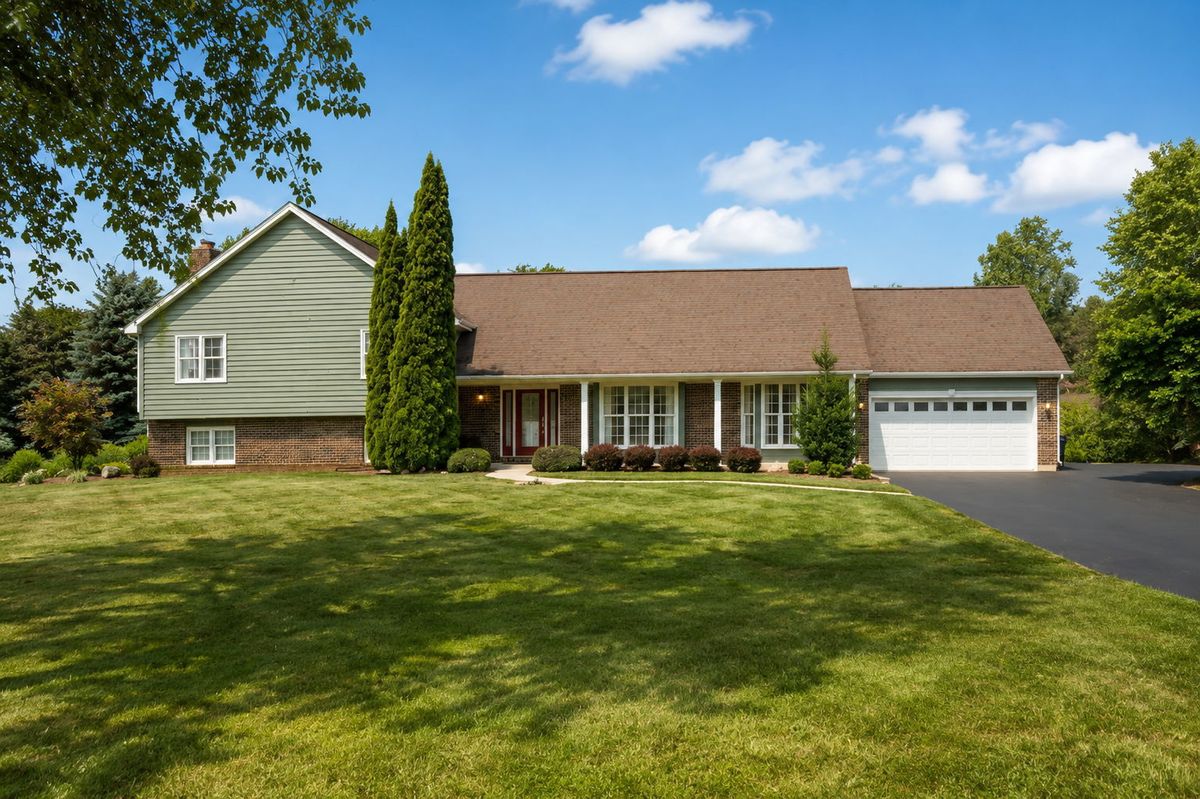
$690,000Active
3 bd · 3 ba · 2,725 sqft
38W324 Killey Lane
Geneva, IL
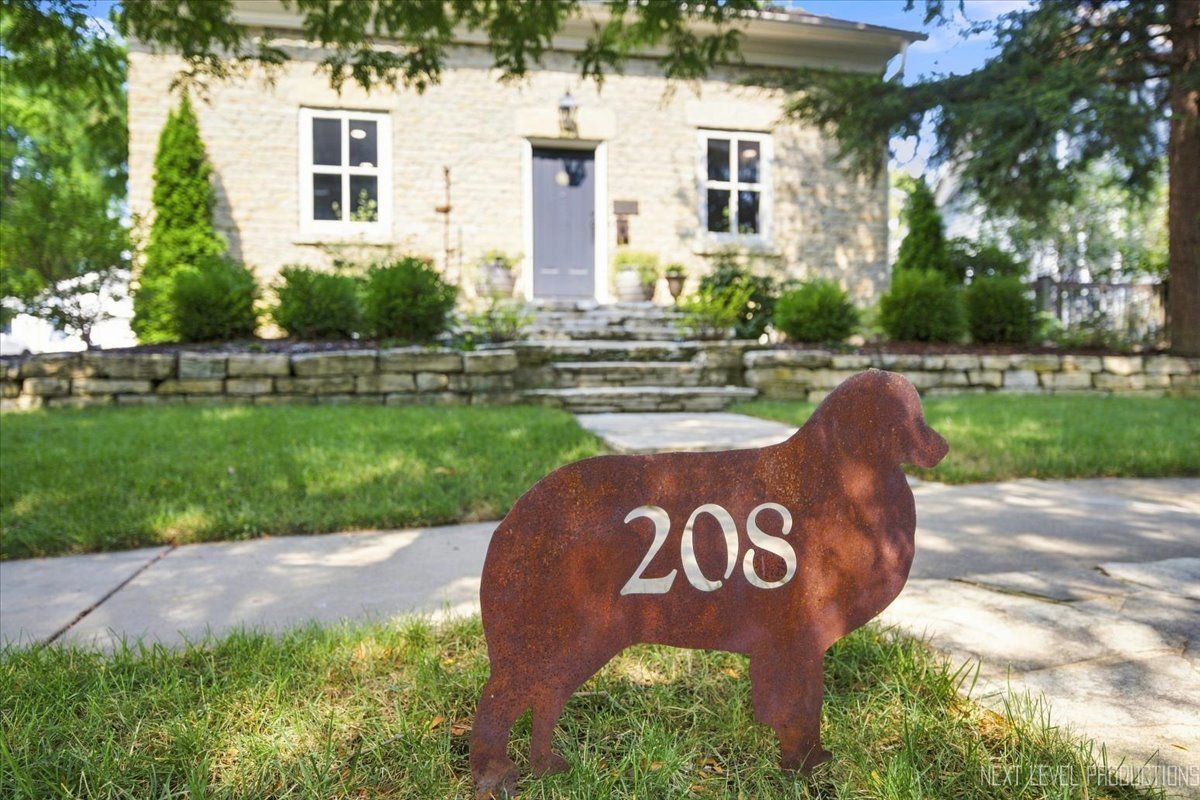
$675,000Active
2 bd · 1 ba · 1,217 sqft
208 S 1st Street
Geneva, IL