Price cut: $24,000
View all 26 photos
Attached Single · Evanston, IL
$375,000$399,000
3 beds · 2 baths · 1,150 sqft
540 HINMAN Avenue #7, Evanston, IL, 60202
A brick-and-mortar place to make your own — room to make it home.
Active
What’s special
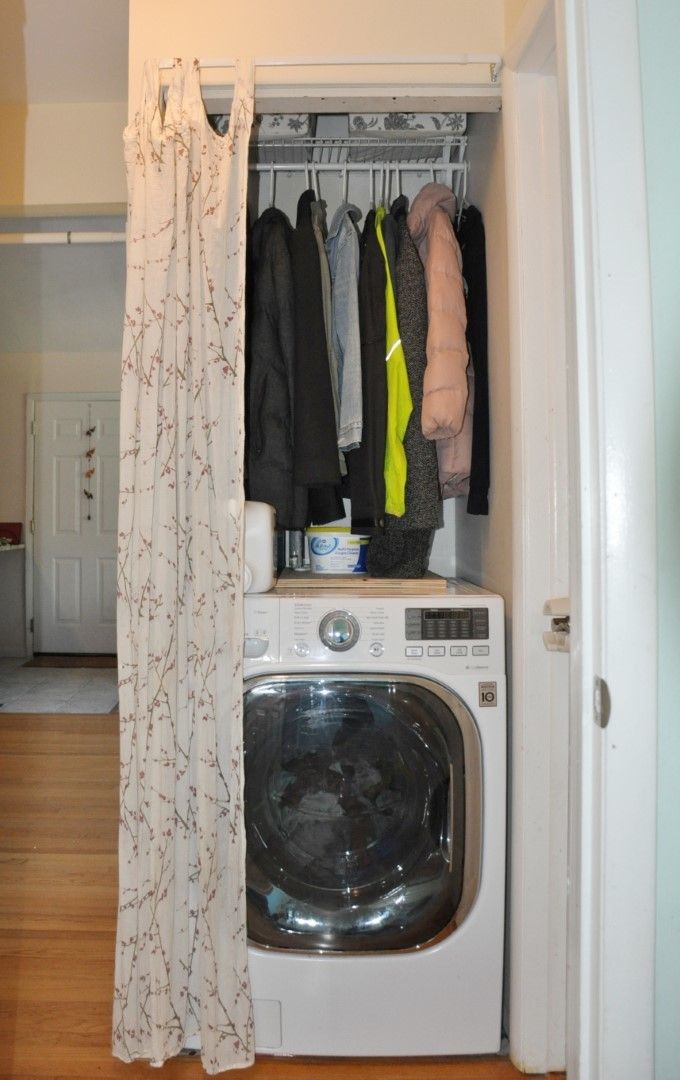
In-unit laundry
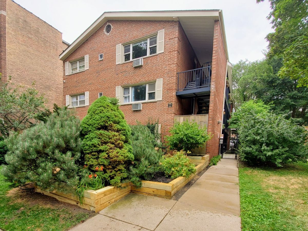
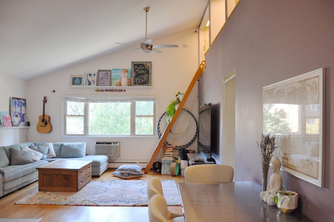
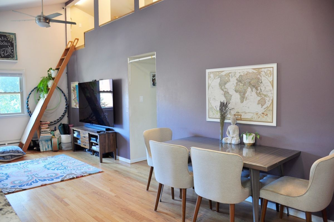
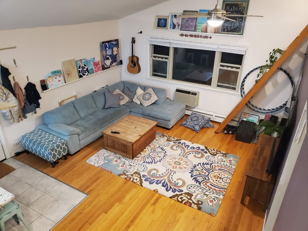
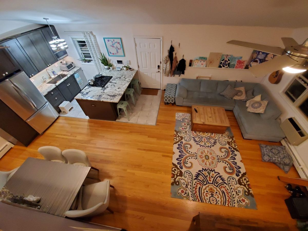
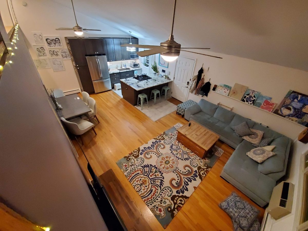
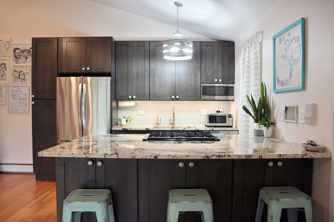
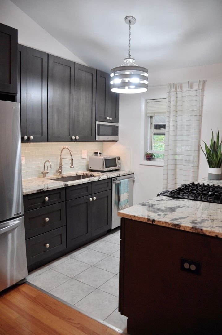
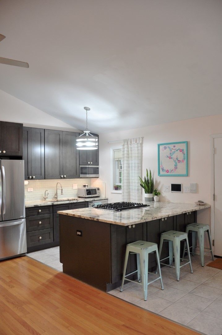
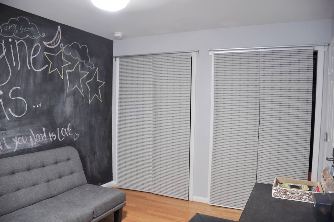
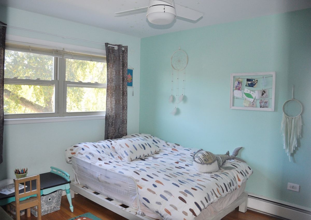
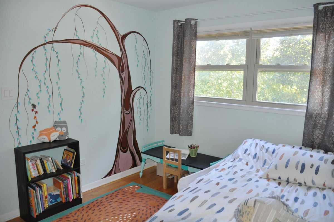
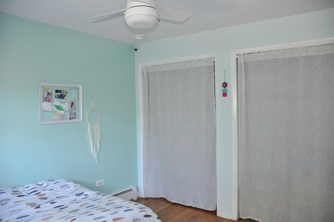
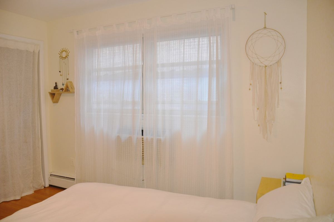
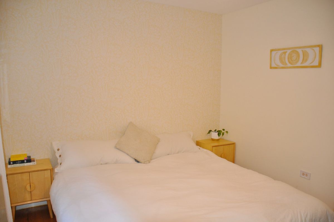
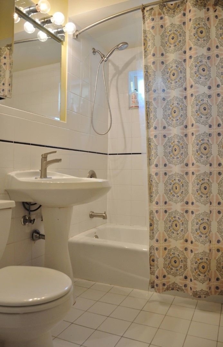
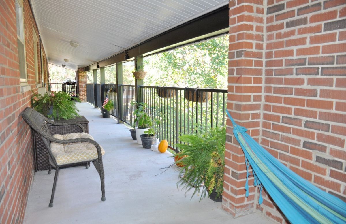
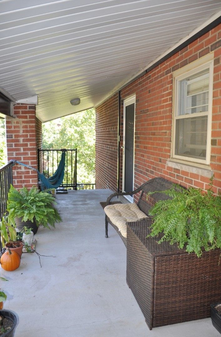
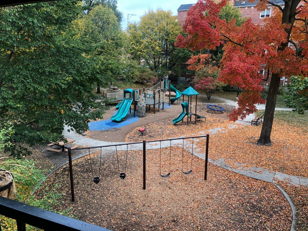
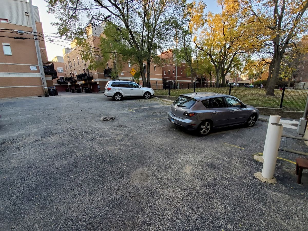
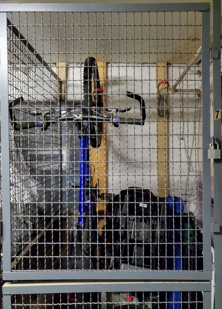
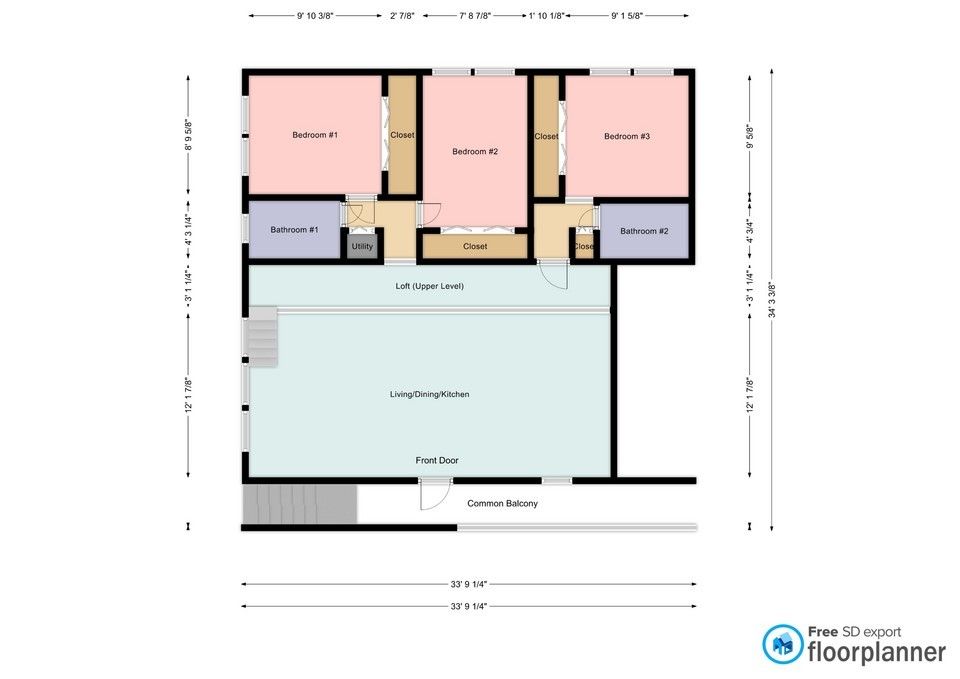
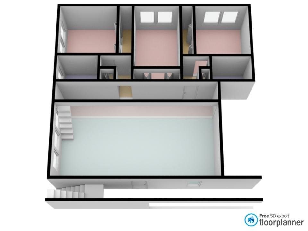
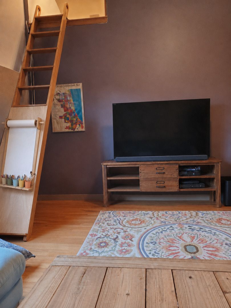
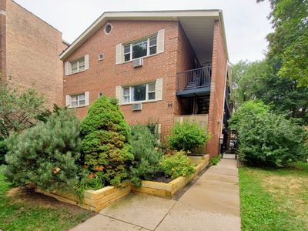
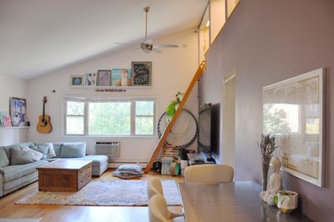
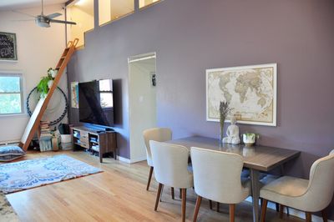
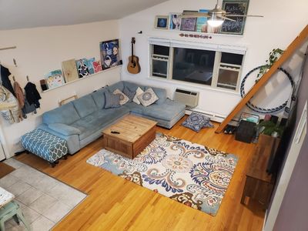
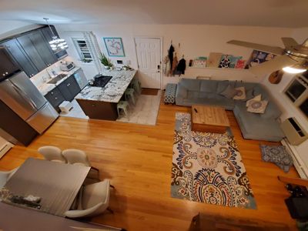
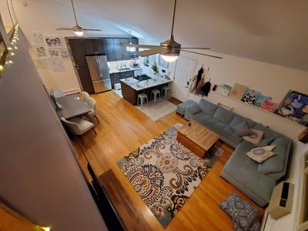
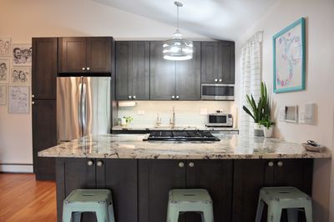
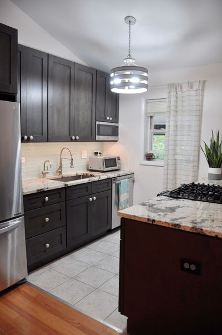
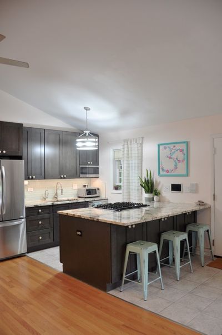
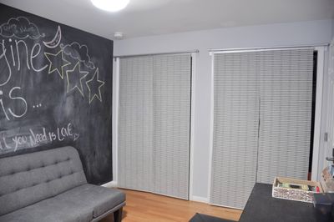
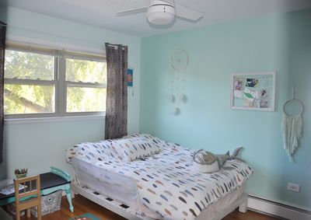
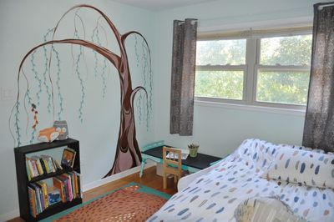
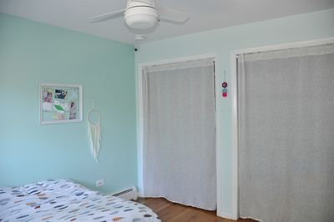
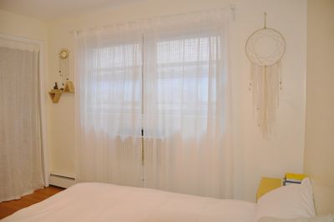
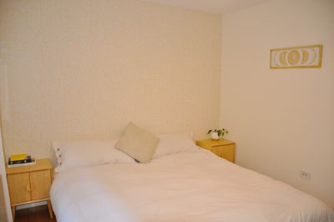
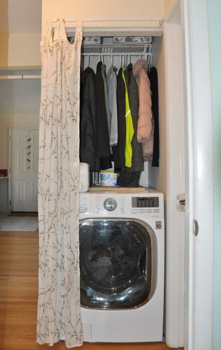
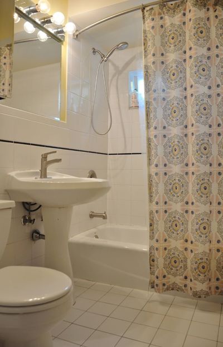
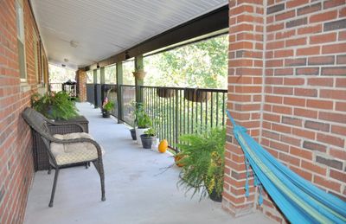
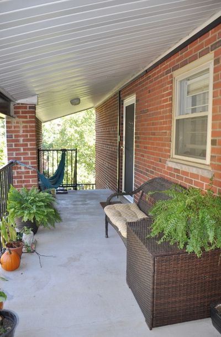
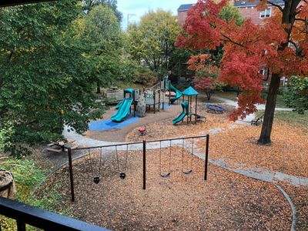
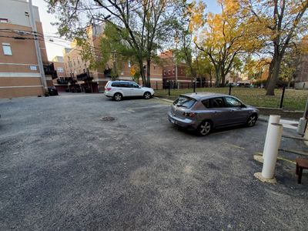
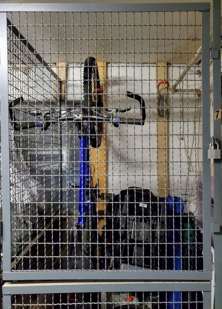
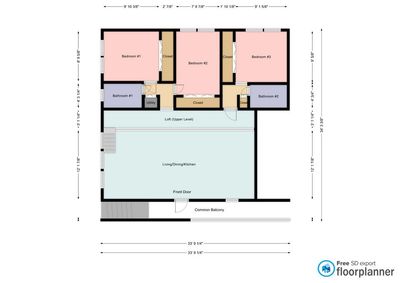
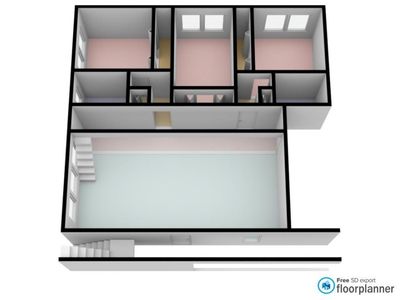
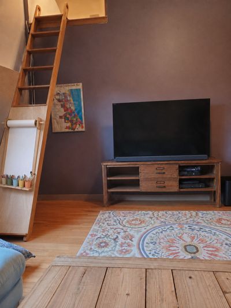
Welcome to this bright top-floor 3-bedroom, 2-bath lofted condo in one of Evanston's most convenient and walkable locations. The home offers approximately 1,150 square feet of living space plus a 150-square-foot loft, providing around 1,300 square feet of usable space. Its smart split floor plan feels spacious, flexible, and comfortable for everyday living. The open living, dining, and kitchen layout flows naturally for both relaxing and entertaining, while vaulted ceilings and hardwood floors throughout add warmth and character. Accessed by a classic wooden ladder, the loft offers flexible space for storage, a reading area, home office, or sleeping nook. The ladder access can also be easily blocked off for toddlers or small children. The updated kitchen features premium granite countertops, a pantry, and an instant filtered hot and cold water dispenser. The home also includes a high-end, energy-efficient LG washer/dryer combo unit, which can be replaced with separate or stackable units using the existing hookups. Newer light fixtures and ceiling fans are found throughout, along with smart light and fan switches and pre-wiring for a smart thermostat. Step outside onto the semi-private balcony and deck overlooking quiet Megowen Park, with peaceful eastern sunrise views toward Hinman Street. A playground and green space sit directly behind the building, while Lake Michigan's South Beach is also within walking distance. Trader Joe's, Jewel-Osco, restaurants, coffee shops, shopping, and entertainment are just a few blocks away. Both the CTA Purple Line at South Boulevard and the Metra Main Street station are only a quick 3-5-minute walk, providing easy access south into Chicago or north toward Ravinia Festival. Additional features include one deeded parking space, guest parking, gated entry with camera intercom, a double storage unit, low assessments, and a pet-friendly, investor-friendly building. The condo is currently vacant and move-in ready. Some listing photos show the home furnished to help illustrate the layout and possibilities of each room. This home offers a comfortable Evanston setting near Lincoln Elementary School, Northwestern University, parks, transit, the lakefront, and everyday conveniences.
— the listing agent’s description
The home
3 beds
2 baths
1,150 sqft
Built in 1965
Lot COMMON
Attached Single
What it’ll cost
$326 / sqft
$4,176 taxes / yr
$339/mo HOA
Listed $399,000
Now $375,000
50 days on dwello
Estimated monthly payment
$2,790/mo
Principal & interest$1,994
Property taxes$348
Homeowners insurance$109
HOA dues$339
Get pre-qualified →Connect with a licensed lender in the dwello network.
Estimate only — not a loan offer. Example rate; taxes, HOA dues, insurance estimated; your actual rate, payment, taxes, and insurance will vary. dwello is not a lender. Equal Housing Opportunity.
Tour it with a real dwello agent
The agent who meets you here is an actual dwello Home Group team member who knows these streets — not a stranger who bought your name from a portal. You get straight answers on the spot, and the same person stays with you through closing.
On our team, vettedYour info is never soldWith you through closing
Tour this home
In person, on your schedule — a dwello agent meets you there.
WED
Jun 3
THU
Jun 4
FRI
Jun 5
SAT
Jun 6
11:00 am
Schedule a tour
50 days on dwello
Price history
Price reduced
Aug 13, 2026
↓ $24,000$375,000
Listed for sale
Jun 25, 2026
$399,000
Now $24,000 below the original list price.
Property taxes
2025
Annual tax bill (MLS)
Assessed value
2026
County assessor
2025
2024
2023
2022
2021
2020
2019
Assessed value from the Cook County Assessor (open records). Estimated market ≈ assessed × 10 for residential; not an appraisal — verify with the assessor.
Features
Wall Unit(s)Natural GasSteamBrickPublic SewerAsphaltOff Alley
Schools
Elementary — Lincoln Elementary School
Middle — Nichols Middle School
High — Evanston Twp High School
Assigned schools per the listing — always verify enrollment + boundaries with the district.
Neighborhood
Loading map…
Nearby places via OpenStreetMap — approximate; verify what matters to you. Map © Mapbox © OpenStreetMap.
MLS listing data
Listed by Julie Barbour · Coldwell Banker Realty
Listing last updated Aug 13, 2026 · data refreshed from the MLS Aug 13, 2026, 5:07 AM CT
Based on information submitted to the MLS GRID as of Aug 13, 2026, 5:07 AM CT. Listing data © MRED LLC, distributed by MLS GRID — deemed reliable but not guaranteed; independently verify. Anything shown below this point is not MLS listing data.
See it in personA real dwello agent on our team — never a sold lead.
Schedule a tour
Message
No pressure — reach out whenever you’re ready.
Similar homes nearby
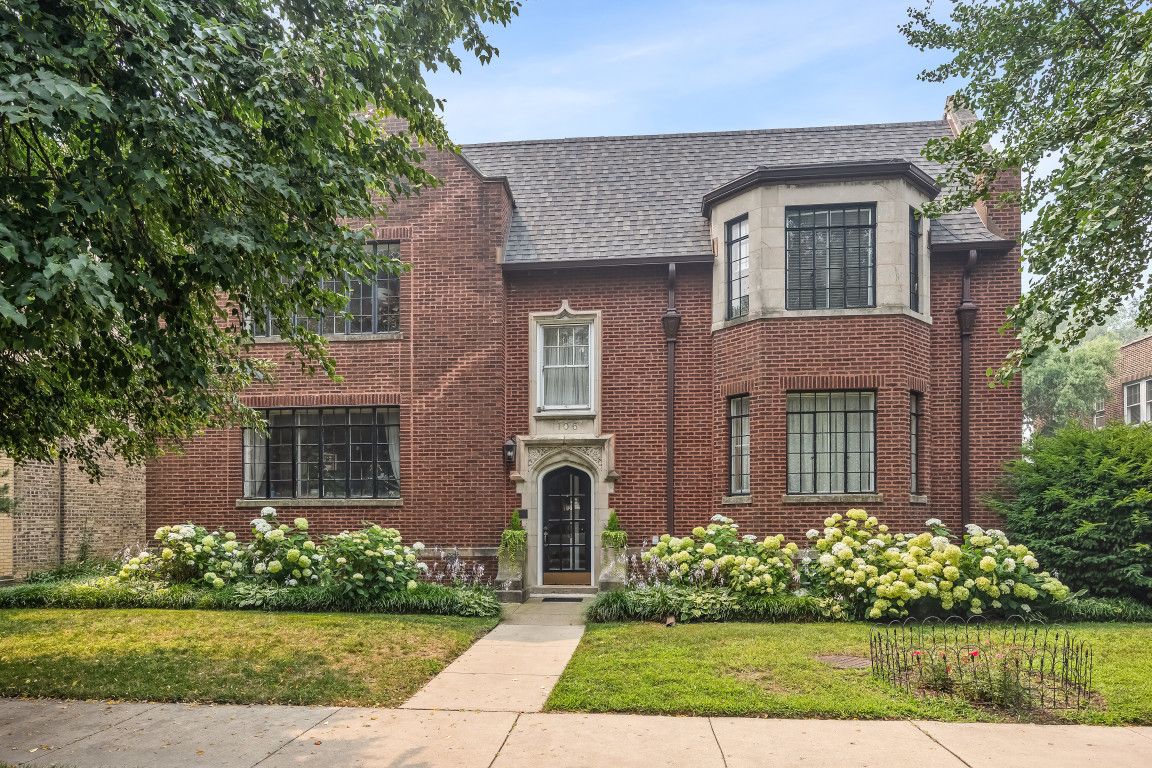
$375,000Active
3 bd · 2 ba · 1,312 sqft
1106 Seward Street #2E
Evanston, IL
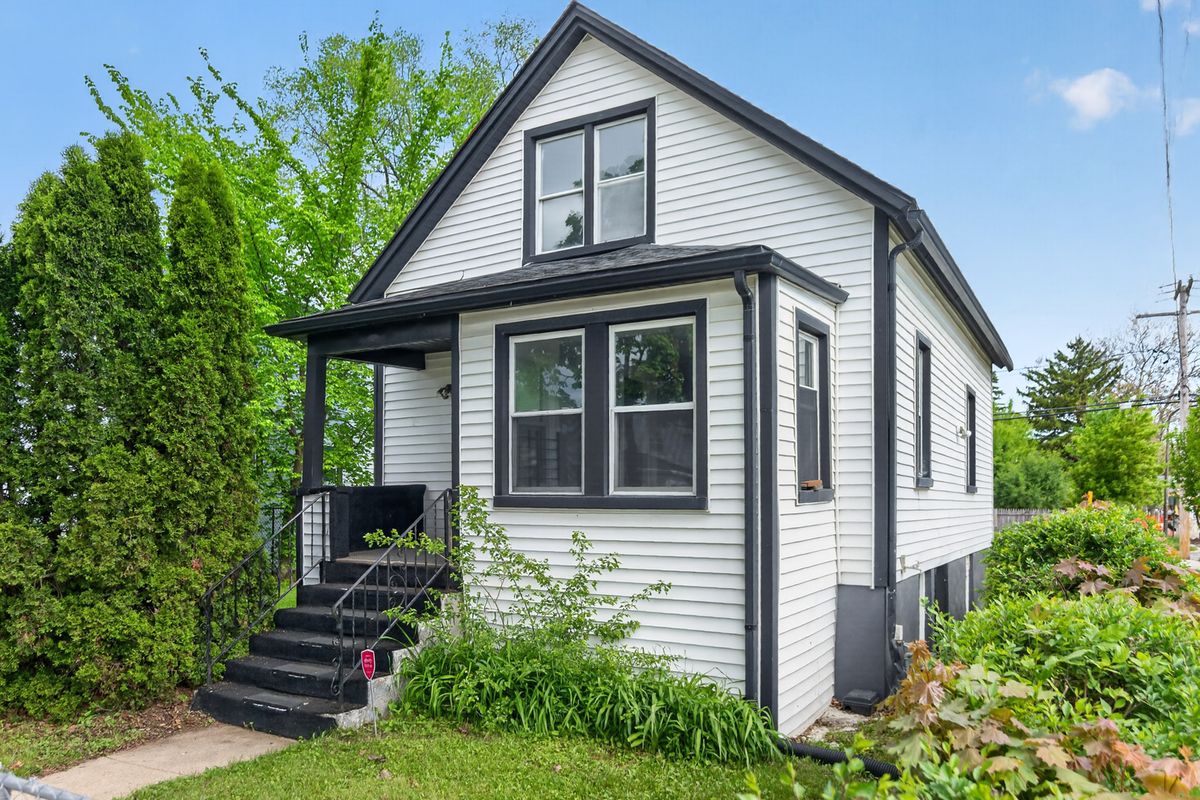
$375,000Active
3 bd · 3 ba · 1,035 sqft
1901-1903 Emerson Street
Evanston, IL
$369,900Active
2 bd · 2 ba · 1,045 sqft
800 Elgin Road #718
Evanston, IL

$369,000Active
2 bd · 1 ba · 604 sqft
1915 Grant Street
Evanston, IL