Price cut: $19,900
View all 30 photos
Detached Single · Grayslake, IL
$480,000$499,900
4 beds · 3.5 baths · 2,820 sqft
1312 Chesterfield Lane, Grayslake, IL, 60030
A brick-and-mortar place to make your own — room to make it home.
Active
What’s special
Central air2-car garageIn-unit laundry
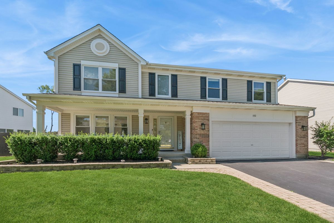
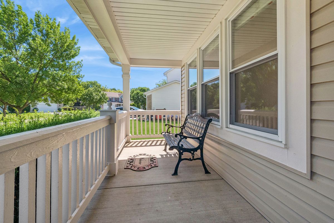
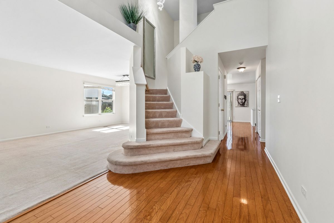
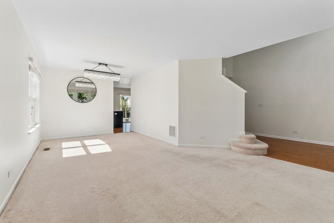
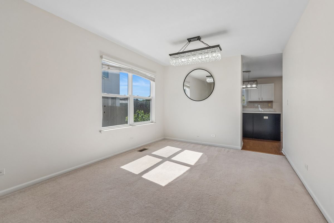
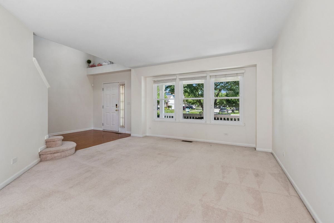
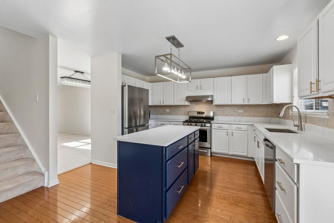
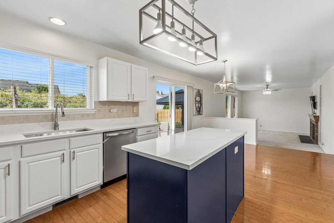
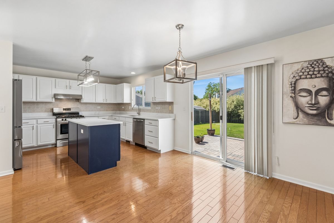
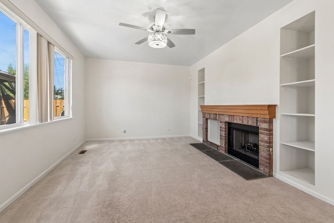
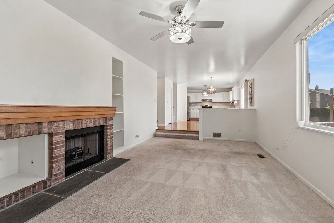
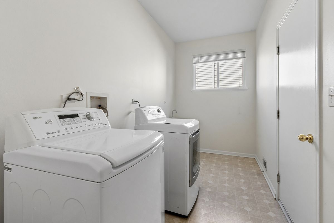
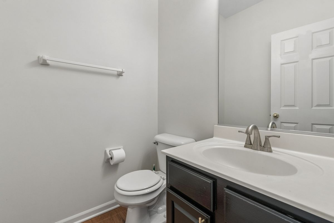
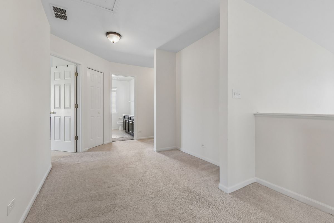
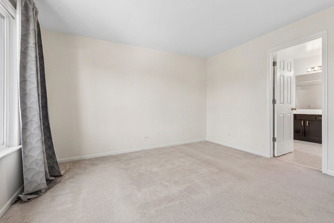
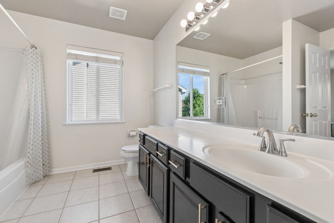
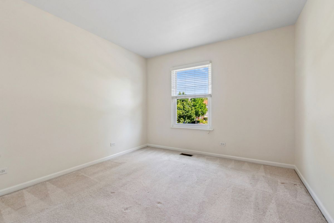
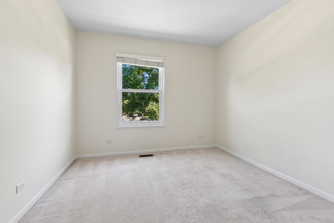
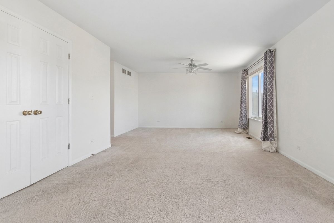
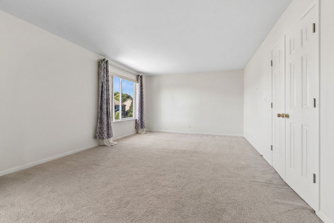
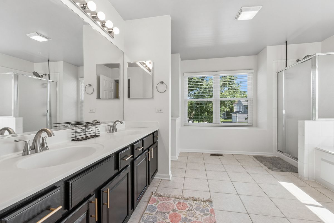
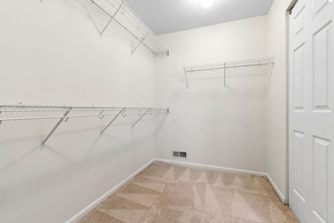
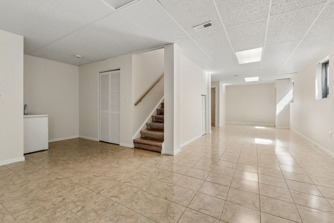
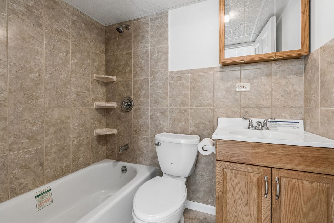
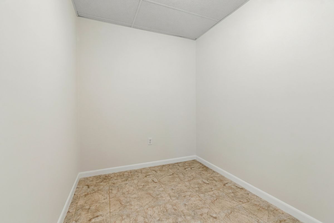
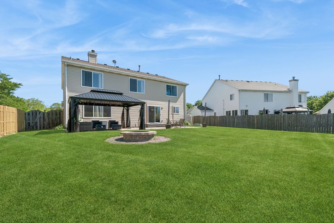
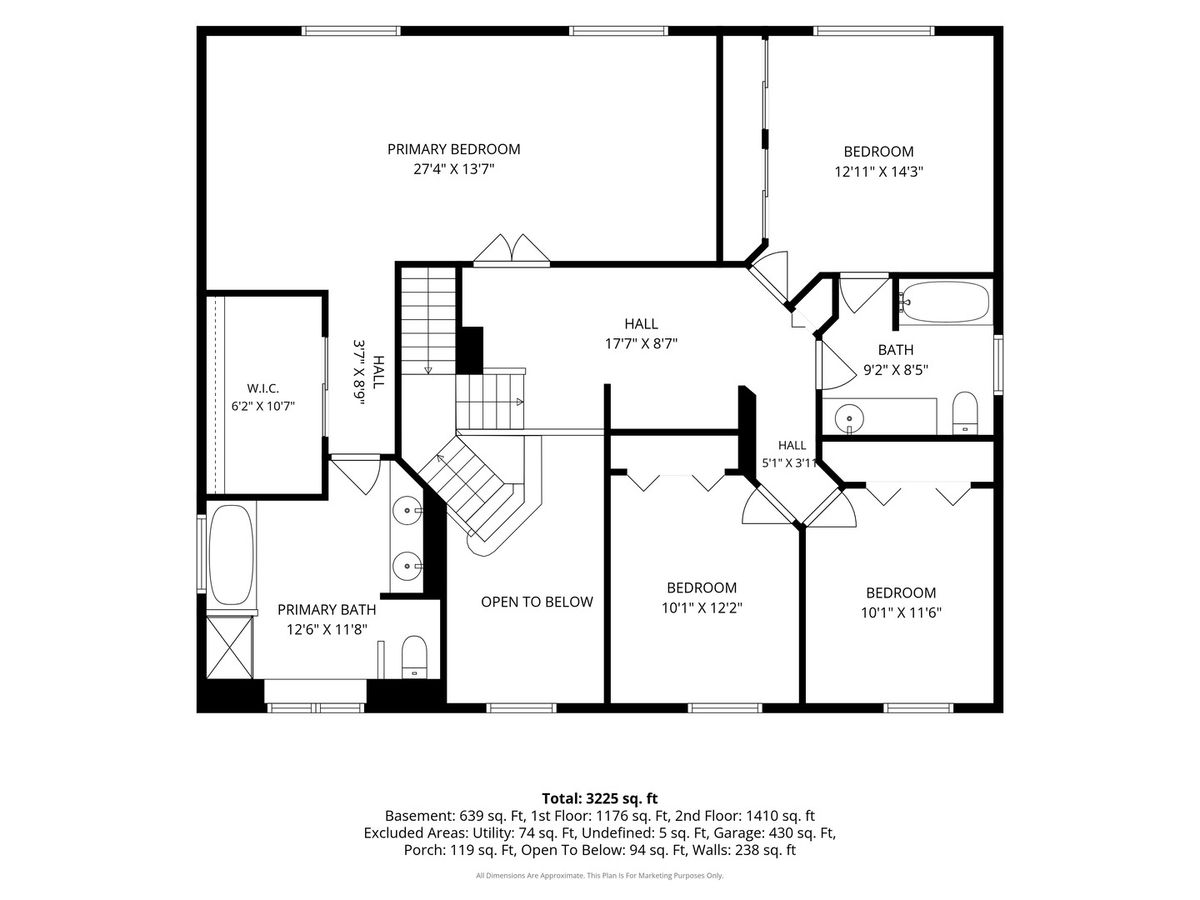
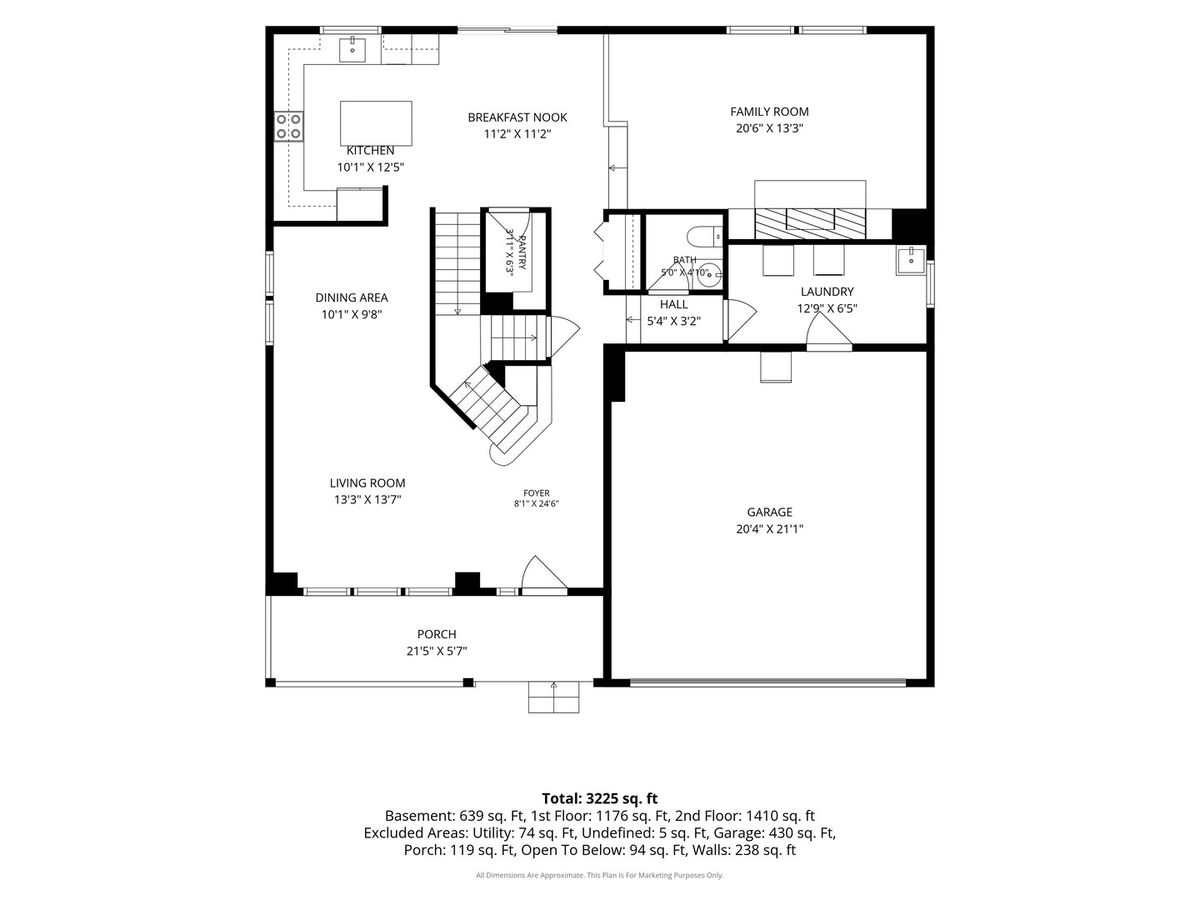
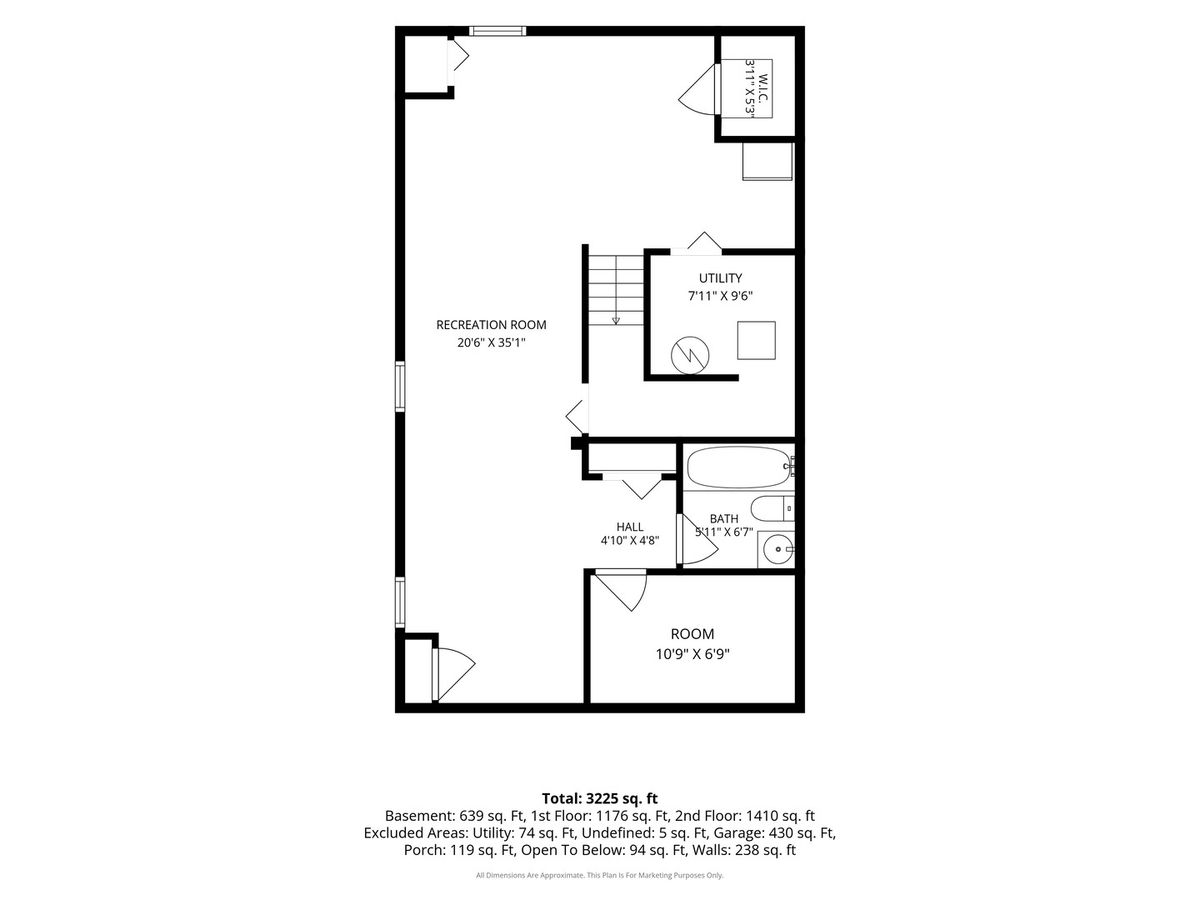
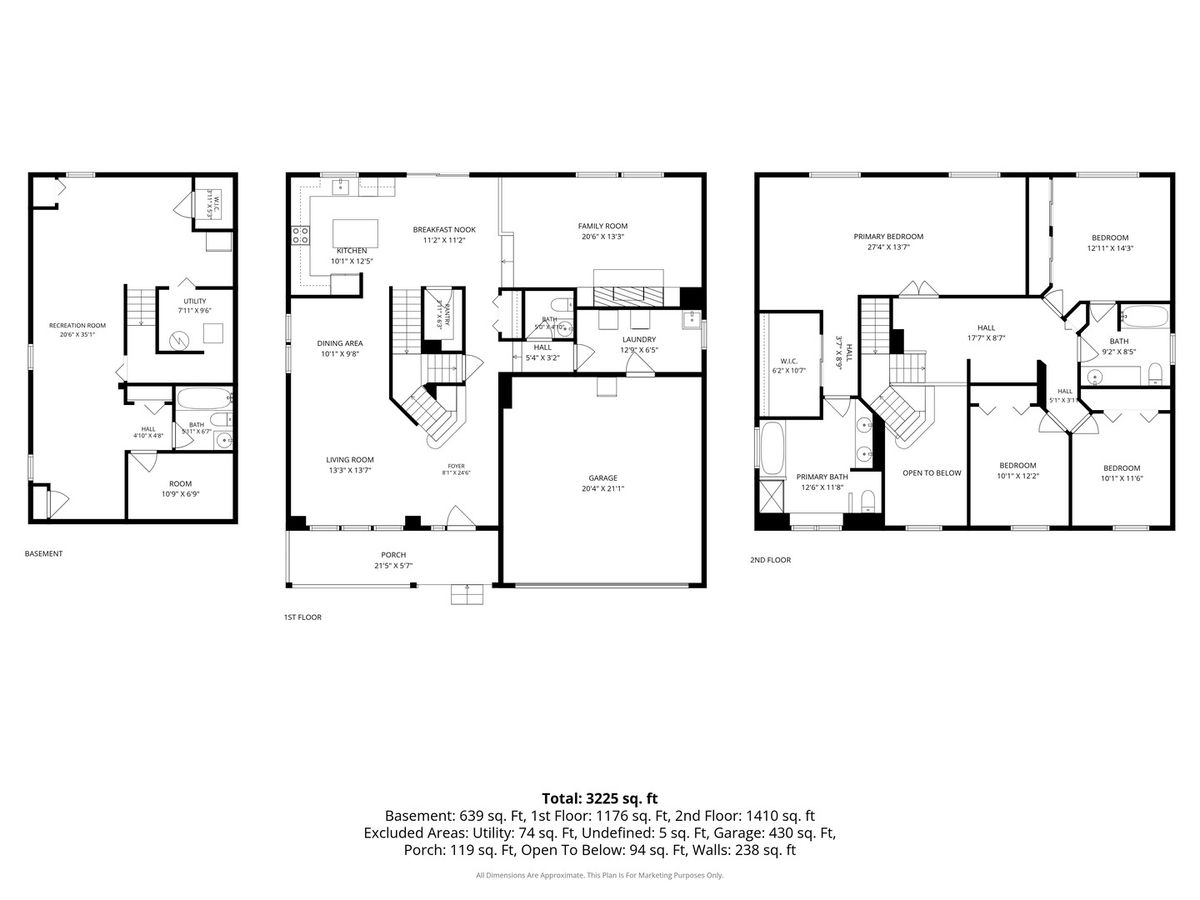
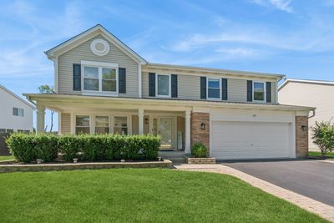
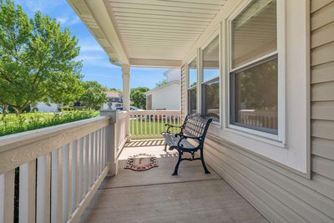
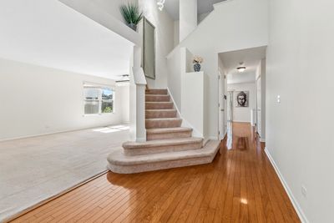
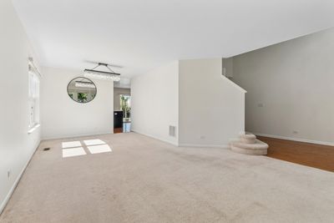
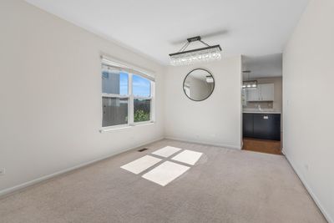
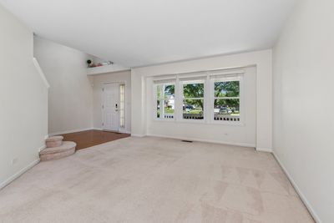
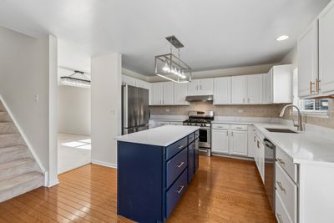
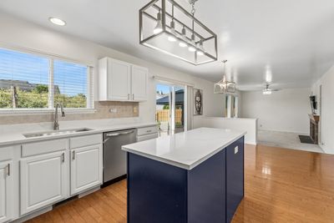
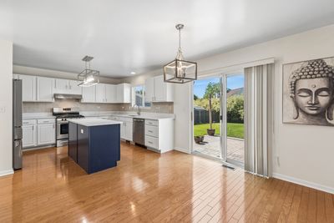
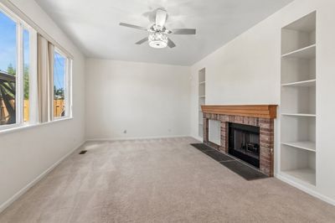
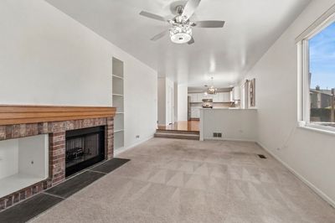
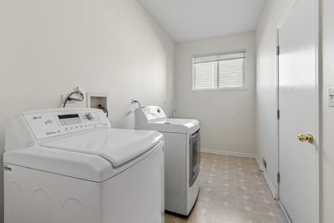
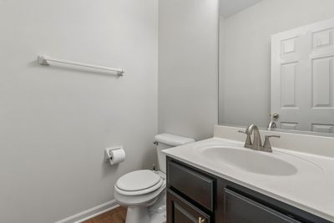
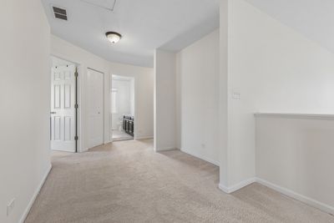
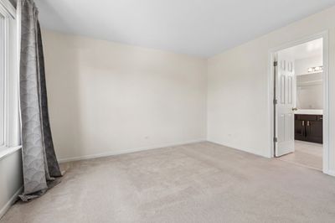
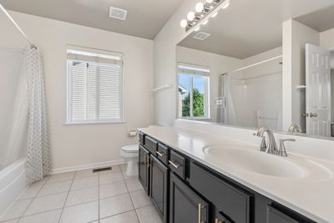
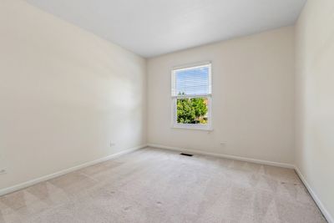
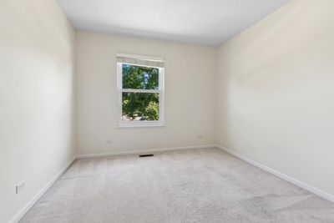
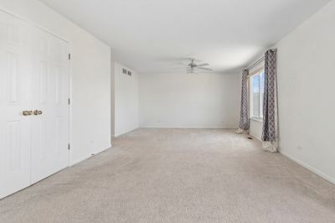
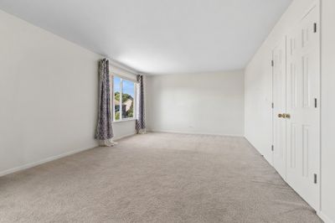
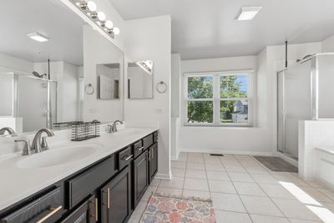
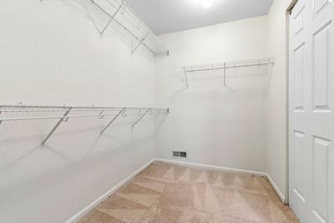
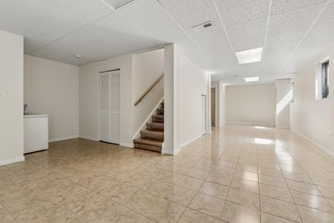
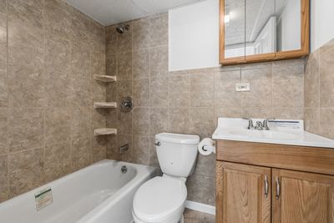
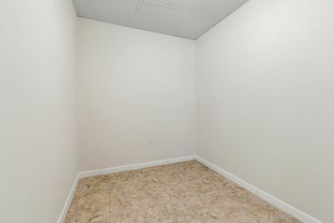
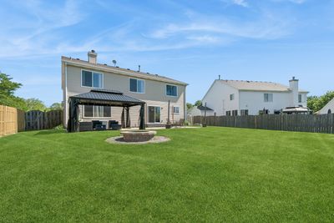
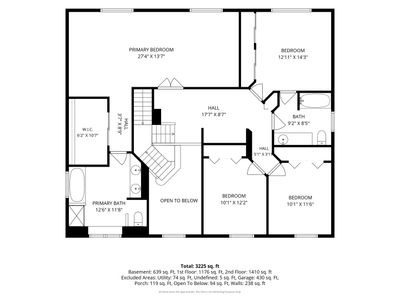
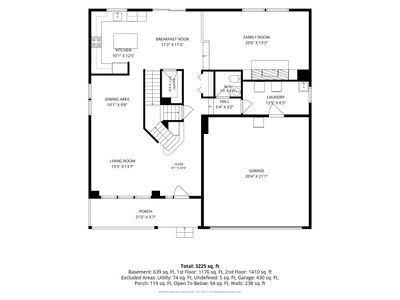

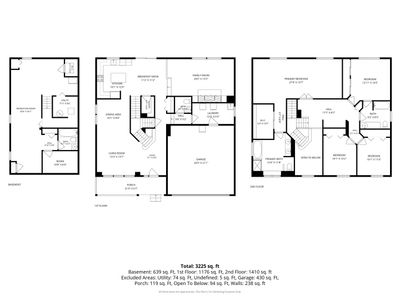
Motivated Seller: Exceptionally well maintained and filled with natural light, this beautiful home delivers the perfect blend of space, function, and timeless appeal. A charming front porch welcomes you inside to a dramatic two-story foyer, where hardwood floors lead into the expansive, updated kitchen. Featuring quartz countertops, stainless steel appliances, a large dining area, and a walkin pantry, the kitchen opens seamlessly to the inviting family room, complete with a fireplace and custom builtins. Designed for everyday convenience, the main level includes a well appointed mudroom/laundry room located just off the garage. Upstairs, dual staircases lead to the bedroom level and an impressive primary suite. The oversized sitting room offers exceptional versatility - ideal for a home office, fitness space, or private retreat. Three additional generously sized bedrooms share a spacious loft style gathering area at the top of the stairs. The full finished basement adds even more living space, featuring a full bath and an office room below grade - perfect for office or recreation. Outdoors, enjoy summer evenings on the new brick patio with a gazebo and fire pit, all overlooking the fenced backyard. Located near highly rated schools and just minutes from the College of Lake County, Gurnee Mills, and Six Flags, this home offers comfort, convenience, and an unbeatable lifestyle.
— the listing agent’s description
The home
4 beds
3.5 baths
2,820 sqft
Built in 1999
0.21-acre lot
2-car garage
Detached Single
Colonial
What it’ll cost
$170 / sqft
$15,163 taxes / yr
No HOA
Listed $499,900
Now $480,000
48 days on dwello
Estimated monthly payment
$3,956/mo
Principal & interest$2,552
Property taxes$1,264
Homeowners insurance$140
Get pre-qualified →Connect with a licensed lender in the dwello network.
Estimate only — not a loan offer. Example rate; taxes and insurance estimated; your actual rate, payment, taxes, and insurance will vary. dwello is not a lender. Equal Housing Opportunity.
Tour it with a real dwello agent
The agent who meets you here is an actual dwello Home Group team member who knows these streets — not a stranger who bought your name from a portal. You get straight answers on the spot, and the same person stays with you through closing.
On our team, vettedYour info is never soldWith you through closing
Tour this home
In person, on your schedule — a dwello agent meets you there.
WED
Jun 3
THU
Jun 4
FRI
Jun 5
SAT
Jun 6
11:00 am
Schedule a tour
48 days on dwello
Price history
Price reduced
Aug 12, 2026
↓ $19,900$480,000
Listed for sale
Jun 25, 2026
$499,900
Now $19,900 below the original list price.
Property taxes
2025
Annual tax bill (MLS)
From county records — verify with the assessor.
Features
Central AirNatural GasForced AirVinyl SidingPublic SewerAsphaltGarage Door Opener
Schools
Elementary — Meadowview School
Middle — Grayslake Middle School
High — Grayslake North High School
Assigned schools per the listing — always verify enrollment + boundaries with the district.
Neighborhood
Loading map…
Nearby places via OpenStreetMap — approximate; verify what matters to you. Map © Mapbox © OpenStreetMap.
MLS listing data
Listed by Ramesh Nair · Baird & Warner
Listing last updated Aug 12, 2026 · data refreshed from the MLS Aug 12, 2026, 2:21 AM CT
Based on information submitted to the MLS GRID as of Aug 12, 2026, 2:21 AM CT. Listing data © MRED LLC, distributed by MLS GRID — deemed reliable but not guaranteed; independently verify. Anything shown below this point is not MLS listing data.
See it in personA real dwello agent on our team — never a sold lead.
Schedule a tour
Message
No pressure — reach out whenever you’re ready.
Similar homes nearby
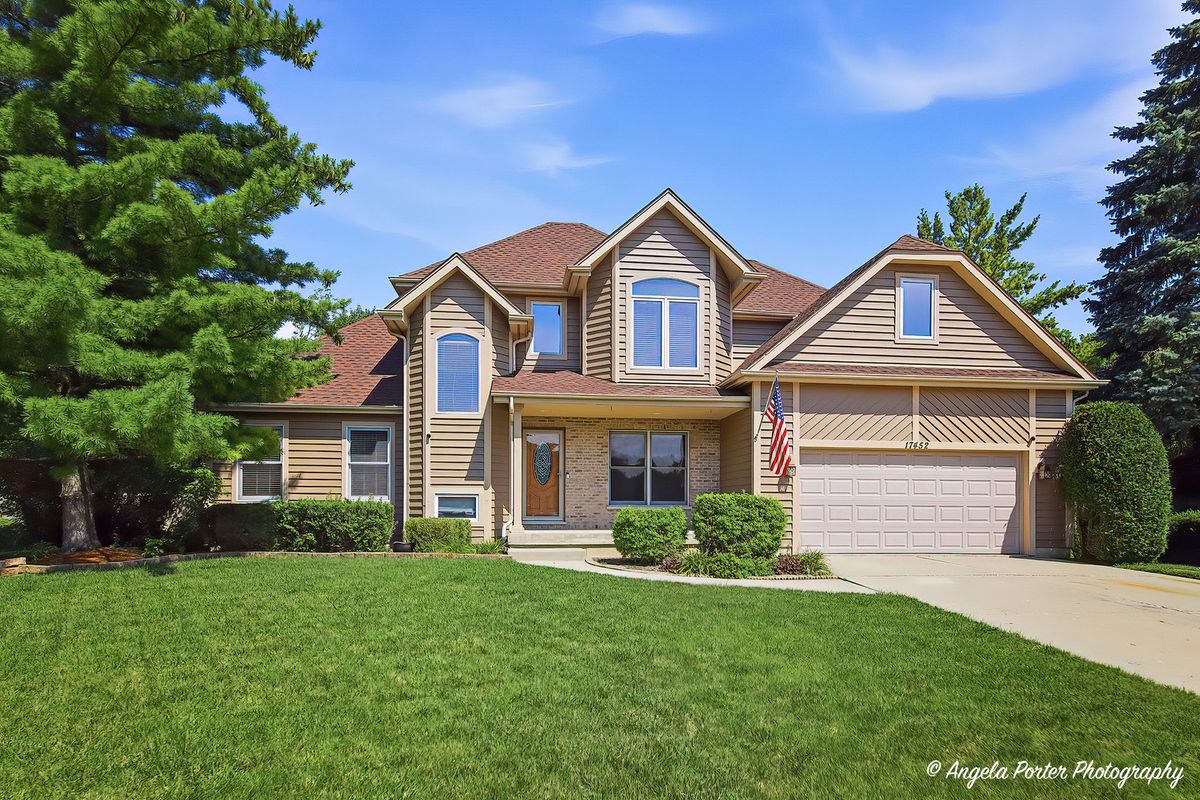
$485,000Active
4 bd · 2.5 ba · 2,642 sqft
17452 W MEADOWBROOK Drive
Grayslake, IL
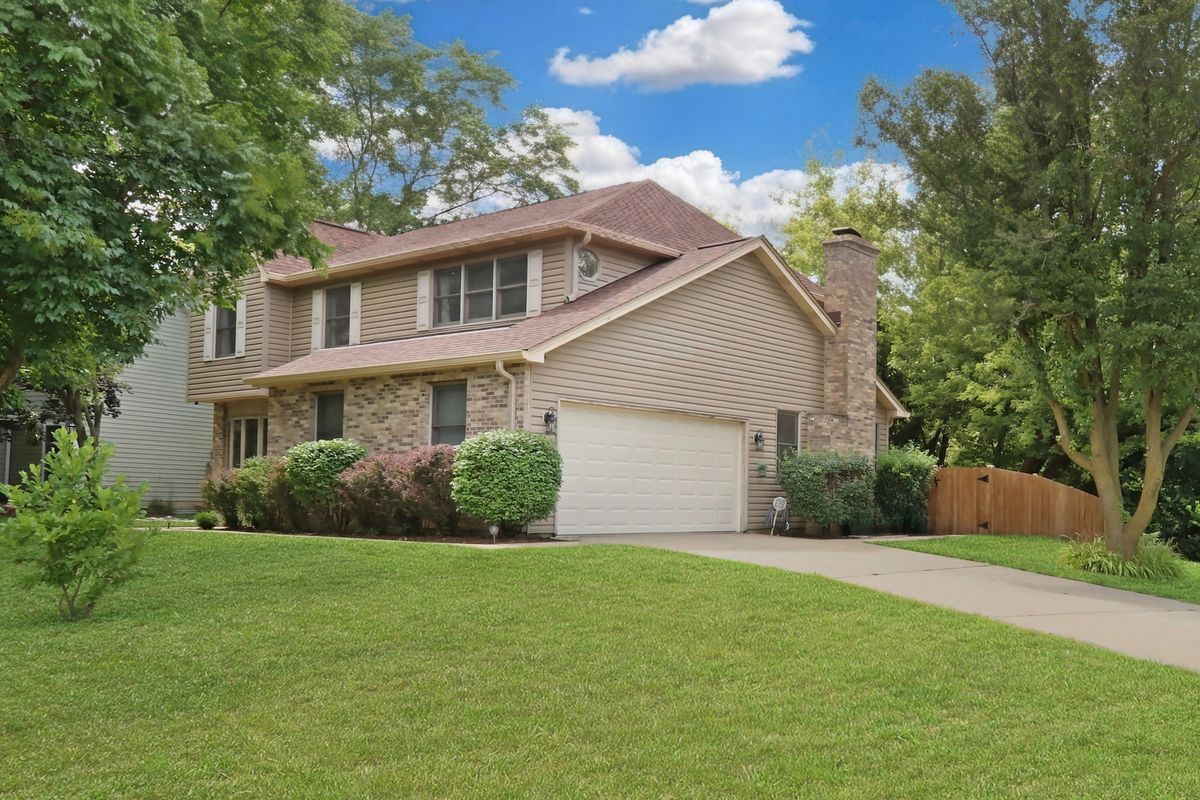
$495,000Active
4 bd · 3.5 ba · 2,182 sqft
400 Cross Arm Drive
Grayslake, IL
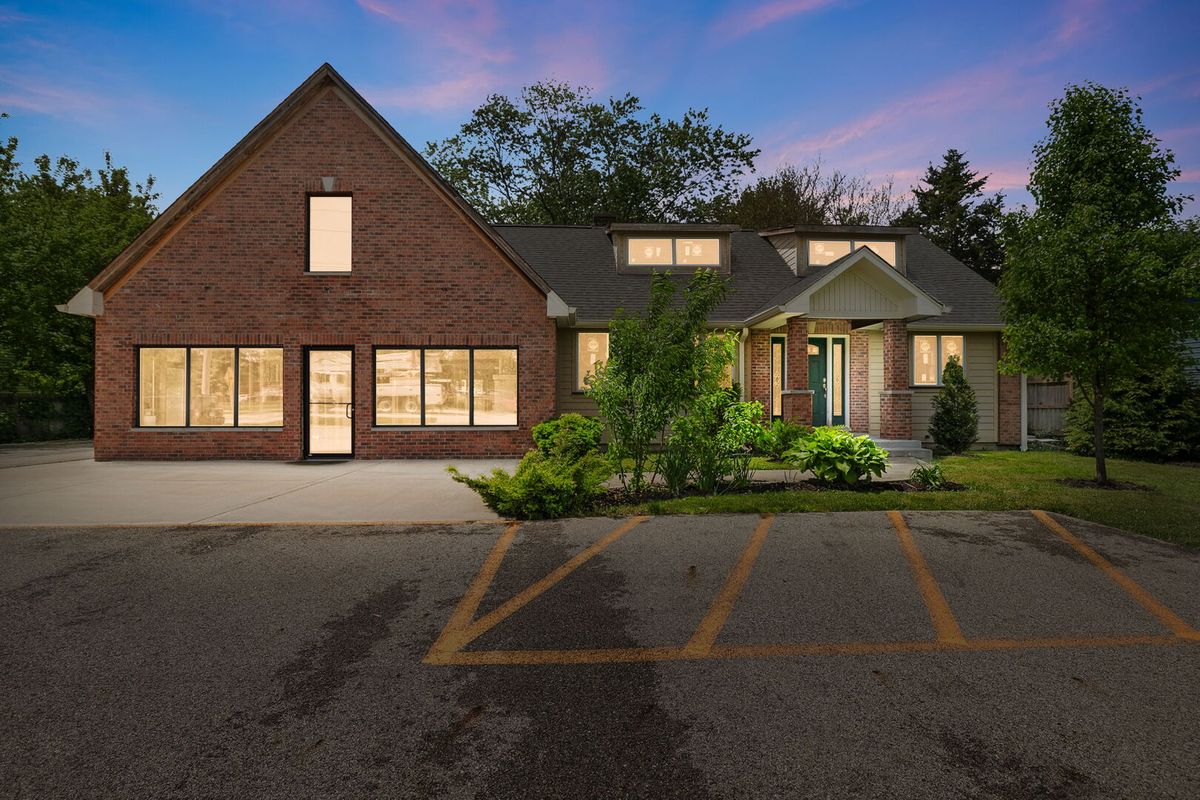
$499,000Active
3 bd · 1.5 ba · 3,360 sqft
618 Barron Boulevard
Grayslake, IL
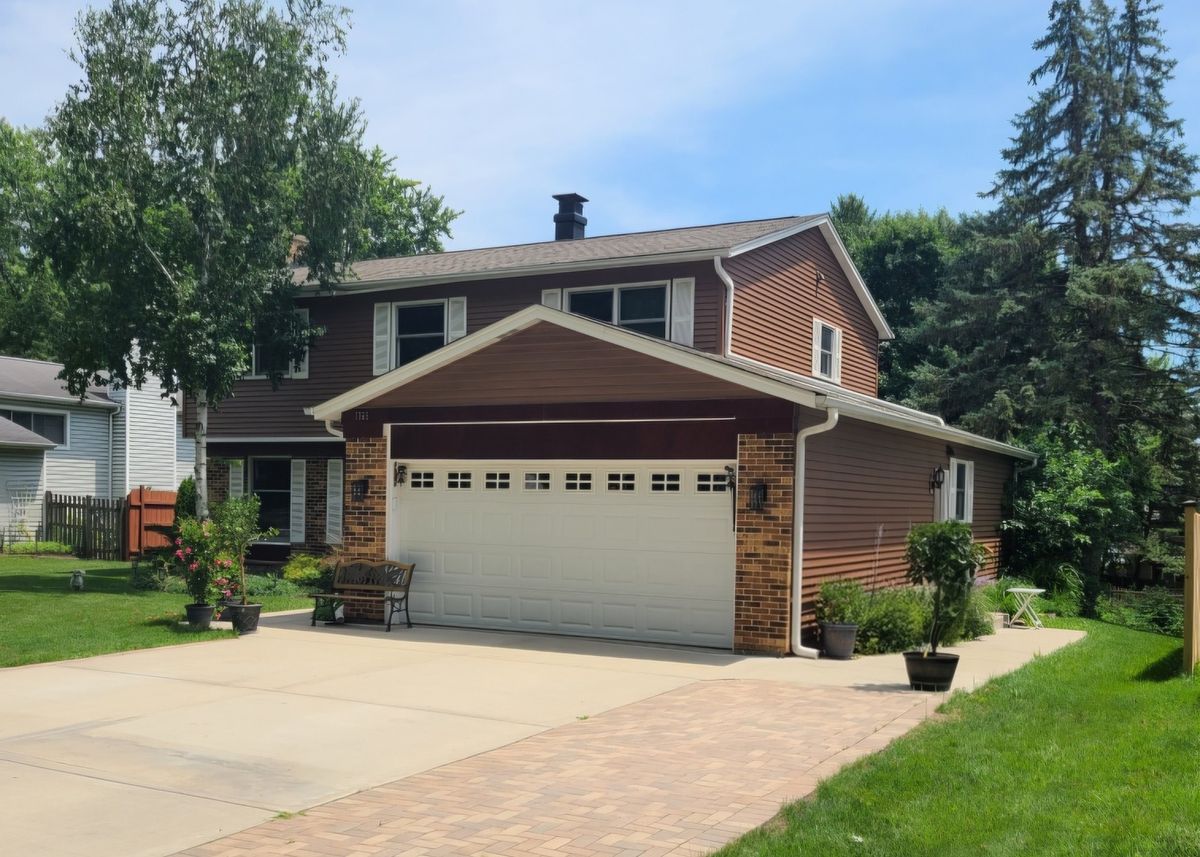
$499,900Active
5 bd · 2.5 ba · 2,220 sqft
17515 W Winnebago Drive
Grayslake, IL