View all 32 photos
Detached Single · Carpentersville, IL
$409,900
3 beds · 2 baths · 1,925 sqft
621 Hawthorne Court, Carpentersville, IL, 60110
A brick-and-mortar place to make your own — room to make it home.
Active
What’s special
Central air2-car garage0.50-acre lotIn-unit laundry
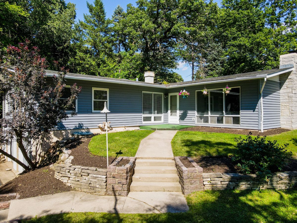
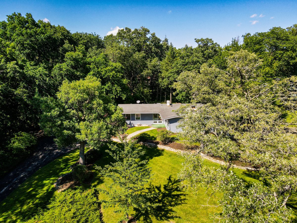
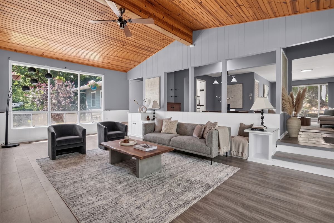
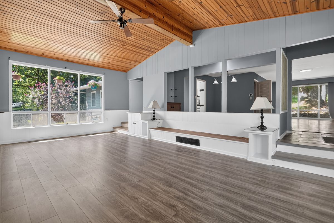
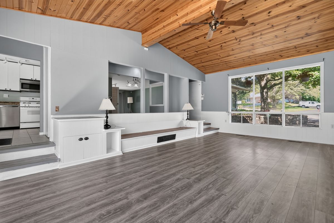
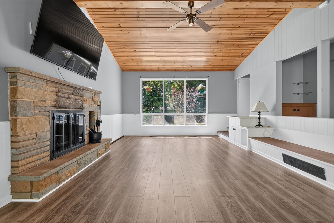
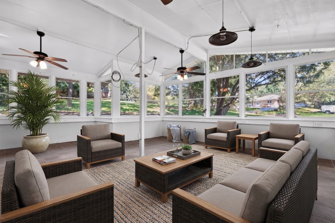
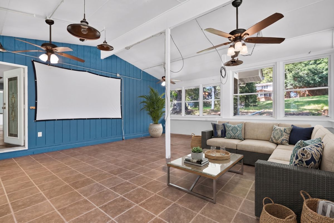
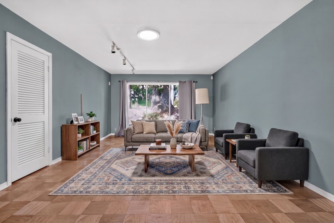
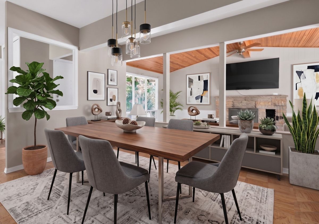
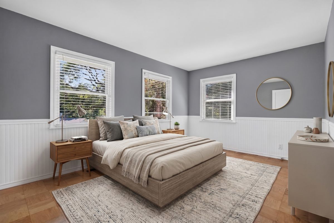
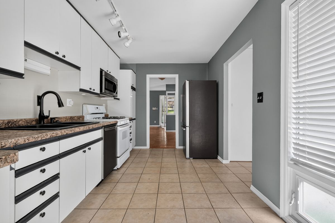
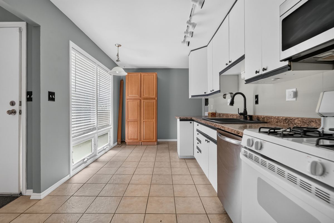
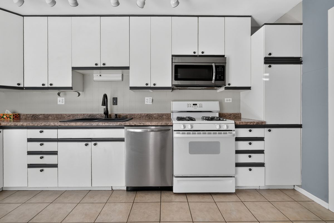
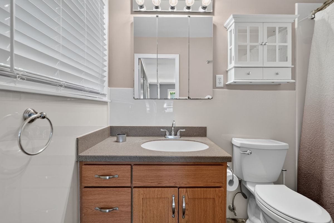
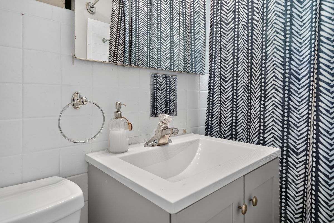
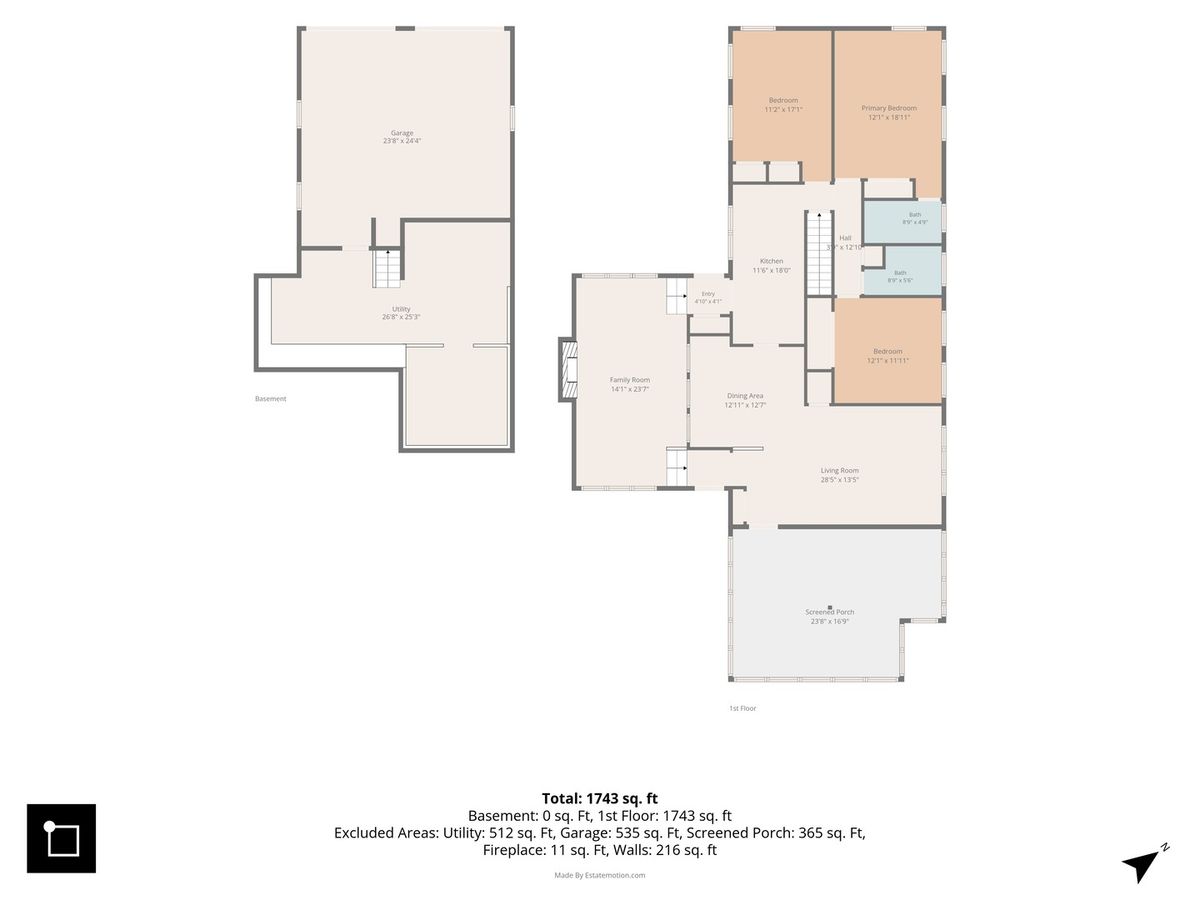
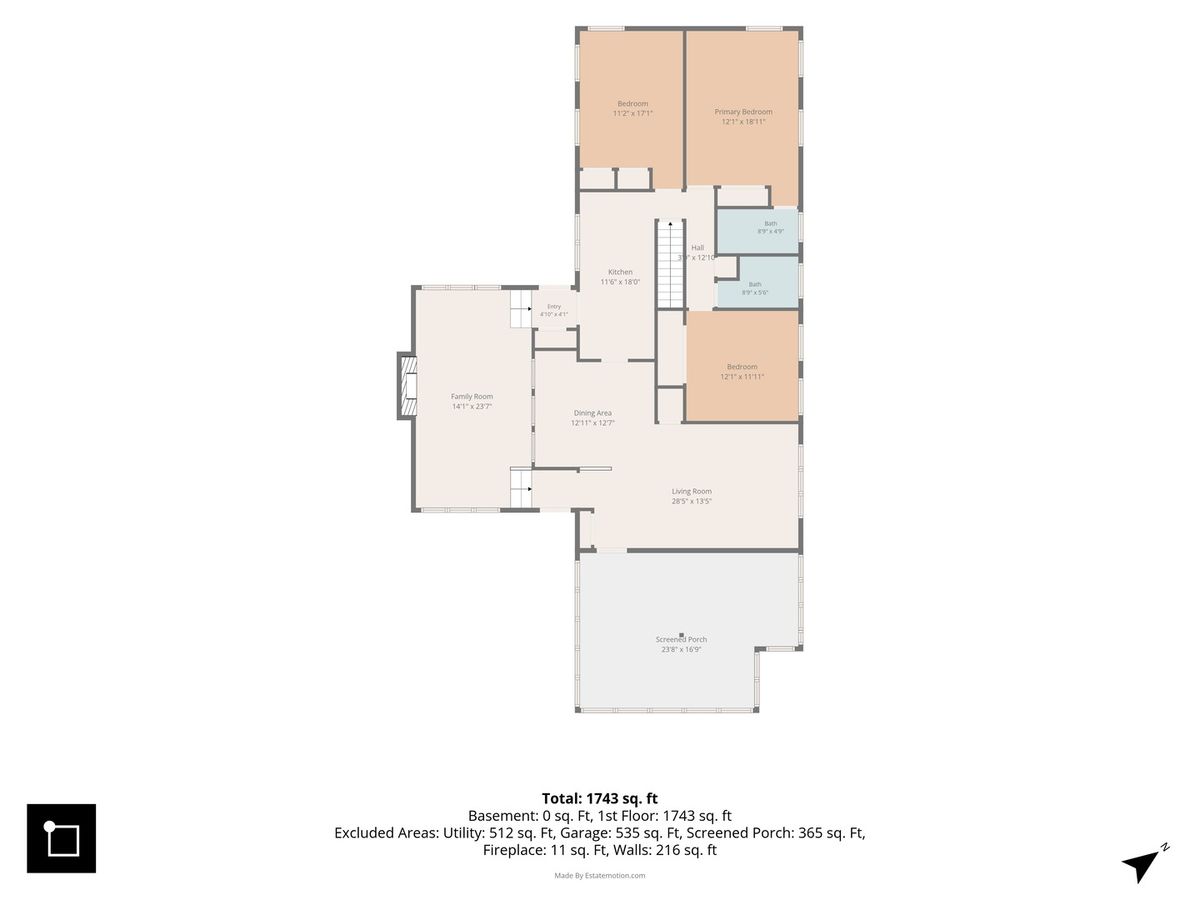
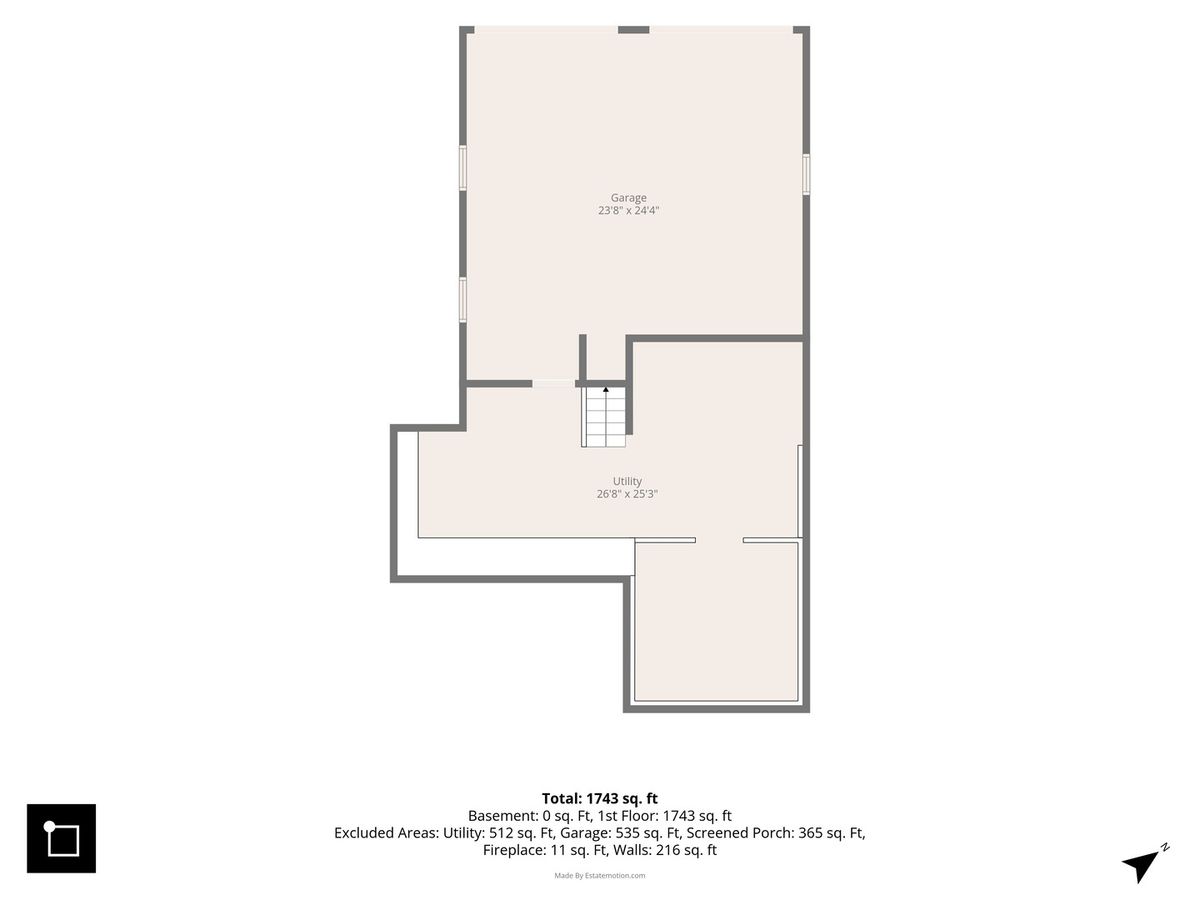
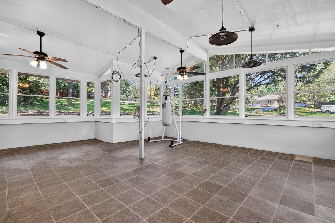
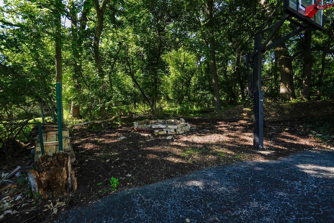
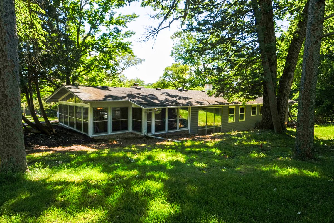
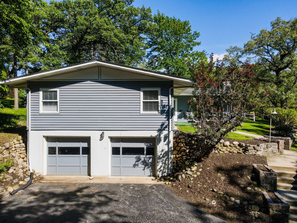
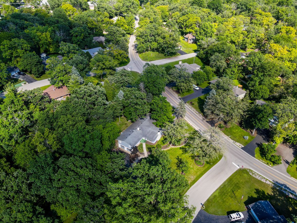
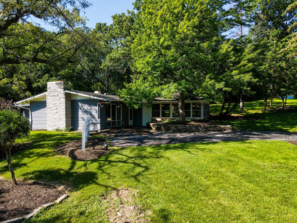
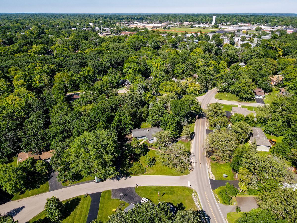
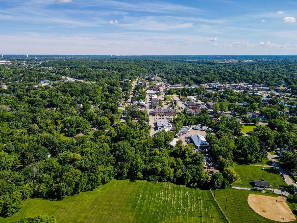
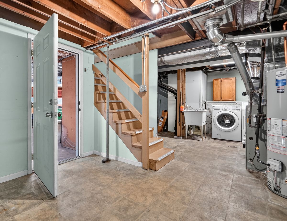
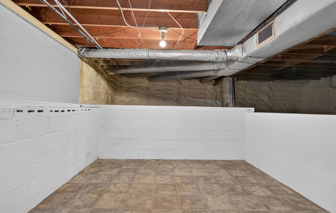
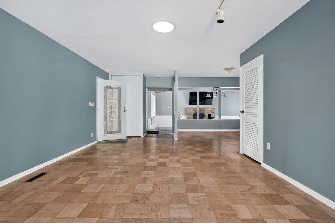
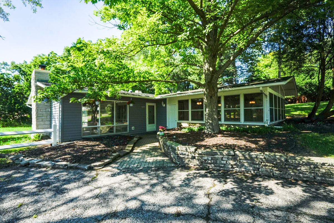
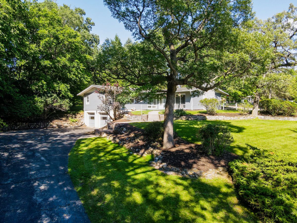
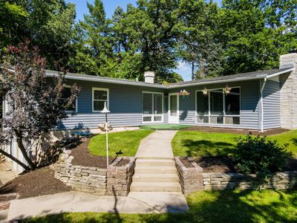
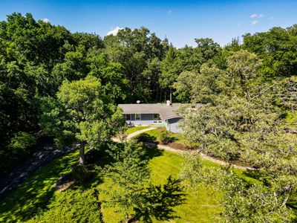
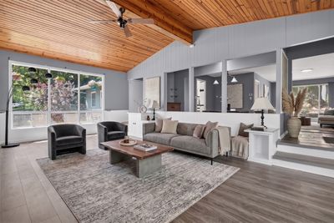
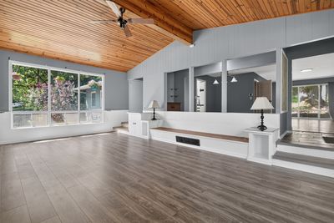
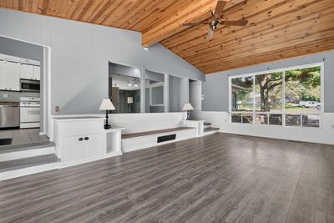
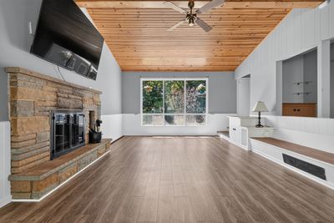
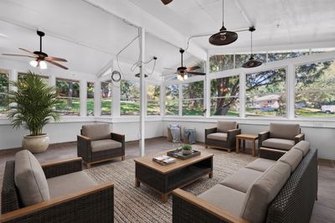
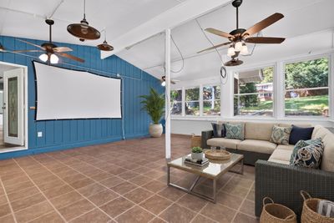
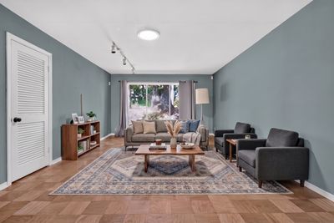
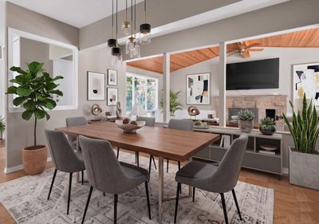
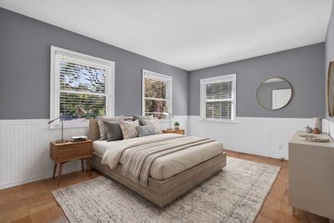
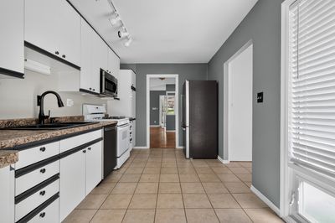
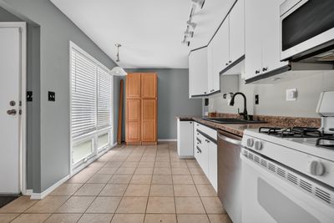
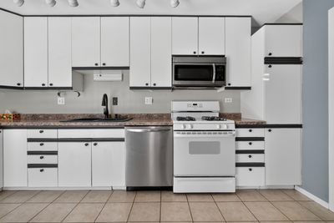
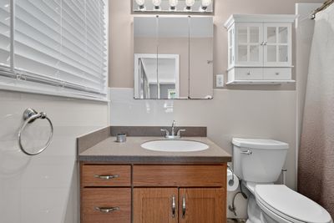
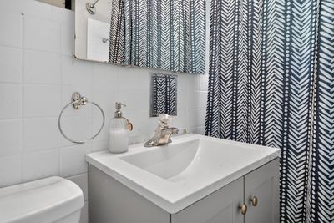
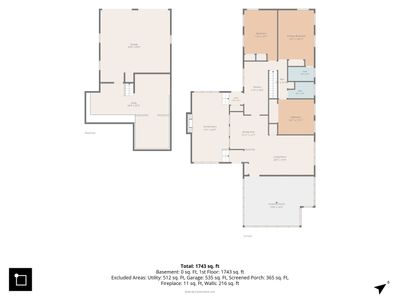
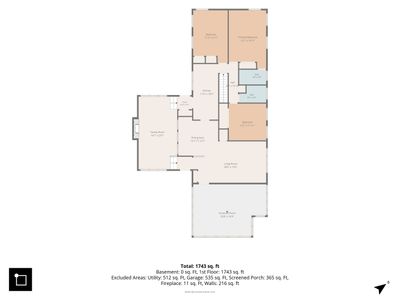
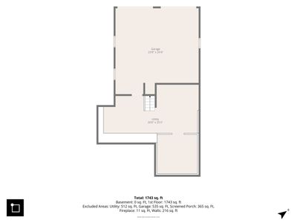
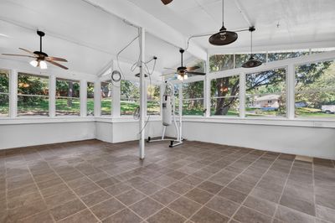
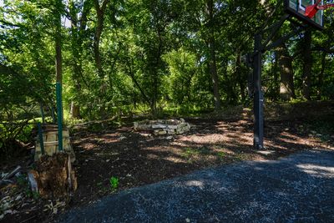
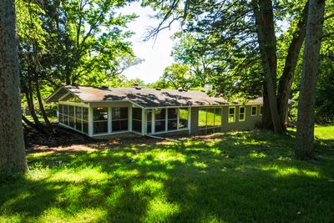
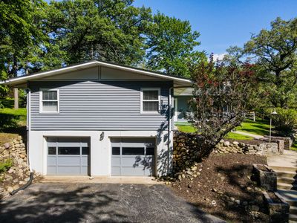
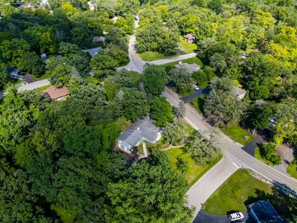
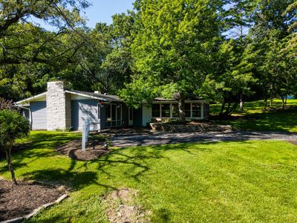
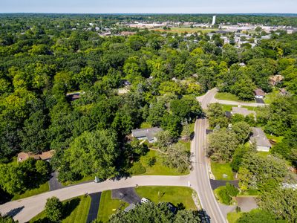
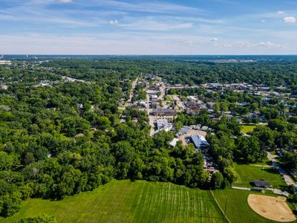
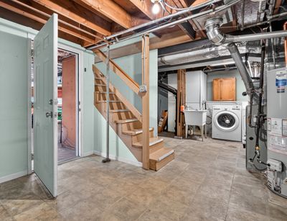
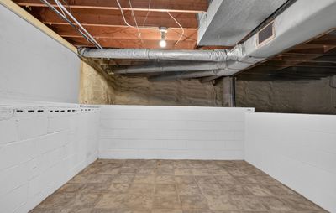
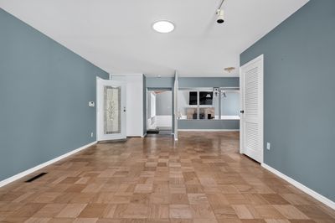
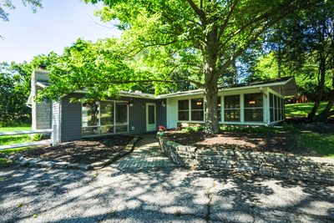
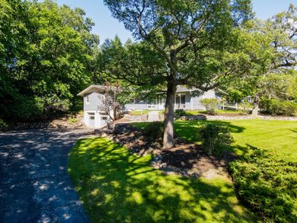
MIDCENTURY RANCH ON TERRACED, WOODED HALFACRE WITH RARE DUAL DRIVEWAYS Set high on a terraced, wooded half-acre at the end of a quiet cul-de-sac, this midcentury influenced ranch offers a natural setting and architectural character rarely found in this price range. The property's elevation, mature trees, and layered landscaping create a sense of privacy and calm from the moment you arrive. Oversized picture windows bring the outdoors in, offering year round views of the wooded surroundings and the wildlife that regularly visits the property. Deer wander through the yard, foxes move along the tree line, and the terraced hillside has even been a birthplace for fawns. The home's signature feature is the lofted living room, a warm and dramatic space with wood ceilings, a woodburning fireplace, and expansive windows that frame the landscape. This room anchors the home and sets the tone for the midcentury feel throughout. The layout includes generous room sizes, well proportioned bedrooms, and excellent flow across nearly 2,000 square feet of main level living. A large screened-in porch extends the living space outdoors and becomes a favorite gathering spot in warmer months. Hardwood floors run through much of the home, and the midcentury lines keep the interior open and airy. A rare advantage of this property is the two separate driveways. One leads to the main front entry, while the second provides access to a spacious parking area and the attached two-car garage. The garage connects directly into the basement, offering convenience, storage flexibility, and easy access for projects or equipment. This setup is ideal for multiple vehicles, guests, trailers, or anyone needing additional parking options. Recent updates include a furnace installed approximately eight years ago and a new water heater, along with various improvements over time. Most buyers will choose to update the flooring, kitchen, and baths to suit their own style, and the home has been priced with these cosmetic improvements in mind. With strong bones, a great layout, and standout architectural features, the home offers excellent potential for cosmetic updates and personalization. The setting, structure, and lot provide a rare foundation for creating something truly special. Immediate occupancy available. Located near downtown Dundee, parks, and commuter routes, this home combines midcentury charm, a dramatic natural setting, and practical functionality on a one-of-a-kind lot.
— the listing agent’s description
The home
3 beds
2 baths
1,925 sqft
Built in 1959
0.50-acre lot
2-car garage
Detached Single
Ranch
What it’ll cost
$213 / sqft
$8,594 taxes / yr
No HOA
51 days on dwello
Estimated monthly payment
$3,015/mo
Principal & interest$2,179
Property taxes$716
Homeowners insurance$120
Get pre-qualified →Connect with a licensed lender in the dwello network.
Estimate only — not a loan offer. Example rate; taxes and insurance estimated; your actual rate, payment, taxes, and insurance will vary. dwello is not a lender. Equal Housing Opportunity.
Tour it with a real dwello agent
The agent who meets you here is an actual dwello Home Group team member who knows these streets — not a stranger who bought your name from a portal. You get straight answers on the spot, and the same person stays with you through closing.
On our team, vettedYour info is never soldWith you through closing
Tour this home
In person, on your schedule — a dwello agent meets you there.
WED
Jun 3
THU
Jun 4
FRI
Jun 5
SAT
Jun 6
11:00 am
Schedule a tour
51 days on dwello
Price history
Listed for sale
Jun 25, 2026
$409,900
Property taxes
2025
Annual tax bill (MLS)
From county records — verify with the assessor.
Features
Central AirNatural GasForced AirSteel SidingPublic SewerAsphaltGarage Door Opener
Neighborhood
Loading map…
Nearby places via OpenStreetMap — approximate; verify what matters to you. Map © Mapbox © OpenStreetMap.
MLS listing data
Listed by Kenneth Worm · Kenneth L Worm
Listing last updated Aug 13, 2026 · data refreshed from the MLS Aug 13, 2026, 5:09 AM CT
Based on information submitted to the MLS GRID as of Aug 13, 2026, 5:09 AM CT. Listing data © MRED LLC, distributed by MLS GRID — deemed reliable but not guaranteed; independently verify. Anything shown below this point is not MLS listing data.
See it in personA real dwello agent on our team — never a sold lead.
Schedule a tour
Message
No pressure — reach out whenever you’re ready.
Similar homes nearby
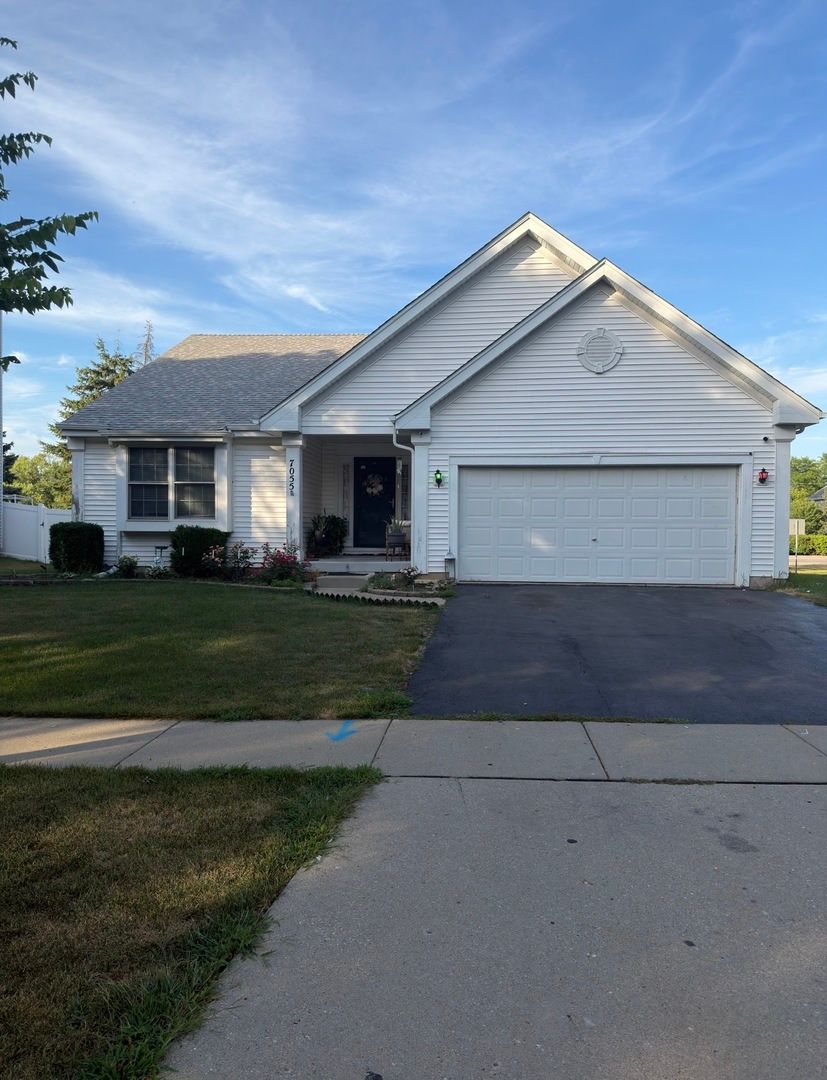
$409,900Active
3 bd · 2.5 ba · 2,494 sqft
7055 Nathan Lane
Carpentersville, IL
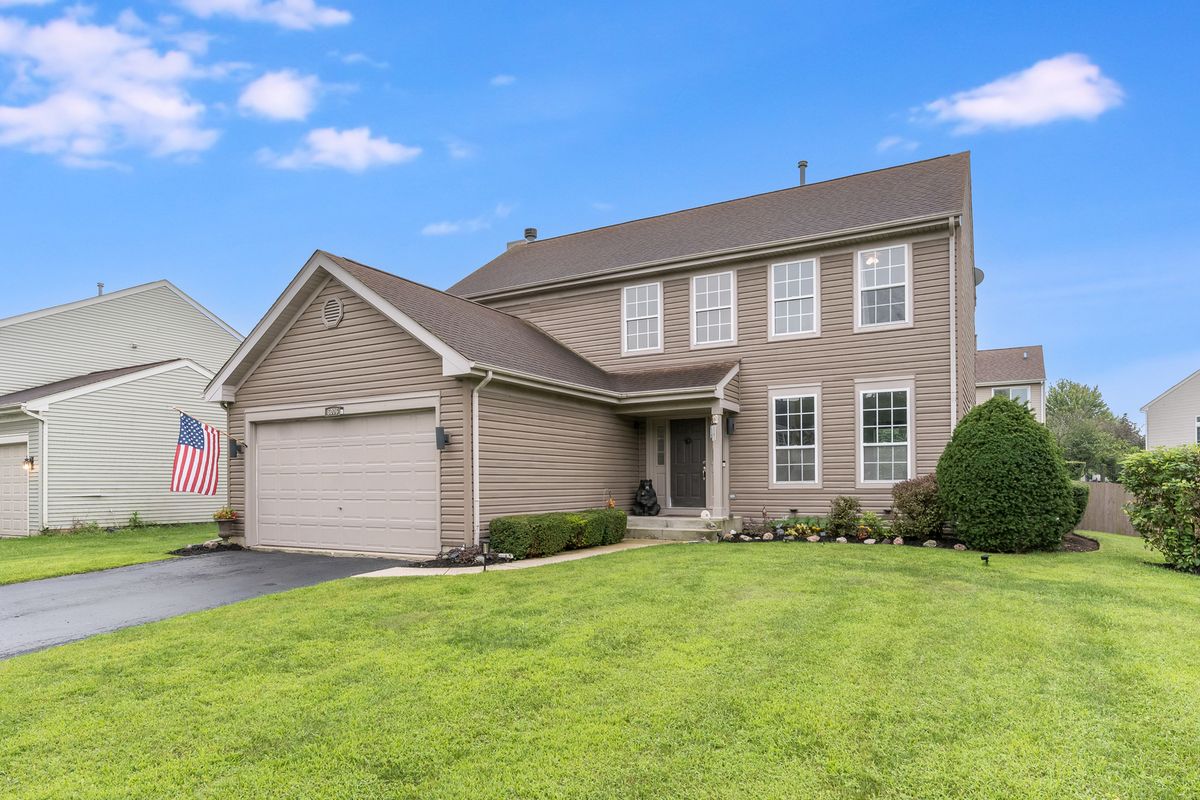
$419,900Active
4 bd · 2.5 ba · 2,016 sqft
6006 Breezeland Court
Carpentersville, IL
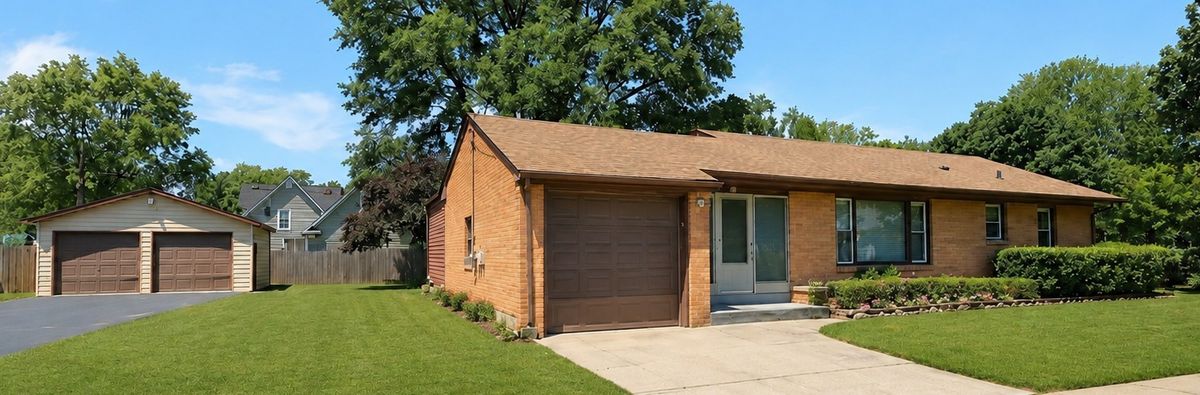
$398,000Active
2 bd · 2 ba · 1,000 sqft
319 N Lord Avenue
Carpentersville, IL
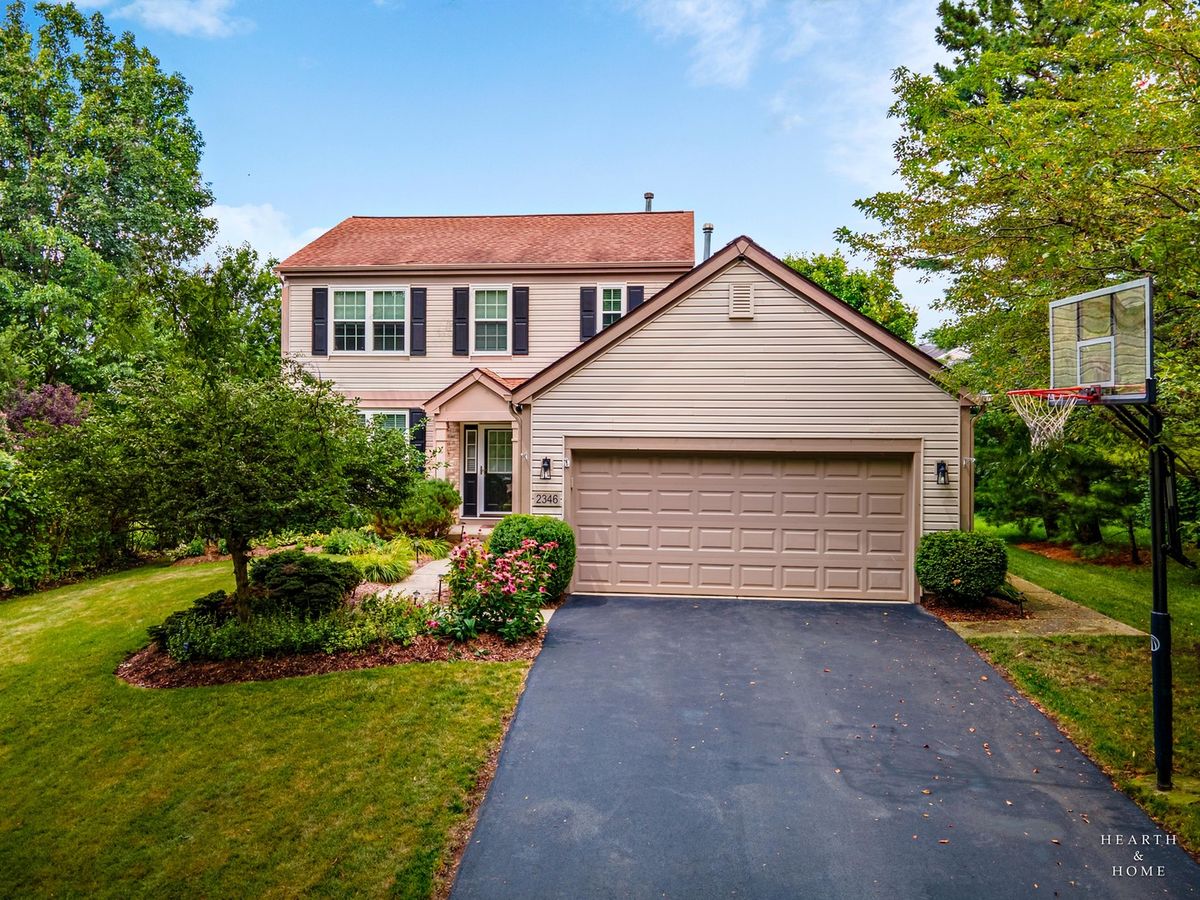
$424,900Active
3 bd · 2.5 ba · 1,830 sqft
2346 Woodside Court
Carpentersville, IL