Price cut: $10,000
View all 55 photos
Detached Single · Normal, IL
$455,000$465,000
4 beds · 3.5 baths · 3,011 sqft
2604 Red Rock Road, Normal, IL, 61761
A brick-and-mortar place to make your own — room to make it home.
Active
What’s special
Central air3-car garageIn-unit laundry
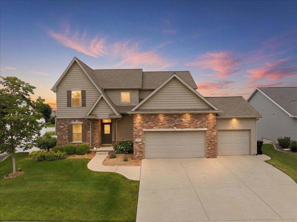
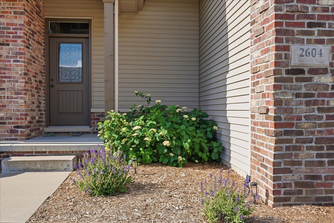
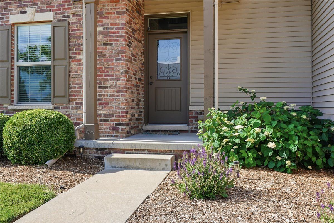
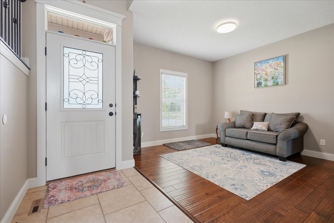
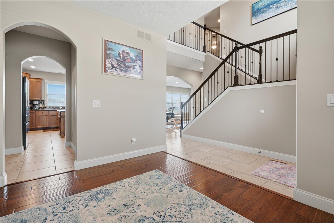
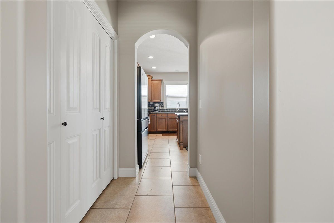
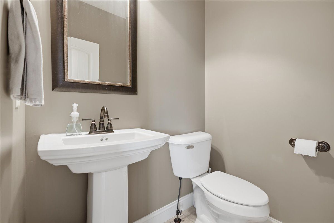
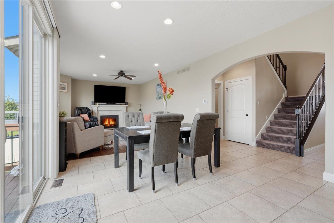
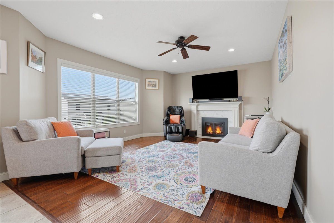
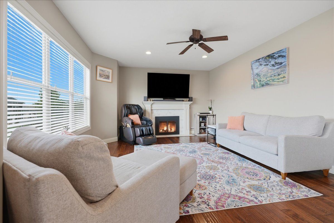
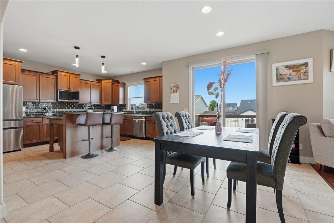
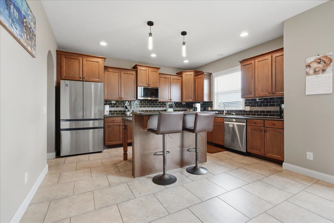
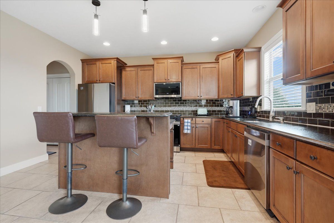
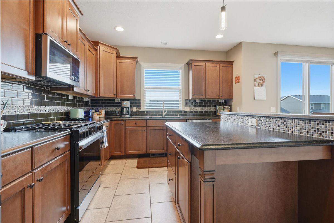
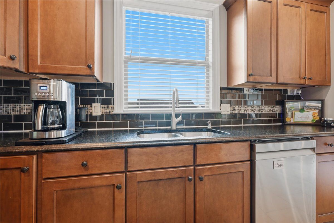
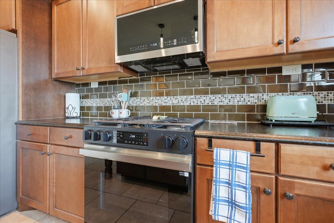
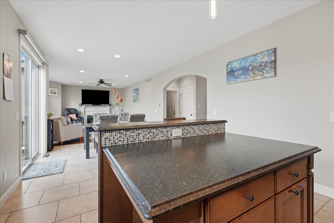
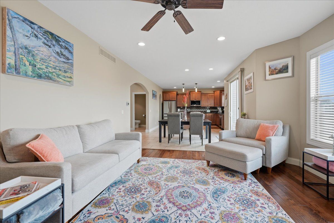
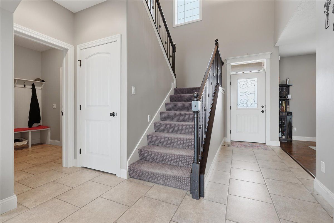
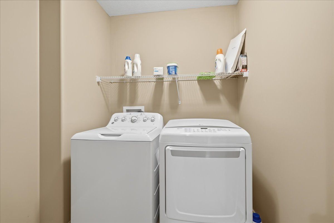
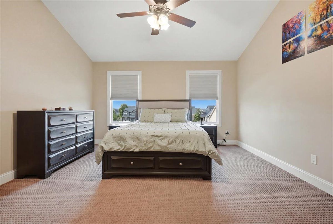
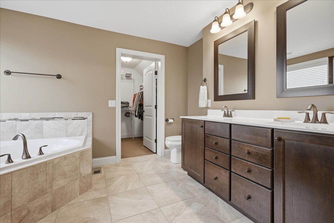
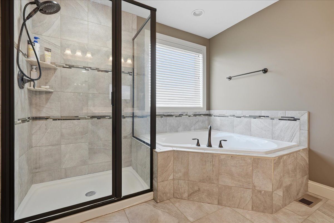
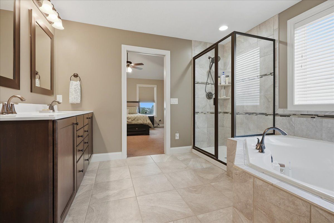
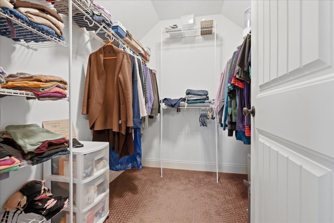
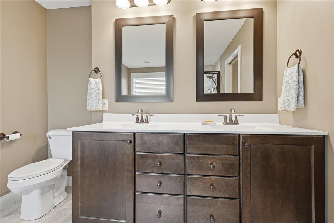
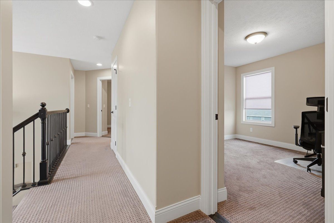
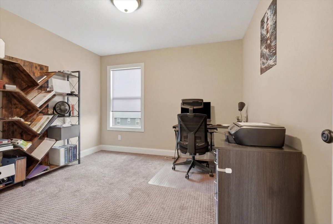
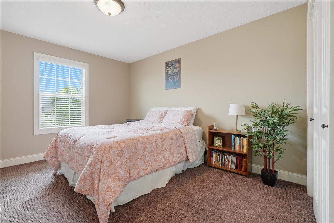
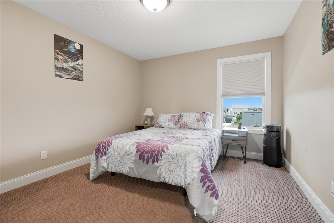
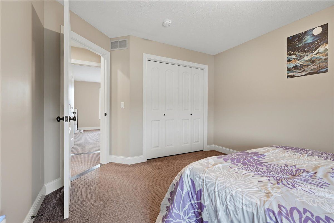
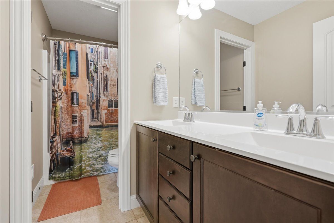
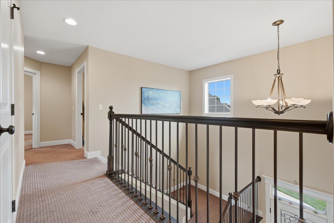
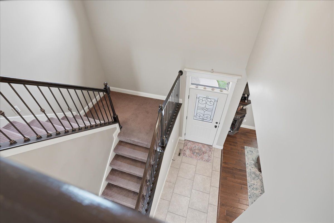
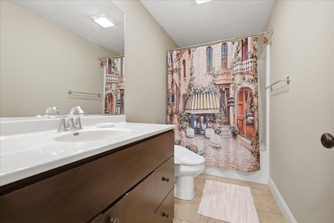
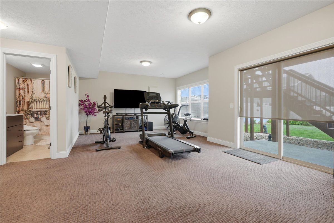
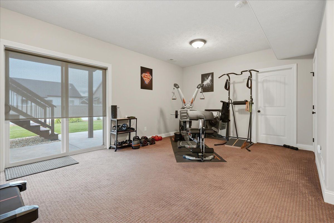
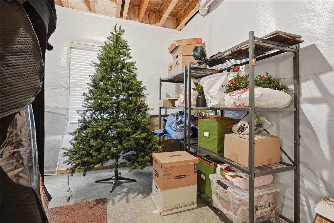
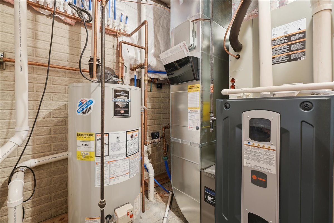
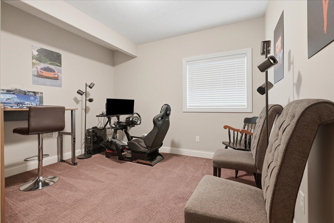
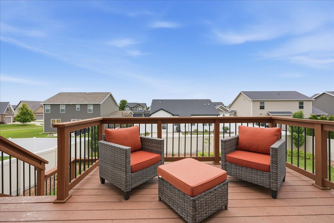
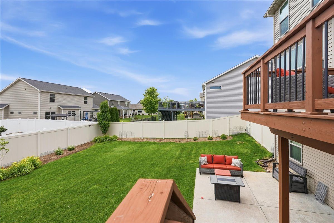
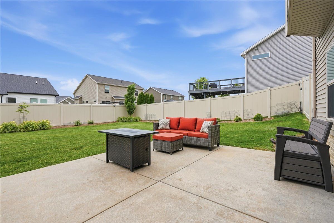
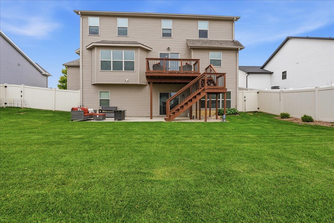
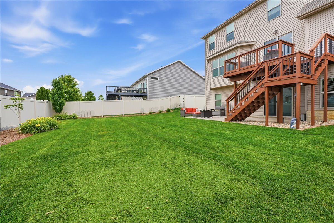
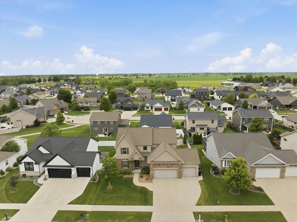
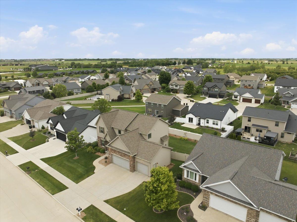
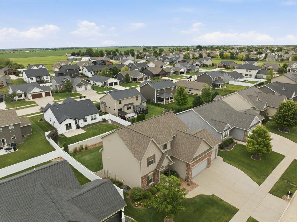
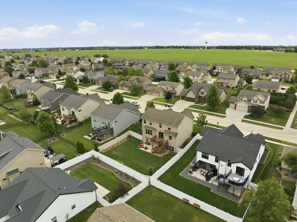
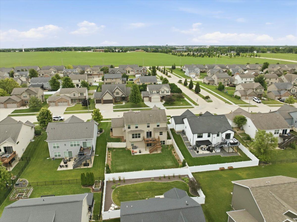
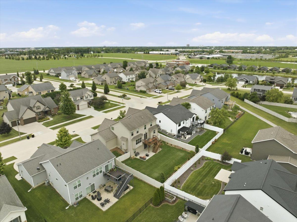
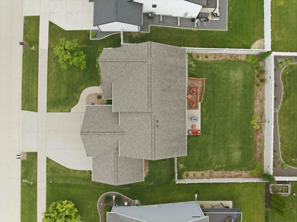
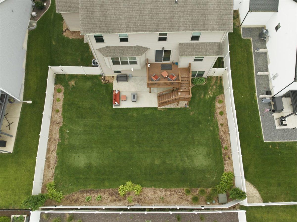
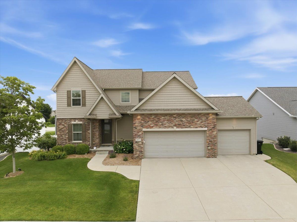
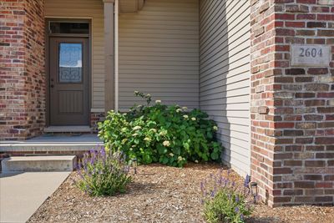
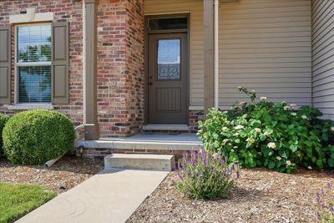
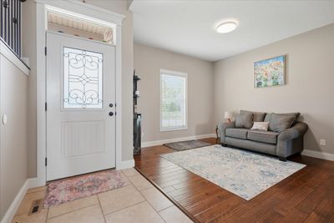
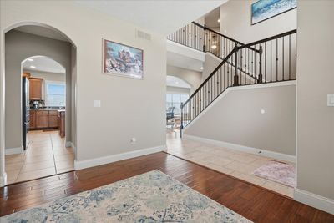
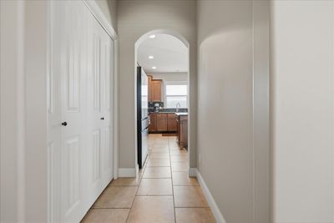
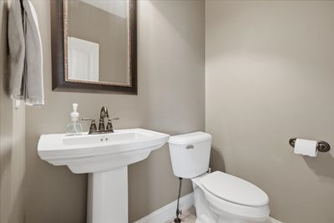
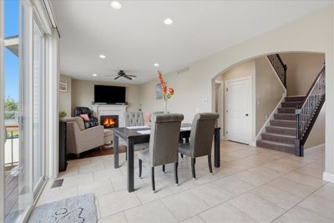
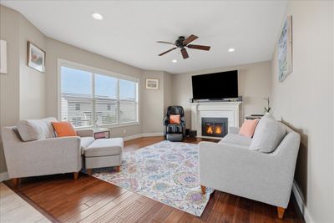
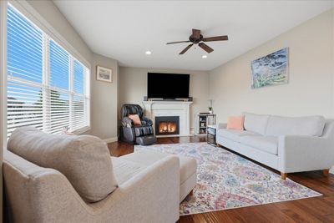
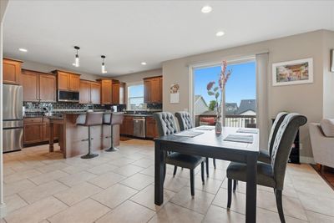
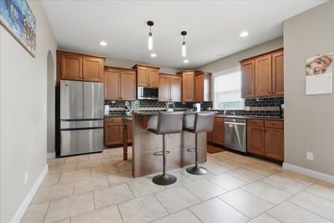
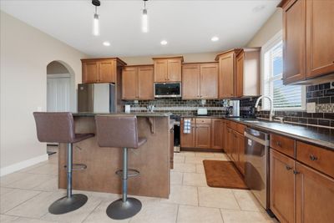
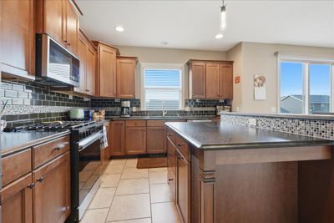
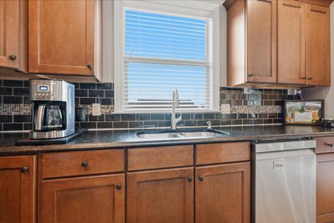
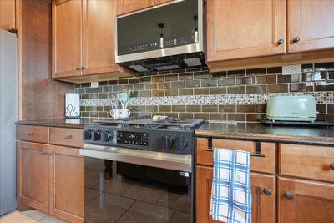
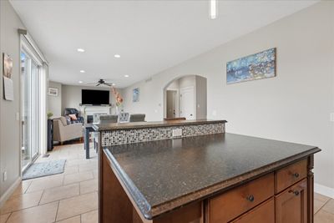
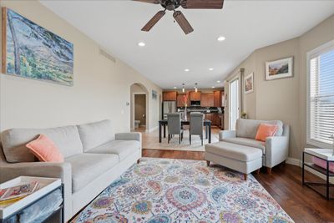
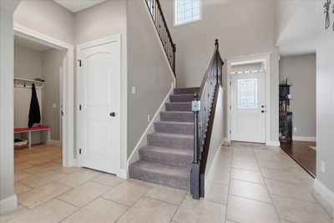
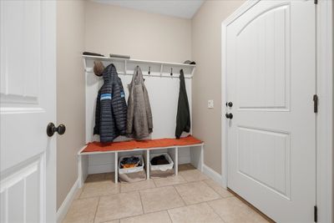
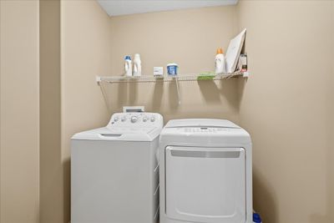
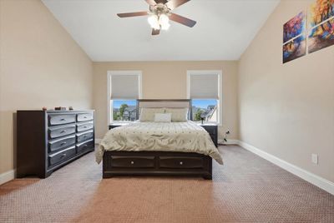
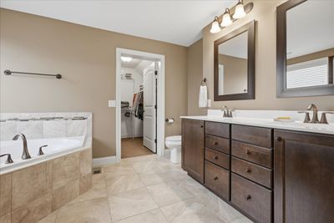
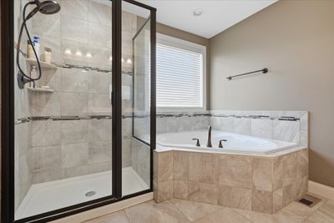
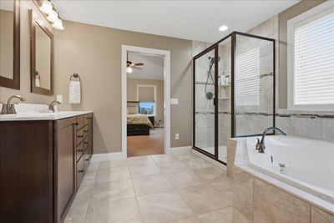
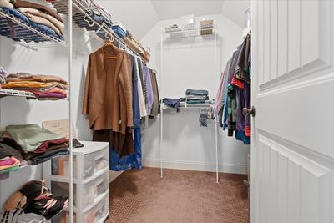
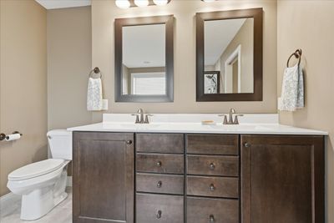
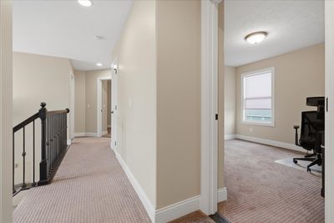
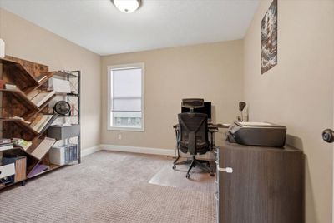
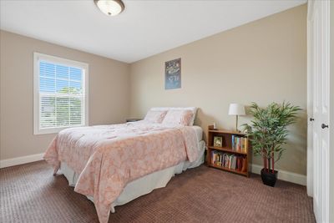
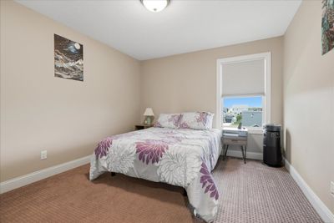
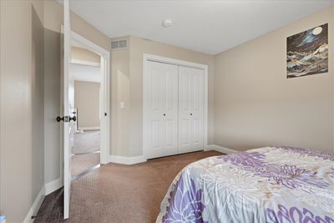
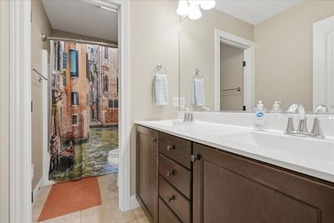
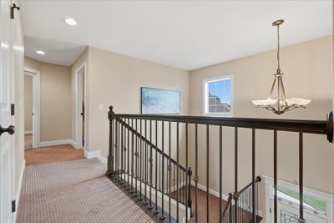
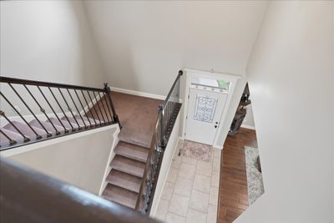
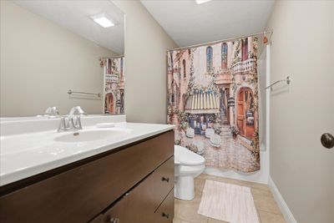
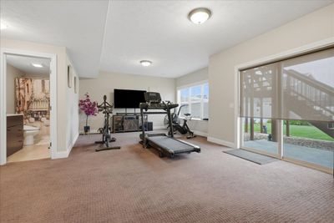
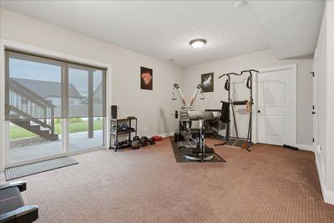
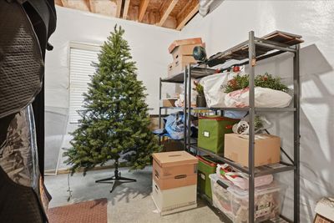
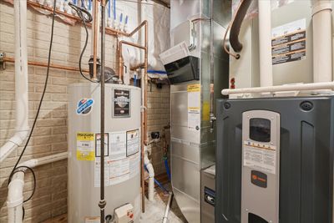
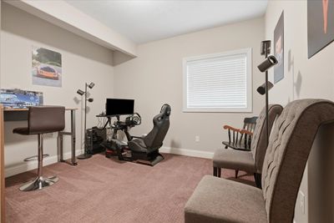
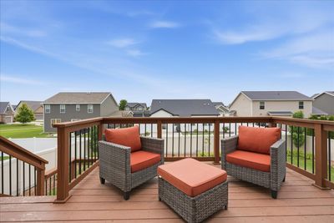
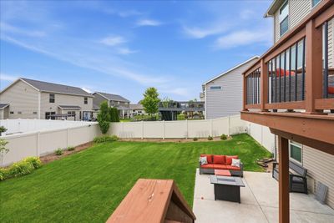
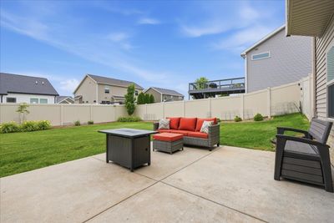
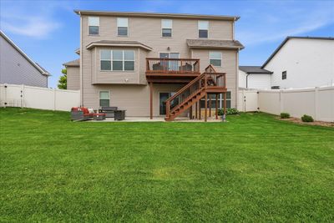
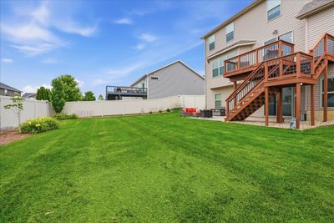
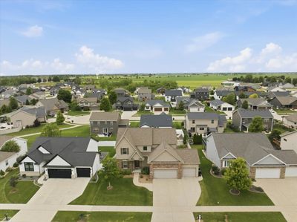
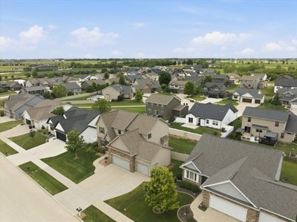
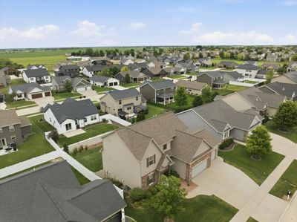
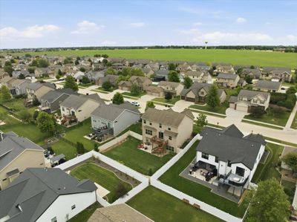
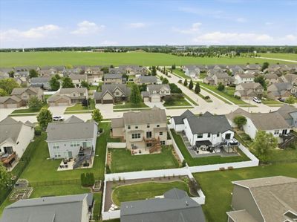
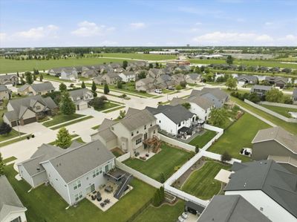
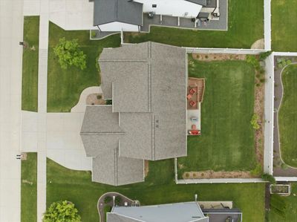
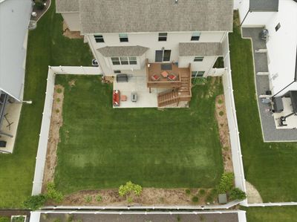
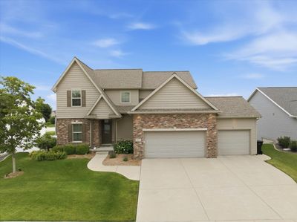
It's nearly perfect! This move-in ready home greets you with inviting curb appeal. The exterior brick facade and meticulously maintained landscaping give a warm WELCOME. Step inside to a bright and spacious interior designed to maximize natural light. Undoubtedly the heart of the home is the kitchen. This one features stunning granite countertops and newer stainless steel appliances (2023 and 2025) and plenty of cabinet space. The butler's pantry adds to the efficiency. The open layout seamlessly flows into the dinette and family room, creating the perfect space for living and entertaining. Upstairs a large Primary suite awaits along with three more nicely sized, bright bedrooms. This floor is completed with a hall bath and the laundry room. Yet there is more! The lower level is a walkout complete with a Family Room currently used as a workout area, a full bath, a fifth bedroom, and storage. Access the outdoor oasis from this level or from the main level deck. The fenced yard offers privacy, nice landscaping and is another great area for entertaining or for just relaxing. The irrigation system (the lucky buyer has the Fall closing prepaid) makes keeping the yard beautiful a breeze. Located in sought after Blackstone Trails, it is close to schools, parks, and shopping, ensuring everything you need is just a short distance away. This home has been lovingly maintained. You will appreciate the quality throughout and the newer HVAC (2024). Don't miss out on the opportunity to make this yours! Pssst...the elementary school is changing to Grove in 2027. Check the Unit 5 website to verify.
— the listing agent’s description
The home
4 beds
3.5 baths
3,011 sqft
Built in 2012
Lot 70 X 119
3-car garage
Detached Single
Traditional
What it’ll cost
$151 / sqft
$10,246 taxes / yr
No HOA
Listed $465,000
Now $455,000
36 days on dwello
Estimated monthly payment
$3,406/mo
Principal & interest$2,419
Property taxes$854
Homeowners insurance$133
Get pre-qualified →Connect with a licensed lender in the dwello network.
Estimate only — not a loan offer. Example rate; taxes and insurance estimated; your actual rate, payment, taxes, and insurance will vary. dwello is not a lender. Equal Housing Opportunity.
Tour it with a real dwello agent
The agent who meets you here is an actual dwello Home Group team member who knows these streets — not a stranger who bought your name from a portal. You get straight answers on the spot, and the same person stays with you through closing.
On our team, vettedYour info is never soldWith you through closing
Tour this home
In person, on your schedule — a dwello agent meets you there.
WED
Jun 3
THU
Jun 4
FRI
Jun 5
SAT
Jun 6
11:00 am
Schedule a tour
36 days on dwello
Price history
Price reduced
Jul 29, 2026
↓ $10,000$455,000
Listed for sale
Jun 24, 2026
$465,000
Now $10,000 below the original list price.
Property taxes
2025
Annual tax bill (MLS)
From county records — verify with the assessor.
Features
Central AirNatural GasForced AirVinyl SidingBrickPublic SewerConcreteGarage Door Opener
Schools
Elementary — Sugar Creek Elementary
Middle — Kingsley Jr High
High — Normal Community High School
Assigned schools per the listing — always verify enrollment + boundaries with the district.
Neighborhood
Loading map…
Nearby places via OpenStreetMap — approximate; verify what matters to you. Map © Mapbox © OpenStreetMap.
MLS listing data
Listed by Emily Almeida · RE/MAX Rising
Listing last updated Jul 29, 2026 · data refreshed from the MLS Jul 29, 2026, 5:08 AM CT
Based on information submitted to the MLS GRID as of Jul 29, 2026, 5:08 AM CT. Listing data © MRED LLC, distributed by MLS GRID — deemed reliable but not guaranteed; independently verify. Anything shown below this point is not MLS listing data.
See it in personA real dwello agent on our team — never a sold lead.
Schedule a tour
Message
No pressure — reach out whenever you’re ready.
Similar homes nearby
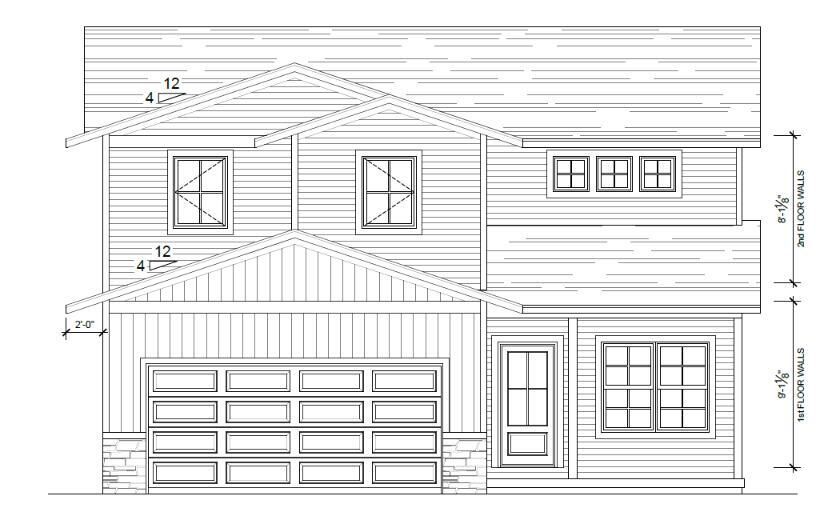
$449,950Active
4 bd · 2.5 ba · 2,828 sqft
3620 Cabernet Court
Normal, IL
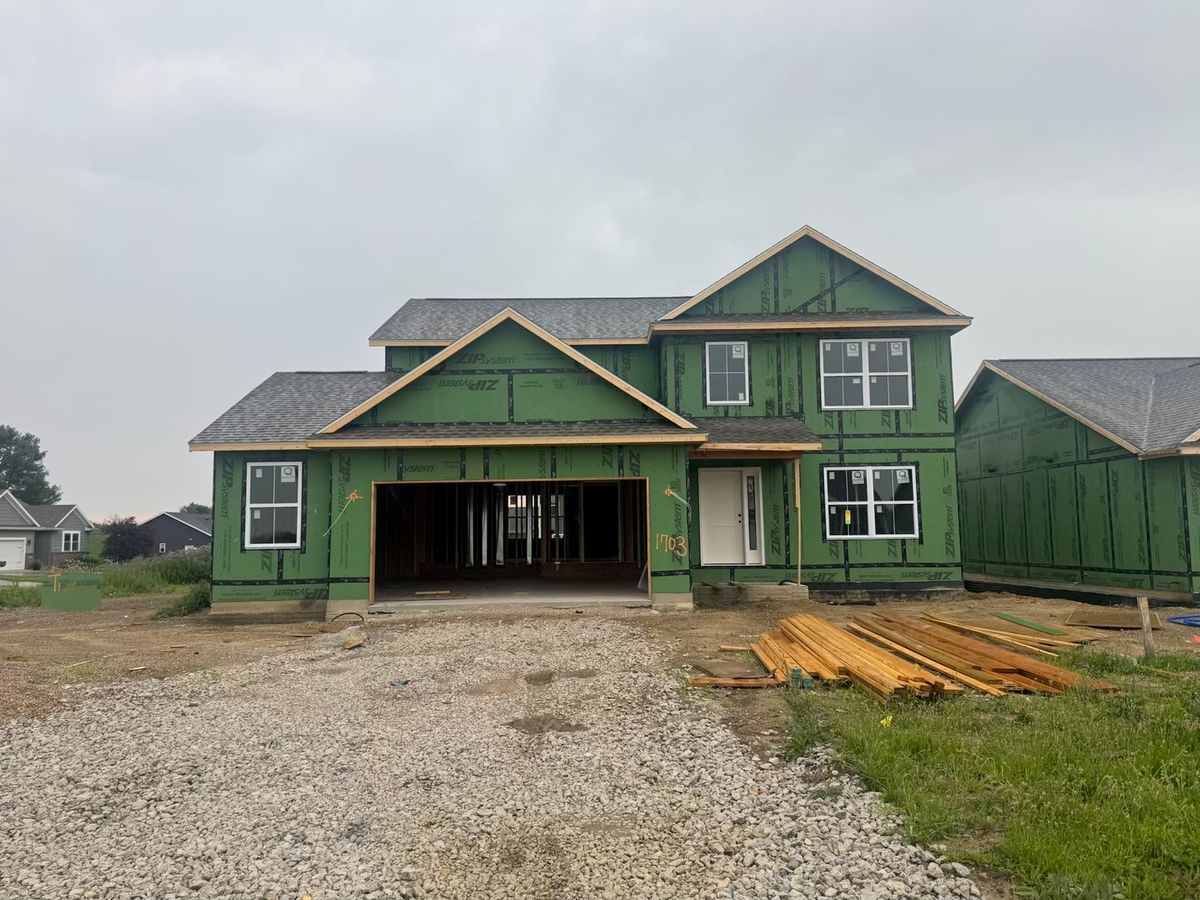
$439,900Active
4 bd · 2.5 ba · 2,056 sqft
1703 Bluestone Drive
Normal, IL
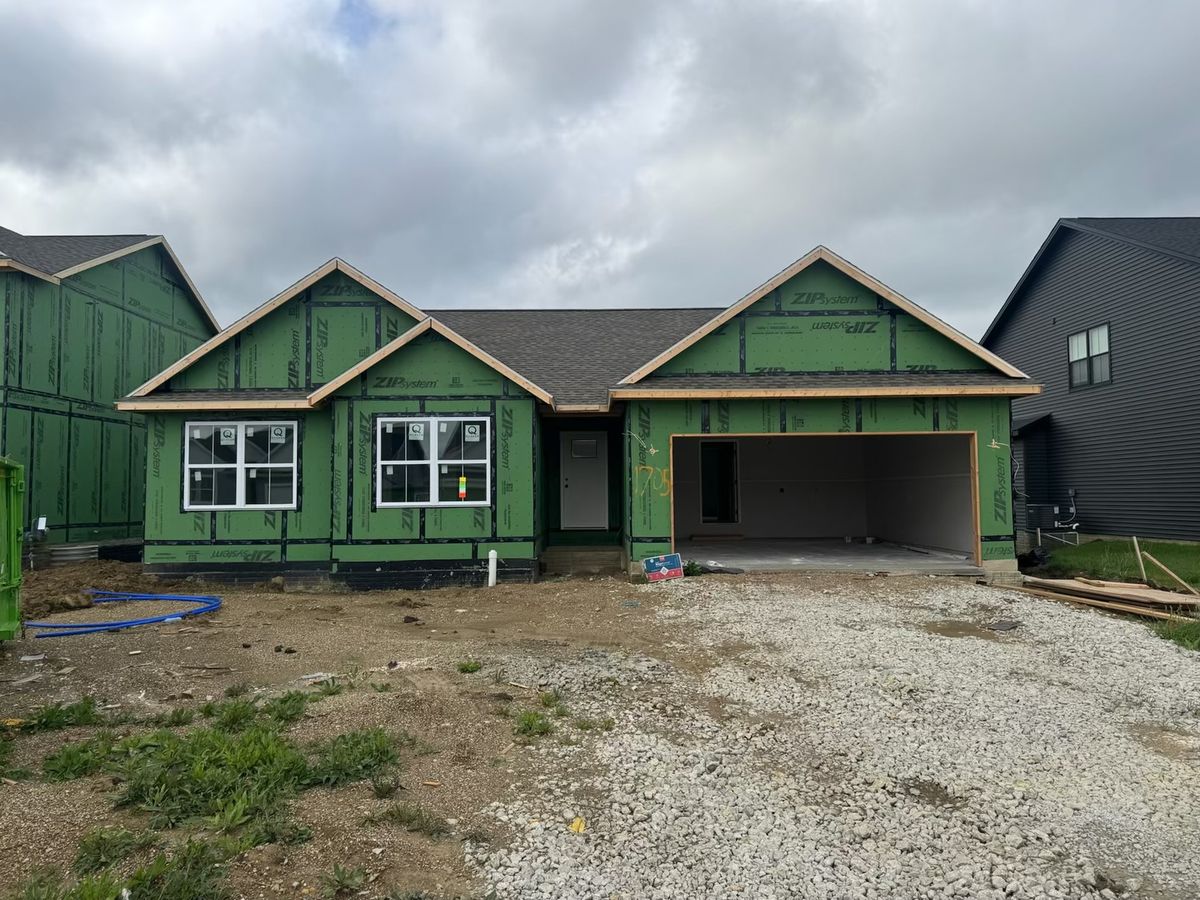
$434,900Active
3 bd · 2 ba · 1,677 sqft
1705 Bluestone Drive
Normal, IL
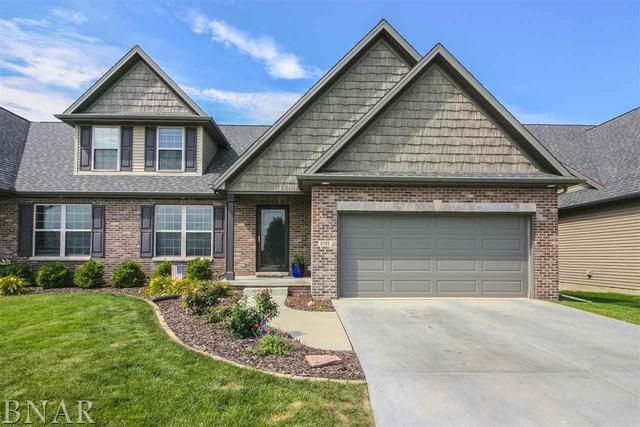
$429,700Active
3 bd · 3.5 ba · 2,141 sqft
2702 Shepard Road
Normal, IL