View all 44 photos
Detached Single · Duquoin, IL
$284,900
4 beds · 1.5 baths · 2,180 sqft
540 E MAIN Street, Duquoin, IL, 62832
A brick-and-mortar place to make your own — room to make it home.
Active
What’s special
Central air2-car garage
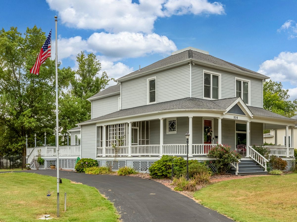
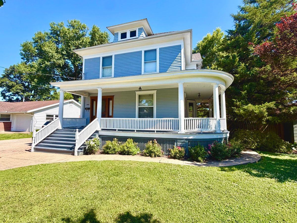
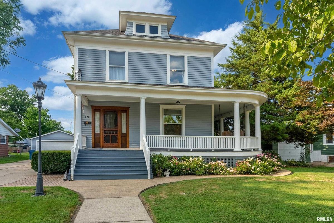
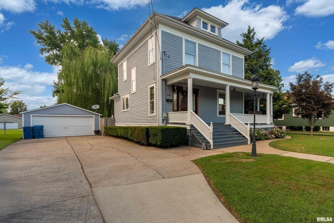
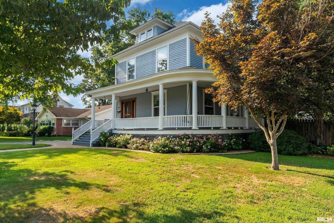
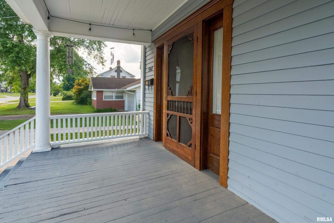
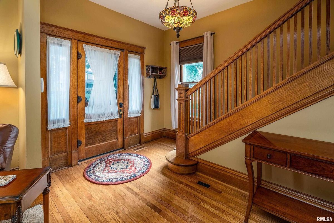
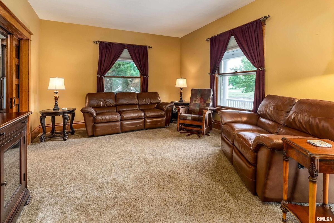
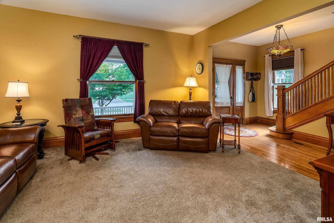
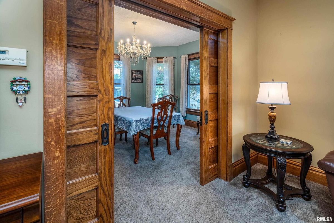
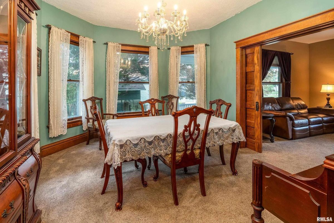
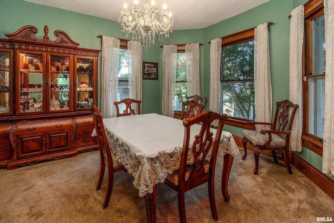
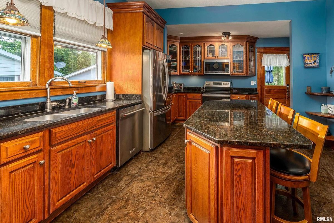
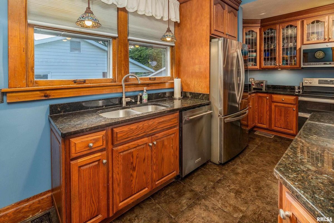
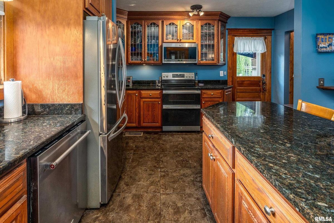
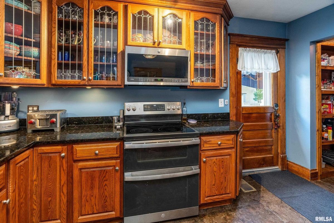
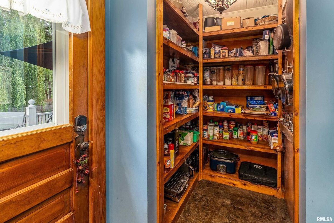
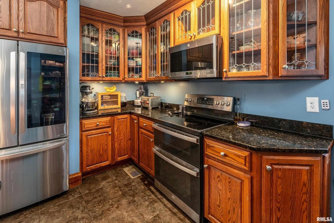
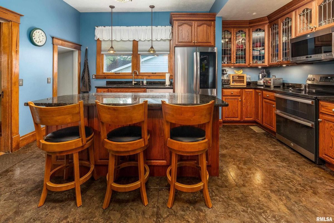
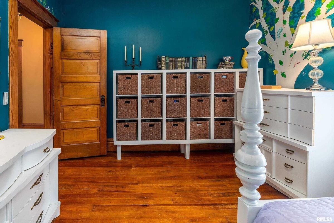
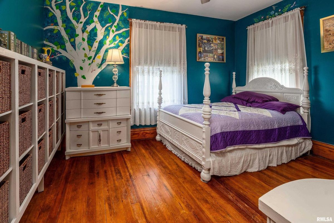
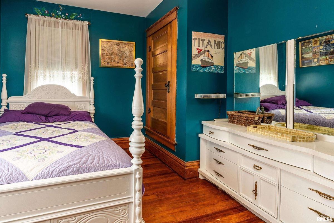
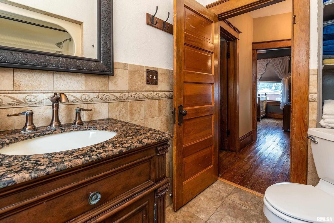
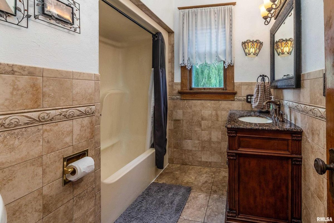
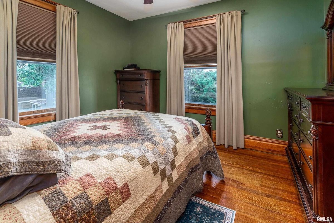
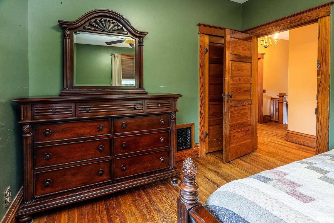
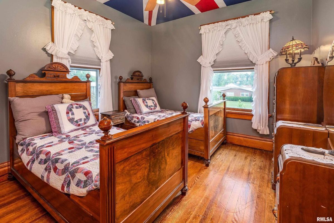
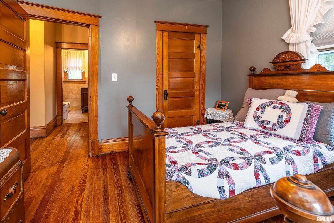
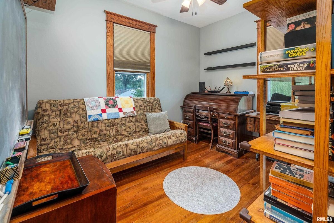
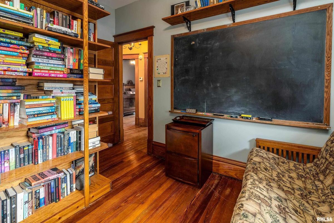
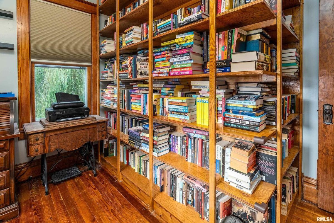
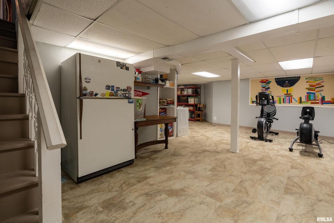
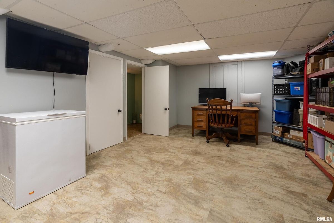
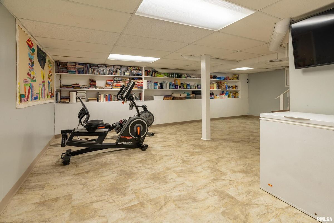
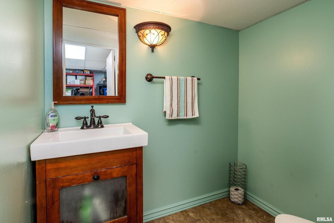
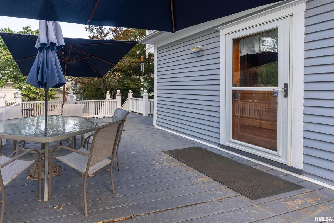
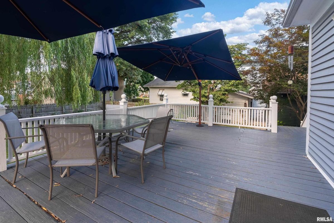
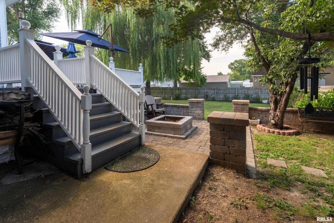
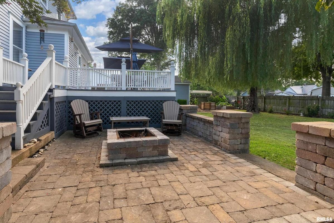
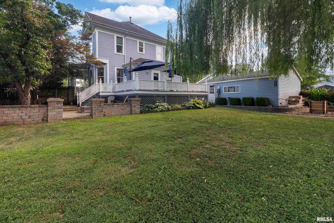
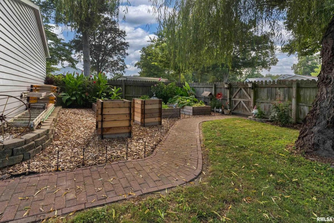
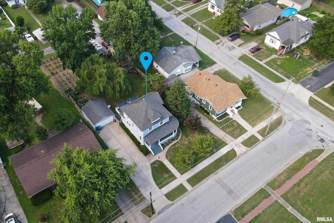
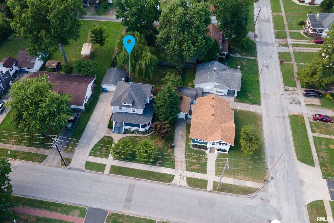
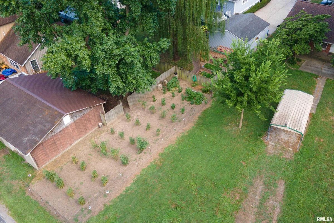
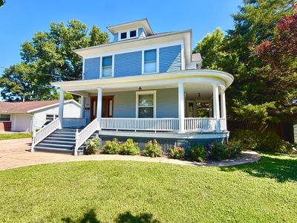
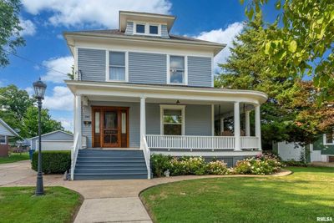
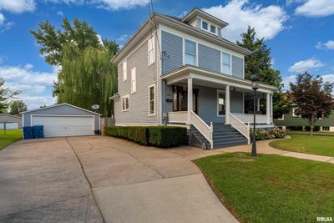
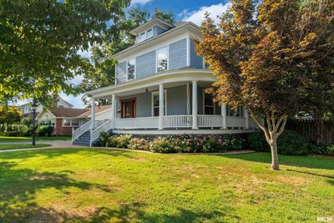
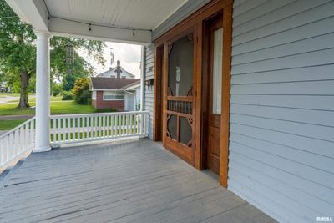
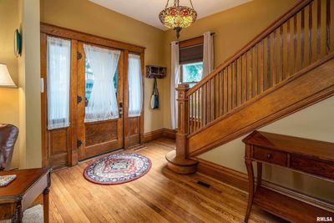
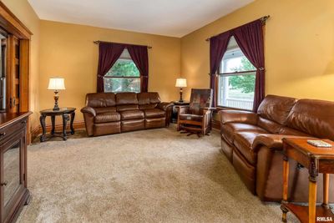
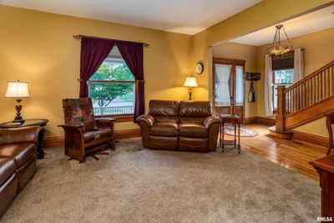
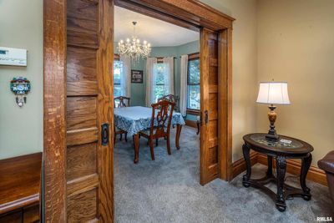
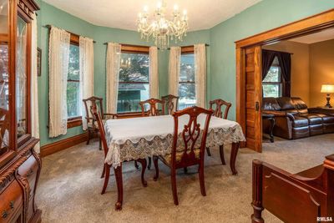
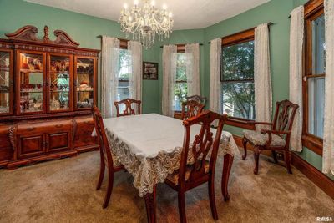
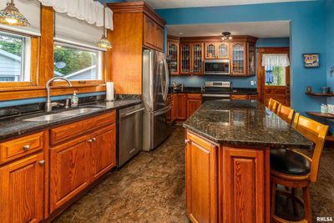
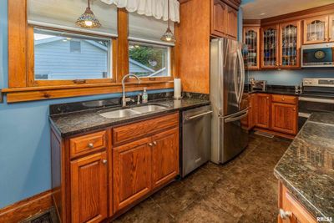
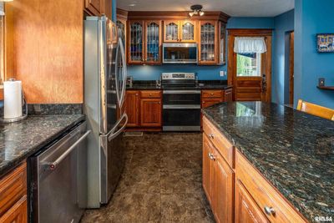
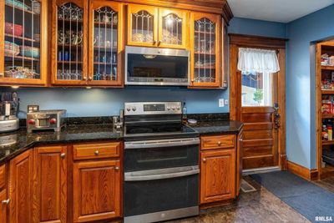
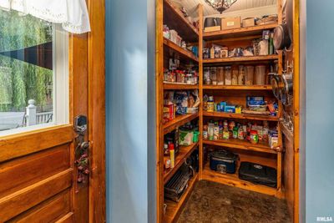
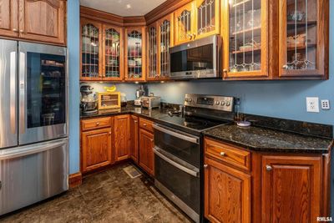
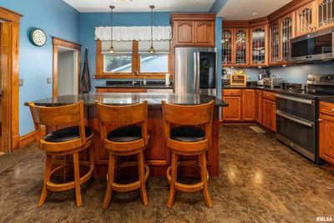
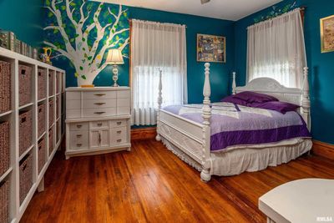
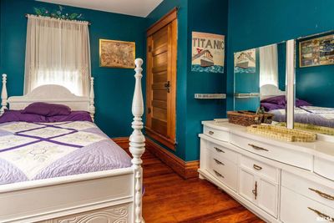
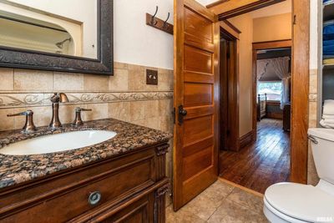
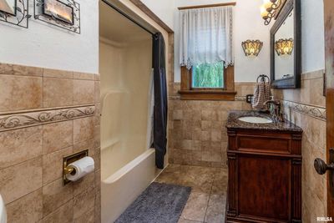
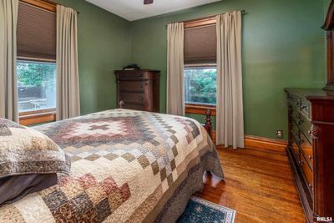
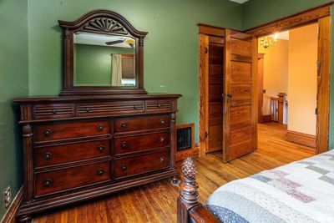
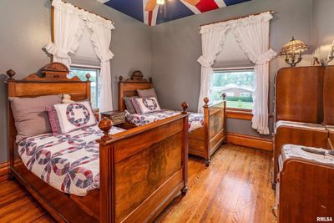
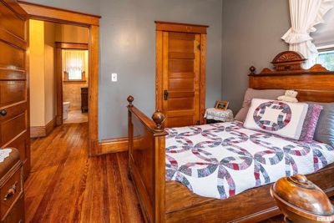
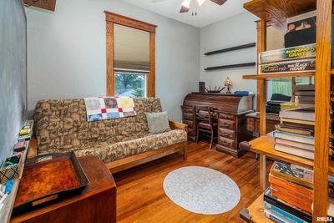
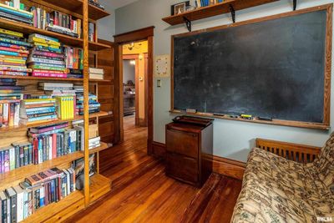
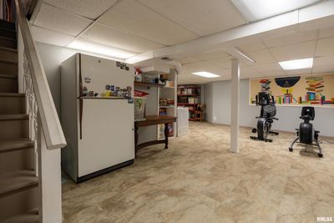
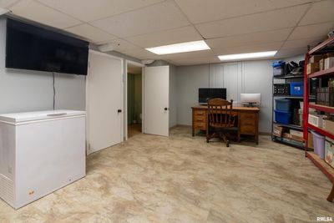
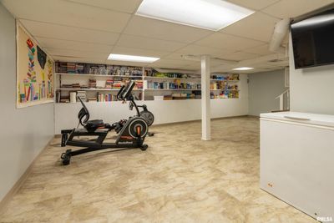
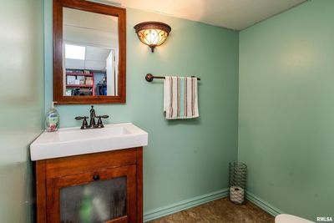
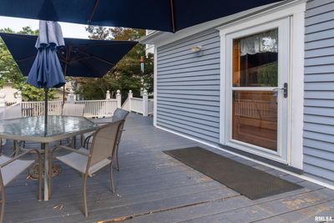
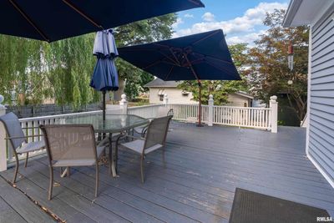
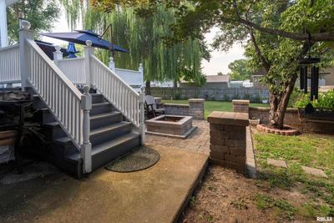
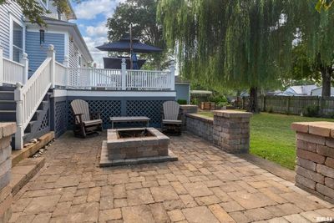
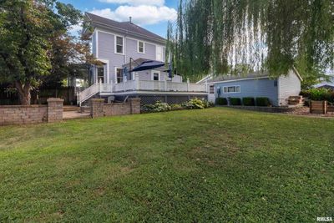
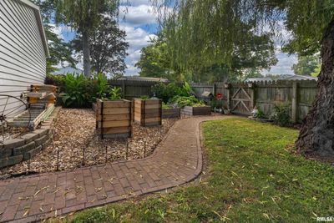
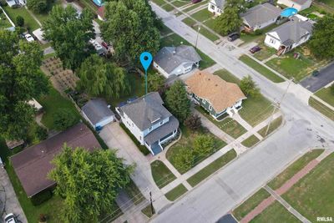
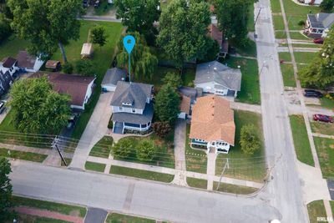
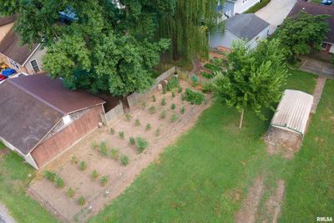
Timeless character, impressive updates, and unforgettable outdoor living come together at 540 E Main Street. This stunning historic home showcases the craftsmanship of a bygone era with gleaming hardwood floors, original woodwork, soaring ceilings, elegant pocket doors, and a grand front entry that immediately makes a statement. Sunlight pours through oversized windows, highlighting spacious living and dining areas designed for both everyday living and memorable gatherings. At the heart of the home, the beautifully updated kitchen is sure to impress with granite countertops, stainless steel appliances, a large center island, and a walk-in pantry. Upstairs, you'll find four generously sized bedrooms filled with natural light, along with a tastefully remodeled bathroom that blends modern style with classic charm. Updated zoned HVAC systems provide year-round comfort throughout the home. The finished lower level expands your living space with a family room, recreation area, office nook, laundry space, and abundant storage-offering flexibility for work, play, and relaxation. Outside, the magic continues. Enjoy quiet mornings on the inviting wrap-around porch or host unforgettable gatherings on the expansive deck complete with permanent umbrellas. The fully fenced backyard feels like a private oasis, featuring beautiful stone hardscaping, a fire pit, raised garden beds, and a magnificent weeping willow that creates a picturesque setting year-round. A detached two-car garage adds convenience to this truly exceptional property. Historic charm, modern amenities, and incredible outdoor spaces-this is the one you've been waiting for.
— the listing agent’s description
The home
4 beds
1.5 baths
2,180 sqft
Built in 1916
0.25-acre lot
2-car garage
Detached Single
Victorian
What it’ll cost
$131 / sqft
$1,828 taxes / yr
No HOA
22 days on dwello
Estimated monthly payment
$1,750/mo
Principal & interest$1,515
Property taxes$152
Homeowners insurance$83
Get pre-qualified →Connect with a licensed lender in the dwello network.
Estimate only — not a loan offer. Example rate; taxes and insurance estimated; your actual rate, payment, taxes, and insurance will vary. dwello is not a lender. Equal Housing Opportunity.
Tour it with a real dwello agent
The agent who meets you here is an actual dwello Home Group team member who knows these streets — not a stranger who bought your name from a portal. You get straight answers on the spot, and the same person stays with you through closing.
On our team, vettedYour info is never soldWith you through closing
Tour this home
In person, on your schedule — a dwello agent meets you there.
WED
Jun 3
THU
Jun 4
FRI
Jun 5
SAT
Jun 6
11:00 am
Schedule a tour
22 days on dwello
Price history
Listed for sale
Jun 24, 2026
$284,900
Earlier records
Listed
Aug 1, 2025
$303,000
From MLS records — independently verify.
Property taxes
2025
Annual tax bill (MLS)
From county records — verify with the assessor.
Features
Central AirForced AirNatural GasWood SidingFramePublic SewerGarage Door OpenerYes
Schools nearby
Lincoln School · 0.3 mi
McKinley Elementary School · 0.3 mi
Sacred Heart School · 0.4 mi
J B Ward Elementary School · 0.7 mi
R A Wheatley Elementary School · 1.1 mi
This listing didn’t include assigned schools, so these are the closest schools (OpenStreetMap) — not necessarily the attendance-zoned schools. Confirm assignment with the district.
Neighborhood
Loading map…
Nearby places via OpenStreetMap — approximate; verify what matters to you. Map © Mapbox © OpenStreetMap.
MLS listing data
Listed by Justin Zurlinden · Landmark Realty Group
Listing last updated Jul 14, 2026 · data refreshed from the MLS Jul 14, 2026, 2:28 PM CT
Based on information submitted to the MLS GRID as of Jul 14, 2026, 2:28 PM CT. Listing data © MRED LLC, distributed by MLS GRID — deemed reliable but not guaranteed; independently verify. Anything shown below this point is not MLS listing data.
See it in personA real dwello agent on our team — never a sold lead.
Schedule a tour
Message
No pressure — reach out whenever you’re ready.
Similar homes nearby