Attached Single · Oak Lawn, IL
$199,999$215,000
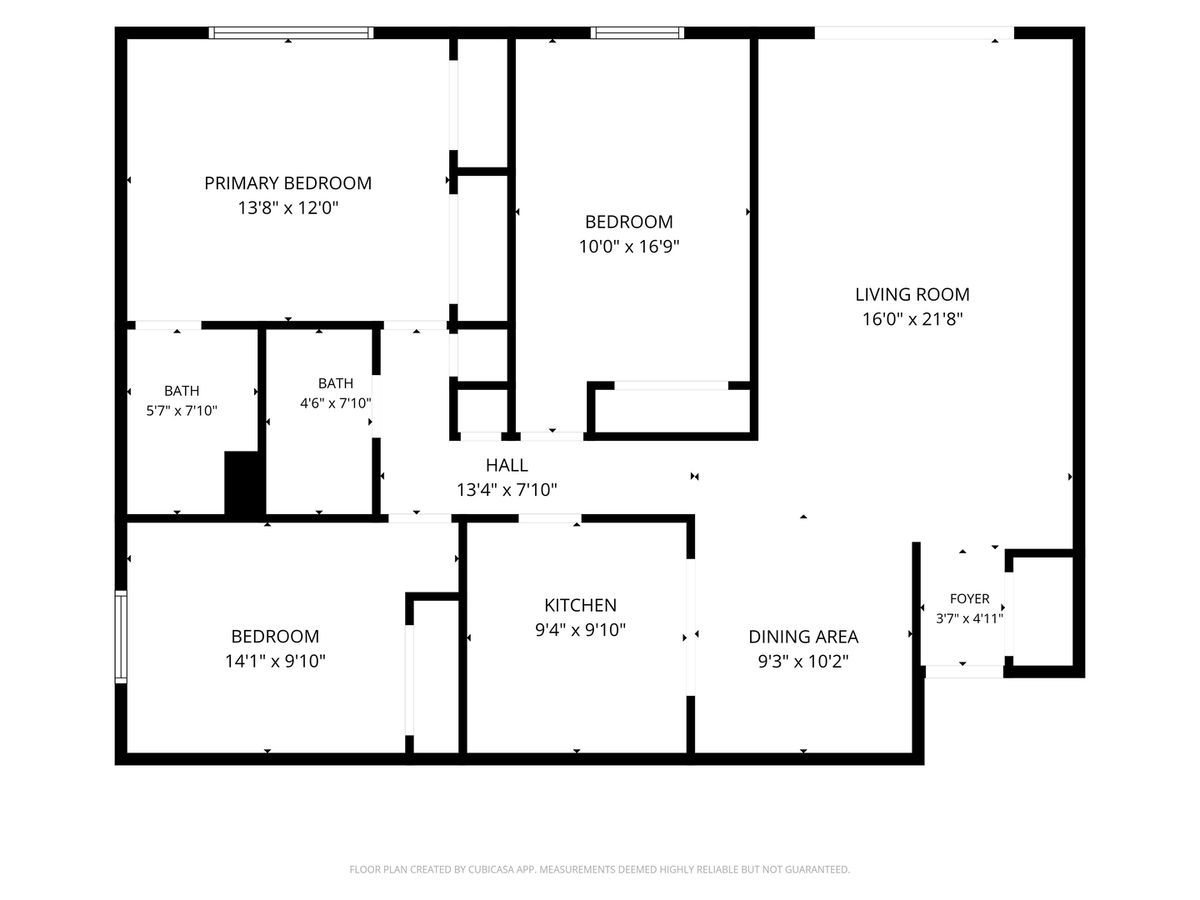
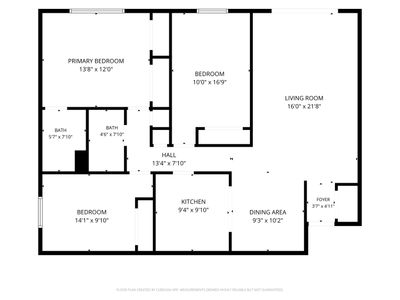
3 beds · 2 baths · 1,200 sqft
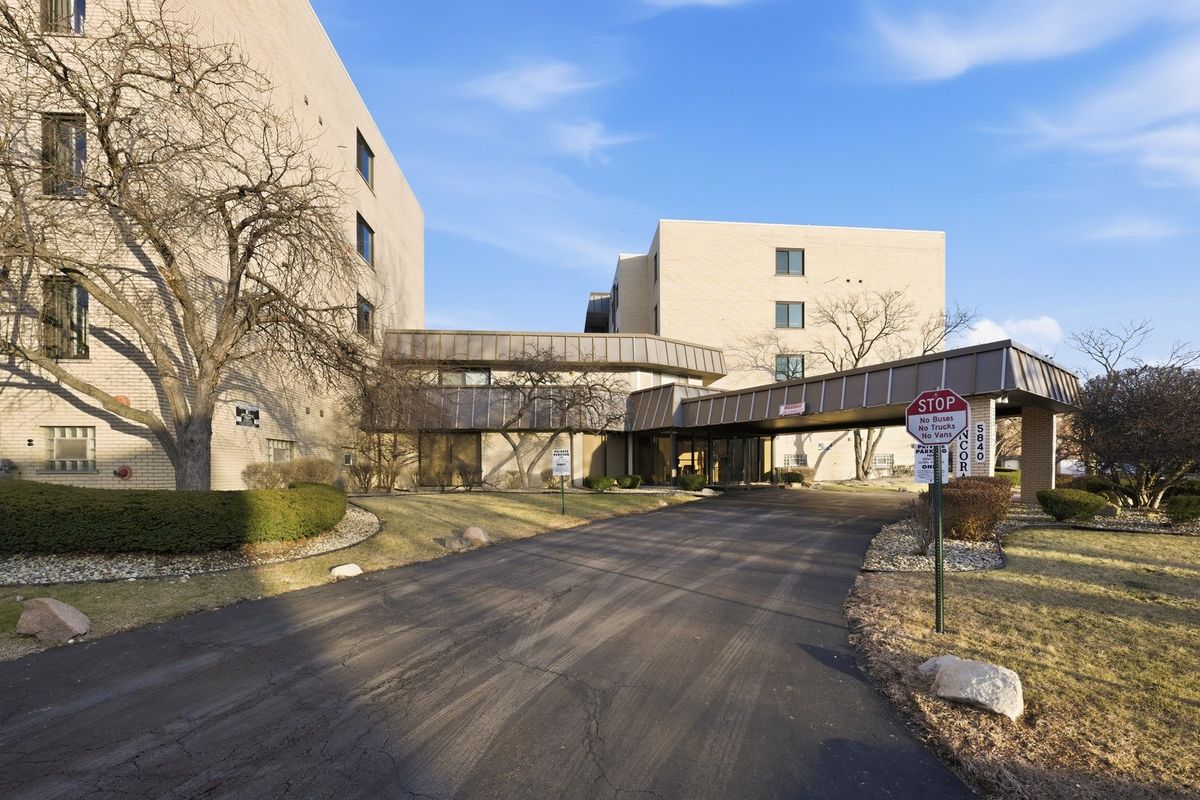
5840 W 104th Street #314, Oak Lawn, IL, 60453
A brick-and-mortar place to make your own — room to make it home.
Active
What’s special
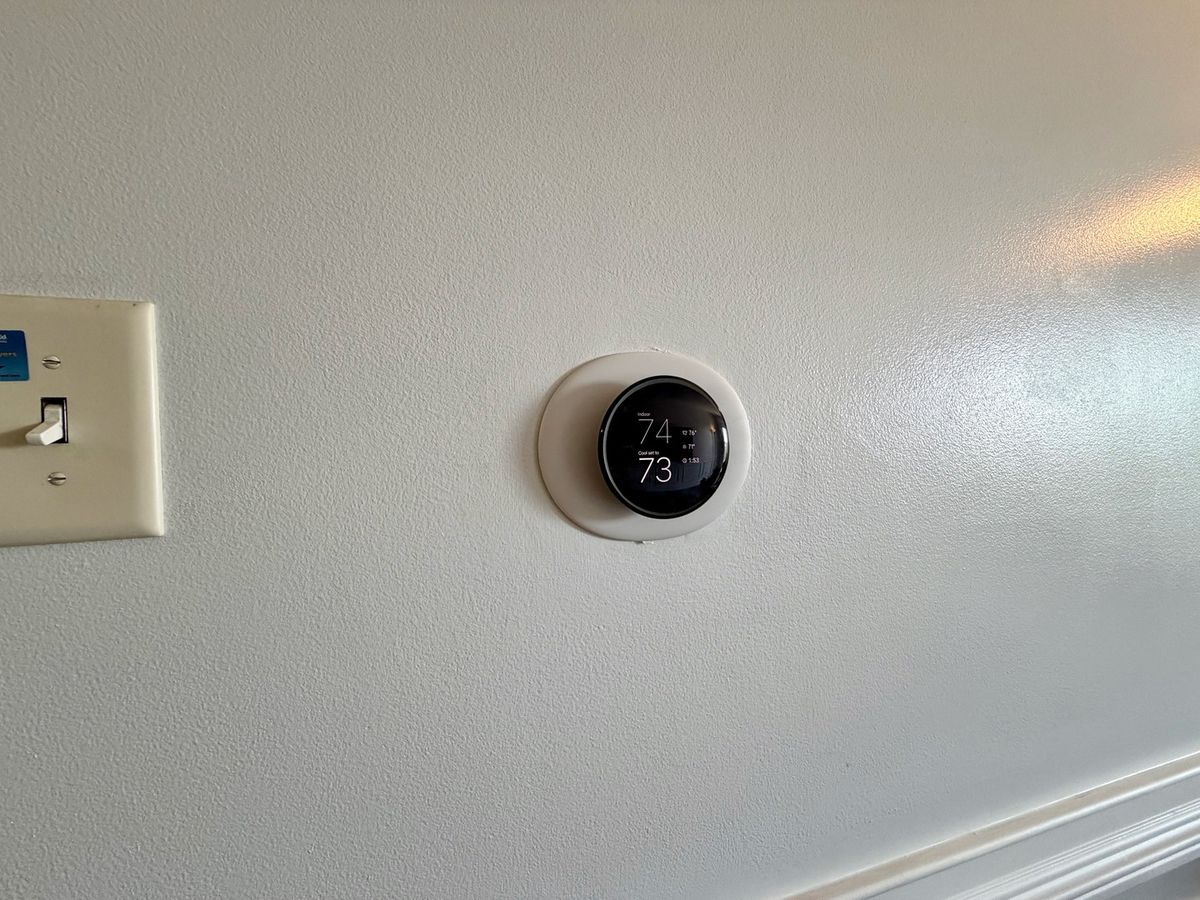
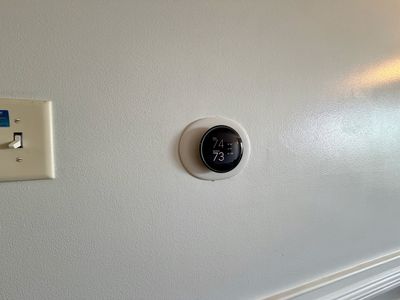
Central air1-car garageIn-unit laundry
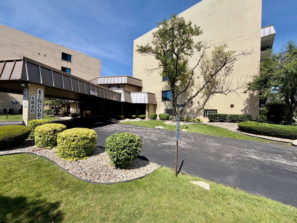
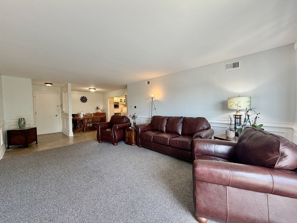
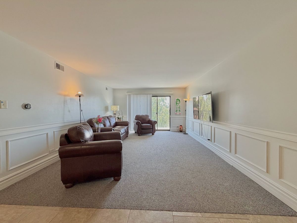
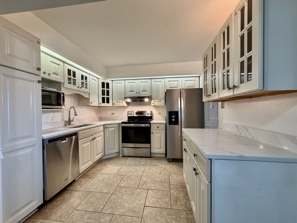
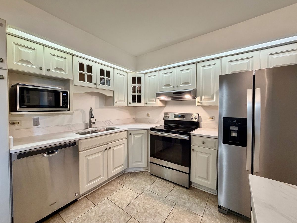
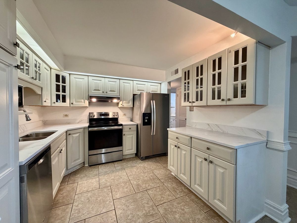
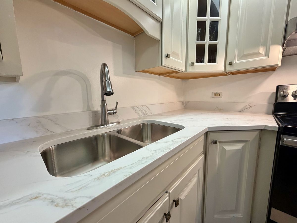
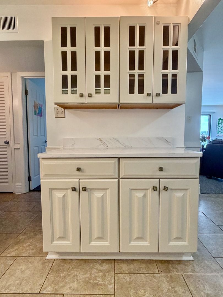
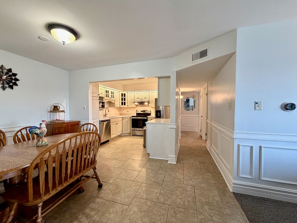
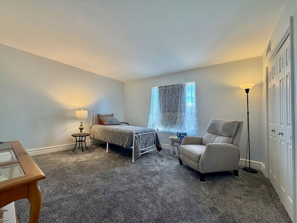
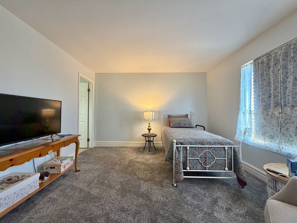
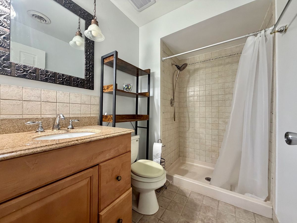
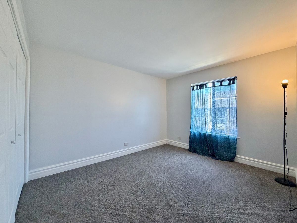
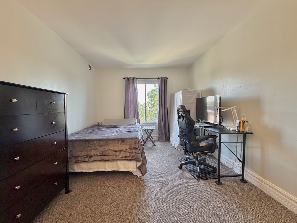
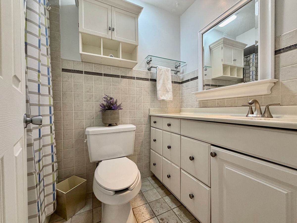
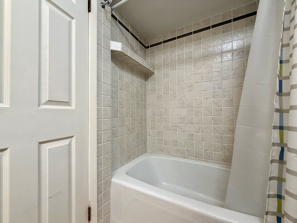
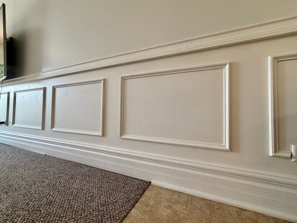
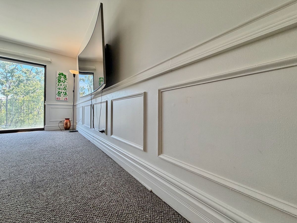
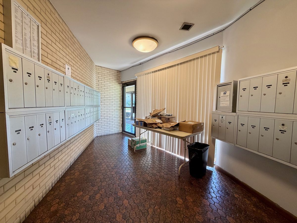
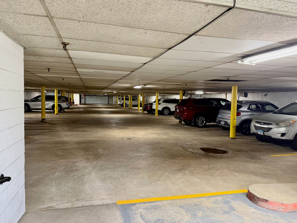
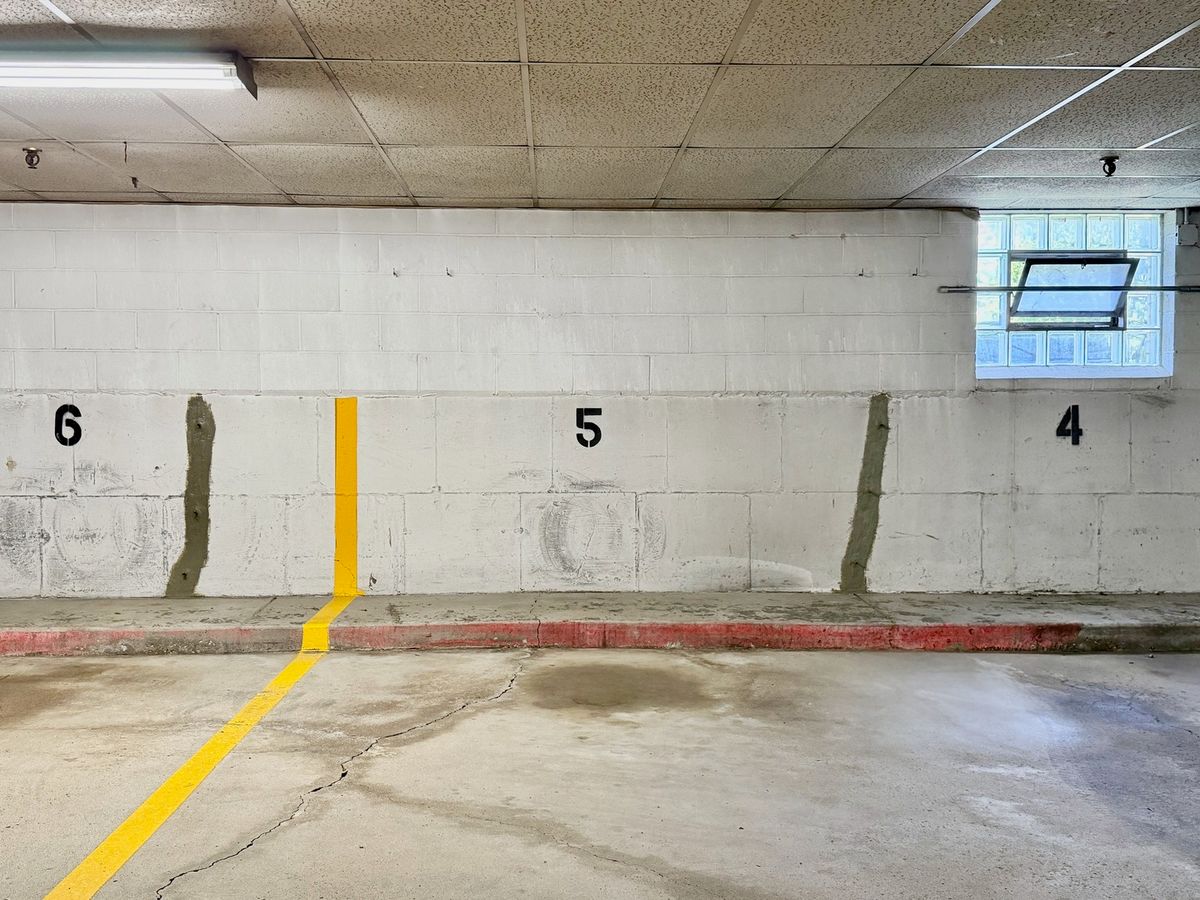
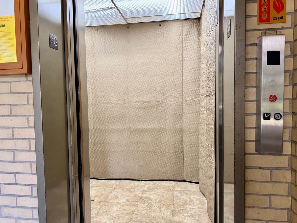
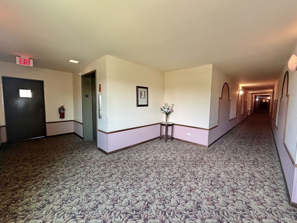
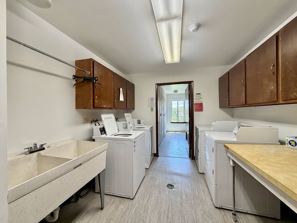
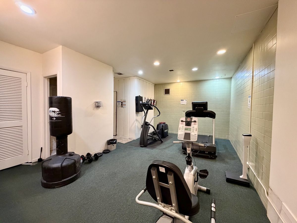
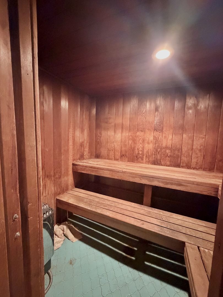
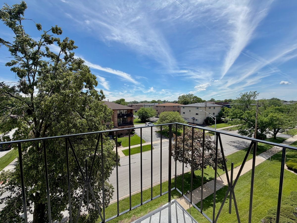
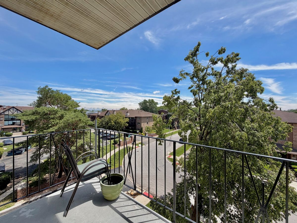
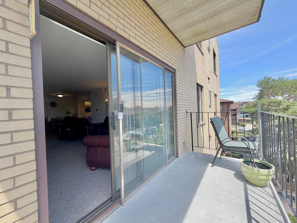
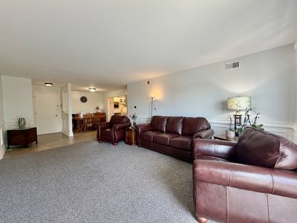
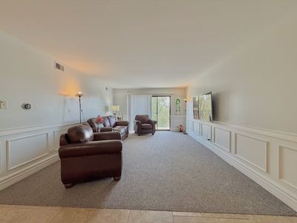
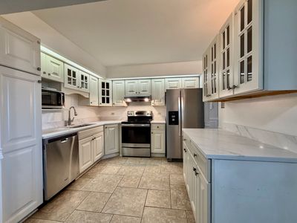
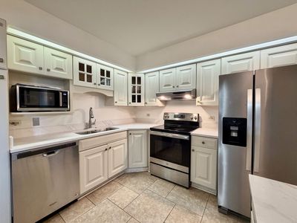
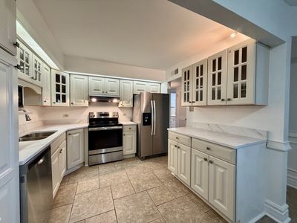
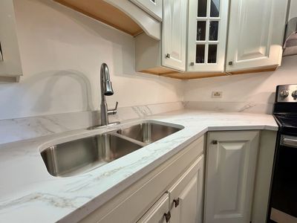
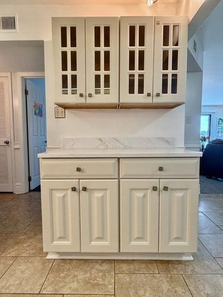
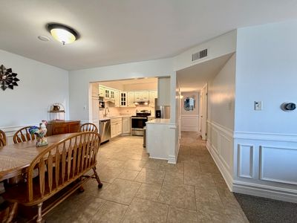
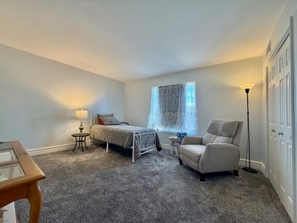
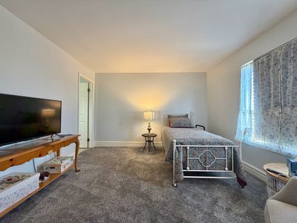
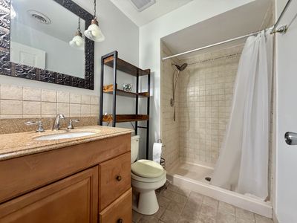
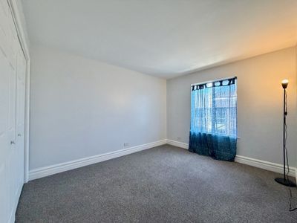
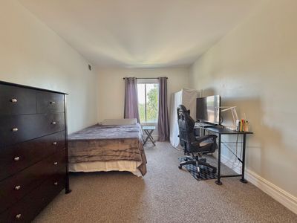
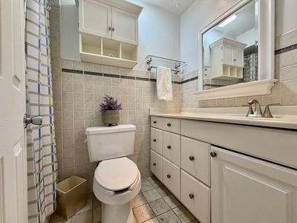
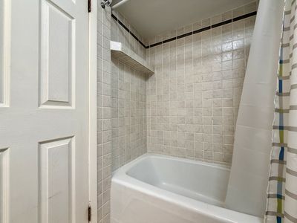
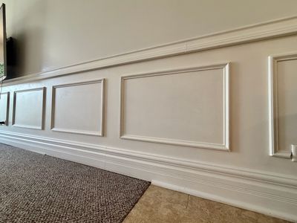
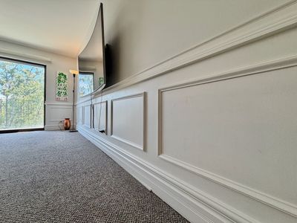
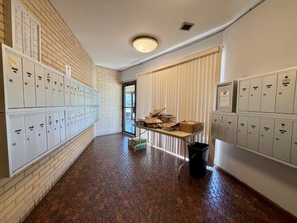
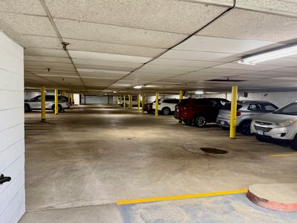
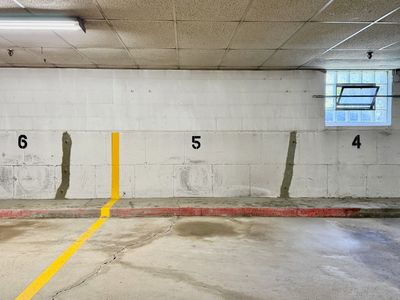
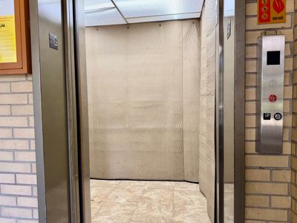
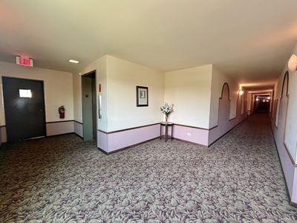
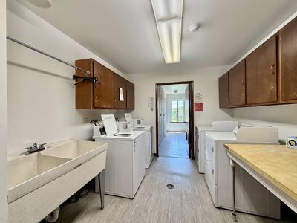
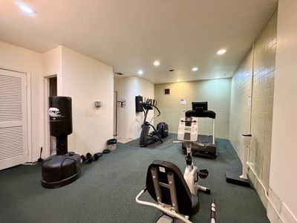
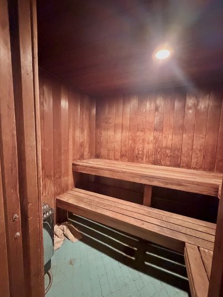
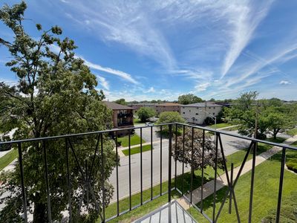
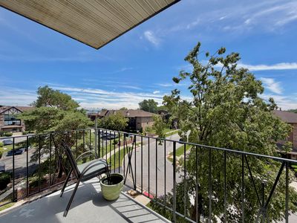
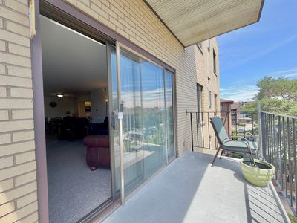
Rarely available and beautifully updated 3-bedroom, 2-bath Kincora condominium in a well-maintained elevator building. Located on the third floor, this spacious home offers an open and inviting floor plan enhanced by quality upgrades and custom craftsmanship throughout. The updated kitchen features raised-panel cream cabinetry, NEW quartz countertops, a NEW sink, ceramic tile flooring, and stainless steel appliances. Elegant wainscoting and 6-inch wood base trim add warmth, character, and sophistication throughout the home. The generous primary suite, along with two additional bedrooms, provides ample living space for family, guests, or a home office. Both bathrooms have been tastefully updated with granite-topped vanities. Enjoy abundant natural light and southern exposure from the oversized private balcony, an ideal spot to relax and unwind. Additional features include same-floor laundry, a private storage unit, and a highly desirable heated underground garage parking space (#5). Residents enjoy access to outstanding building amenities, including an exercise room, two saunas, and a comfortable gathering area. Major updates include a NEW furnace and air conditioner (2019), NEW carpeting (2023), and a NEW refrigerator and microwave (2024), making this home truly move-in ready. The low HOA fee includes water, exterior maintenance, lawn care, snow removal, and access to the building's exercise facility and saunas. Conveniently located near shopping, restaurants, parks, schools, golf courses, and public transportation, this exceptional home offers the perfect blend of comfort, convenience, and maintenance-free living.
— the listing agent’s description
The home
3 beds
2 baths
1,200 sqft
Built in 1973
Lot Common
1-car garage
Attached Single
What it’ll cost
$167 / sqft
$4,724 taxes / yr
$455/mo HOA
Listed $215,000
Now $199,999
48 days on dwello
Estimated monthly payment
$1,970/mo
Principal & interest$1,063
Property taxes$394
Homeowners insurance$58
HOA dues$455
Get pre-qualified →Connect with a licensed lender in the dwello network.
Estimate only — not a loan offer. Example rate; taxes, HOA dues, insurance estimated; your actual rate, payment, taxes, and insurance will vary. dwello is not a lender. Equal Housing Opportunity.
Tour it with a real dwello agent
The agent who meets you here is an actual dwello Home Group team member who knows these streets — not a stranger who bought your name from a portal. You get straight answers on the spot, and the same person stays with you through closing.
On our team, vettedYour info is never soldWith you through closing
Tour this home
In person, on your schedule — a dwello agent meets you there.
WED
Jun 3
THU
Jun 4
FRI
Jun 5
SAT
Jun 6
11:00 am
Schedule a tour
48 days on dwello
Price history
Price reduced
Aug 10, 2026
↓ $15,001$199,999
Listed for sale
Jun 24, 2026
$215,000
Now $15,001 below the original list price.
Property taxes
2025
Annual tax bill (MLS)
Assessed value
2025
County assessor
2024
2023
2022
2021
2020
2019
2018
Assessed value from the Cook County Assessor (open records). Estimated market ≈ assessed × 10 for residential; not an appraisal — verify with the assessor.
Features
Central AirElectricForced AirBrickPublic SewerGarage Door OpenerHeated Garage
Schools
Elementary — Ridge Lawn Elementary School
Middle — Elden D Finley Junior High Schoo
High — H L Richards High School (Campus
Assigned schools per the listing — always verify enrollment + boundaries with the district.
Neighborhood
Loading map…
Nearby places via OpenStreetMap — approximate; verify what matters to you. Map © Mapbox © OpenStreetMap.
MLS listing data
Listed by Ron Thomas · RE/MAX of Naperville
Listing last updated Aug 10, 2026 · data refreshed from the MLS Aug 10, 2026, 5:11 AM CT
Based on information submitted to the MLS GRID as of Aug 10, 2026, 5:11 AM CT. Listing data © MRED LLC, distributed by MLS GRID — deemed reliable but not guaranteed; independently verify. Anything shown below this point is not MLS listing data.
See it in personA real dwello agent on our team — never a sold lead.
Schedule a tour
Message
No pressure — reach out whenever you’re ready.
Similar homes nearby
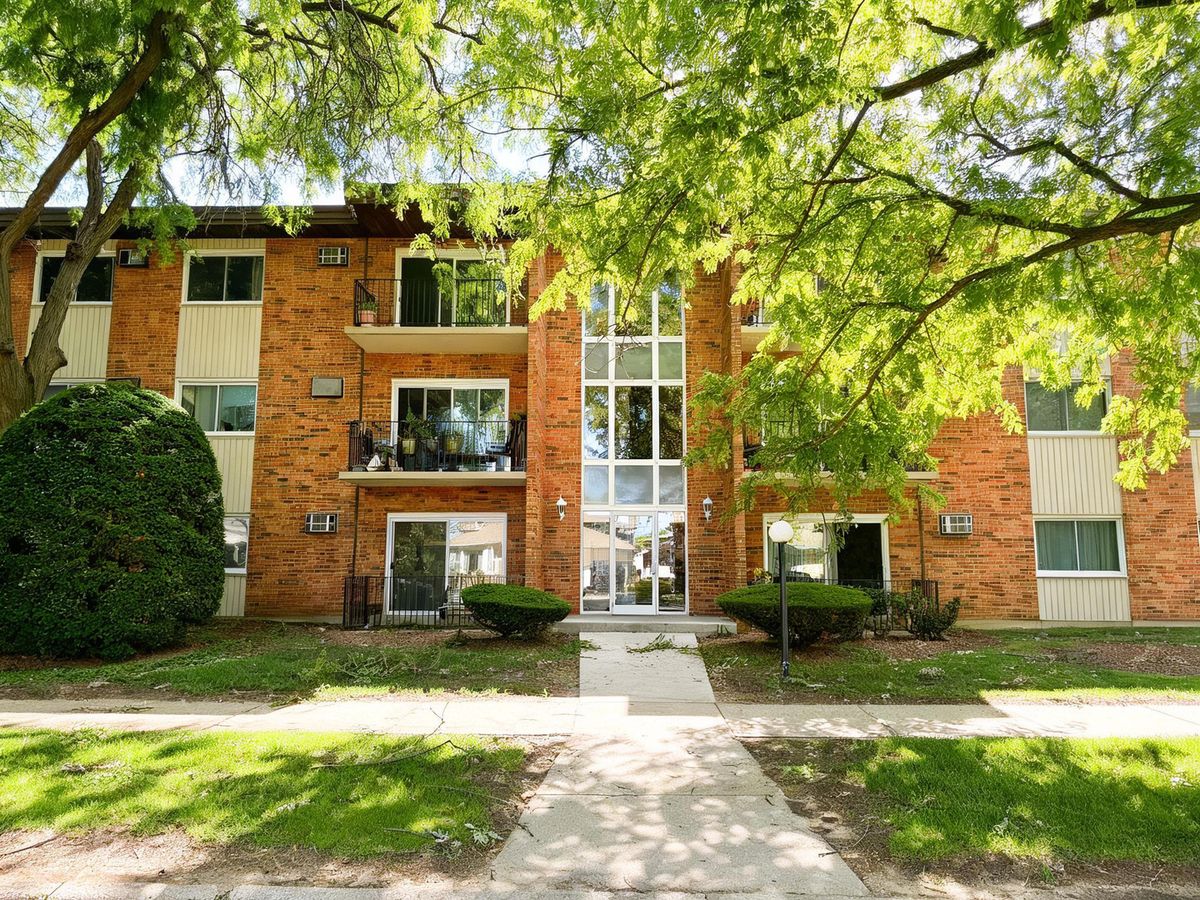
$199,999Active
2 bd · 1 ba · 880 sqft
9723 S Keeler Avenue #308
Oak Lawn, IL
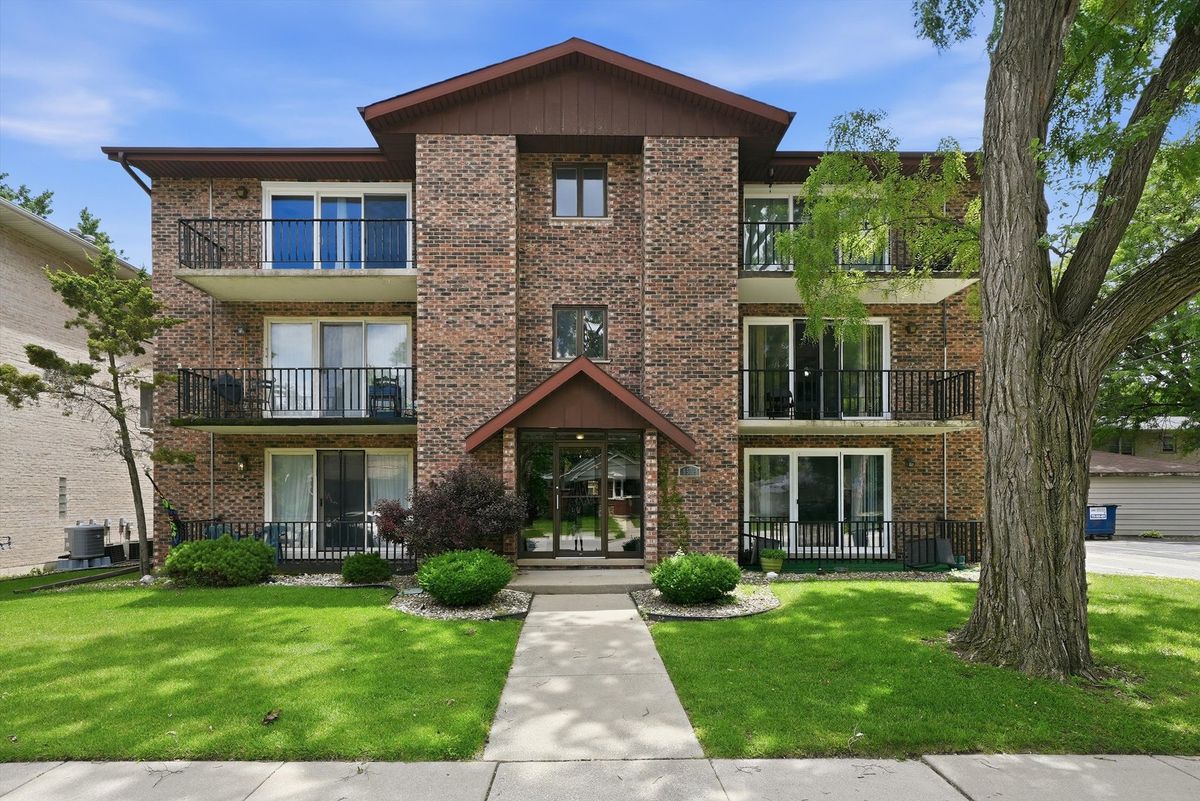
$199,999Active
2 bd · 2 ba · 1,115 sqft
9535 S 54th Avenue #3N
Oak Lawn, IL
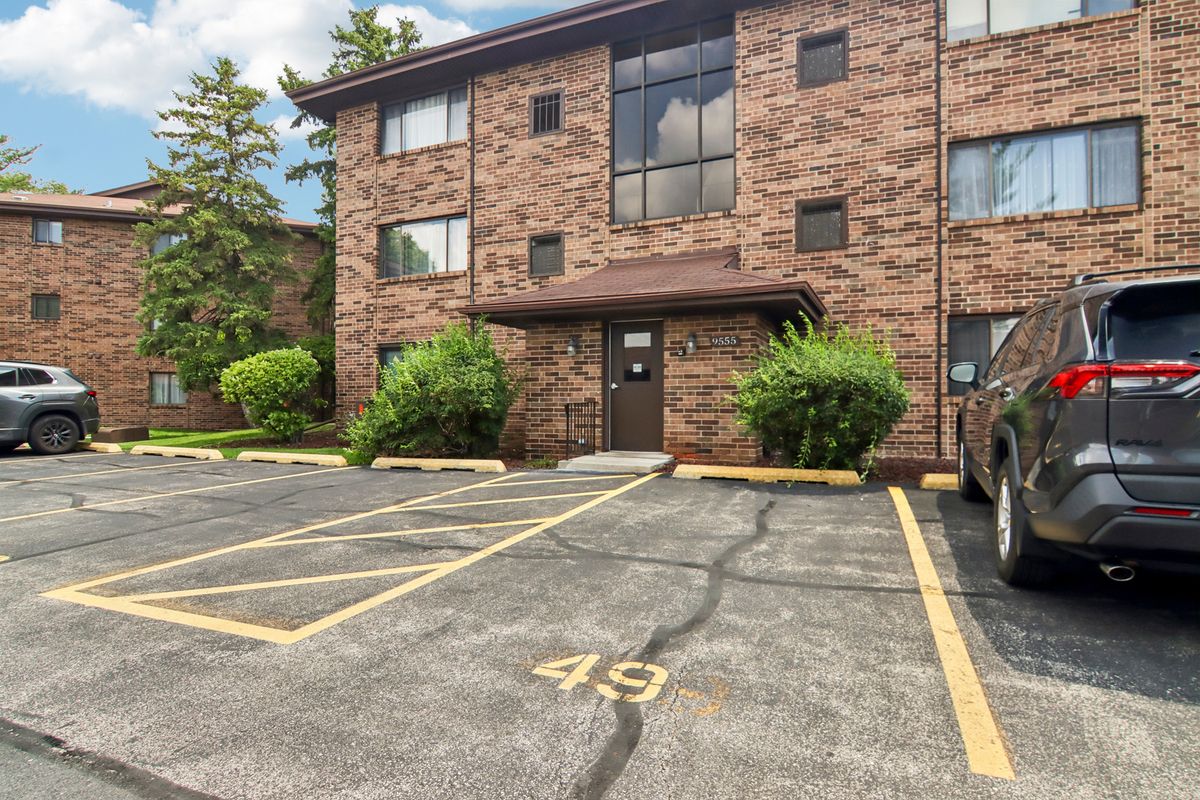
$197,000Active
2 bd · 2 ba · 1,000 sqft
9555 Southwest Highway #1S
Oak Lawn, IL
$203,000Active
2 bd · 2 ba · 1,000 sqft
5840 W 104th Street #115
Oak Lawn, IL