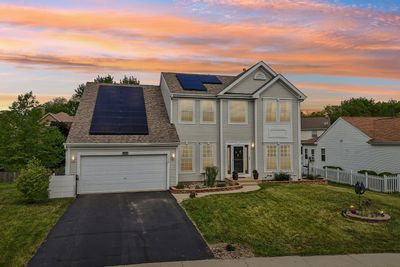
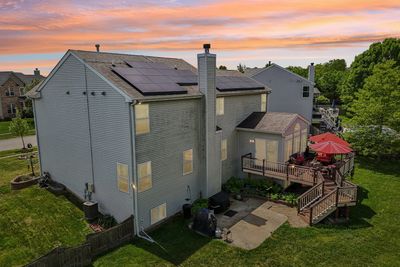
Video tour View all 41 photos
Detached Single · McHenry, IL
$494,900
4 beds · 3.5 baths · 4,370 sqft
4608 Joyce Lane, McHenry, IL, 60050
A brick-and-mortar place to make your own — room to make it home.
Active
What’s special
Central air2-car garage0.32-acre lotIn-unit laundry
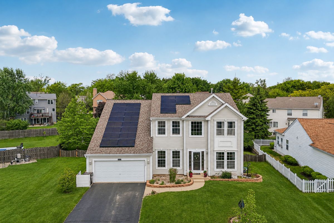
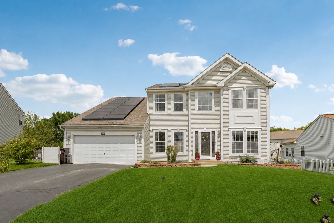

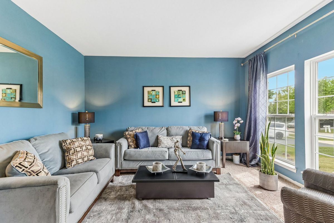
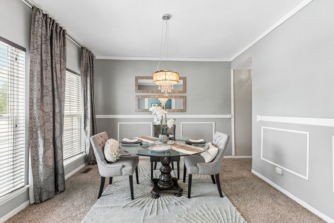
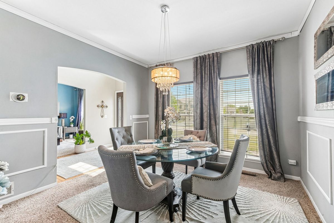
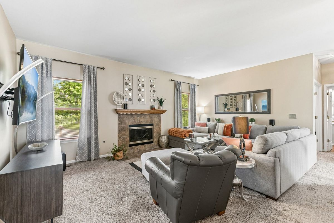
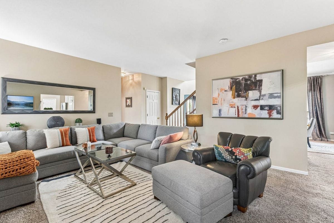
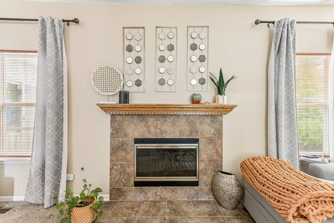
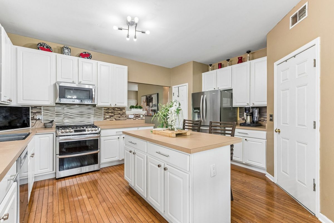
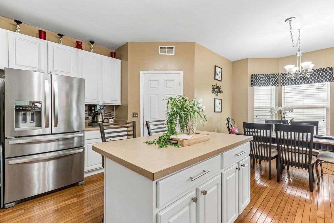
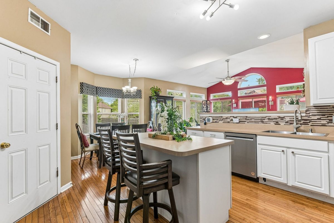
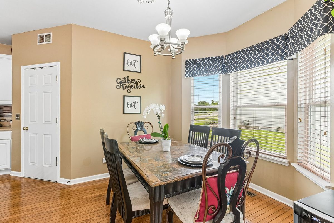
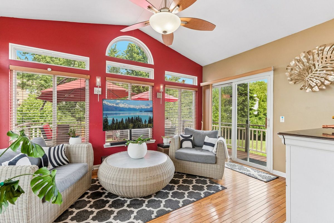
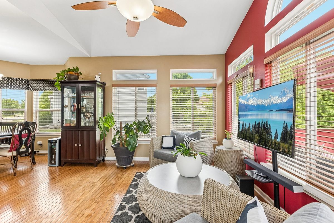
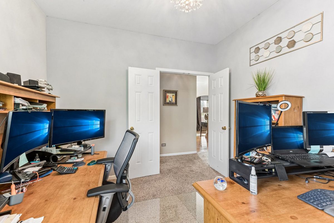
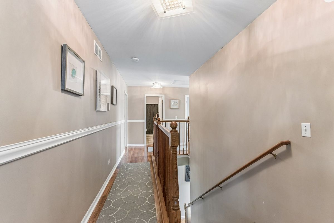
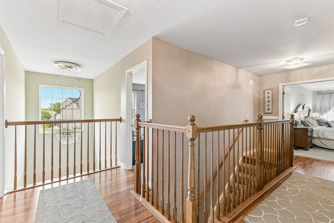
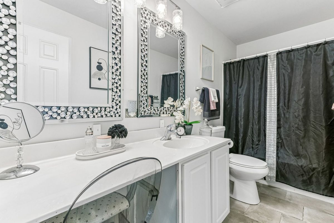
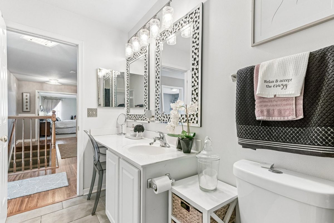
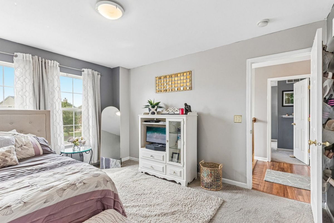
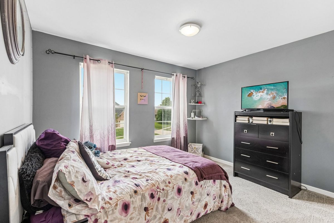
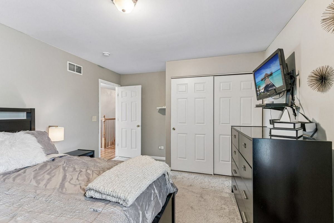
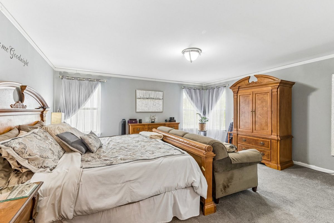
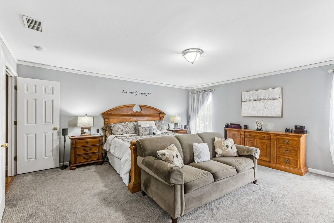
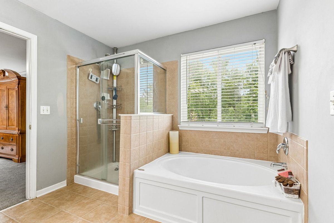
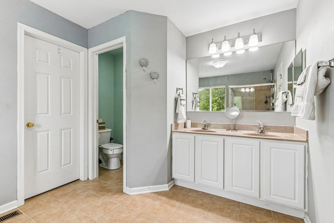
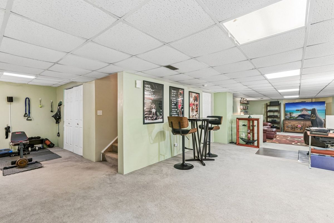
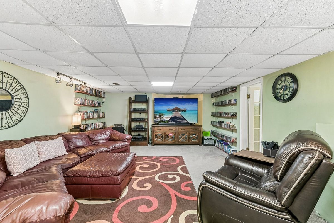
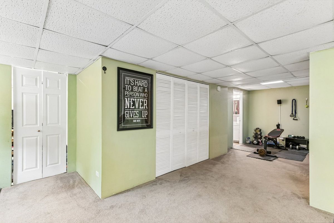
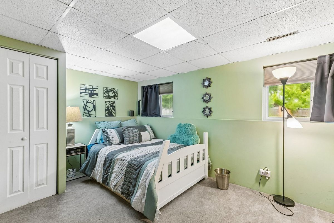
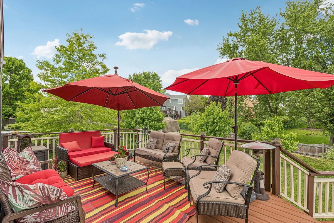
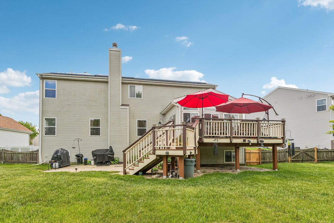
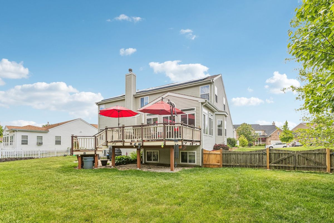
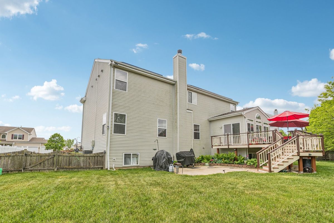
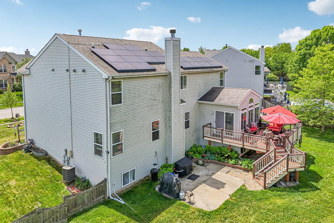
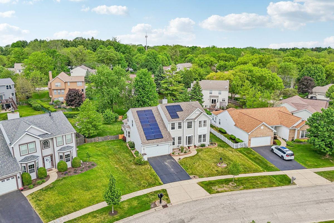
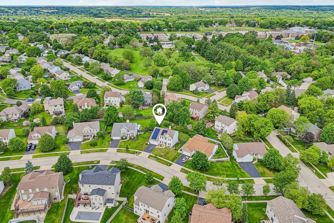
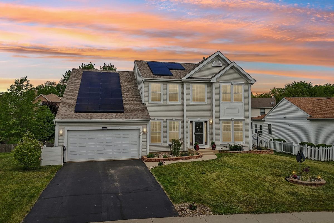
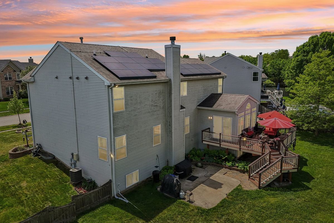
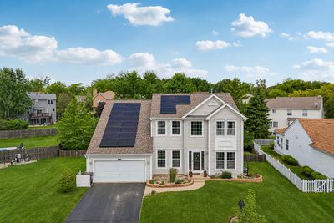
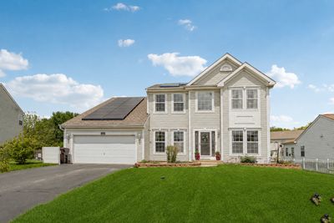
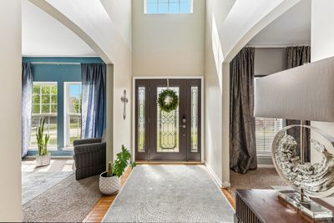
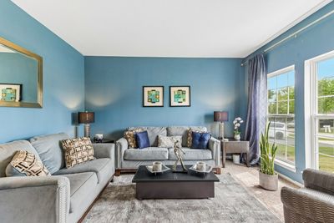
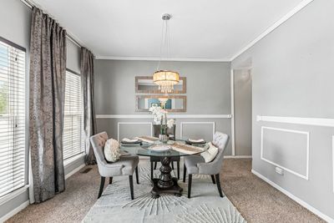
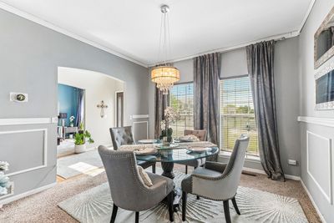
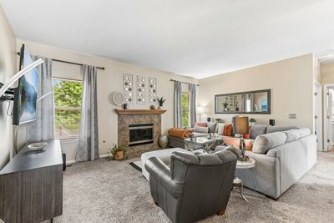
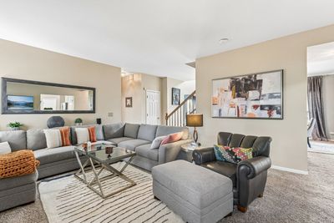
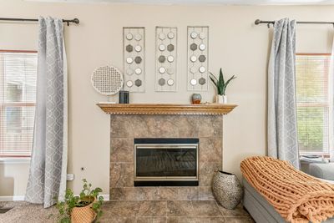
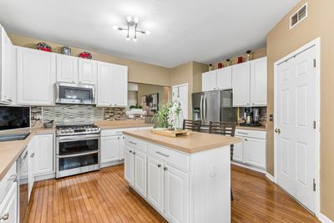
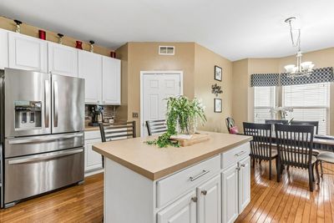
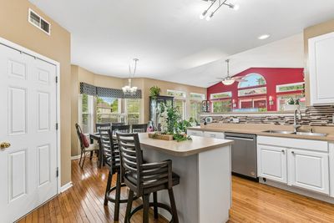
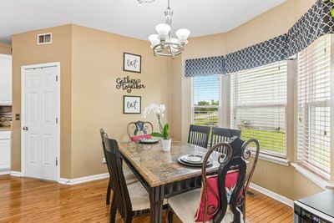
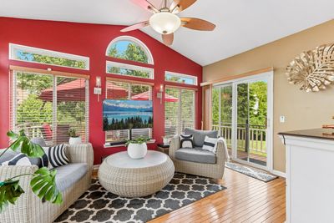
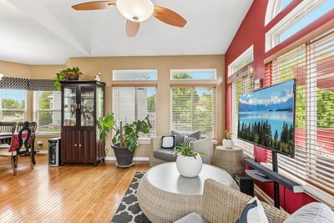
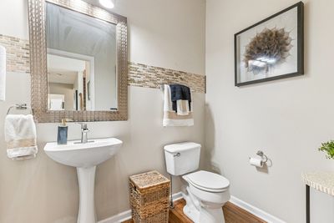
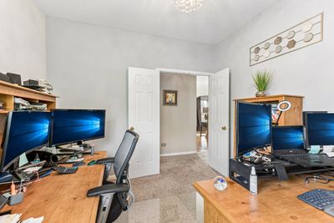
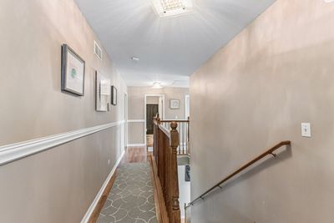
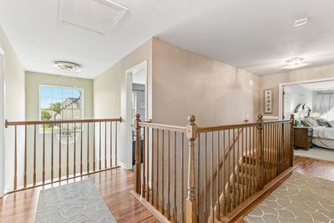
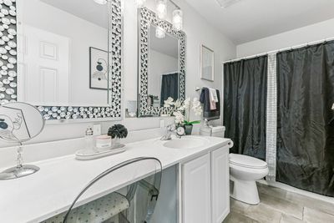
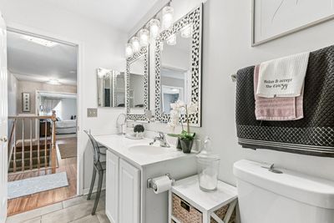
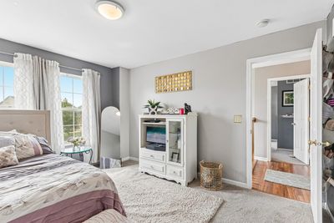
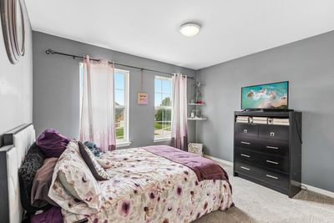
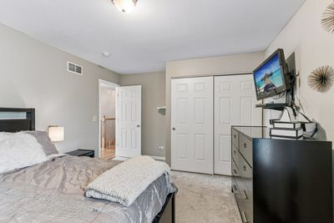
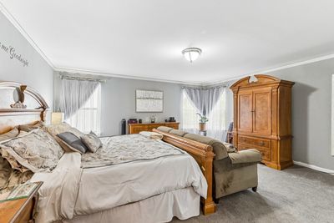
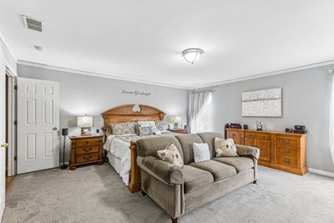
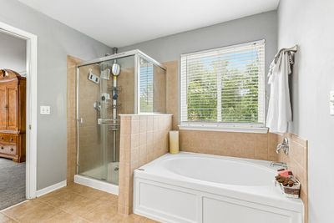
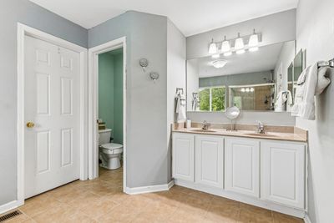
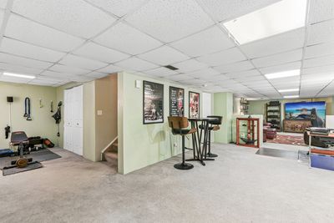
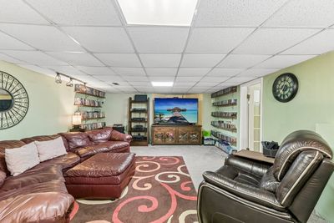
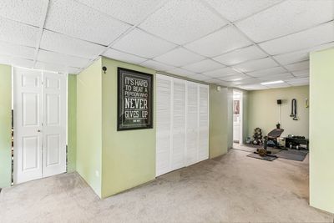
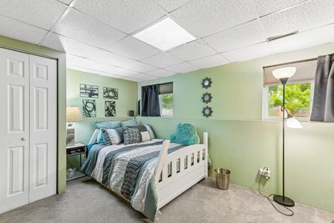
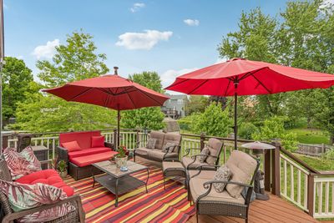
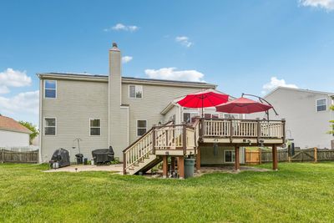
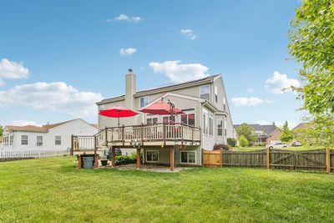
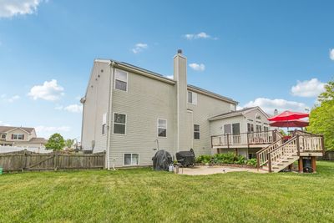
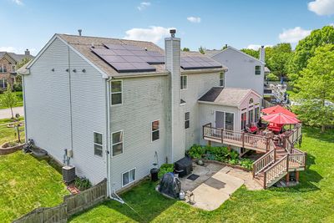
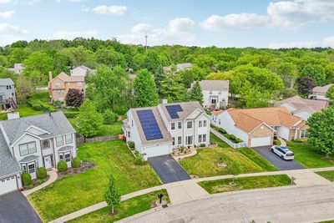
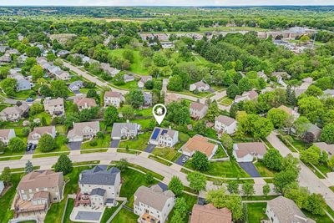
Welcome to Park Ridge Estates in McHenry, one of the area's most established and desirable neighborhoods where homes rarely become available and neighbors tend to stay for years. This beautiful, original-owner home offers over 4,300 square feet of thoughtfully designed living space with 5 spacious bedrooms, a dedicated home office/den, 3.5 bathrooms, and a fully finished basement, making it an exceptional choice for growing families, multigenerational living, or anyone looking for extra space to live, work, and entertain. A dramatic two-story foyer and oversized windows fill the home with natural light, creating a warm and inviting atmosphere from the moment you step inside. One of the home's most beloved spaces is the charming morning room! The perfect spot to sip coffee, enjoy a quiet moment, or simply soak in the sunshine before the day begins. At the heart of the home, the spacious kitchen offers abundant counter space, ample storage, and an effortless flow into multiple gathering areas, making entertaining a breeze. Whether hosting holiday dinners or casual summer cookouts, this home was designed to bring people together. Step outside to enjoy the expansive deck with built-in solar lighting and the lower patio, creating an outdoor retreat ideal for relaxing evenings, weekend get-togethers, or simply unwinding after a busy day. The fully finished basement adds incredible versatility-perfect for movie nights, a home gym, playroom, guest suite, multi-generational space, or whatever fits your lifestyle best. Plus, generous storage throughout means everything has its place! Located just minutes from downtown McHenry, shopping, restaurants, parks, schools, and the Fox River recreation area, this home also sits only two blocks from the Prairie Path, offering convenient access to miles of walking and biking trails. Major updates provide added peace of mind, including Roof (2015), HVAC (2015), Water Heater (2021), Sump Pump (2019), and Solar Panels (2021). If you've been searching for a spacious 5-bedroom home for sale in McHenry with a finished basement, dedicated office, generous outdoor living space, and a prime location in one of McHenry's most sought-after neighborhoods, this is an opportunity you won't want to miss.
— the listing agent’s description
The home
4 beds
3.5 baths
4,370 sqft
Built in 2003
0.32-acre lot
2-car garage
Detached Single
What it’ll cost
$113 / sqft
$10,539 taxes / yr
$50/mo HOA
34 days on dwello
Estimated monthly payment
$3,703/mo
Principal & interest$2,631
Property taxes$878
Homeowners insurance$144
HOA dues$50
Get pre-qualified →Connect with a licensed lender in the dwello network.
Estimate only — not a loan offer. Example rate; taxes, HOA dues, insurance estimated; your actual rate, payment, taxes, and insurance will vary. dwello is not a lender. Equal Housing Opportunity.
Tour it with a real dwello agent
The agent who meets you here is an actual dwello Home Group team member who knows these streets — not a stranger who bought your name from a portal. You get straight answers on the spot, and the same person stays with you through closing.
On our team, vettedYour info is never soldWith you through closing
Tour this home
In person, on your schedule — a dwello agent meets you there.
WED
Jun 3
THU
Jun 4
FRI
Jun 5
SAT
Jun 6
11:00 am
Schedule a tour
34 days on dwello
Price history
Listed for sale
Jun 24, 2026
$494,900
Earlier records
Listed
Jun 23, 2026
$609,000
Listed
May 22, 2026
$498,500
From MLS records — independently verify.
Property taxes
2025
Annual tax bill (MLS)
From county records — verify with the assessor.
Features
Central AirNatural GasSolarVinyl SidingPublic SewerAsphaltGarage Door Opener
Schools
Elementary — Riverwood Elementary School
Middle — Parkland Middle School
High — Mchenry Campus
Assigned schools per the listing — always verify enrollment + boundaries with the district.
Neighborhood
Loading map…
Nearby places via OpenStreetMap — approximate; verify what matters to you. Map © Mapbox © OpenStreetMap.
MLS listing data
Listed by Kim Alden · Compass
Listing last updated Aug 8, 2026 · data refreshed from the MLS Aug 8, 2026, 8:40 AM CT
Based on information submitted to the MLS GRID as of Aug 8, 2026, 8:40 AM CT. Listing data © MRED LLC, distributed by MLS GRID — deemed reliable but not guaranteed; independently verify. Anything shown below this point is not MLS listing data.
See it in personA real dwello agent on our team — never a sold lead.
Schedule a tour
Message
No pressure — reach out whenever you’re ready.
Similar homes nearby
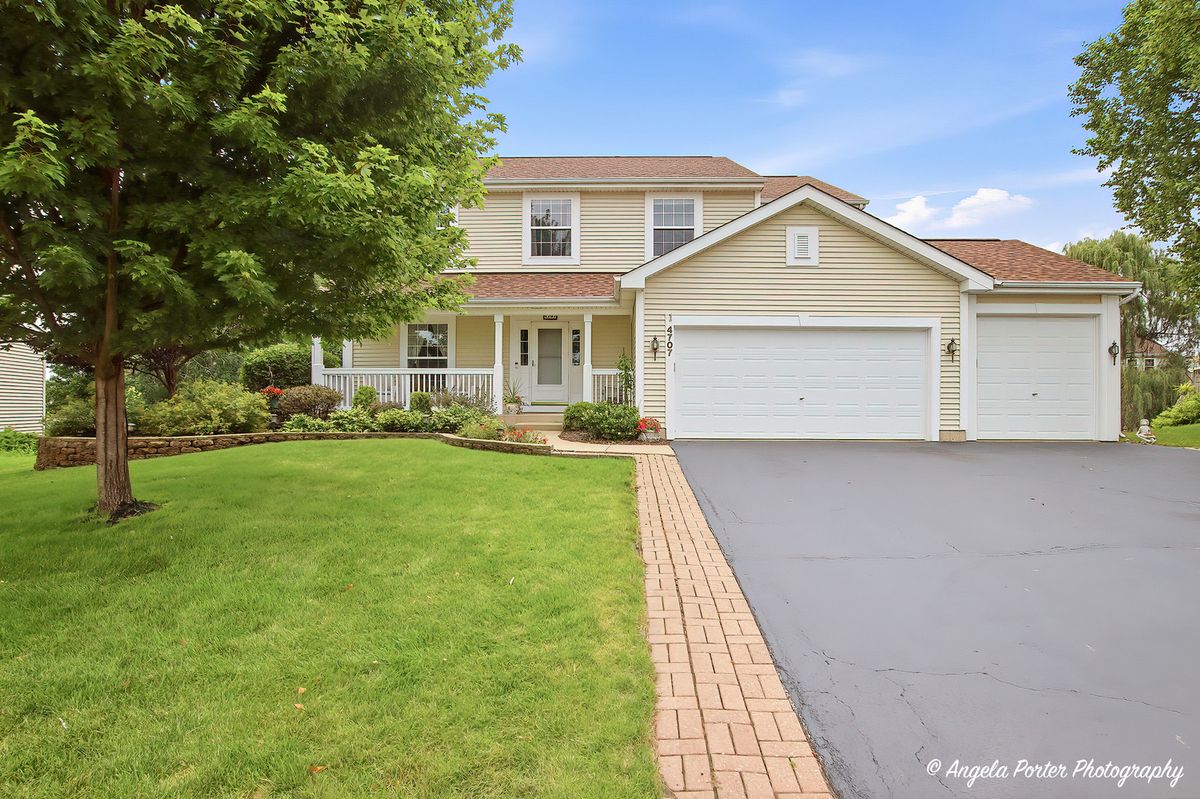
$496,000Active
5 bd · 3.5 ba · 4,210 sqft
4707 Joyce Lane
McHenry, IL
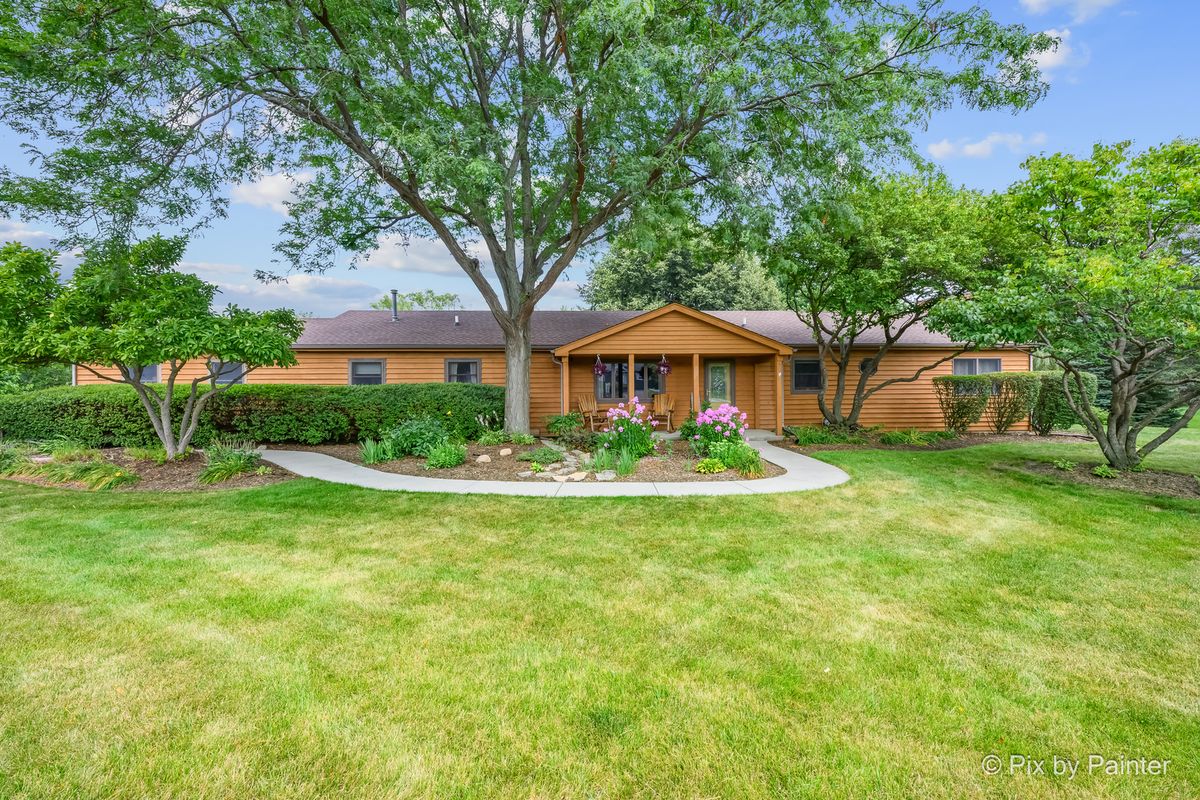
$500,000Active
3 bd · 2.5 ba · 2,744 sqft
2116 N Pebble Drive
McHenry, IL
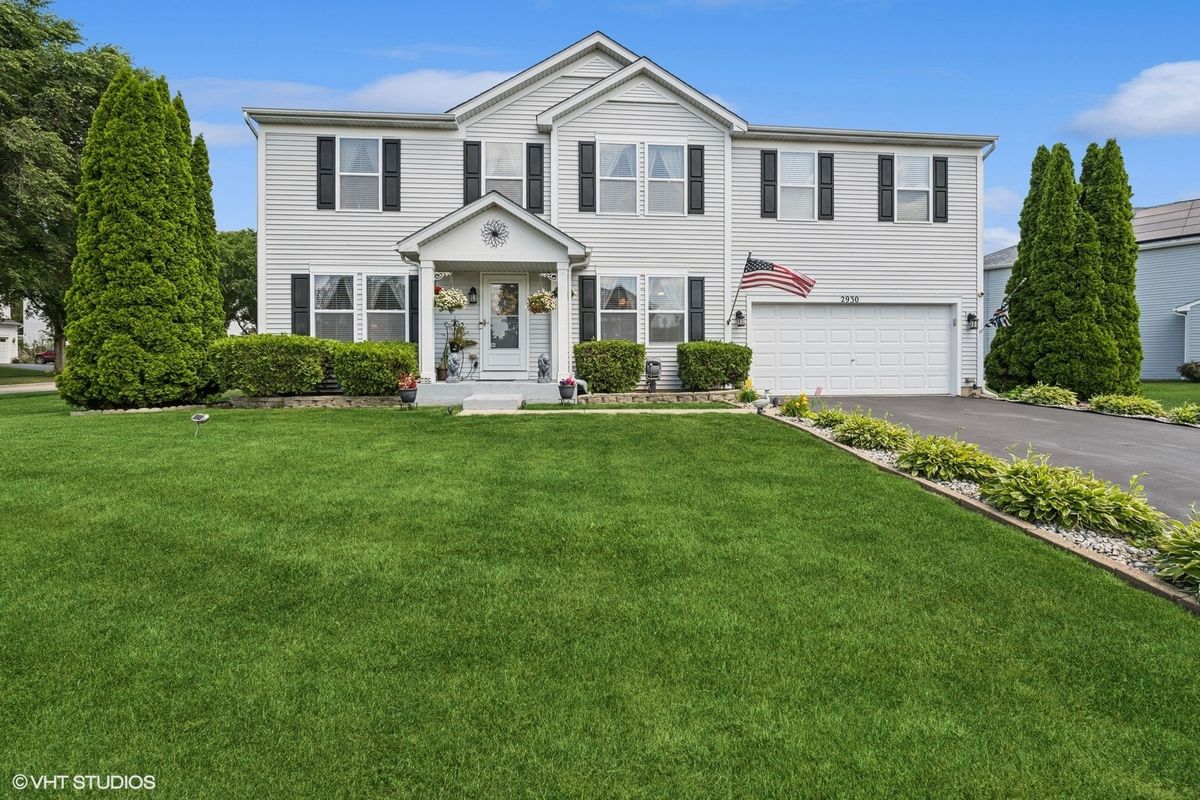
$475,000Active
4 bd · 2.5 ba · 3,136 sqft
2930 Plumrose Lane
McHenry, IL
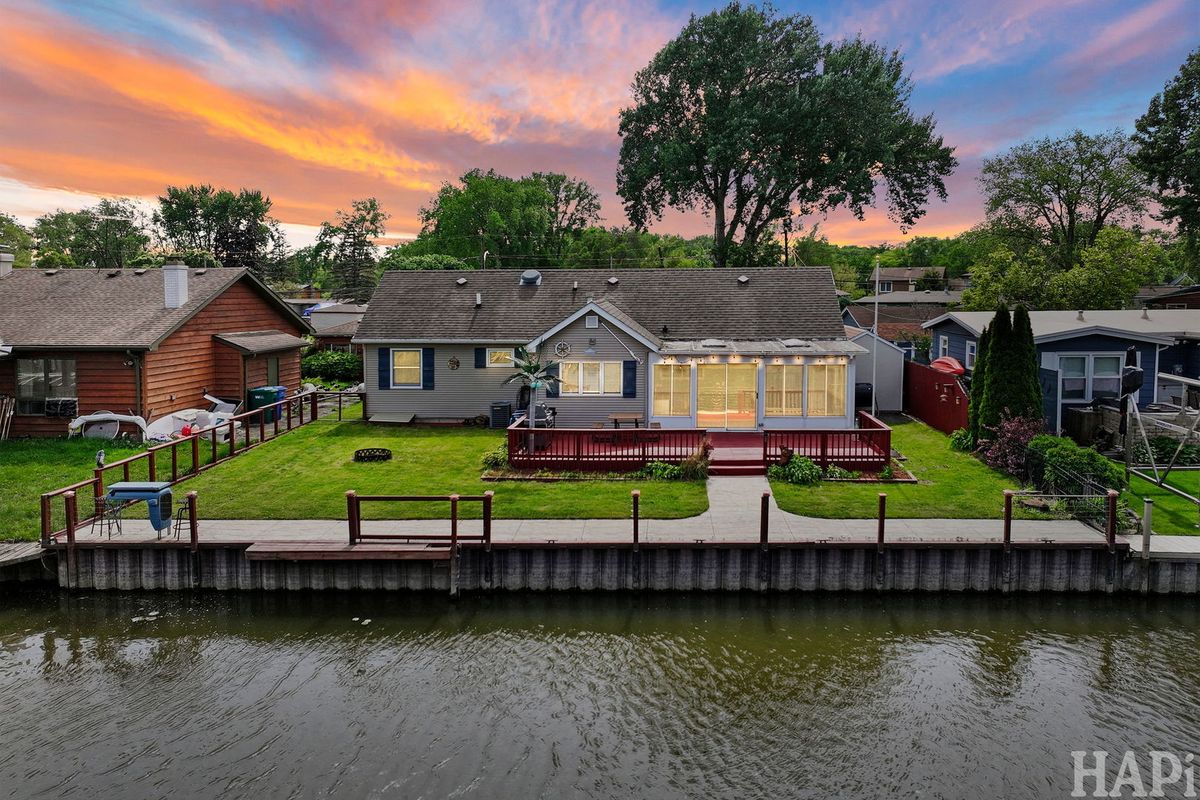
$460,900Active
3 bd · 1.5 ba · 1,343 sqft
707 Kingston Boulevard
McHenry, IL