Video tour View all 43 photos
Detached Single · Mahomet, IL
$485,000
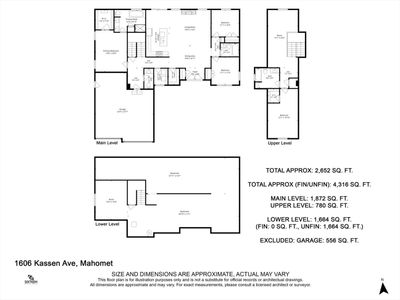
4 beds · 3.5 baths · 2,652 sqft
1606 Kassen Avenue, Mahomet, IL, 61853
A brick-and-mortar place to make your own — room to make it home.
Active
What’s special
Central air2.5-car garageIn-unit laundry
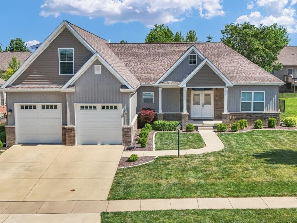
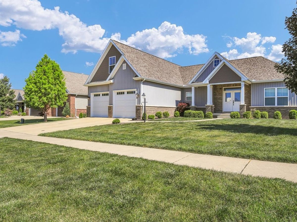
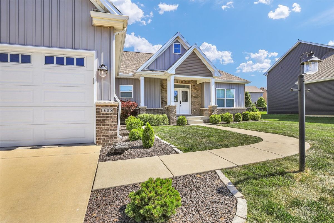
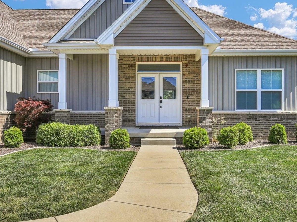
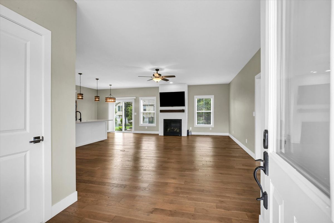
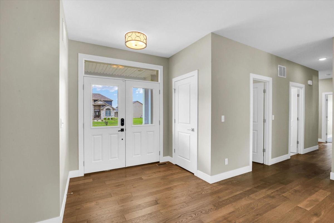
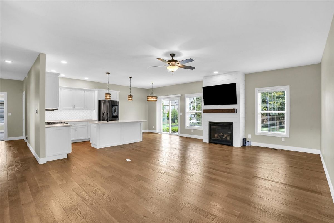
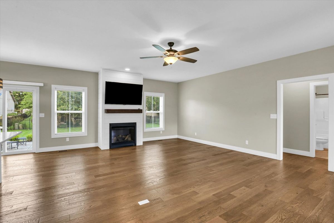
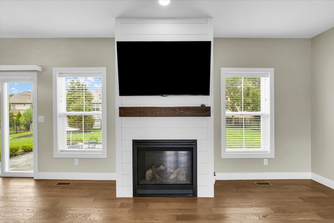
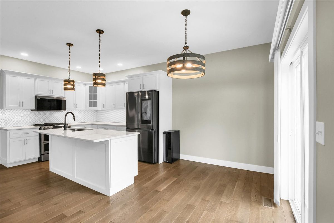
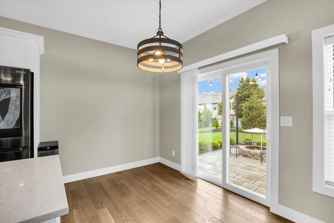
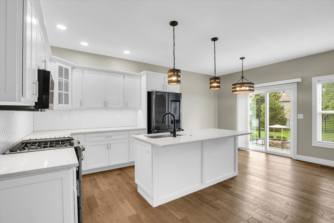
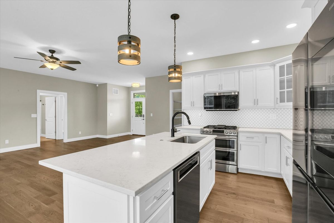
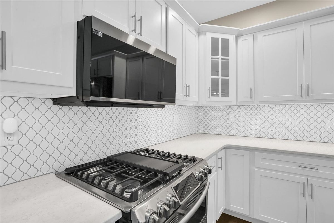
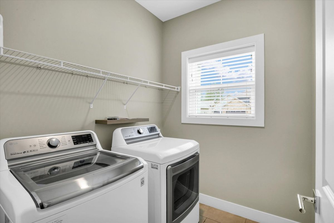
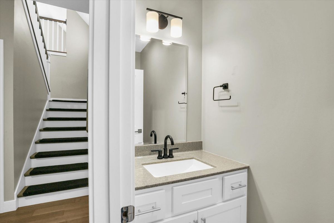
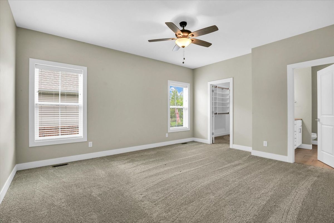
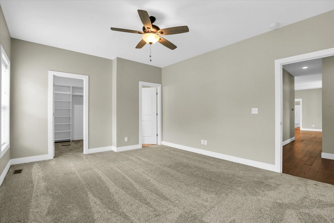
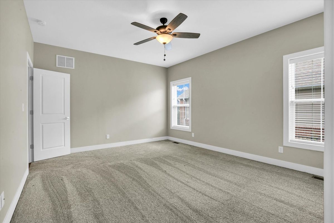
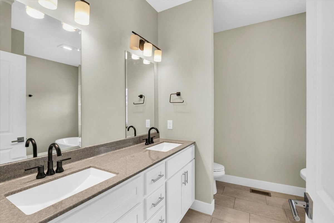
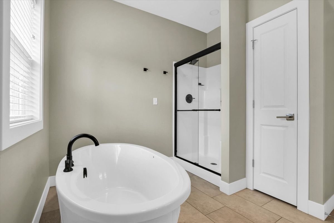
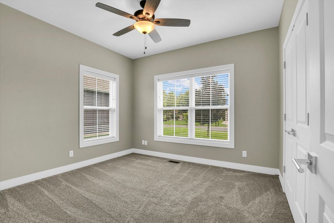
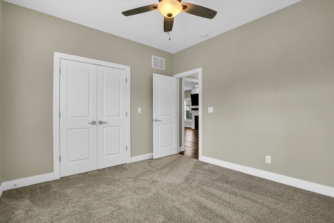
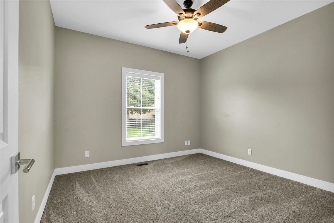
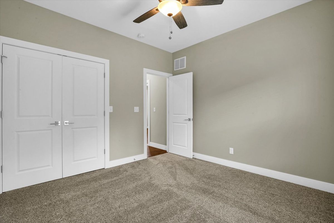
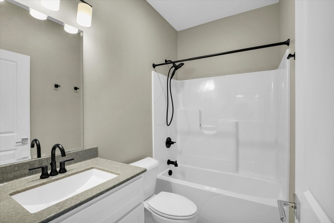
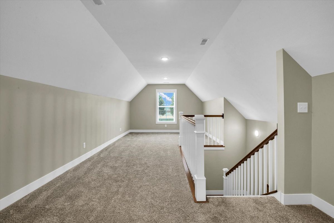

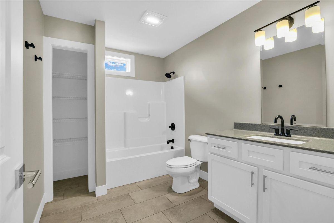
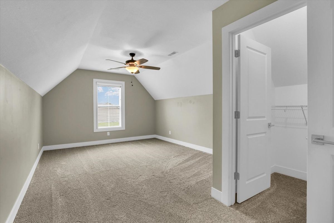
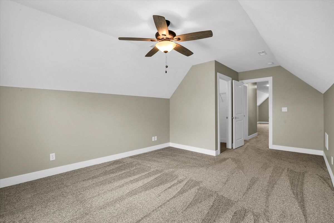
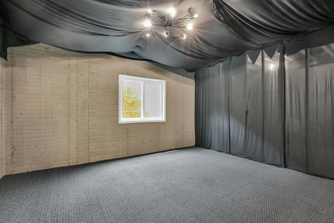
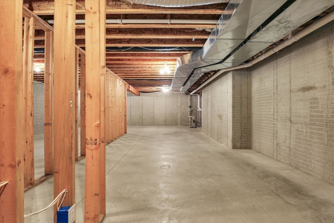
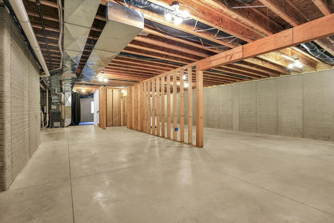
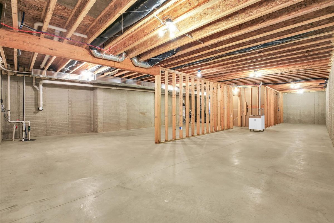
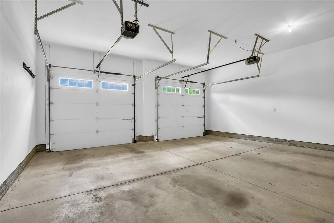
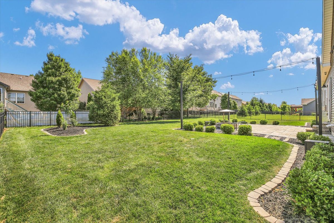
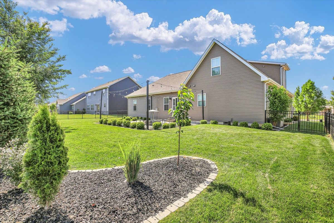
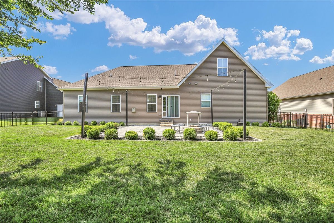
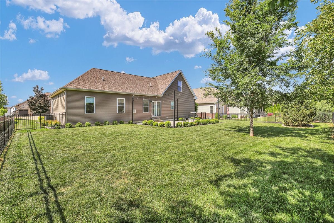
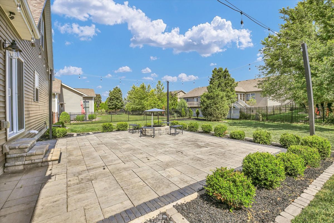
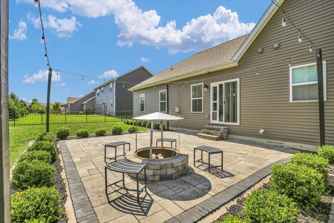
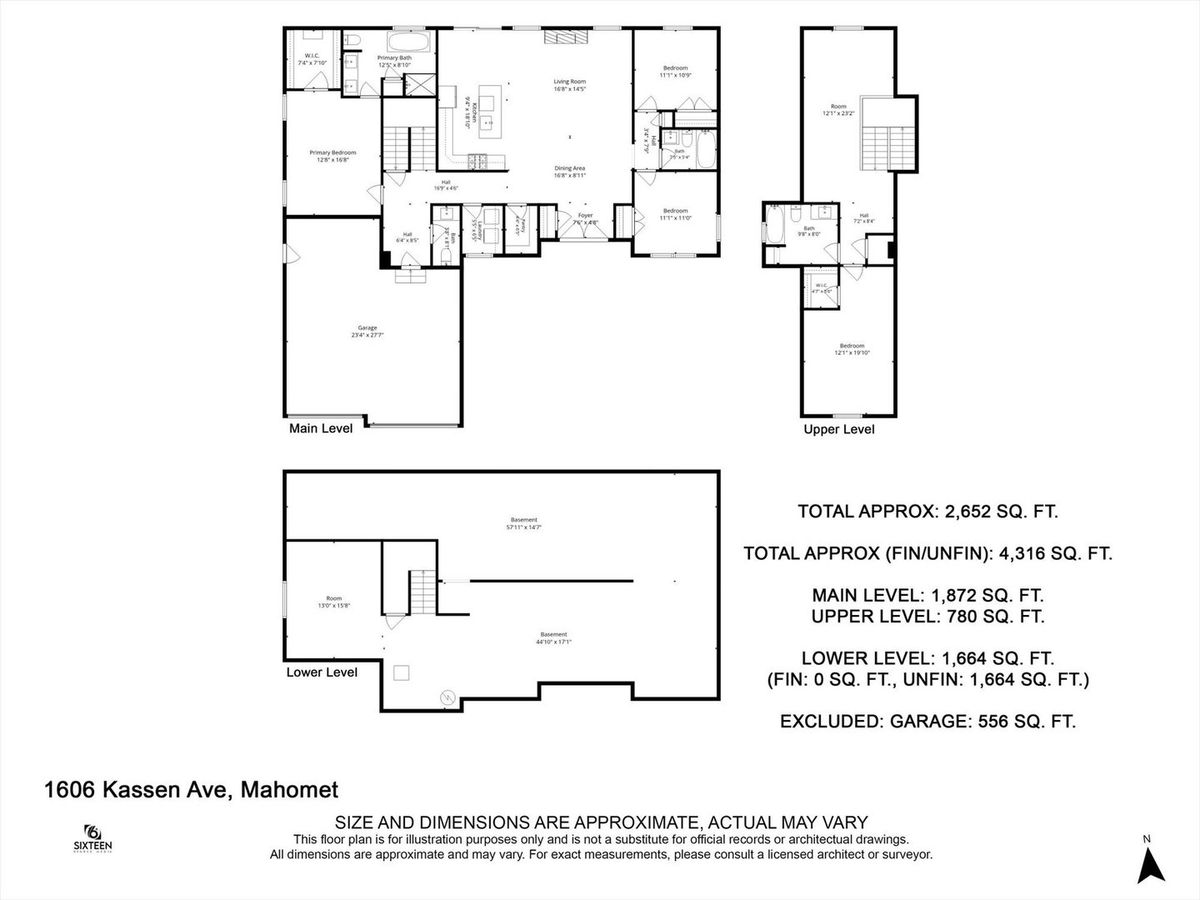
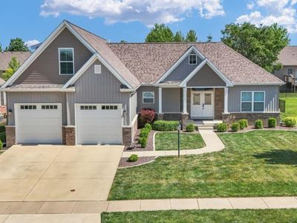
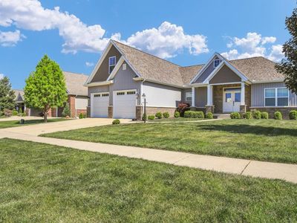
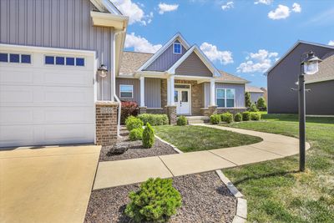
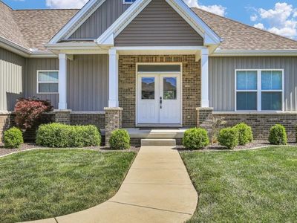
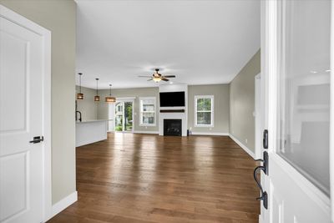
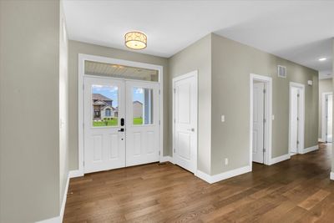
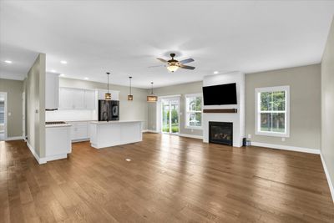
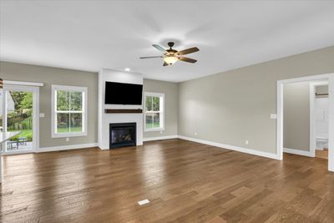
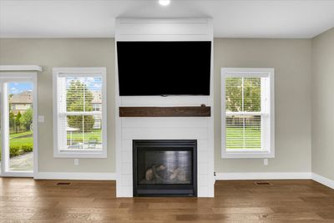
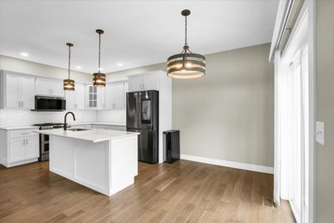
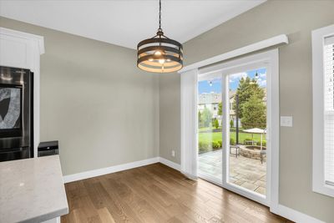
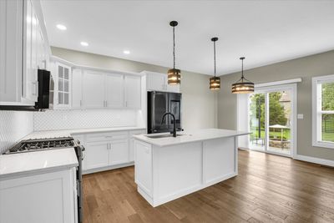
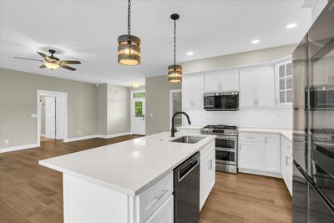
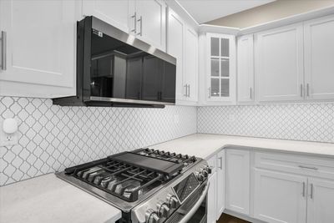
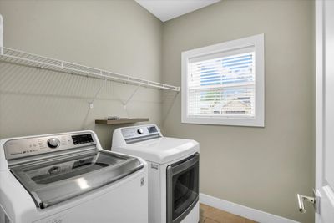
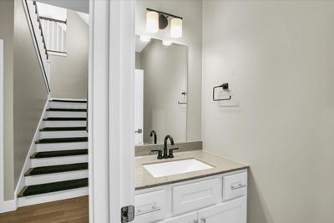
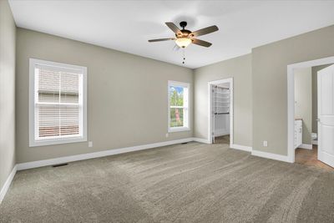
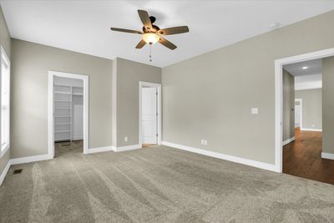
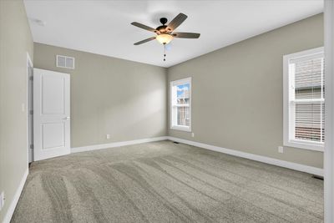
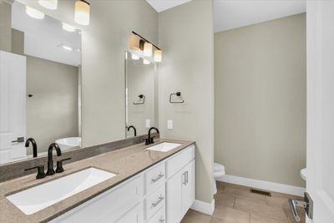
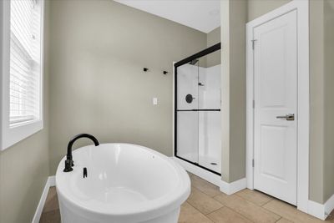
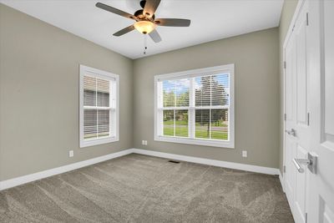
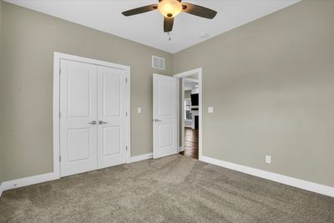
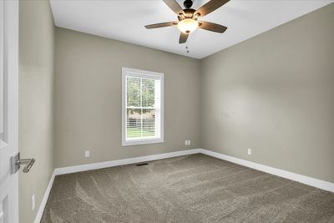
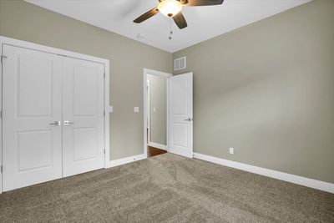
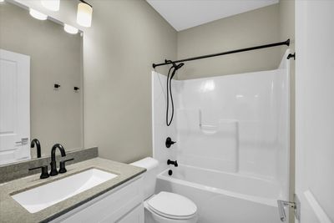
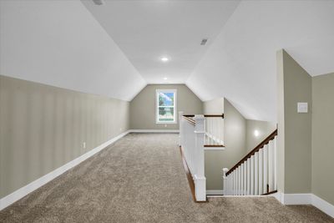
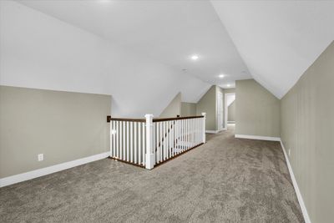
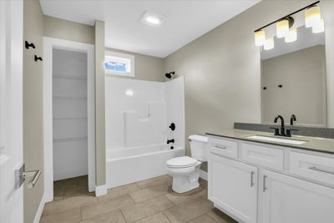
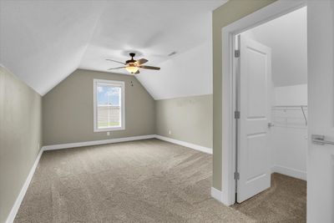
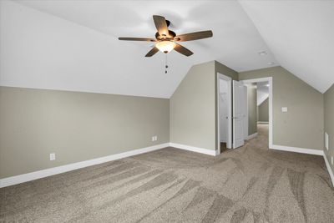
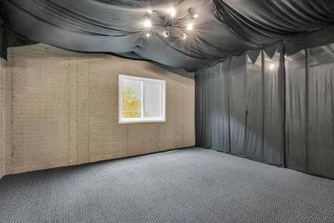
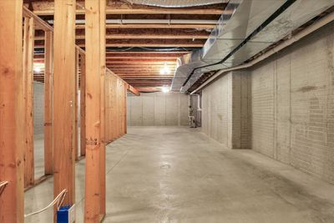
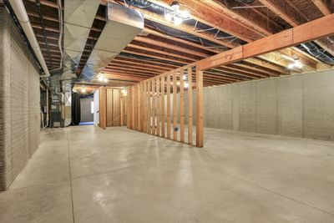
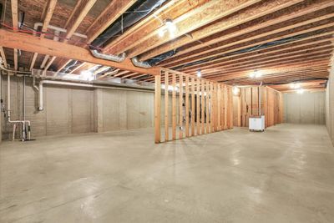
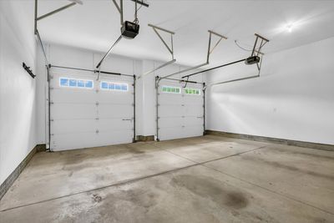
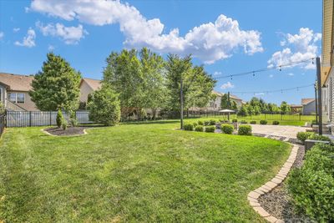
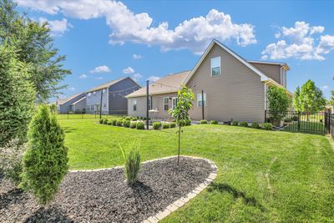
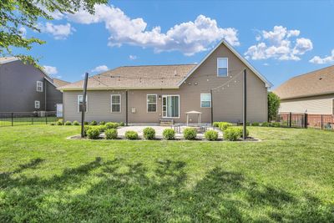
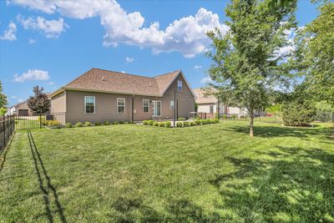
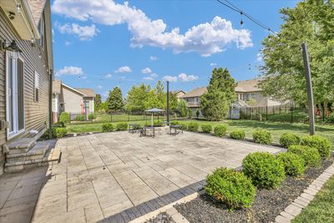
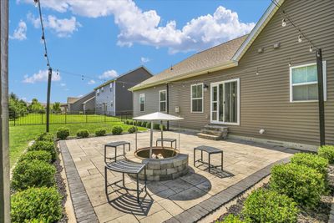
Exceptional craftsmanship, beautiful design, and practical living come together in this 4 bedroom, 3 1/2 bathroom home in Mahomet. You will love the open layout of the dining area, living room, and kitchen which creates seamless transitions and the feeling of being all together. The fireplace in the living room makes it a cozy retreat in the winter. The kitchen's stunning white cabinets and backsplash, island, and water filtration system add to the practical but sleek living in this home. Off the kitchen is a hallway with a pantry, half bath, and laundry room. On one side of the house, a primary suite offers a walk in closet, double vanity, and separate shower and soaking tub. On the opposite side are two additional bedrooms, plus an additional full bath. Upstairs, a fourth large bedroom, a full bath, and an open room create a private retreat. This home is set up for flexibility and allows you to use the rooms to meet your needs, whether you are looking for an office, play room, or maybe even turning a bedroom into a dressing room and extra closet space. Unfinished basement has potential and serves as great storage, in addition to the 2.5 car garage. Outside, the backyard is sure to impress. The patio with string lights and a firepit is a dream for someone who wants to entertain or just end their evenings peacefully. Fence is an added perk. Beautiful, low maintenance landscaping with rubber mulch and rock. Conveniently located near coffee, restaurants, shopping, health services, gyms, and parks - what more could you ask for!
— the listing agent’s description
The home
4 beds
3.5 baths
2,652 sqft
Built in 2020
0.25-acre lot
2.5-car garage
Detached Single
What it’ll cost
$183 / sqft
$12,998 taxes / yr
$175/mo HOA
24 days on dwello
Estimated monthly payment
$3,978/mo
Principal & interest$2,579
Property taxes$1,083
Homeowners insurance$141
HOA dues$175
Get pre-qualified →Connect with a licensed lender in the dwello network.
Estimate only — not a loan offer. Example rate; taxes, HOA dues, insurance estimated; your actual rate, payment, taxes, and insurance will vary. dwello is not a lender. Equal Housing Opportunity.
Tour it with a real dwello agent
The agent who meets you here is an actual dwello Home Group team member who knows these streets — not a stranger who bought your name from a portal. You get straight answers on the spot, and the same person stays with you through closing.
On our team, vettedYour info is never soldWith you through closing
Tour this home
In person, on your schedule — a dwello agent meets you there.
WED
Jun 3
THU
Jun 4
FRI
Jun 5
SAT
Jun 6
11:00 am
Schedule a tour
24 days on dwello
Price history
Listed for sale
Jun 24, 2026
$485,000
Property taxes
2025
Annual tax bill (MLS)
From county records — verify with the assessor.
Features
Central AirNatural GasForced AirVinyl SidingBrickPublic SewerConcreteGarage Door Opener
Schools
Elementary — Mahomet Elementary School
Middle — Mahomet Junior High School
High — Mahomet-Seymour High School
Assigned schools per the listing — always verify enrollment + boundaries with the district.
Neighborhood
Loading map…
Nearby places via OpenStreetMap — approximate; verify what matters to you. Map © Mapbox © OpenStreetMap.
MLS listing data
Listed by Reggie Taylor · Coldwell Banker R.E. Group
Listing last updated Jul 17, 2026 · data refreshed from the MLS Jul 17, 2026, 12:25 AM CT
Based on information submitted to the MLS GRID as of Jul 17, 2026, 12:25 AM CT. Listing data © MRED LLC, distributed by MLS GRID — deemed reliable but not guaranteed; independently verify. Anything shown below this point is not MLS listing data.
See it in personA real dwello agent on our team — never a sold lead.
Schedule a tour
Message
No pressure — reach out whenever you’re ready.
Similar homes nearby
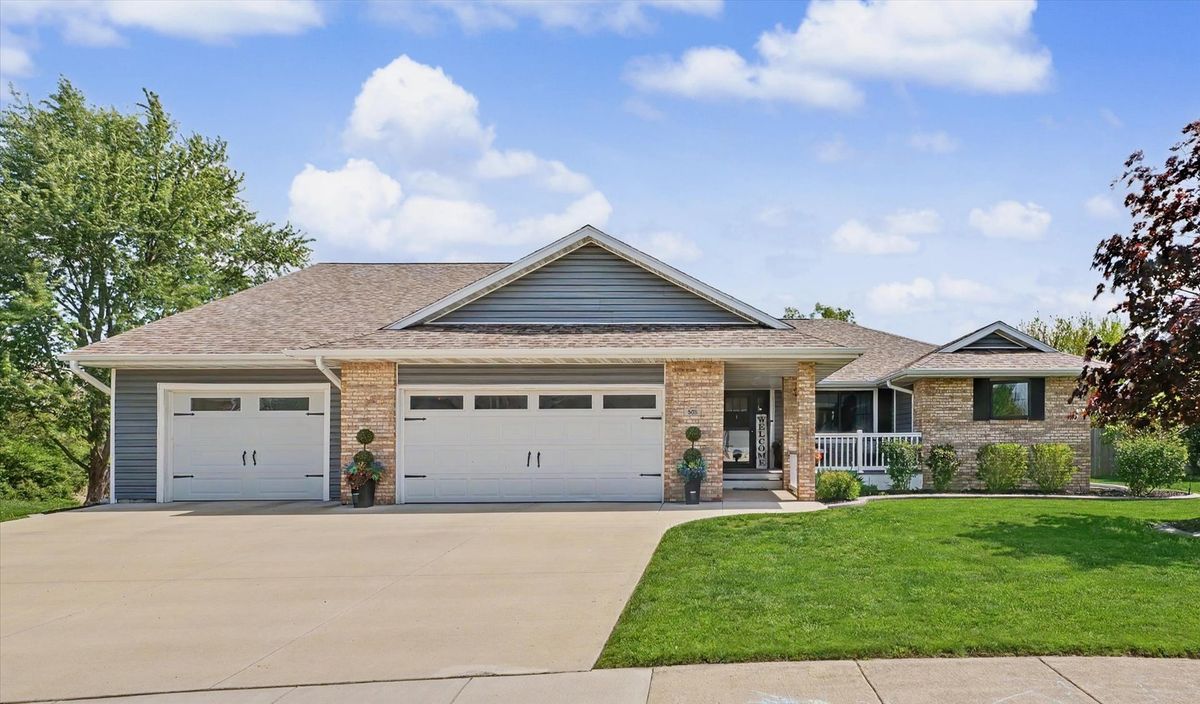
$489,900Active
5 bd · 3 ba · 3,601 sqft
808 Cedar Ridge Court
Mahomet, IL
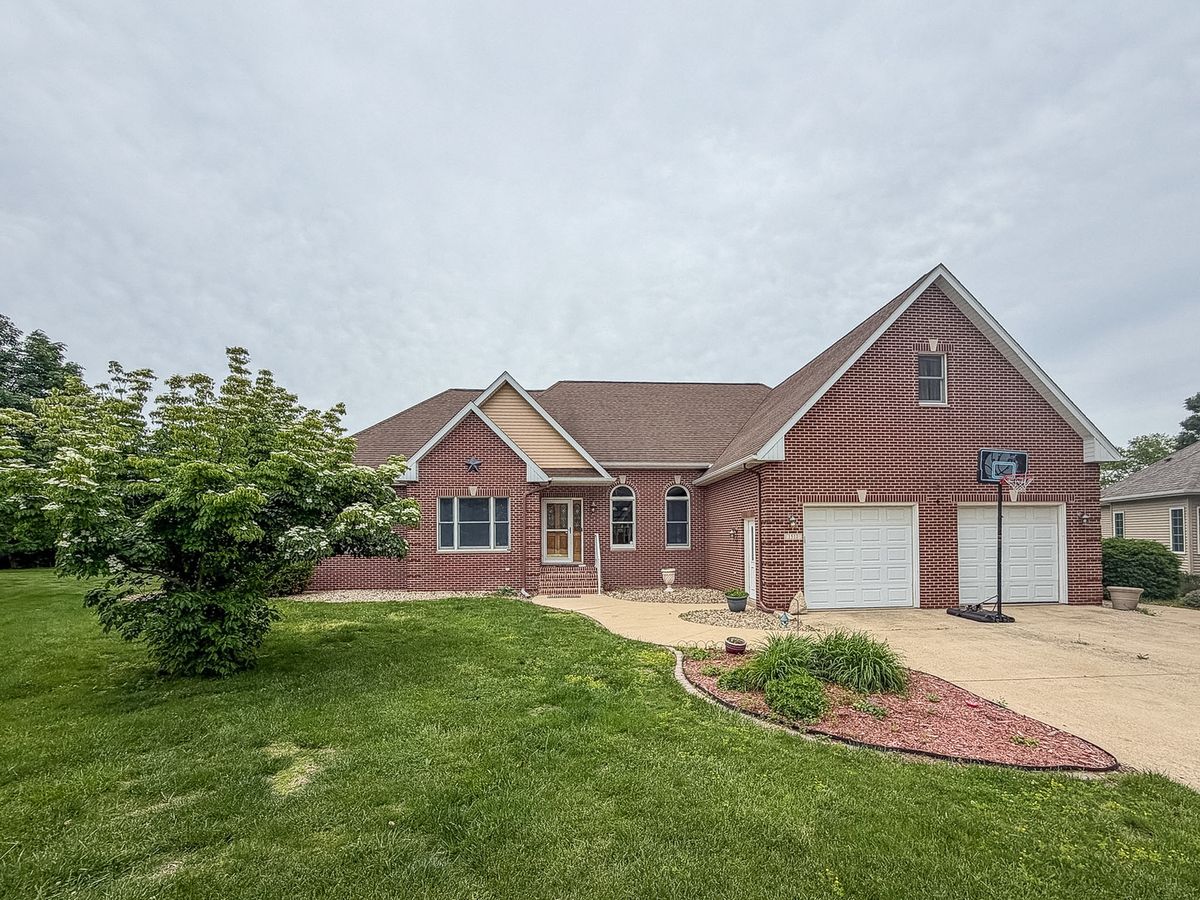
$480,000Active
3 bd · 3.5 ba · 2,620 sqft
1511 River Bluff Court
Mahomet, IL
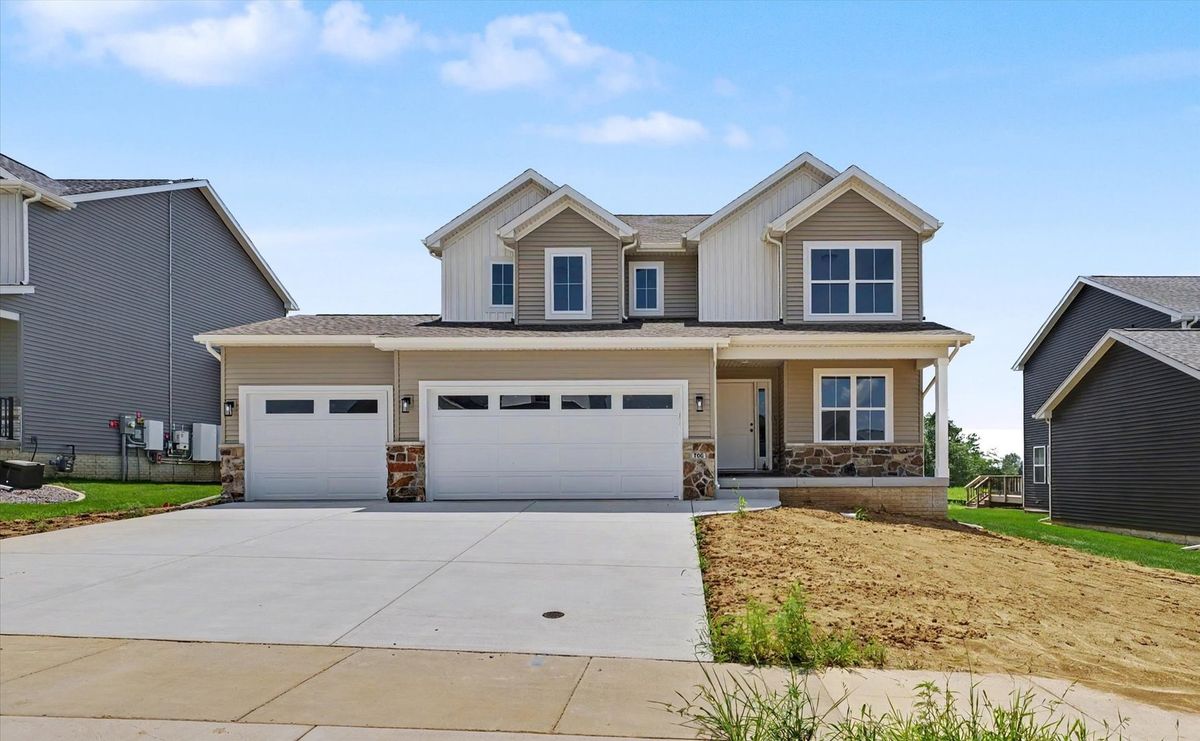
$479,900Active
4 bd · 2.5 ba · 2,249 sqft
705 Isabella Drive
Mahomet, IL
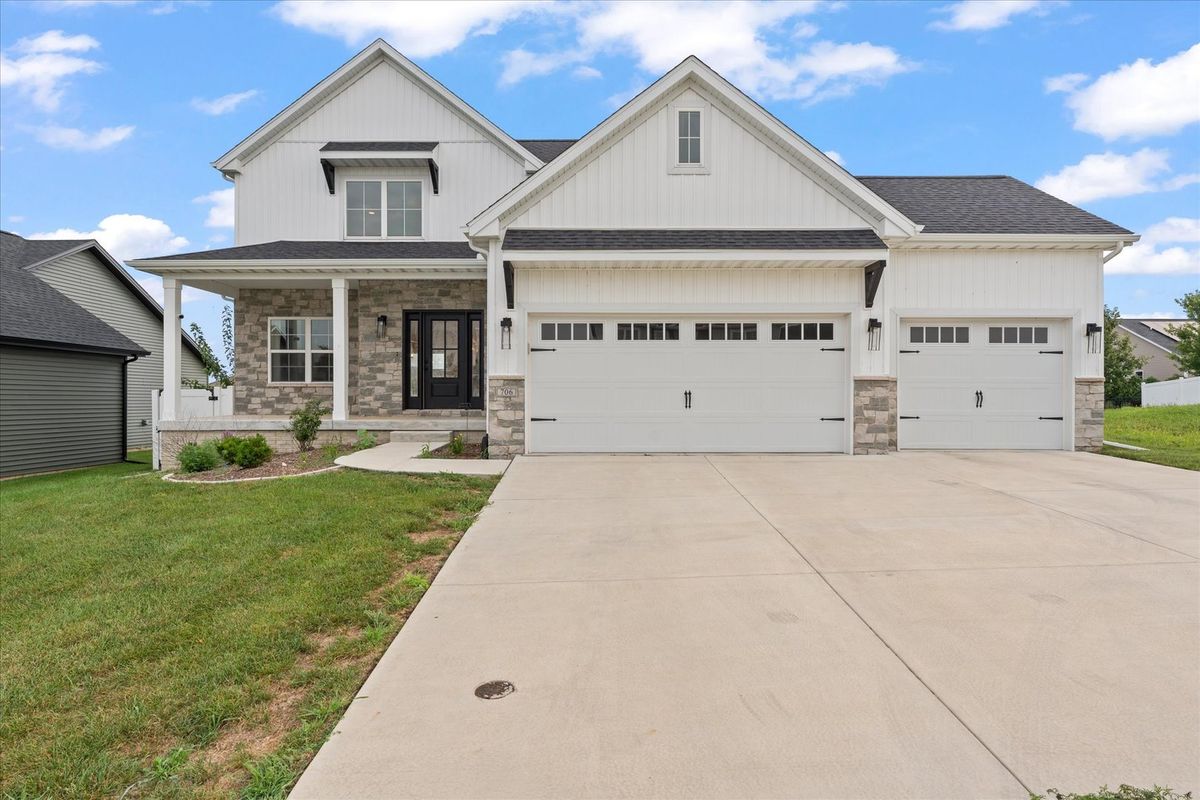
$479,900Active
4 bd · 2.5 ba · 2,218 sqft
706 Isabella Drive
Mahomet, IL