View all 38 photos
Detached Single · Lakemoor, IL
$639,000
4 beds · 5 baths · 3,010 sqft
32301 N Allegheny Way, Lakemoor, IL, 60051
A brick-and-mortar place to make your own — room to make it home.
Active
What’s special
Central air3-car garageIn-unit laundry
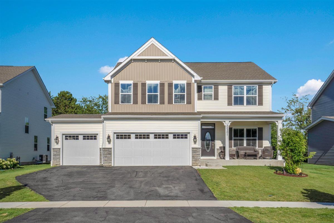
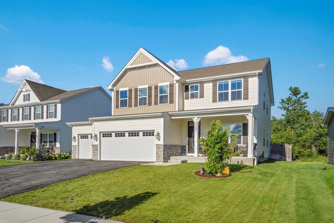
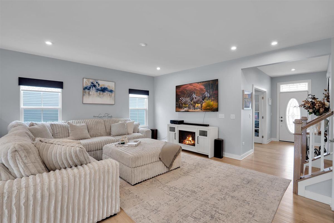
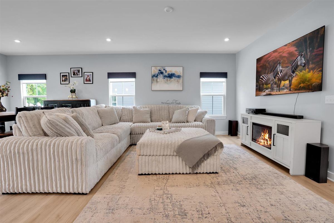
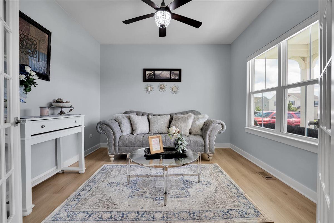
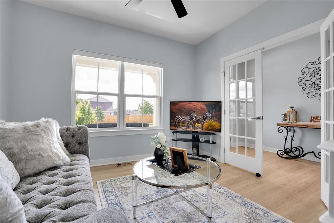
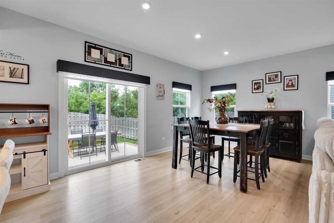
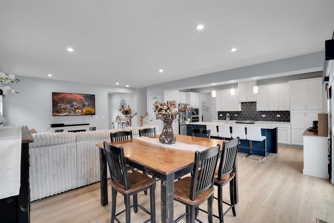
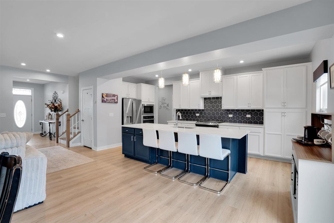
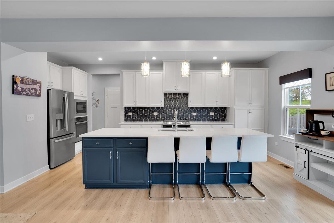
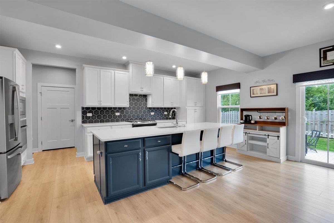
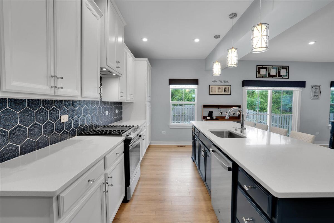
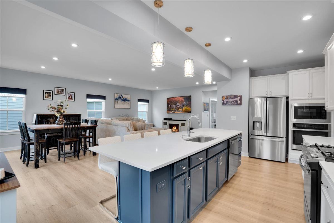
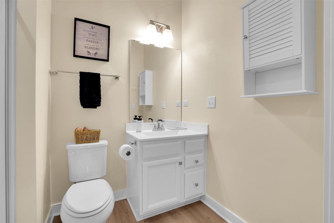
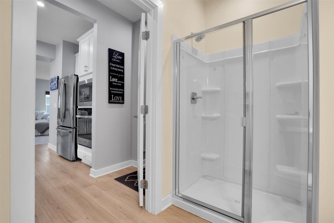
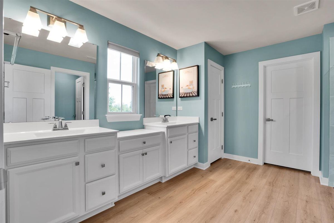
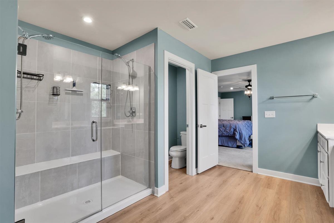
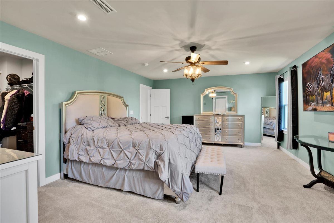
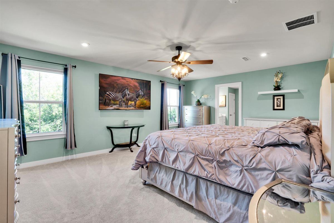
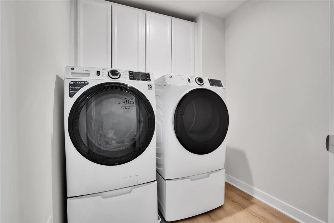
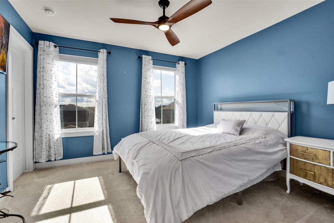
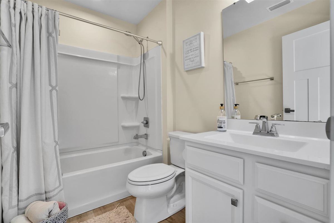
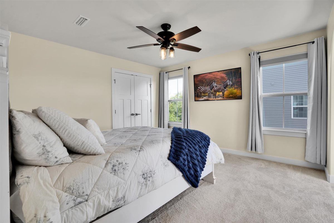
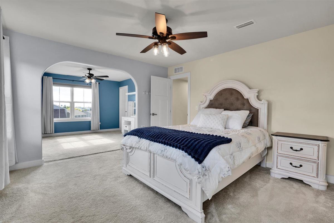
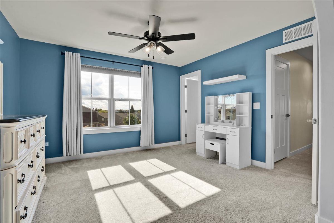
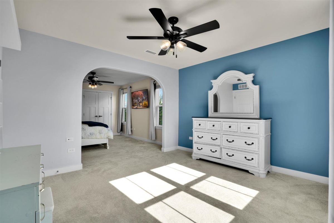

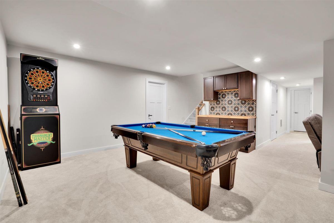
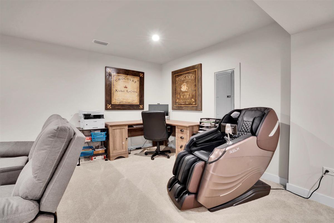
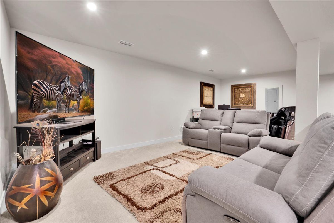
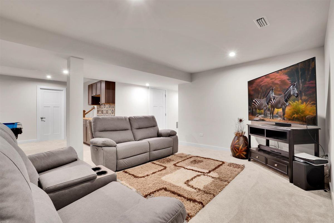
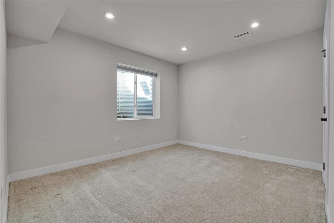
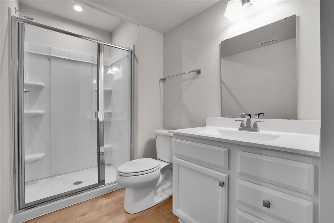
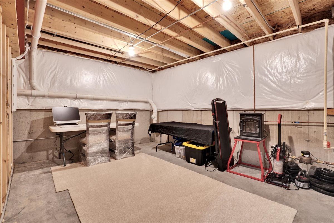
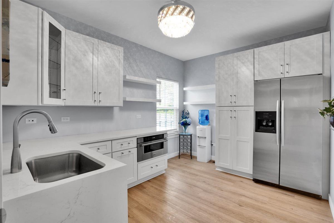
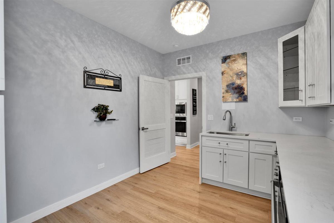
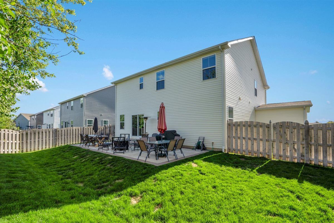
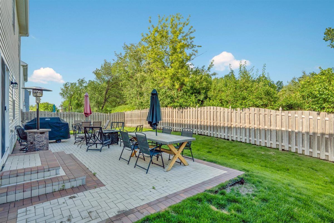
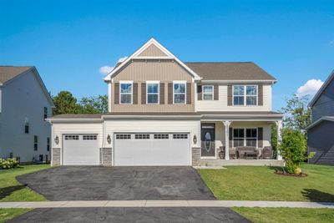
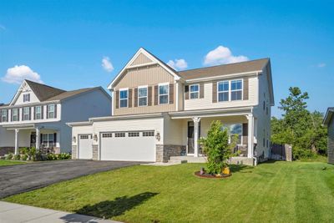
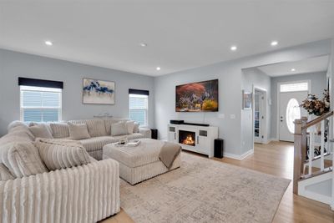
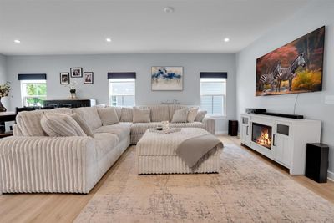
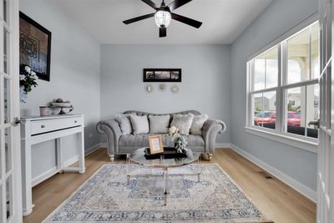
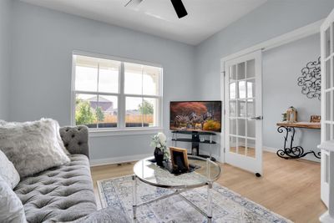
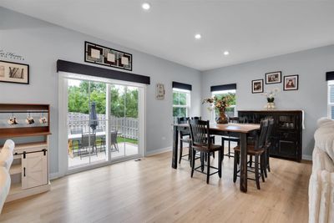
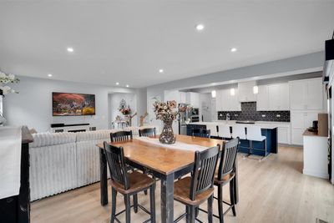
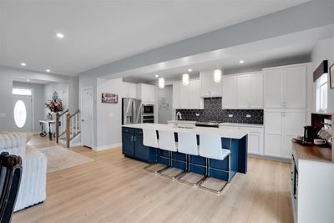
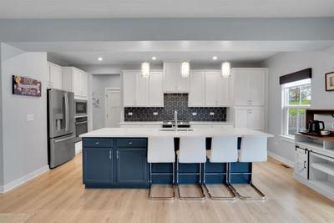
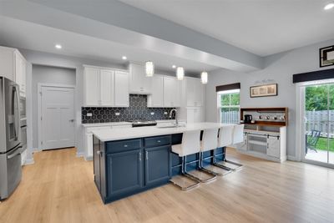
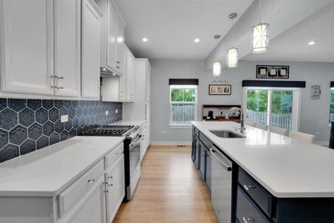
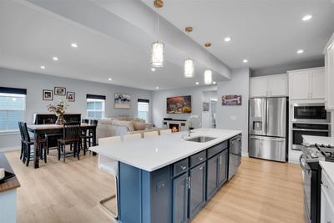
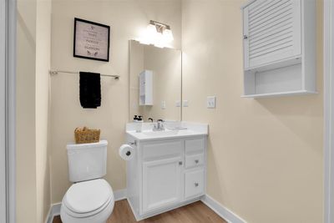
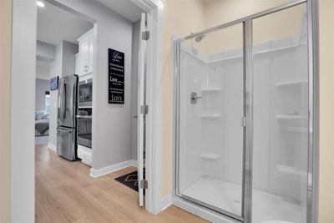
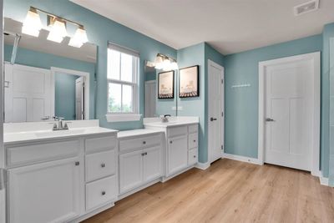
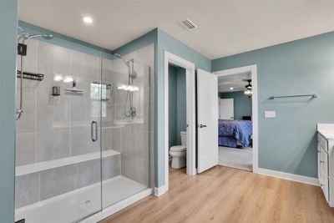
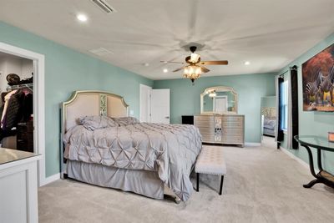
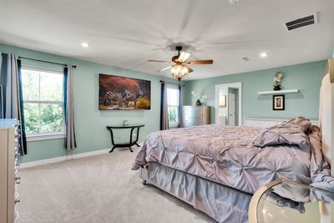
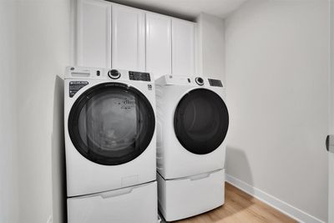
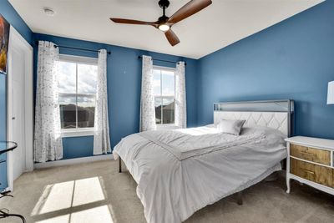
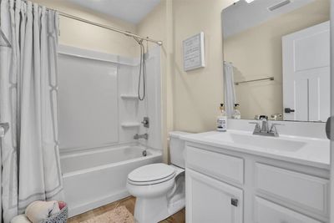
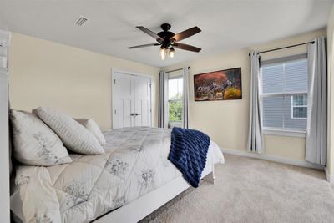
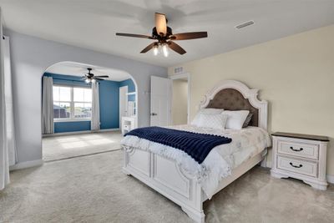
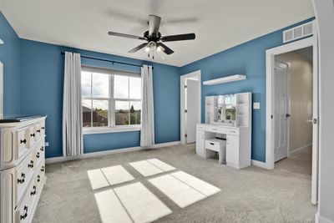
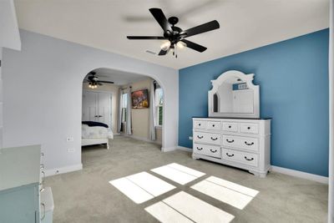
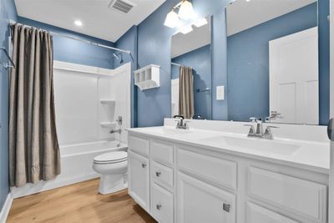
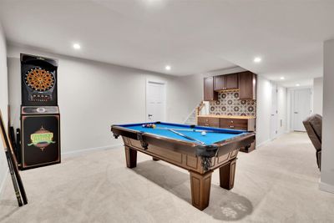
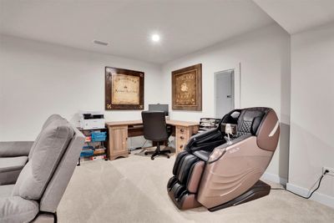
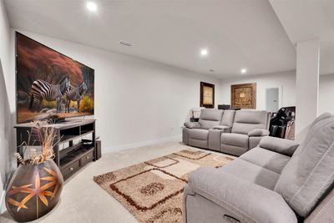
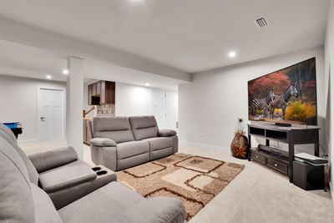
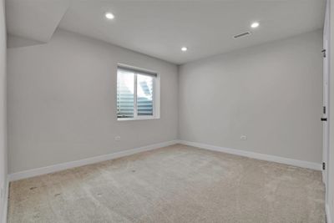
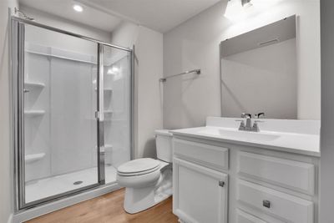
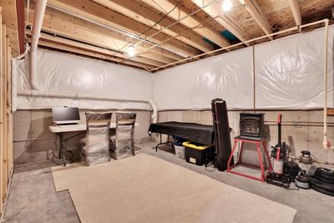
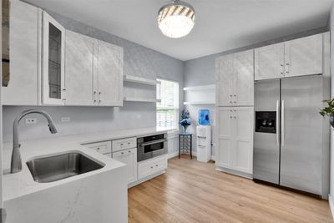
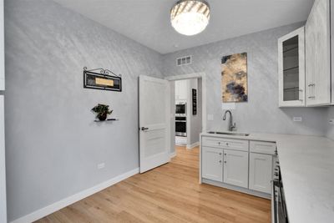
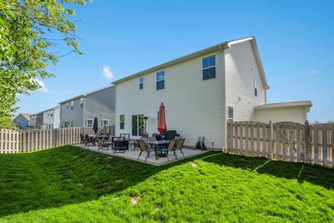
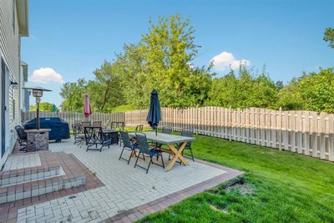
Welcome to this exceptional 2023-built home in the highly sought-after Rockwell Subdivision, offering an impressive blend of luxury, space, and versatility. Featuring a rare 5 bedrooms and 5 full bathrooms, this stunning residence is perfectly designed for today's modern lifestyle, including multi-generational living, work-from-home flexibility, and entertaining. Why wait for new construction when you can move right into this beautifully upgraded home? From the moment you enter, you'll notice the meticulous attention to detail, modern finishes, and pride of ownership throughout. The open-concept floor plan provides both functionality and comfort, creating the perfect setting for everyday living and special gatherings alike. The main level features a spacious bedroom and full bathroom, ideal for guests, in-laws, or a private home office. The heart of the home includes a gourmet kitchen with builder upgrades galore, including a built-in double oven and microwave, self-closing cabinetry, upgraded fixtures, and an additional bonus pantry kitchen offering extra prep and storage space. Upstairs, retreat to the luxurious primary suite complete with two walk-in closets and a spa-inspired en-suite bathroom. A second bedroom also enjoys its own private en-suite, while two additional generously sized bedrooms share another full bathroom. Every bedroom features its own walk-in closet, providing abundant storage and personal space for everyone. The fully finished basement offers a third private living area complete with a spacious bedroom, full bathroom, comfortable family room with built-in cabinetry, dining area, and ample storage-perfect for extended family, guests, or recreation. Additional highlights include: * 5 Bedrooms | 5 Full Bathrooms * 3 Separate Living Spaces * Bonus Pantry Kitchen * Finished Basement with Bedroom, Bathroom & Living Area * 3-Car Garage * Upgraded Ceiling Fans, Molding & Builder Finishes Throughout * Self-Closing Cabinetry * Built-In Double Oven & Microwave 2nd Floor Laundry Irrigation Lawn System Builders Model LEHIGH Transferable Warranties * Spacious 7,475 Sq. Ft. Lot * Built in 2023 Offering unmatched space, comfort, and flexibility, this one-of-a-kind home truly has room for everyone. Schedule your private showing today and experience everything this remarkable property has to offer.
— the listing agent’s description
The home
4 beds
5 baths
3,010 sqft
Built in 2023
Lot 65x115
3-car garage
Detached Single
Other
What it’ll cost
$212 / sqft
$10,313 taxes / yr
$365/mo HOA
7 days on dwello
Estimated monthly payment
$4,808/mo
Principal & interest$3,398
Property taxes$859
Homeowners insurance$186
HOA dues$365
Get pre-qualified →Connect with a licensed lender in the dwello network.
Estimate only — not a loan offer. Example rate; taxes, HOA dues, insurance estimated; your actual rate, payment, taxes, and insurance will vary. dwello is not a lender. Equal Housing Opportunity.
Tour it with a real dwello agent
The agent who meets you here is an actual dwello Home Group team member who knows these streets — not a stranger who bought your name from a portal. You get straight answers on the spot, and the same person stays with you through closing.
On our team, vettedYour info is never soldWith you through closing
Tour this home
In person, on your schedule — a dwello agent meets you there.
WED
Jun 3
THU
Jun 4
FRI
Jun 5
SAT
Jun 6
11:00 am
Schedule a tour
7 days on dwello
Price history
Listed for sale
Jun 23, 2026
$639,000
Earlier records
Sold
Aug 11, 2025
$613,000
From MLS records — independently verify.
Property taxes
2025
Annual tax bill (MLS)
From county records — verify with the assessor.
Features
Central AirNatural GasVinyl SidingPublic SewerGarage Door OpenerYes
Schools
Elementary — Big Hollow Elementary School
Middle — Big Hollow Middle School
High — Grant Community High School
Assigned schools per the listing — always verify enrollment + boundaries with the district.
Neighborhood
Loading map…
Nearby places via OpenStreetMap — approximate; verify what matters to you. Map © Mapbox © OpenStreetMap.
MLS listing data
Listed by Ryan Cherney · Circle One Realty
Listing last updated Jun 29, 2026 · data refreshed from the MLS Jun 29, 2026, 5:09 AM CT
Based on information submitted to the MLS GRID as of Jun 29, 2026, 5:09 AM CT. Listing data © MRED LLC, distributed by MLS GRID — deemed reliable but not guaranteed; independently verify. Anything shown below this point is not MLS listing data.
See it in personA real dwello agent on our team — never a sold lead.
Schedule a tour
Message
No pressure — reach out whenever you’re ready.