View all 36 photos
Detached Single · Crescent City, IL
$124,900
2 beds · 1 baths · 1,638 sqft
403 South Street, Crescent City, IL, 60928
A brick-and-mortar place to make your own — room to make it home.
Active
What’s special
1-car garageIn-unit laundry
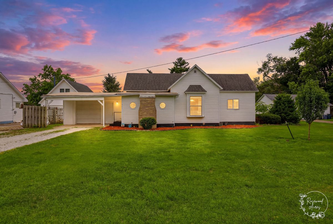
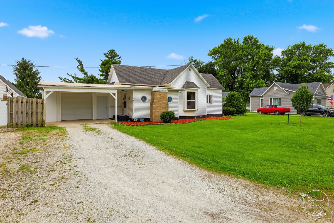
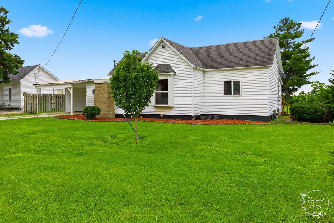
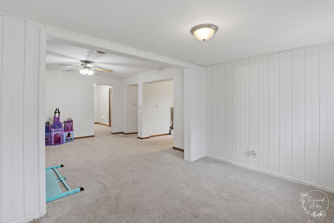
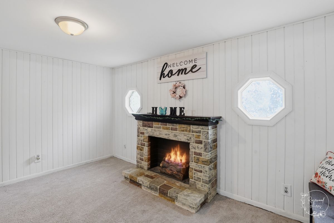
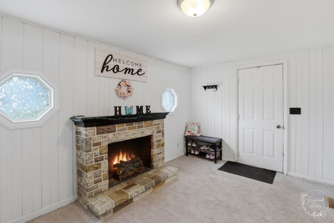
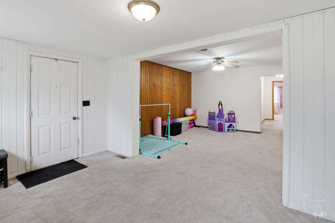
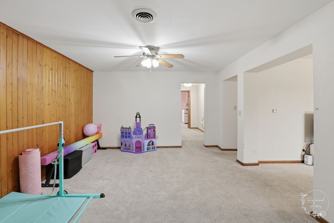
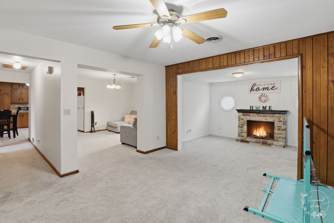
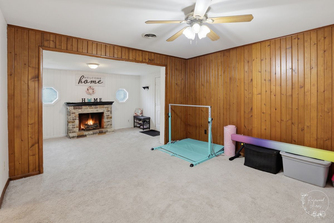
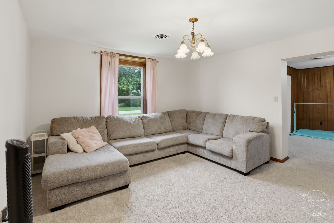
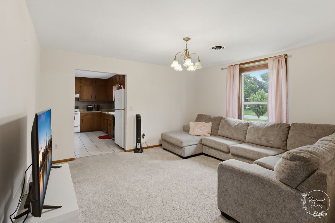
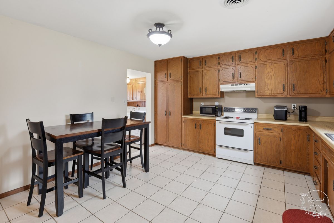
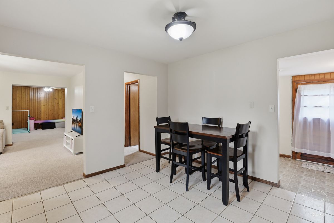
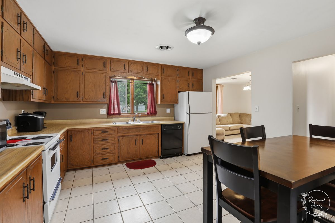
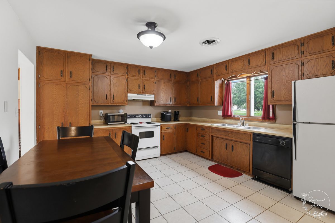
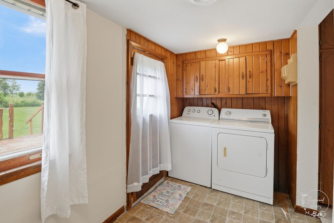
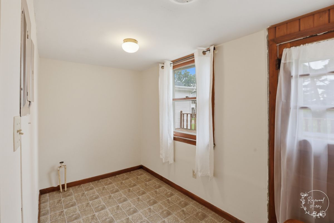
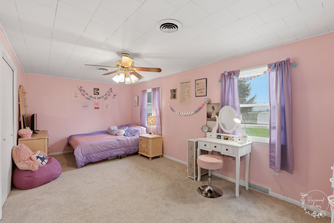
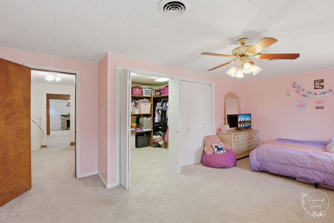
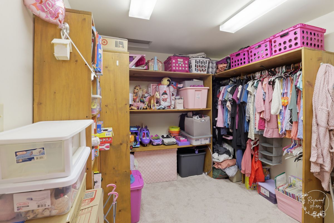
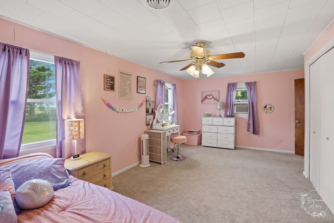
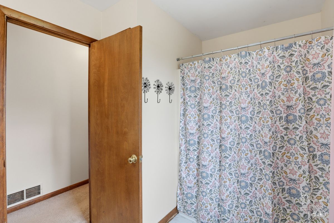
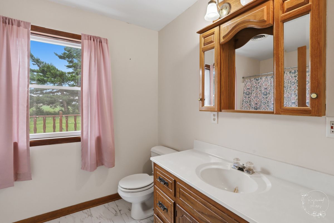
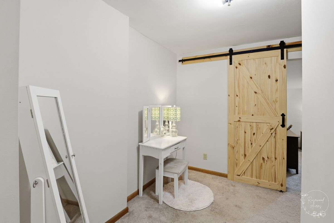
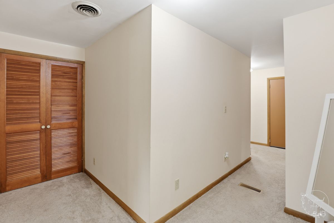
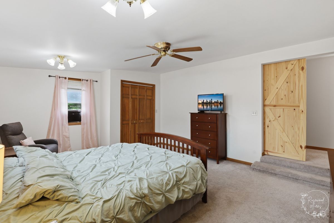
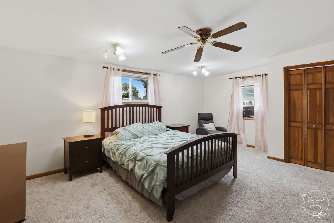
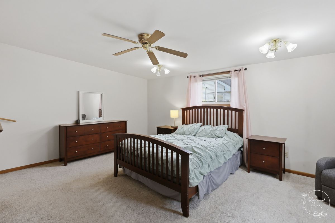
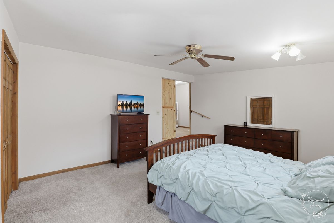
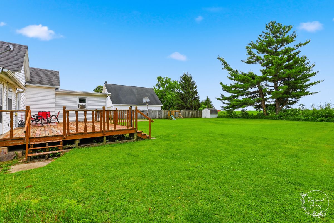
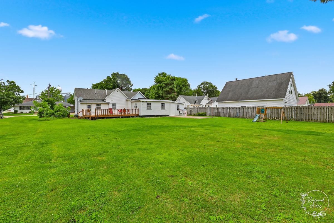
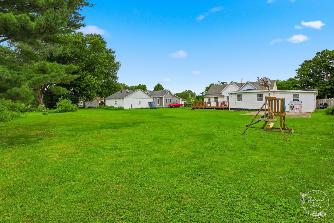
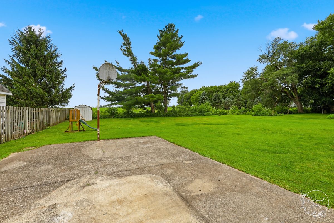
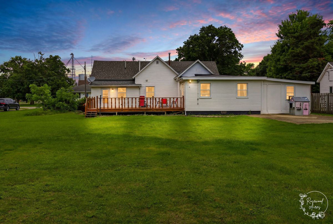
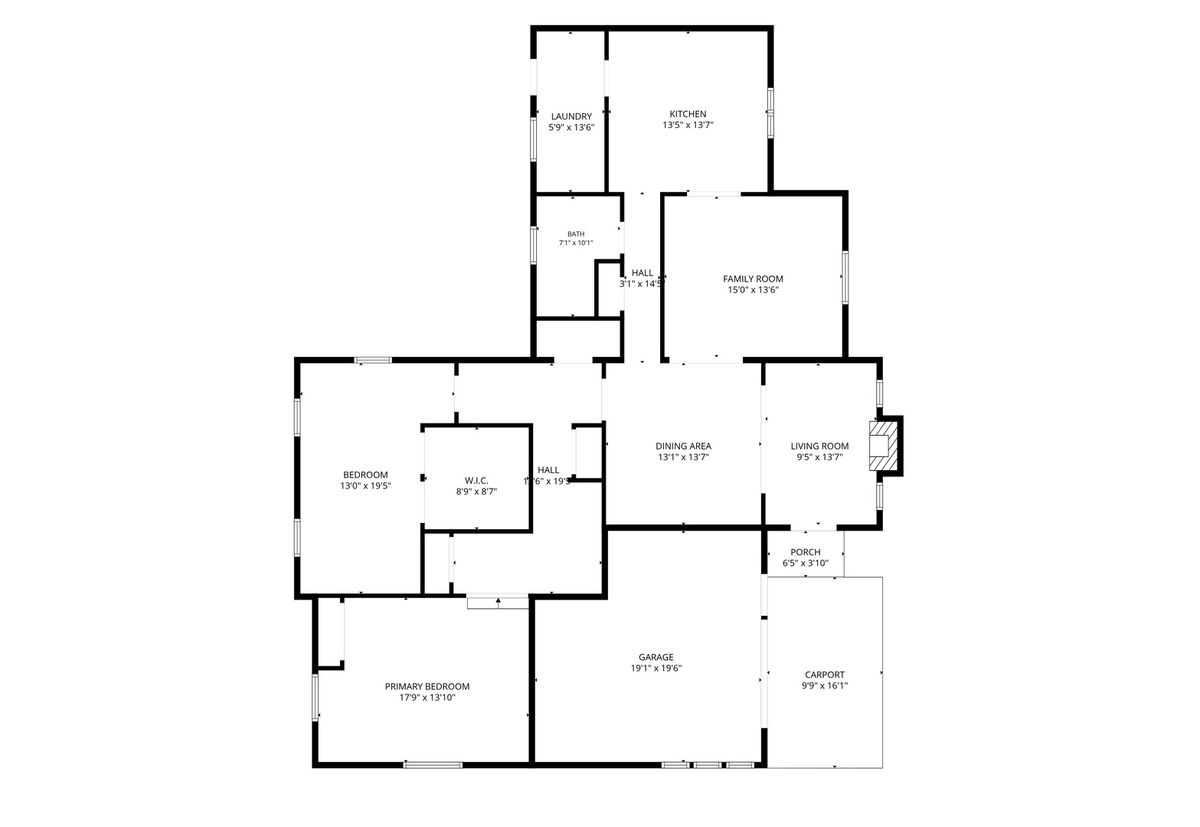
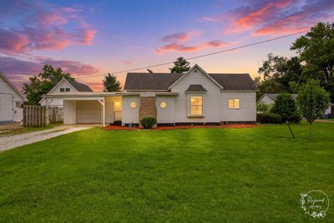
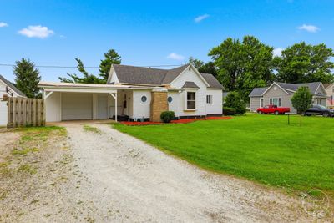
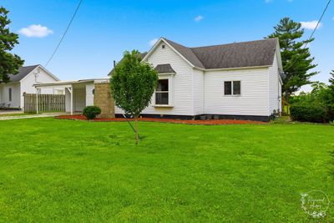
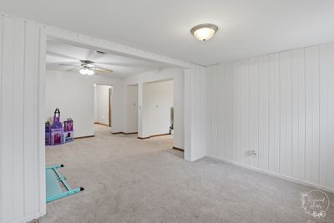
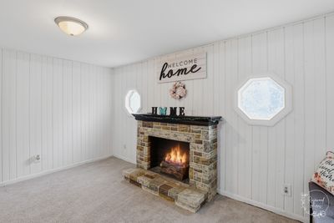
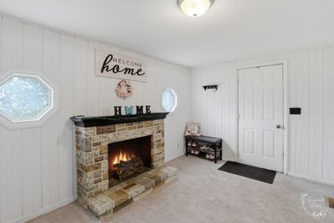
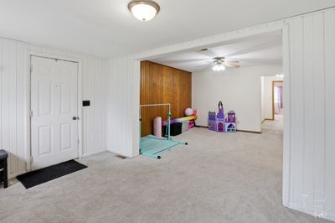
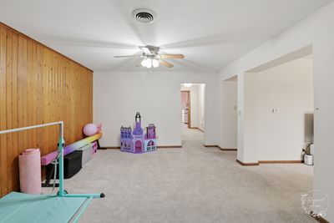
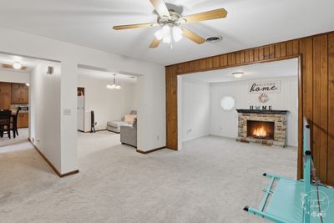
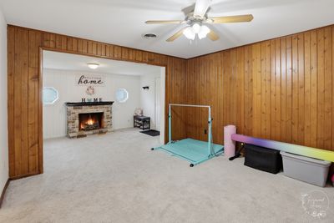
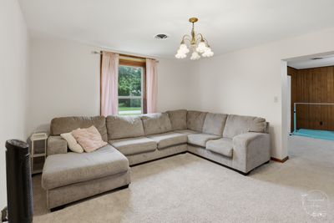
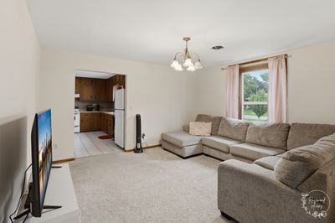
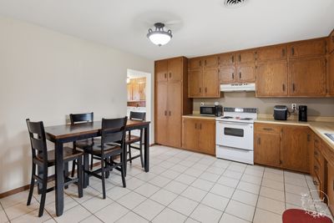
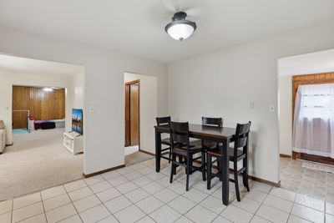
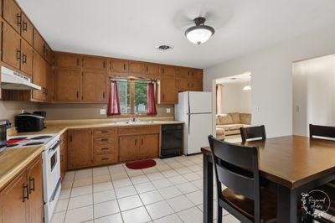
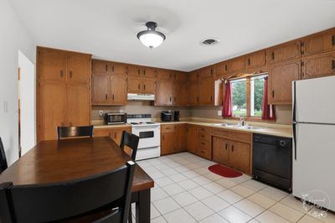
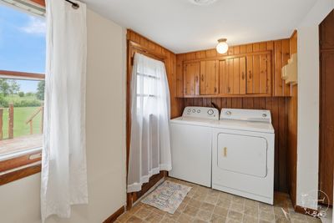
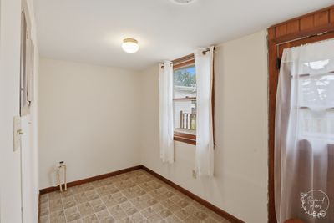
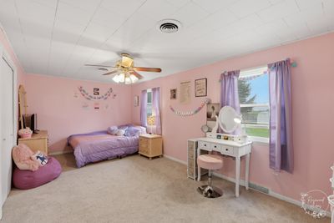
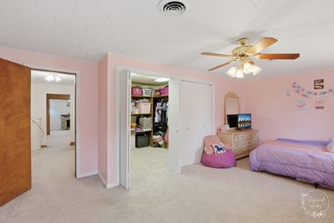
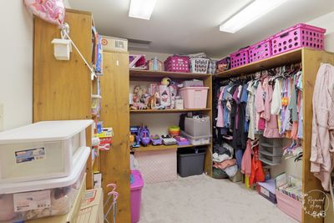
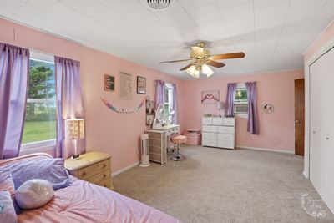
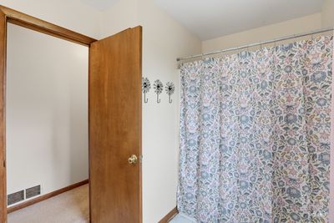
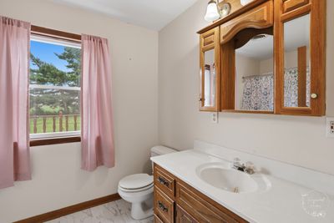
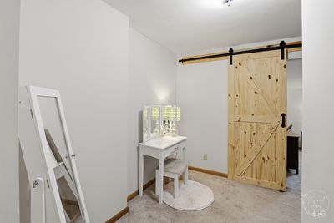
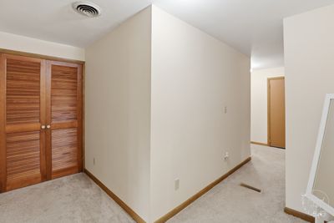
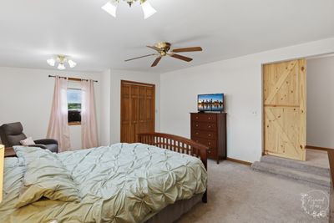
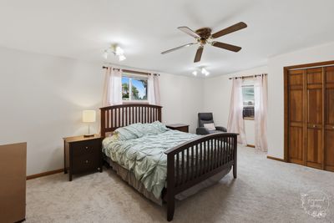
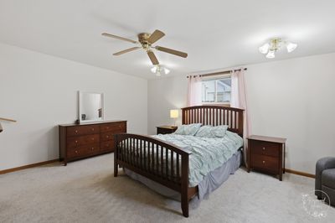
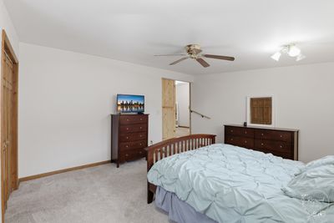
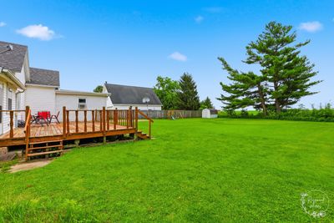
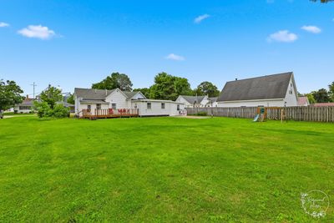
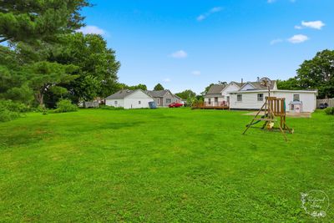
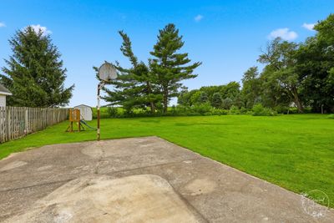
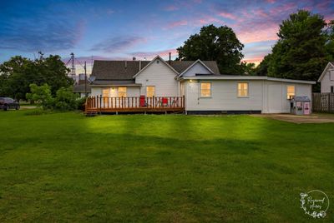
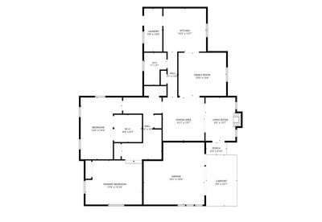
Welcome to this charming and well-maintained ranch home offering the perfect blend of comfort, functionality, and peaceful small-town living! Featuring 2 oversized bedrooms and 1 full bathroom, this home boasts an inviting open-concept floor plan with a natural flow that's perfect for everyday living and entertaining. The spacious primary bedroom includes a huge walk-in closet, while the large laundry/mudroom provides convenient access to the backyard. Step outside to enjoy the expansive outdoor space featuring a wooden deck, concrete patio with a basketball hoop, playset, storage shed, and plenty of room to relax or entertain. Best of all, the backyard backs up to an open field, offering beautiful views and added privacy. Additional highlights include an attached 1-car garage, covered carport, and all appliances staying with the home, making it truly move-in ready. Major updates provide peace of mind, including a new roof, windows, flooring, and water heater (2014), along with a furnace replaced in 2019. If you've been searching for a home with generous living space, a fantastic backyard, and the charm of small-town living, this one is a must-see. Schedule your private showing today!
— the listing agent’s description
The home
2 beds
1 baths
1,638 sqft
Built in 1930
Lot 100x200
1-car garage
Detached Single
Ranch
What it’ll cost
$76 / sqft
$3,099 taxes / yr
No HOA
7 days on dwello
Estimated monthly payment
$958/mo
Principal & interest$664
Property taxes$258
Homeowners insurance$36
Get pre-qualified →Connect with a licensed lender in the dwello network.
Estimate only — not a loan offer. Example rate; taxes and insurance estimated; your actual rate, payment, taxes, and insurance will vary. dwello is not a lender. Equal Housing Opportunity.
Tour it with a real dwello agent
The agent who meets you here is an actual dwello Home Group team member who knows these streets — not a stranger who bought your name from a portal. You get straight answers on the spot, and the same person stays with you through closing.
On our team, vettedYour info is never soldWith you through closing
Tour this home
In person, on your schedule — a dwello agent meets you there.
WED
Jun 3
THU
Jun 4
FRI
Jun 5
SAT
Jun 6
11:00 am
Schedule a tour
7 days on dwello
Price history
Listed for sale
Jun 23, 2026
$124,900
Property taxes
2025
Annual tax bill (MLS)
From county records — verify with the assessor.
Features
Window Unit(s)Natural GasForced AirVinyl SidingWood SidingSeptic TankGravelGarage Door Opener
Neighborhood
Loading map…
Nearby places via OpenStreetMap — approximate; verify what matters to you. Map © Mapbox © OpenStreetMap.
MLS listing data
Listed by Destiney Dangerfield · Berkshire Hathaway HomeServices Speckman Realty
Listing last updated Jun 29, 2026 · data refreshed from the MLS Jun 29, 2026, 5:08 AM CT
Based on information submitted to the MLS GRID as of Jun 29, 2026, 5:08 AM CT. Listing data © MRED LLC, distributed by MLS GRID — deemed reliable but not guaranteed; independently verify. Anything shown below this point is not MLS listing data.
See it in personA real dwello agent on our team — never a sold lead.
Schedule a tour
Message
No pressure — reach out whenever you’re ready.