View all 28 photos
Detached Single · Flossmoor, IL
$339,900
5 beds · 2 baths · 2,340 sqft
1146 Douglas Avenue, Flossmoor, IL, 60422
A brick-and-mortar place to make your own — room to make it home.
Active
What’s special
Central air2-car garageIn-unit laundry
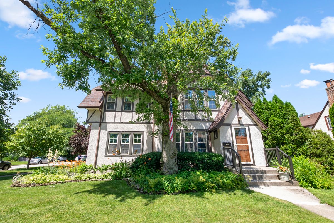
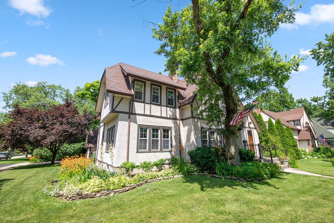
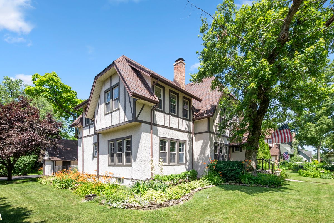
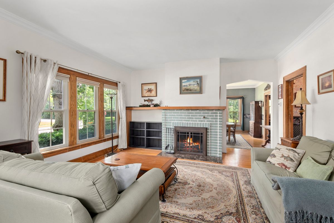
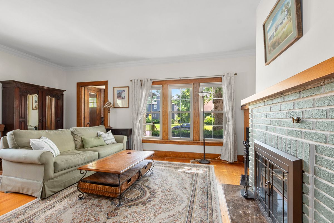
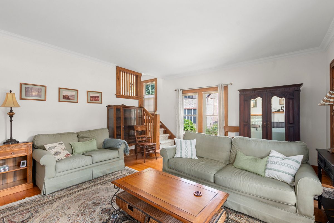
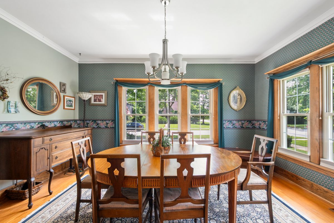
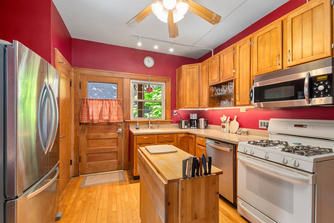
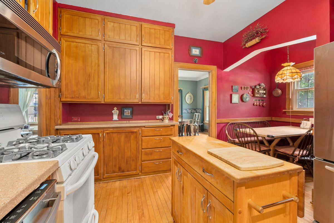
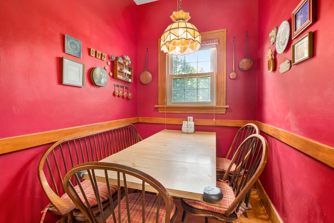
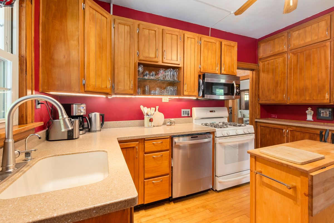
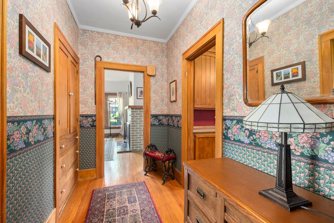
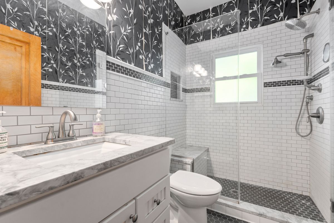
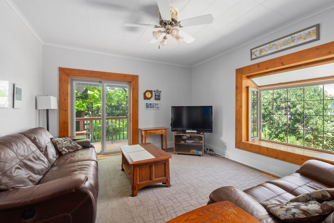
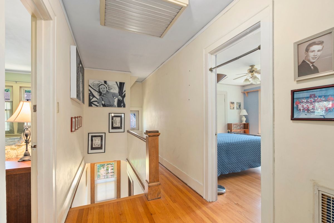
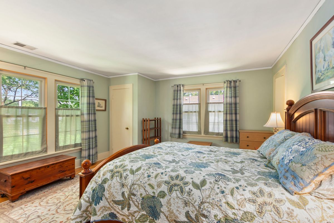
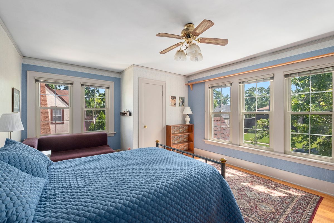
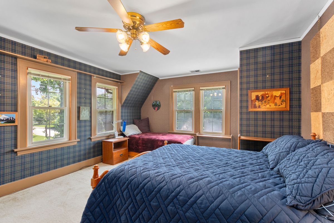
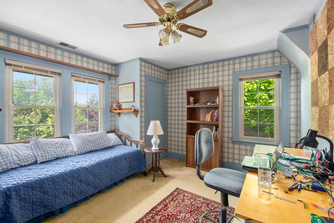
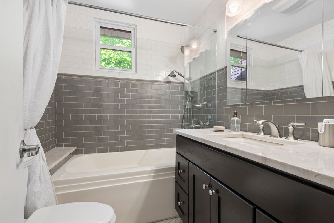
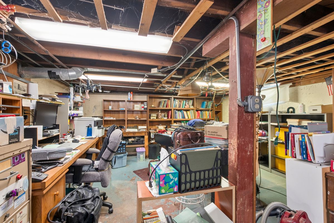
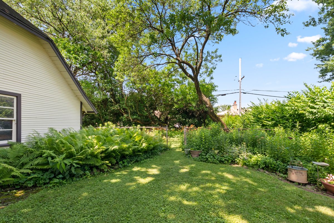
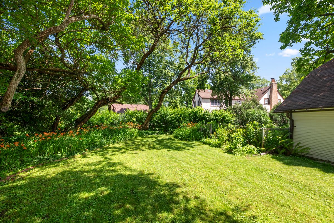
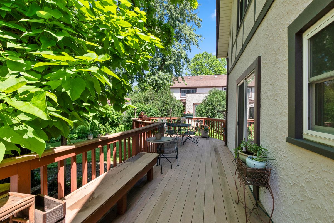
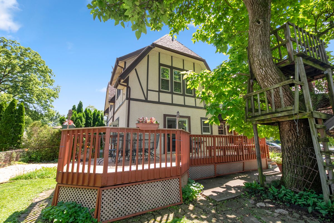
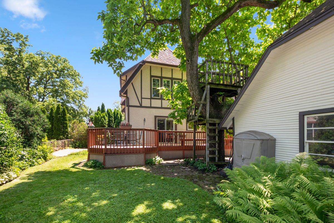
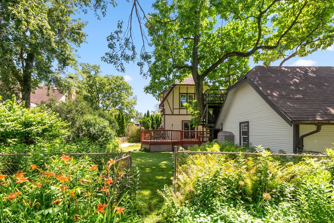
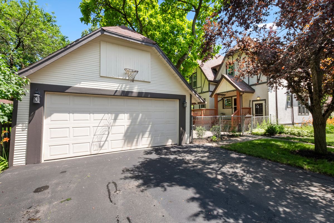
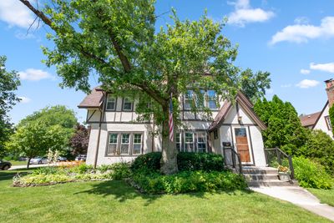
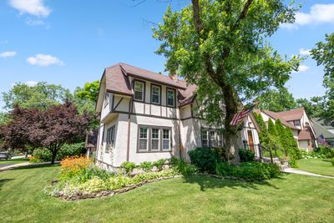
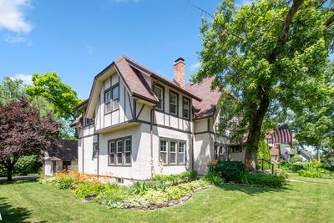
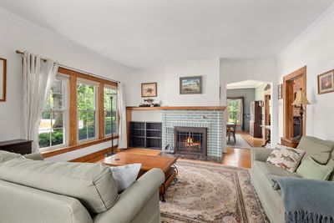
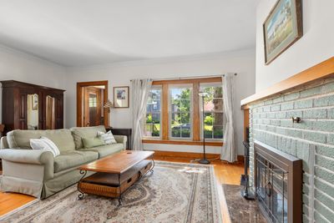
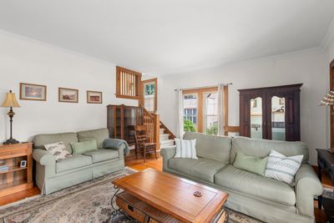
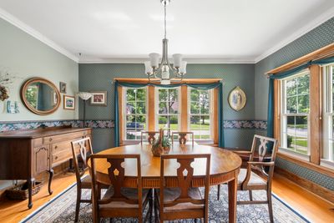
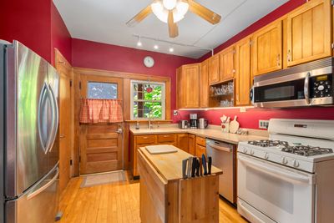
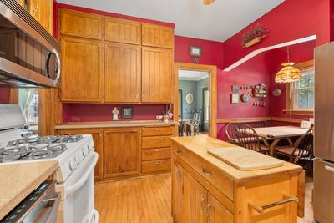
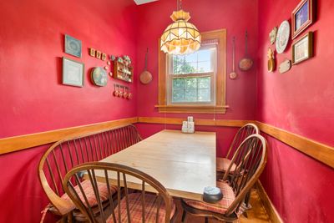
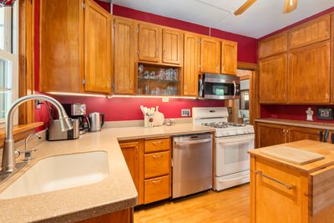
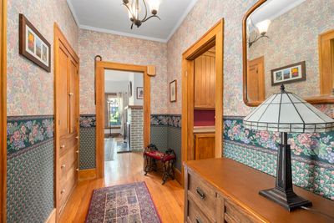
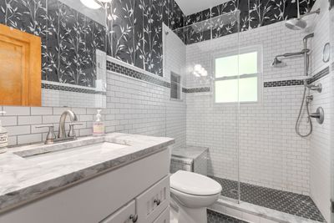
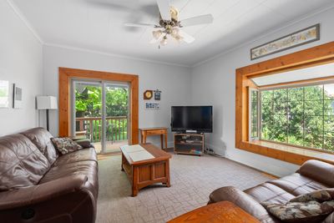
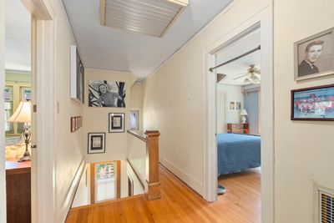
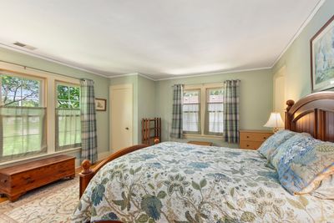
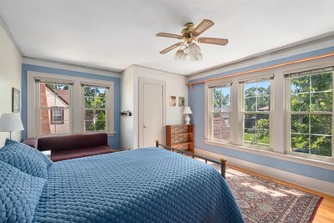
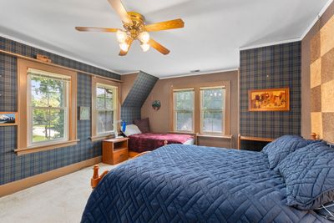
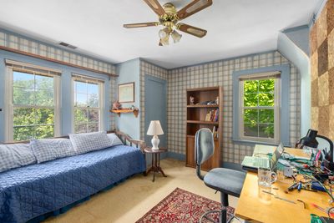
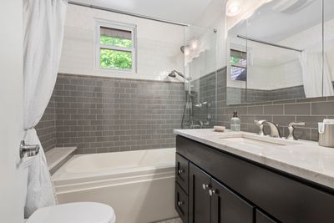
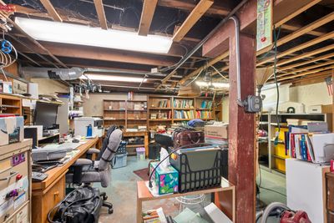
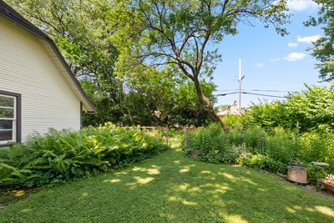
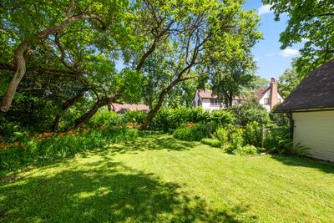
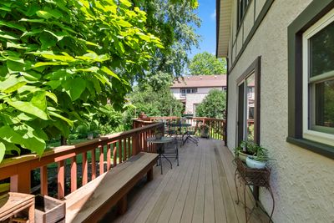
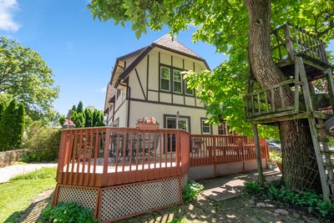
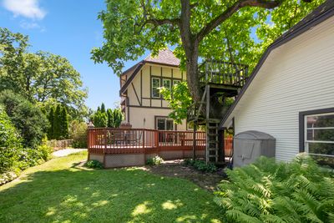
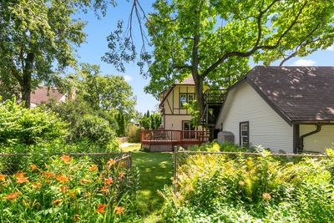
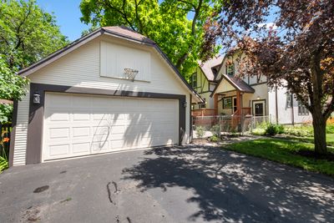
Welcome to this charming and spacious 5-bedroom home perfectly situated on a large corner lot, offering an ideal blend of character, charm, functionality, and updates throughout. Recent notable improvements include two new furnaces installed in 2020, two new air conditioning units installed in 2025, and a new water heater in 2021. Step inside to find a warm and inviting living room featuring beautiful hardwood flooring and a cozy wood-burning fireplace, creating the perfect gathering space. The formal dining room showcases oak hardwood flooring and elegant crown molding, making it ideal for entertaining. The well-appointed kitchen features maple hardwood floors, newer stainless steel refrigerator and dishwasher, a convenient built-in pantry cabinet, and a cozy breakfast nook for casual dining. The main level also includes an updated full bathroom, completely remodeled in 2010 with new tile flooring, shower, vanity, toilet, and fixtures. A spacious main-floor bedroom offers carpeting with hardwood flooring underneath, a large garden window that fills the room with natural light, and a newer Jeld-Wen sliding glass door providing direct access to the maintenance-free deck. Upstairs, the generous primary bedroom features hardwood flooring and an impressive three closets for ample storage. Three additional spacious bedrooms all offer hardwood flooring beneath the carpet along with double closets. The second-floor full bathroom was tastefully remodeled in 2010 and features new tile flooring, a vanity, air tub, subway tile surround, new toilet, and updated fixtures. The full basement provides additional storage and future living space potential and includes a new exterior basement door, newer 200-amp electrical service, and three new basement windows installed in 2025. Outside, enjoy the fully fenced backyard complete with a maintenance-free deck featuring built-in attached bench seating, creating the perfect space for outdoor entertaining and relaxation. A detached two-car garage completes the exterior amenities. Combining generous living space, timeless character, and important mechanical updates, this well-maintained home offers an exceptional opportunity for its next owner. Enjoy the charm and character throughout this beautiful property. Conveniently near shopping, dining, and the train station.
— the listing agent’s description
The home
5 beds
2 baths
2,340 sqft
Built in 1928
0.27-acre lot
2-car garage
Detached Single
What it’ll cost
$145 / sqft
$11,129 taxes / yr
No HOA
21 days on dwello
Estimated monthly payment
$2,833/mo
Principal & interest$1,807
Property taxes$927
Homeowners insurance$99
Get pre-qualified →Connect with a licensed lender in the dwello network.
Estimate only — not a loan offer. Example rate; taxes and insurance estimated; your actual rate, payment, taxes, and insurance will vary. dwello is not a lender. Equal Housing Opportunity.
Tour it with a real dwello agent
The agent who meets you here is an actual dwello Home Group team member who knows these streets — not a stranger who bought your name from a portal. You get straight answers on the spot, and the same person stays with you through closing.
On our team, vettedYour info is never soldWith you through closing
Tour this home
In person, on your schedule — a dwello agent meets you there.
WED
Jun 3
THU
Jun 4
FRI
Jun 5
SAT
Jun 6
11:00 am
Schedule a tour
21 days on dwello
Price history
Listed for sale
Jun 23, 2026
$339,900
Property taxes
2025
Annual tax bill (MLS)
Assessed value
2025
County assessor
2024
2023
2022
2021
2020
2019
2018
Assessed value from the Cook County Assessor (open records). Estimated market ≈ assessed × 10 for residential; not an appraisal — verify with the assessor.
Features
Central AirNatural GasForced AirSep Heating Systems - 2+StuccoPublic SewerGarage Door OpenerYes
Schools
High — Homewood-Flossmoor High School
Assigned schools per the listing — always verify enrollment + boundaries with the district.
Neighborhood
Loading map…
Nearby places via OpenStreetMap — approximate; verify what matters to you. Map © Mapbox © OpenStreetMap.
MLS listing data
Listed by Danielle Moy · @properties Christie's International Real Estate
Listing last updated Jul 14, 2026 · data refreshed from the MLS Jul 14, 2026, 12:19 AM CT
Based on information submitted to the MLS GRID as of Jul 14, 2026, 12:19 AM CT. Listing data © MRED LLC, distributed by MLS GRID — deemed reliable but not guaranteed; independently verify. Anything shown below this point is not MLS listing data.
See it in personA real dwello agent on our team — never a sold lead.
Schedule a tour
Message
No pressure — reach out whenever you’re ready.
Similar homes nearby
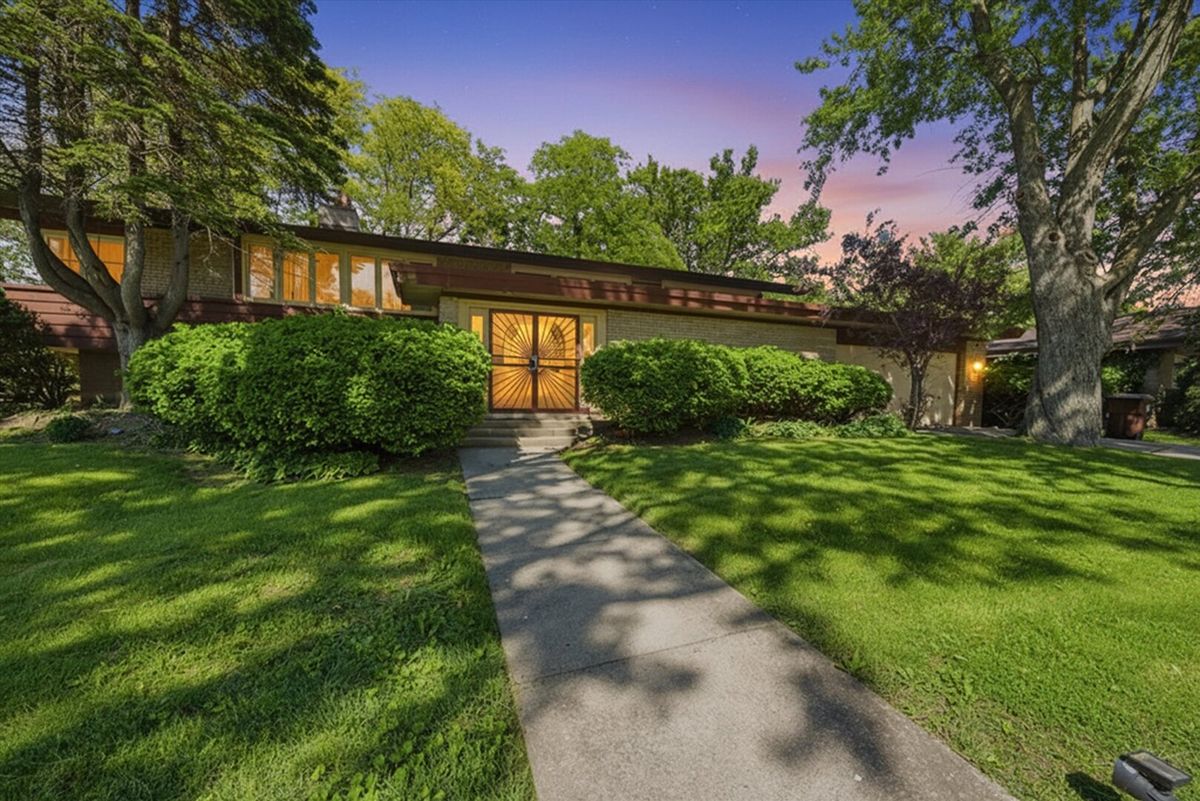
$325,000Active
4 bd · 2.5 ba · 1,791 sqft
3527 Oak Street
Flossmoor, IL
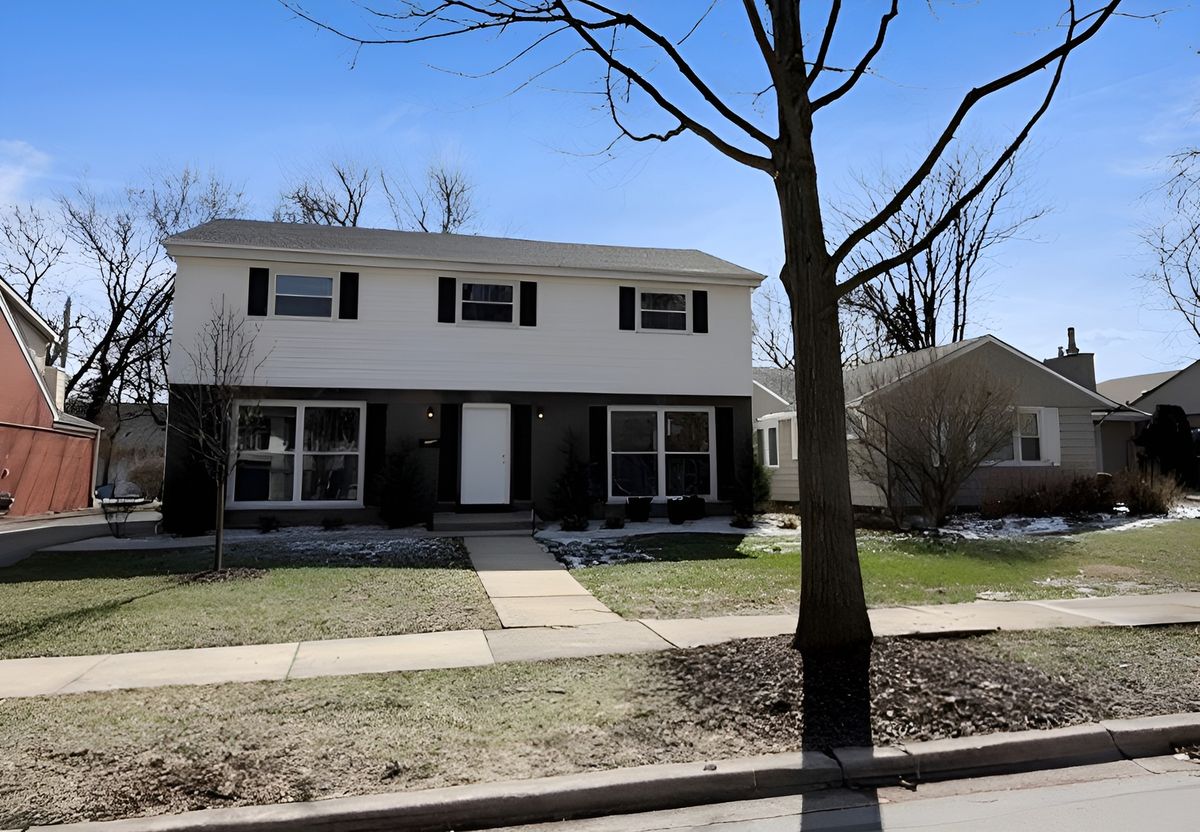
$319,000Active
4 bd · 3 ba · 2,431 sqft
2052 Collett Lane
Flossmoor, IL
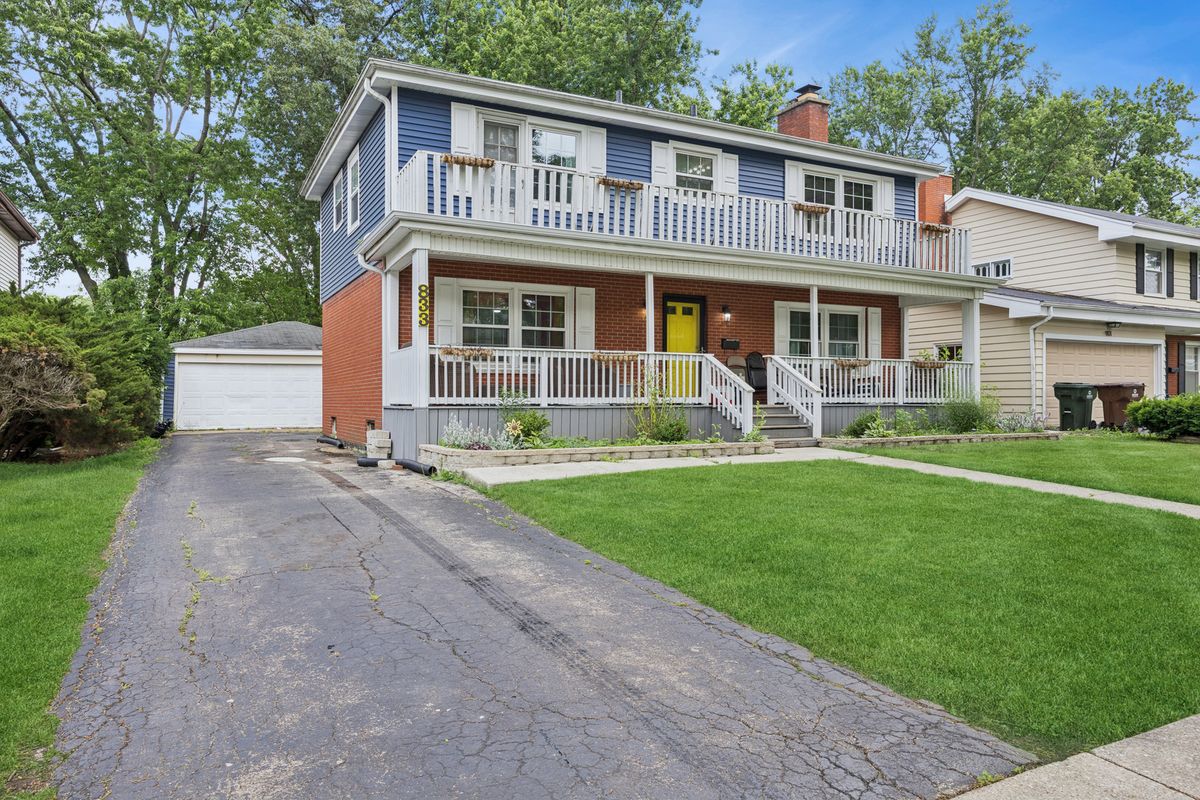
$306,000Active
4 bd · 2.5 ba · 1,954 sqft
833 Elm Street
Flossmoor, IL
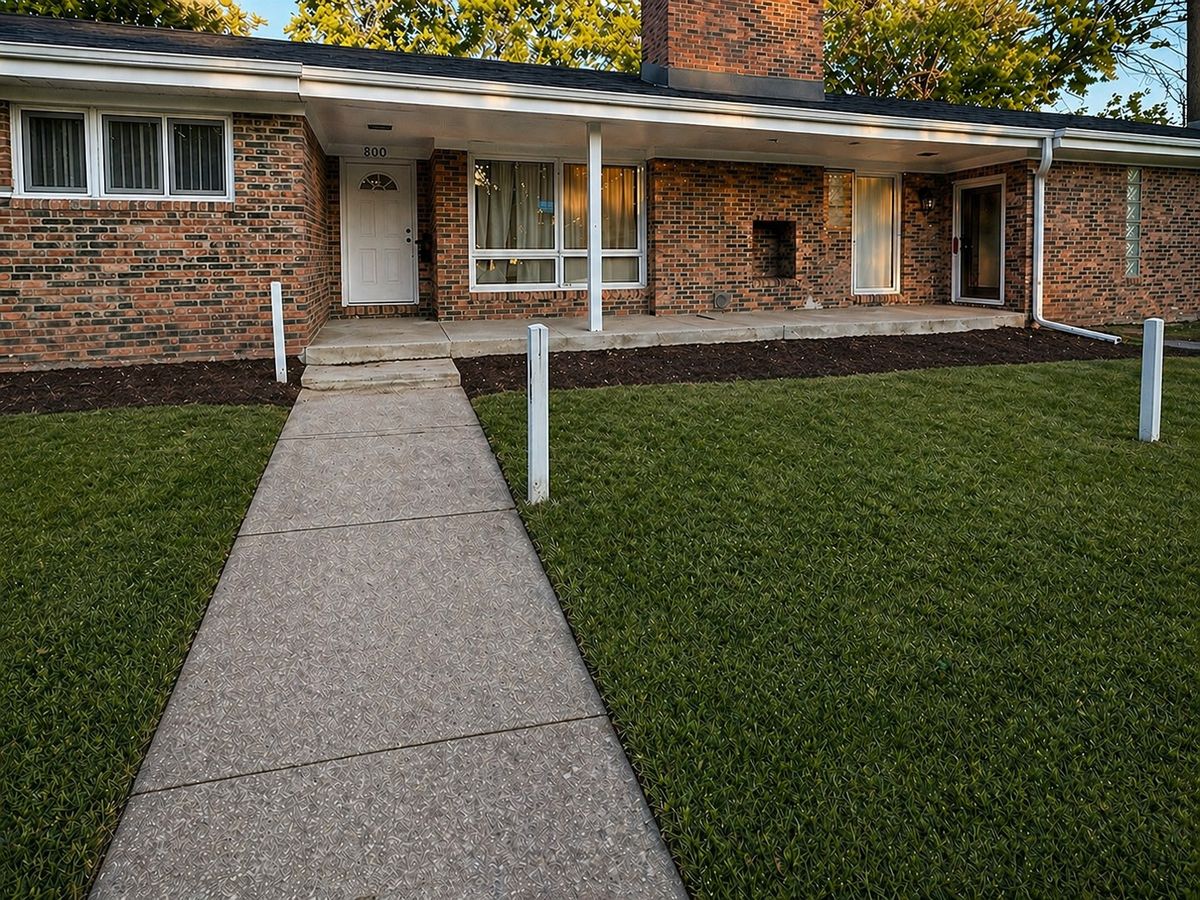
$374,900Active
5 bd · 2.5 ba · 1,995 sqft
800 ELM Street
Flossmoor, IL