Video tour View all 45 photos
Attached Single · Chicago, IL
$599,000
3 beds · 2 baths · 2,200 sqft
124 W Polk Street #100, Chicago, IL, 60605
A brick-and-mortar place to make your own — room to make it home.
Active
What’s special
Central airIn-unit laundry
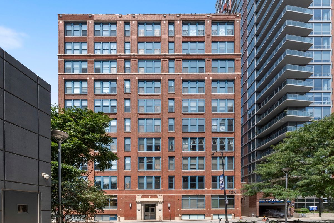
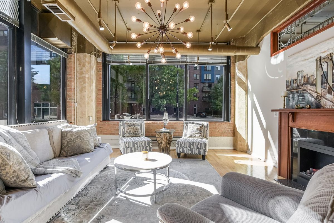
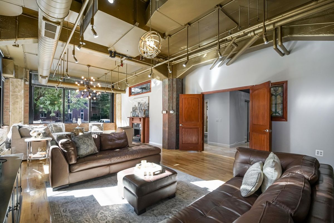
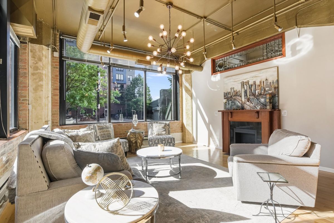
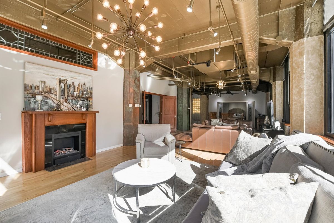
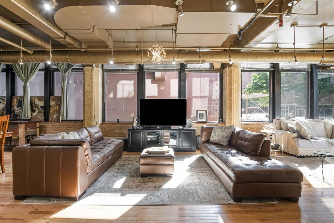
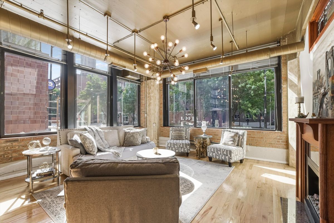
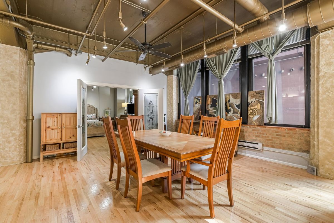
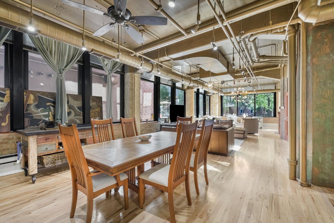
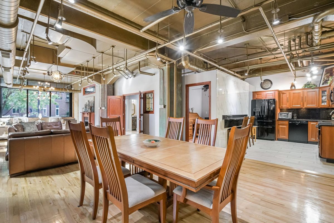
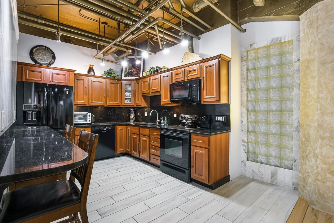
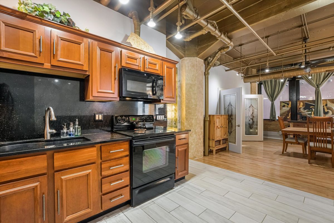
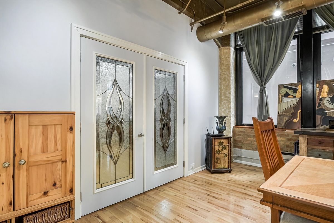
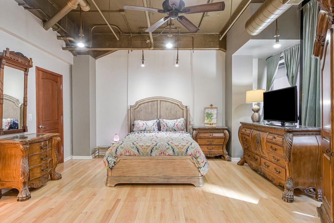
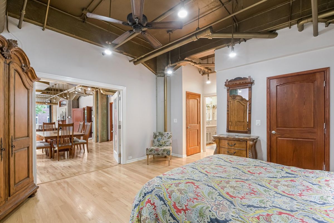
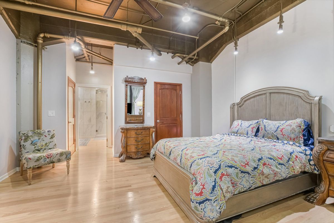
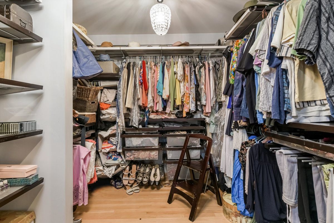
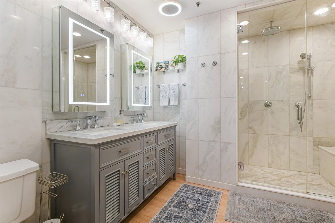
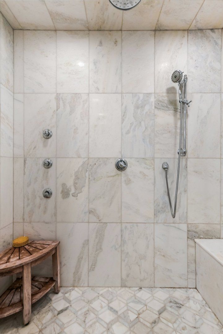
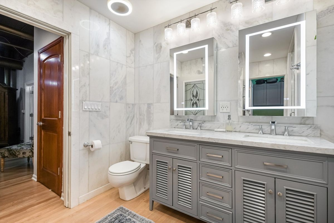
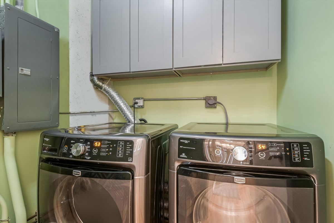
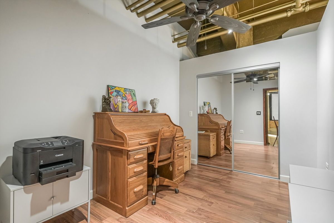
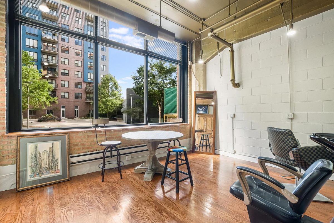
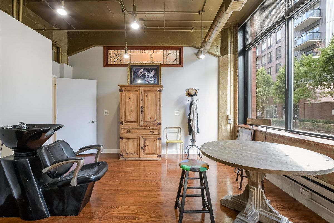
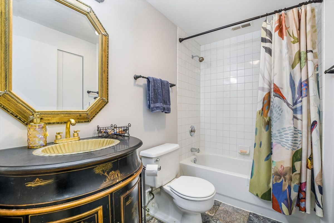
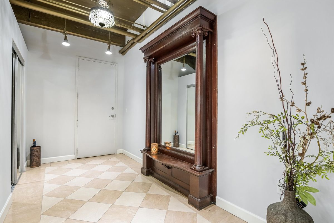
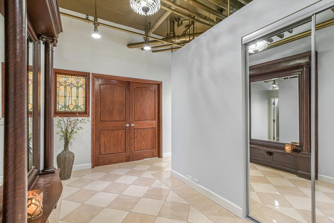
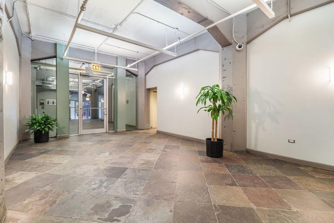
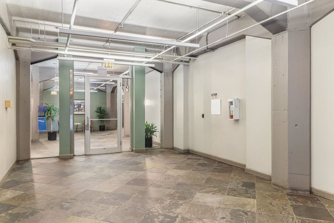
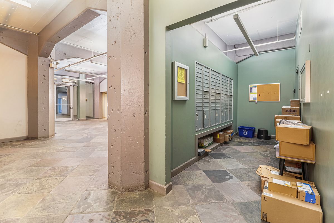
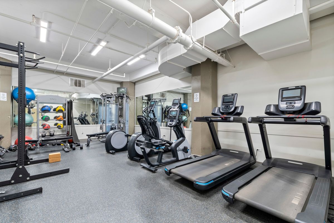
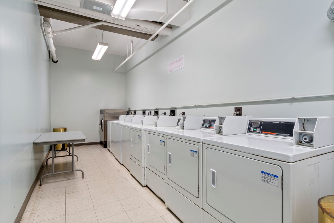
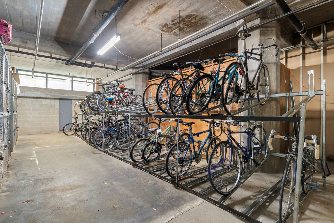
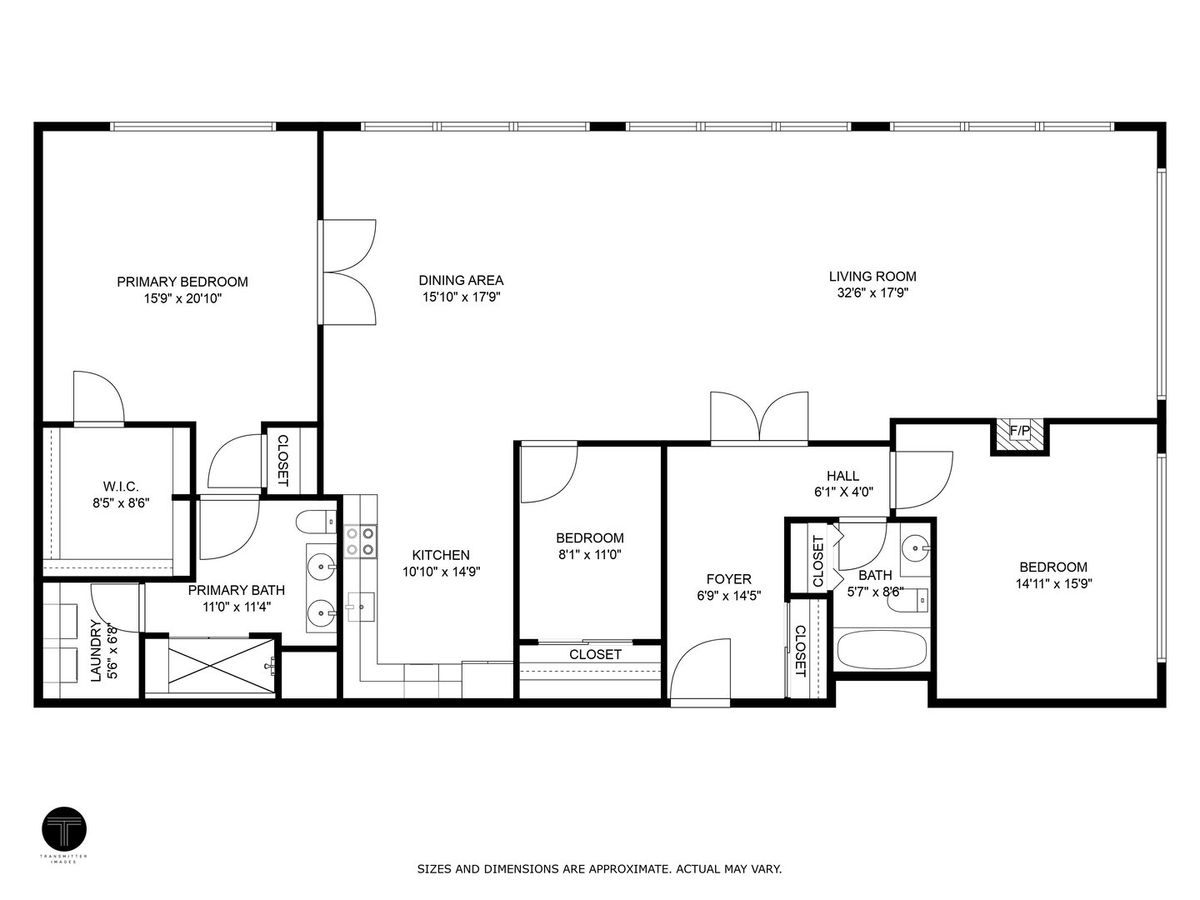
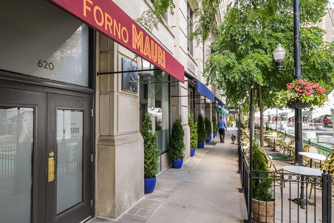
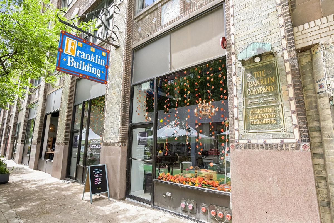
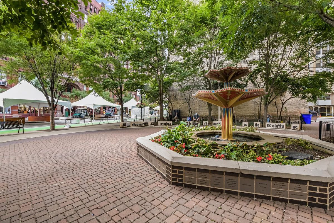
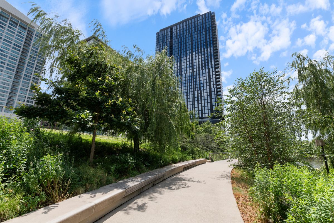
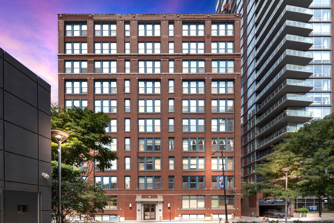
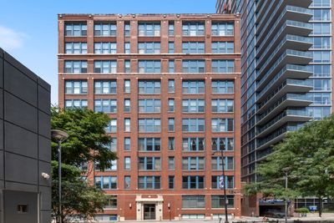
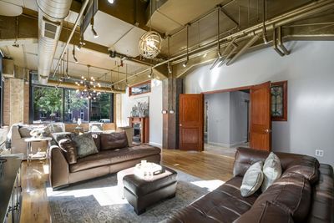
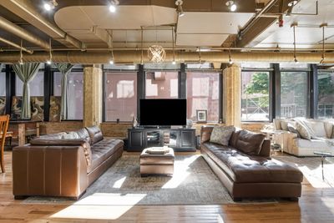
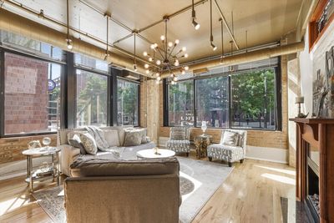
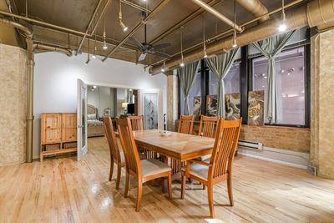
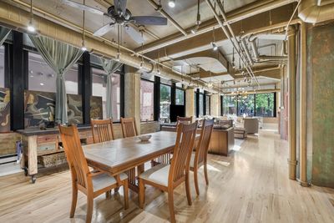
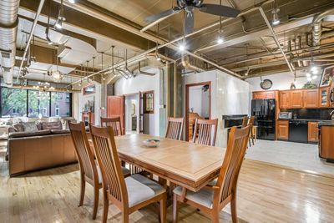
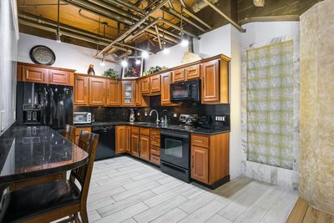
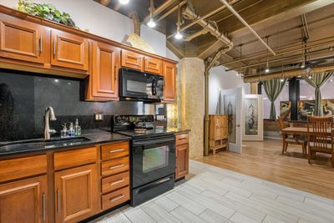
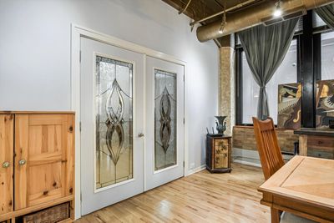
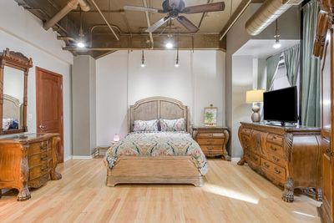
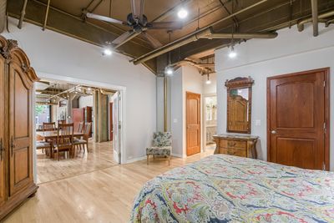
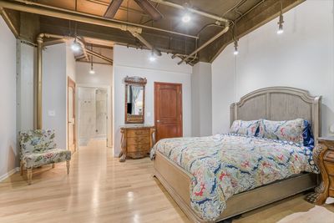
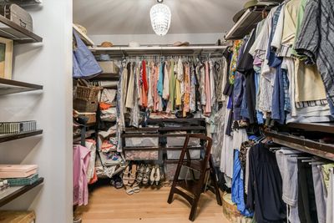
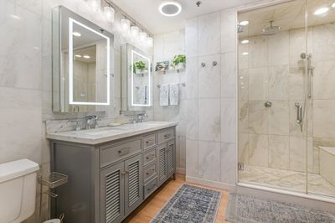
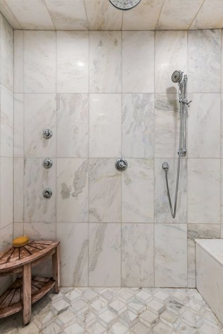
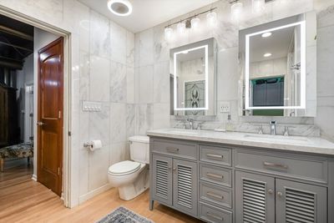
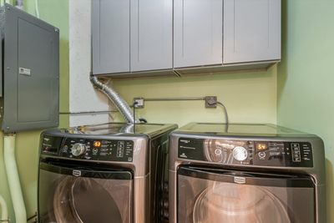
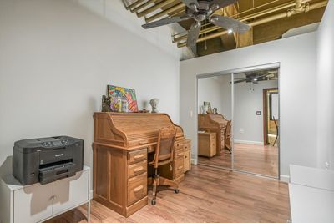
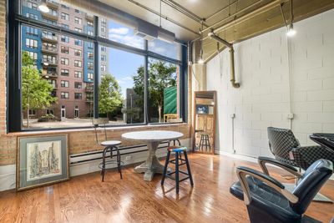
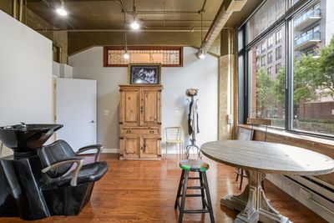
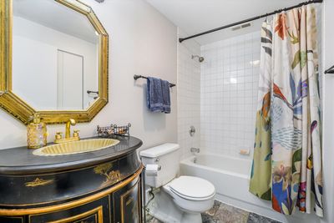
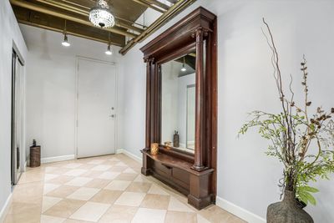
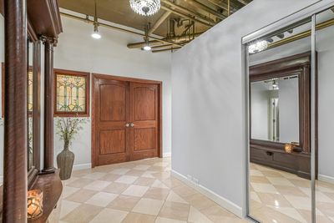
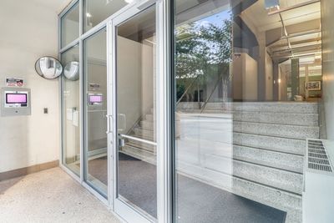
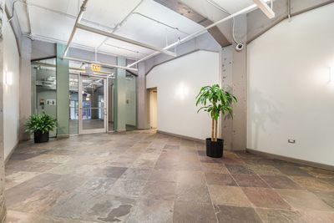
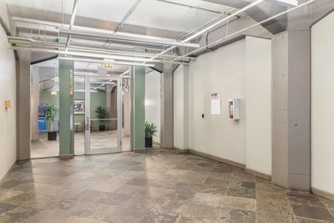
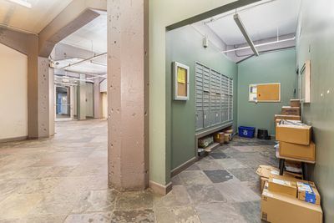
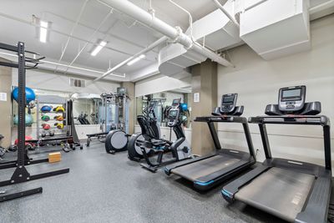
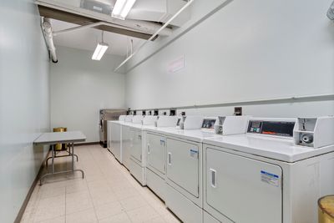
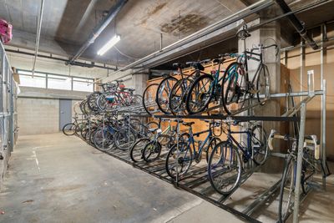
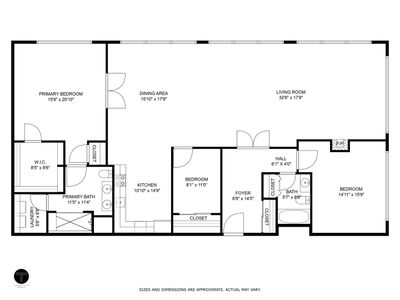
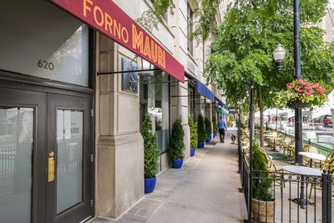
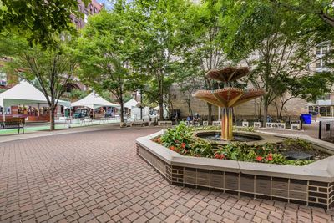
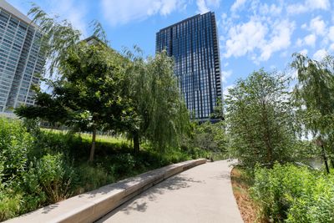
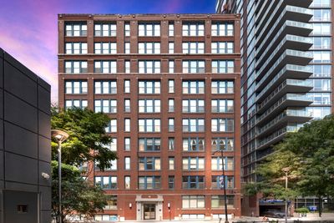
Introducing this one of a kind, SE corner 3 bedroom lofted condo which has the benefit & flexibility of live-work status. Currently used as a residence, this property could also be used solely as an office, or a combination of both office and residence. Filled with character, this space enjoys 11 ft. ceiling heights, over-sized windows, exposed brick, stained glass and double door entries. Enter this home to a large foyer, which leads to the living area. The space is large enough to create 2 living spaces and a dining room. One living room includes an electric fireplace , which creates heat. The other more casual living space includes a TV. The dining room is spacious enough for large dinner parties. The kitchen includes a generous amount of granite countertops, and a breakfast bar. The main bedroom is accessed through double glass doors. The private suite includes a spacious bedroom, walk-in-closet, a linen closet and a spa-like private bath. The bath includes a steam shower and double bowl vanity. The 2nd bedroom is being used as an office and the 3rd bedroom is a large bright room with southern exposure. The laundry room has a side -by-side washer and dryer, and the benefit of additional storage. The building includes an exercise room, coin laundry and a storage cage. Some allowed uses for offices include businesses that don't rely primarily on client visits. Options could be an artist studio, photography or mail order business that include light assembly or production of goods. The seller will take care of special assessment at closing. Walk to work in the loop along the Riverwalk, located just west of the building. Steps from restaurants, shopping and nightlife. Walking distance to the lake, loop and museums. Within the South Loop School district. Easy access to both CTA and major expressways. Various parking options in the area, including monthly parking right next door to the building. Printers row is exploding! Come join the party!
— the listing agent’s description
The home
3 beds
2 baths
2,200 sqft
Built in 1910
Lot CONDO
Attached Single
What it’ll cost
$272 / sqft
$10,553 taxes / yr
$1,244/mo HOA
7 days on dwello
Estimated monthly payment
$5,483/mo
Principal & interest$3,185
Property taxes$879
Homeowners insurance$175
HOA dues$1,244
Get pre-qualified →Connect with a licensed lender in the dwello network.
Estimate only — not a loan offer. Example rate; taxes, HOA dues, insurance estimated; your actual rate, payment, taxes, and insurance will vary. dwello is not a lender. Equal Housing Opportunity.
Tour it with a real dwello agent
The agent who meets you here is an actual dwello Home Group team member who knows these streets — not a stranger who bought your name from a portal. You get straight answers on the spot, and the same person stays with you through closing.
On our team, vettedYour info is never soldWith you through closing
Tour this home
In person, on your schedule — a dwello agent meets you there.
WED
Jun 3
THU
Jun 4
FRI
Jun 5
SAT
Jun 6
11:00 am
Schedule a tour
7 days on dwello
Price history
Listed for sale
Jun 23, 2026
$599,000
Earlier records
Listed
May 12, 2026
$611,000
Listed
May 12, 2026
$611,000
Listed
Apr 14, 2026
$611,000
Listed
Apr 14, 2026
$611,000
From MLS records — independently verify.
Property taxes
2025
Annual tax bill (MLS)
Assessed value
2025
County assessor
2024
2023
2022
2021
2020
2019
2018
Assessed value from the Cook County Assessor (open records). Estimated market ≈ assessed × 10 for residential; not an appraisal — verify with the assessor.
Features
Central AirElectricBrickPublic Sewer
Schools
Elementary — South Loop Elementary School
High — Phillips Academy High School
Assigned schools per the listing — always verify enrollment + boundaries with the district.
Neighborhood
Loading map…
Nearby places via OpenStreetMap — approximate; verify what matters to you. Map © Mapbox © OpenStreetMap.
MLS listing data
Listed by Terri Buseman · RE/MAX Premier
Listing last updated Jun 29, 2026 · data refreshed from the MLS Jun 29, 2026, 5:09 AM CT
Based on information submitted to the MLS GRID as of Jun 29, 2026, 5:09 AM CT. Listing data © MRED LLC, distributed by MLS GRID — deemed reliable but not guaranteed; independently verify. Anything shown below this point is not MLS listing data.
See it in personA real dwello agent on our team — never a sold lead.
Schedule a tour
Message
No pressure — reach out whenever you’re ready.
Similar homes nearby
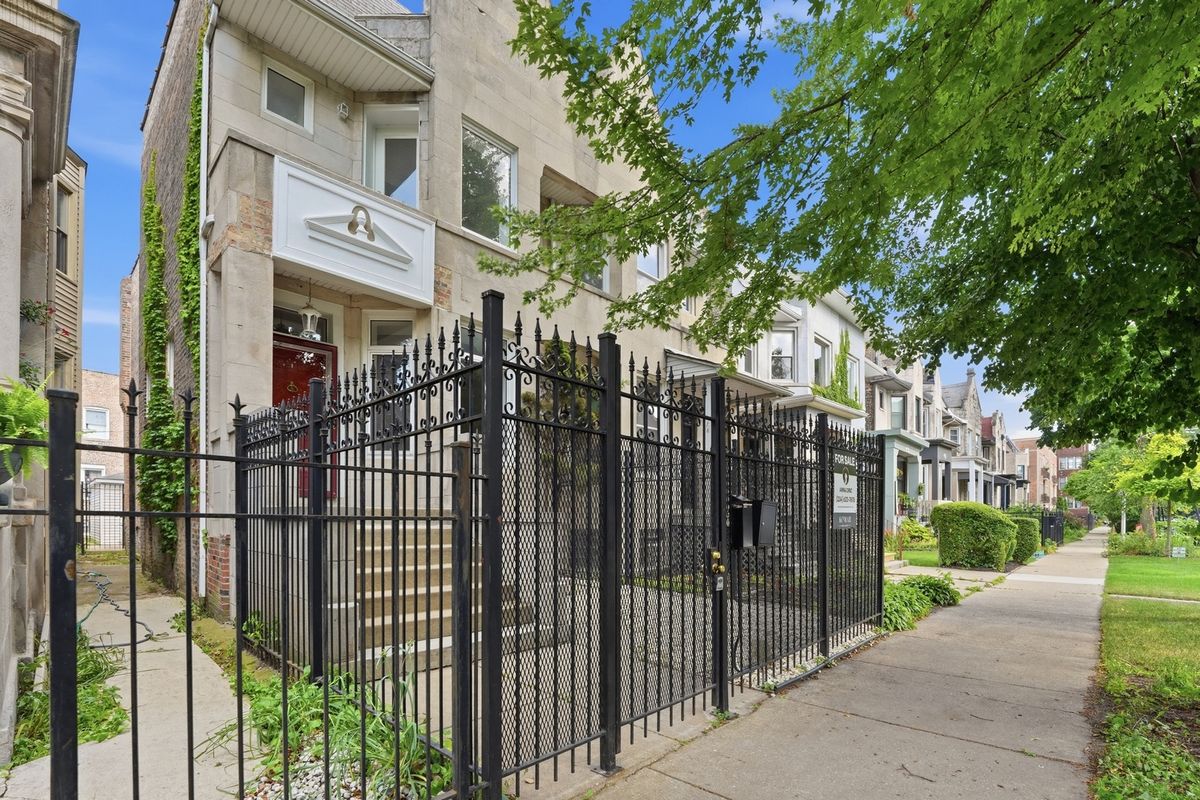
$599,000Active
4 bd · 3 ba · 1,888 sqft
6505 S WOODLAWN Avenue
Chicago, IL
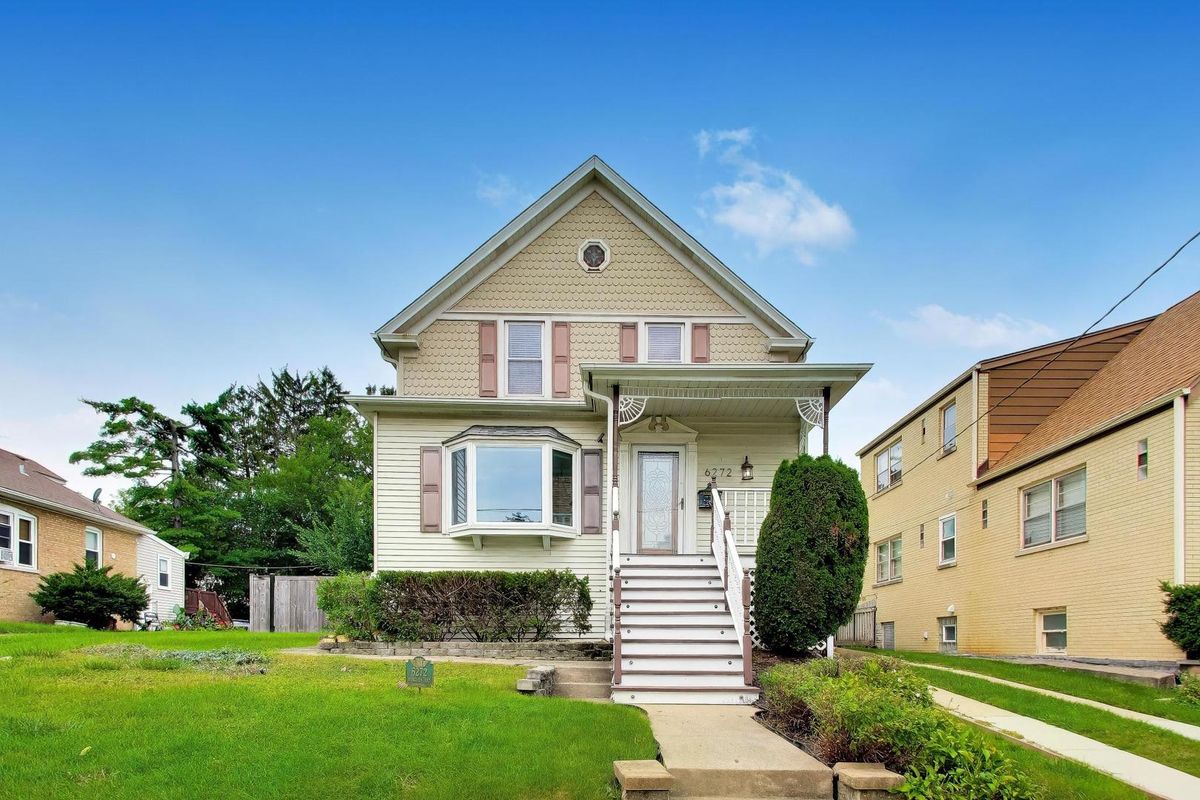
$599,000Active
2 bd · 3 ba · 2,600 sqft
6272 N Niagara Avenue
Chicago, IL

$599,000Active
2 bd · 2 ba · 1,450 sqft
505 N Lake Shore Drive #2901
Chicago, IL
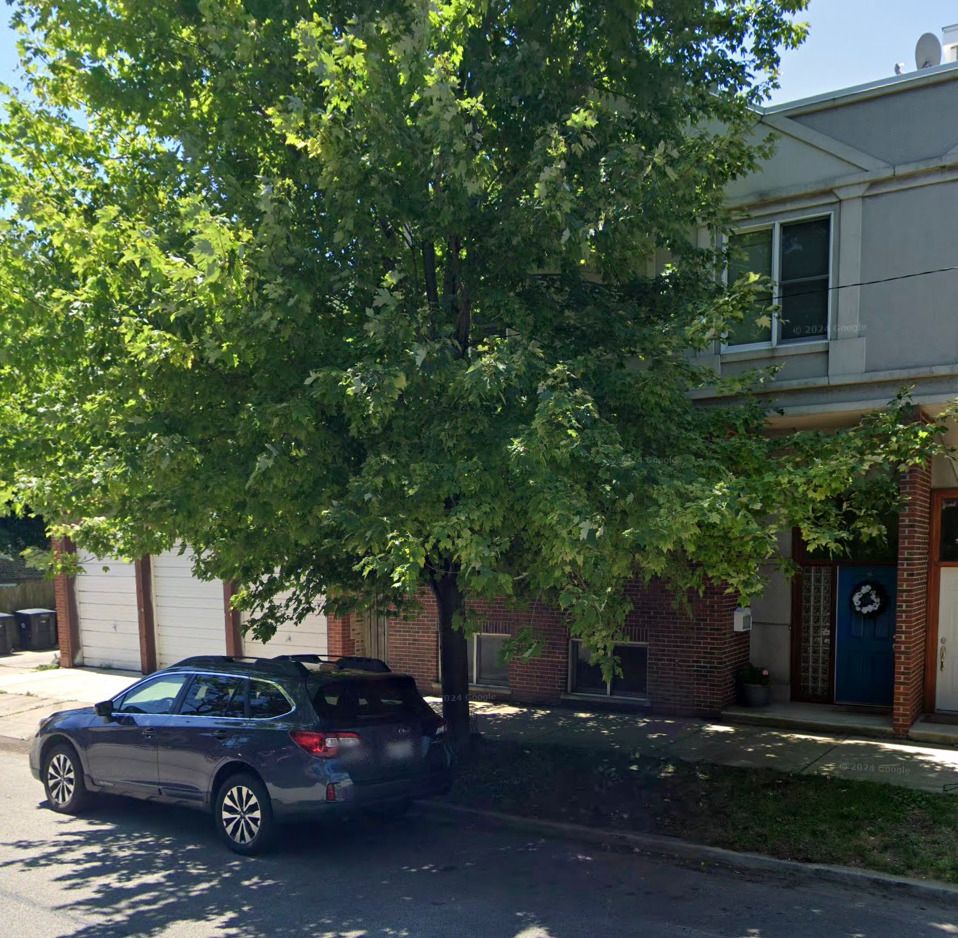
$599,000Active
3 bd · 1.5 ba · 1,362 sqft
2050 N Wolcott Street #1
Chicago, IL