Price cut: $136,000
View all 45 photos
Detached Single · Clarendon Hills, IL
$1,949,000$2,085,000
4 beds · 4.5 baths · 5,450 sqft
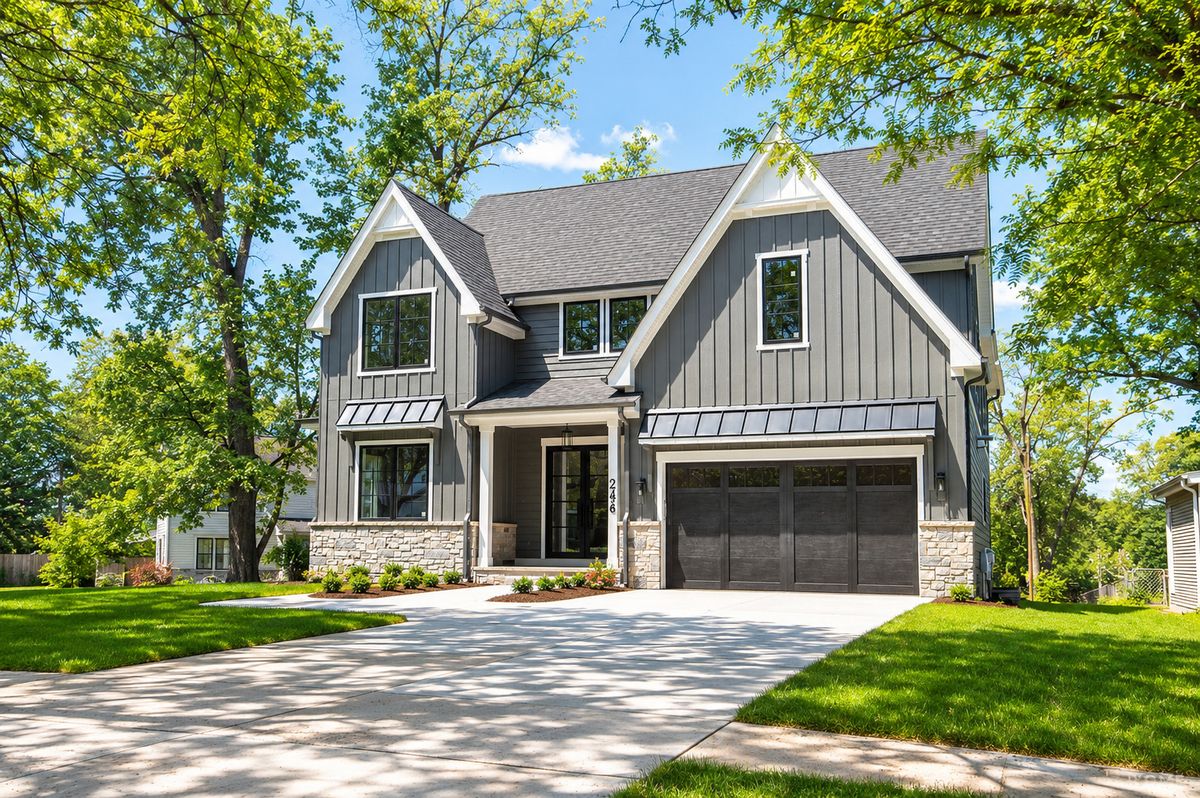
246 Holmes Avenue, Clarendon Hills, IL, 60514
A brick-and-mortar place to make your own — room to make it home.
Active
What’s special
New constructionCentral air2-car garage
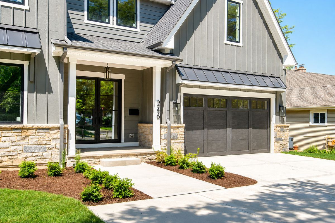
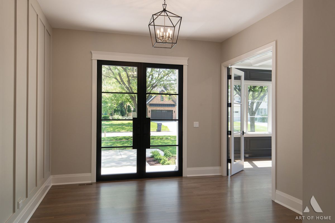
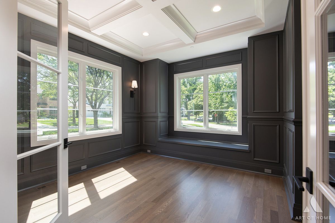
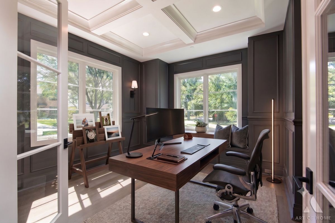
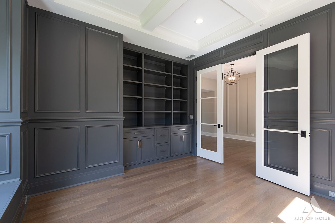
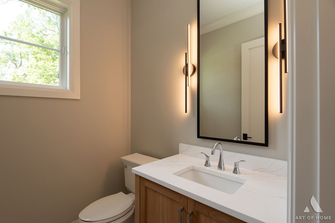
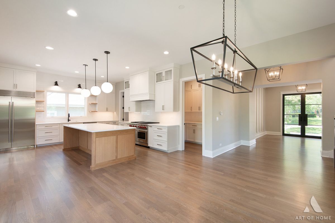
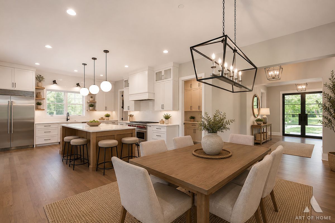
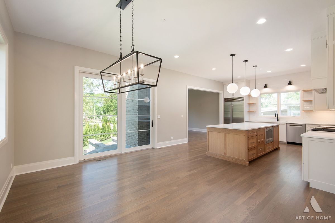
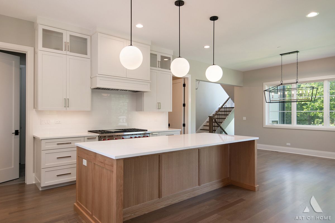
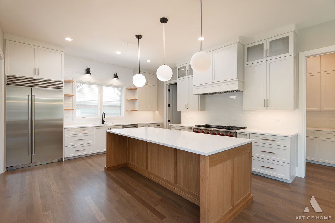
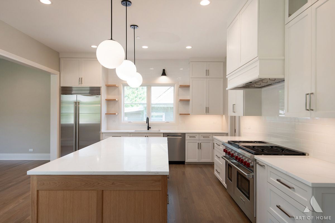
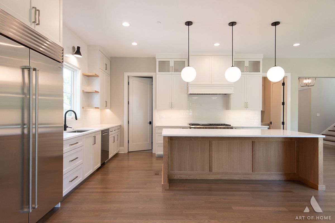
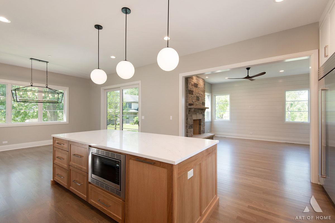
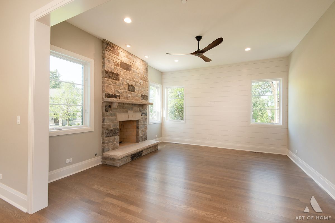
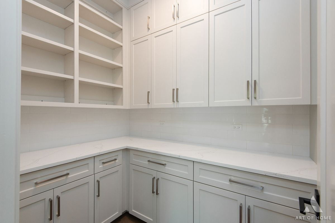
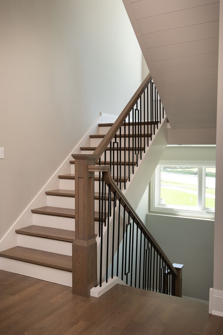
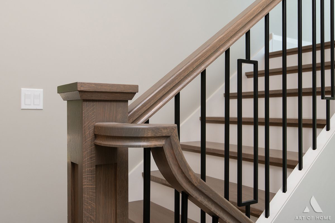
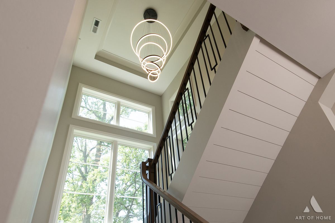
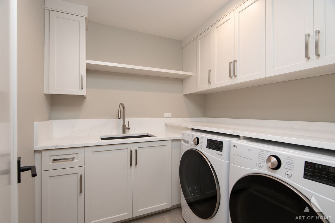
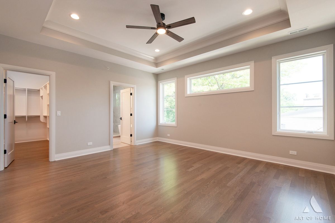
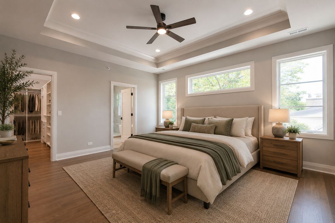
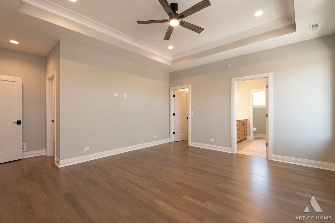
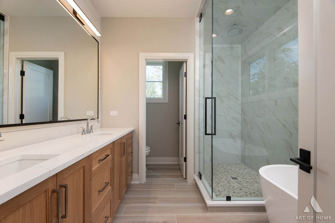
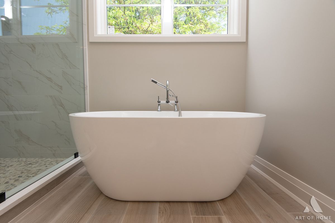
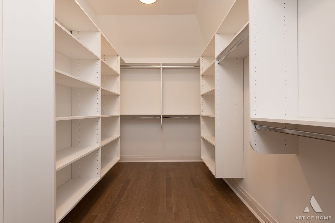
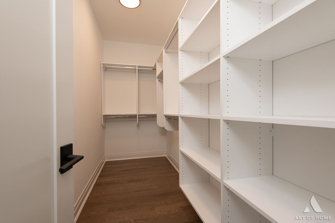
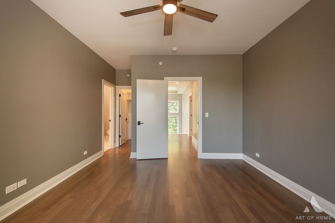
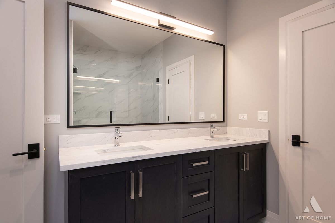
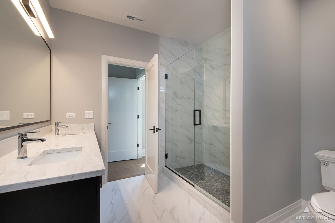
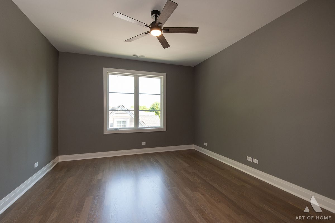
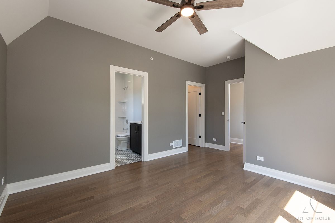
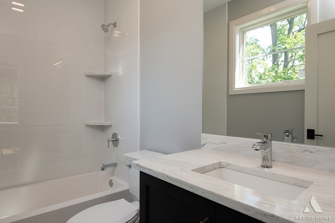
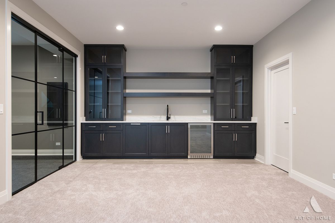
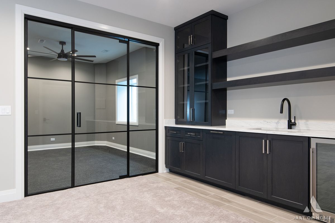
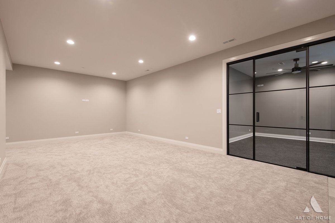
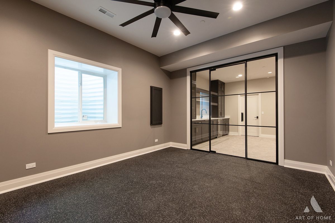
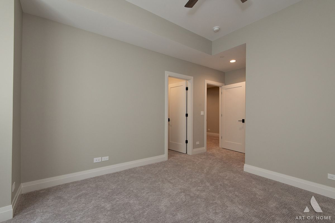
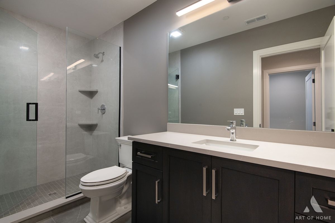
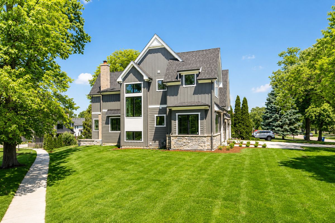
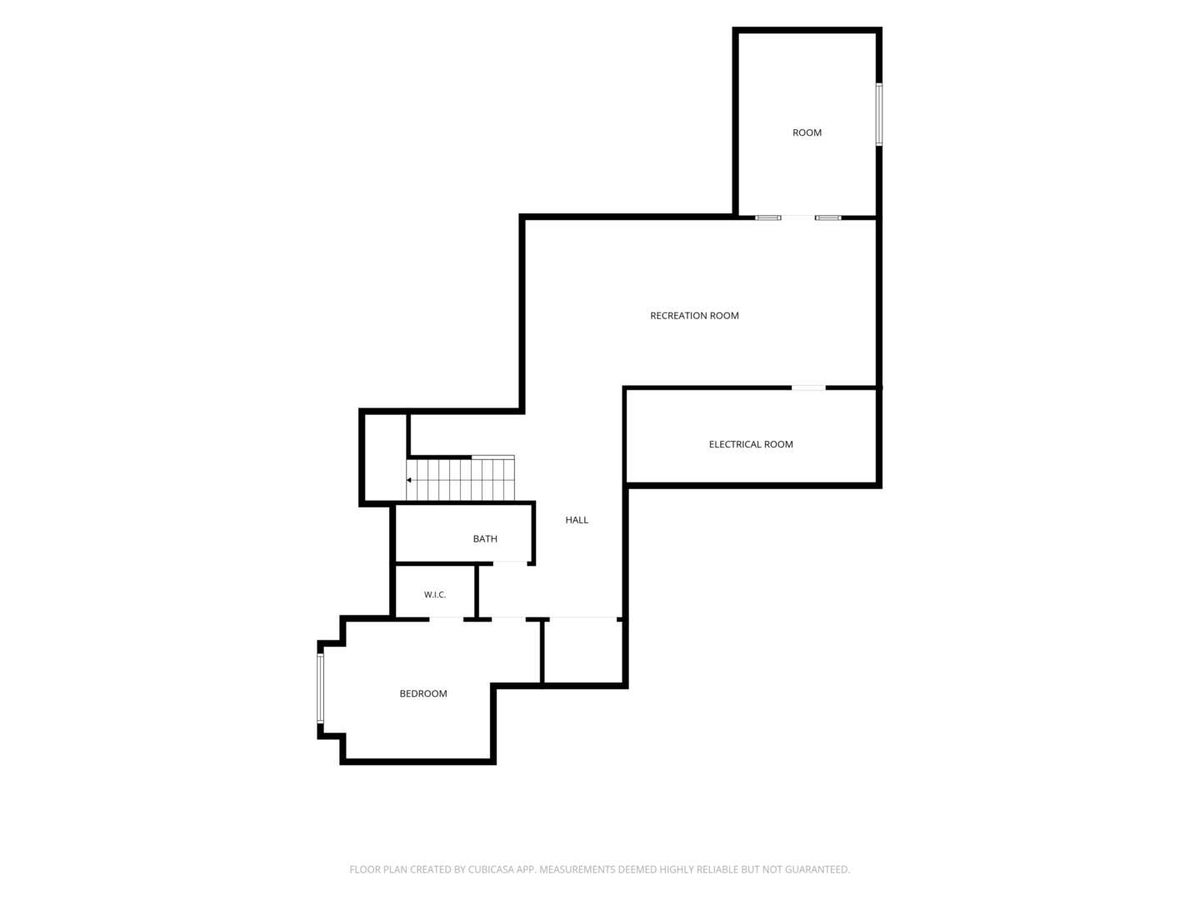
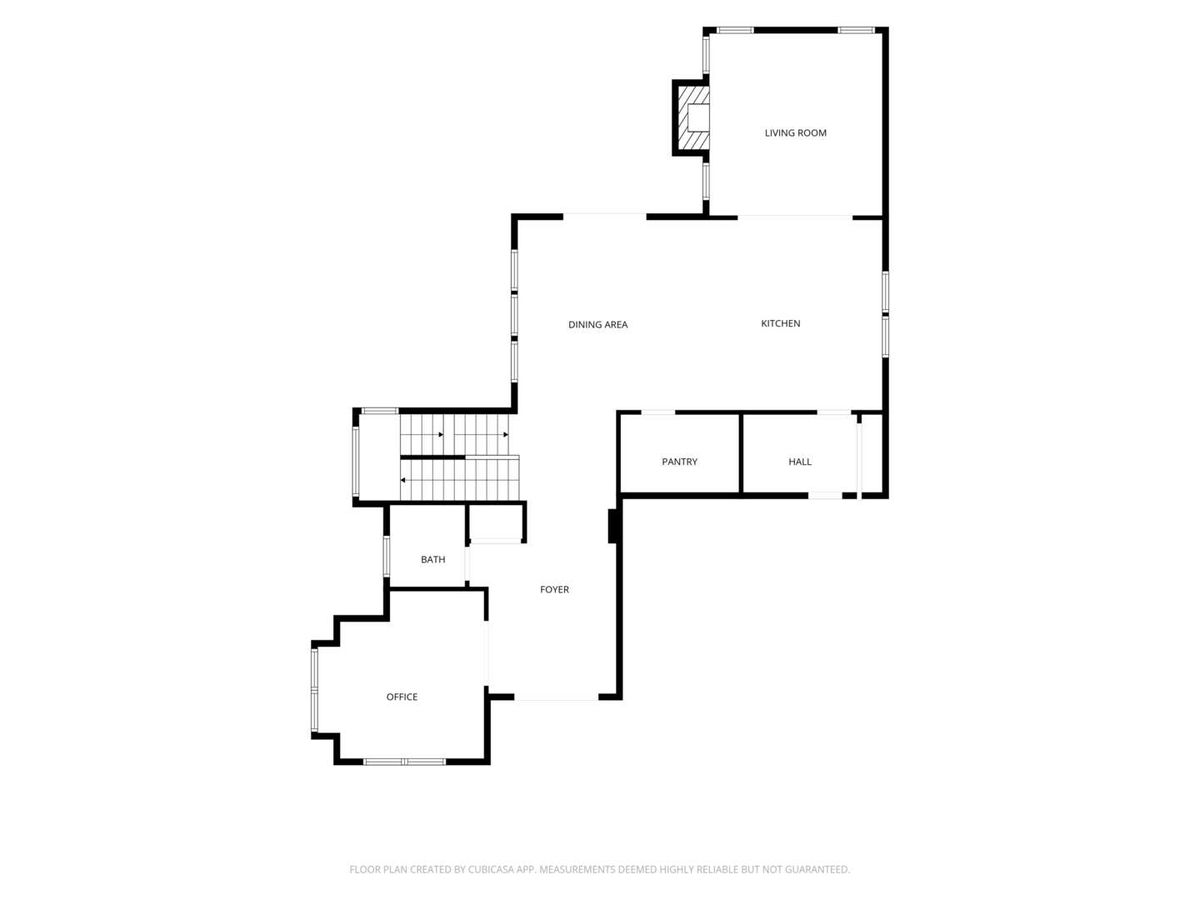
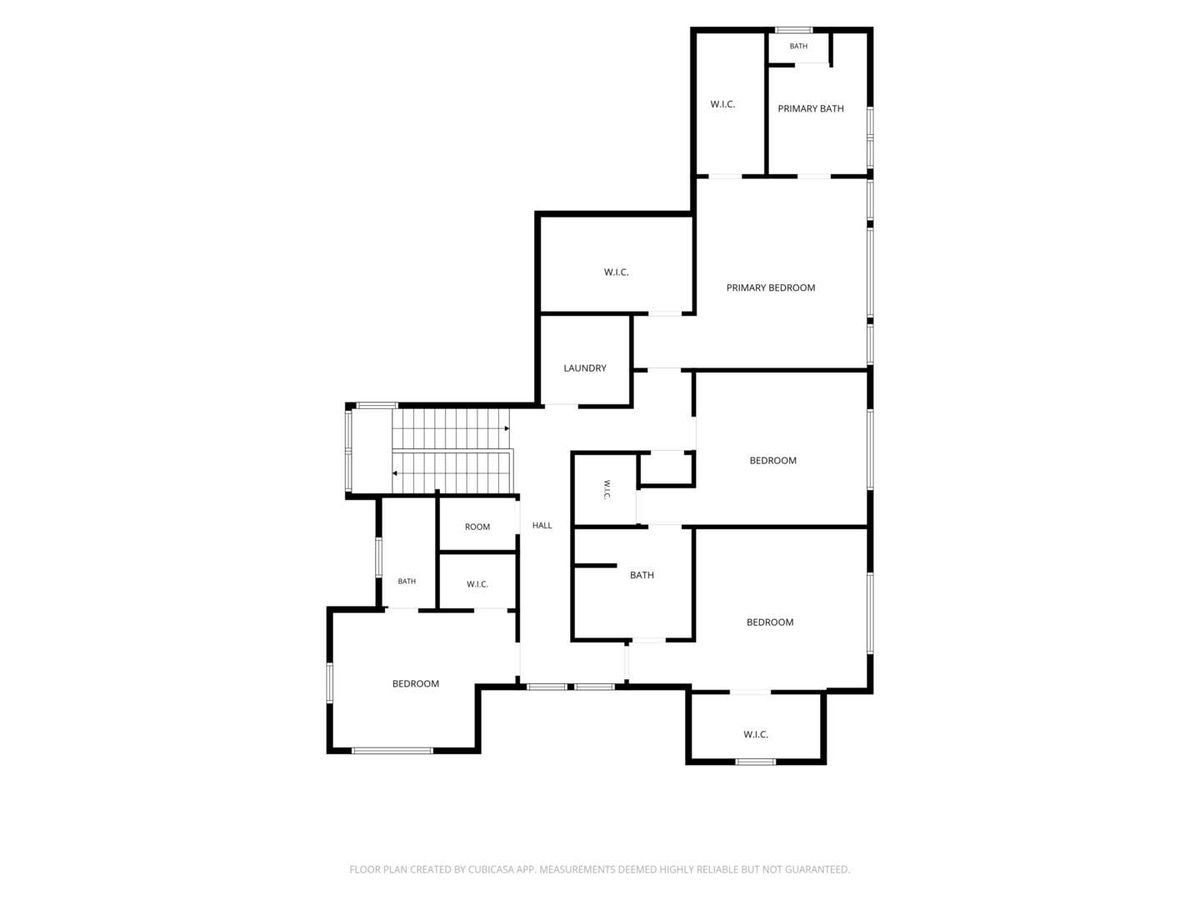
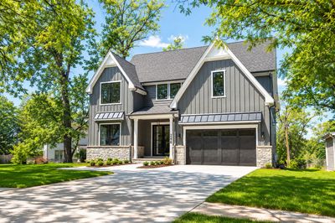
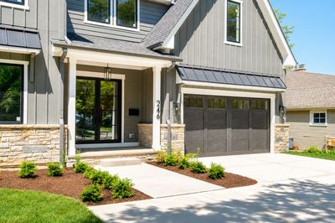
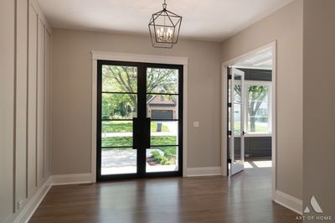
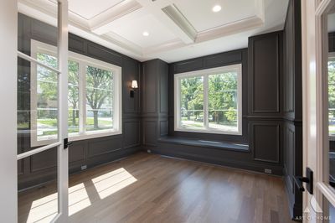
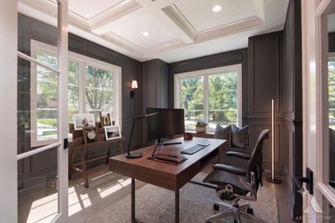
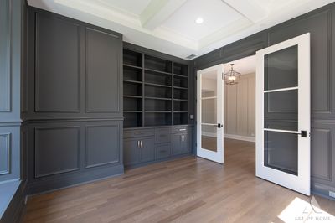
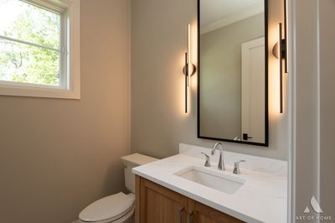
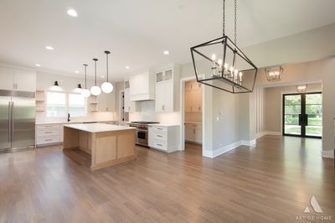
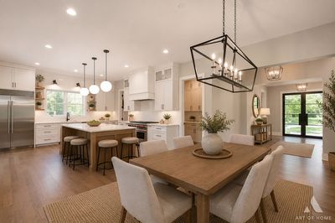
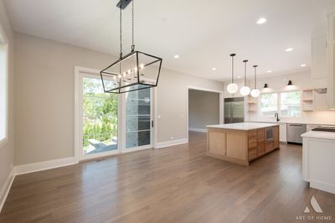
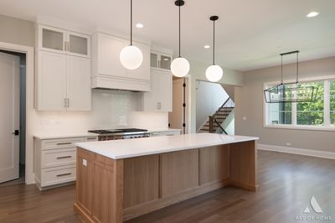
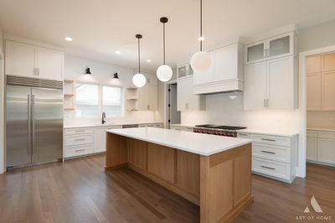
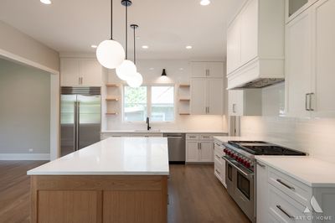
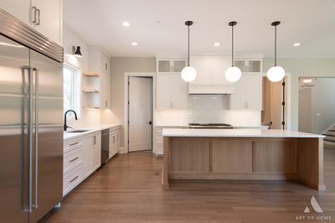
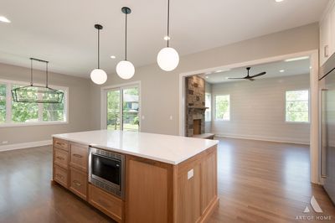
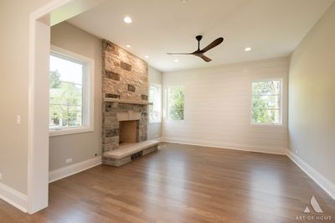
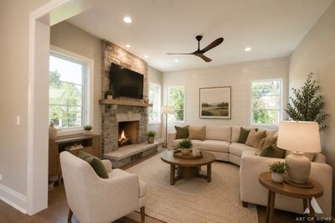
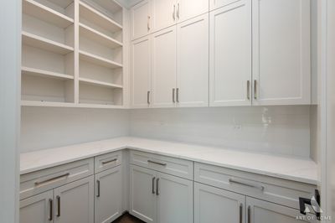
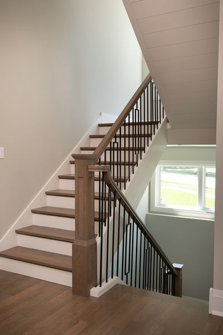
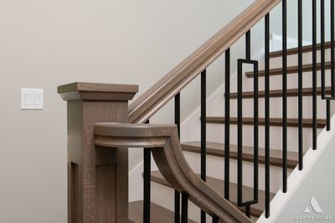
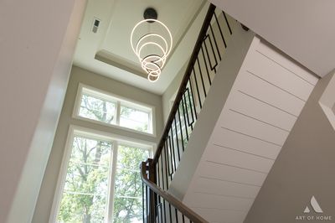
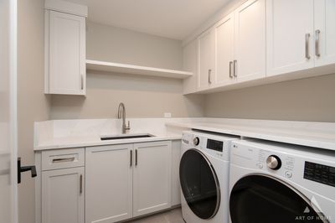
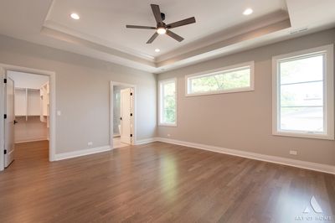
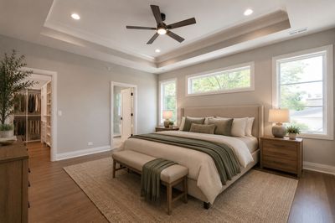
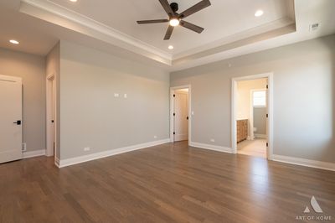
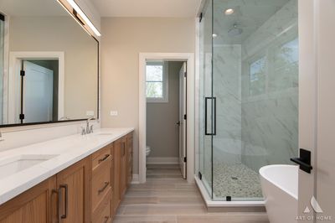
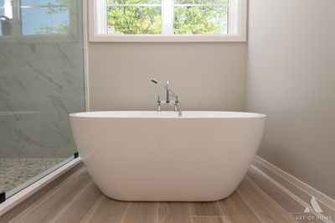
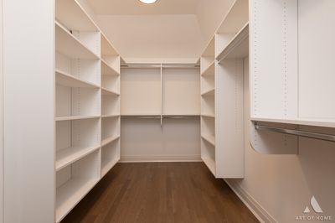
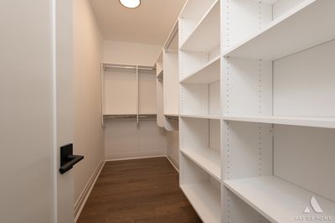
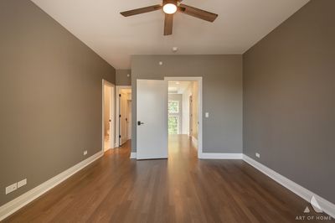
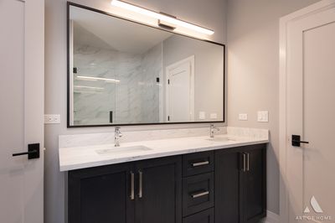
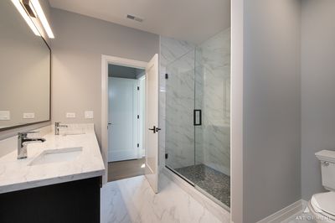
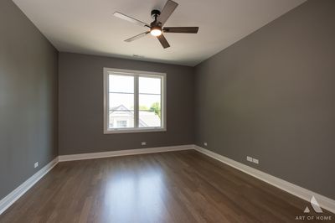
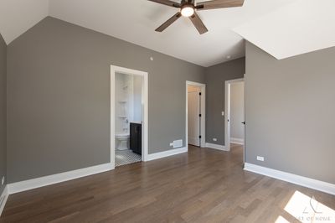
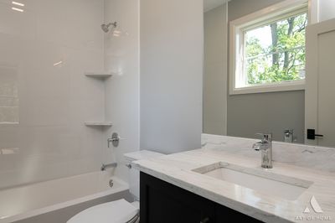
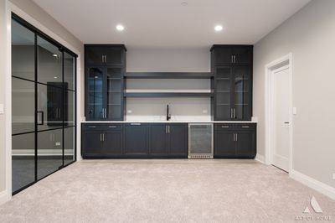
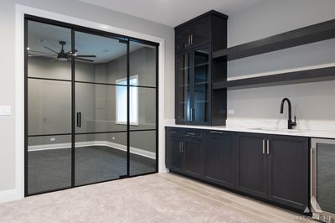
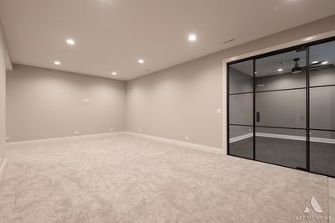
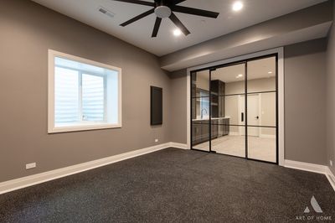
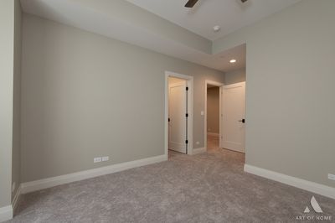
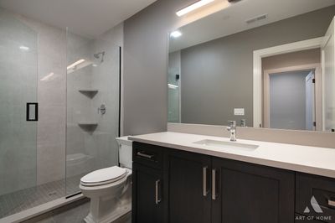
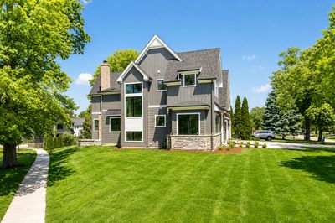
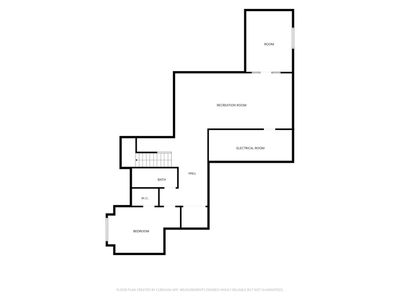
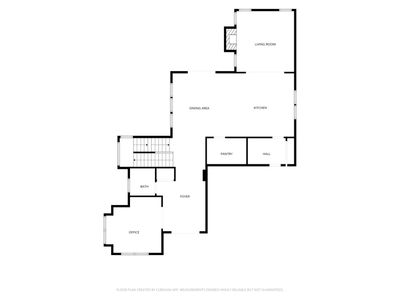
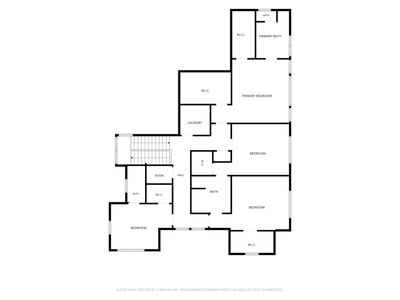
Located in sought-after Clarendon Hills, this exceptional new construction home completed by well-known builder sits on an expansive 12,230 sq ft lot and offers 5 bedrooms and 4.5 baths plus a heated garage with future EV hookup. Built with superior 2x6 construction, the home features a waterproofed foundation with exterior and interior drain tile, LP board and batten siding, oversized gutters, bluestone patios, concrete driveway, and professional landscaping with sprinkler system. Inside are 10' ceilings on the main floor, 9' ceilings upstairs and basement, solid core 8' doors, white oak flooring, custom staircase, oversized trim, shiplap accents, and designer finishes throughout. The custom kitchen showcases quartz countertops, Sub-Zero and Wolf appliances, and custom cabinetry extending into the baths, office, mudroom, laundry, and basement bar. Additional highlights include Kohler fixtures, tankless water heater, dual HVAC systems, security/network prewire, and premium windows by Classic Windows of Libertyville. Cedar fence currently being installed. This brand-new construction is the perfect place to start summer in style and enjoy luxury living from day one.
— the listing agent’s description
The home
4 beds
4.5 baths
5,450 sqft
Built in 2026
Lot 146x200x11x150
2-car garage
Detached Single
What it’ll cost
$358 / sqft
$16,316 taxes / yr
No HOA
Listed $2,085,000
Now $1,949,000
51 days on dwello
Estimated monthly payment
$12,291/mo
Principal & interest$10,363
Property taxes$1,360
Homeowners insurance$568
Get pre-qualified →Connect with a licensed lender in the dwello network.
Estimate only — not a loan offer. Example rate; taxes and insurance estimated; your actual rate, payment, taxes, and insurance will vary. dwello is not a lender. Equal Housing Opportunity.
Tour it with a real dwello agent
The agent who meets you here is an actual dwello Home Group team member who knows these streets — not a stranger who bought your name from a portal. You get straight answers on the spot, and the same person stays with you through closing.
On our team, vettedYour info is never soldWith you through closing
Tour this home
In person, on your schedule — a dwello agent meets you there.
WED
Jun 3
THU
Jun 4
FRI
Jun 5
SAT
Jun 6
11:00 am
Schedule a tour
51 days on dwello
Price history
Price reduced
Aug 11, 2026
↓ $136,000$1,949,000
Listed for sale
Jun 22, 2026
$2,085,000
Earlier records
Listed
May 29, 2026
$2,275,000
Sold
Mar 7, 2025
$500,000
Now $136,000 below the original list price.
Property taxes
2025
Annual tax bill (MLS)
From county records — verify with the assessor.
Features
Central AirNatural GasVinyl SidingStonePublic SewerConcreteGarage Door Opener
Schools
Elementary — Walker Elementary School
Middle — Clarendon Hills Middle School
High — Hinsdale Central High School
Assigned schools per the listing — always verify enrollment + boundaries with the district.
Neighborhood
Loading map…
Nearby places via OpenStreetMap — approximate; verify what matters to you. Map © Mapbox © OpenStreetMap.
MLS listing data
Listed by Cameron Abraham · Charles Rutenberg Realty of IL
Listing last updated Aug 11, 2026 · data refreshed from the MLS Aug 11, 2026, 10:42 PM CT
Based on information submitted to the MLS GRID as of Aug 11, 2026, 10:42 PM CT. Listing data © MRED LLC, distributed by MLS GRID — deemed reliable but not guaranteed; independently verify. Anything shown below this point is not MLS listing data.
See it in personA real dwello agent on our team — never a sold lead.
Schedule a tour
Message
No pressure — reach out whenever you’re ready.
Similar homes nearby