Price cut: $19,100
View all 26 photos
Attached Single · Chicago, IL
$629,900$649,000
2 beds · 2.5 baths
1350 W Byron Street #7, Chicago, IL, 60613
A brick-and-mortar place to make your own — room to make it home.
Active
What’s special
Central air1-car garageIn-unit laundry
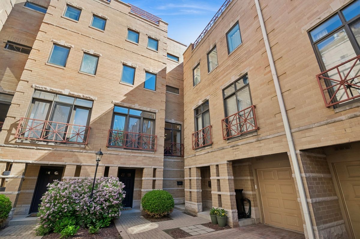
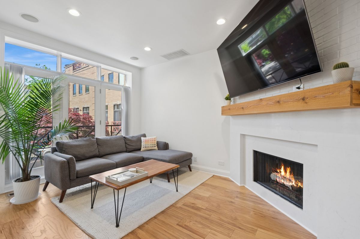
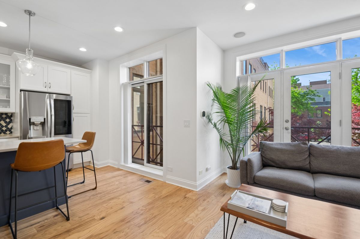
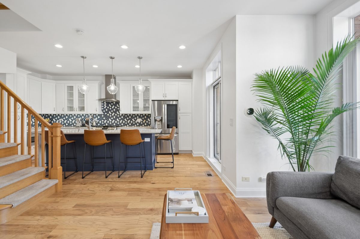
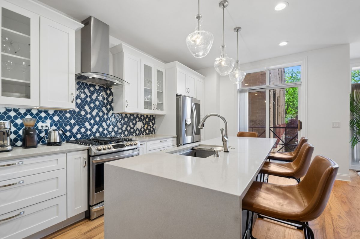
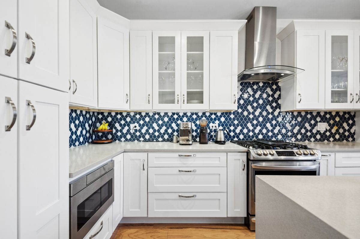
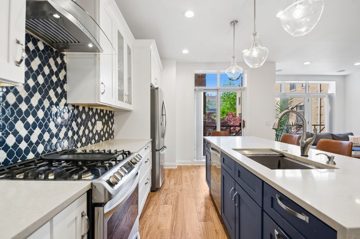
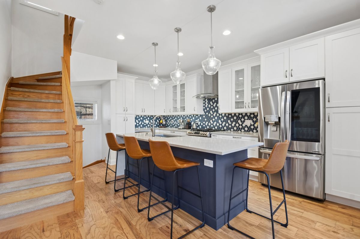
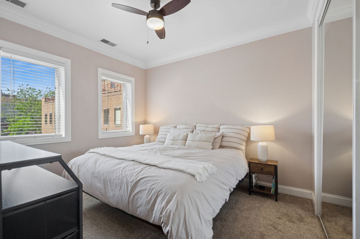
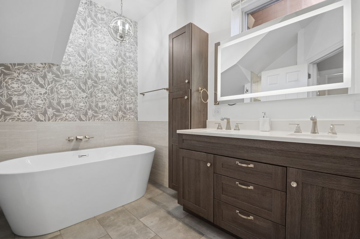
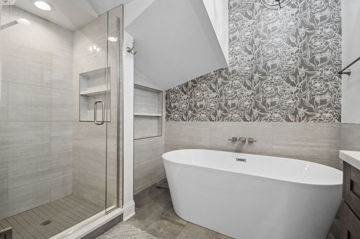
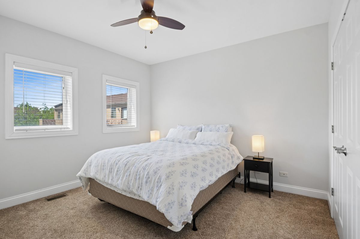
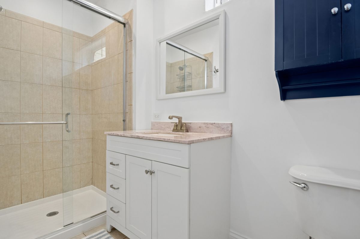
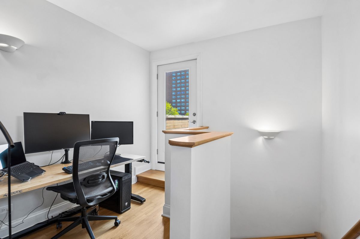
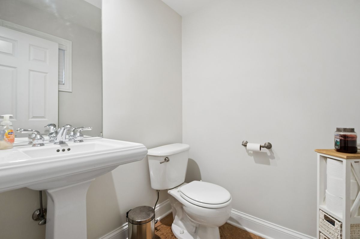
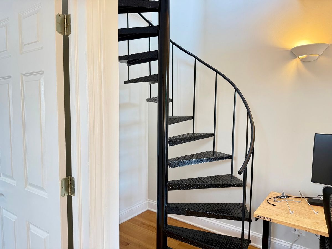
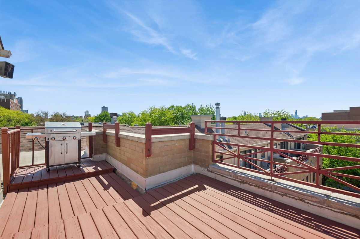
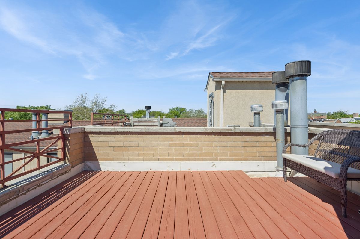
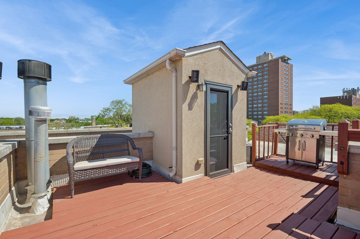
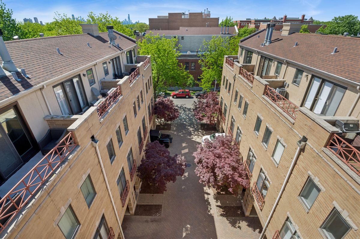
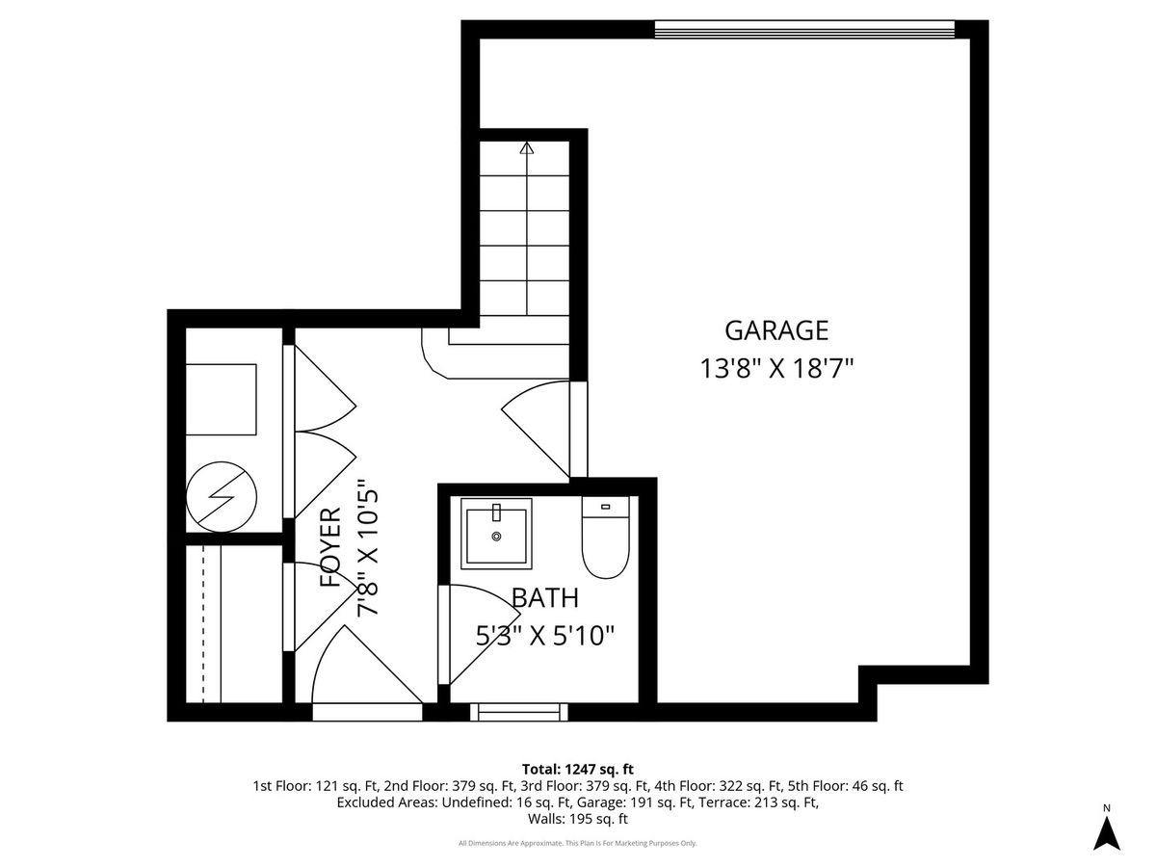
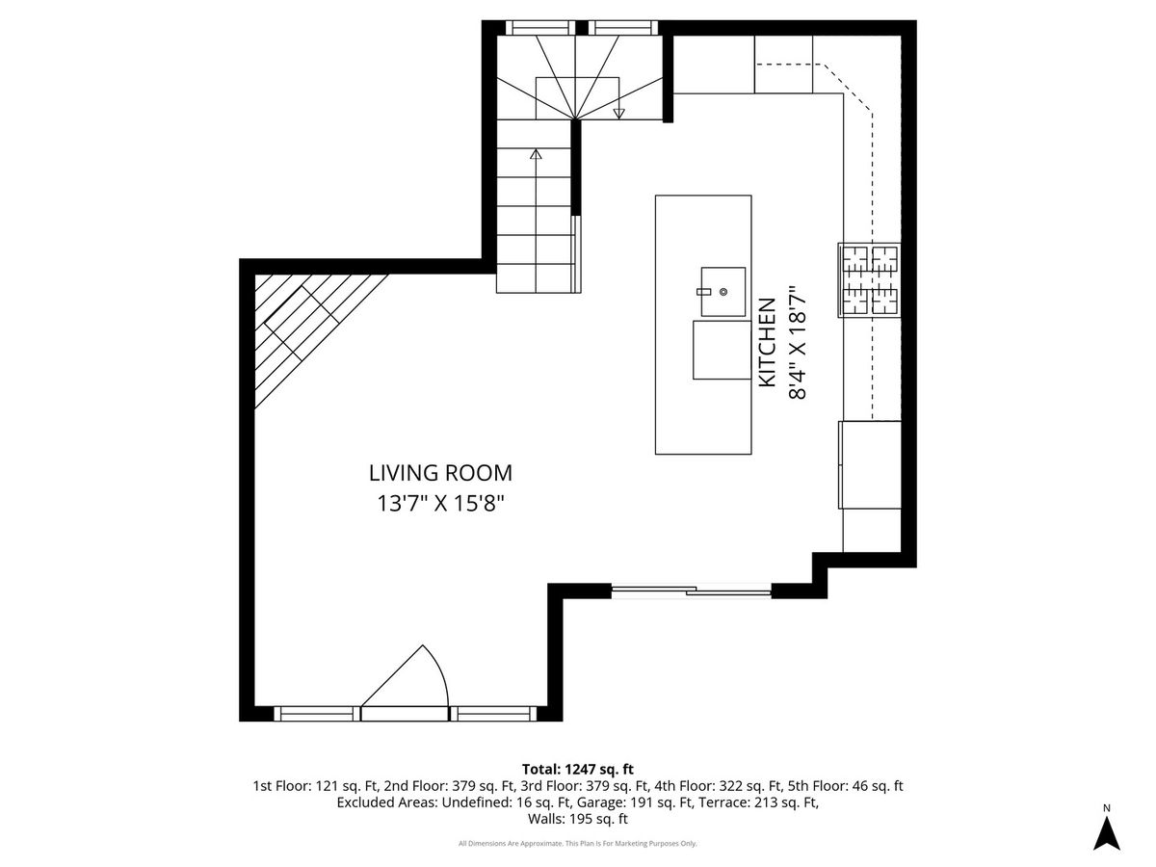
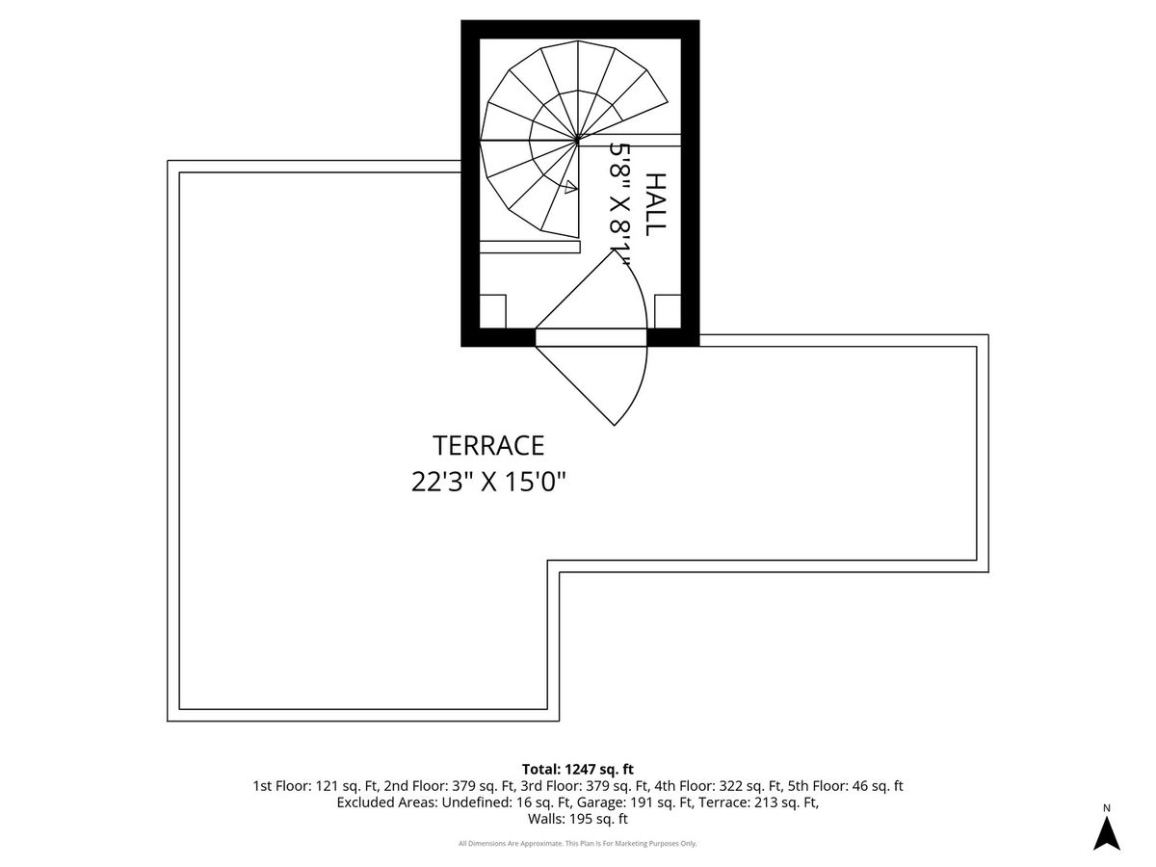
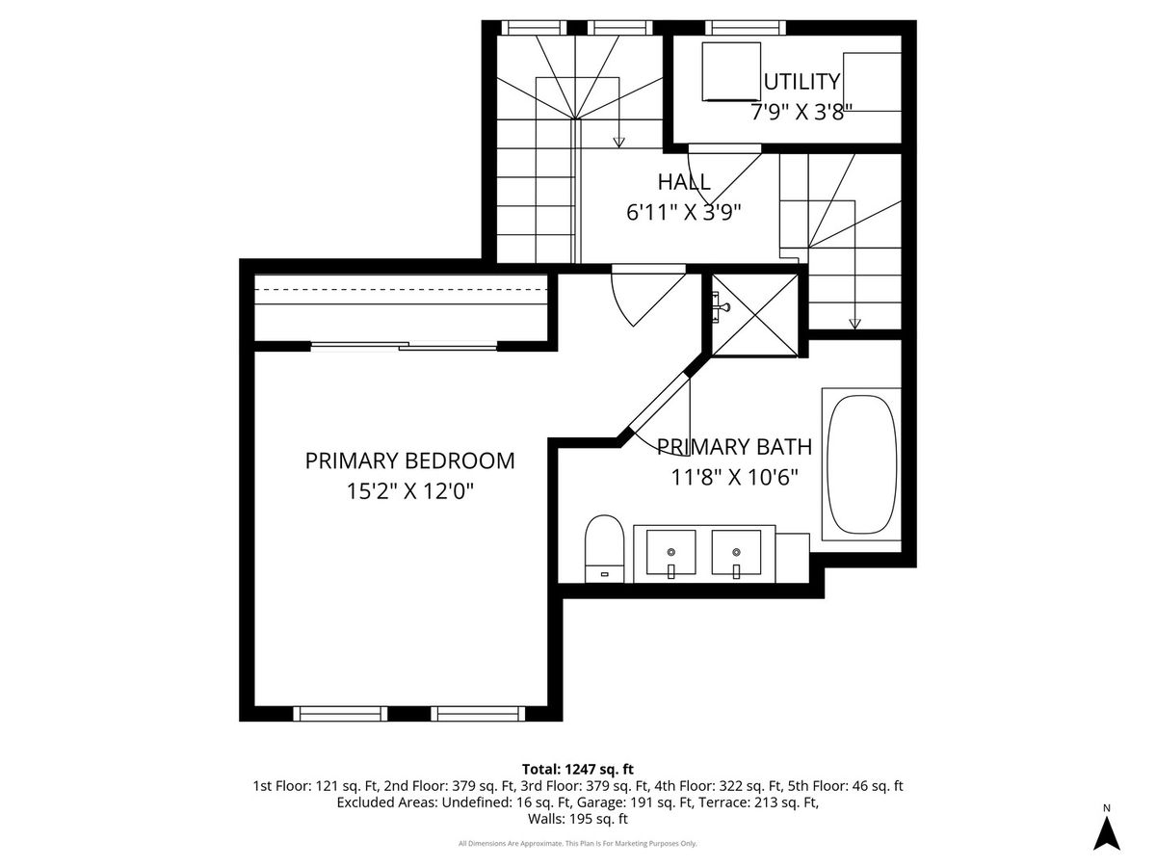
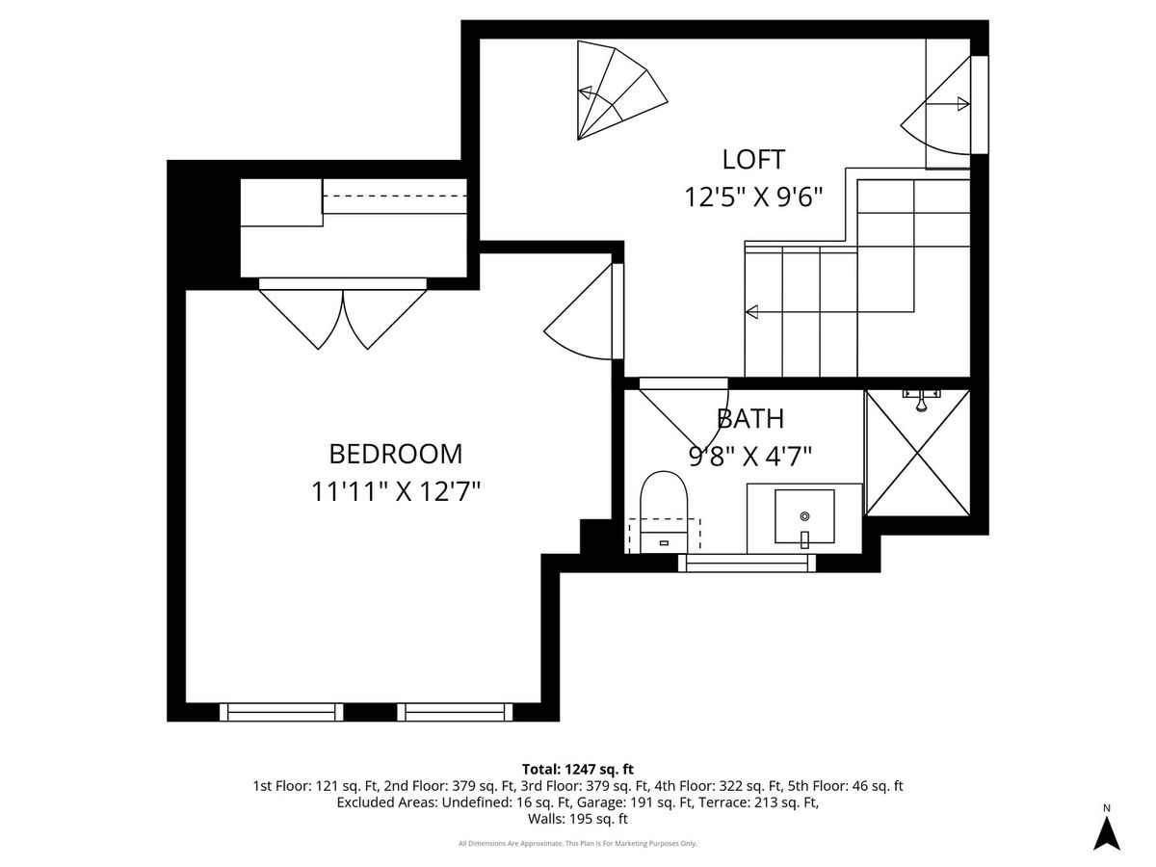
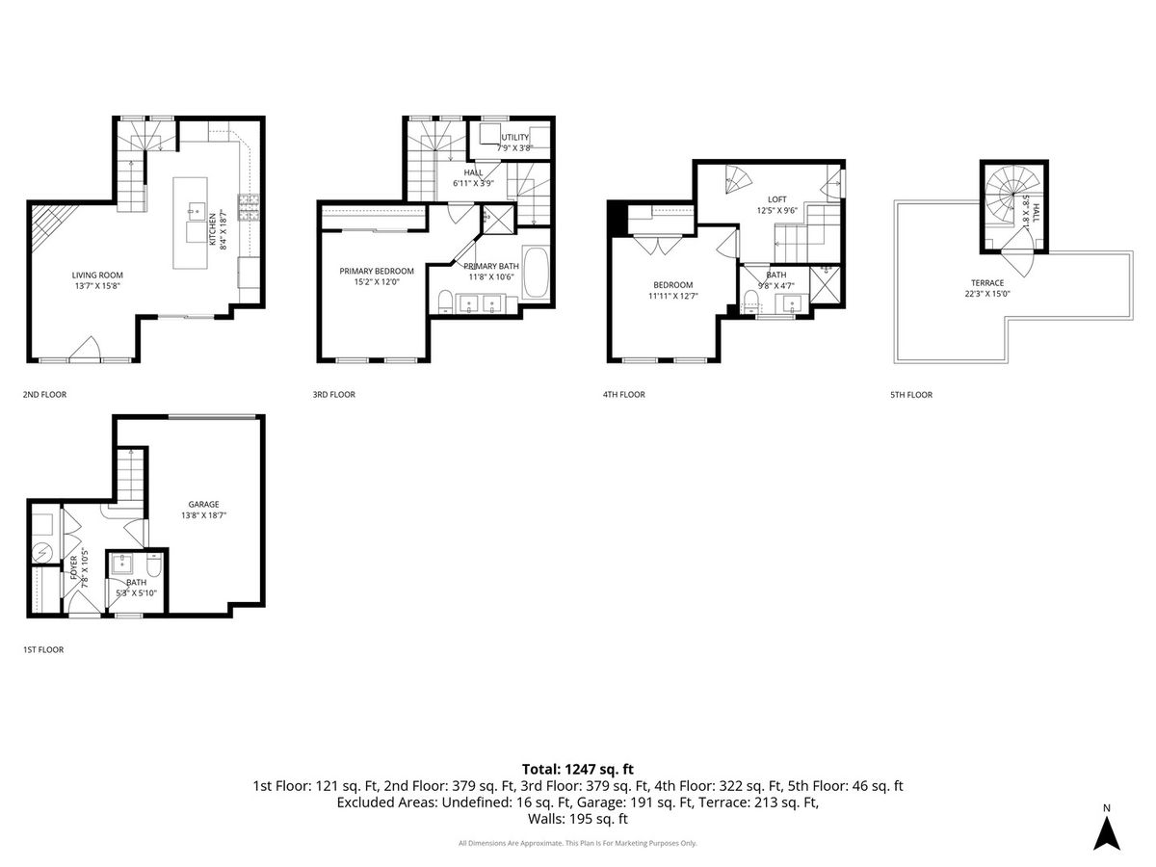
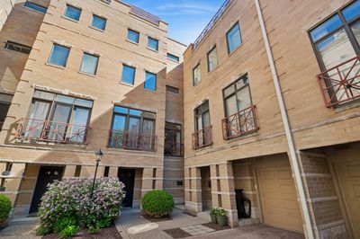
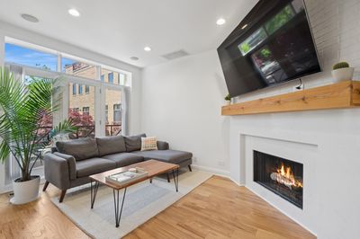
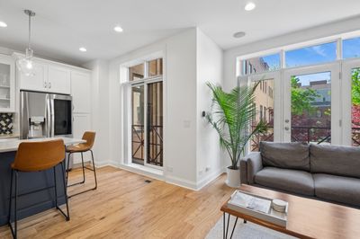
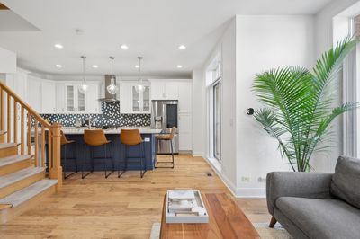
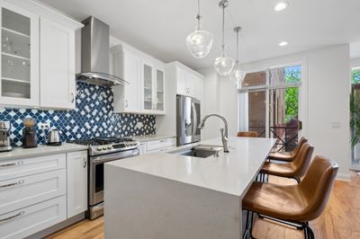
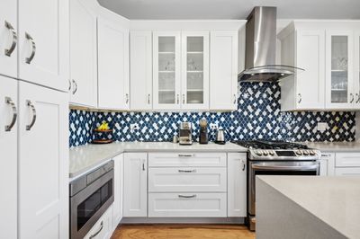
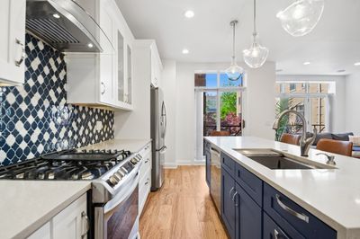
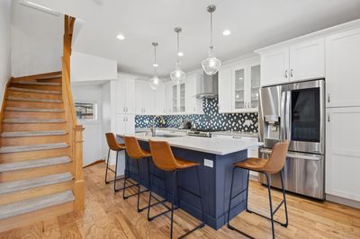
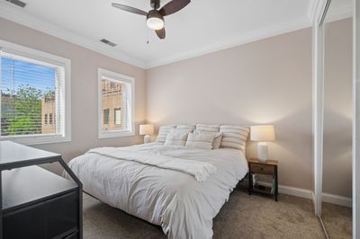
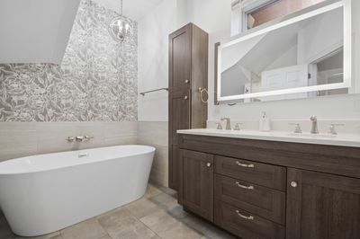
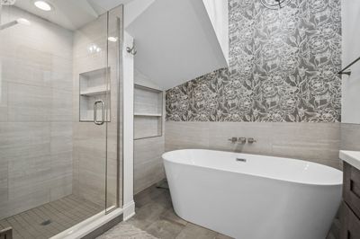
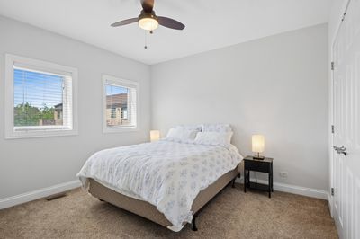
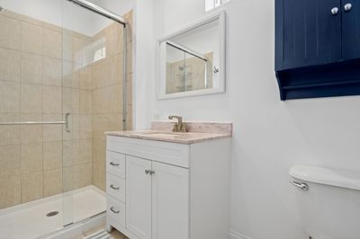
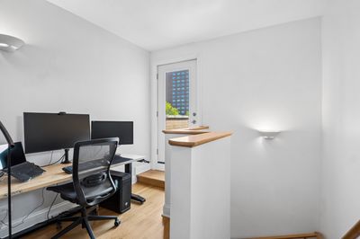
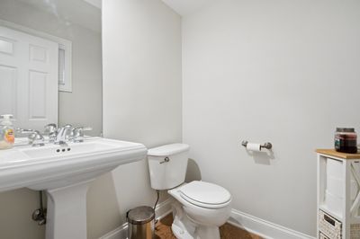
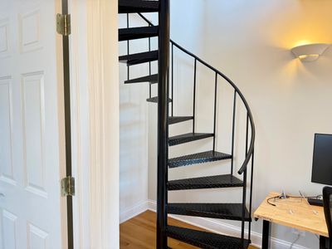
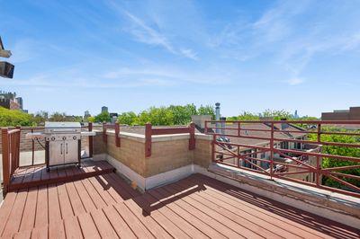
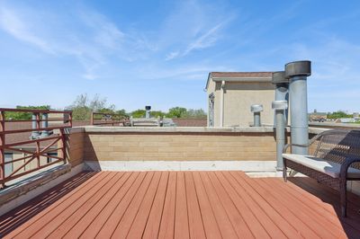
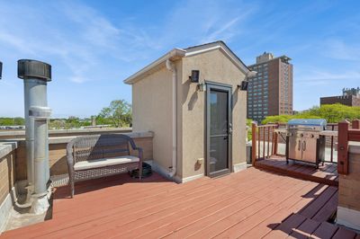
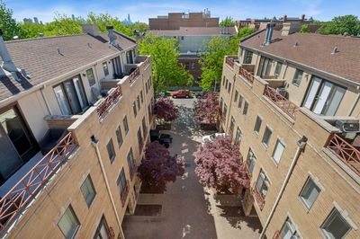
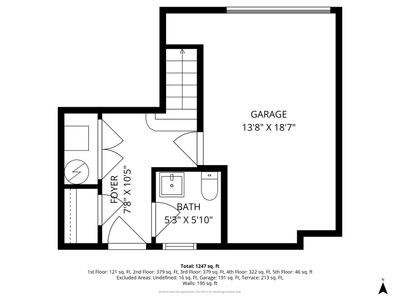
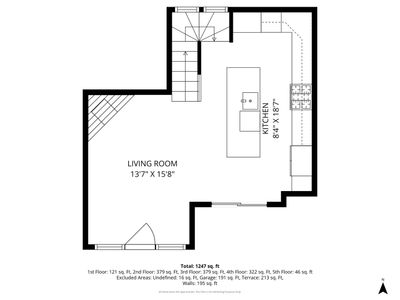
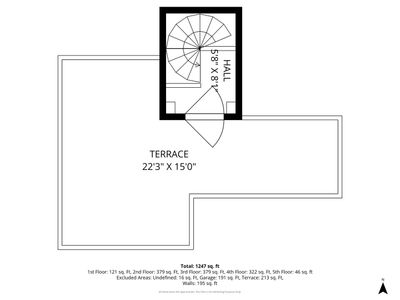
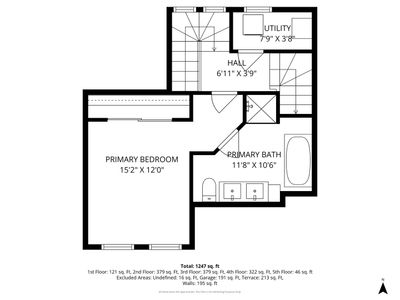
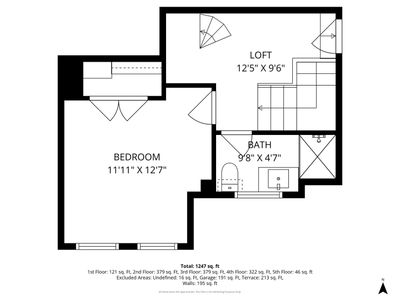
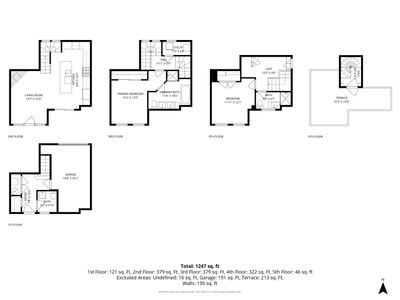
Welcome to this sun-drenched, south-facing brick townhome nestled in the heart of the Southport Corridor. Offering 2 bedrooms, 2.5 bathrooms, a thoughtfully designed multi-level layout, and a private rooftop deck with stunning city and neighborhood views, this home truly has it all. The main level sets the tone with hardwood floors, a generous living room anchored by a fireplace with a classic wood mantle, and floor-to-ceiling Juliet balconies that flood the space with natural light. The eat-in kitchen is a showstopper featuring quartz countertops, a large center island, custom cabinetry & backsplash, stainless steel appliances, and a charming farmhouse sink (perfect for both everyday cooking and entertaining ). A convenient half bath is located on the first floor level, along with access to the attached one-car garage. A stunning primary suite awaits on the third level, complete with a spa-inspired ensuite featuring a freestanding soaking tub and a separate shower. In-unit laundry is also ideally located on this level. The upper level offers flex space (could be used as an office or sitting area) and includes the second bedroom and a full bathroom, with spiral staircase access to the oversized private rooftop deck. Whether you're grilling, entertaining, or simply soaking in the skyline, this outdoor space is truly one of a kind. Located in the Blaine Elementary School district and just steps from the best of Southport Corridor and Wrigleyville, Music Box Theatre, restaurants, grocery stores, and both the Brown and Red Line trains. This meticulously maintained home is move-in ready and not to be missed!
— the listing agent’s description
The home
2 beds
2.5 baths
Built in 1999
Lot COMMON
1-car garage
Attached Single
What it’ll cost
$10,356 taxes / yr
$360/mo HOA
Listed $649,000
Now $629,900
54 days on dwello
Estimated monthly payment
$4,756/mo
Principal & interest$3,349
Property taxes$863
Homeowners insurance$184
HOA dues$360
Get pre-qualified →Connect with a licensed lender in the dwello network.
Estimate only — not a loan offer. Example rate; taxes, HOA dues, insurance estimated; your actual rate, payment, taxes, and insurance will vary. dwello is not a lender. Equal Housing Opportunity.
Tour it with a real dwello agent
The agent who meets you here is an actual dwello Home Group team member who knows these streets — not a stranger who bought your name from a portal. You get straight answers on the spot, and the same person stays with you through closing.
On our team, vettedYour info is never soldWith you through closing
Tour this home
In person, on your schedule — a dwello agent meets you there.
WED
Jun 3
THU
Jun 4
FRI
Jun 5
SAT
Jun 6
11:00 am
Schedule a tour
54 days on dwello
Price history
Price reduced
Aug 14, 2026
↓ $19,100$629,900
Listed for sale
Jun 22, 2026
$649,000
Earlier records
Listed
Jun 3, 2026
$674,900
Listed
May 14, 2026
$689,000
Now $19,100 below the original list price.
Property taxes
2025
Annual tax bill (MLS)
Assessed value
2026
County assessor
2025
2024
2023
2022
2021
2020
2019
Assessed value from the Cook County Assessor (open records). Estimated market ≈ assessed × 10 for residential; not an appraisal — verify with the assessor.
Features
Central AirNatural GasForced AirSep Heating Systems - 2+BrickPublic SewerOff AlleyYes
Neighborhood
Loading map…
Nearby places via OpenStreetMap — approximate; verify what matters to you. Map © Mapbox © OpenStreetMap.
MLS listing data
Listed by Sarah England-Ortega · Baird & Warner
Listing last updated Aug 14, 2026 · data refreshed from the MLS Aug 14, 2026, 6:06 PM CT
Based on information submitted to the MLS GRID as of Aug 14, 2026, 6:06 PM CT. Listing data © MRED LLC, distributed by MLS GRID — deemed reliable but not guaranteed; independently verify. Anything shown below this point is not MLS listing data.
See it in personA real dwello agent on our team — never a sold lead.
Schedule a tour
Message
No pressure — reach out whenever you’re ready.
Similar homes nearby
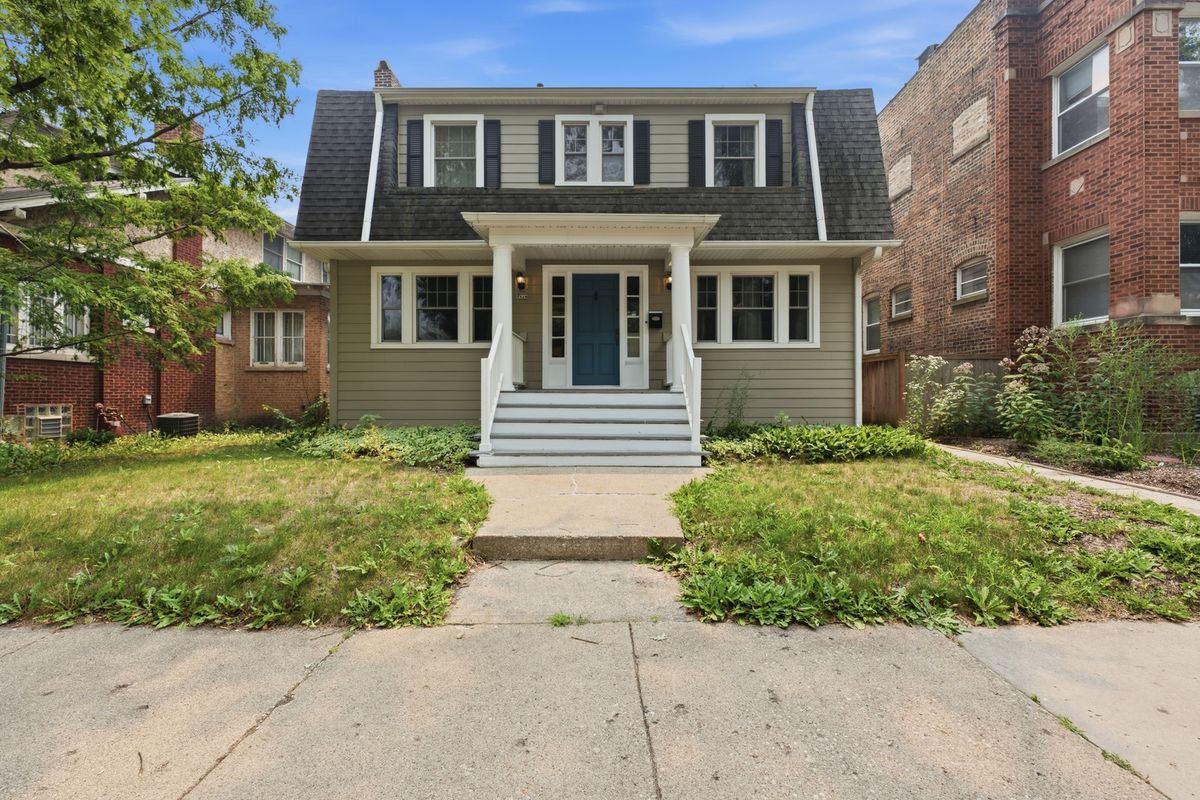
$629,000Active
3 bd · 3.5 ba · 1,408 sqft
3829 W Addison Street
Chicago, IL
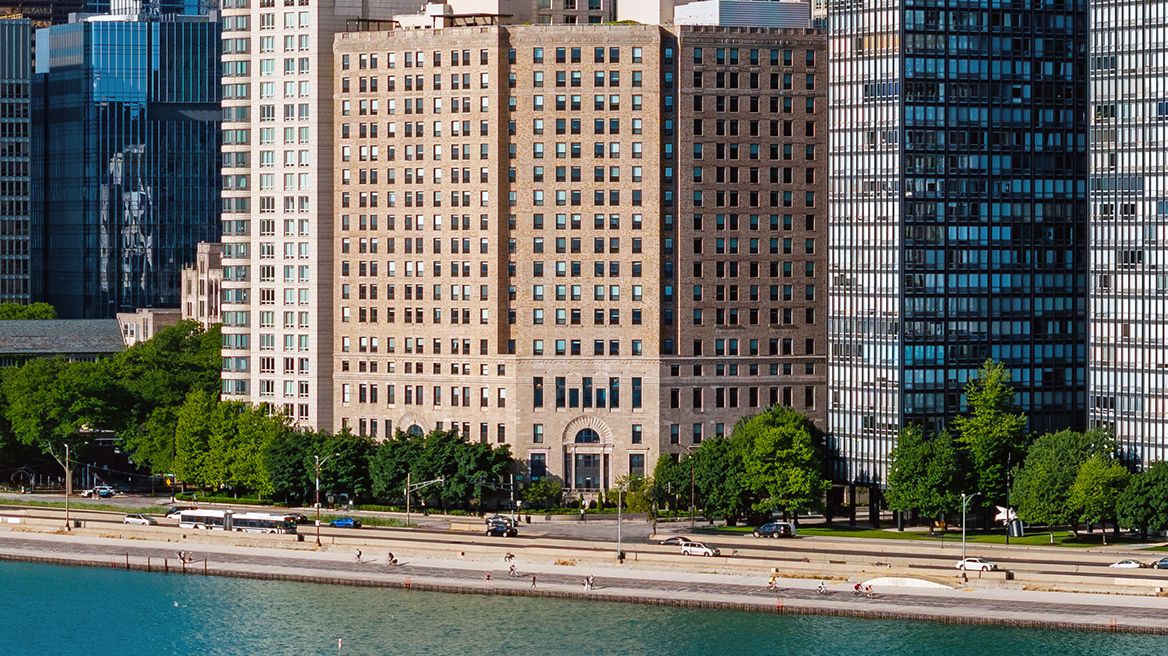
$629,000Active
1 bd · 1 ba · 1,035 sqft
850 N Lake Shore Drive #1909
Chicago, IL
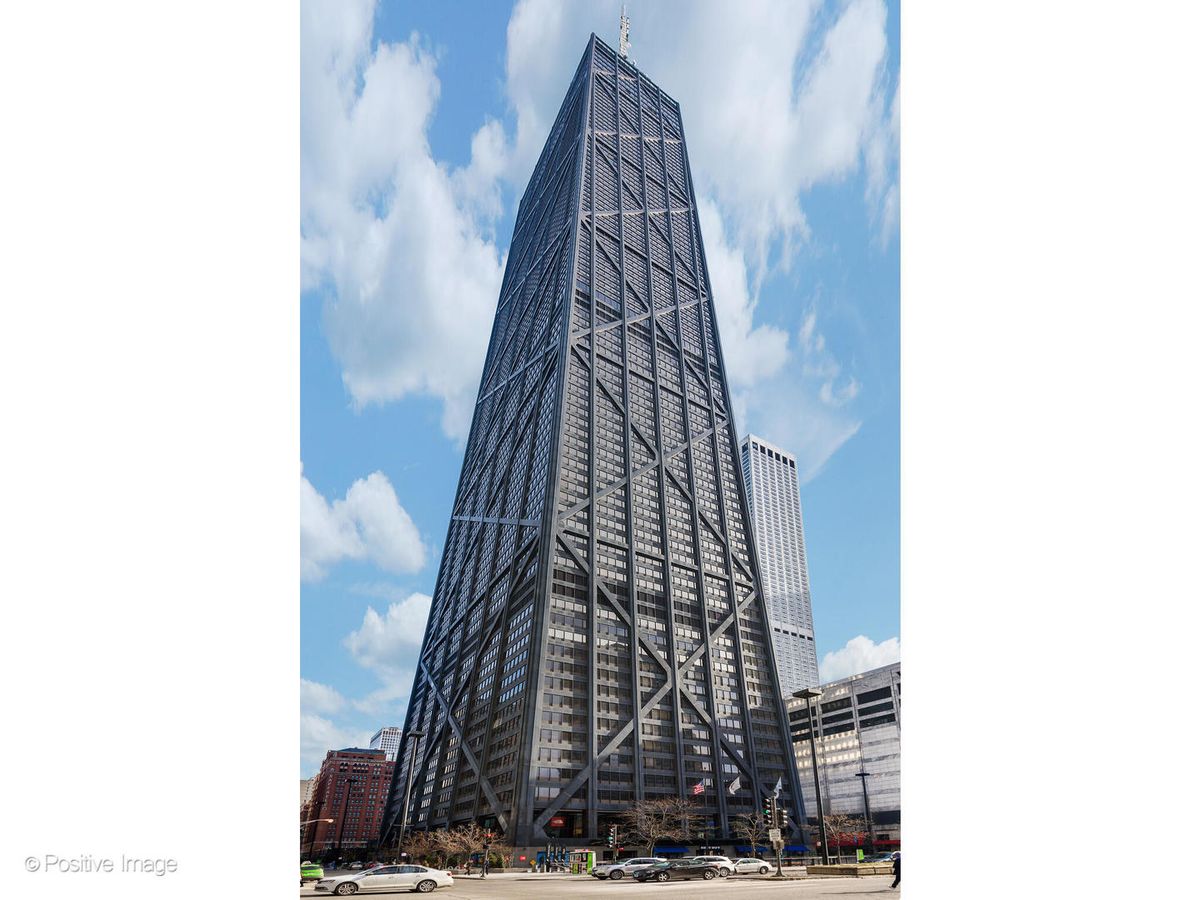
$629,000Active
2 bd · 2 ba · 1,374 sqft
175 E Delaware Place #7107
Chicago, IL

$627,500Active
2 bd · 2 ba · 1,085 sqft
234 W Polk Street #3310
Chicago, IL