Price cut: $25,000
View all 56 photos
Detached Single · Rockford, IL
$410,000$435,000
4 beds · 2.5 baths · 3,700 sqft
5461 Blackthorn Drive, Rockford, IL, 61107
A brick-and-mortar place to make your own — room to make it home.
Active
What’s special
Central air2.5-car garage0.35-acre lotIn-unit laundry
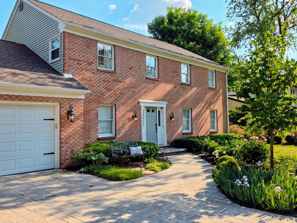
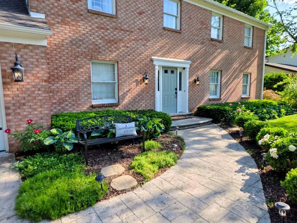
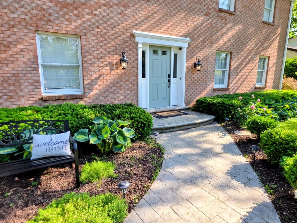
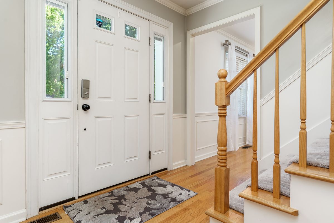
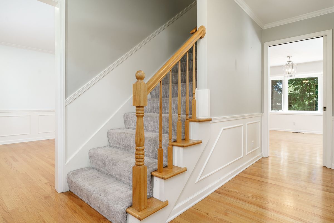
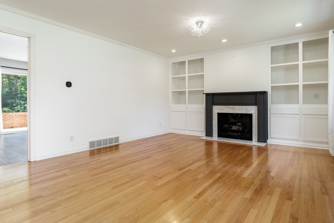
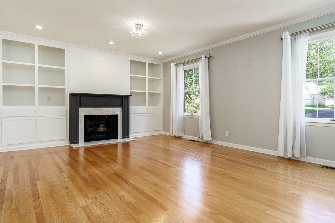
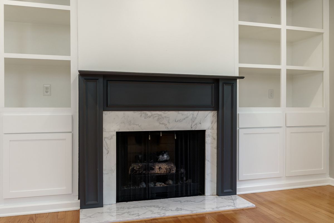
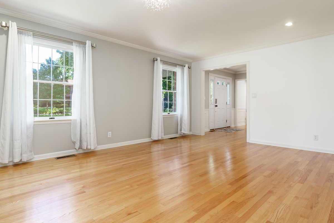
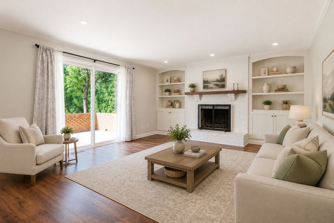
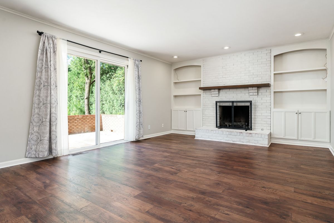
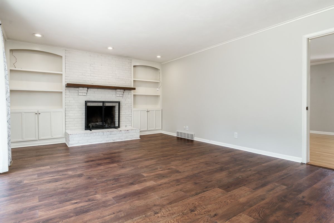
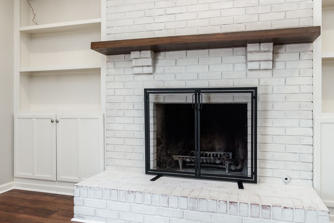
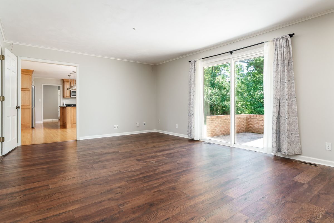
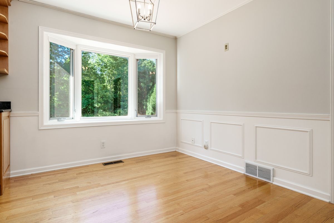
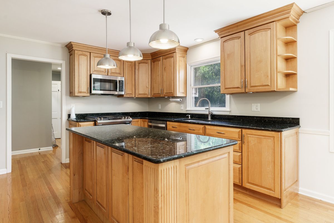
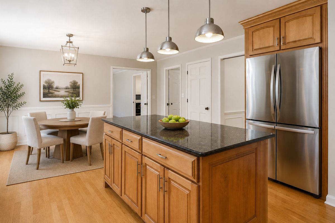
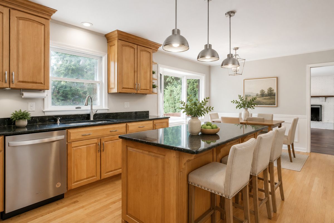
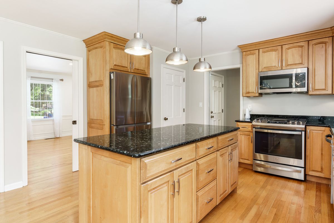
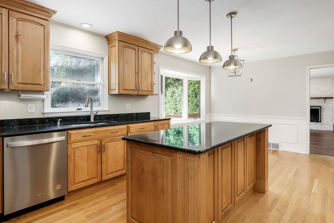
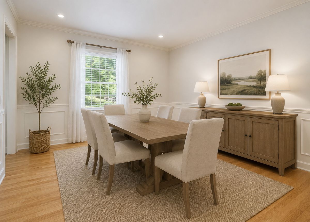
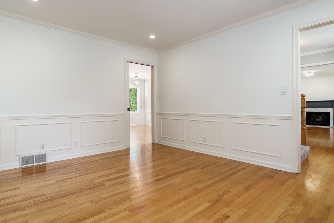
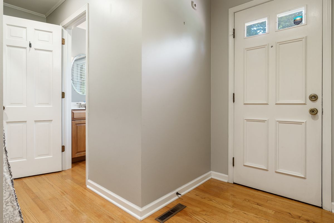
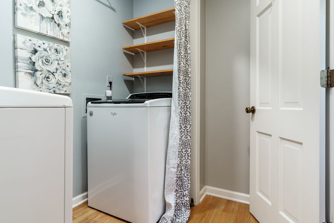
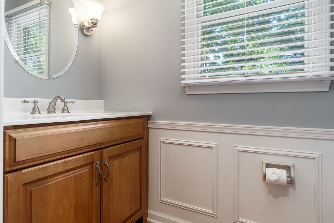
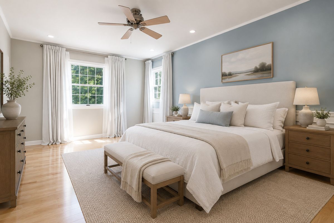
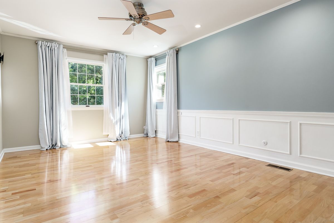
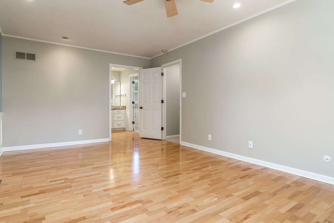
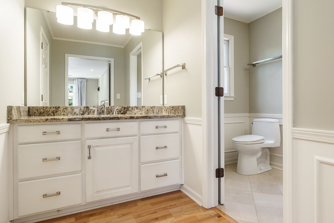
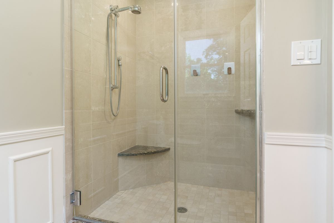
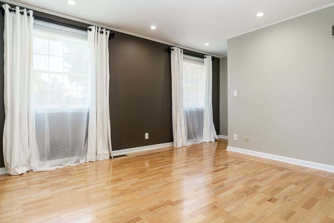
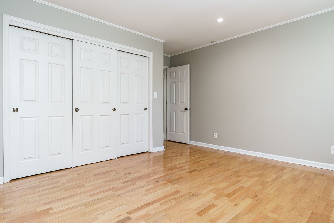
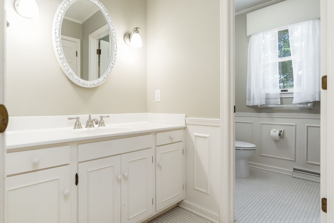
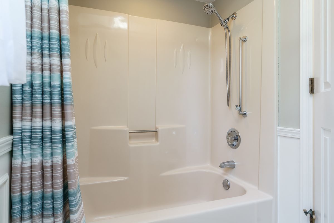
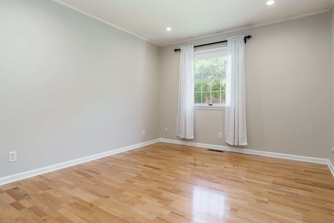
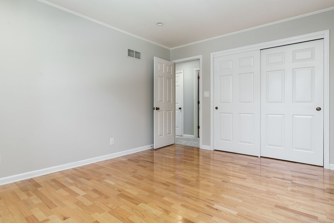
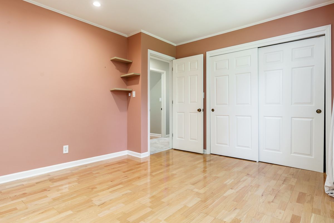
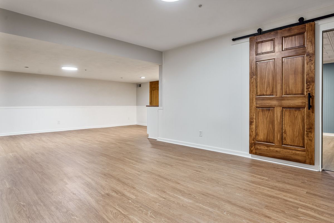
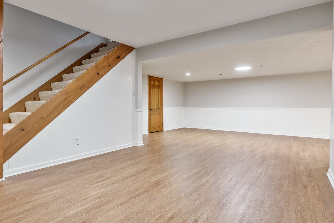
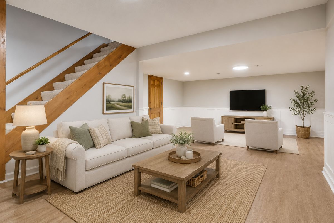
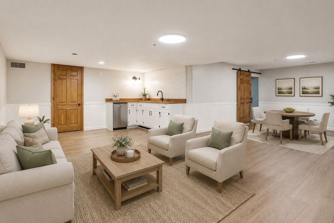
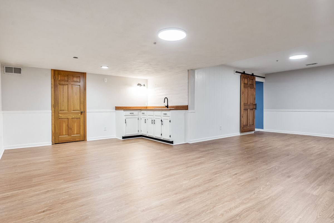
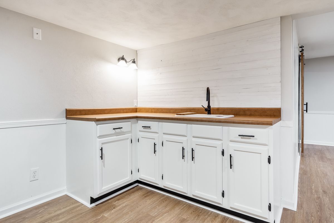
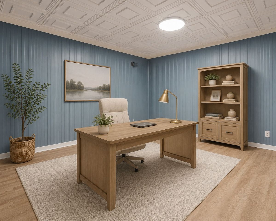
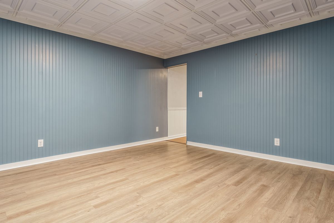
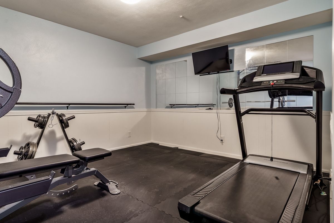
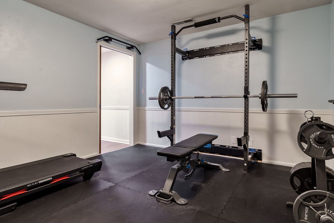
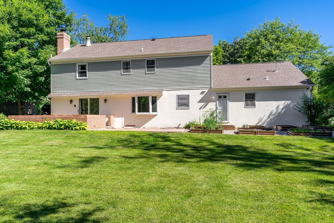
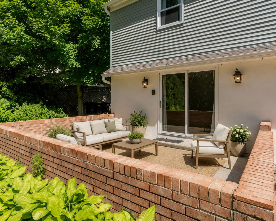
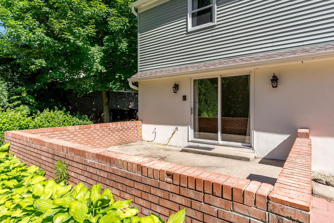
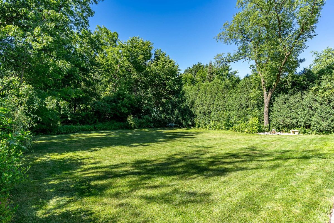
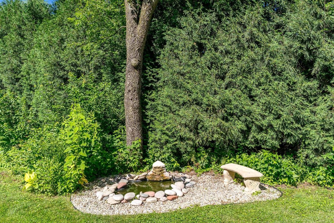
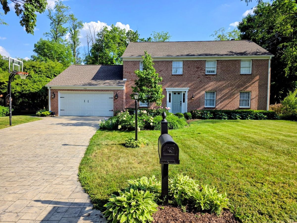
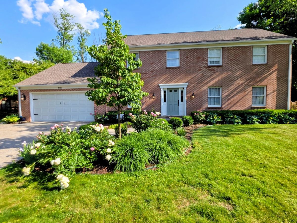
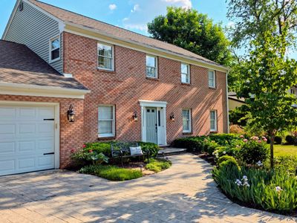
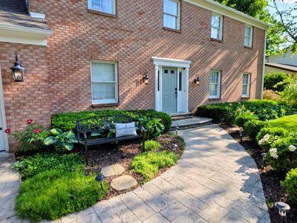
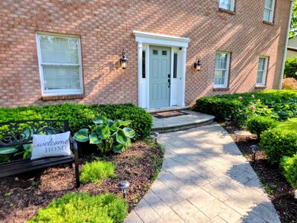
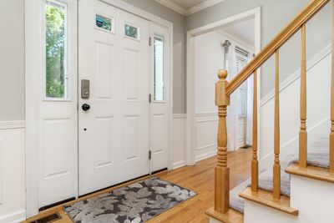
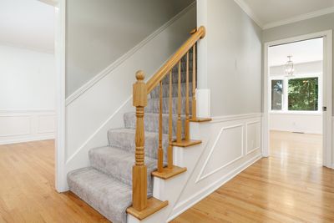
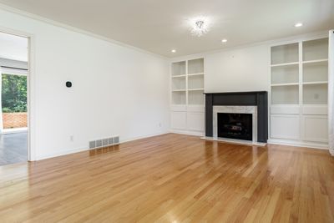
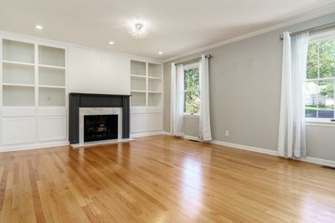
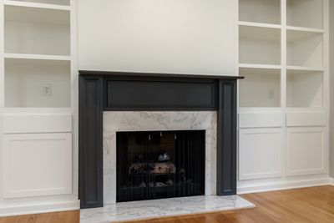
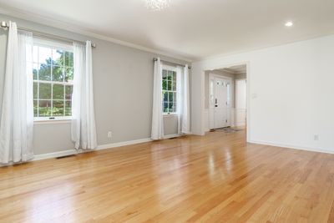
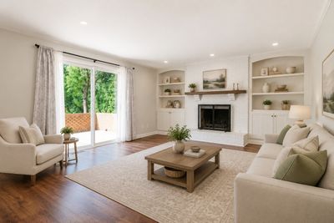
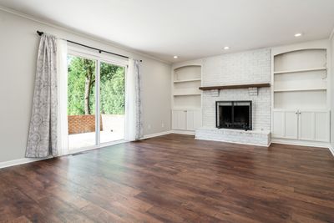
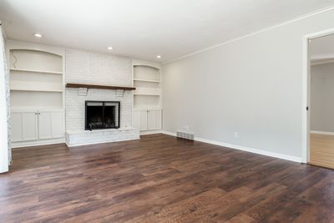
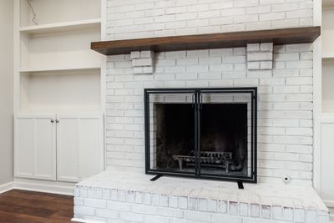
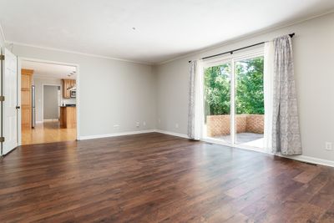
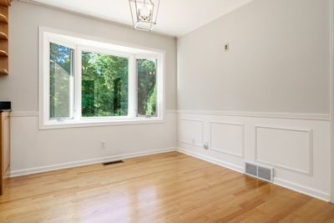
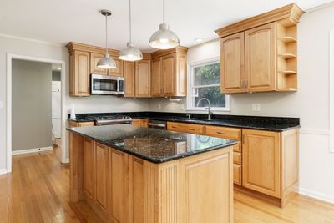
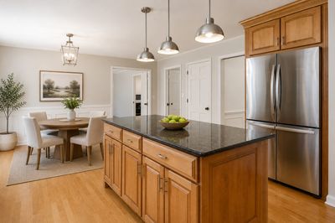
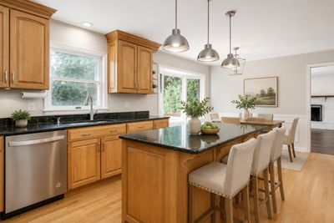
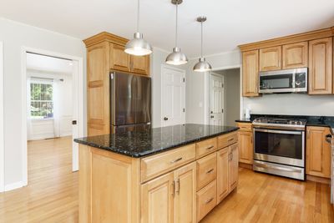
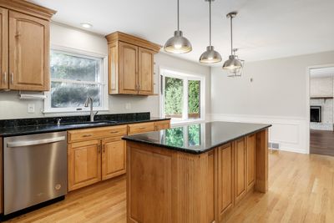
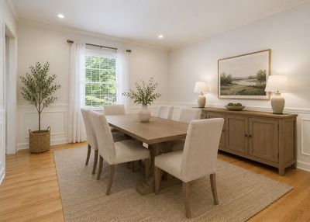
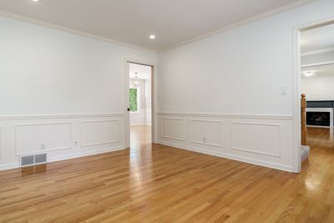
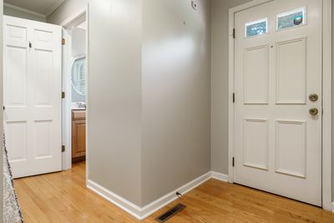
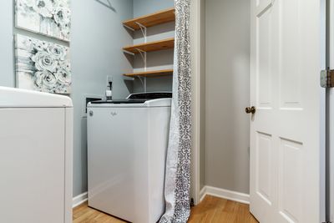
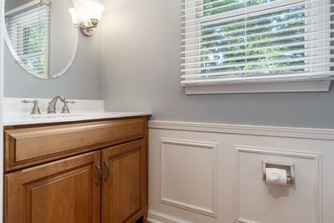
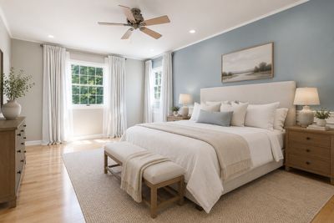
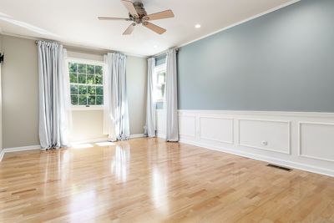
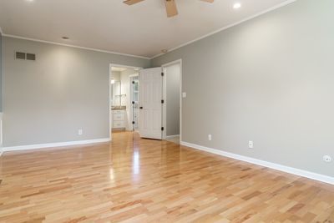
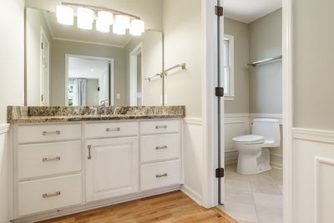
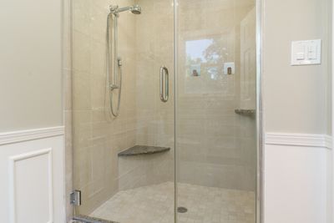
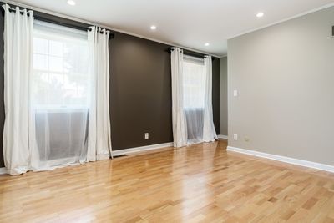
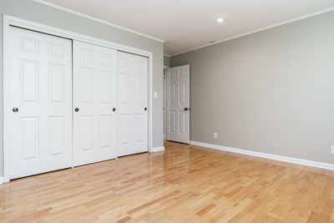
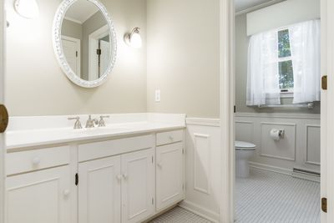
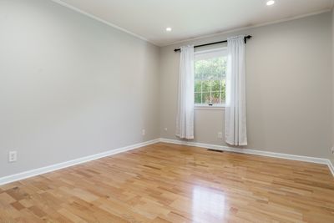
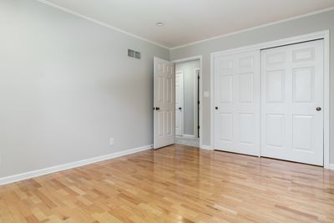
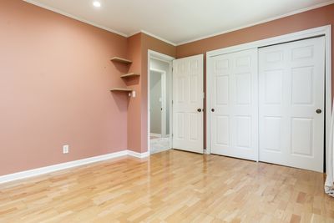
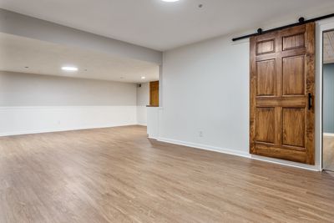
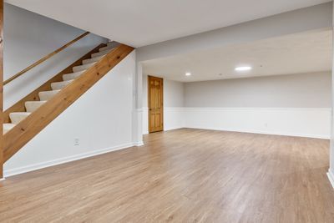
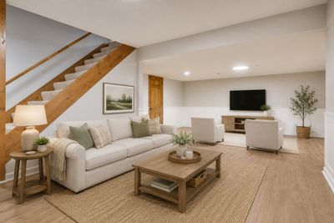
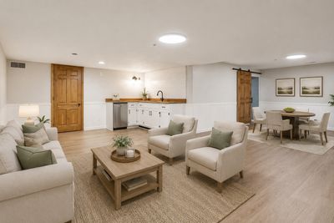
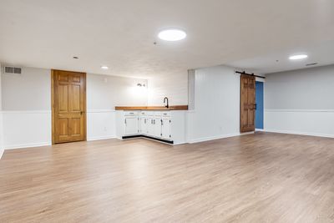
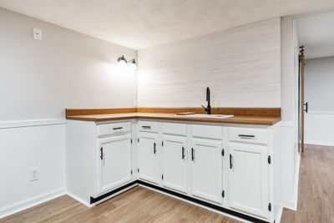
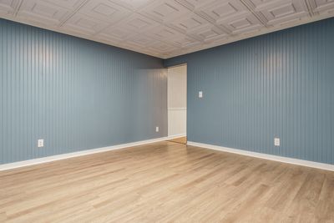
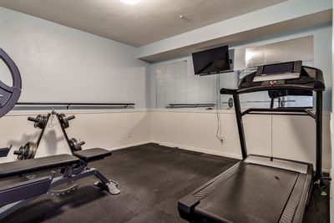
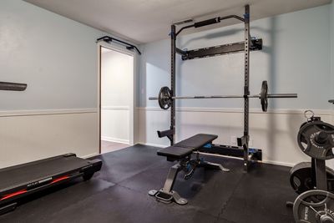
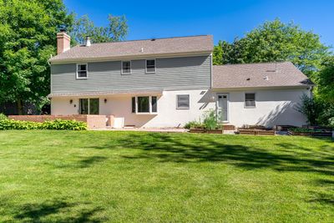
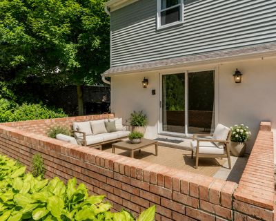
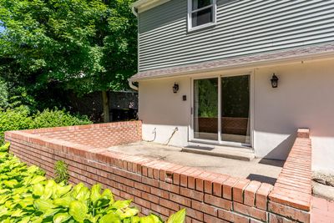
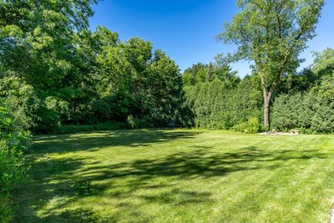
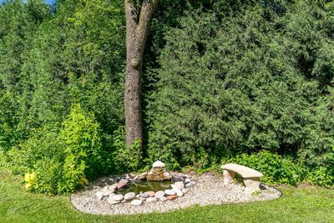
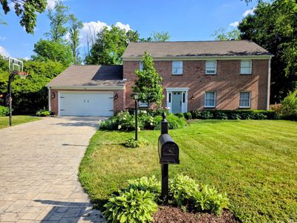
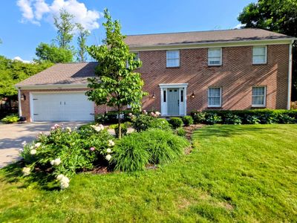
Back on the market at no fault of the seller's, second chances don't come around all that often! This home is beautifully updated, 3,700 sq ft colonial 2-story in the highly sought after Shaw Woods.........where all the hard work-and major expense-has already been done for you. Instead of worrying about costly home projects, you can move in with confidence knowing this home features a newer roof, siding, gutters, HVAC system, electrical panel, water heater, stainless steel appliances, professional landscaping, and a beautifully finished basement. These significant investments provide peace of mind and could save you tens of thousands of dollars in future replacement costs. From the moment you step inside, you'll appreciate the warmth and quality throughout. The updated kitchen is the heart of the home, opening to inviting living spaces with beautiful hardwood floors and two cozy fireplaces. Upstairs, the luxurious primary suite offers a private retreat after a long day. The expansive finished lower level is designed for today's lifestyle, featuring a wet bar, dedicated home office, exercise room, and flexible space for entertaining, movie nights, or hosting guests. Outside, unwind in your own private backyard oasis with mature professional landscaping and a brick paver patio perfect for summer gatherings, morning coffee, or quiet evenings. The heated 2.5-car garage adds comfort and convenience all year long. This is more than just a house-it's a home that's been thoughtfully updated, meticulously maintained, and truly move-in ready. Opportunities like this in Shaw Woods are rare. All that's left to do is unpack, make memories, and enjoy everything this exceptional home has to offer.
— the listing agent’s description
The home
4 beds
2.5 baths
3,700 sqft
Built in 1977
0.35-acre lot
2.5-car garage
Detached Single
What it’ll cost
$111 / sqft
$9,615 taxes / yr
No HOA
Listed $435,000
Now $410,000
53 days on dwello
Estimated monthly payment
$3,101/mo
Principal & interest$2,180
Property taxes$801
Homeowners insurance$120
Get pre-qualified →Connect with a licensed lender in the dwello network.
Estimate only — not a loan offer. Example rate; taxes and insurance estimated; your actual rate, payment, taxes, and insurance will vary. dwello is not a lender. Equal Housing Opportunity.
Tour it with a real dwello agent
The agent who meets you here is an actual dwello Home Group team member who knows these streets — not a stranger who bought your name from a portal. You get straight answers on the spot, and the same person stays with you through closing.
On our team, vettedYour info is never soldWith you through closing
Tour this home
In person, on your schedule — a dwello agent meets you there.
WED
Jun 3
THU
Jun 4
FRI
Jun 5
SAT
Jun 6
11:00 am
Schedule a tour
53 days on dwello
Price history
Price reduced
Aug 11, 2026
↓ $25,000$410,000
Listed for sale
Jun 22, 2026
$435,000
Now $25,000 below the original list price.
Property taxes
2025
Annual tax bill (MLS)
From county records — verify with the assessor.
Features
Central AirNatural GasVinyl SidingBrickPublic SewerConcreteGarage Door Opener
Schools
Elementary — Brookview Elementary School
Middle — Eisenhower Middle School
High — Guilford High School
Assigned schools per the listing — always verify enrollment + boundaries with the district.
Neighborhood
Loading map…
Nearby places via OpenStreetMap — approximate; verify what matters to you. Map © Mapbox © OpenStreetMap.
MLS listing data
Listed by Jodi Stromberg · Berkshire Hathaway HomeServices Crosby Starck Real
Listing last updated Aug 13, 2026 · data refreshed from the MLS Aug 13, 2026, 6:52 PM CT
Based on information submitted to the MLS GRID as of Aug 13, 2026, 6:52 PM CT. Listing data © MRED LLC, distributed by MLS GRID — deemed reliable but not guaranteed; independently verify. Anything shown below this point is not MLS listing data.
See it in personA real dwello agent on our team — never a sold lead.
Schedule a tour
Message
No pressure — reach out whenever you’re ready.
Similar homes nearby
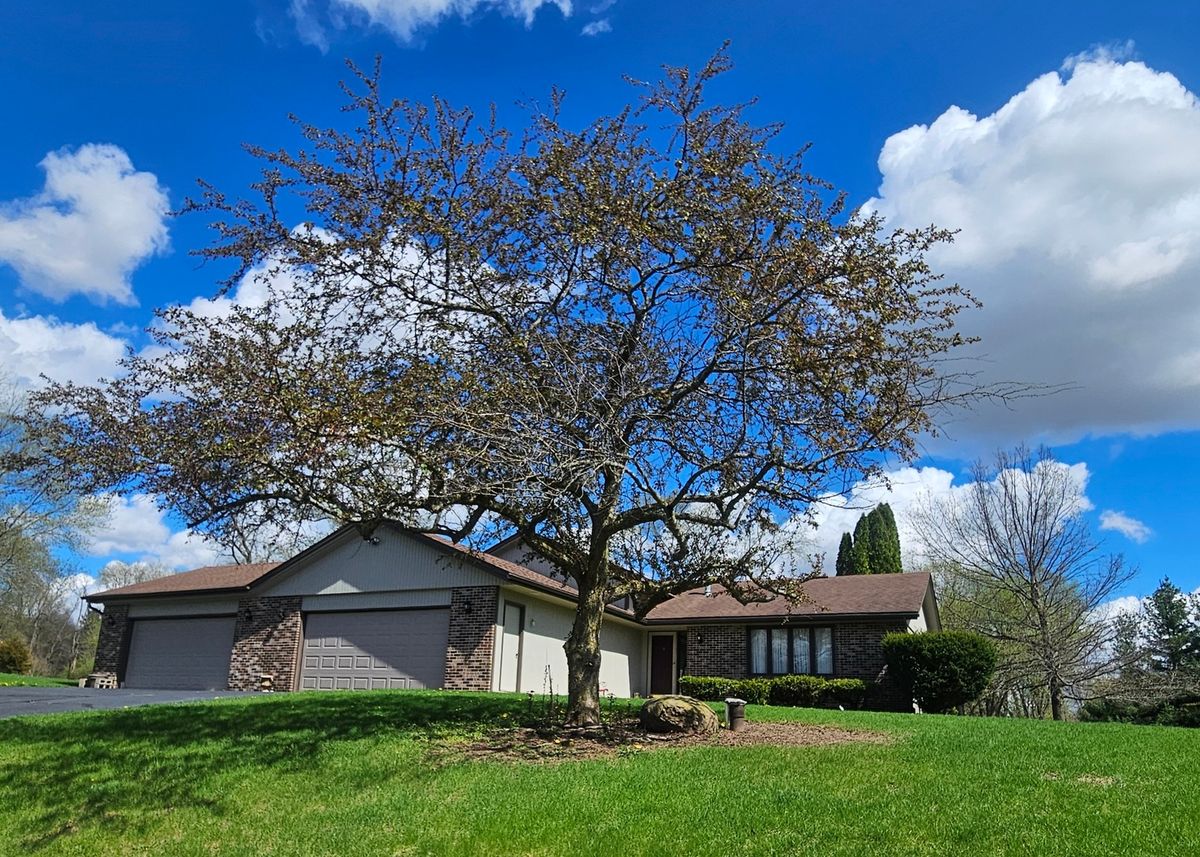
$409,900Active
3 bd · 2.5 ba · 1,384 sqft
4189 RUSKIN Road
Rockford, IL
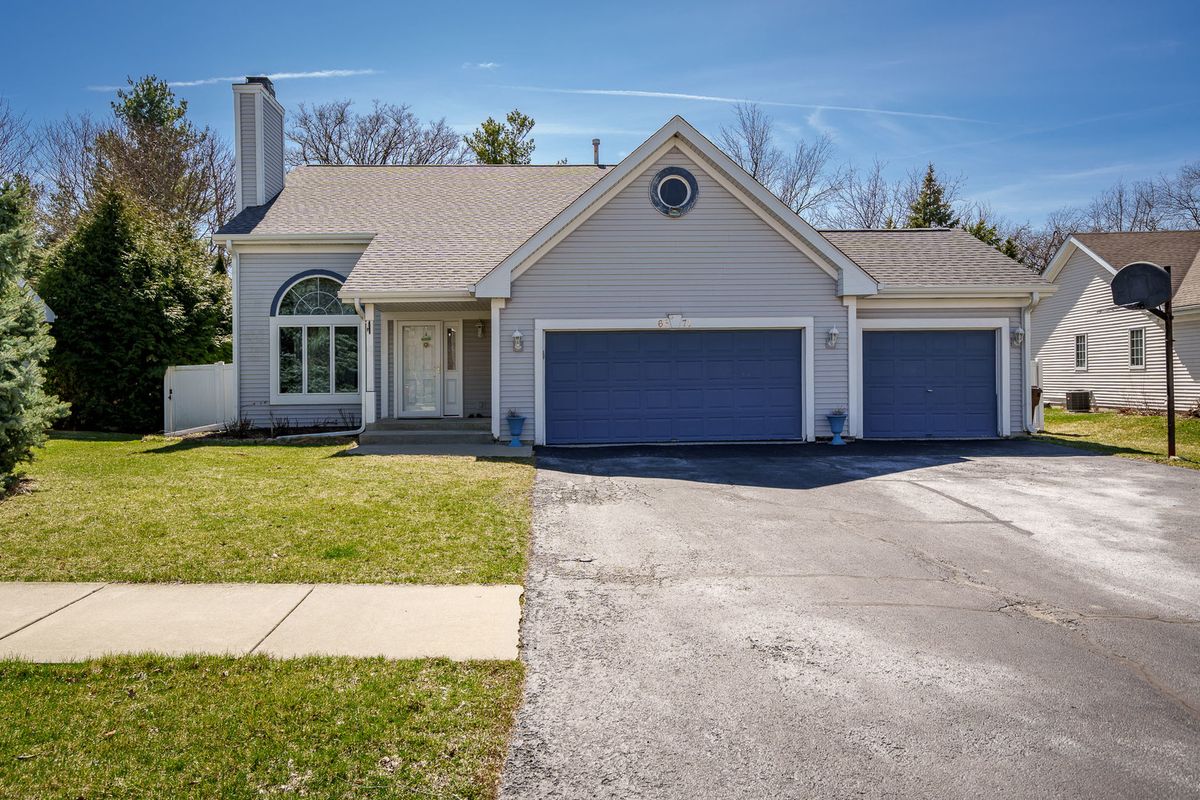
$395,000Active
4 bd · 2.5 ba · 3,148 sqft
6571 Chartwell Drive
Rockford, IL
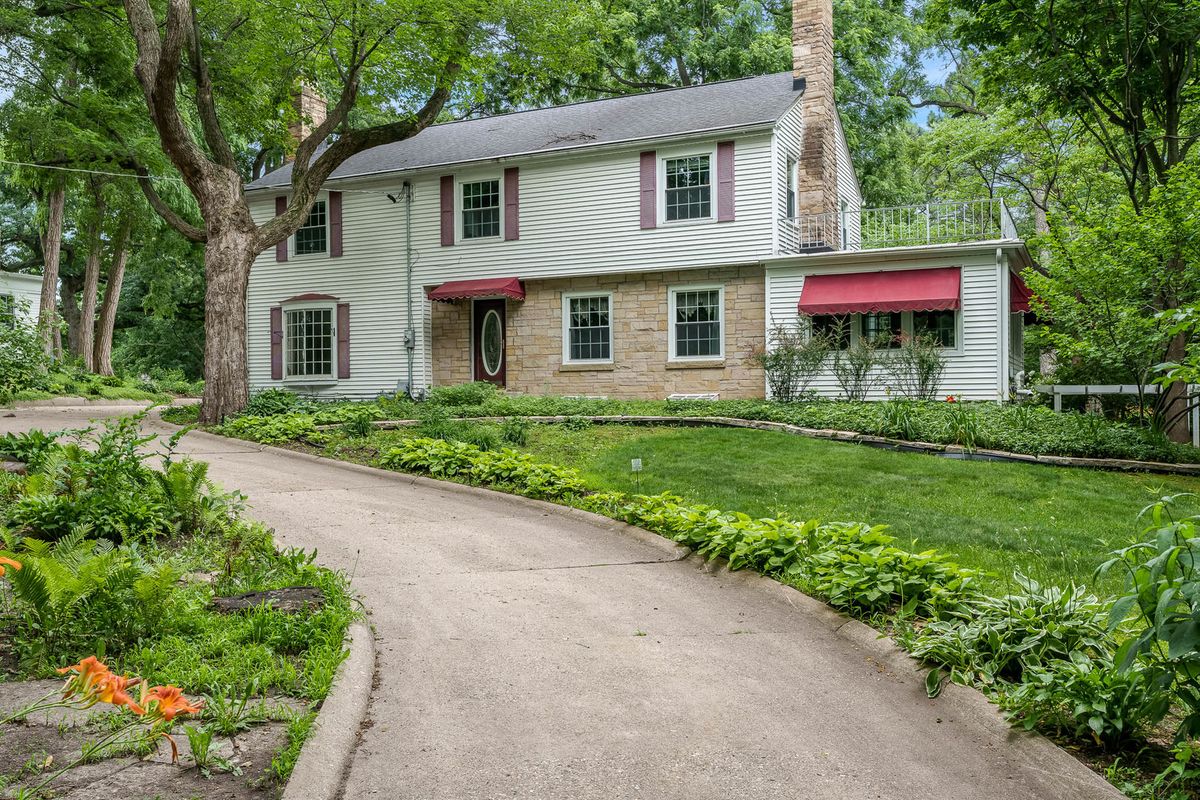
$425,000Active
5 bd · 3 ba · 2,738 sqft
3025 E STATE Street
Rockford, IL
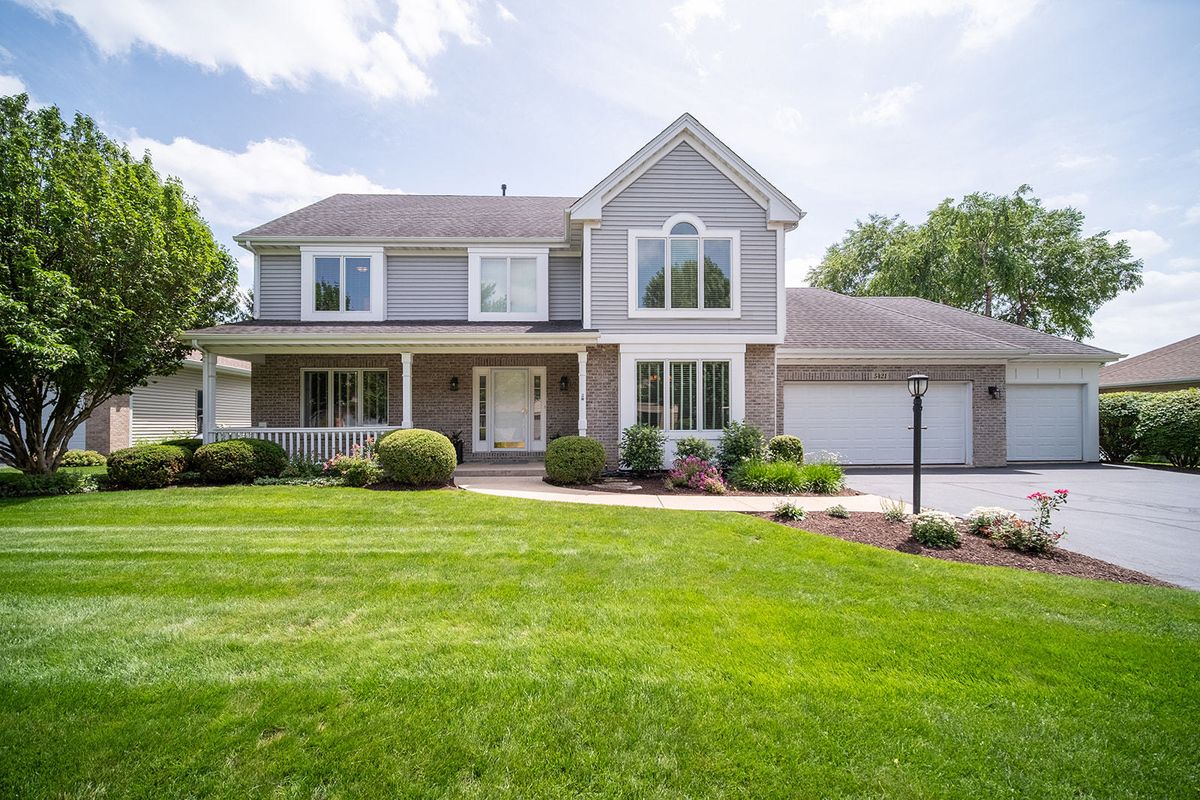
$430,000Active
4 bd · 4.5 ba · 3,118 sqft
5421 Regents Park Road
Rockford, IL