Attached Single · Chicago Ridge, IL
$184,900$199,990
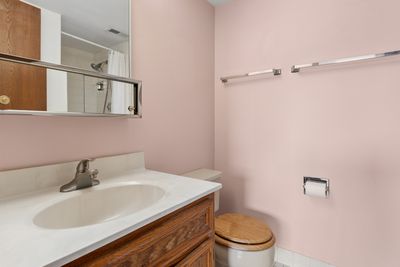
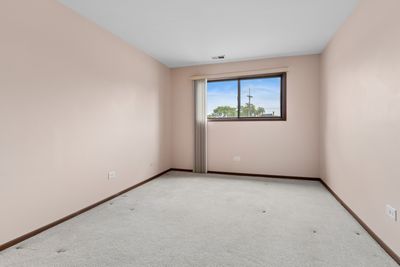
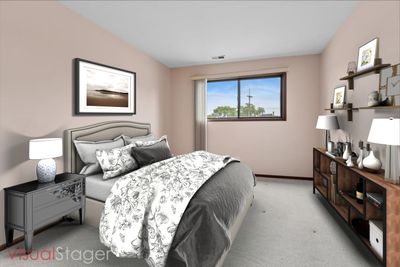
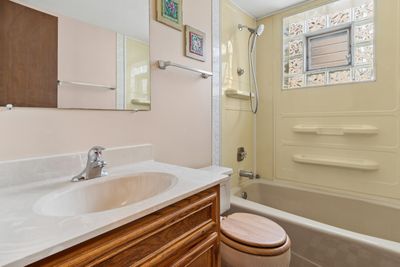
2 beds · 2 baths · 1,150 sqft
9654 Nottingham Avenue #1A, Chicago Ridge, IL, 60415
A brick-and-mortar place to make your own — room to make it home.
Active
What’s special
Central airIn-unit laundry
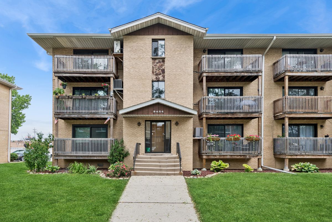
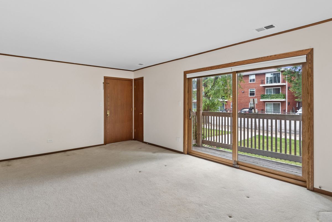
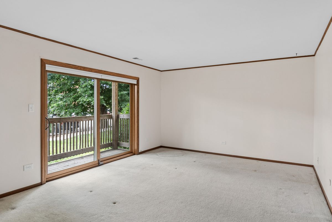
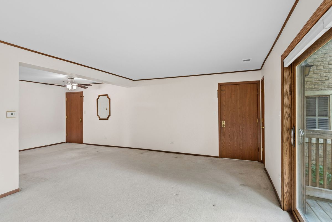
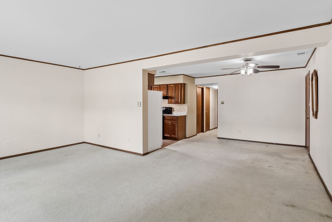
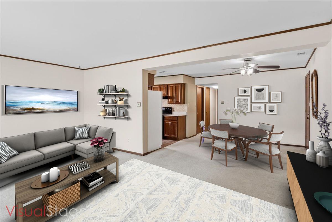
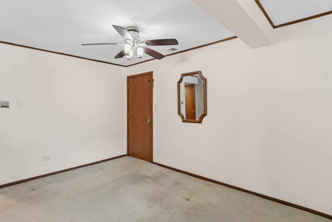
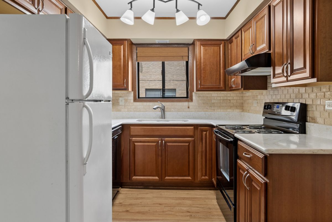
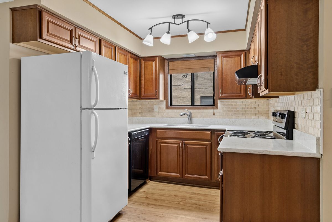
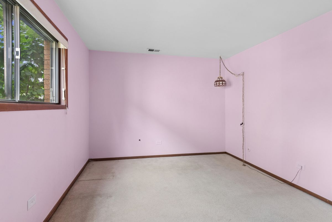
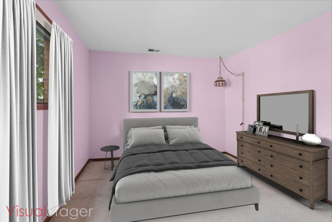
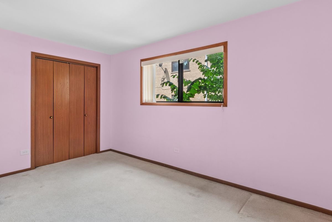
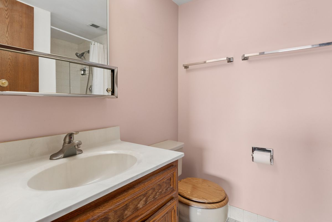
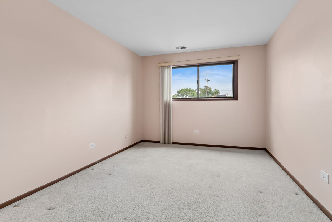
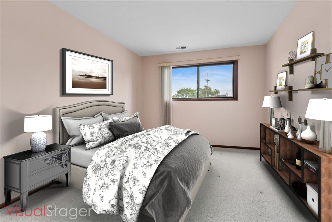
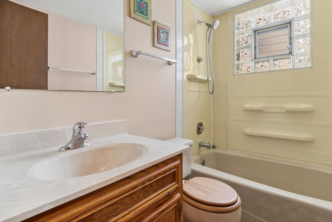
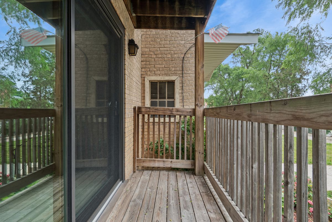
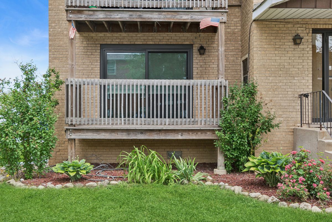
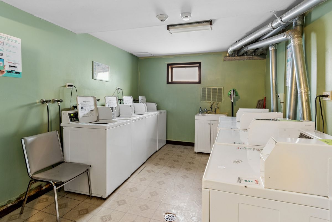
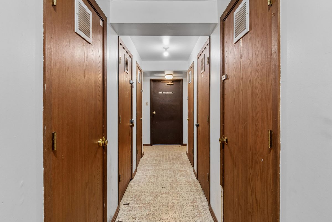
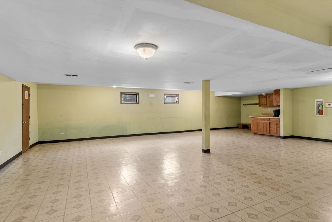
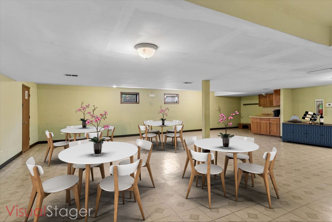
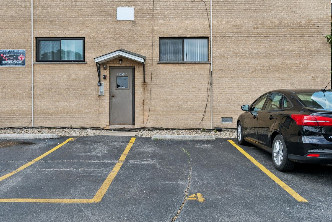
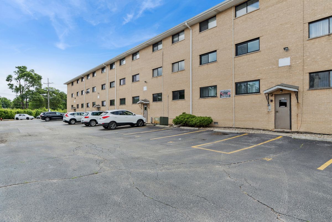
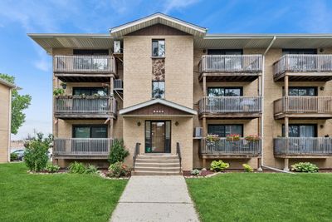
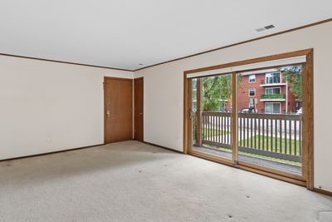
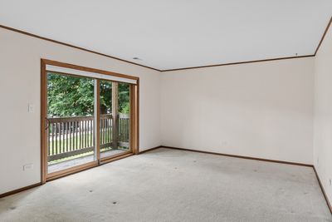
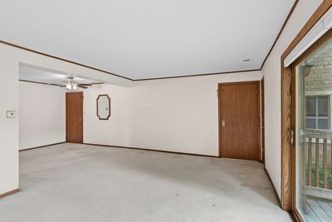
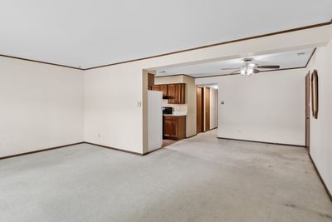
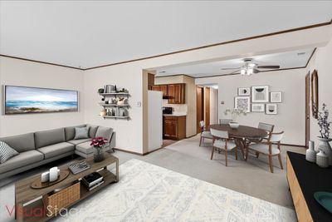
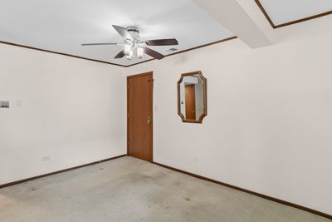

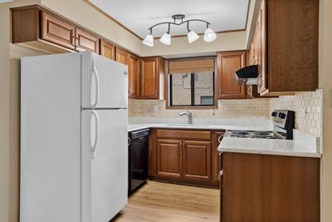
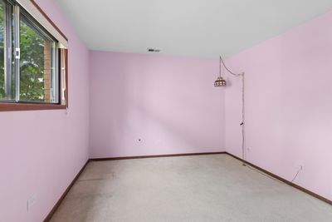
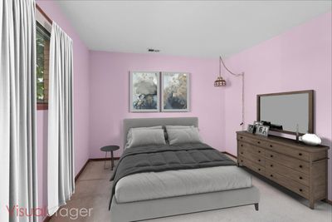
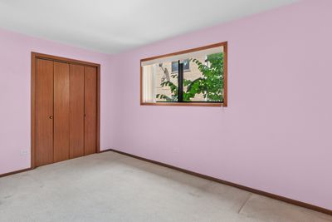
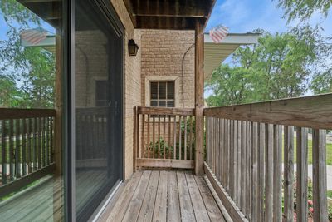
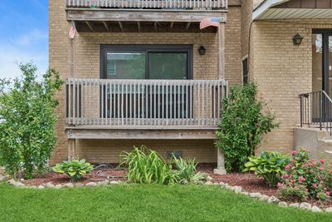
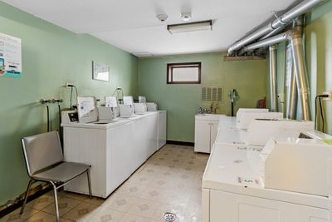
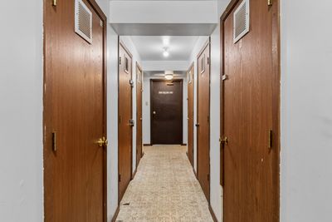
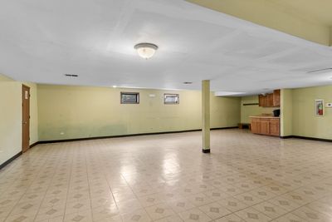
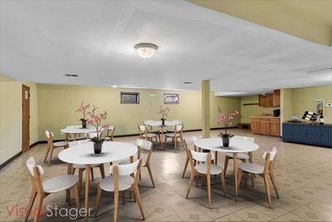
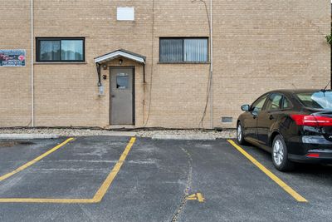
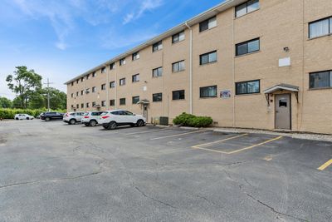
Lovingly Cared For By "Original Owners" In This Desirable Stoney Edge Estates Community. This Solid Brick Building, Built in 1981, Offers Both Front & Back Entrances For Convenient Access. The First-Floor Unit Features 1150 Sq Ft With 2 Beds, 2 Baths Plus A 10x6 Storage Unit. The Kitchen Was Fully Renovated In 2020 Featuring Quartz Countertops, Cabinetry, Flooring & Appliances Creating A Modern & Functional Cooking Space. Additional Updates Include A Gilkey Sliding Window Installed In 2018 Which Opens To The Expansive South-Facing Deck. The Roof Replacement Was In 2011. Residents Enjoy One Assigned & Unassigned Parking Space, Coin Laundry Available In The Building & Low $250/Mo HOA Fees With Water Included. Low Property Taxes, As Well. No Upcoming Special Assessments In The Future, Offering Peace Of Mind For Future Owners. Party Room For Celebrations. Conveniently Located Near I294 With Easy Access To Shopping, Dining & Major Transportation Routes, Making Commuting & Everyday Errands Simple. Please Note: FHA Financing & Renting Are Not Permitted. (Assigned Parking Space #4 Is Next To The Back Entry Door)
— the listing agent’s description
The home
2 beds
2 baths
1,150 sqft
Built in 1981
Lot Common
Attached Single
What it’ll cost
$161 / sqft
$4,288 taxes / yr
$250/mo HOA
Listed $199,990
Now $184,900
56 days on dwello
Estimated monthly payment
$1,644/mo
Principal & interest$983
Property taxes$357
Homeowners insurance$54
HOA dues$250
Get pre-qualified →Connect with a licensed lender in the dwello network.
Estimate only — not a loan offer. Example rate; taxes, HOA dues, insurance estimated; your actual rate, payment, taxes, and insurance will vary. dwello is not a lender. Equal Housing Opportunity.
Tour it with a real dwello agent
The agent who meets you here is an actual dwello Home Group team member who knows these streets — not a stranger who bought your name from a portal. You get straight answers on the spot, and the same person stays with you through closing.
On our team, vettedYour info is never soldWith you through closing
Tour this home
In person, on your schedule — a dwello agent meets you there.
WED
Jun 3
THU
Jun 4
FRI
Jun 5
SAT
Jun 6
11:00 am
Schedule a tour
56 days on dwello
Price history
Price reduced
Aug 16, 2026
↓ $15,090$184,900
Listed for sale
Jun 22, 2026
$199,990
Now $15,090 below the original list price.
Property taxes
2025
Annual tax bill (MLS)
Assessed value
2025
County assessor
2024
2023
2022
2021
2020
2019
2018
Assessed value from the Cook County Assessor (open records). Estimated market ≈ assessed × 10 for residential; not an appraisal — verify with the assessor.
Features
Central AirElectricForced AirBrickPublic SewerAsphaltAssigned
Schools
Elementary — Ernest F Kolb Elementary School
Middle — Simmons Middle School
High — Oak Lawn Comm High School
Assigned schools per the listing — always verify enrollment + boundaries with the district.
Neighborhood
Loading map…
Nearby places via OpenStreetMap — approximate; verify what matters to you. Map © Mapbox © OpenStreetMap.
MLS listing data
Listed by Nan Smith · Baird & Warner
Listing last updated Aug 16, 2026 · data refreshed from the MLS Aug 16, 2026, 5:11 AM CT
Based on information submitted to the MLS GRID as of Aug 16, 2026, 5:11 AM CT. Listing data © MRED LLC, distributed by MLS GRID — deemed reliable but not guaranteed; independently verify. Anything shown below this point is not MLS listing data.
See it in personA real dwello agent on our team — never a sold lead.
Schedule a tour
Message
No pressure — reach out whenever you’re ready.
Similar homes nearby
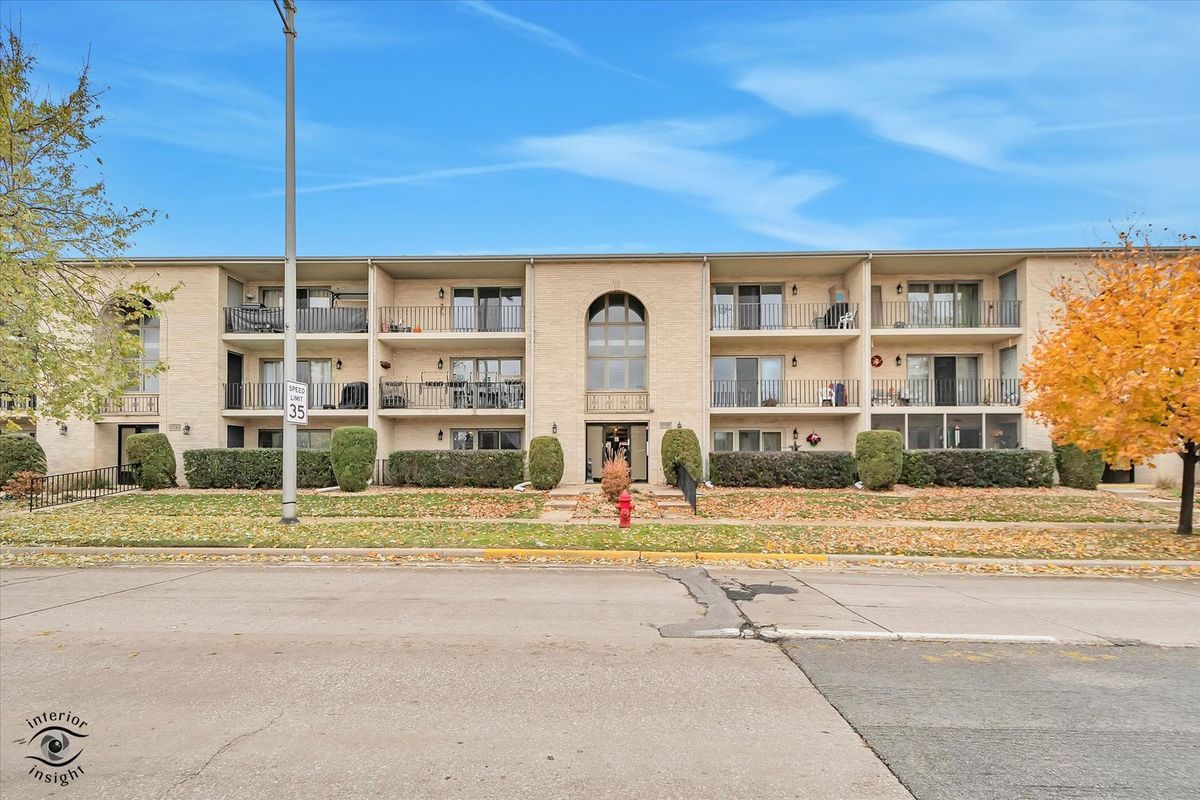
$185,000Active
2 bd · 2 ba · 1,100 sqft
10538 Central Avenue #1-S
Chicago Ridge, IL
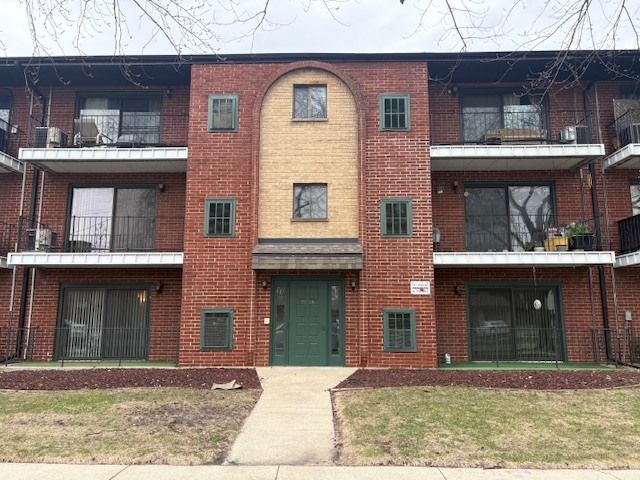
$185,000Active
2 bd · 2 ba · 1,100 sqft
7006 W 98th Street #1B
Chicago Ridge, IL
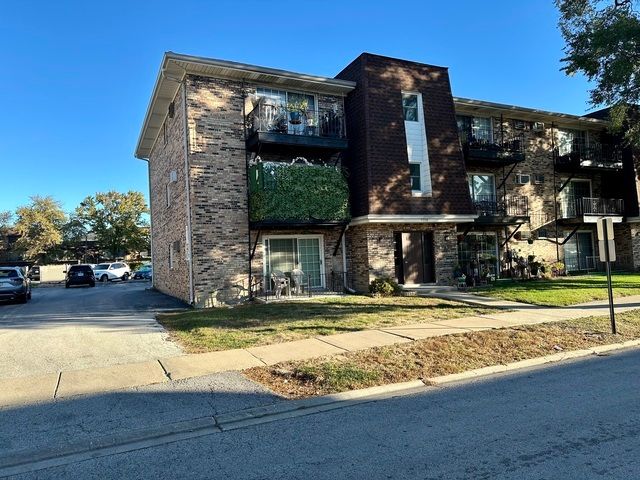
$179,900Active
2 bd · 1.5 ba · 1,100 sqft
7008 Oconnell Drive #201
Chicago Ridge, IL

$199,000Active
2 bd · 1 ba · 1,084 sqft
6108 Birmingham Street
Chicago Ridge, IL