Video tour View all 46 photos
Retail/Stores · Morrison, IL
$399,900
— beds · — baths
104 S Genesee Street, Morrison, IL, 61270
A brick-and-mortar place to make your own — room to make it home.
Active
What’s special
Central air
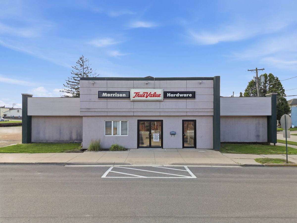
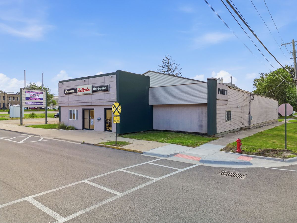
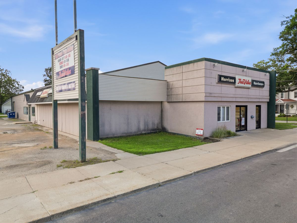
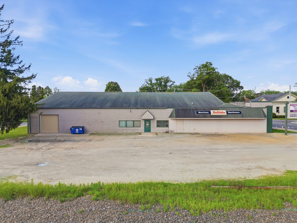
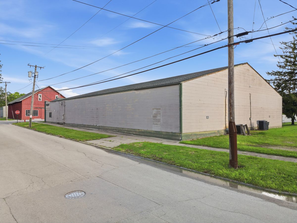
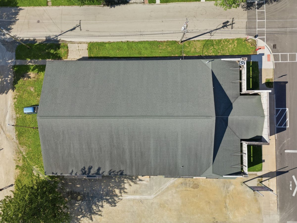
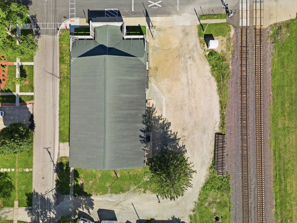
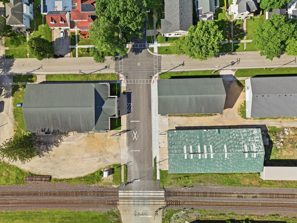
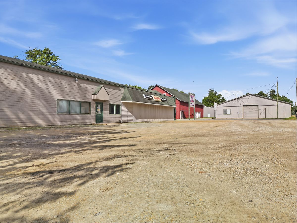
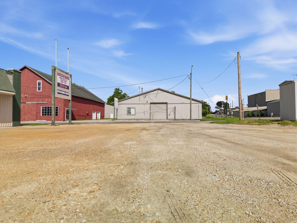
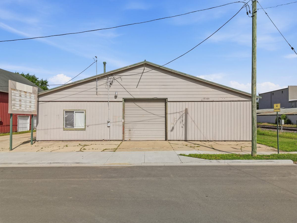
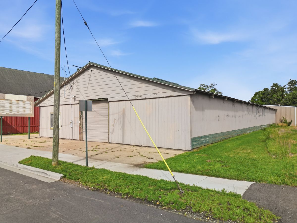
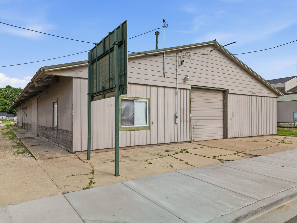
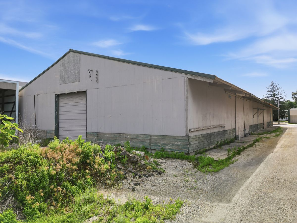
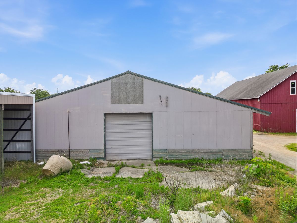

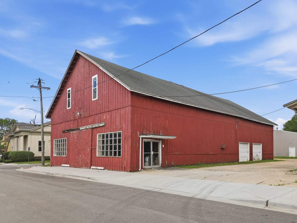
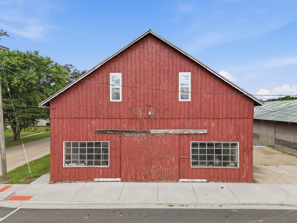
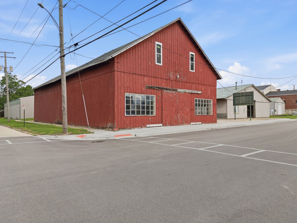
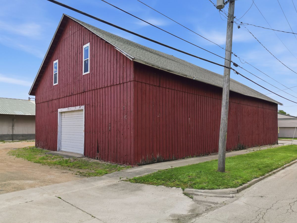
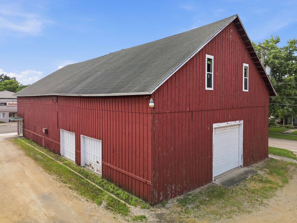
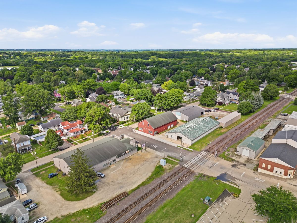
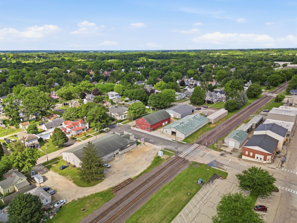
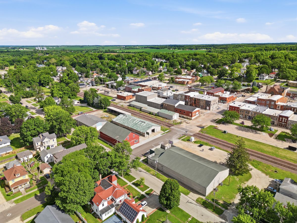
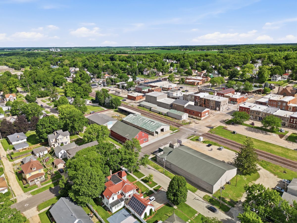
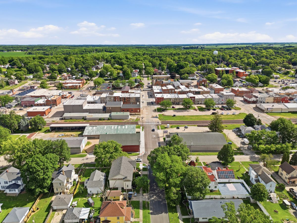
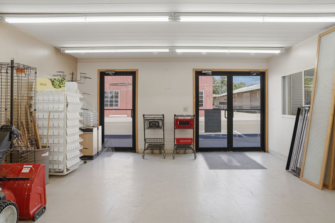
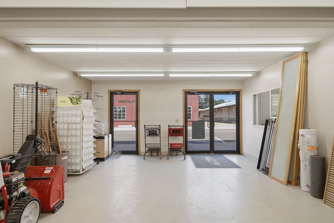
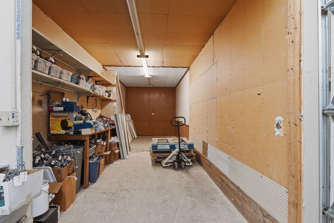
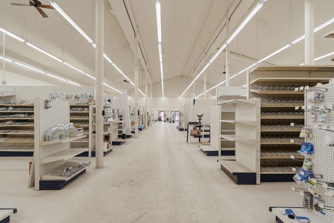
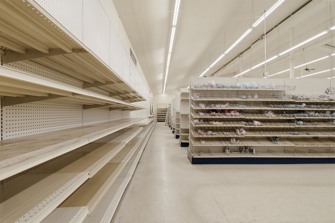
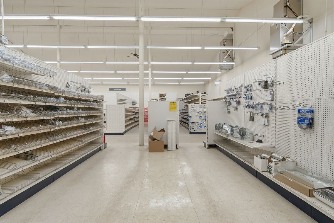
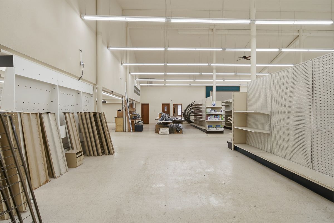
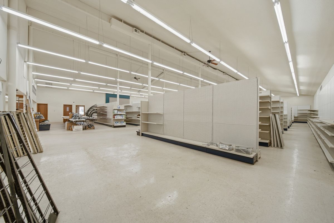
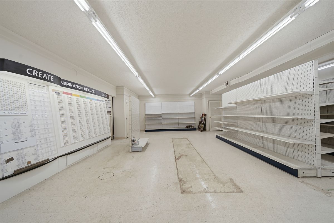
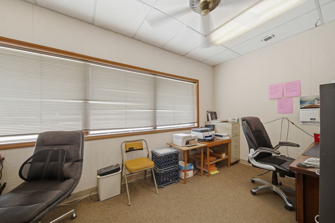
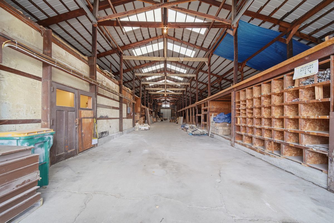
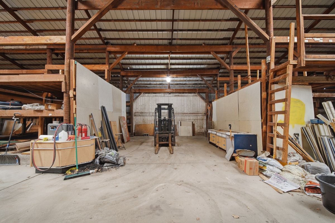
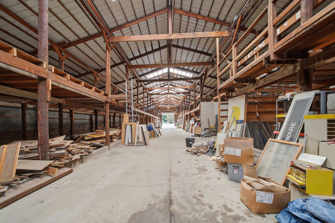
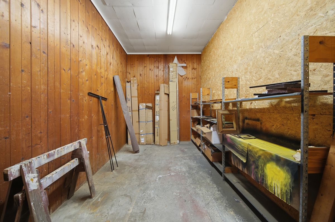
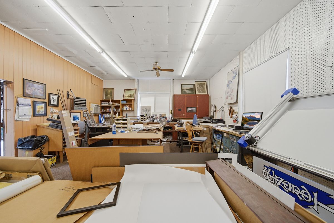
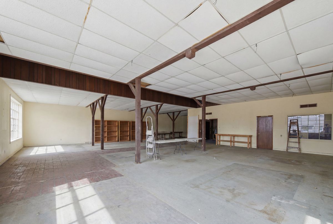
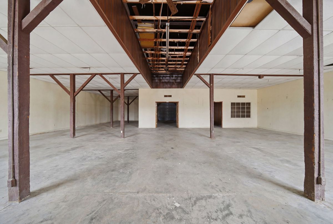
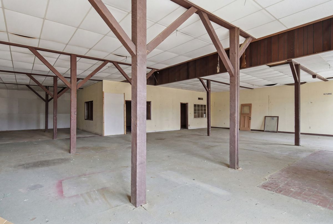
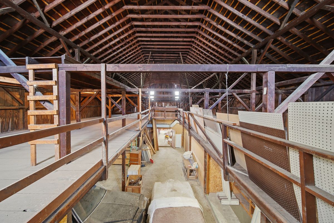
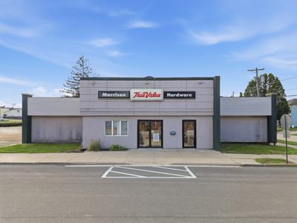
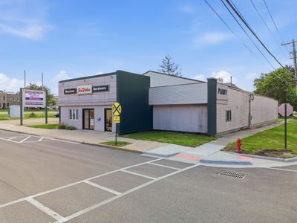
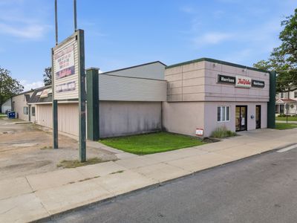
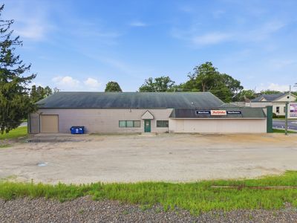

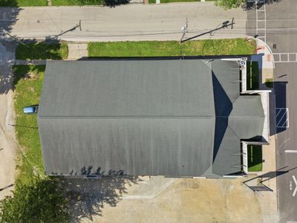
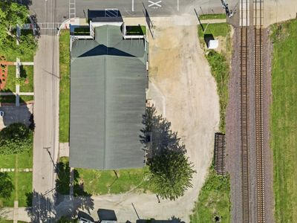
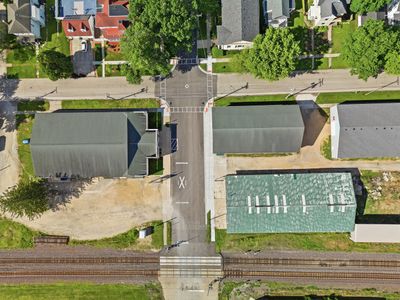
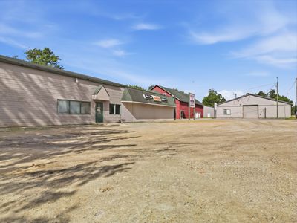
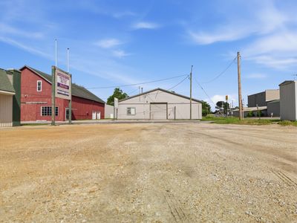
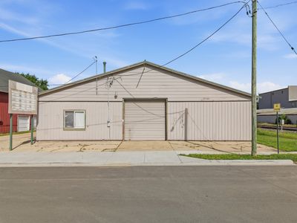
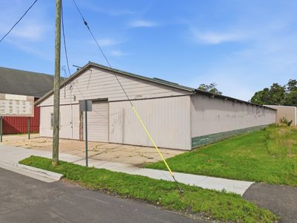
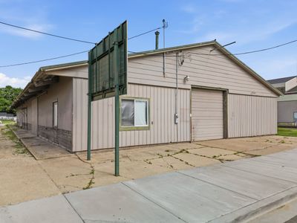
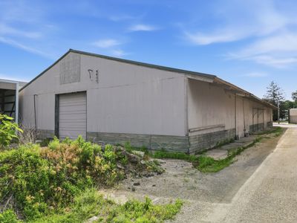
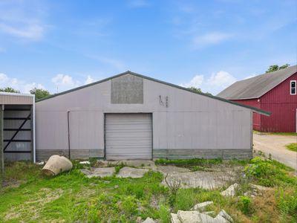
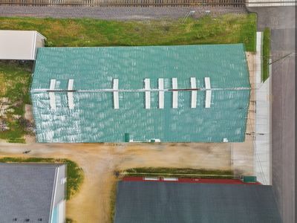
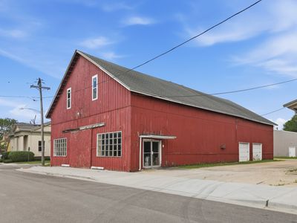
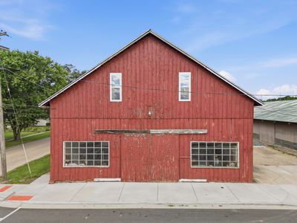
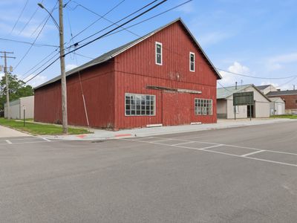
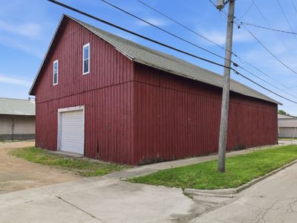
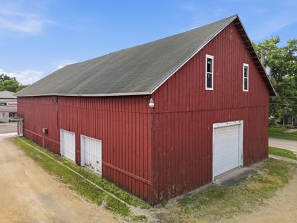
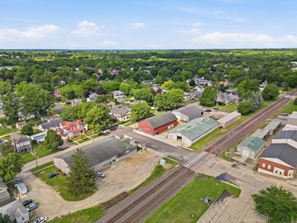
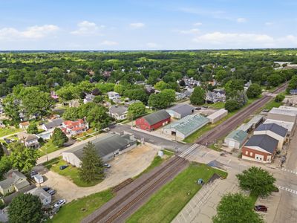
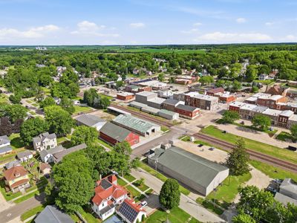
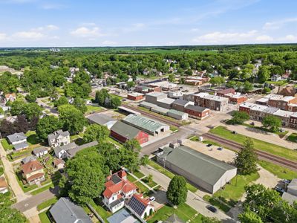
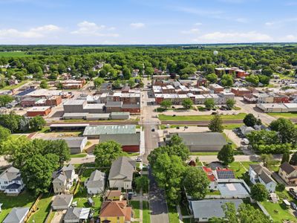
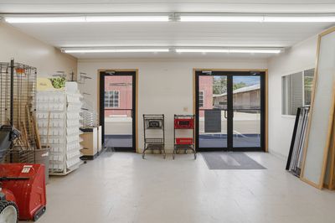
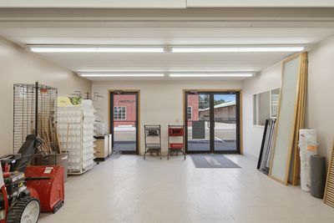
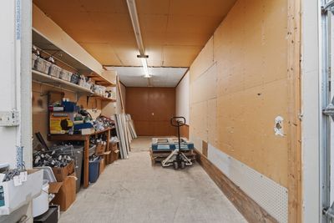
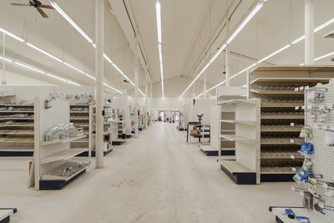
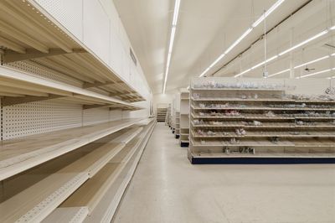
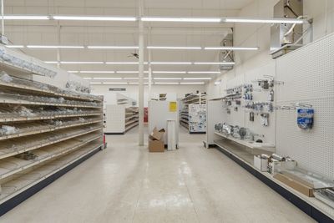
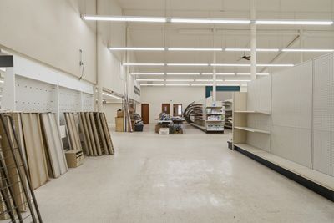
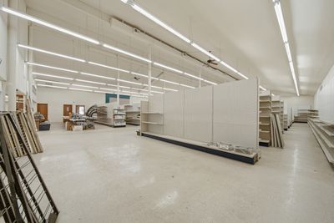
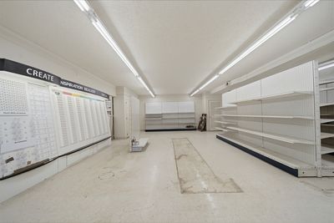
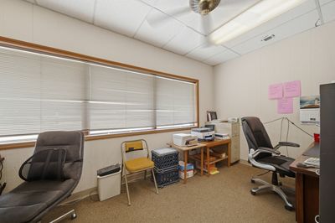
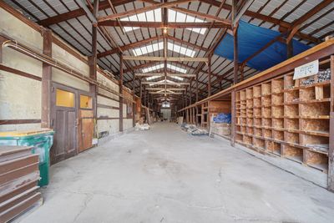
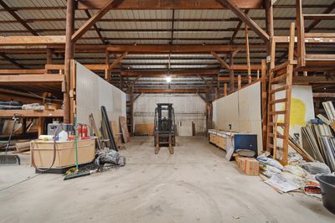
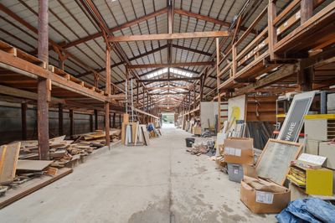
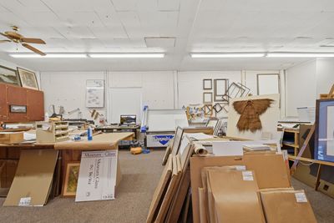
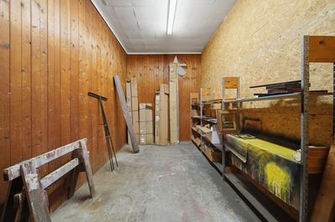
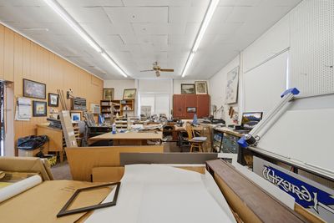
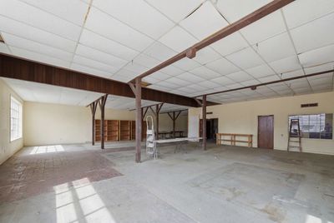
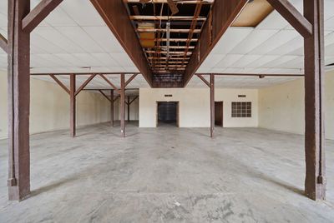
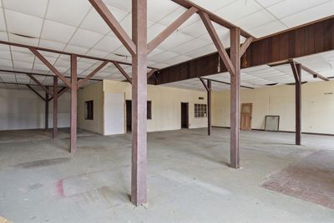
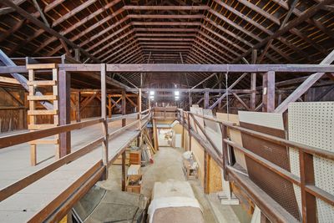
This property consists of 3 buildings. The main building has 10,400 SF. The building just south of the tracks on the west side of the road has 8,500 SF. The red barn building has 4,823 SF. The main building is situated in the east side of Genesee Street and is hte main display/sales building with display floor area, offices, storerooms and restrooms. It is constructed on a slab and was built in two phases. The first phase is the west end and is approximately 50+ years in age. It is 2,664 square feet and is the main customer entrance. It is used for kitchen and bath displays, window and door displays, fireplace displays, and flooring displays. It has a flat painted ceiling, tile covering on the floor, and fluorescent lighting fixtures attached to the ceiling. The east end of the building was added as an addition in 1985. It is approximately 6,286 square feet and constructed on a concrete slab. It is of pole frame construction with 16 foot high eaves, a gable roof, and steel support poles on the interior. The interior floor space is configured in aisles with display shelving for plumbing, electrical, hardware, lawn and garden, and paint sundries. The other building (#2) has a center concrete drive and wood storage racks on the north and south walls for the storage of stock lumber. The remaining building in this group is building #3 which is a wooden barn building. The exact age is unknown but it is believed to be much older than the other building improvements of the subject. It has an entrance door on the northeast corner that enters into the east end of the building. It has a concrete floor and is used primarily for storage. These parcels are part of the Whiteside County Enterprise Zone. Business located in an enterprise zone may be eligible for state and local tax incentives. Ask Realtor for more information on this.
— the listing agent’s description
The home
Built in 1985
Lot 120x160 & 160x154x87x37x70
Retail/Stores
What it’ll cost
$6,665 taxes / yr
No HOA
7 days on dwello
Estimated monthly payment
$2,798/mo
Principal & interest$2,126
Property taxes$555
Homeowners insurance$117
Get pre-qualified →Connect with a licensed lender in the dwello network.
Estimate only — not a loan offer. Example rate; taxes and insurance estimated; your actual rate, payment, taxes, and insurance will vary. dwello is not a lender. Equal Housing Opportunity.
Tour it with a real dwello agent
The agent who meets you here is an actual dwello Home Group team member who knows these streets — not a stranger who bought your name from a portal. You get straight answers on the spot, and the same person stays with you through closing.
On our team, vettedYour info is never soldWith you through closing
Tour this home
In person, on your schedule — a dwello agent meets you there.
WED
Jun 3
THU
Jun 4
FRI
Jun 5
SAT
Jun 6
11:00 am
Schedule a tour
7 days on dwello
Price history
Listed for sale
Jun 22, 2026
$399,900
Property taxes
2025
Annual tax bill (MLS)
From county records — verify with the assessor.
Features
Central Air
Neighborhood
Loading map…
Nearby places via OpenStreetMap — approximate; verify what matters to you. Map © Mapbox © OpenStreetMap.
MLS listing data
Listed by Ken Kophamer · Kophamer & Blean Realty
Listing last updated Jun 28, 2026 · data refreshed from the MLS Jun 28, 2026, 5:07 AM CT
Based on information submitted to the MLS GRID as of Jun 28, 2026, 5:07 AM CT. Listing data © MRED LLC, distributed by MLS GRID — deemed reliable but not guaranteed; independently verify. Anything shown below this point is not MLS listing data.
See it in personA real dwello agent on our team — never a sold lead.
Schedule a tour
Message
No pressure — reach out whenever you’re ready.
Similar homes nearby
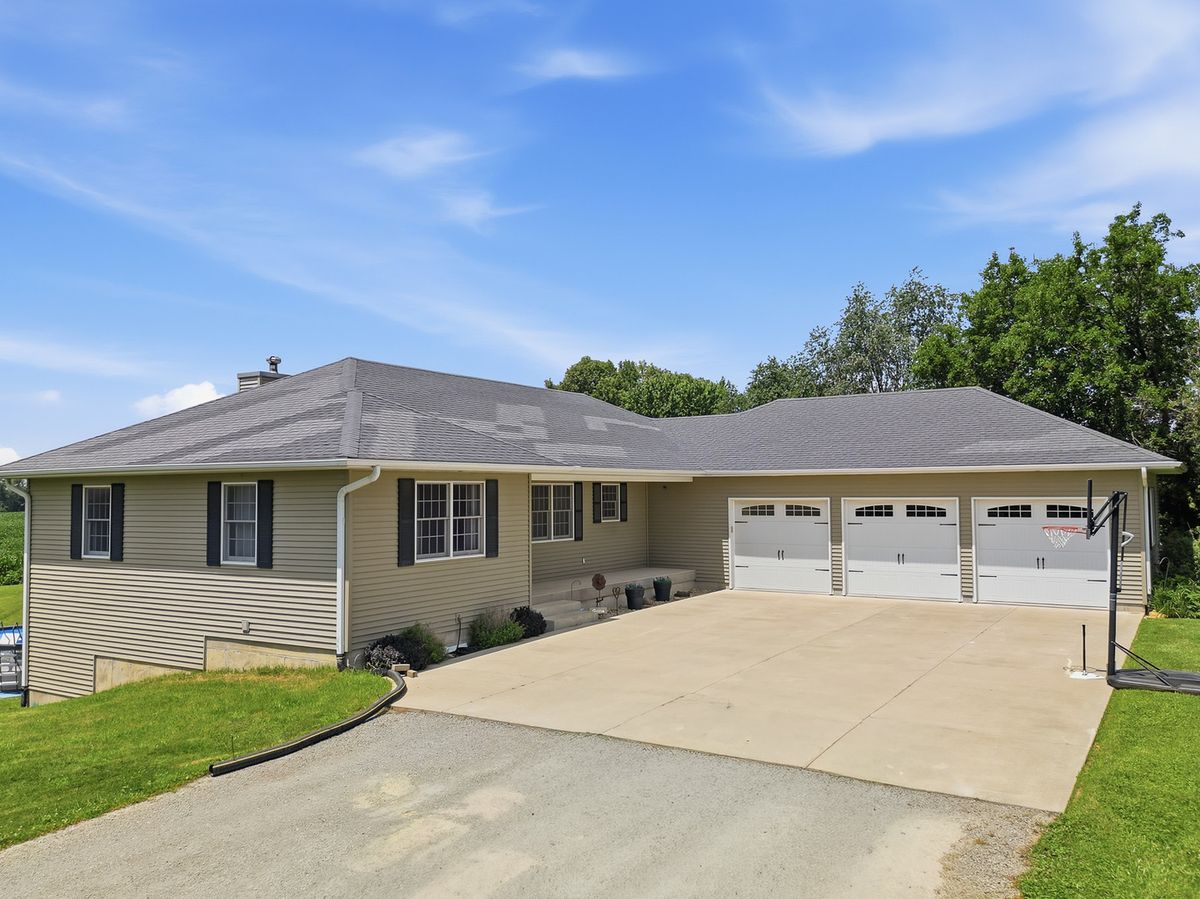
$419,900Active
4 bd · 3.5 ba · 1,914 sqft
19481 Blue Goose Road
Morrison, IL
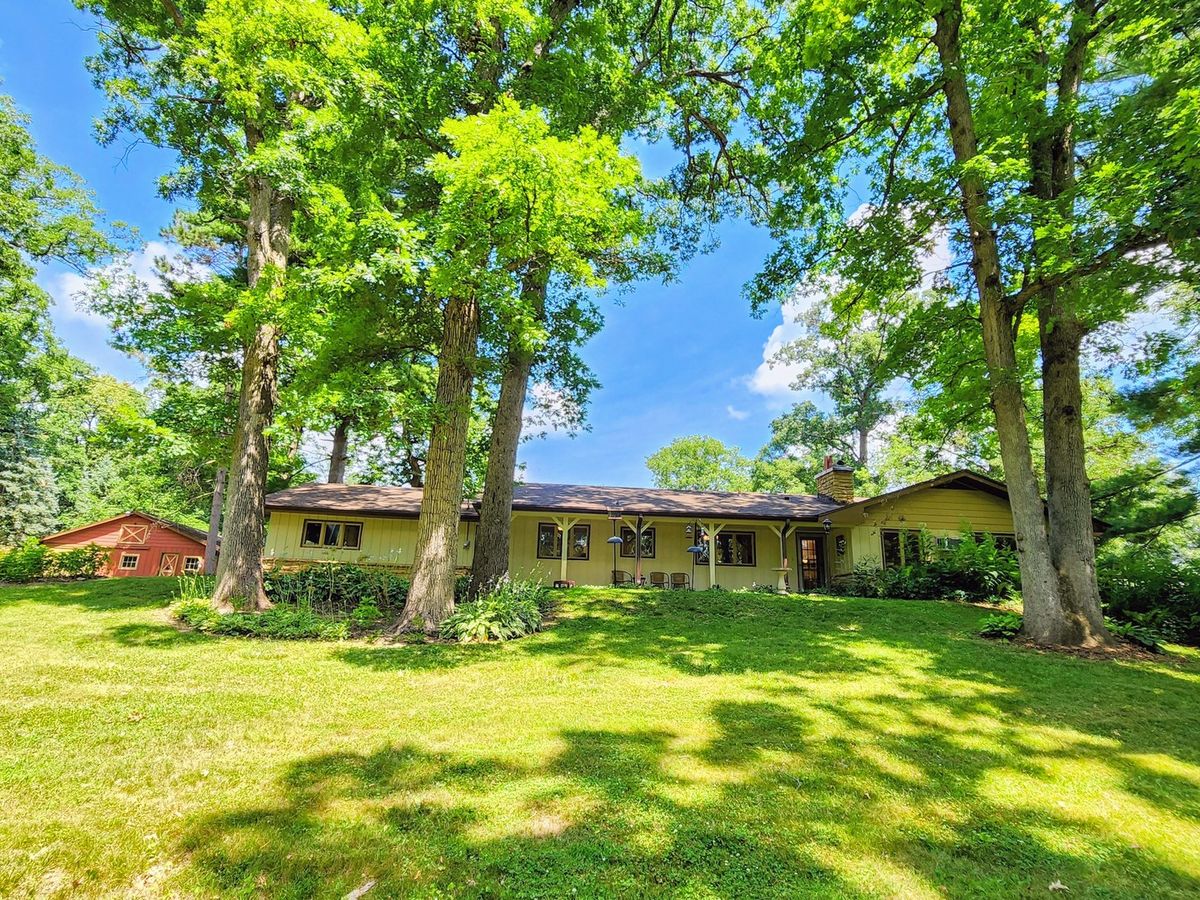
$435,000Active
3 bd · 3 ba · 2,717 sqft
20798 White Oaks Road
Morrison, IL
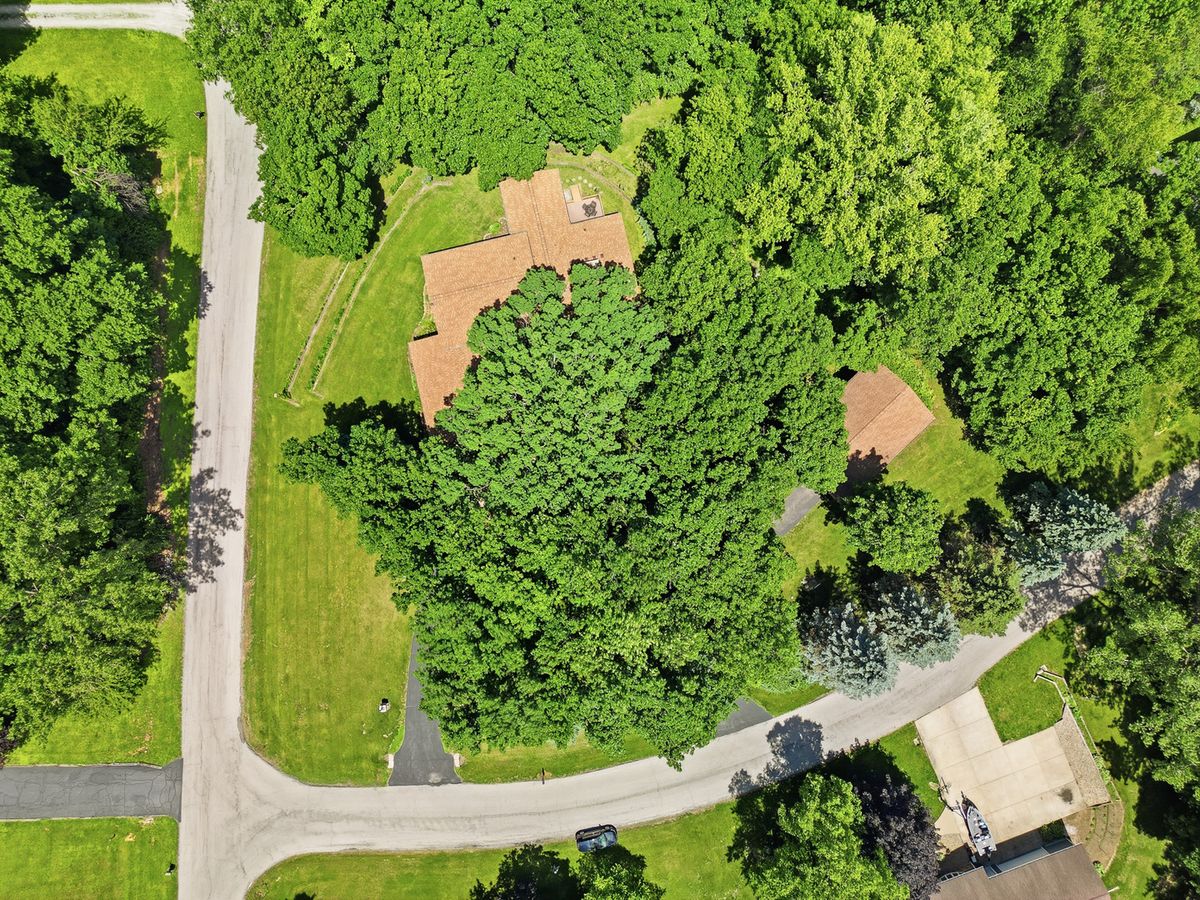
$355,000Active
3 bd · 3 ba · 1,954 sqft
14950 Melinda Drive
Morrison, IL
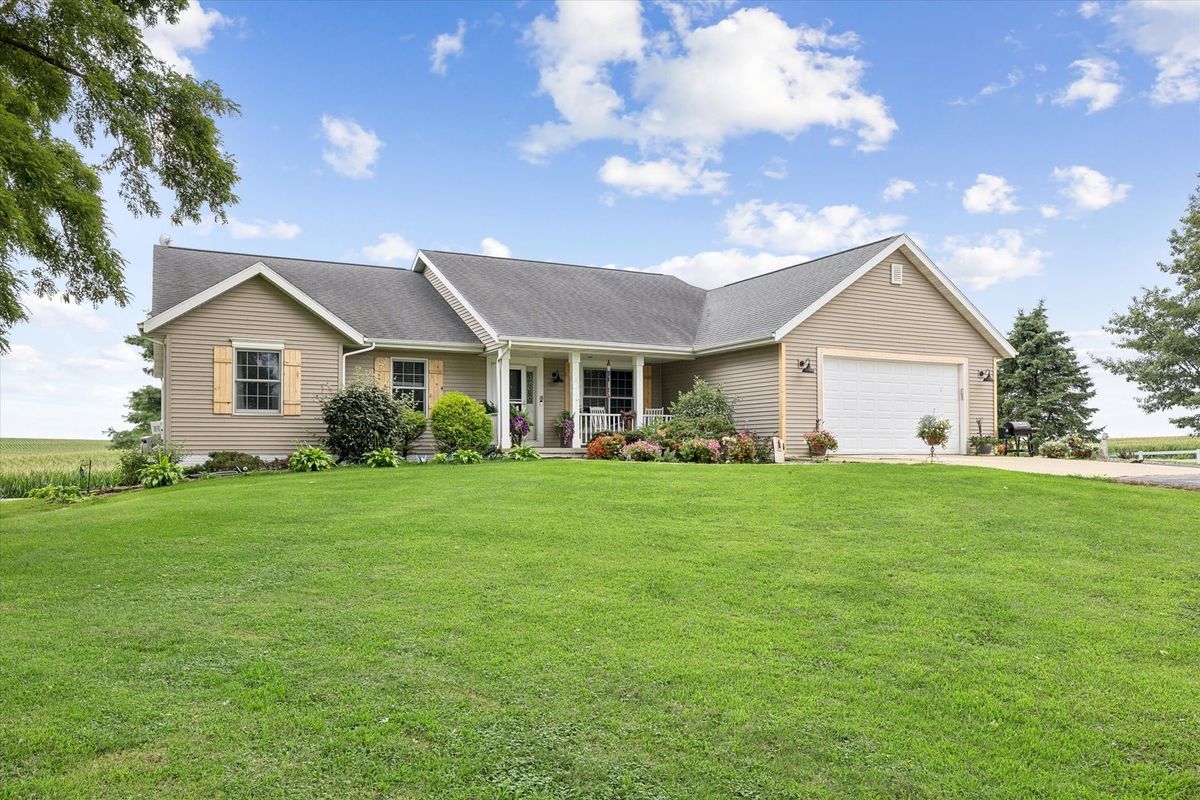
$495,000Active
3 bd · 3 ba · 1,834 sqft
12433 Prairie Center Road
Morrison, IL