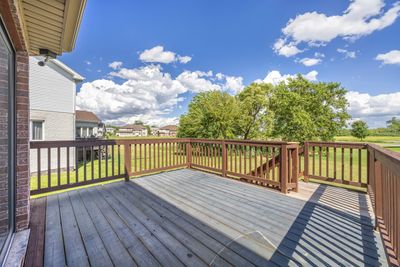
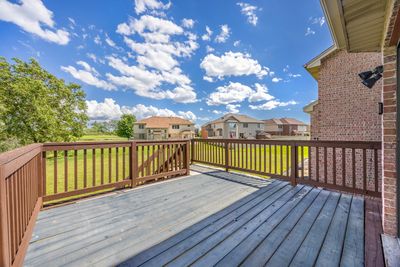
Price cut: $20,000
View all 33 photos
Detached Single · Matteson, IL
$429,900$449,900
5 beds · 2.5 baths · 3,314 sqft
21229 Sophia Drive, Matteson, IL, 60443
A brick-and-mortar place to make your own — room to make it home.
Active
What’s special
Central air2-car garageIn-unit laundry
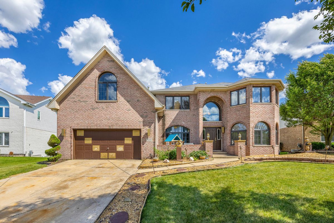
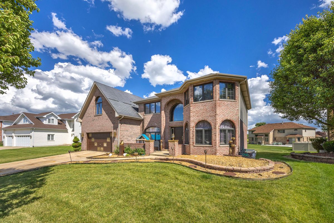
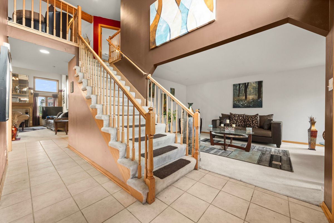
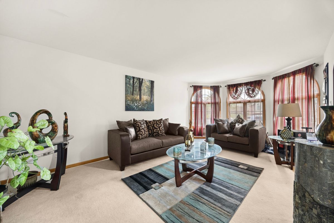
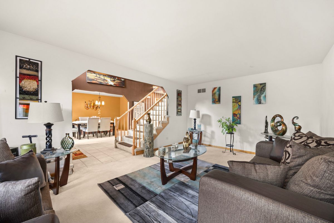
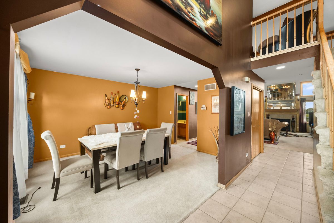
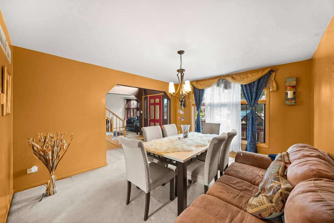
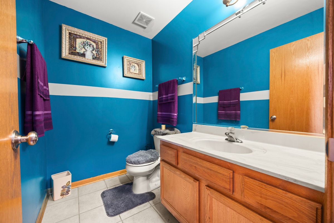
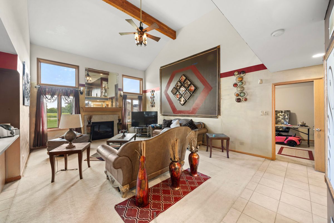
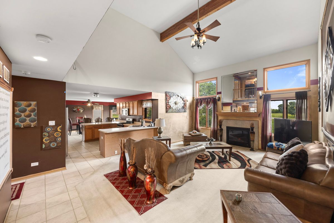
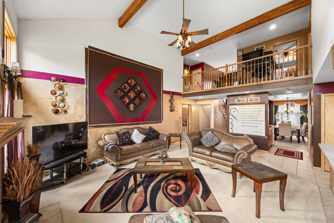
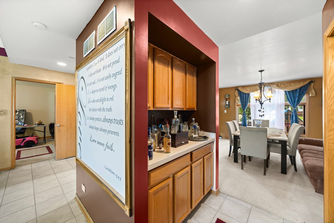
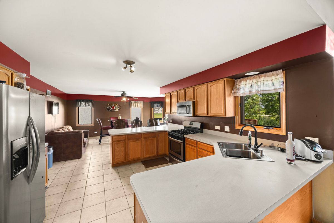
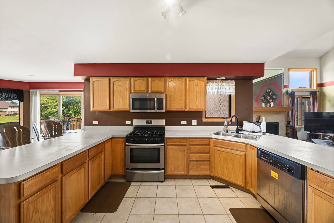
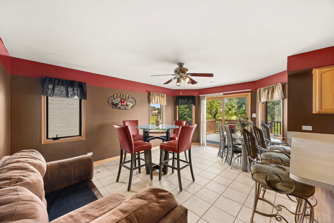
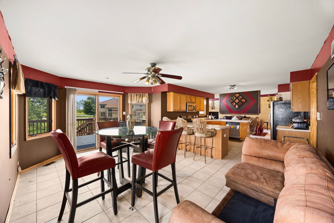
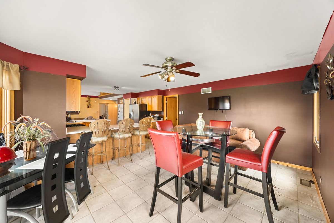
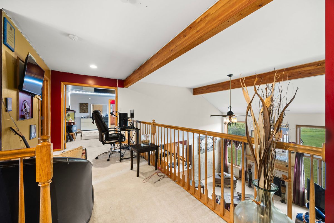
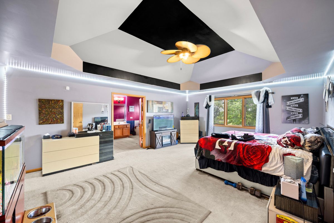
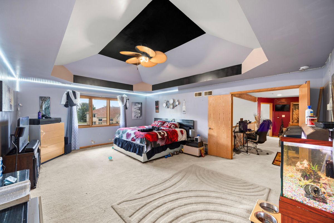
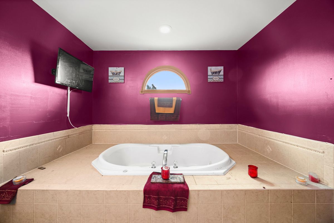
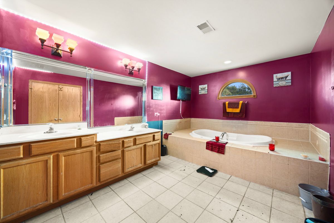
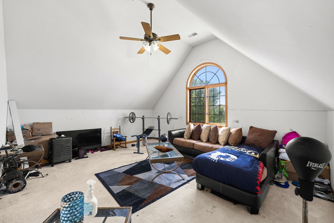
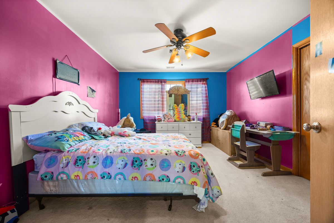
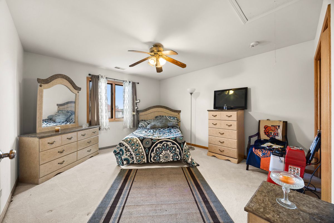
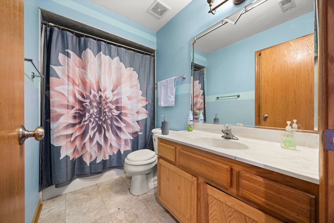
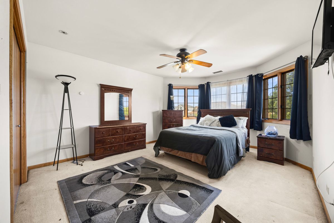
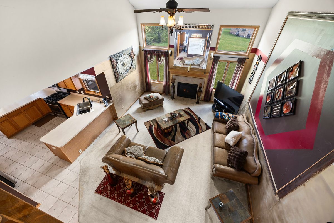
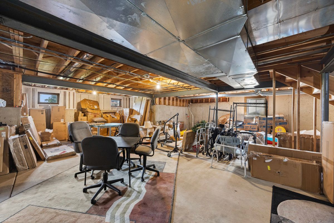
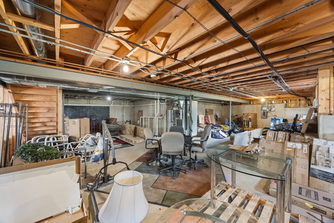
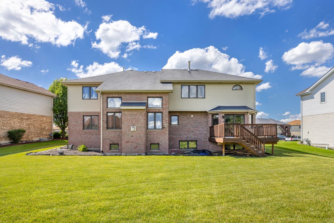
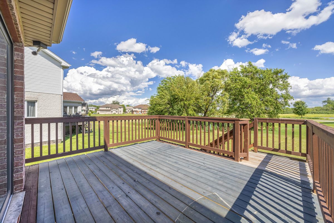
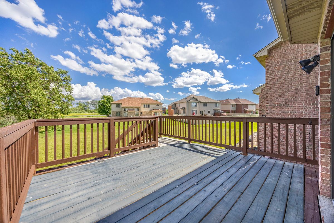
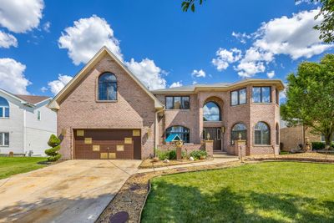
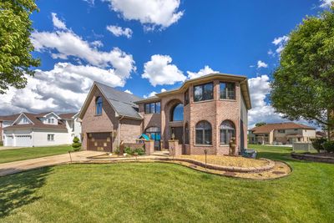
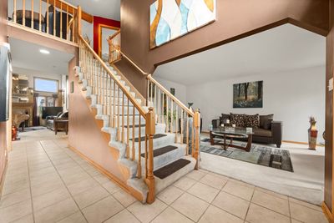
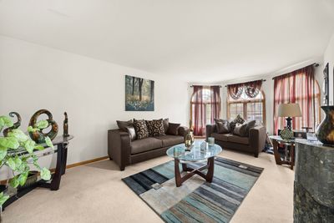
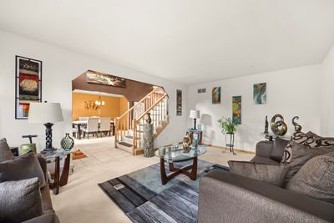
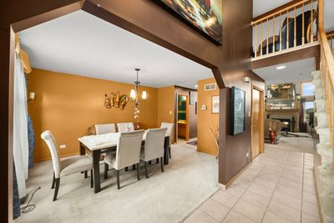
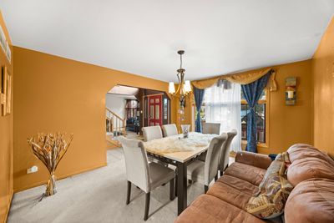
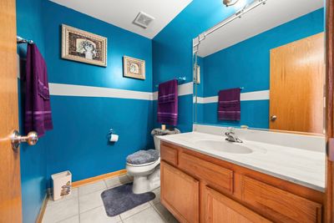
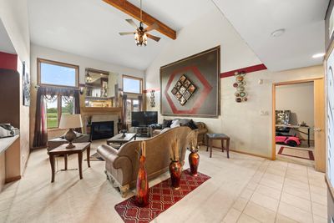
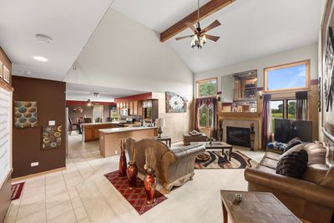
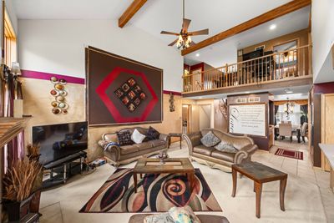
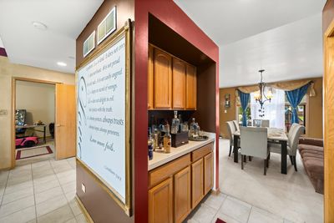
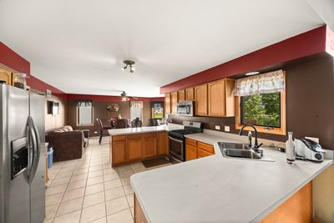
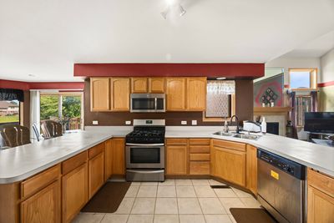
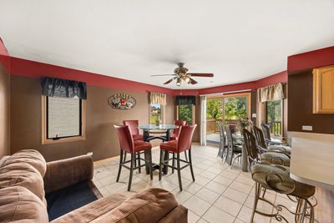
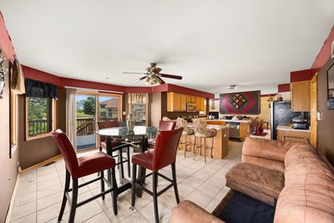
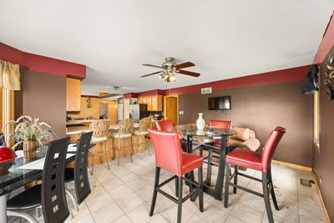
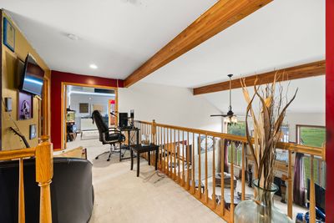
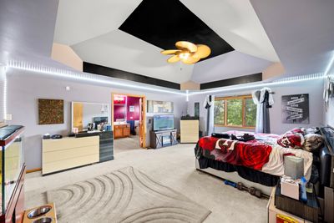
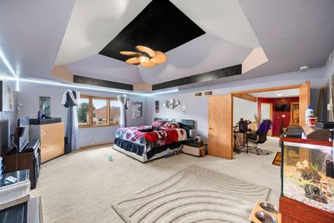
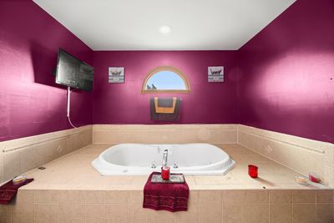
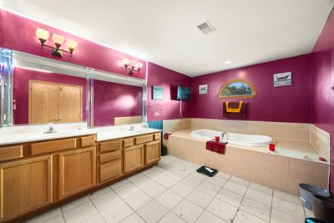
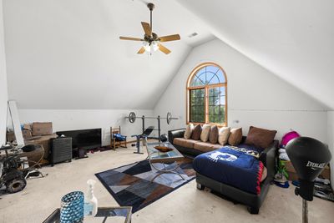
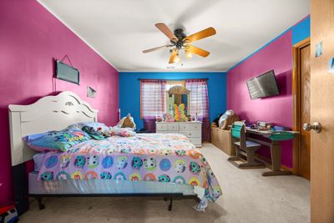
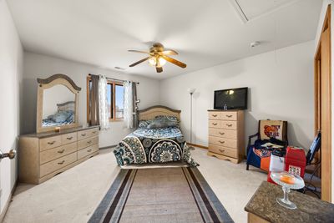
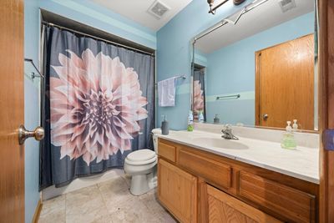
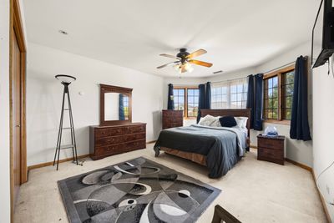
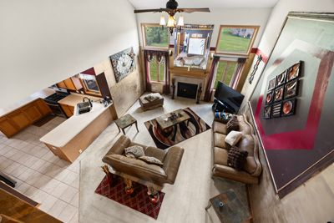
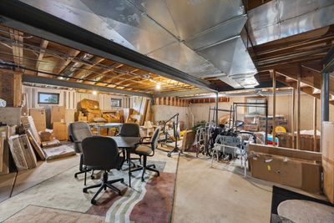
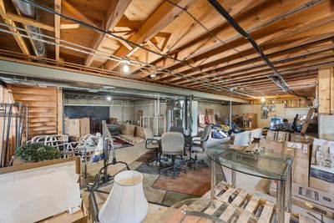
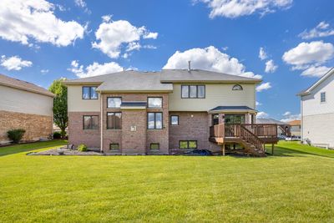
Welcome to this stunning 5-bedroom, 2.5-bath home that perfectly combines space, comfort, and versatility. Designed with both everyday living and entertaining in mind, this well-maintained residence offers an expansive layout with room for everyone to enjoy. The upper level features four oversized bedrooms, including a spacious primary suite complete with a private full bath, creating the ideal retreat at the end of the day. Also upstairs is a versatile tandem room that can be customized to fit your lifestyle-perfect as a home office, nursery, sitting area, workout space, or additional walk-in closet. On the main level, you'll find a convenient fifth bedroom along with multiple gathering spaces, including a bright and inviting living room, a large family room highlighted by a cozy fireplace, and a dedicated dining area ideal for hosting family and friends. The kitchen offers abundant counter and cabinet space and flows seamlessly into a generous breakfast area that can easily serve as an additional dining space. A main-floor laundry room adds everyday convenience, while central air, forced-air heating, and an oversized attached 2-car garage provide comfort and practicality year-round. Additional driveway parking accommodates up to three vehicles. The possibilities continue downstairs with a massive unfinished basement awaiting your finishing touches-create the ultimate recreation room, home theater, fitness area, or entertaining space that will impress family and friends for years to come. Meticulously cared for and thoughtfully designed, this home offers warmth, functionality, and flexibility from the moment you step inside. Conveniently located near expressways, shopping, dining, parks, and everyday amenities, this is an opportunity you won't want to miss. Being sold AS-IS...
— the listing agent’s description
The home
5 beds
2.5 baths
3,314 sqft
Built in 2001
Lot 10851
2-car garage
Detached Single
Traditional
What it’ll cost
$130 / sqft
$13,802 taxes / yr
$225/mo HOA
Listed $449,900
Now $429,900
53 days on dwello
Estimated monthly payment
$3,786/mo
Principal & interest$2,286
Property taxes$1,150
Homeowners insurance$125
HOA dues$225
Get pre-qualified →Connect with a licensed lender in the dwello network.
Estimate only — not a loan offer. Example rate; taxes, HOA dues, insurance estimated; your actual rate, payment, taxes, and insurance will vary. dwello is not a lender. Equal Housing Opportunity.
Tour it with a real dwello agent
The agent who meets you here is an actual dwello Home Group team member who knows these streets — not a stranger who bought your name from a portal. You get straight answers on the spot, and the same person stays with you through closing.
On our team, vettedYour info is never soldWith you through closing
Tour this home
In person, on your schedule — a dwello agent meets you there.
WED
Jun 3
THU
Jun 4
FRI
Jun 5
SAT
Jun 6
11:00 am
Schedule a tour
53 days on dwello
Price history
Price reduced
Aug 13, 2026
↓ $20,000$429,900
Listed for sale
Jun 22, 2026
$449,900
Earlier records
Sold
Jul 27, 2017
$245,000
Now $20,000 below the original list price.
Property taxes
2025
Annual tax bill (MLS)
Assessed value
2025
County assessor
2024
2023
2022
2021
2020
2019
2018
Assessed value from the Cook County Assessor (open records). Estimated market ≈ assessed × 10 for residential; not an appraisal — verify with the assessor.
Features
Central AirNatural GasForced AirSep Heating Systems - 2+BrickFramePublic SewerConcreteGarage Door Opener
Neighborhood
Loading map…
Nearby places via OpenStreetMap — approximate; verify what matters to you. Map © Mapbox © OpenStreetMap.
MLS listing data
Listed by Telly Rayford · HomeSmart Realty Group
Listing last updated Aug 13, 2026 · data refreshed from the MLS Aug 13, 2026, 11:46 PM CT
Based on information submitted to the MLS GRID as of Aug 13, 2026, 11:46 PM CT. Listing data © MRED LLC, distributed by MLS GRID — deemed reliable but not guaranteed; independently verify. Anything shown below this point is not MLS listing data.
See it in personA real dwello agent on our team — never a sold lead.
Schedule a tour
Message
No pressure — reach out whenever you’re ready.
Similar homes nearby
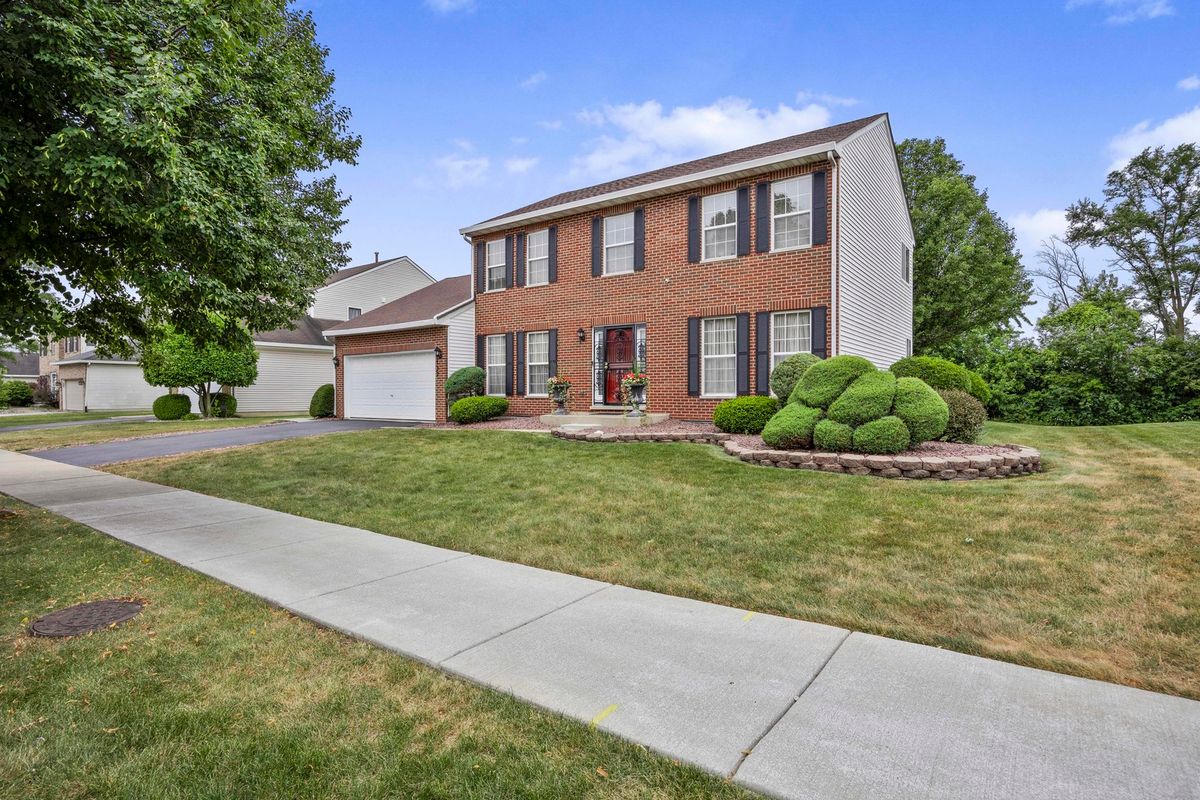
$410,000Active
4 bd · 2.5 ba · 2,309 sqft
132 Treehouse Road
Matteson, IL
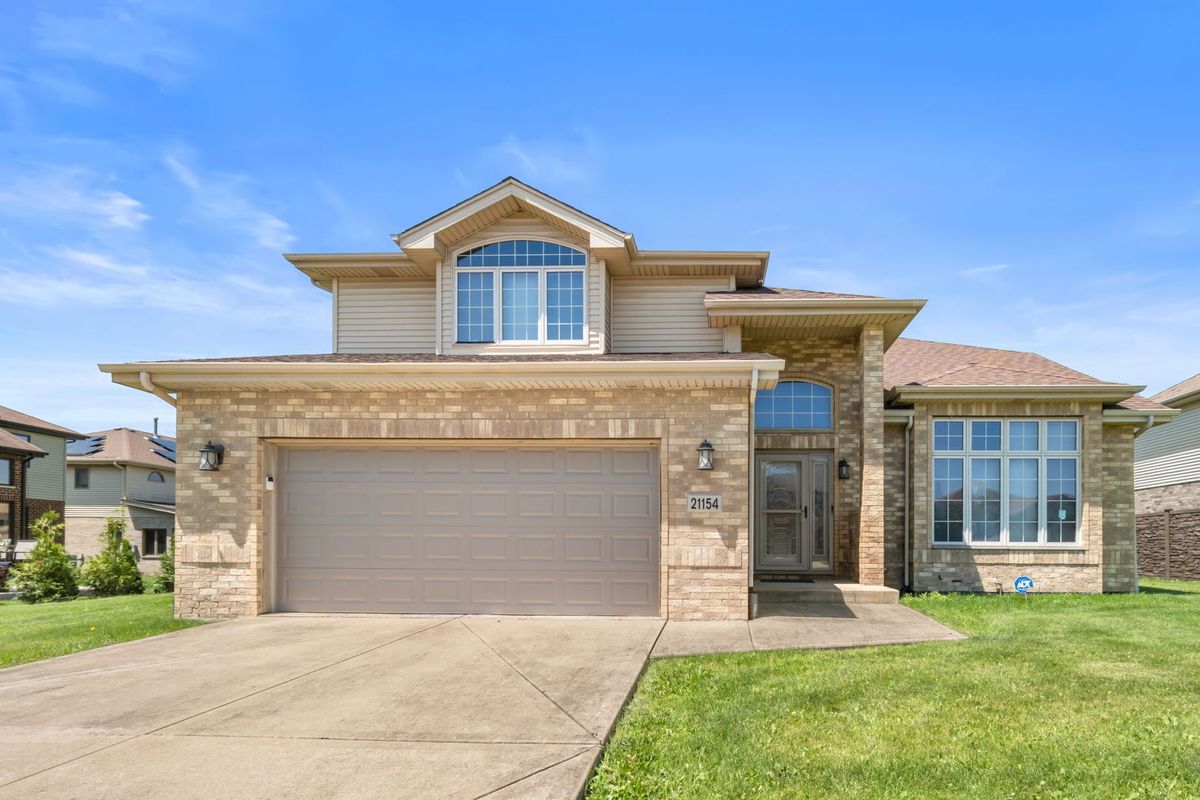
$409,900Active
4 bd · 2.5 ba · 3,139 sqft
21154 Whitney Drive
Matteson, IL
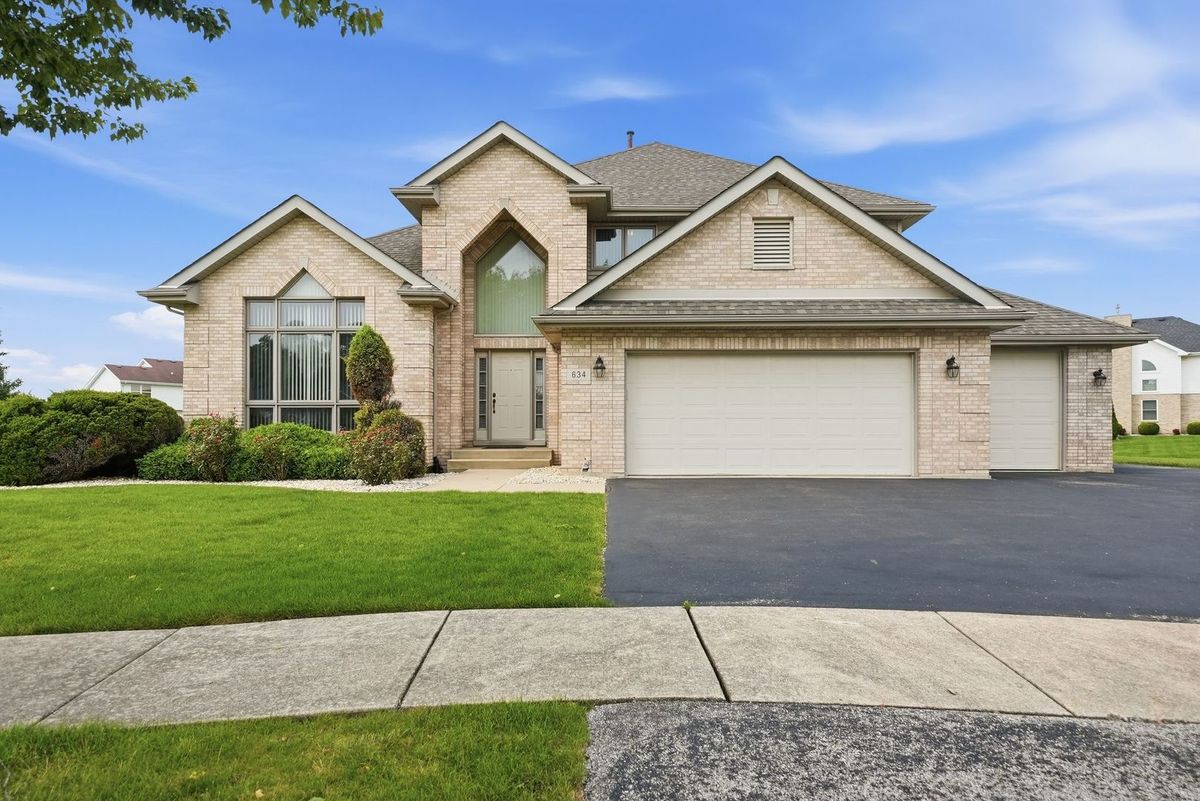
$450,000Active
4 bd · 3 ba · 3,025 sqft
634 Primrose Circle
Matteson, IL
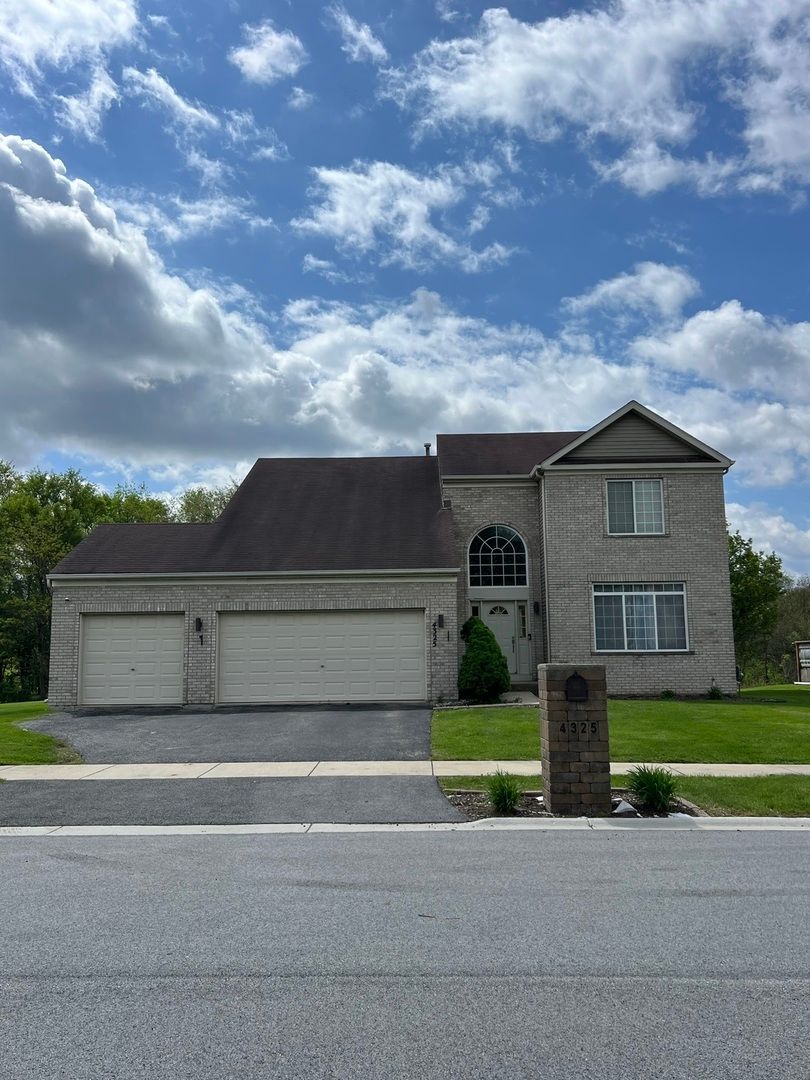
$450,000Active
4 bd · 2.5 ba · 2,402 sqft
4325 Thornwood Avenue
Matteson, IL