Detached Single · Antioch, IL
$430,000$449,000
4 beds · 3.5 baths · 4,112 sqft
992 Curran Place, Antioch, IL, 60002
A brick-and-mortar place to make your own — room to make it home.
Active
What’s special
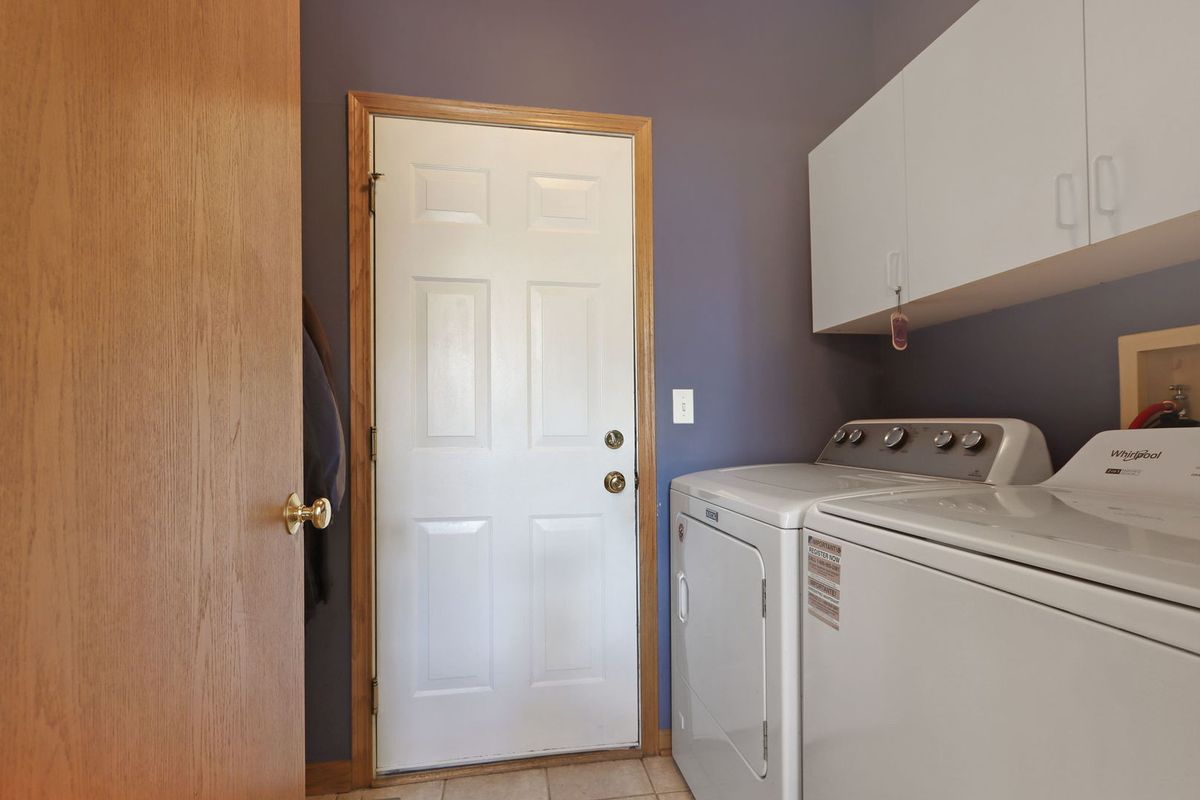
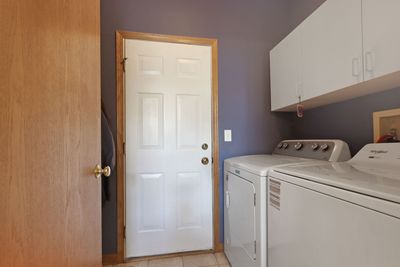
Central air3-car garageIn-unit laundry
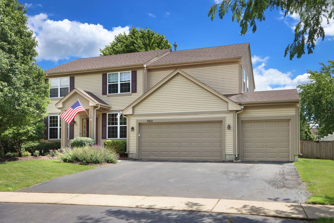
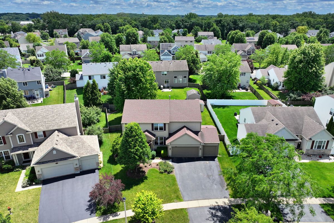
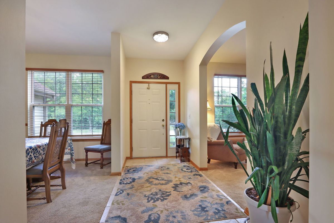
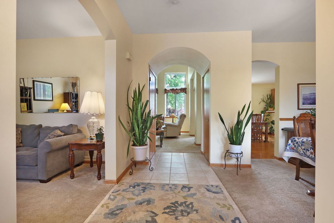
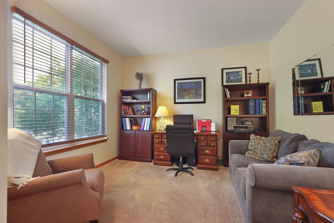
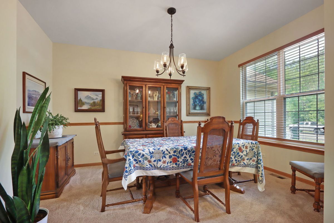
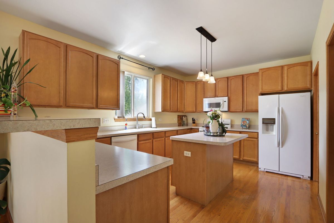
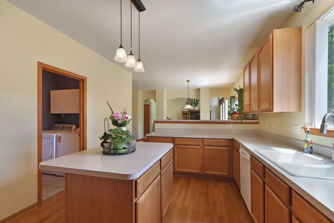
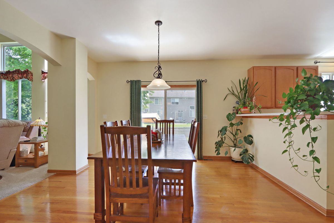
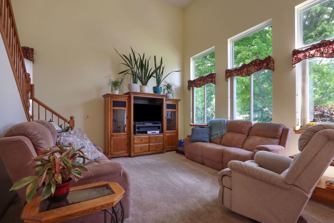
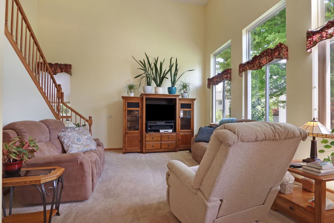
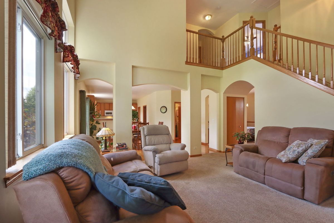
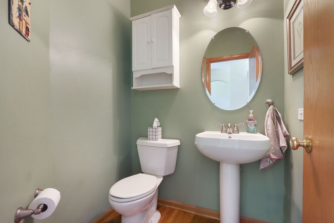
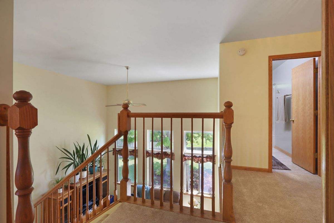
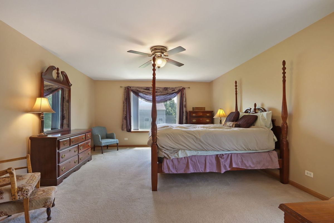
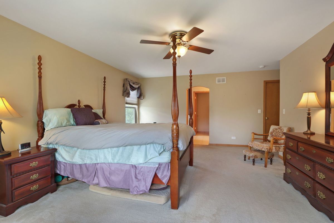
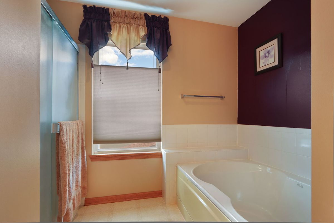
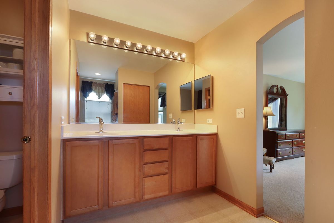
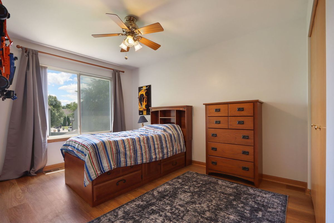
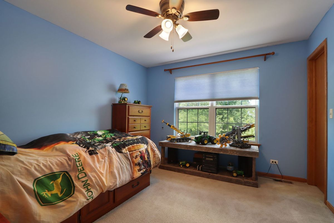
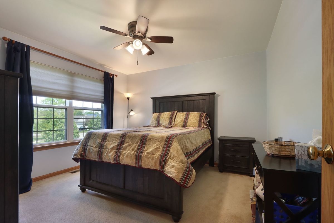
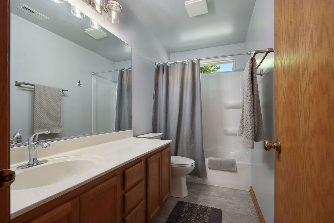
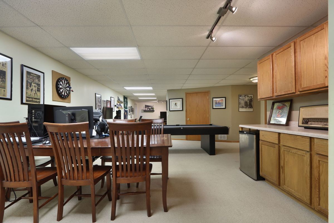
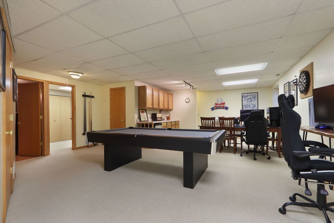
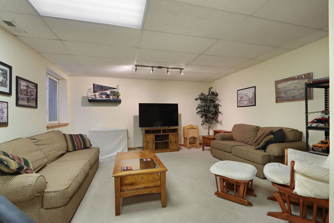
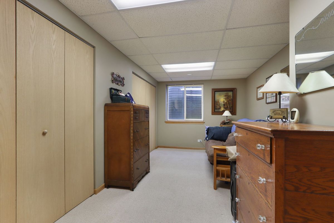
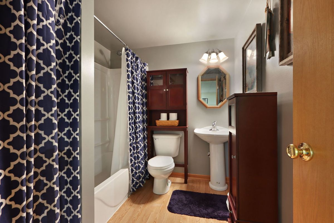
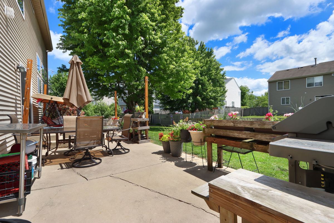
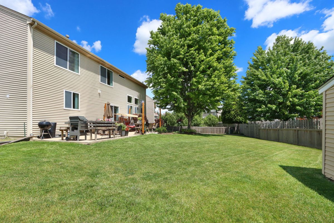
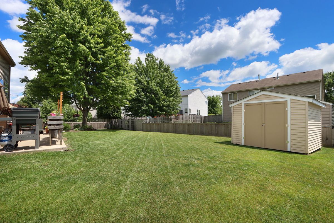
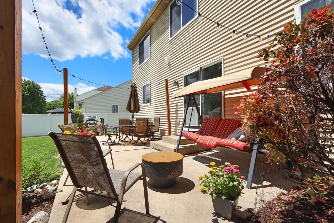
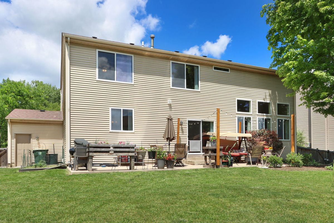
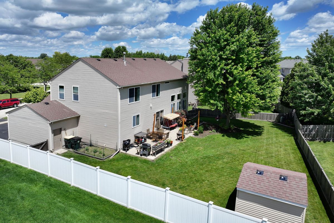
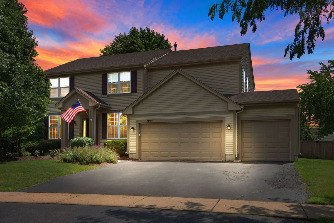
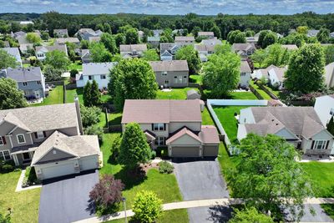
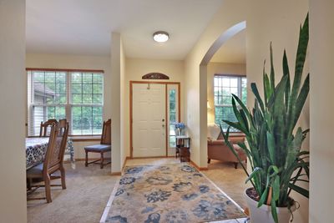
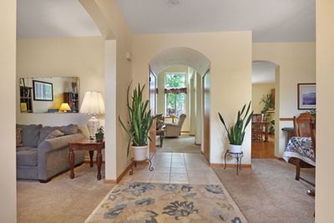
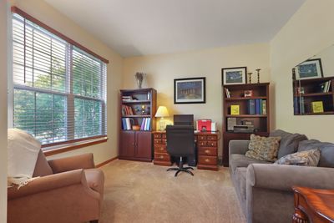
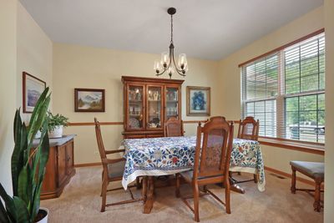
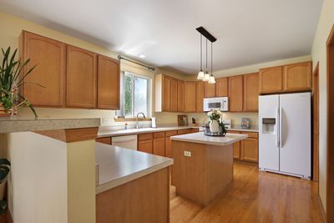
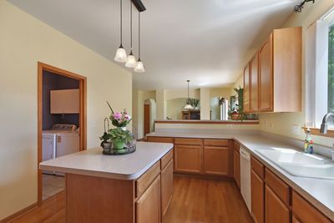
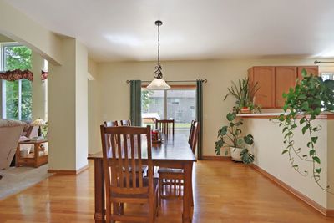
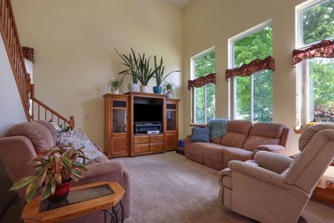
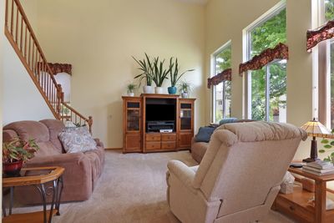
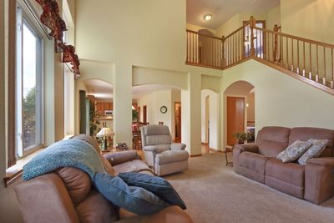
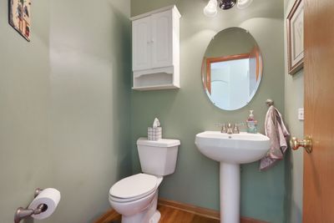
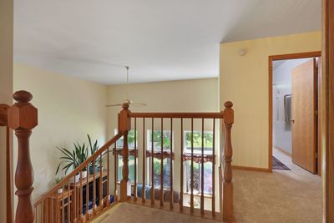
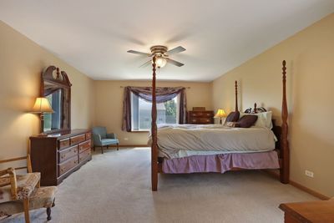
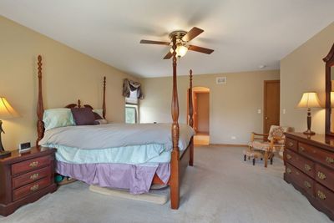
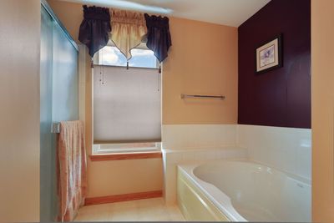
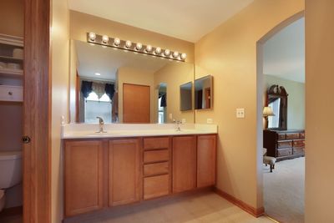
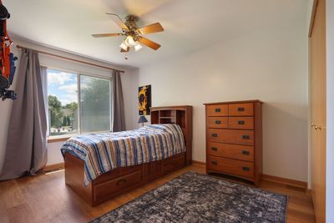
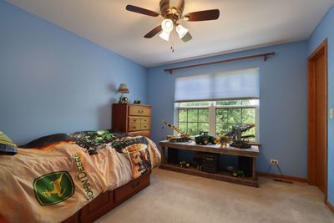
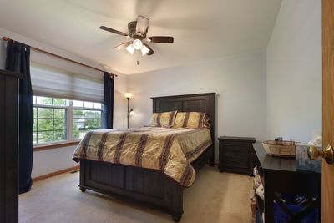
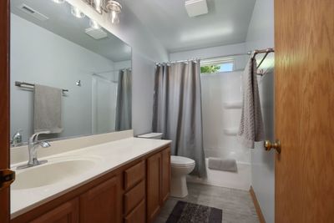
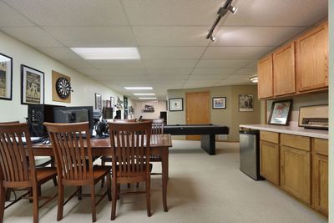
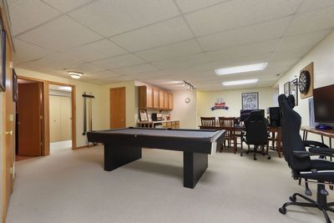
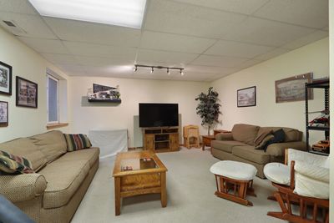
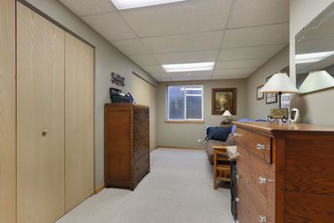
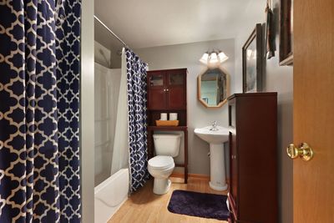
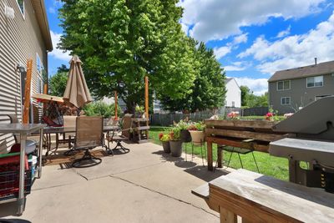
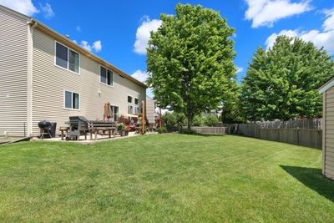
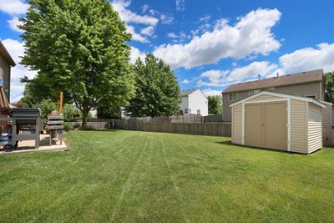
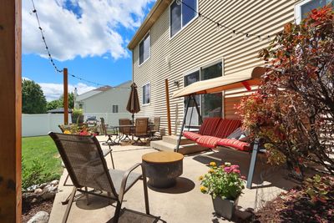
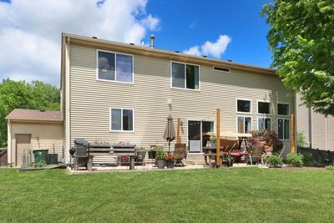
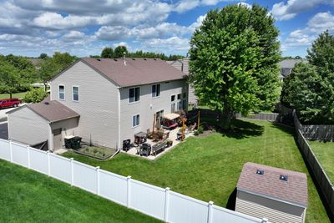
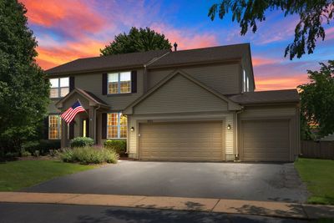
Proudly offered by its original owners, this well-maintained Cambridge-built home in the highly desirable Tiffany Farms neighborhood is ready for its next chapter. Conveniently located within walking distance of both the elementary and middle schools, this spacious 5-bedroom, 3.5-bath residence offers the perfect blend of comfort, functionality, and room to grow. The main level features a flexible living room that works beautifully as a home office, a formal dining room for gatherings, and a stunning two-story family room with vaulted ceilings that creates an open, inviting atmosphere. The family room flows seamlessly into the dining area and expansive kitchen, making everyday living and entertaining effortless. Upstairs, the spacious primary suite offers a relaxing retreat with a walk-in closet and private bath featuring dual vanities, a soaking tub, and a separate shower. Three additional bedrooms and a full bath provide ample space. The finished basement enhances the home's versatility with a large recreation area, a kitchenette, a fifth bedroom, and a full bath-ideal for entertaining, multi-generational living, or hosting guests. Outside, you'll appreciate the beautifully landscaped front and back yards, thoughtfully maintained to enhance the home's curb appeal and outdoor enjoyment. The large, fully fenced backyard offers plenty of space for play, pets, gardening, or gatherings, while also providing a peaceful setting to sit back, relax, and enjoy the outdoors. Meticulously cared for throughout, the home has seen several important updates, including a new furnace and air conditioner (2022), water heater (2019), and roof (2017). A three-car garage and generous living spaces throughout complete this exceptional home in one of the area's most sought-after communities.
— the listing agent’s description
The home
4 beds
3.5 baths
4,112 sqft
Built in 2003
Lot 95x125
3-car garage
Detached Single
What it’ll cost
$105 / sqft
$11,903 taxes / yr
$245/mo HOA
Listed $449,000
Now $430,000
54 days on dwello
Estimated monthly payment
$3,648/mo
Principal & interest$2,286
Property taxes$992
Homeowners insurance$125
HOA dues$245
Get pre-qualified →Connect with a licensed lender in the dwello network.
Estimate only — not a loan offer. Example rate; taxes, HOA dues, insurance estimated; your actual rate, payment, taxes, and insurance will vary. dwello is not a lender. Equal Housing Opportunity.
Tour it with a real dwello agent
The agent who meets you here is an actual dwello Home Group team member who knows these streets — not a stranger who bought your name from a portal. You get straight answers on the spot, and the same person stays with you through closing.
On our team, vettedYour info is never soldWith you through closing
Tour this home
In person, on your schedule — a dwello agent meets you there.
WED
Jun 3
THU
Jun 4
FRI
Jun 5
SAT
Jun 6
11:00 am
Schedule a tour
54 days on dwello
Price history
Price reduced
Aug 12, 2026
↓ $19,000$430,000
Listed for sale
Jun 21, 2026
$449,000
Now $19,000 below the original list price.
Property taxes
2025
Annual tax bill (MLS)
From county records — verify with the assessor.
Features
Central AirNatural GasForced AirVinyl SidingPublic SewerAsphaltGarage Door Opener
Schools
Elementary — W C Petty Elementary School
Middle — Antioch Upper Grade School
High — Antioch Community High School
Assigned schools per the listing — always verify enrollment + boundaries with the district.
Neighborhood
Loading map…
Nearby places via OpenStreetMap — approximate; verify what matters to you. Map © Mapbox © OpenStreetMap.
MLS listing data
Listed by Tammy Washer · Grand Realty Group, Inc.
Listing last updated Aug 13, 2026 · data refreshed from the MLS Aug 13, 2026, 4:50 PM CT
Based on information submitted to the MLS GRID as of Aug 13, 2026, 4:50 PM CT. Listing data © MRED LLC, distributed by MLS GRID — deemed reliable but not guaranteed; independently verify. Anything shown below this point is not MLS listing data.
See it in personA real dwello agent on our team — never a sold lead.
Schedule a tour
Message
No pressure — reach out whenever you’re ready.
Similar homes nearby
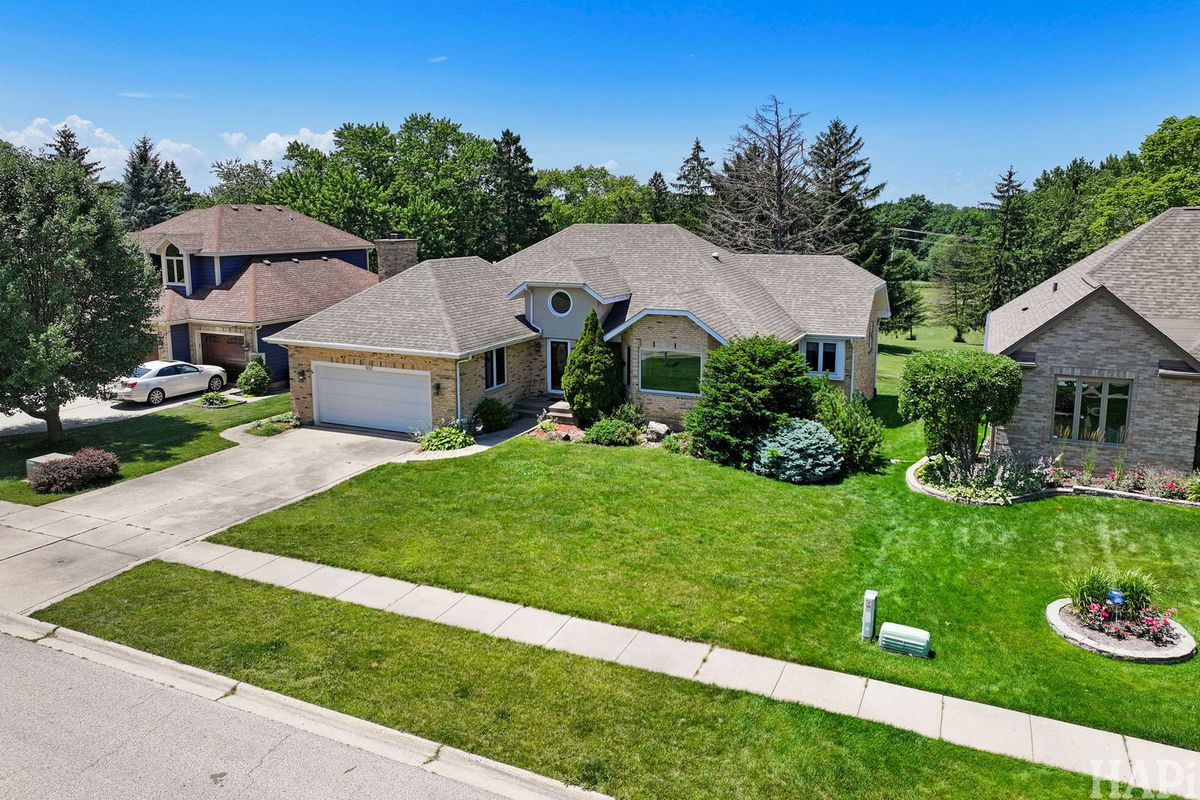
$429,900Active
3 bd · 2 ba · 1,755 sqft
612 Edelweiss Drive
Antioch, IL
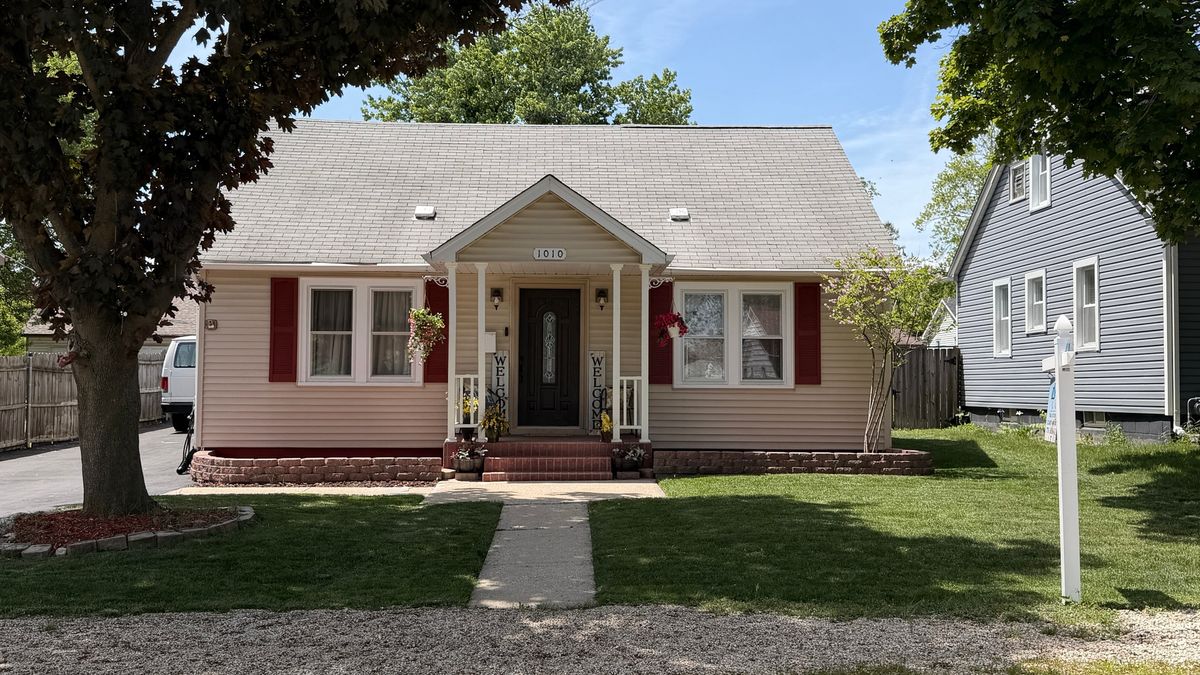
$429,900Active
4 bd · 3.5 ba · 3,627 sqft
1010 Osmond Avenue
Antioch, IL
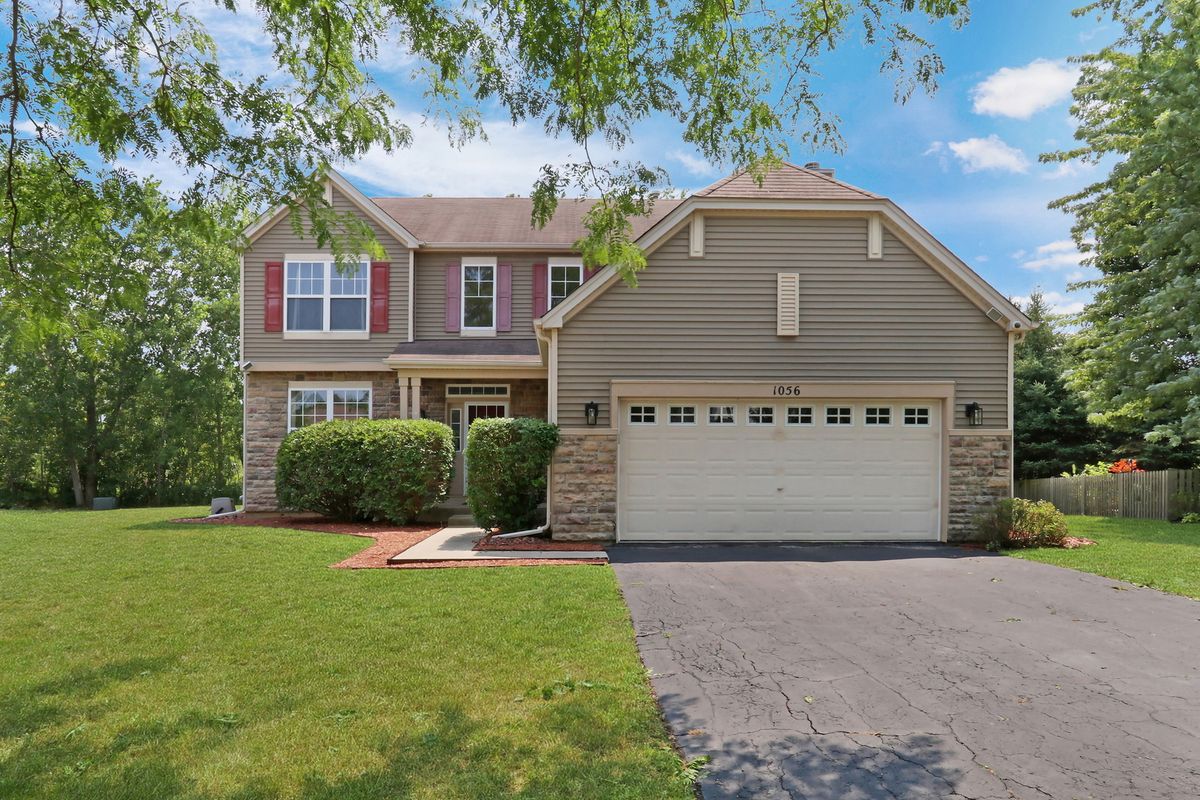
$435,000Active
4 bd · 2.5 ba · 2,282 sqft
1056 Dana Court
Antioch, IL
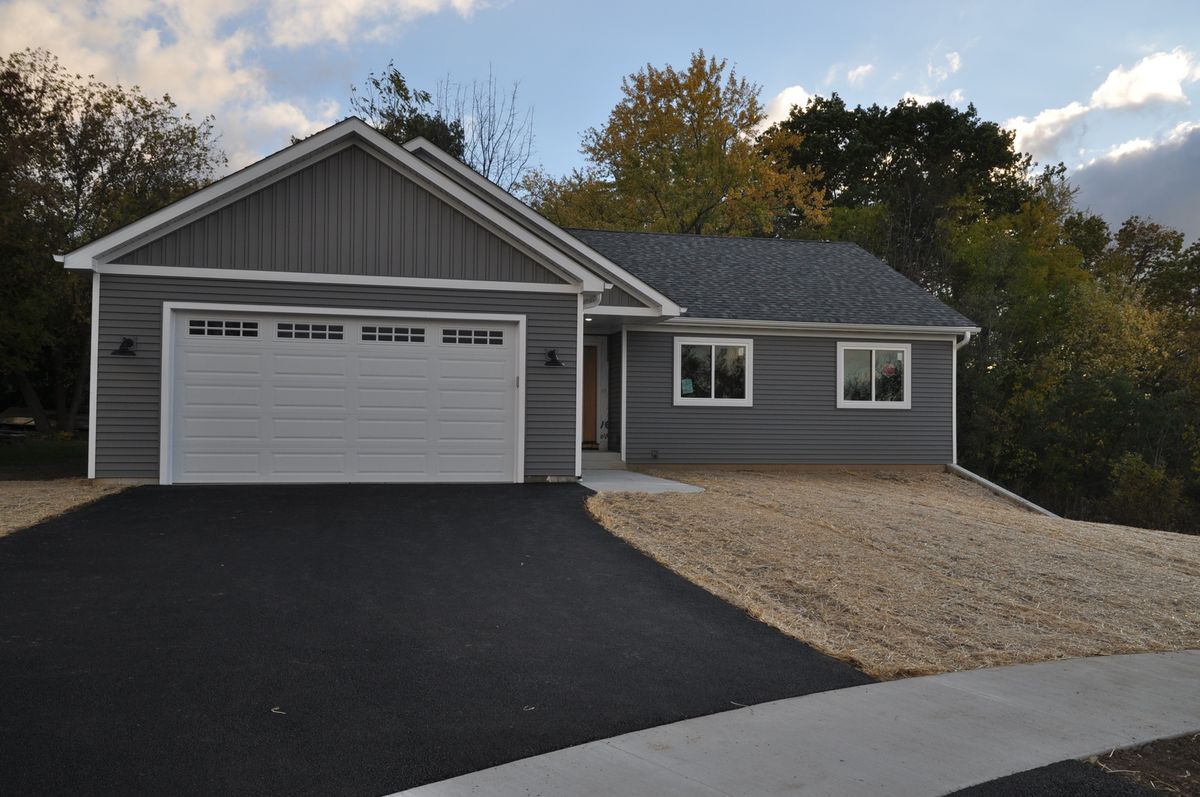
$424,900Active
3 bd · 2 ba · 1,550 sqft
316 Buena Terrace
Antioch, IL