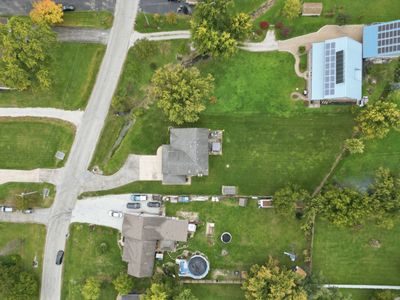
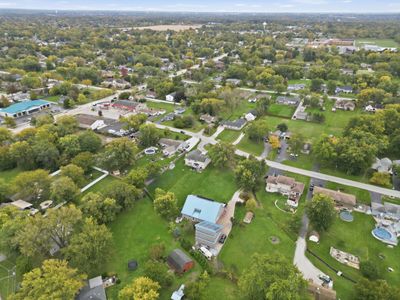
View all 49 photos
Detached Single · Mokena, IL
$624,900
5 beds · 2.5 baths · 3,270 sqft
11254 192nd Street, Mokena, IL, 60448
A brick-and-mortar place to make your own — room to make it home.
Active
What’s special
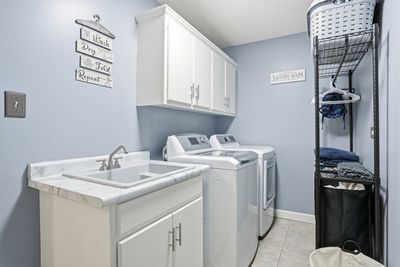
Central air3-car garage0.61-acre lotIn-unit laundry
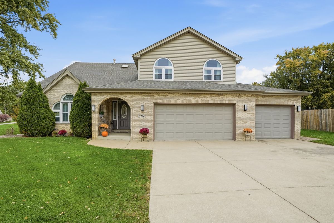
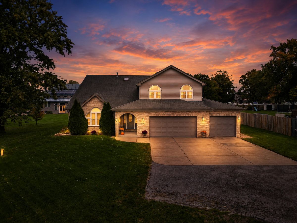
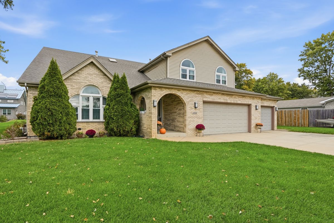
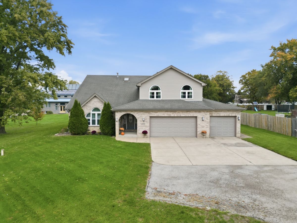
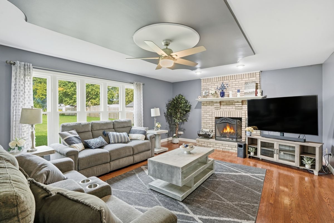
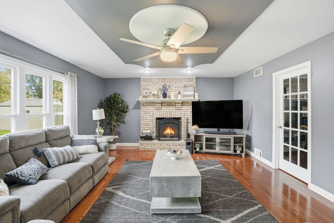
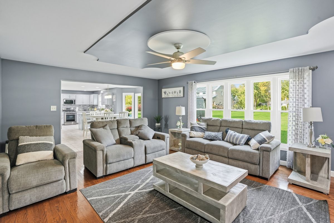
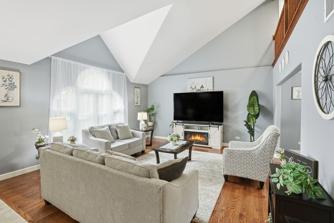
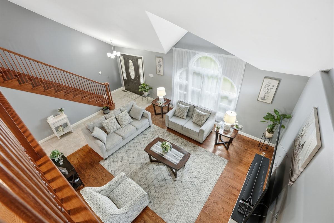
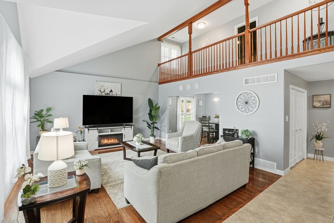
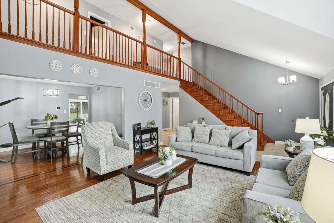
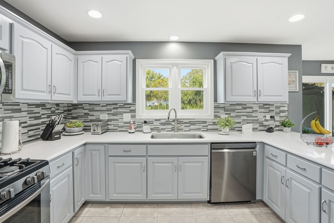
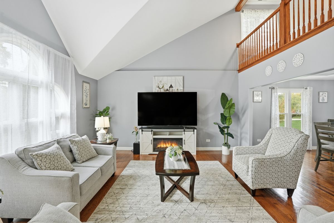
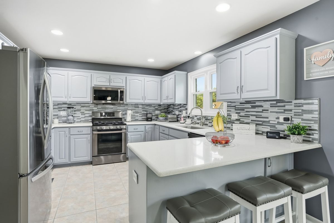
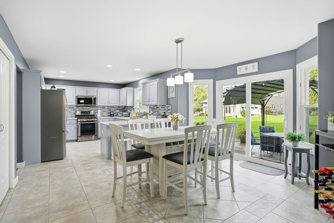
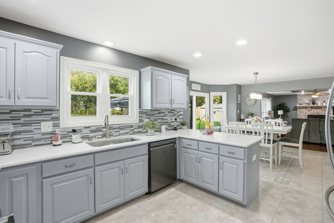
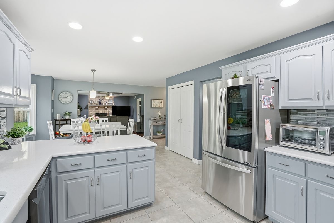
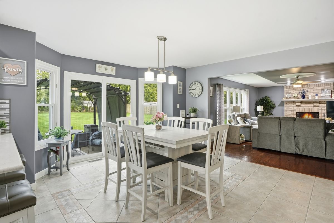
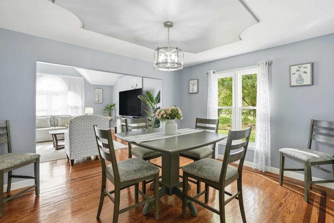
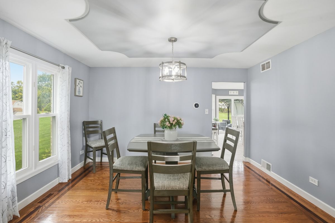
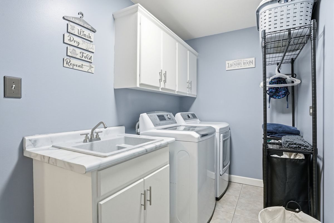
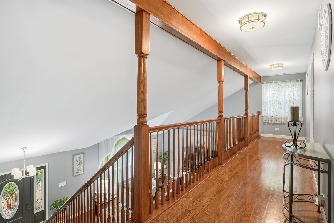
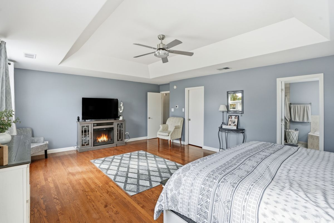
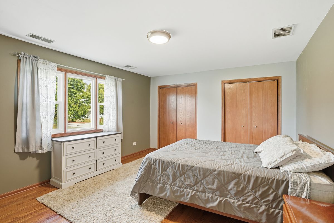
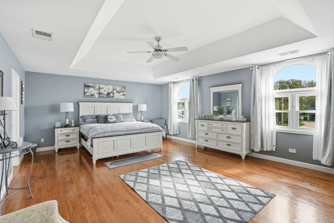
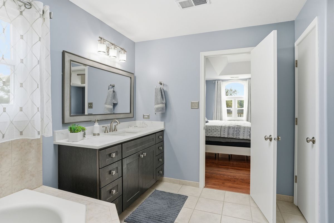
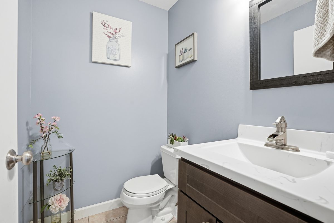
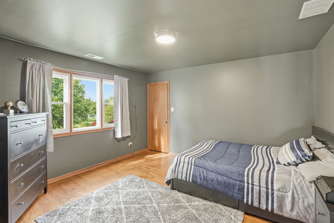
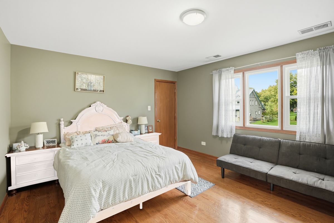
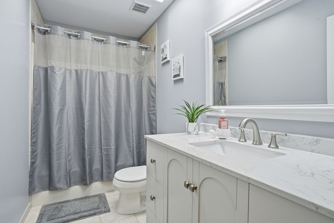
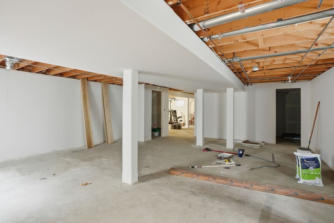
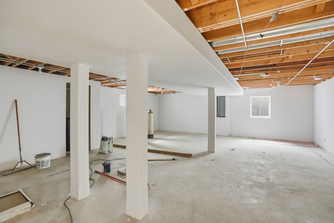
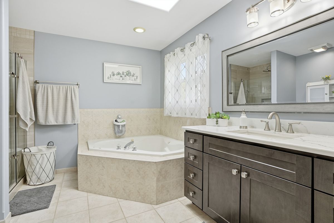
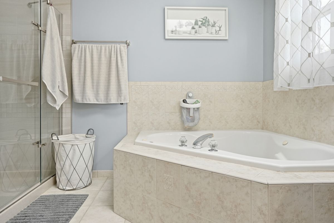
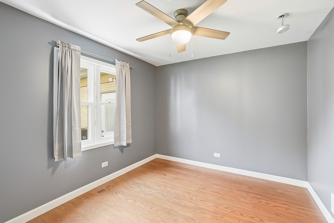
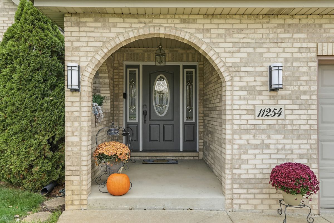
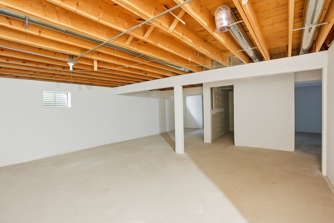
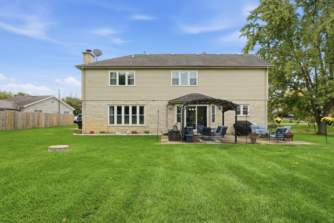
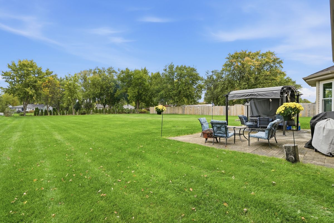
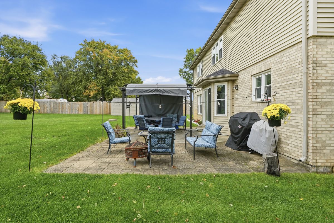
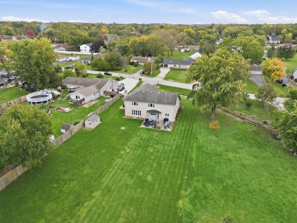
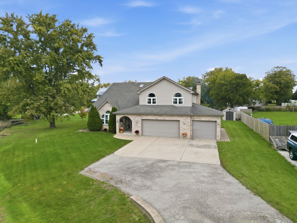
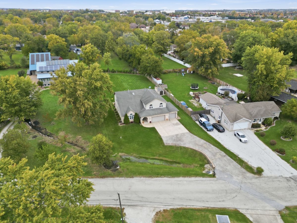
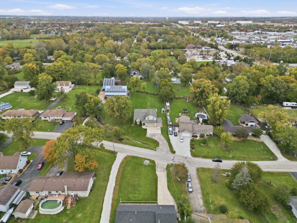
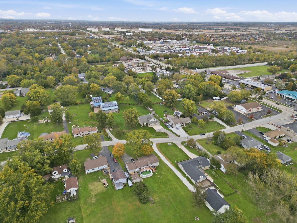
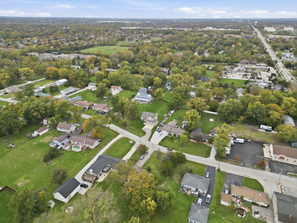
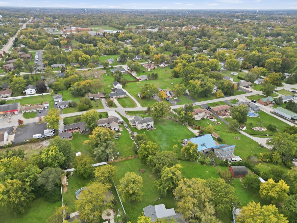
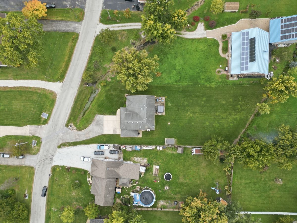
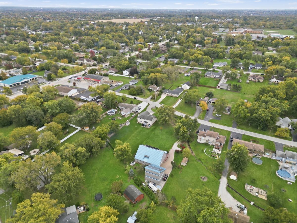
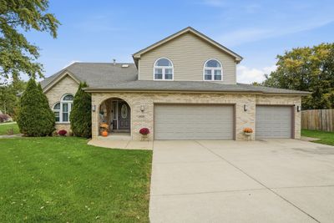
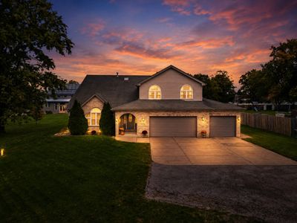
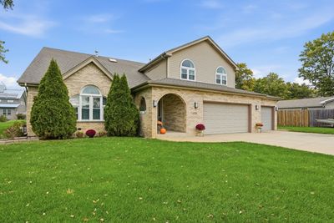
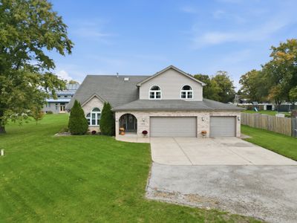
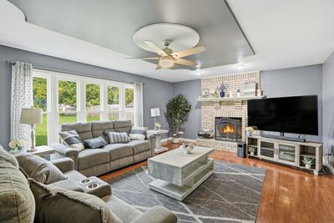
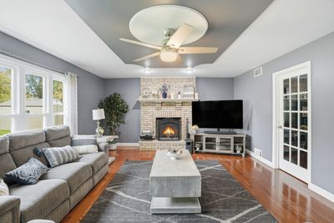
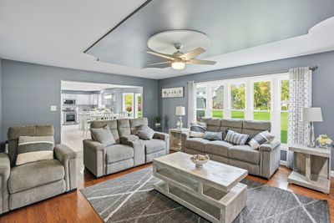
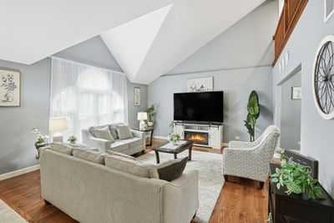
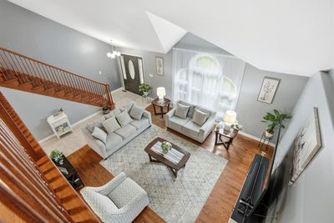
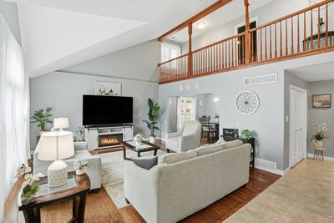
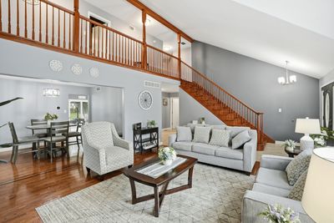
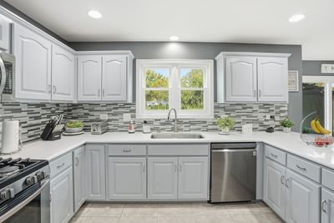
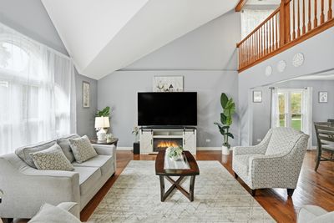
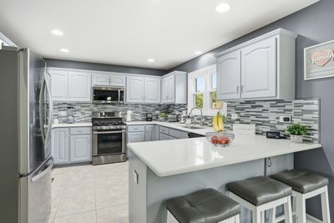
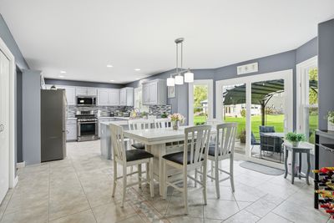
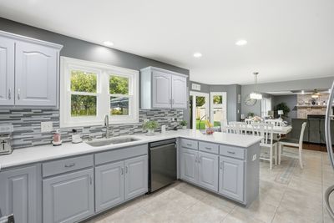
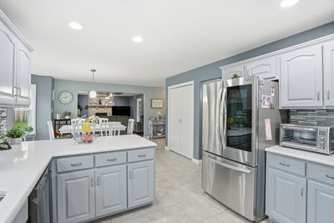
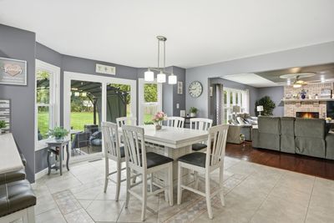
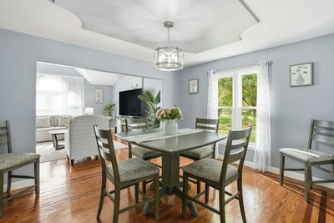
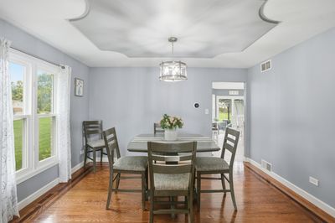
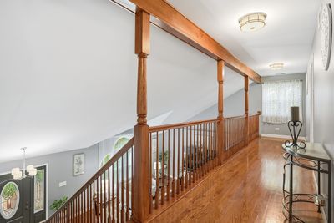
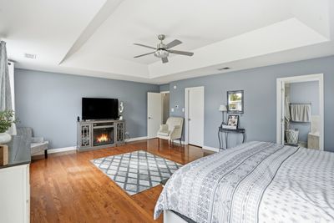
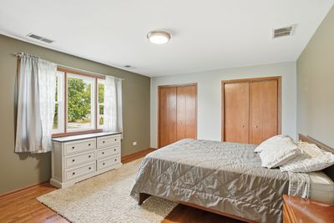
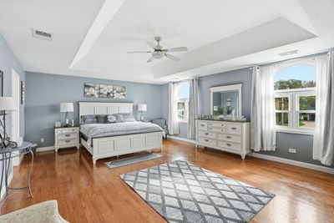
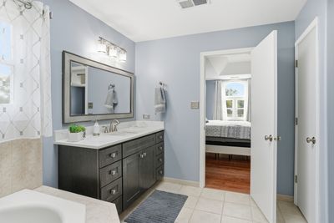
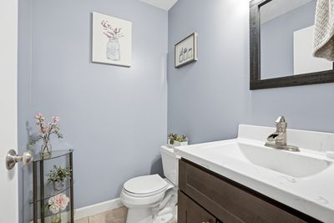
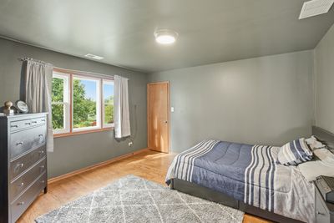
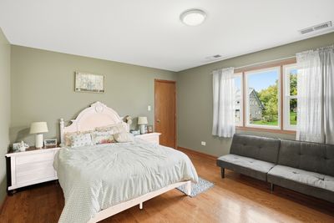
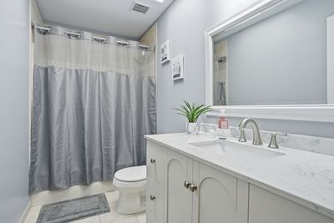
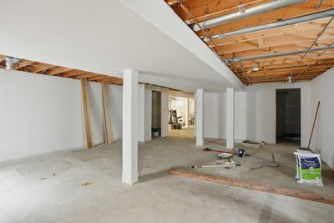
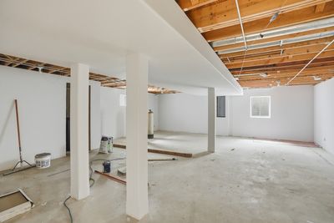
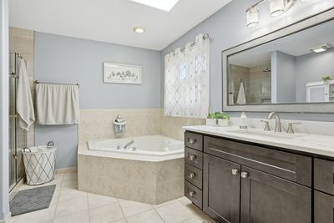
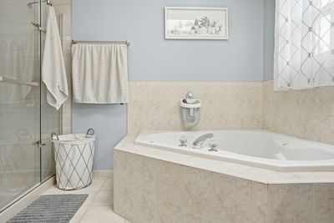
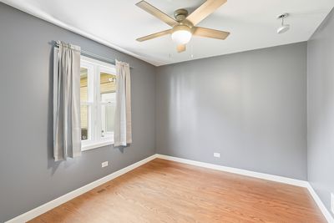
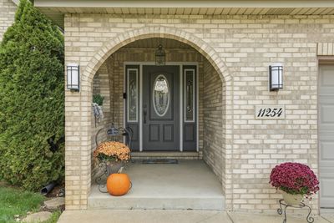
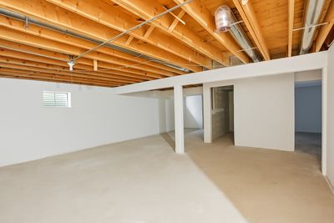
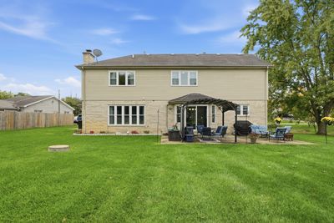
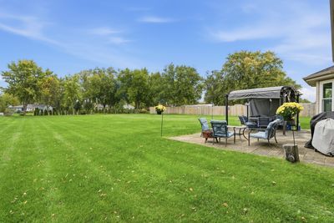
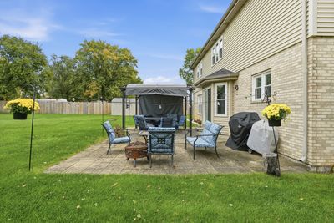
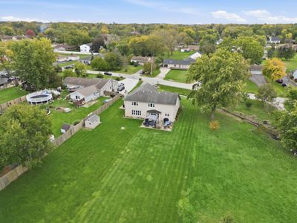
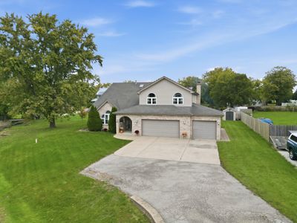
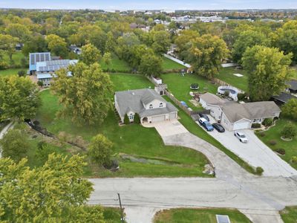
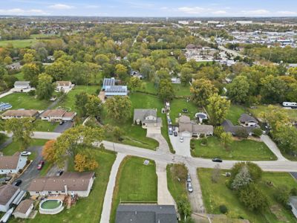
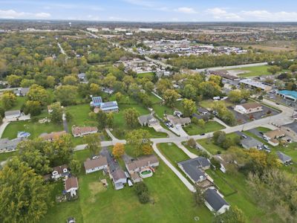
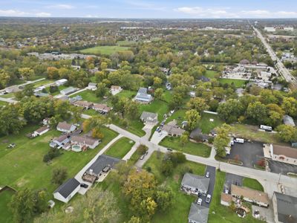
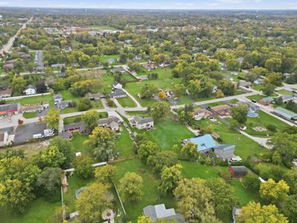
Welcome home to this stunning Mokena-area Fane model - the total package. Five bedrooms, three bathrooms, and over 3,200 square feet above grade give you room to spread out, while a partially finished basement (already framed and drywalled, with a roughed-in bathroom) hands you a head start on even more living space - just add your own finishing touches. This home has been thoughtfully updated from top to bottom: newer Pella windows, fresh paint throughout, refreshed kitchen cabinetry paired with stainless steel appliances, and updated bathrooms. Crisp white millwork and doors tie it all together with a clean, modern feel that flows through the open, flexible floor plan. Step outside to a massive half-acre lot - flat, open, and ready for backyard games, entertaining, or just relaxing under your own sky. A 3-car garage rounds things out with plenty of room for vehicles, gear, and storage. The location seals the deal: minutes from downtown Mokena's dining and shopping, easy access to I-80 and the commuter train, and zoned for a top-rated school district. Space, updates, location - this one truly checks every box.
— the listing agent’s description
The home
5 beds
2.5 baths
3,270 sqft
Built in 2002
0.61-acre lot
3-car garage
Detached Single
Traditional
What it’ll cost
$191 / sqft
$12,553 taxes / yr
No HOA
31 days on dwello
Estimated monthly payment
$4,551/mo
Principal & interest$3,323
Property taxes$1,046
Homeowners insurance$182
Get pre-qualified →Connect with a licensed lender in the dwello network.
Estimate only — not a loan offer. Example rate; taxes and insurance estimated; your actual rate, payment, taxes, and insurance will vary. dwello is not a lender. Equal Housing Opportunity.
Tour it with a real dwello agent
The agent who meets you here is an actual dwello Home Group team member who knows these streets — not a stranger who bought your name from a portal. You get straight answers on the spot, and the same person stays with you through closing.
On our team, vettedYour info is never soldWith you through closing
Tour this home
In person, on your schedule — a dwello agent meets you there.
WED
Jun 3
THU
Jun 4
FRI
Jun 5
SAT
Jun 6
11:00 am
Schedule a tour
31 days on dwello
Price history
Listed for sale
Jun 21, 2026
$624,900
Earlier records
Listed
Nov 1, 2025
$629,900
From MLS records — independently verify.
Property taxes
2025
Annual tax bill (MLS)
From county records — verify with the assessor.
Features
Central AirNatural GasVinyl SidingBrickSeptic TankConcreteYes
Neighborhood
Loading map…
Nearby places via OpenStreetMap — approximate; verify what matters to you. Map © Mapbox © OpenStreetMap.
MLS listing data
Listed by Matthew McGrath · Listing Leaders Northwest, Inc
Listing last updated Jul 21, 2026 · data refreshed from the MLS Jul 21, 2026, 8:38 AM CT
Based on information submitted to the MLS GRID as of Jul 21, 2026, 8:38 AM CT. Listing data © MRED LLC, distributed by MLS GRID — deemed reliable but not guaranteed; independently verify. Anything shown below this point is not MLS listing data.
See it in personA real dwello agent on our team — never a sold lead.
Schedule a tour
Message
No pressure — reach out whenever you’re ready.
Similar homes nearby
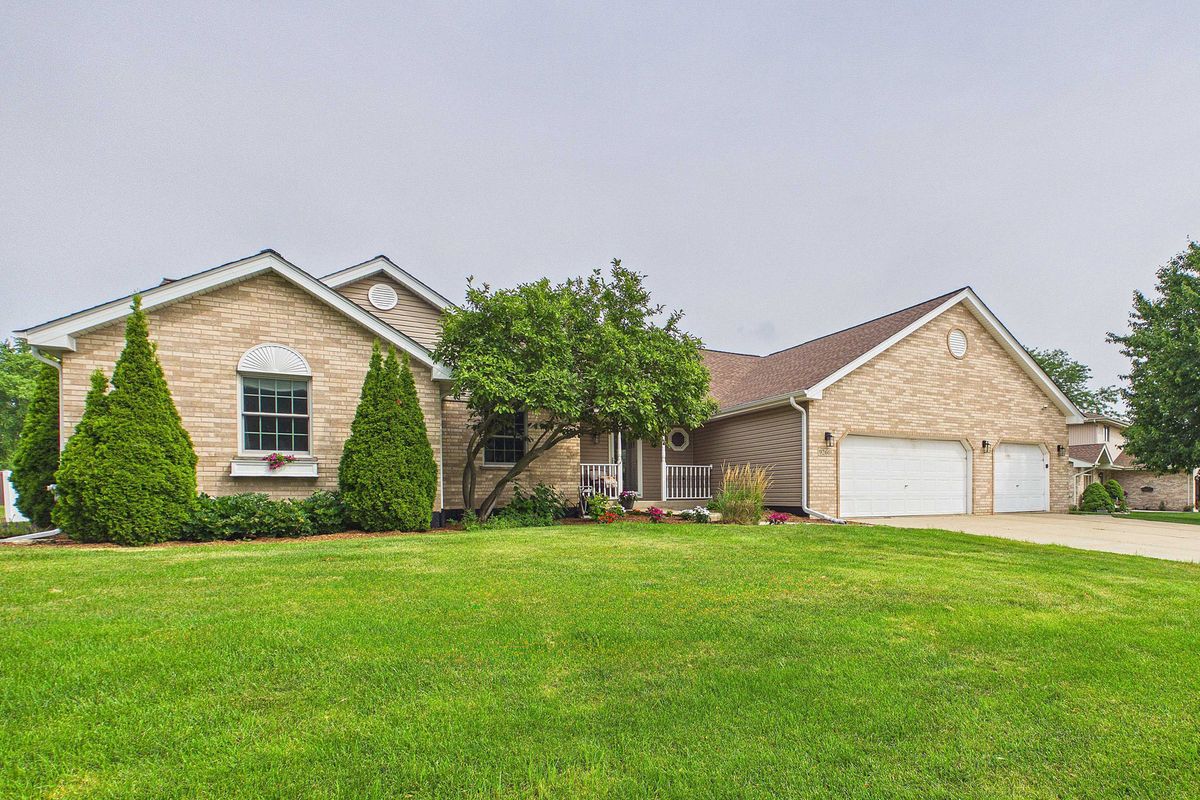
$599,999Active
4 bd · 3 ba · 4,490 sqft
9260 Elm Avenue
Mokena, IL
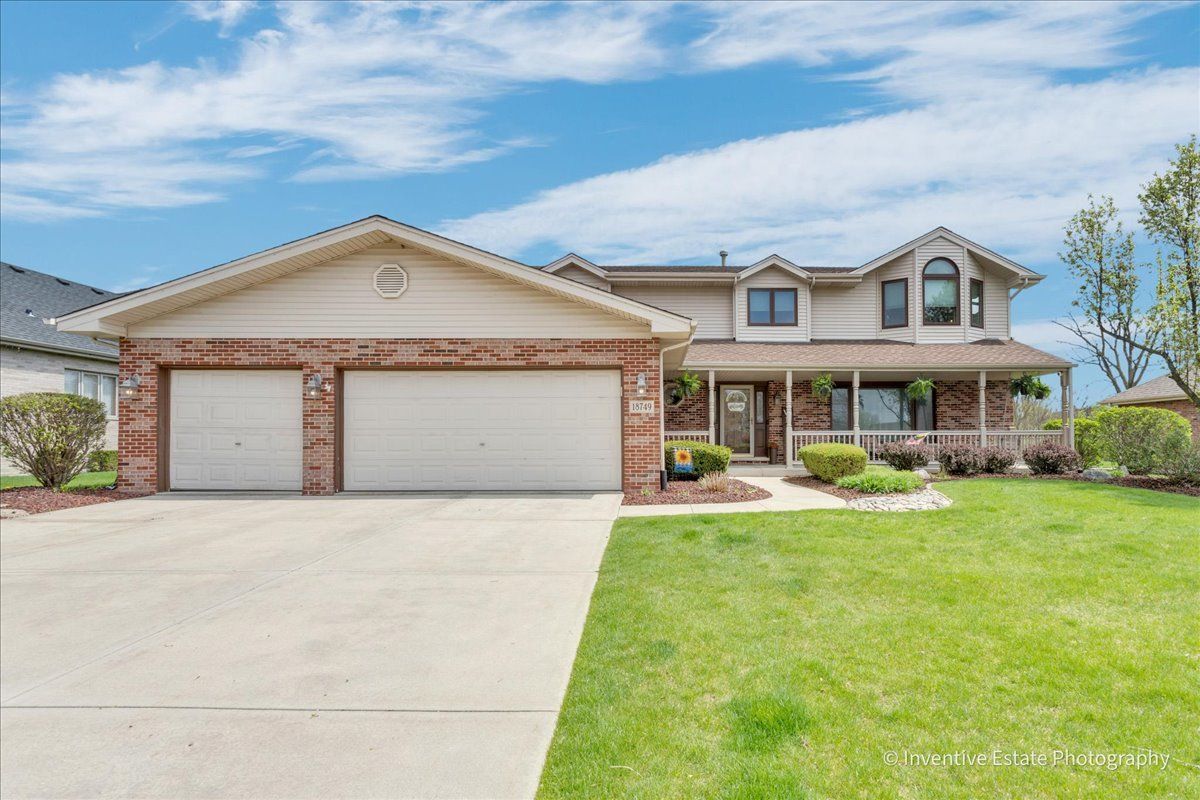
$659,900Active
5 bd · 3.5 ba · 3,707 sqft
18749 Jacob Drive
Mokena, IL
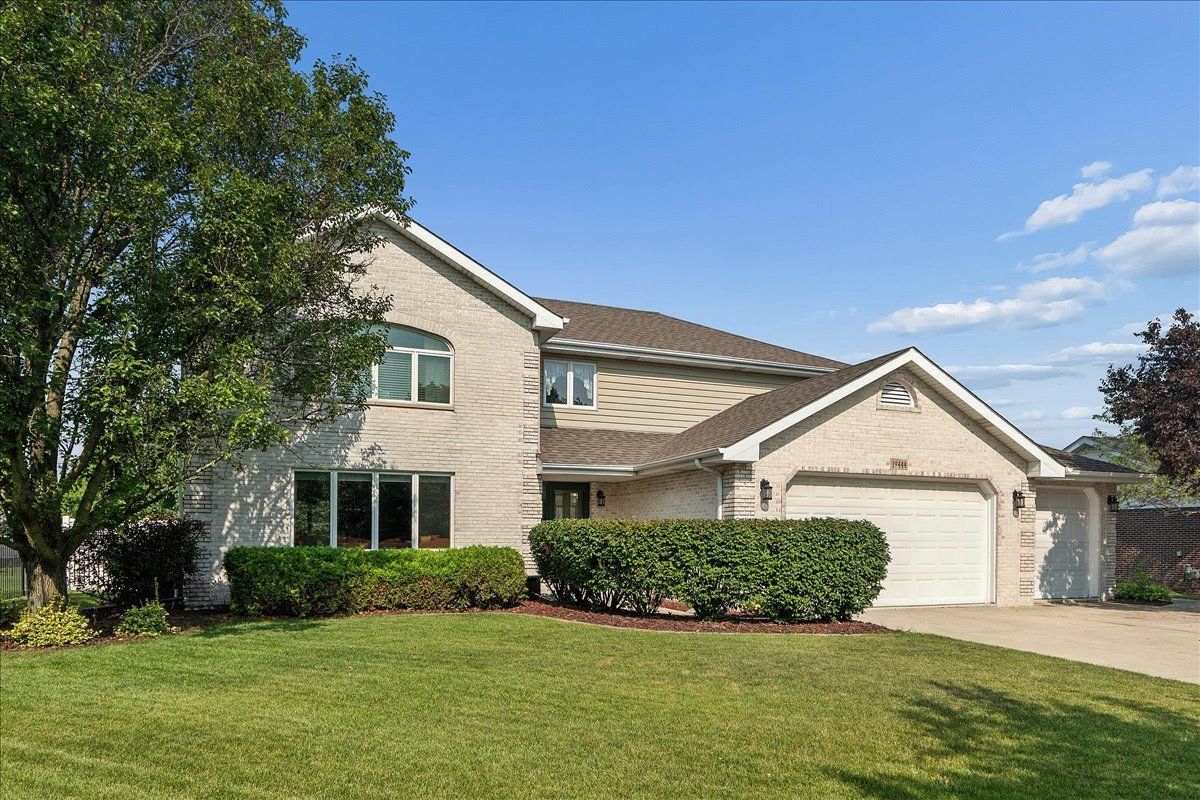
$575,000Active
4 bd · 2.5 ba · 3,360 sqft
19444 Everett Lane
Mokena, IL
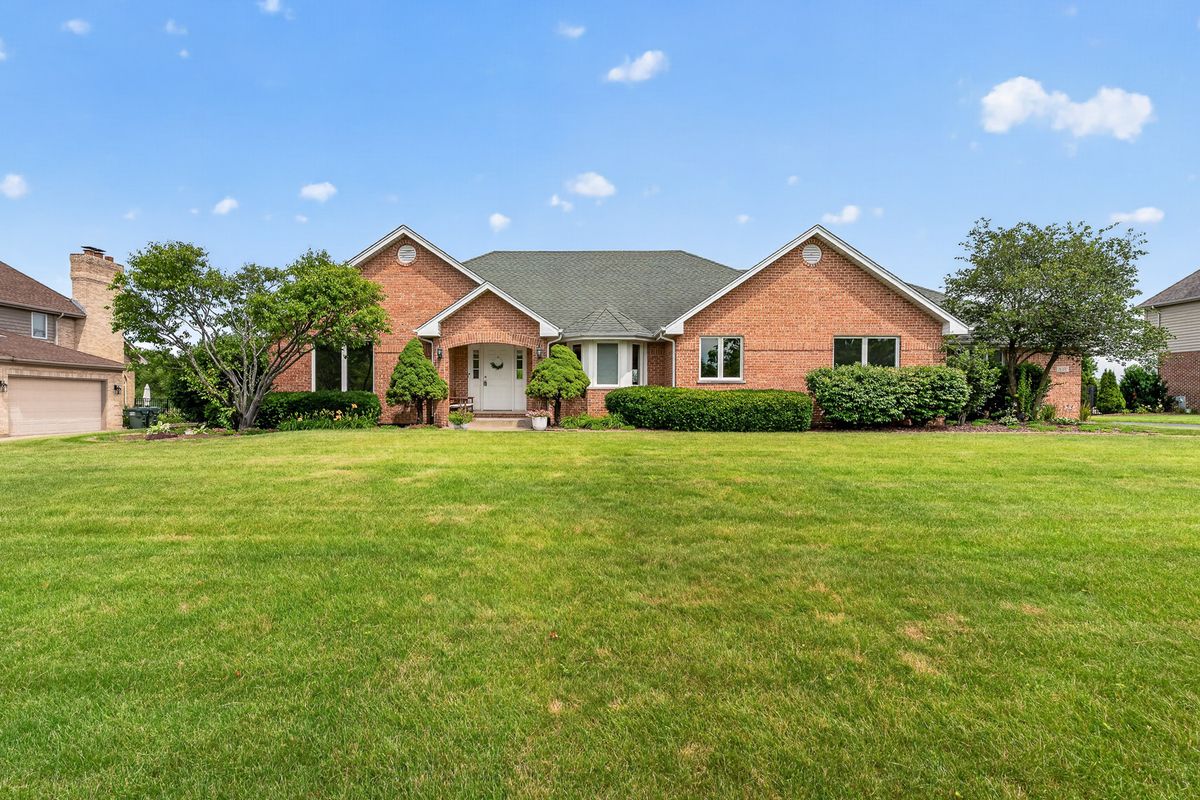
$675,000Active
4 bd · 3 ba · 2,444 sqft
21337 PRESTANCIA Drive
Mokena, IL