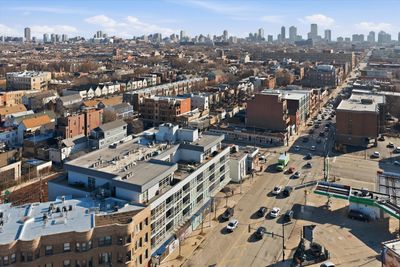
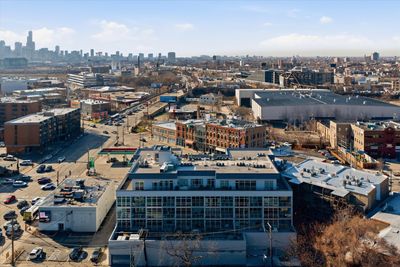
Price cut: $9,000
View all 27 photos
Attached Single · Chicago, IL
$440,000$449,000
2 beds · 2 baths · 1,085 sqft
1610 W Fullerton Avenue #403, Chicago, IL, 60614
A brick-and-mortar place to make your own — room to make it home.
Active
What’s special
Central air1-car garageIn-unit laundry
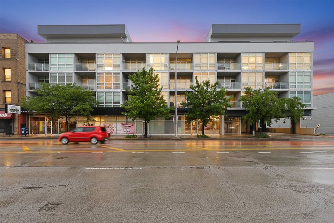
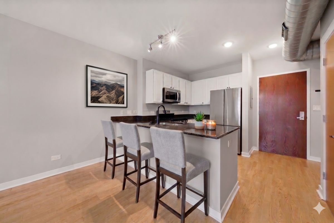
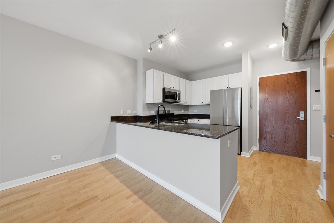
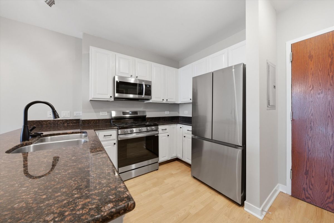
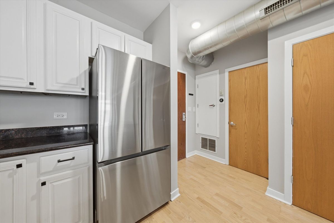
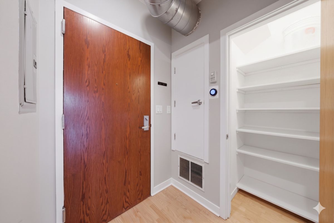
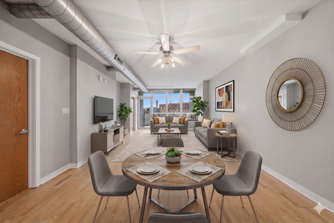
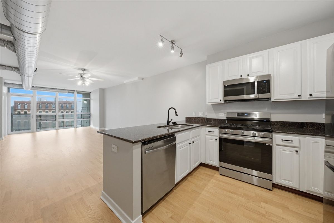
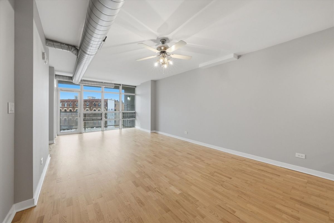
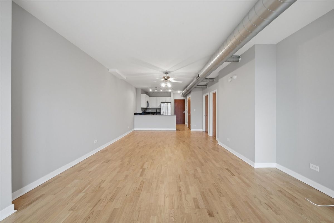
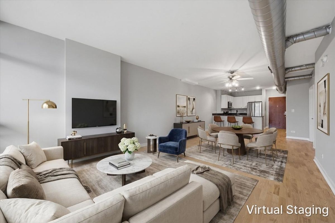
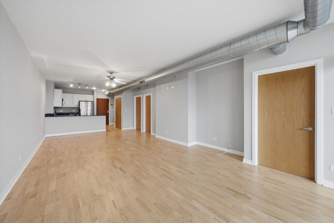
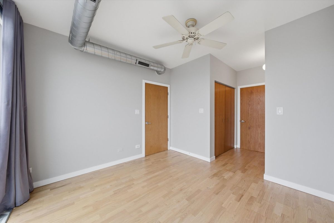
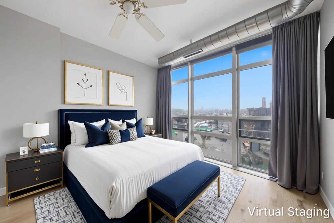
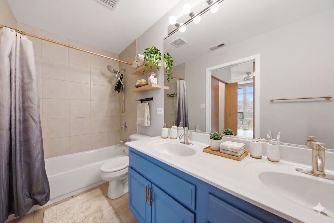
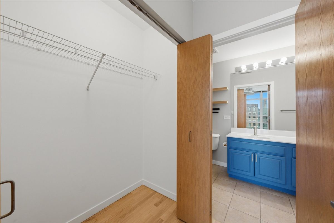
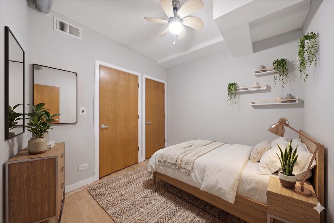
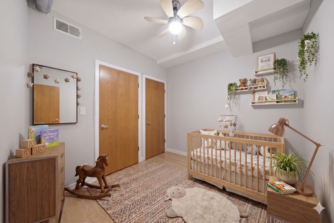
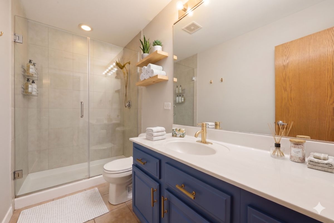
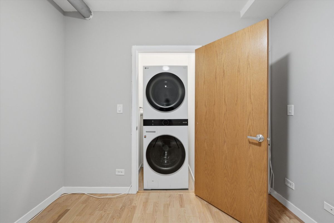
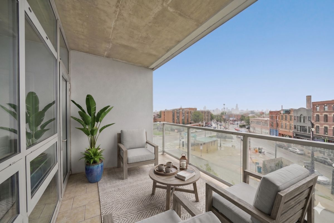
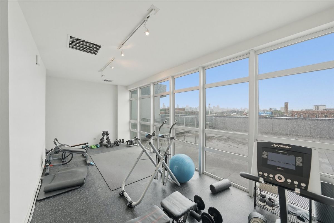
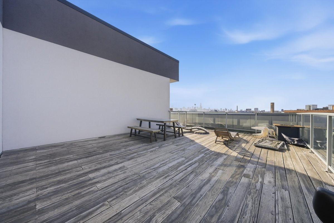
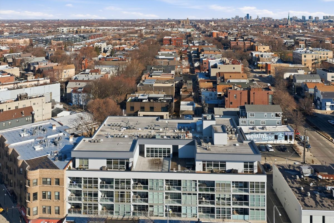
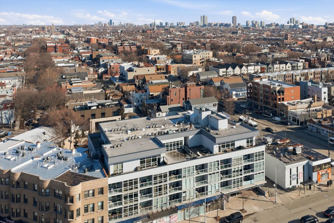
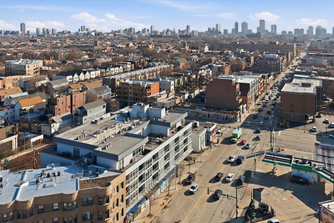
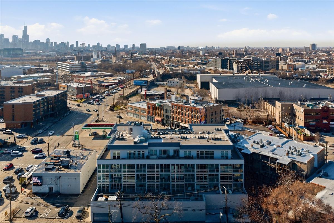
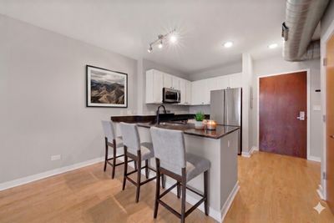
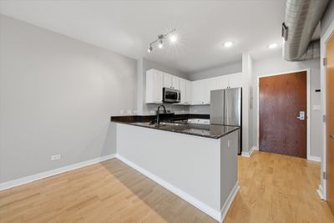
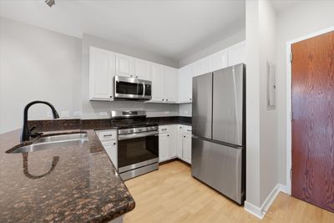
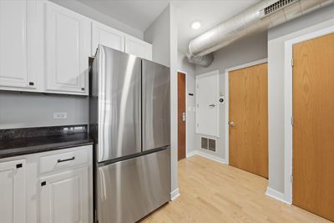
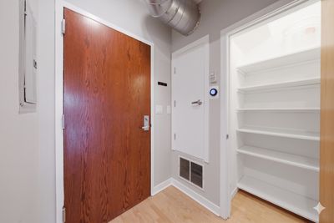
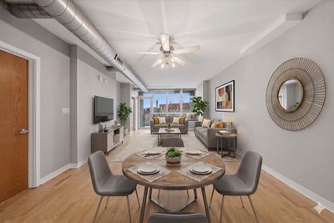
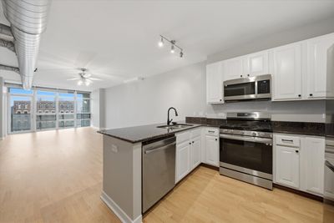
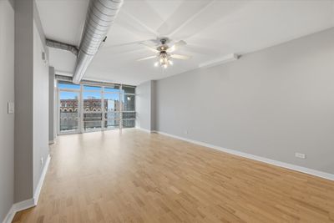
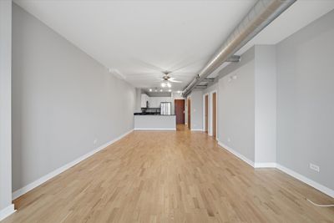
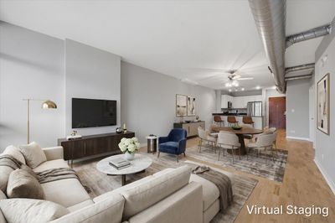
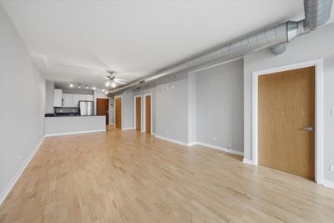
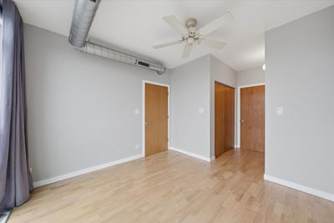
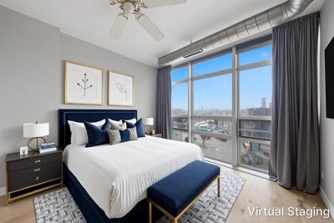
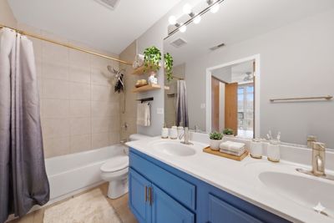
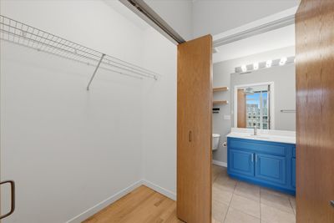
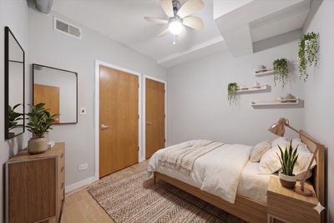

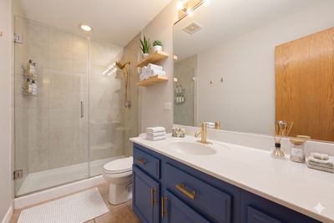
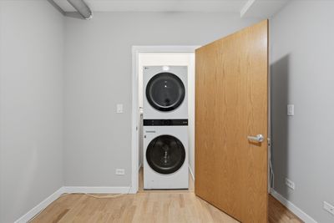
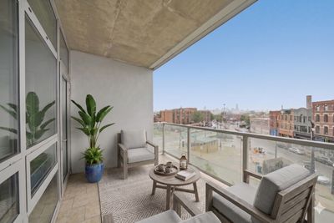
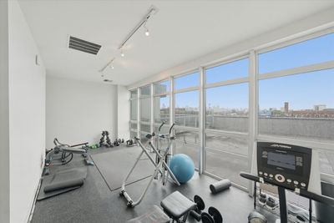
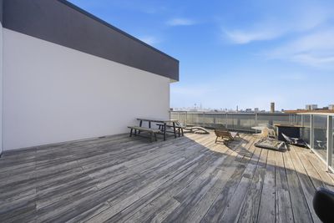
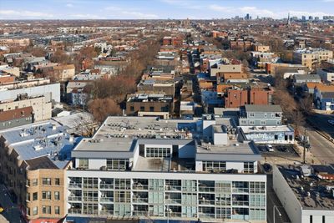
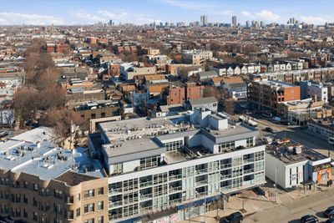
Discover the perfect blend of modern design and urban charm at 1610 W Fullerton Ave, nestled in the vibrant heart of Lincoln Park! This stunning 2-bedroom, 2-bathroom loft condo captivates with its airy open floor plan, soaring 10-foot ceilings, expansive floor-to-ceiling windows, and luxurious hardwood floors that were just refinished exudes warmth and sophistication. The sleek, chef-inspired kitchen is a showstopper, featuring crisp white cabinetry, bold black hardware, granite countertops, a rare convenient pantry for extra storage, and top-of-the-line newer Samsung stainless steel appliances-ideal for both culinary creations and hosting memorable gatherings. Retreat to the spacious primary suite, a serene haven adorned with two generous closets and an elegant en-suite bath showcasing eye-catching sophisticated blue cabinetry and gold accents. The second bedroom boasts ample closet space as well with the convenience of an in-unit newer LG washer/dryer that completes this thoughtfully designed home. The second bathroom is tastefully updated to match the primary bath and adds harmony. Step outside and enjoy effortless access to highways, CTA routes, lush parks, trendy shops, and delicious restaurants-all just moments away. The building itself offers an array of amenities, including Butterfly, a secure video intercom and gated entry providing peace of mind, a rooftop deck boasting breathtaking skyline views, a well-equipped fitness room, and ample bike storage. Plus, it's pet-friendly and investor-friendly, and a deeded heated garage space for $20k. Building is almost brand new with a newer roof and no planned specials. Don't miss your chance to own this Lincoln Park treasure. Move In Ready!
— the listing agent’s description
The home
2 beds
2 baths
1,085 sqft
Built in 2007
Lot COMMON
1-car garage
Attached Single
What it’ll cost
$406 / sqft
$6,765 taxes / yr
$395/mo HOA
Listed $449,000
Now $440,000
39 days on dwello
Estimated monthly payment
$3,427/mo
Principal & interest$2,340
Property taxes$564
Homeowners insurance$128
HOA dues$395
Get pre-qualified →Connect with a licensed lender in the dwello network.
Estimate only — not a loan offer. Example rate; taxes, HOA dues, insurance estimated; your actual rate, payment, taxes, and insurance will vary. dwello is not a lender. Equal Housing Opportunity.
Tour it with a real dwello agent
The agent who meets you here is an actual dwello Home Group team member who knows these streets — not a stranger who bought your name from a portal. You get straight answers on the spot, and the same person stays with you through closing.
On our team, vettedYour info is never soldWith you through closing
Tour this home
In person, on your schedule — a dwello agent meets you there.
WED
Jun 3
THU
Jun 4
FRI
Jun 5
SAT
Jun 6
11:00 am
Schedule a tour
39 days on dwello
Price history
Price reduced
Jul 26, 2026
↓ $9,000$440,000
Listed for sale
Jun 18, 2026
$449,000
Now $9,000 below the original list price.
Property taxes
2025
Annual tax bill (MLS)
Assessed value
2026
County assessor
2025
2024
2023
2022
2021
2020
2019
Assessed value from the Cook County Assessor (open records). Estimated market ≈ assessed × 10 for residential; not an appraisal — verify with the assessor.
Features
Central AirNatural GasBrickGlassPublic SewerConcreteGarage Door Opener
Schools nearby
Thomas School · 0.2 mi
Prescott Elementary School · 0.3 mi
Sisters of Nazareth School · 0.3 mi
Saint Josephat School · 0.3 mi
Saint Alphonsus High School · 0.5 mi
This listing didn’t include assigned schools, so these are the closest schools (OpenStreetMap) — not necessarily the attendance-zoned schools. Confirm assignment with the district.
Neighborhood
Loading map…
Nearby places via OpenStreetMap — approximate; verify what matters to you. Map © Mapbox © OpenStreetMap.
MLS listing data
Listed by Survi Kobawala · Compass
Listing last updated Jul 26, 2026 · data refreshed from the MLS Jul 26, 2026, 5:09 AM CT
Based on information submitted to the MLS GRID as of Jul 26, 2026, 5:09 AM CT. Listing data © MRED LLC, distributed by MLS GRID — deemed reliable but not guaranteed; independently verify. Anything shown below this point is not MLS listing data.
See it in personA real dwello agent on our team — never a sold lead.
Schedule a tour
Message
No pressure — reach out whenever you’re ready.
Similar homes nearby
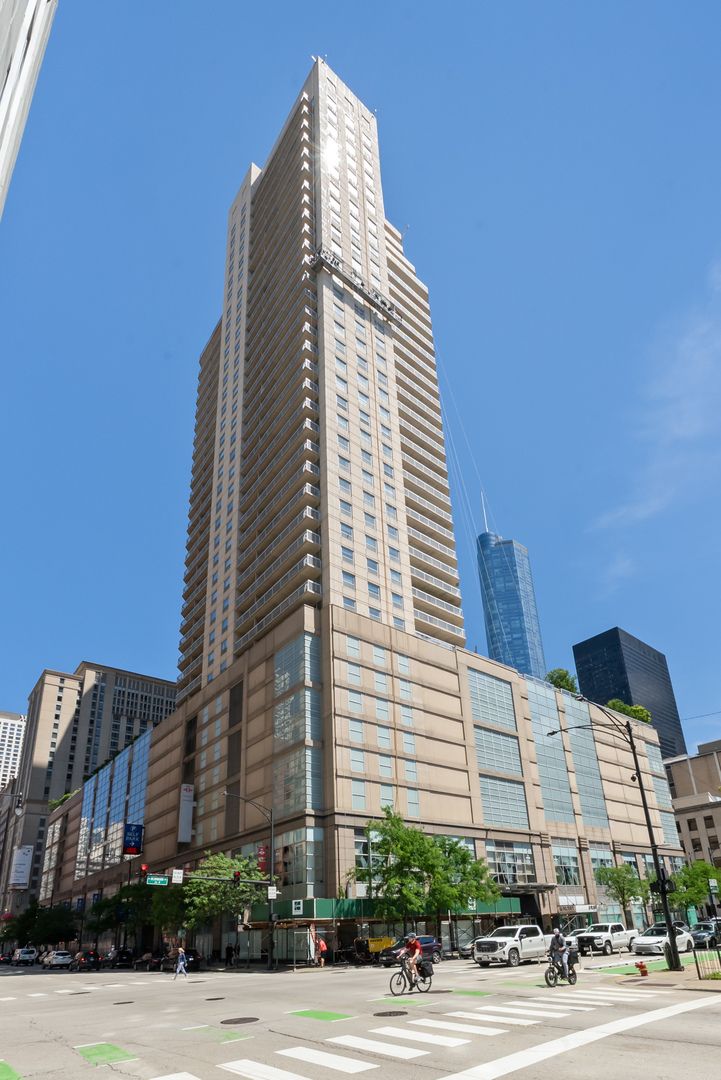
$440,000Active
2 bd · 2 ba · 1,310 sqft
545 N Dearborn Street #2301
Chicago, IL
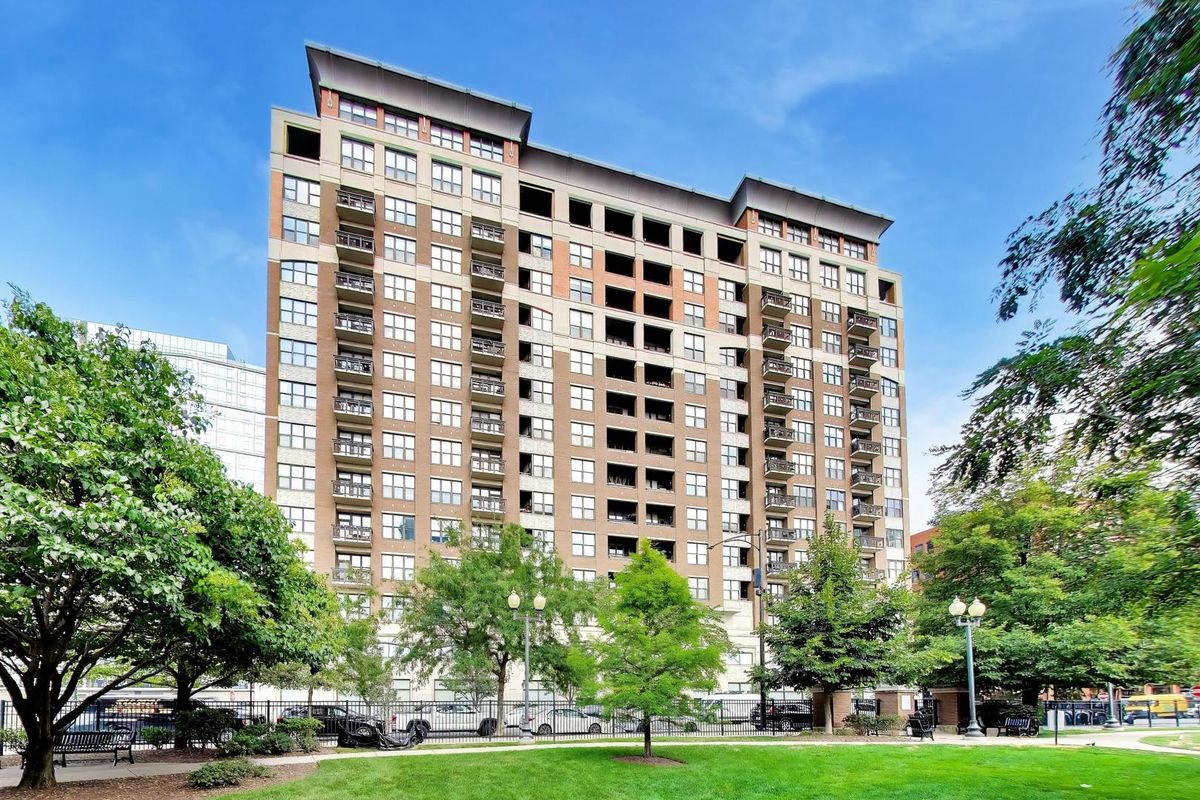
$440,000Active
2 bd · 2 ba · 1,060 sqft
849 N Franklin Street #1009
Chicago, IL
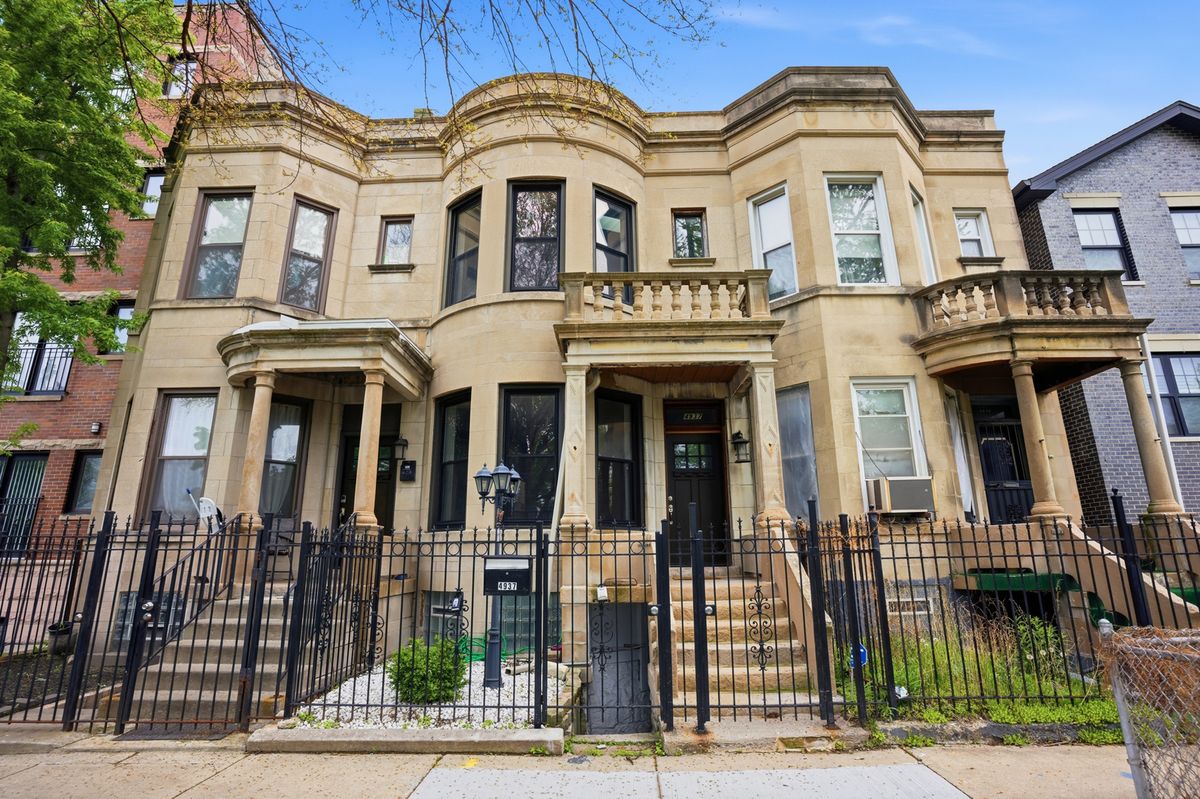
$440,000Active
3 bd · 2.5 ba · 3,200 sqft
4937 S Prairie Avenue
Chicago, IL
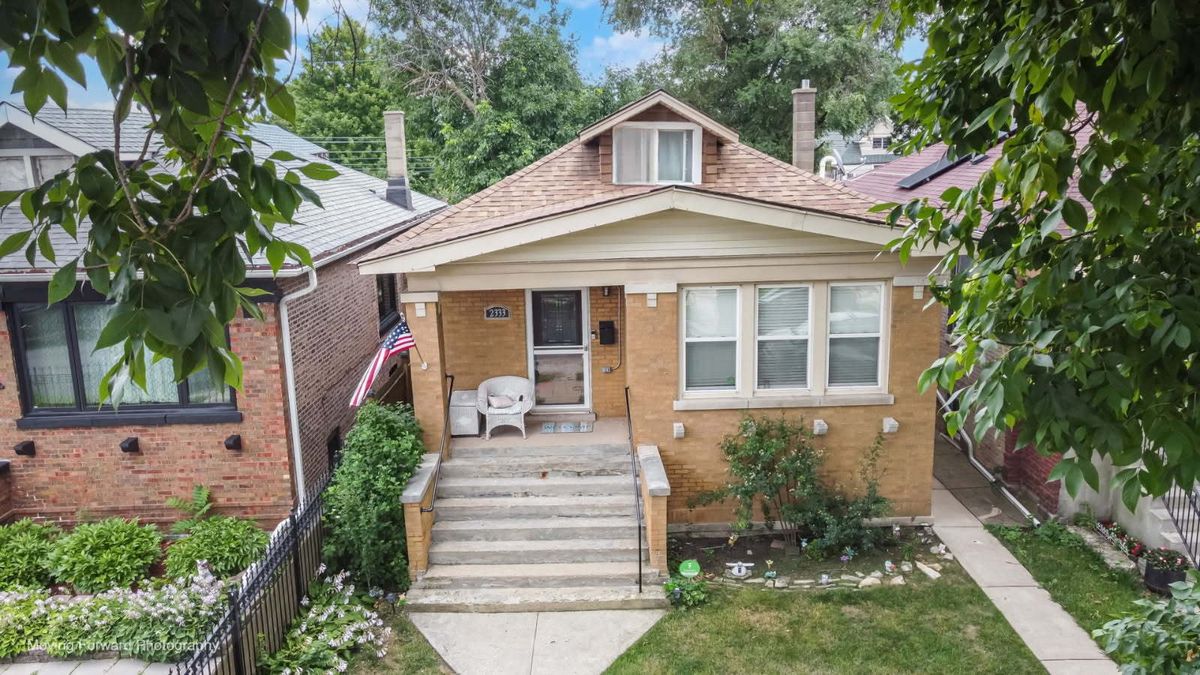
$439,999Active
3 bd · 2 ba · 1,997 sqft
2333 N Keating Avenue
Chicago, IL