View all 72 photos
Detached Single · Barrington Hills, IL
$2,374,000
10 beds · 8.5 baths · 10,189 sqft
332 Old Sutton Road, Barrington Hills, IL, 60010
A brick-and-mortar place to make your own — room to make it home.
Active
What’s special
Central air7-car garage5.92-acre lotIn-unit laundry
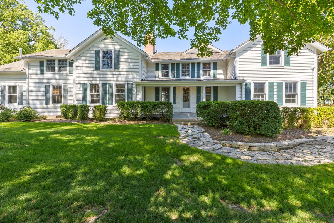
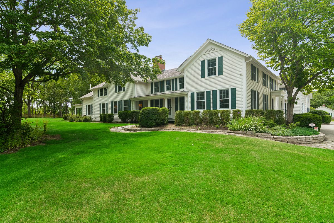
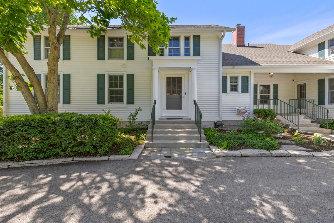
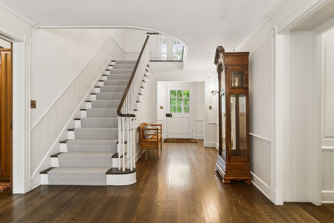
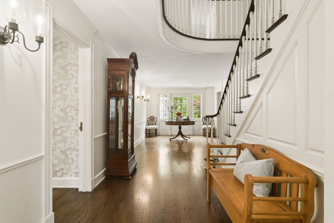
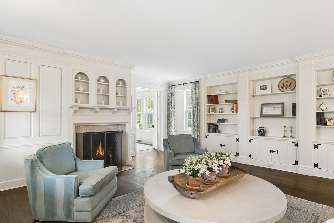
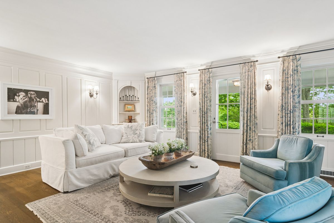
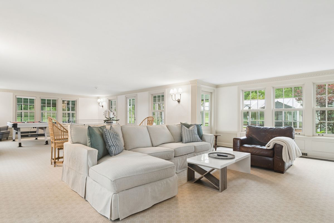
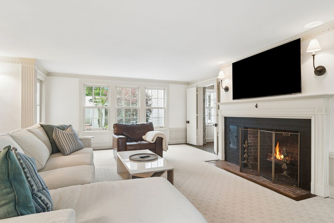
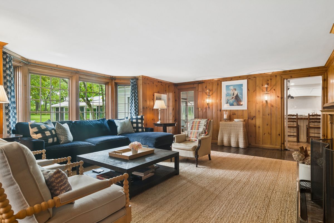
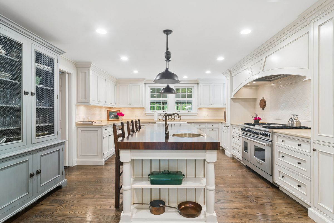
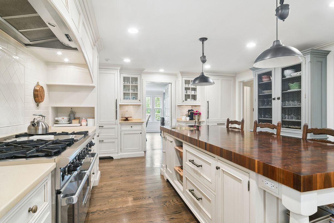
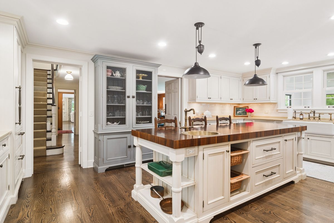
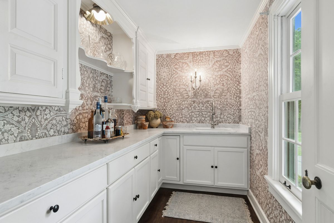
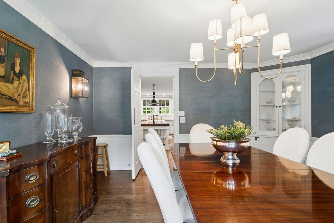
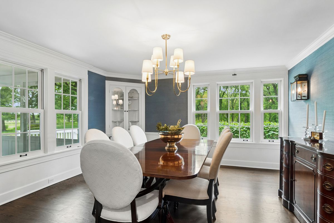
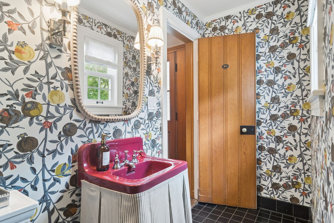
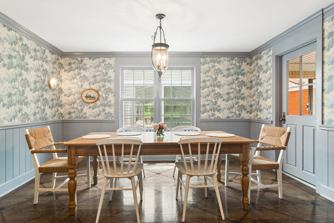
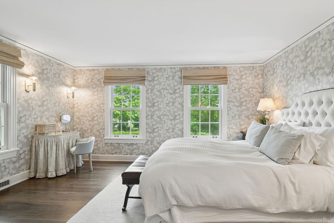
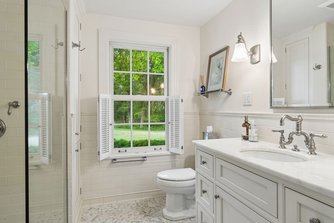
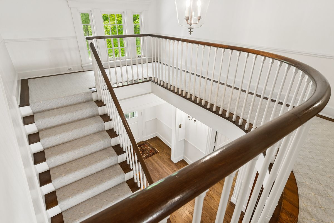
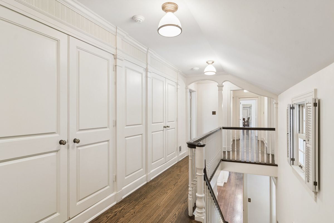
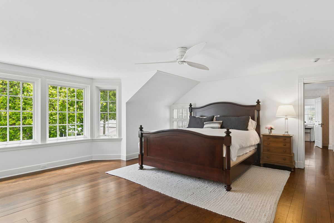
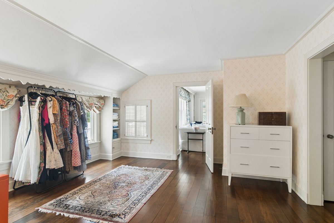
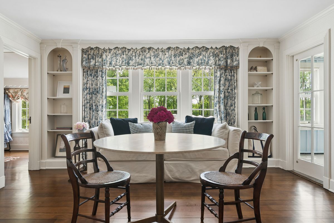
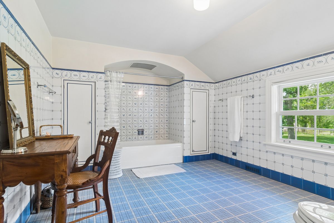
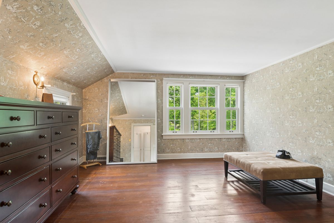
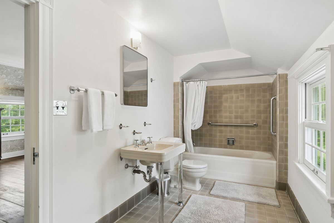
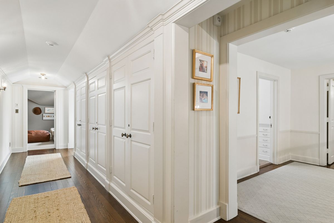
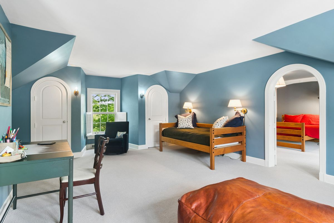
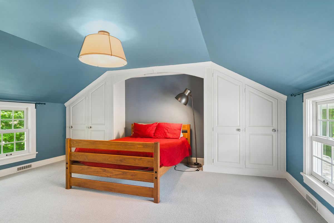
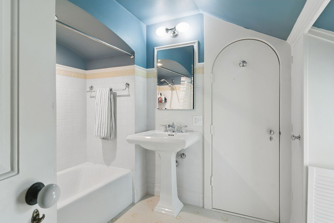
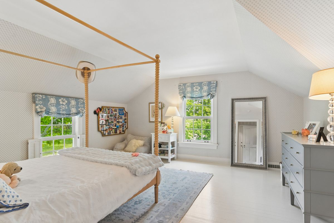
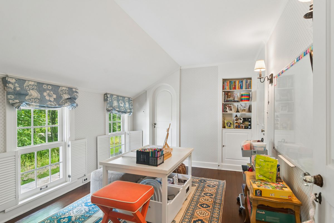
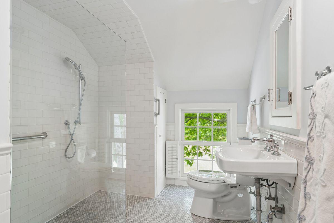
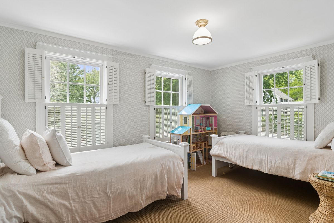
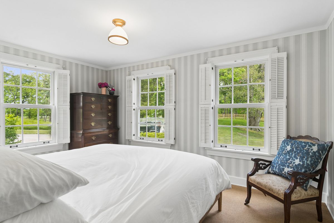
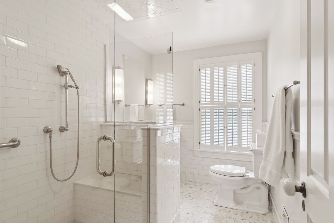
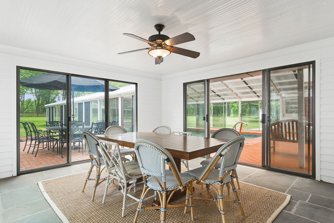
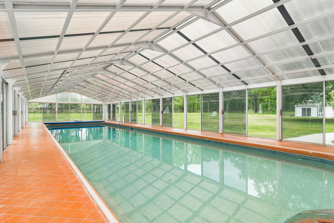
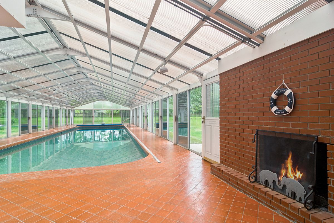
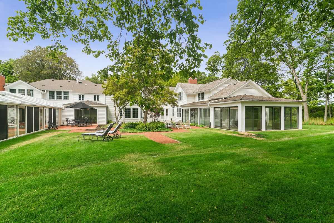
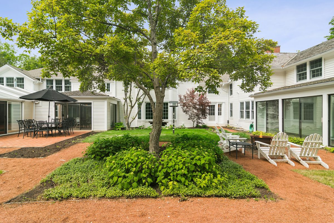
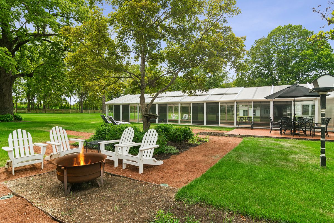
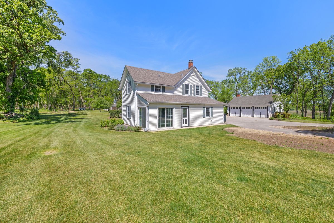
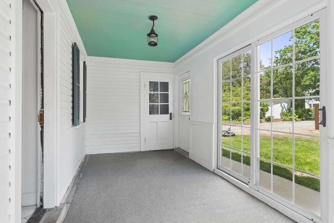
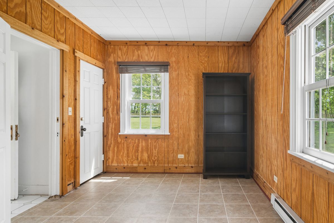
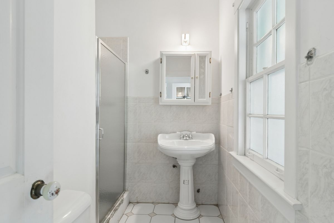
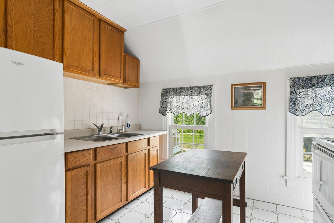
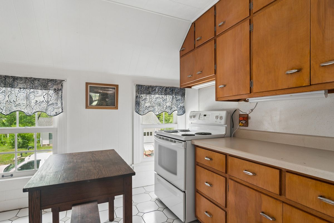
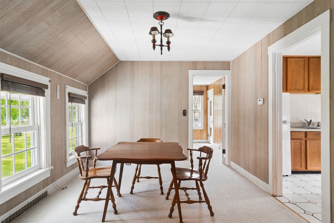
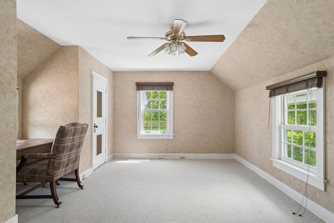
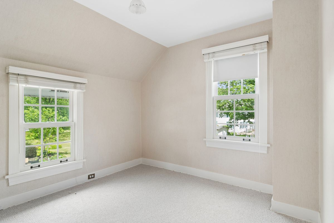
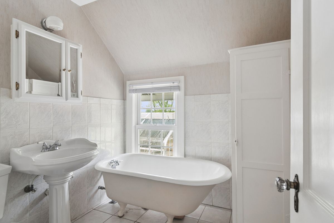
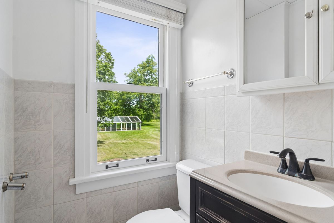
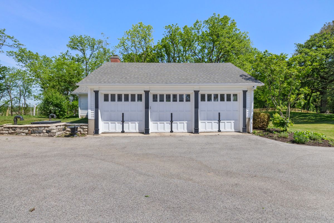
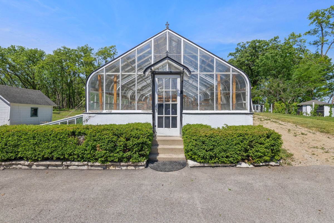
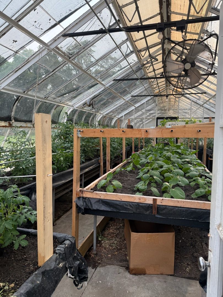
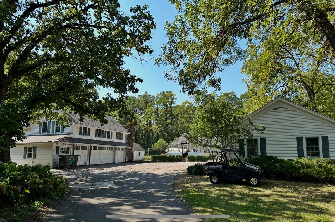
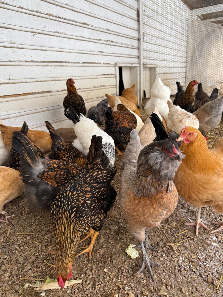
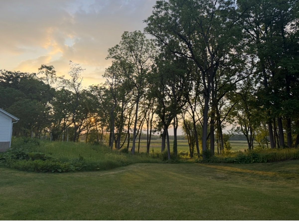
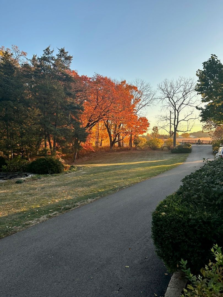
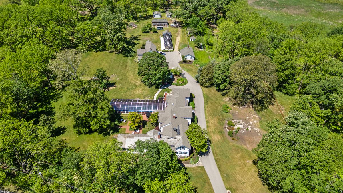
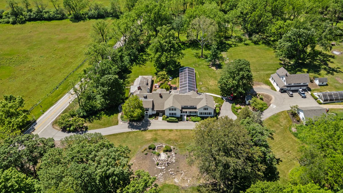
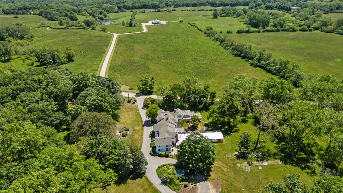
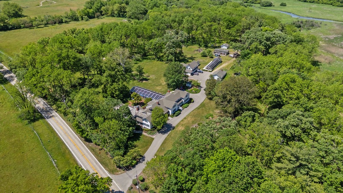
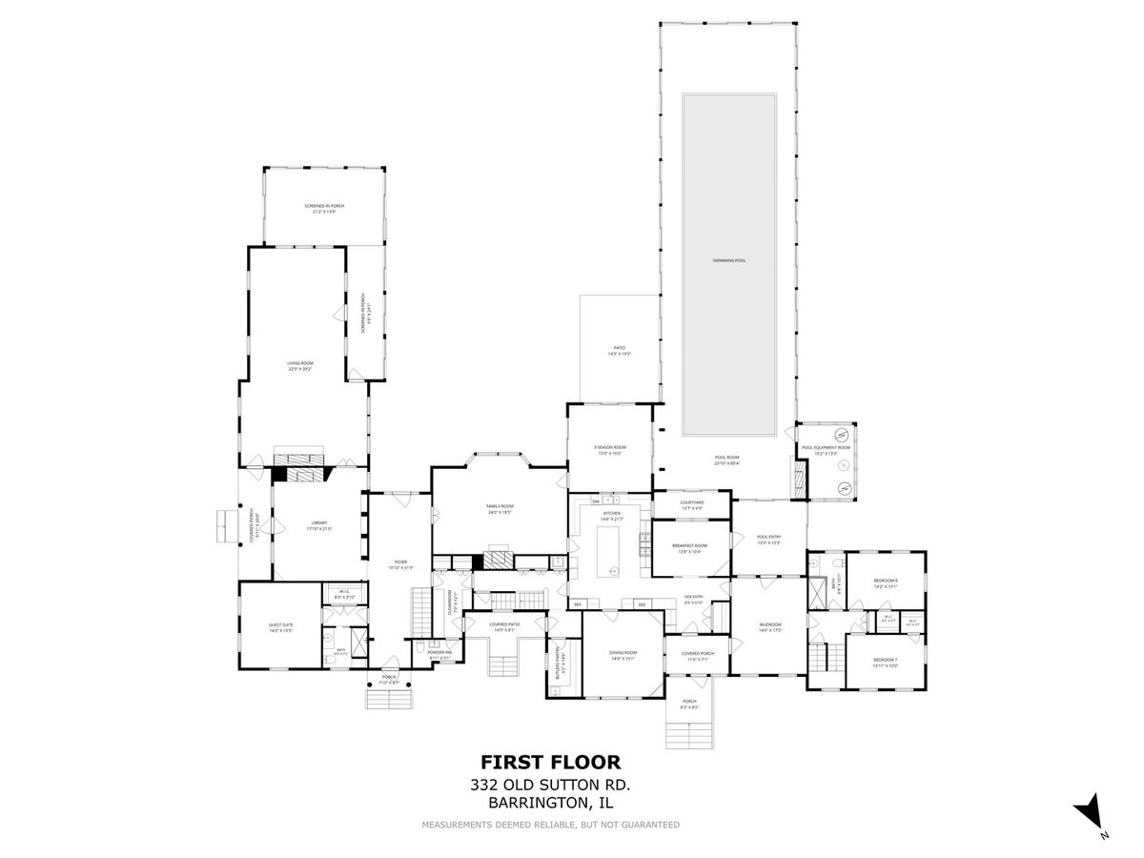
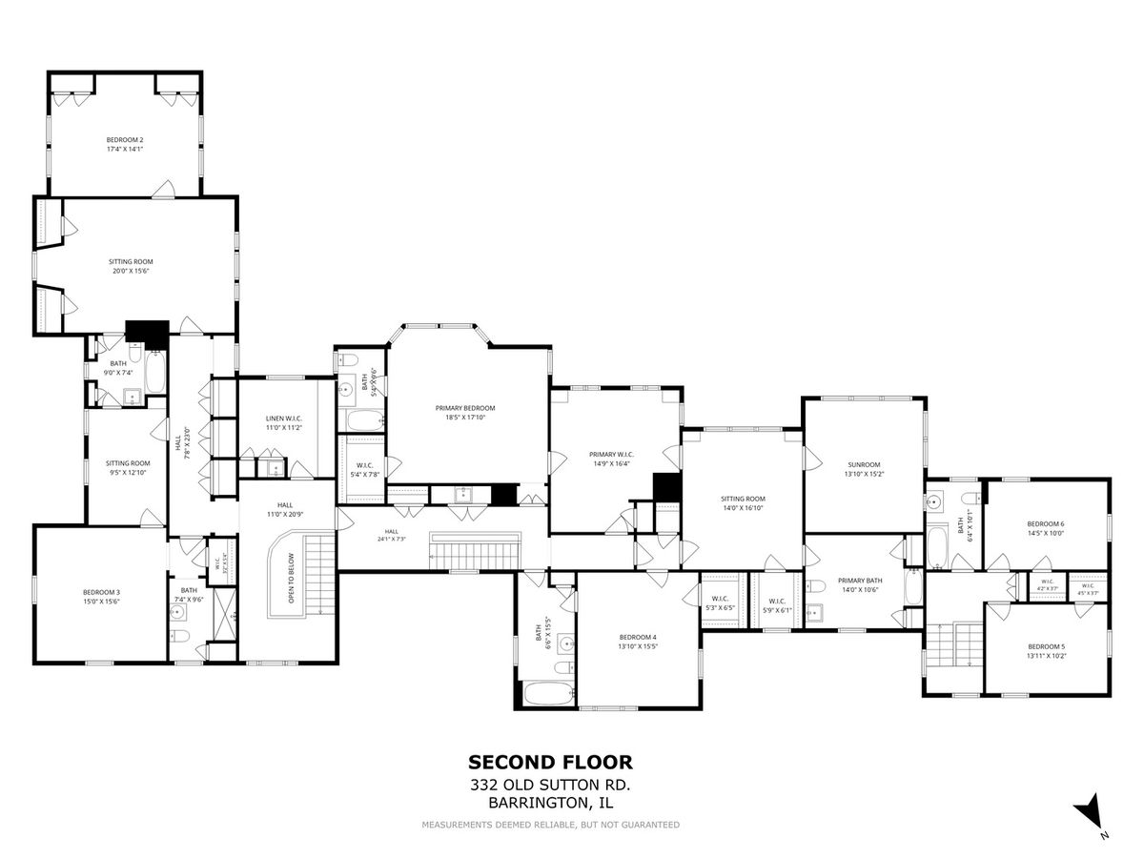
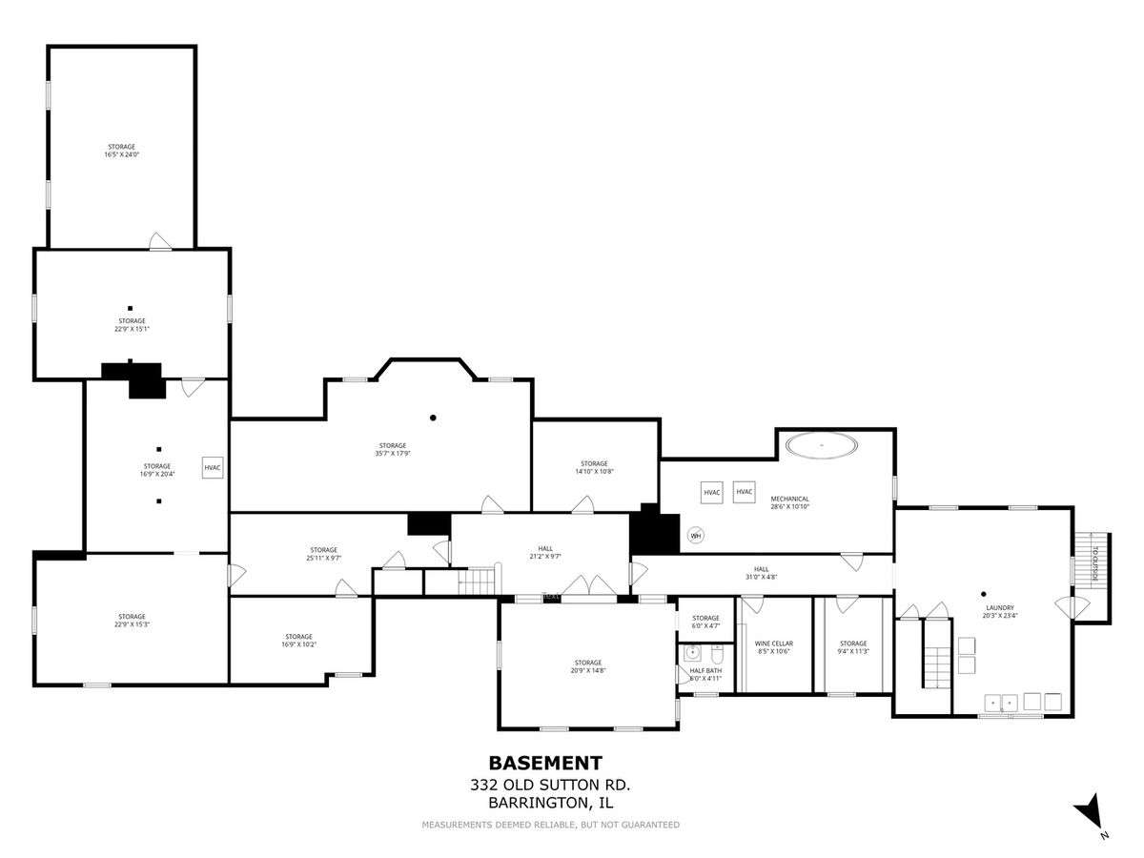
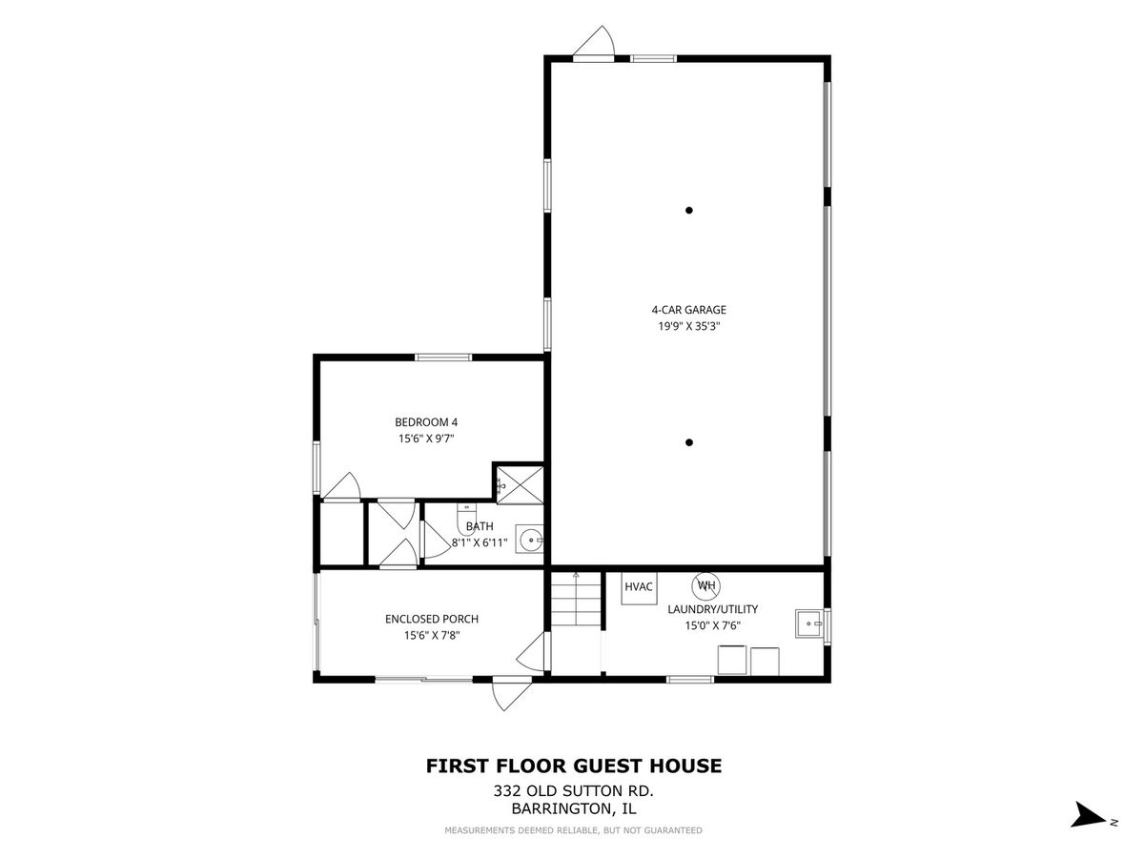
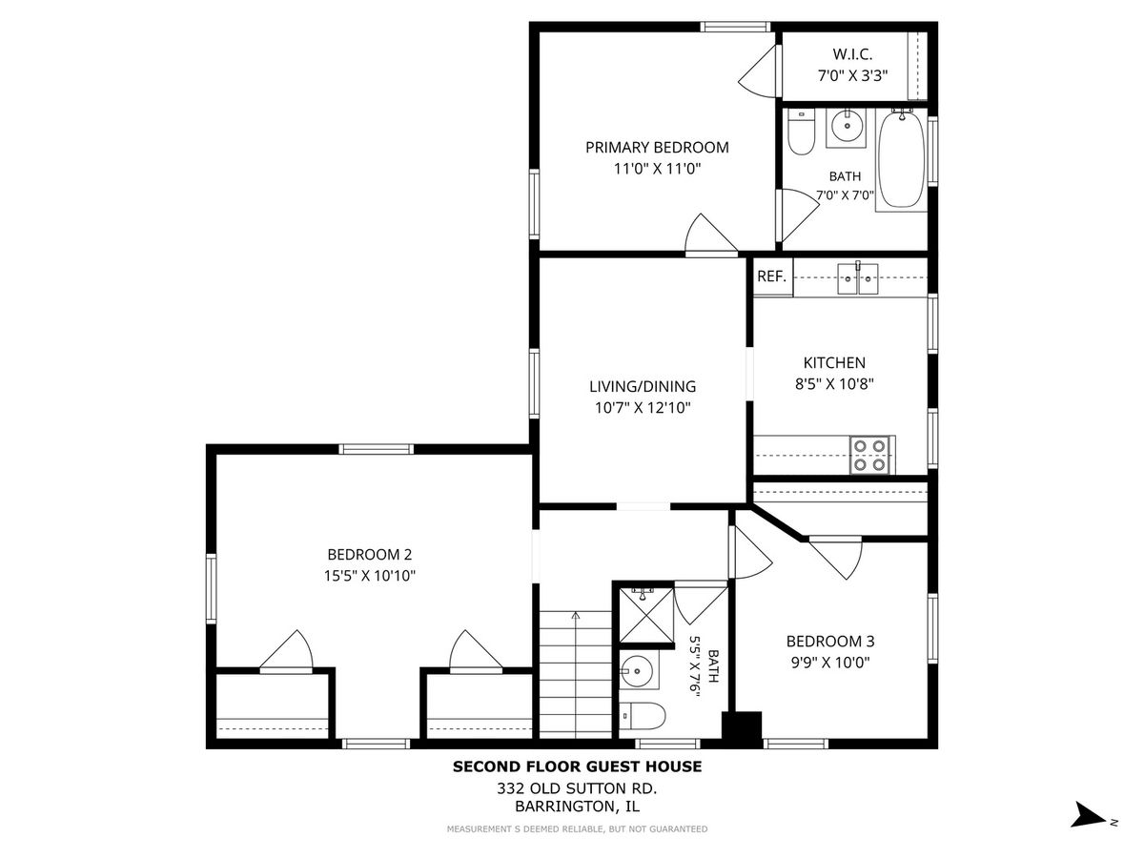
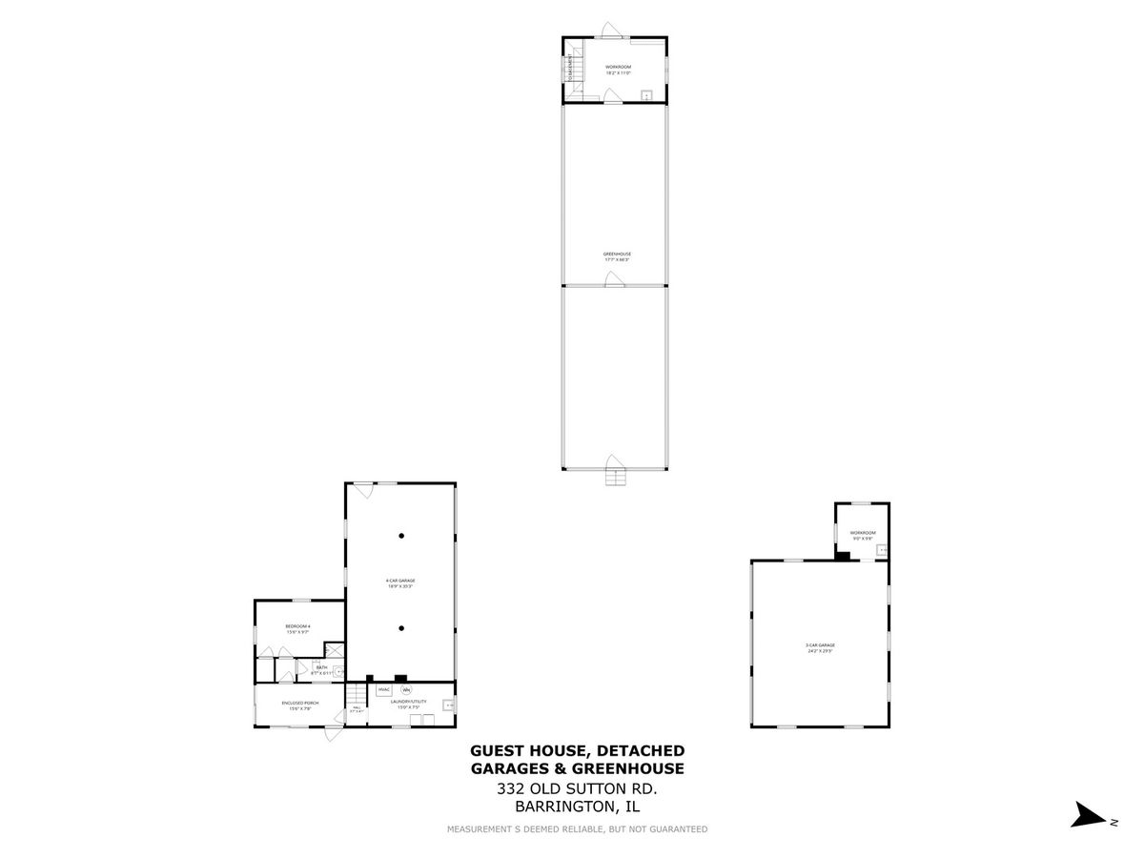
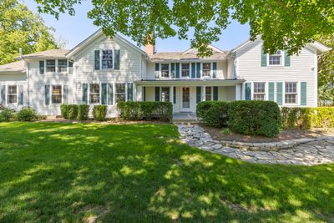
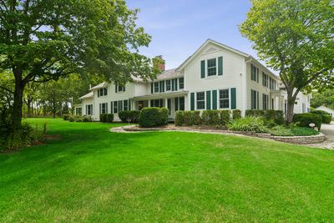
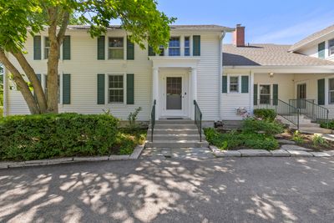
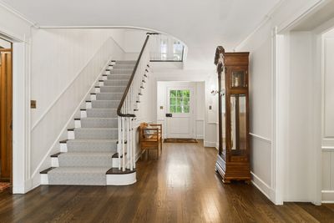
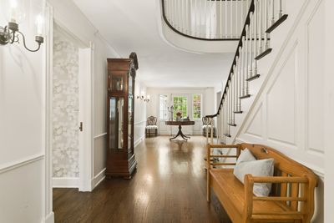
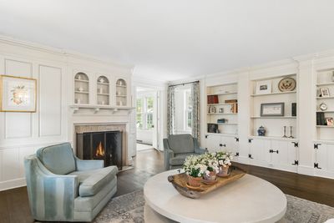
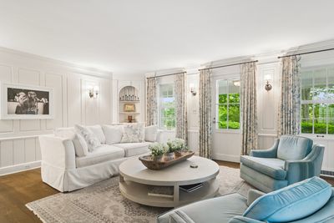
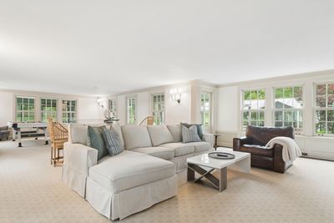
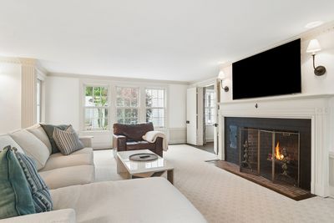
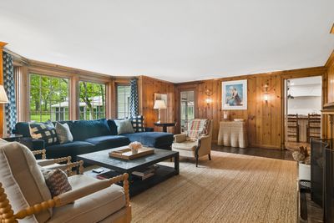
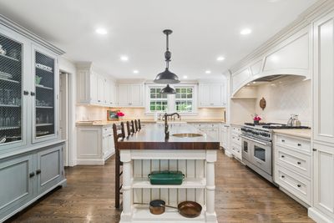
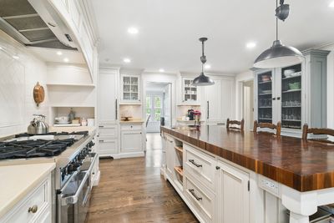
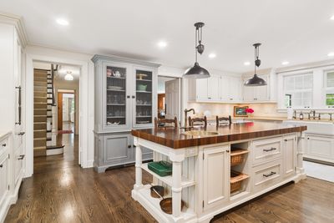
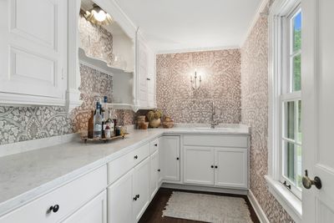
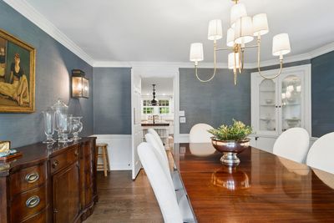
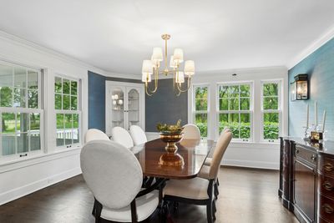
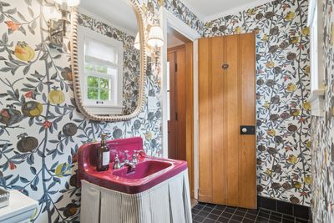
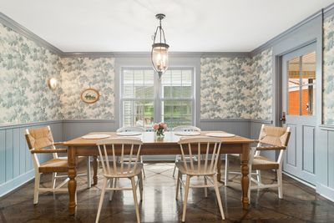
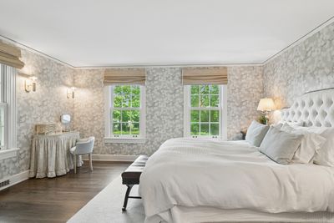
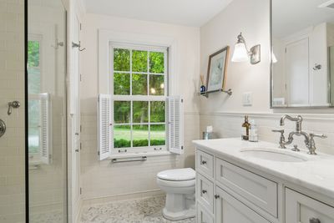
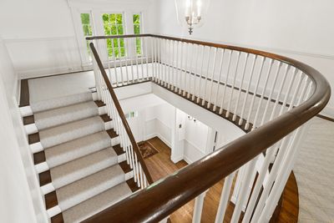
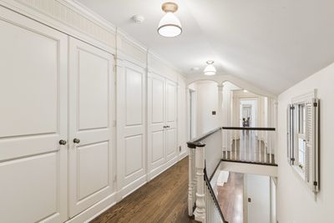
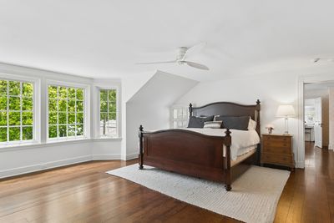
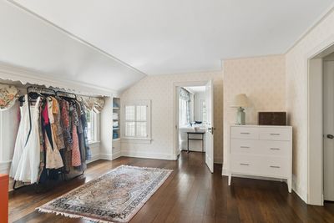
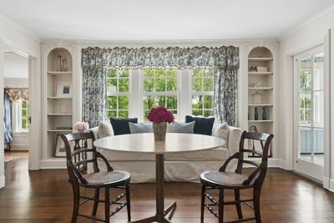
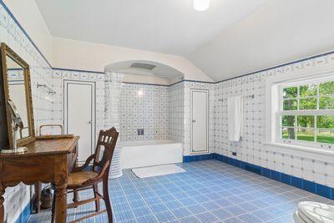
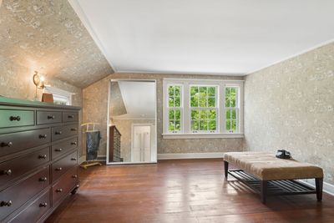
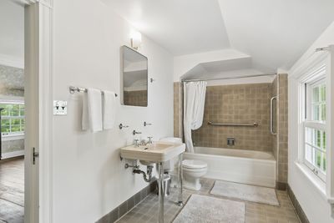
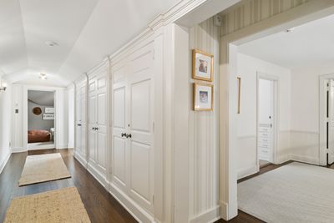
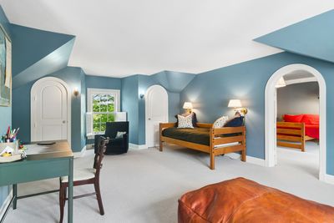
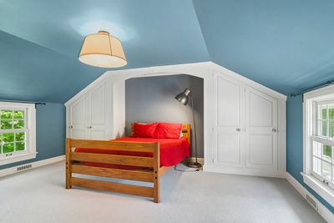
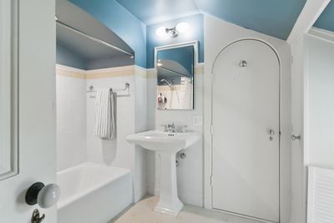
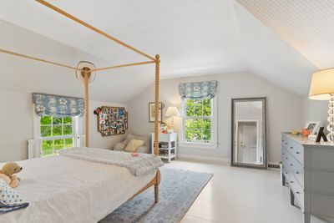
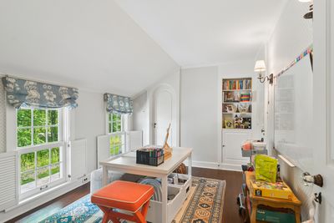
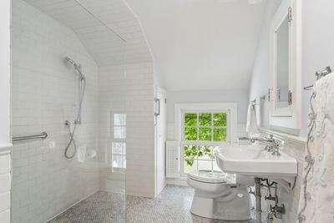
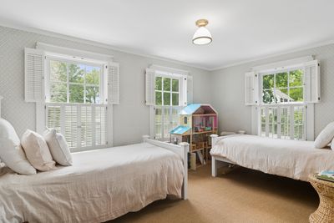
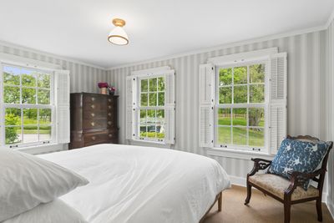
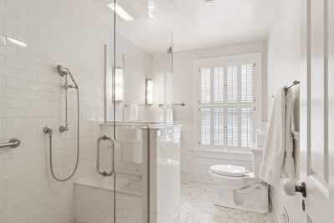
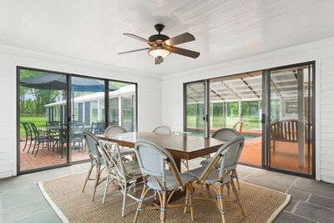
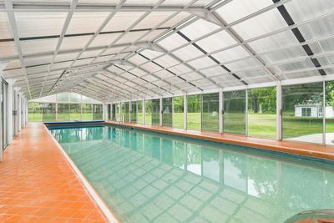
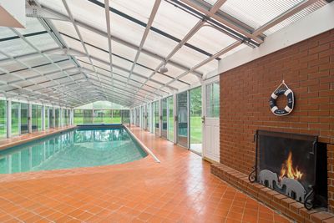
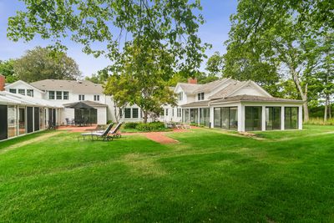
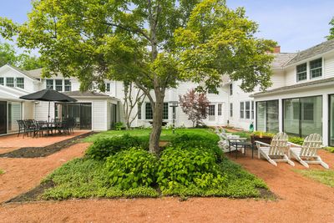
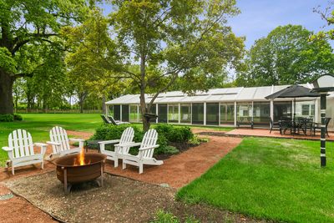
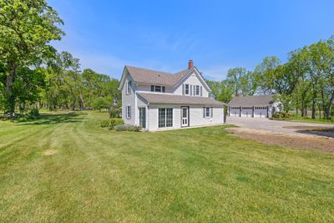
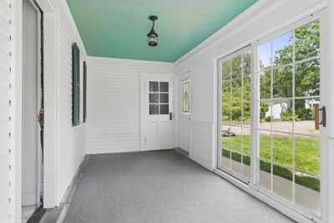
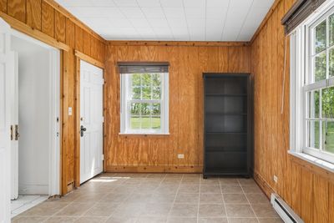
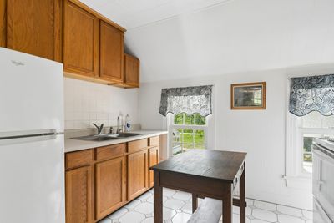
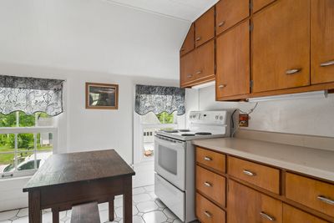
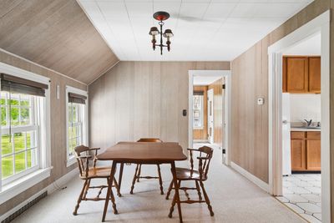
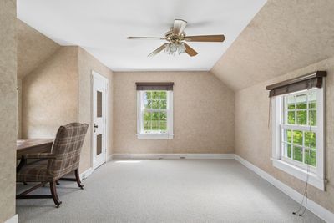
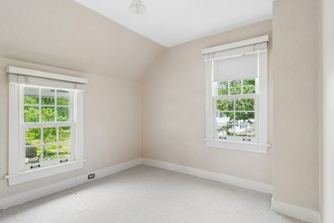
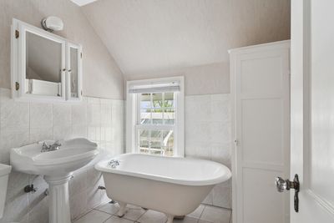
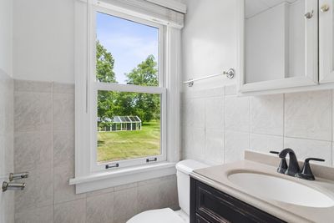
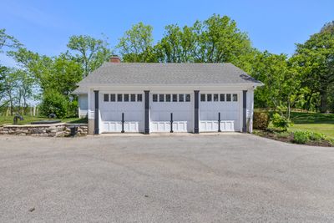
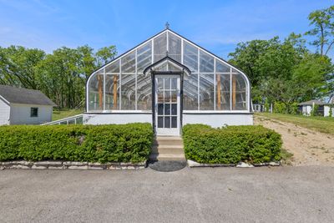
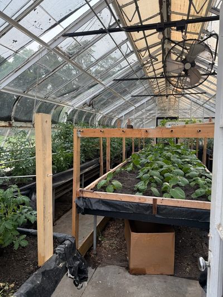
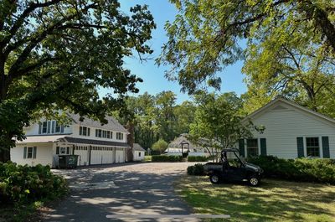
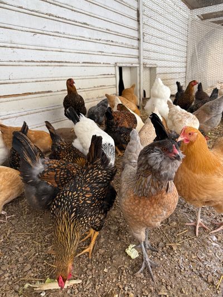
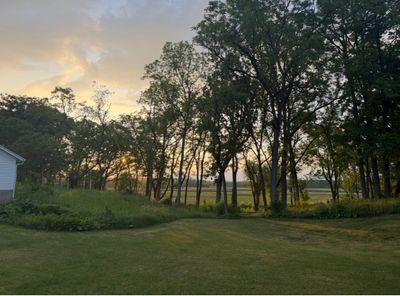
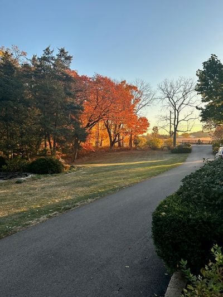
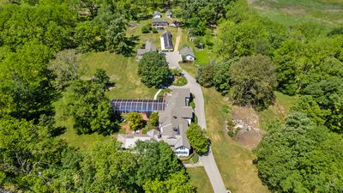
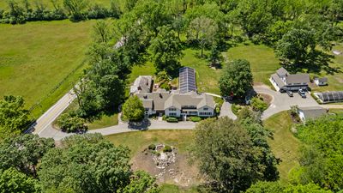
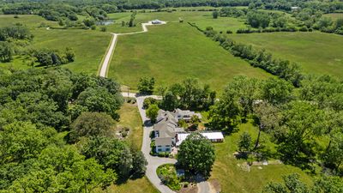
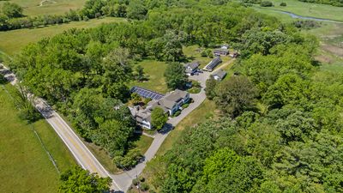
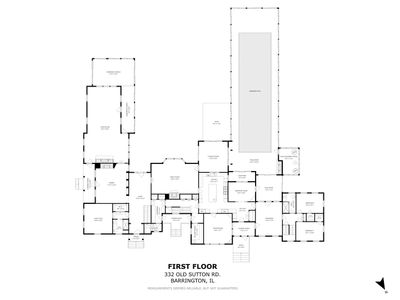
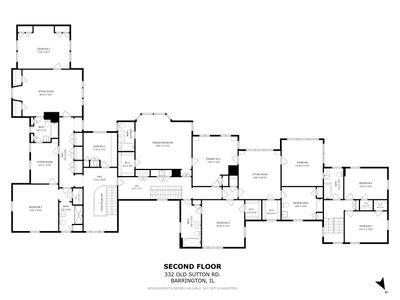
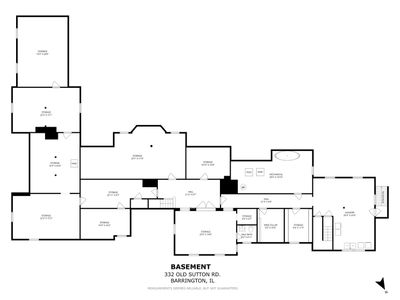
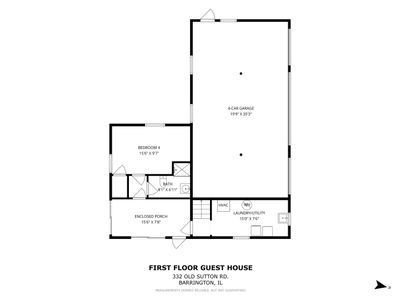
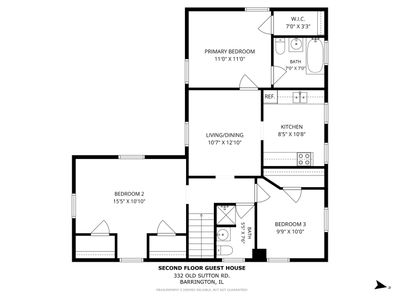
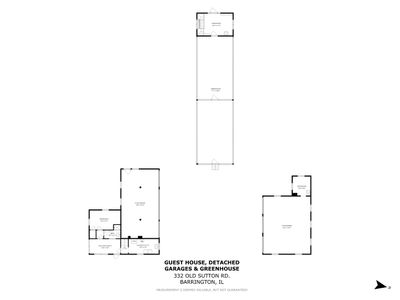
Welcome to Spring Lake Farm. Nestled on almost 6 gorgeous acres surrounded by horse pastures and forest preserves, this extraordinary and rare original estate of Barrington Hills offers the perfect blend of luxury, privacy, and country living. Thoughtfully updated and professionally redesigned, the home combines timeless character with modern conveniences, including updated HVAC, high-speed internet, a security system, and a full-property camera network. Filled with natural light and beautiful architectural details, the home features a gourmet kitchen with breakfast room and butler's pantry, pine-paneled family room, library with built-ins, expansive living room ideal for entertaining, four fireplaces, an indoor salt water pool with automated cover, sunroom, and multiple enclosed porches. The flexible floor plan includes a main-floor ensuite bedroom, dedicated guest wing, and four additional bedrooms upstairs, including a spectacular primary suite with two bathrooms. Outside, your country dreams come true. A 60 ft Lord & Burnham greenhouse, barns, fenced areas for chickens and farm animals, and open space for gardening, hobby farming, recreation, or simply enjoying the beauty of the surrounding landscape create a truly unique lifestyle. A large open field provides the perfect setting for sports practices, family games, and outdoor gatherings. The guest house offers additional flexibility for visitors, a private office, or on-site property management with 4 Bedrooms and 3 Bathrooms. A rare opportunity to own a beautifully updated legacy property where luxury living, family gathering, and country life come together. Enjoy nearby riding trails, hiking, and still just minutes from I-90, Metra, shopping, dining, and award-winning schools.
— the listing agent’s description
The home
10 beds
8.5 baths
10,189 sqft
Built in 1918
5.92-acre lot
7-car garage
Detached Single
Farmhouse
What it’ll cost
$233 / sqft
$68,255 taxes / yr
No HOA
14 days on dwello
Estimated monthly payment
$19,003/mo
Principal & interest$12,623
Property taxes$5,688
Homeowners insurance$692
Get pre-qualified →Connect with a licensed lender in the dwello network.
Estimate only — not a loan offer. Example rate; taxes and insurance estimated; your actual rate, payment, taxes, and insurance will vary. dwello is not a lender. Equal Housing Opportunity.
Tour it with a real dwello agent
The agent who meets you here is an actual dwello Home Group team member who knows these streets — not a stranger who bought your name from a portal. You get straight answers on the spot, and the same person stays with you through closing.
On our team, vettedYour info is never soldWith you through closing
Tour this home
In person, on your schedule — a dwello agent meets you there.
WED
Jun 3
THU
Jun 4
FRI
Jun 5
SAT
Jun 6
11:00 am
Schedule a tour
14 days on dwello
Price history
Listed for sale
Jun 18, 2026
$2,374,000
Property taxes
2025
Annual tax bill (MLS)
Assessed value
2025
County assessor
Assessed value from the Cook County Assessor (open records). Estimated market ≈ assessed × 10 for residential; not an appraisal — verify with the assessor.
Features
Central AirNatural GasVinyl SidingSeptic TankAsphaltGarage Door Opener
Schools
Elementary — Countryside Elementary School
Middle — Barrington Middle School Prairie
High — Barrington High School
Assigned schools per the listing — always verify enrollment + boundaries with the district.
Neighborhood
Loading map…
Nearby places via OpenStreetMap — approximate; verify what matters to you. Map © Mapbox © OpenStreetMap.
MLS listing data
Listed by Erin Vondra · Erin Vondra Real Estate LLC
Listing last updated Jul 1, 2026 · data refreshed from the MLS Jul 1, 2026, 1:03 PM CT
Based on information submitted to the MLS GRID as of Jul 1, 2026, 1:03 PM CT. Listing data © MRED LLC, distributed by MLS GRID — deemed reliable but not guaranteed; independently verify. Anything shown below this point is not MLS listing data.
See it in personA real dwello agent on our team — never a sold lead.
Schedule a tour
Message
No pressure — reach out whenever you’re ready.