Price cut: $25,000
View all 24 photos
Detached Single · Seneca, IL
$295,000$320,000
3 beds · 2 baths · 1,516 sqft
205 S Hossack Street, Seneca, IL, 61360
A brick-and-mortar place to make your own — room to make it home.
Active
What’s special
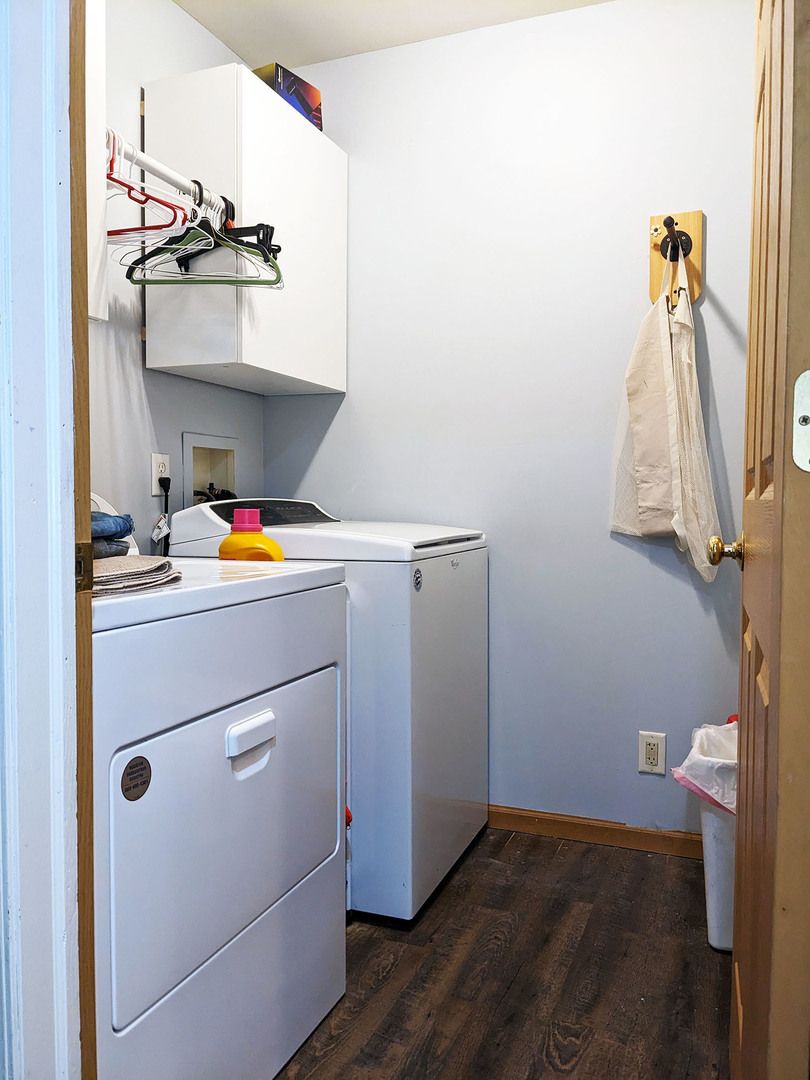
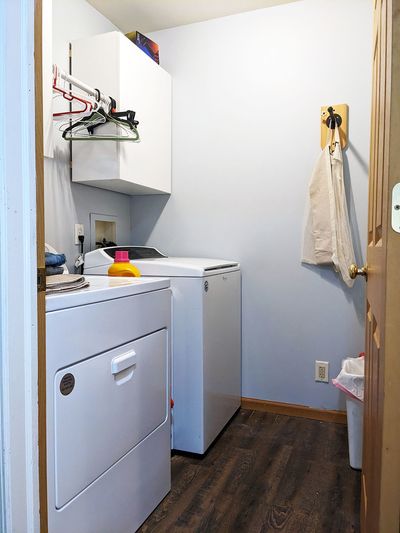
Central air2-car garageIn-unit laundry
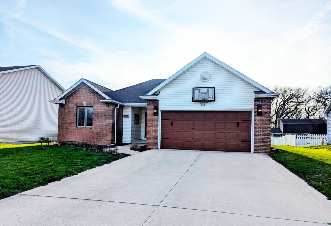
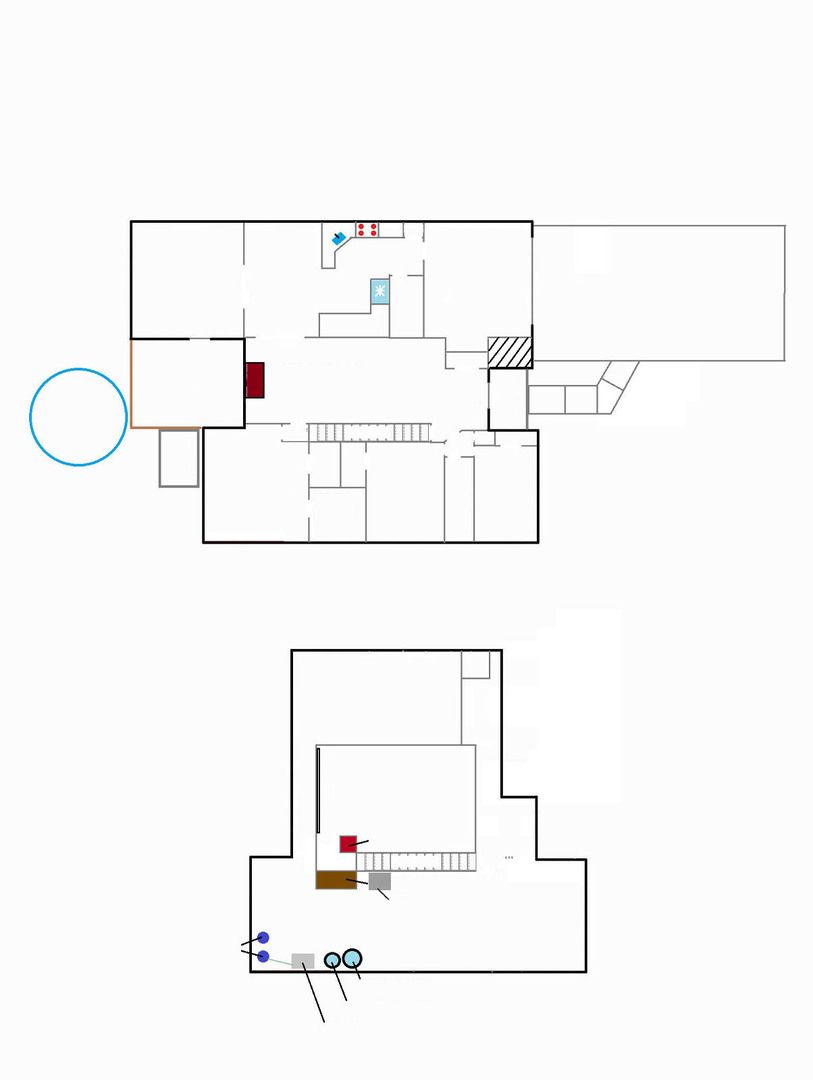
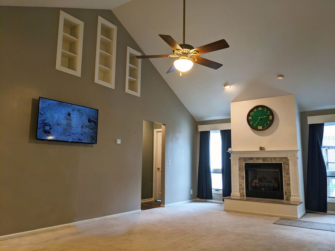
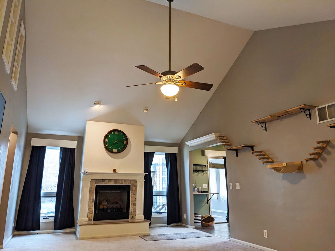
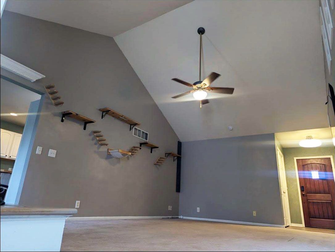
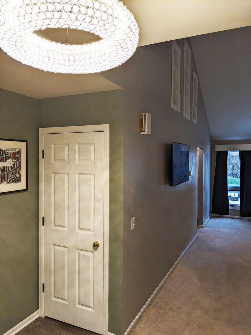
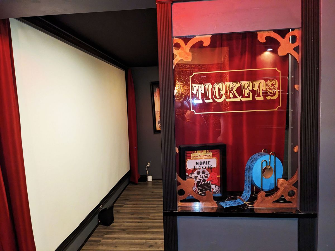
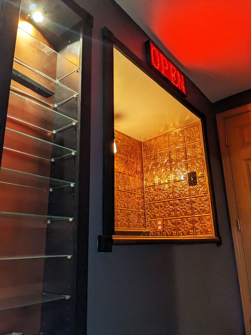
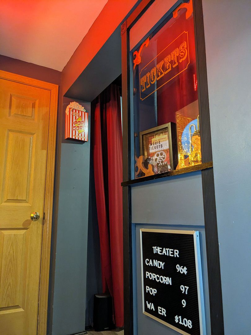
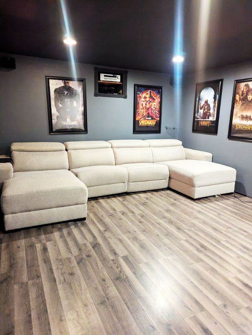
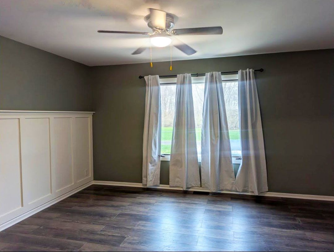
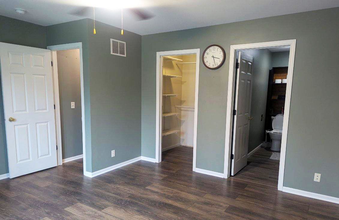
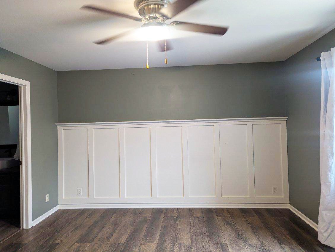
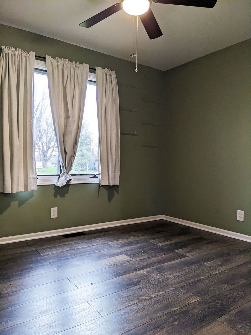
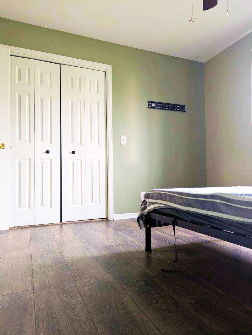
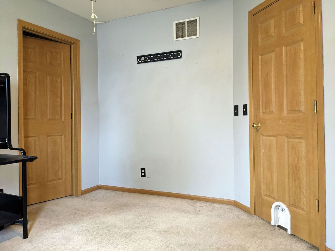
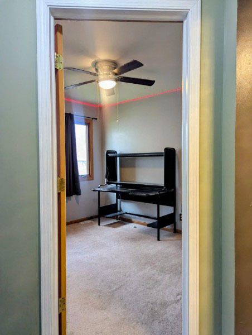
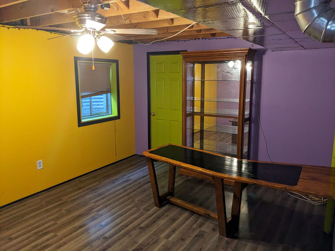
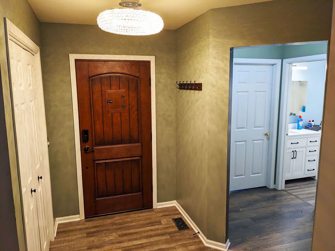
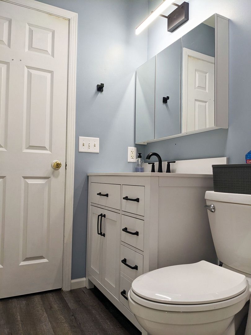
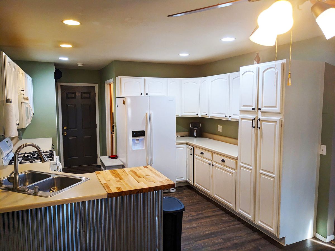
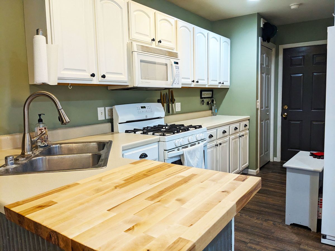
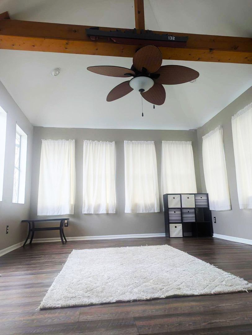
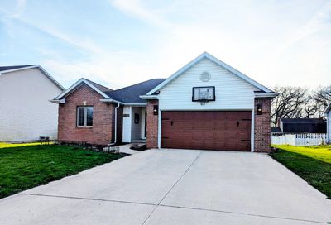
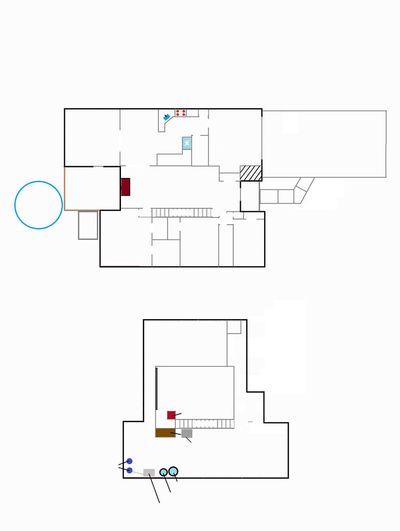
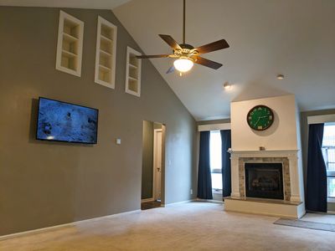
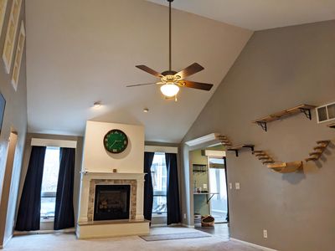
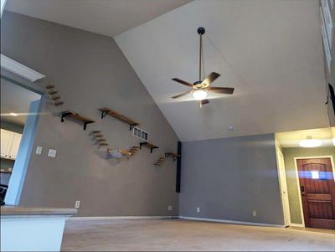
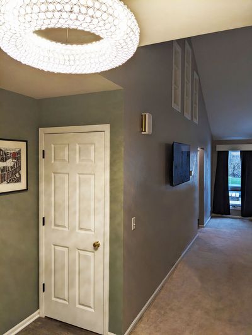
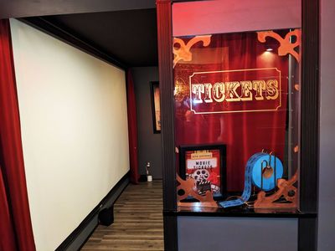
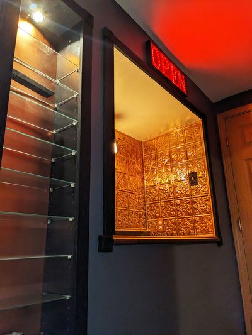
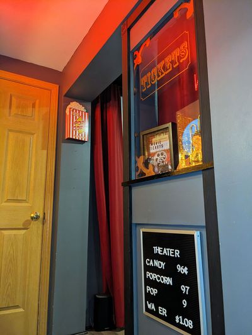
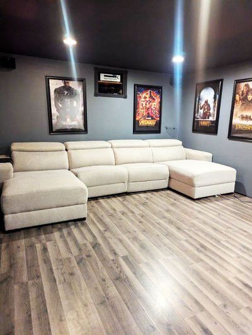
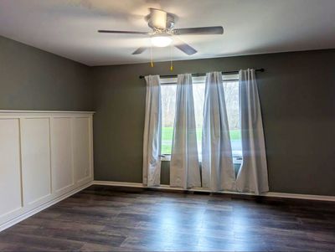
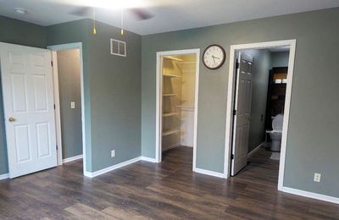
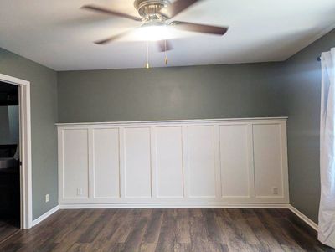
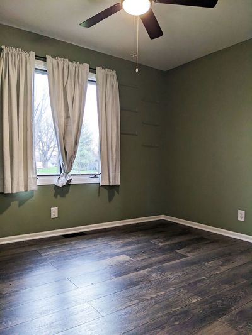
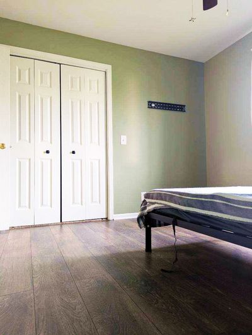
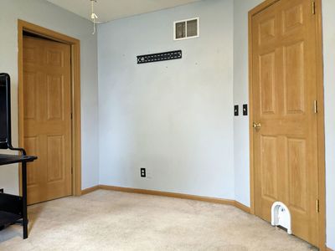
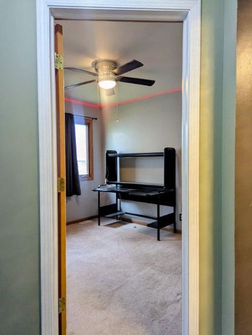
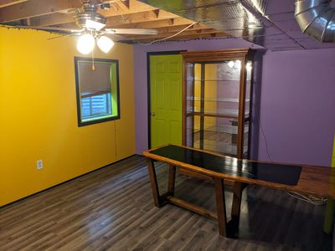
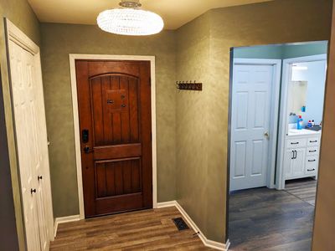
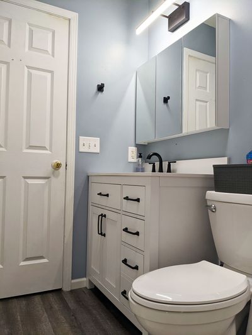
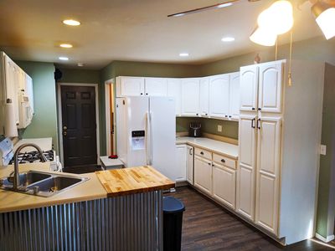
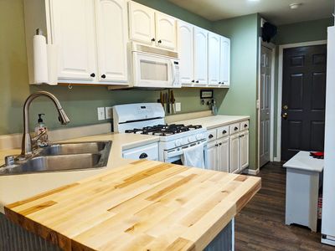
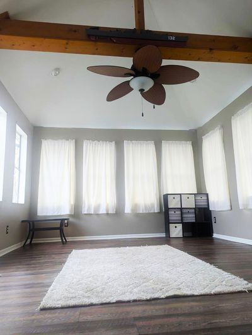
For Sale: Spacious Open-Floor Home with Private Theater & No HOA! No HOA means no fees, no fines, and the freedom to truly own your home. This 4-bedroom 'Unicorn' features a 1,516 sq. ft. main floor plus a 500+ sq. ft. professionally finished basement, three-season sunroom, and many built-in features. Just blocks from the Grade School in a popular area for trick-or-treating and city-wide garage sales! Step into an expansive living room featuring soaring 14-foot cathedral ceilings and a cozy gas fireplace. The open floor plan flows seamlessly into a large, bright dining area and kitchen, ideal for entertaining. The Master Suite is a true retreat with a privacy entrance, private bath, and large windows overlooking the backyard, pool, and tree line. Two additional bedrooms are conveniently located on either side of the front full bath. Heading downstairs, you'll find the home's hidden gem: a custom Home Theater with a 12-foot screen, red curtains, a snack stand, and a functional ticket booth! The stand includes built-in outlets for your fridge and microwave. Just past the theater is a spacious fourth bedroom. The basement also offers a massive unfinished area perfect for storage, a workshop, or a future "man cave" with plenty of room for a pool table. The large three-season sunroom off the kitchen features a vaulted ceiling and windows all around. Relax on the rear deck, tucked away for privacy-the perfect spot for morning coffee while watching local deer. From there, jump right into your Above-Ground Pool, which is easy to maintain and perfect for cooling off. The backyard is fenced for kids and pets, with plenty of room for a garden. Ample parking is available via a large two-lane driveway and street parking. Step inside to a fully finished, insulated, and drywalled two-car garage. It features a massive organizer wall and a custom high-output LED lighting system. The dedicated workbench area includes built-in cabinets and specialized lighting, plus a rolling, locking second workbench on casters for ultimate mobility. Situated in a peaceful neighborhood just blocks from town, you get the tranquility of a private lot with the convenience of being close to everything, and no HOA breathing down your neck! Tech & Infrastructure Bonus: Includes a professional roof-mounted HD antenna with an active signal booster, hardwired into the home's in-wall coaxial network (Living Room + main floor Bedrooms). Just plug in your smart TV and scan for channels. While reception varies with weather, this setup currently pulls in 40-50+ free channels, including major HD Chicago networks, perfect for local news, major national sports, and eliminating cable bills. What the owner loves about this home Perfect for a boat or RV owner, plenty of room on the oversized two-lane driveway and the freedom to use your property your way. Plenty of room to finish more rooms in the basement! Basement stayed dry for us! Inside, the home is filled with high-end custom built-ins you won't find anywhere else, including integrated in-wall bathroom shelving and three elevated custom living room shelf displays. The showstopper is the basement Home Theater entertainment hub that features a built-in snack stand and candy display area for the ultimate movie night. The basement isn't just finished; it's protected. We installed a professional Triple Sump System with two separate pits and a battery backup (new battery installed April 2026) for maximum redundancy. Cozy gas fireplace, Spacious fourth bedroom, Private lot, Open floor plan, Spacious open-floor home, Three-season sunroom, Functional ticket booth in the basement Home Theater. We are only accepting noncontingent offers at this time. No FHA loans at this time, thanks!
— the listing agent’s description
The home
3 beds
2 baths
1,516 sqft
Built in 2001
Lot 70x120
2-car garage
Detached Single
Ranch
What it’ll cost
$195 / sqft
$5,759 taxes / yr
No HOA
Listed $320,000
Now $295,000
43 days on dwello
Estimated monthly payment
$2,135/mo
Principal & interest$1,569
Property taxes$480
Homeowners insurance$86
Get pre-qualified →Connect with a licensed lender in the dwello network.
Estimate only — not a loan offer. Example rate; taxes and insurance estimated; your actual rate, payment, taxes, and insurance will vary. dwello is not a lender. Equal Housing Opportunity.
Tour it with a real dwello agent
The agent who meets you here is an actual dwello Home Group team member who knows these streets — not a stranger who bought your name from a portal. You get straight answers on the spot, and the same person stays with you through closing.
On our team, vettedYour info is never soldWith you through closing
Tour this home
In person, on your schedule — a dwello agent meets you there.
WED
Jun 3
THU
Jun 4
FRI
Jun 5
SAT
Jun 6
11:00 am
Schedule a tour
43 days on dwello
Price history
Price reduced
Jul 30, 2026
↓ $25,000$295,000
Listed for sale
Jun 18, 2026
$320,000
Now $25,000 below the original list price.
Property taxes
2025
Annual tax bill (MLS)
From county records — verify with the assessor.
Features
Central AirNatural GasVinyl SidingBrickPublic SewerConcreteGarage Door Opener
Schools
Elementary — Seneca Elementary North Campus
Middle — Seneca Elementary South Campus
High — Seneca Township High School
Assigned schools per the listing — always verify enrollment + boundaries with the district.
Neighborhood
Loading map…
Nearby places via OpenStreetMap — approximate; verify what matters to you. Map © Mapbox © OpenStreetMap.
MLS listing data
Listed by Ryan Cherney · Circle One Realty
Listing last updated Jul 30, 2026 · data refreshed from the MLS Jul 30, 2026, 5:08 AM CT
Based on information submitted to the MLS GRID as of Jul 30, 2026, 5:08 AM CT. Listing data © MRED LLC, distributed by MLS GRID — deemed reliable but not guaranteed; independently verify. Anything shown below this point is not MLS listing data.
See it in personA real dwello agent on our team — never a sold lead.
Schedule a tour
Message
No pressure — reach out whenever you’re ready.