New construction
View all 19 photos
Detached Single · Huntley, IL
$535,750
3 beds · 2.5 baths · 2,030 sqft
11725 Ryann Road, Huntley, IL, 60142
A brick-and-mortar place to make your own — room to make it home.
Active
What’s special
New constructionCentral air2-car garageIn-unit laundry
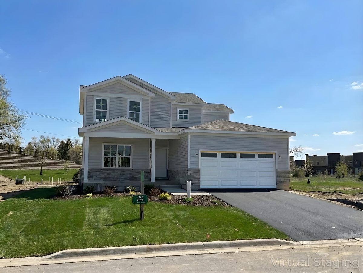
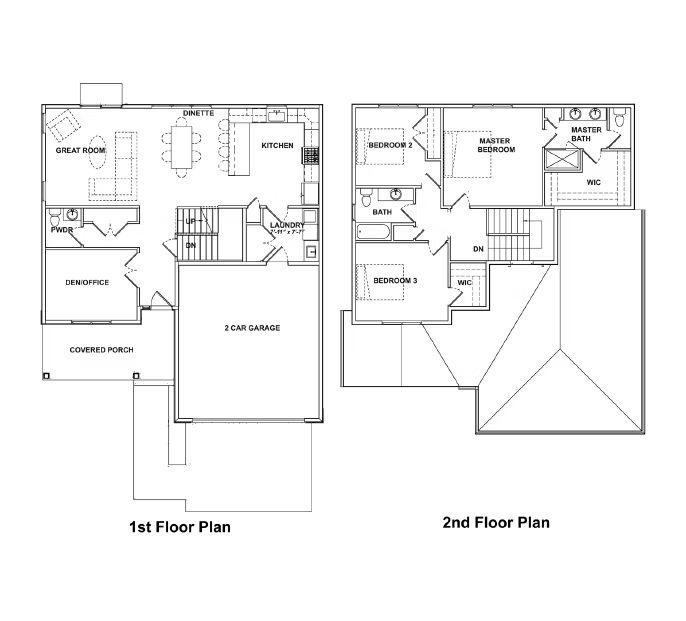
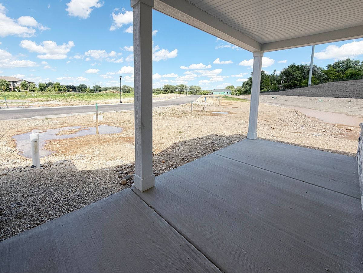
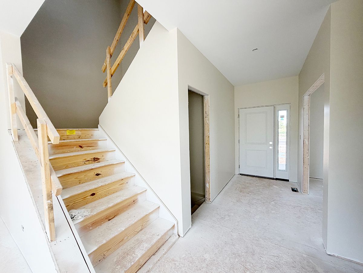
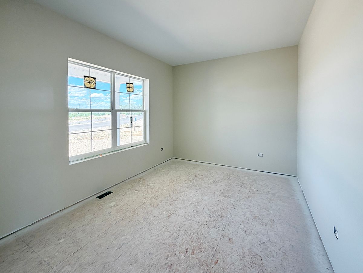
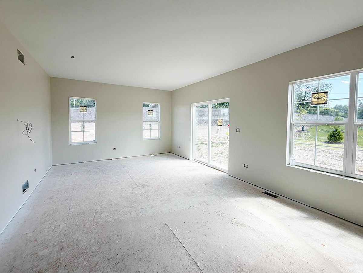
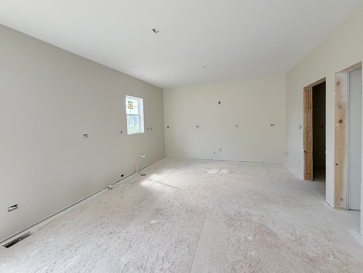
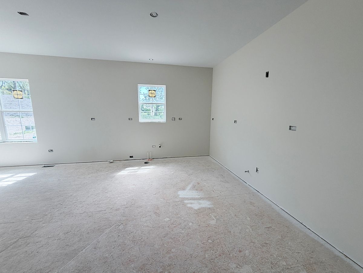
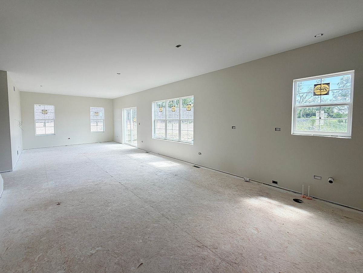
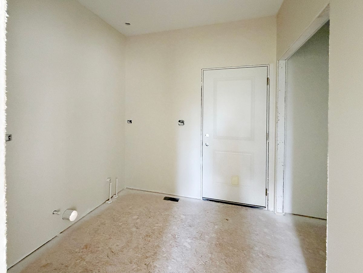
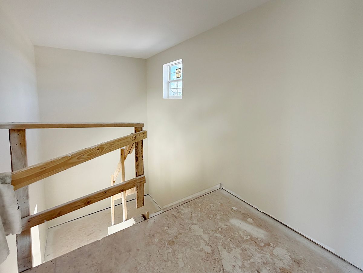
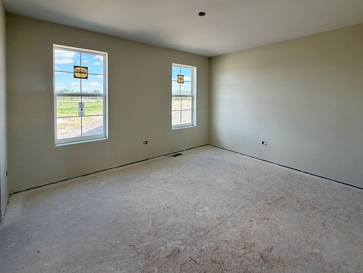
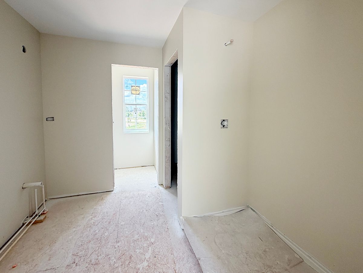
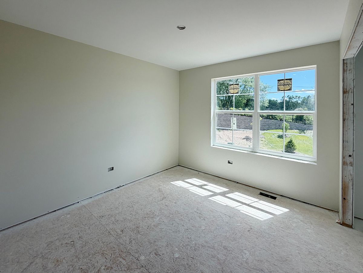
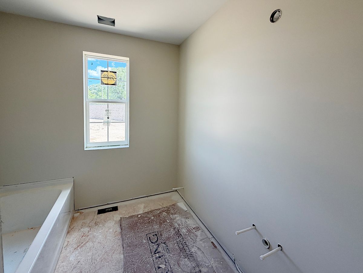
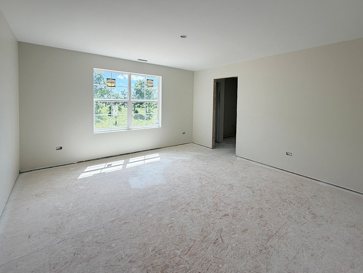
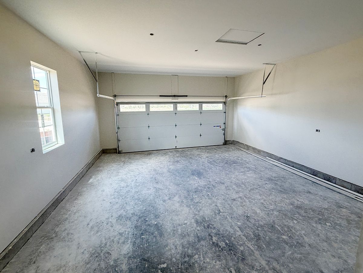
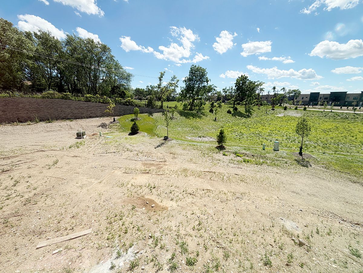
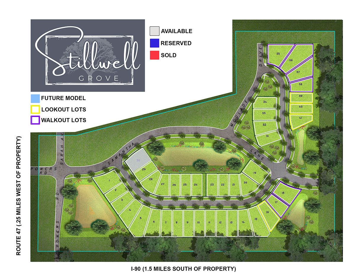
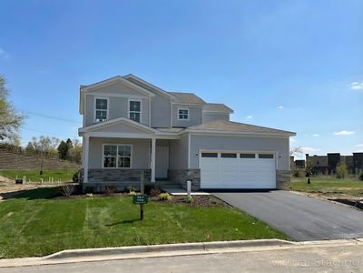
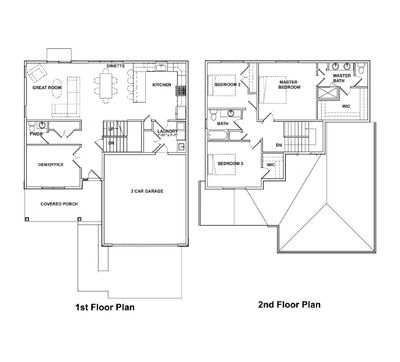
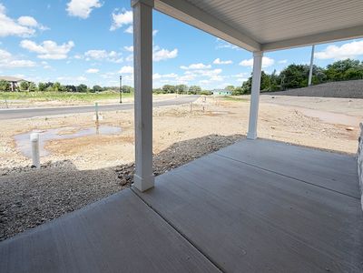
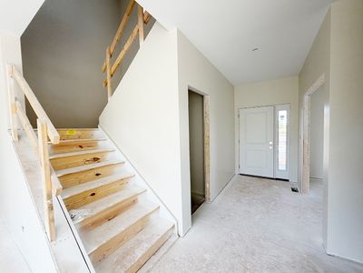
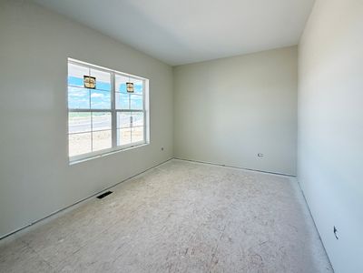
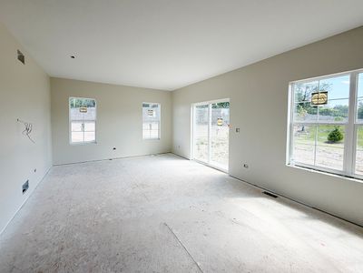
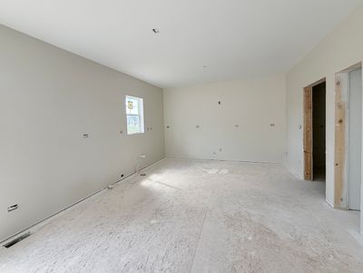
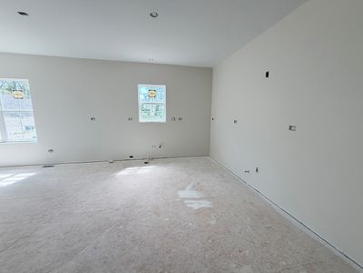
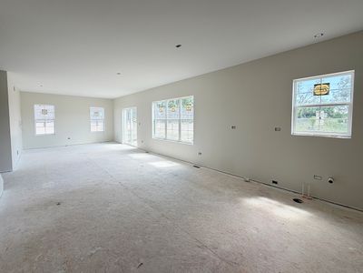
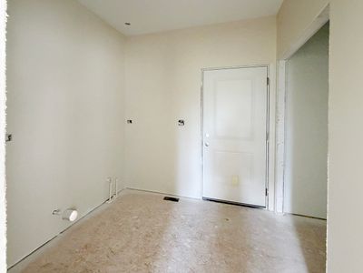
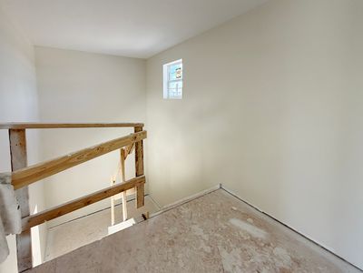
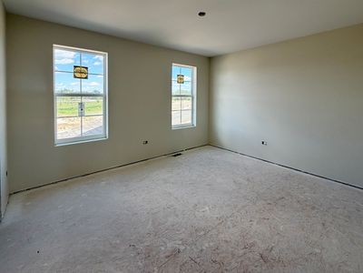
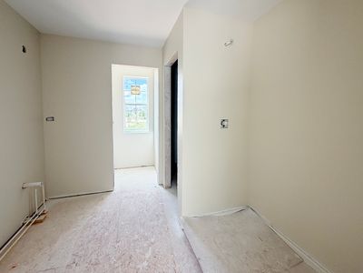
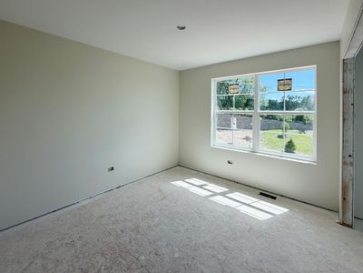
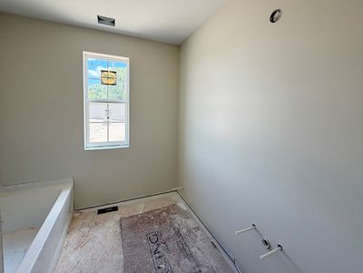
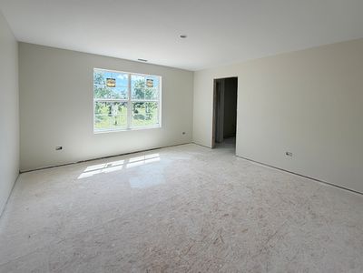
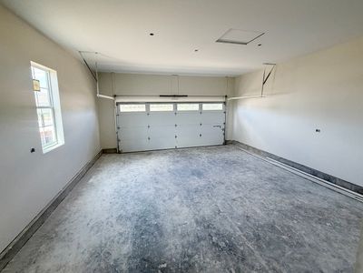
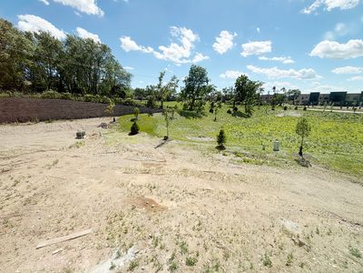
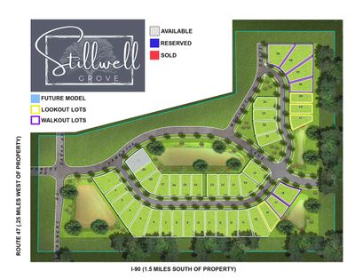
New Build with no homes behind you! Up and under roof, drywalled and will be Ready in approx 60 Days- still time to pick your finishes/upgrades too! Welcome to the ASPEN, this two story home features a spacious covered front porch, an open-concept main floor with seamless flow between living, dining, and kitchen areas, plus a cozy den for work or relaxation. A convenient powder room and laundry center complete the first floor. Upstairs, three generously sized bedrooms include a luxurious primary suite with dual sinks, a walk-in shower, and a walk-in closet, while two additional bedrooms share a stylish hall bath. With a FULL BASEMENT and 2-car garage, this home combines thoughtful design and comfortable living. Stillwell Grove, Huntley's newest enclave of just 41 homesites-perfect for buyers who prefer the privacy of a smaller community over a large subdivision. This neighborhood is not age-restricted and provides the ease of lawn care and snow removal included-true low-maintenance living at its best! ***Buyer to pick interior finishes, home will be held a drywall for selections*** Serviced by the highly rated Huntley School District 158 and right near the booming Rt. 47 corridor-putting Grocery, shopping, dining, and conveniences just steps from your door. Fully Furnished Ranch Model is open for viewing- visit the sales office soon to be a part of Huntley's newest community: Stillwell Grove! Location notes: I-90 to Route 47 North to Powers Rd (By the Culvers) East to Samantha Lane to Development at corner of Samantha and Ryann-
— the listing agent’s description
The home
3 beds
2.5 baths
2,030 sqft
Built in 2026
0.20-acre lot
2-car garage
Detached Single
Contemporary,Ranch
What it’ll cost
$264 / sqft
$175/mo HOA
41 days on dwello
Estimated monthly payment
$4,118/mo
Principal & interest$2,849
Property taxes$938
Homeowners insurance$156
HOA dues$175
Get pre-qualified →Connect with a licensed lender in the dwello network.
Estimate only — not a loan offer. Example rate; taxes, HOA dues, insurance estimated; your actual rate, payment, taxes, and insurance will vary. dwello is not a lender. Equal Housing Opportunity.
Tour it with a real dwello agent
The agent who meets you here is an actual dwello Home Group team member who knows these streets — not a stranger who bought your name from a portal. You get straight answers on the spot, and the same person stays with you through closing.
On our team, vettedYour info is never soldWith you through closing
Tour this home
In person, on your schedule — a dwello agent meets you there.
WED
Jun 3
THU
Jun 4
FRI
Jun 5
SAT
Jun 6
11:00 am
Schedule a tour
41 days on dwello
Price history
Listed for sale
Jun 16, 2026
$535,750
Earlier records
Listed
Feb 16, 2026
$535,750
From MLS records — independently verify.
Features
Central AirNatural GasForced AirVinyl SidingBrickPublic SewerAsphaltGarage Door Opener
Schools
Elementary — Mackeben Elementary School
Middle — Heineman Middle School
High — Huntley High School
Assigned schools per the listing — always verify enrollment + boundaries with the district.
Neighborhood
Loading map…
Nearby places via OpenStreetMap — approximate; verify what matters to you. Map © Mapbox © OpenStreetMap.
MLS listing data
Listed by Tamara O'Connor · Premier Living Properties
Listing last updated Jul 26, 2026 · data refreshed from the MLS Jul 26, 2026, 8:03 AM CT
Based on information submitted to the MLS GRID as of Jul 26, 2026, 8:03 AM CT. Listing data © MRED LLC, distributed by MLS GRID — deemed reliable but not guaranteed; independently verify. Anything shown below this point is not MLS listing data.
See it in personA real dwello agent on our team — never a sold lead.
Schedule a tour
Message
No pressure — reach out whenever you’re ready.
Similar homes nearby
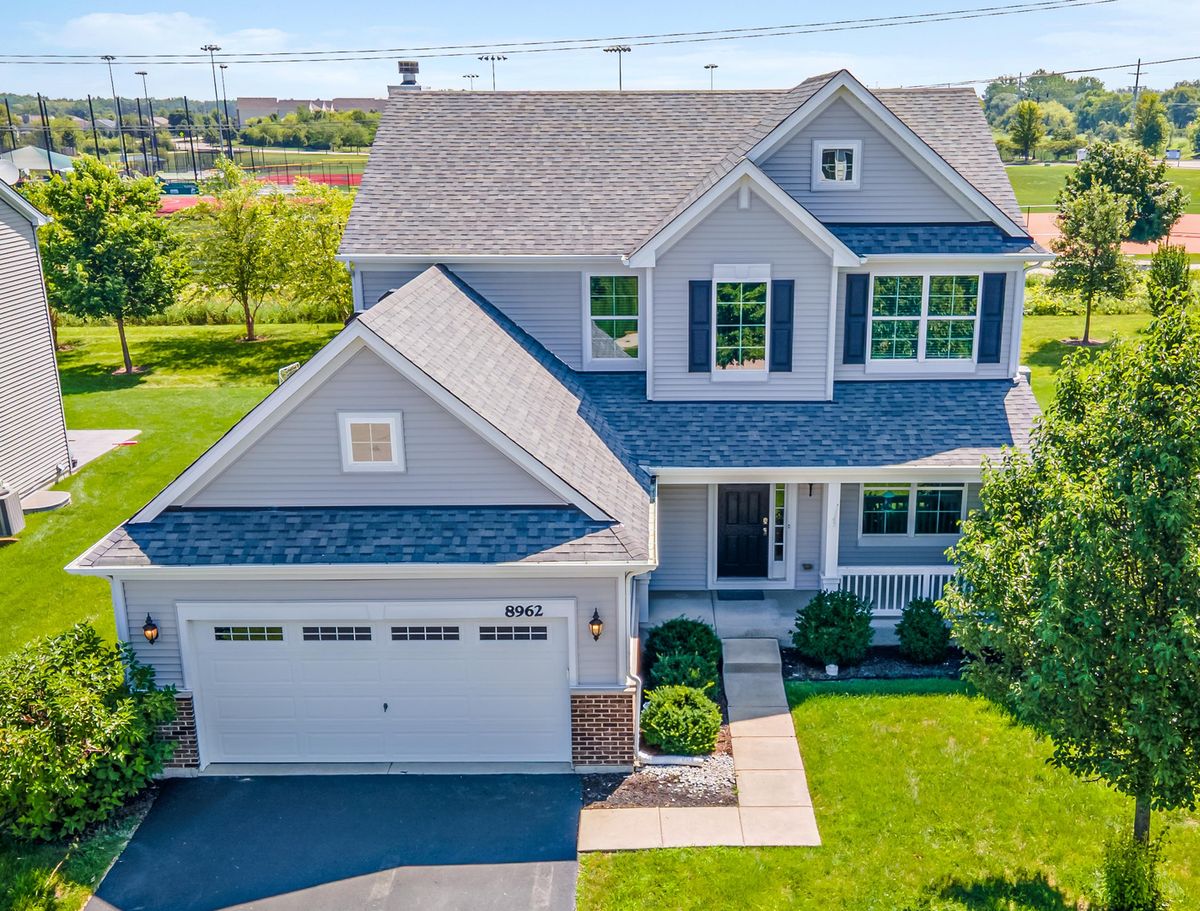
$535,000Active
4 bd · 2.5 ba · 2,236 sqft
8962 Pearsall Drive
Huntley, IL
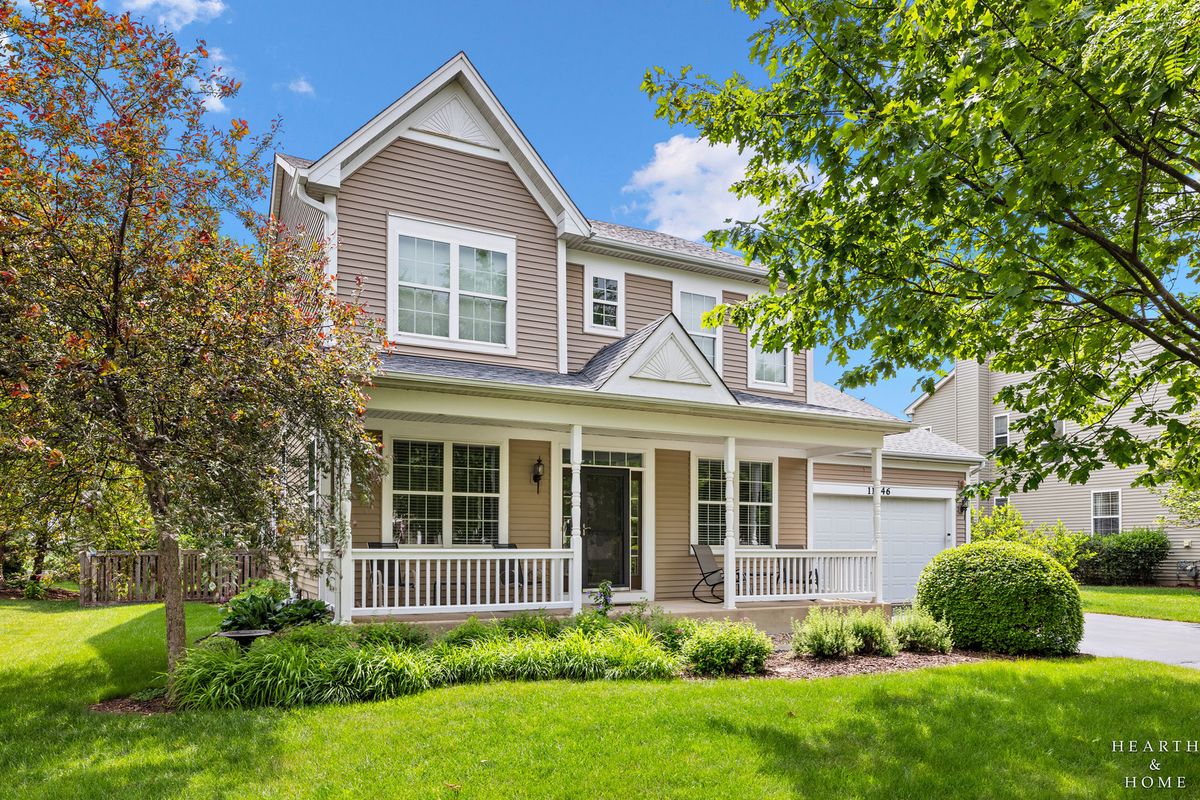
$537,900Active
4 bd · 2.5 ba · 2,606 sqft
11646 Leland Lane
Huntley, IL
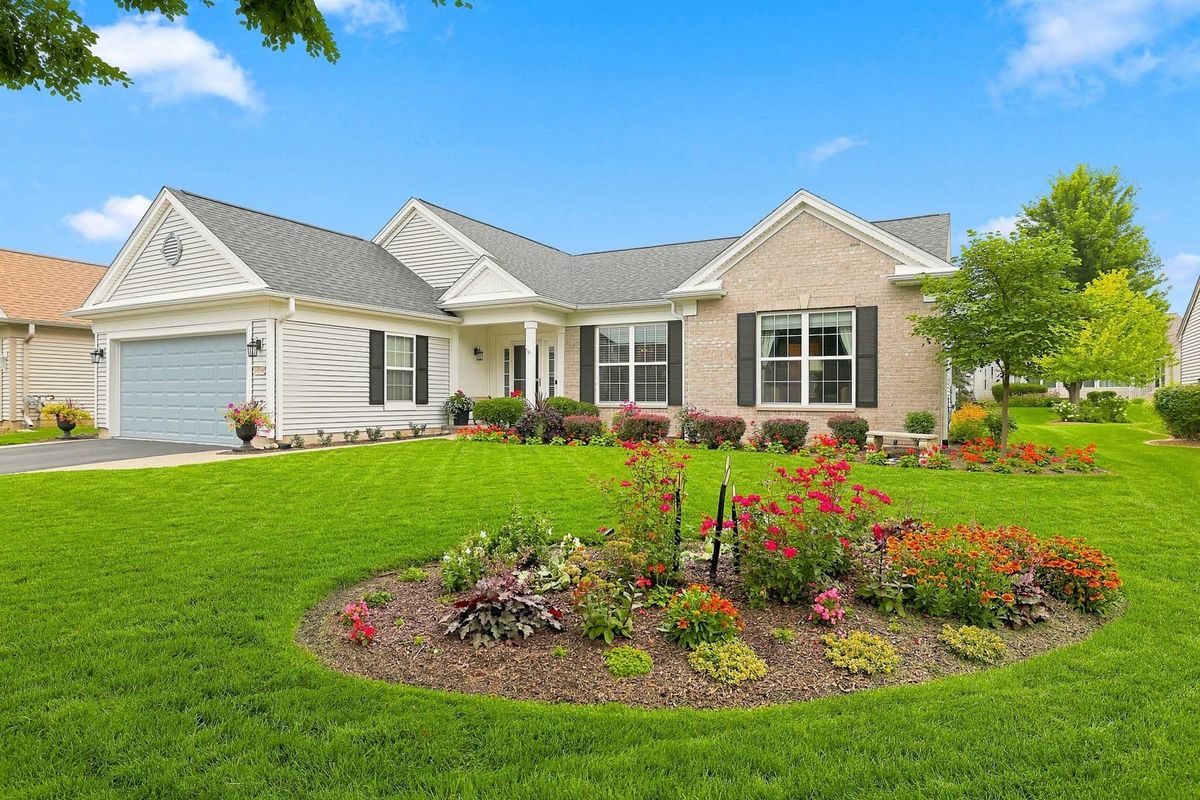
$539,900Active
2 bd · 2 ba · 2,142 sqft
14194 Ginger Way
Huntley, IL
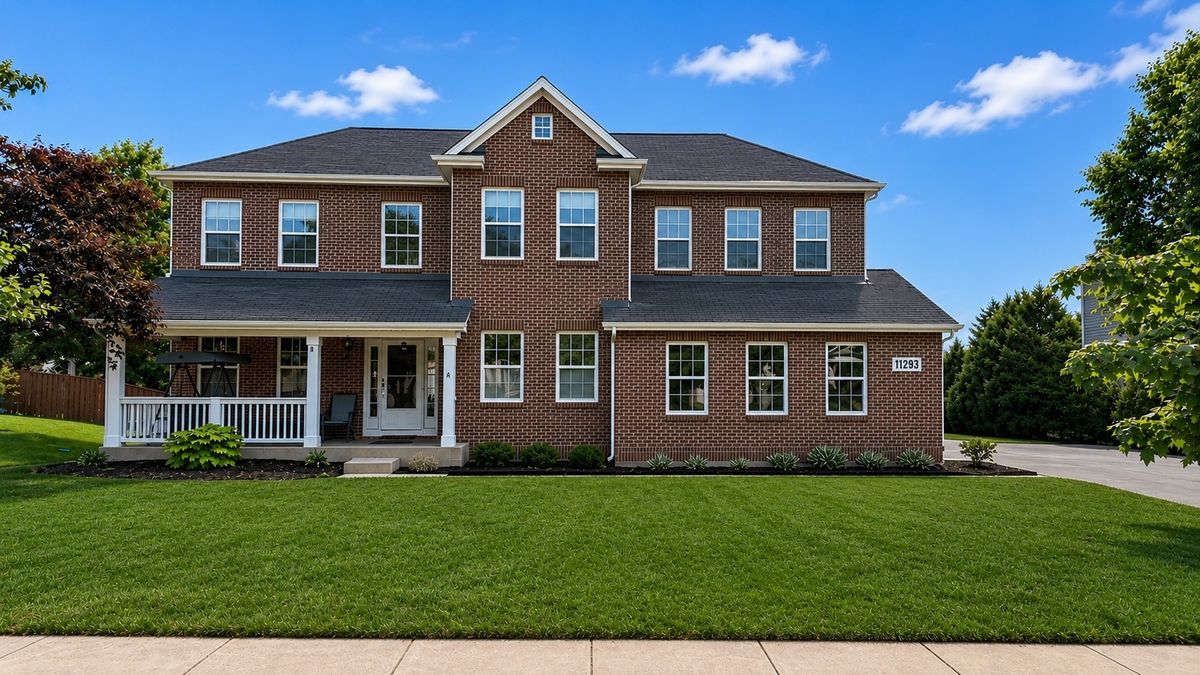
$544,900Active
4 bd · 2.5 ba · 2,940 sqft
11293 Nicollet Lane
Huntley, IL